
Beautifully Reimagined Homes Across Franklin and Brentwood Tennessee
Browse completed Sebring Design Build projects in Franklin, Brentwood, Williamson County, and select nearby Middle Tennessee communities. Browse by room type below to find inspiration for your own.
Featured Recent Projects
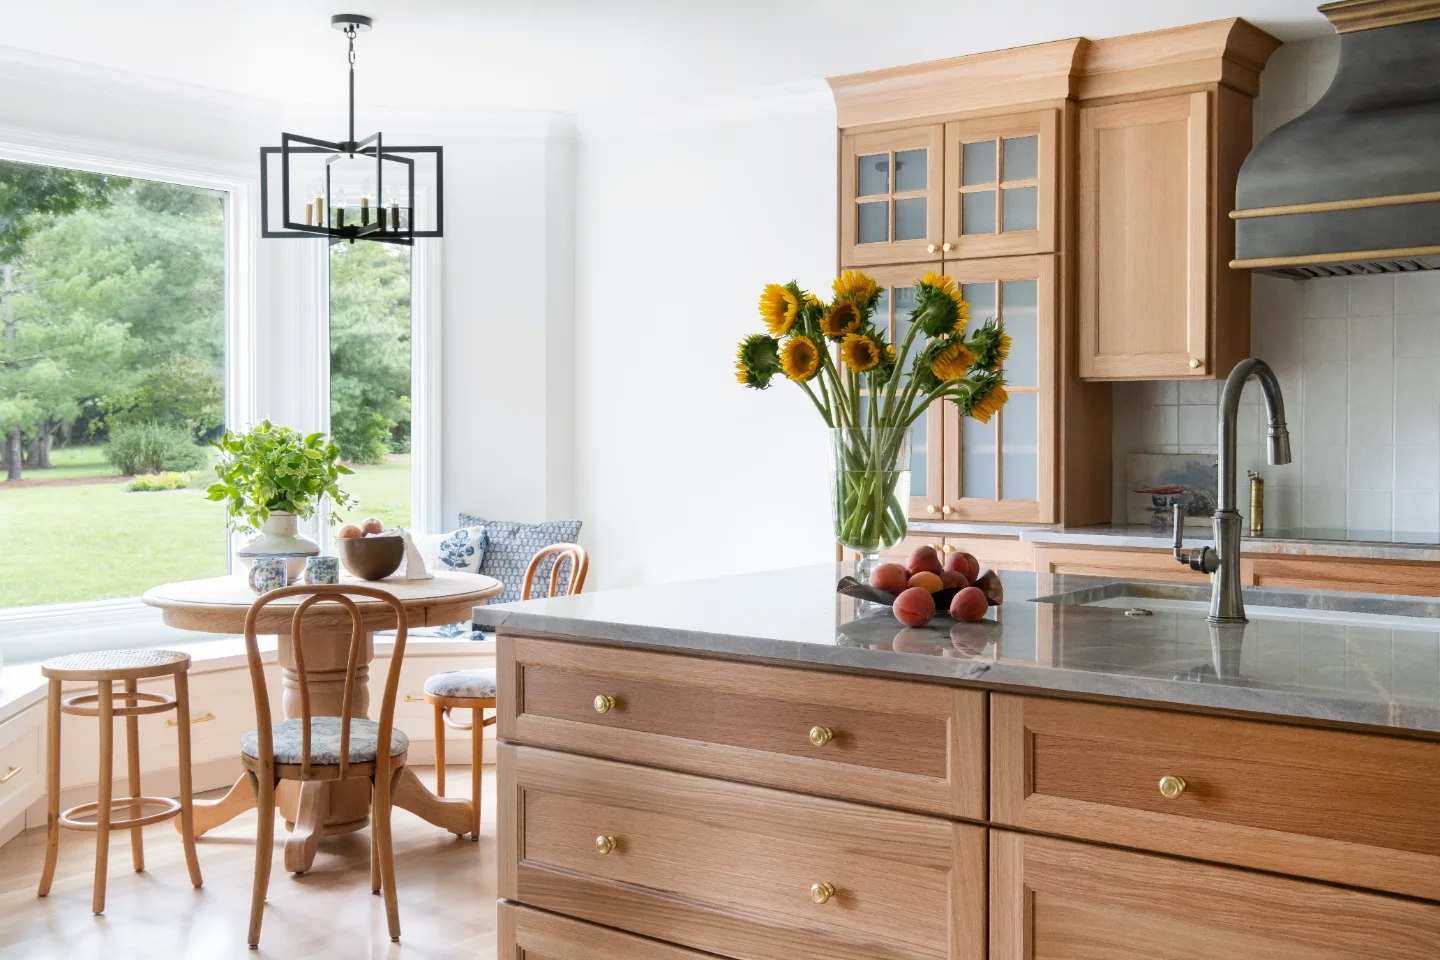
A Storied Charm Whole House Remodel in Foxboro Estates
This Foxboro Estates whole-house remodel is a study in how a home can be updated without losing its character.
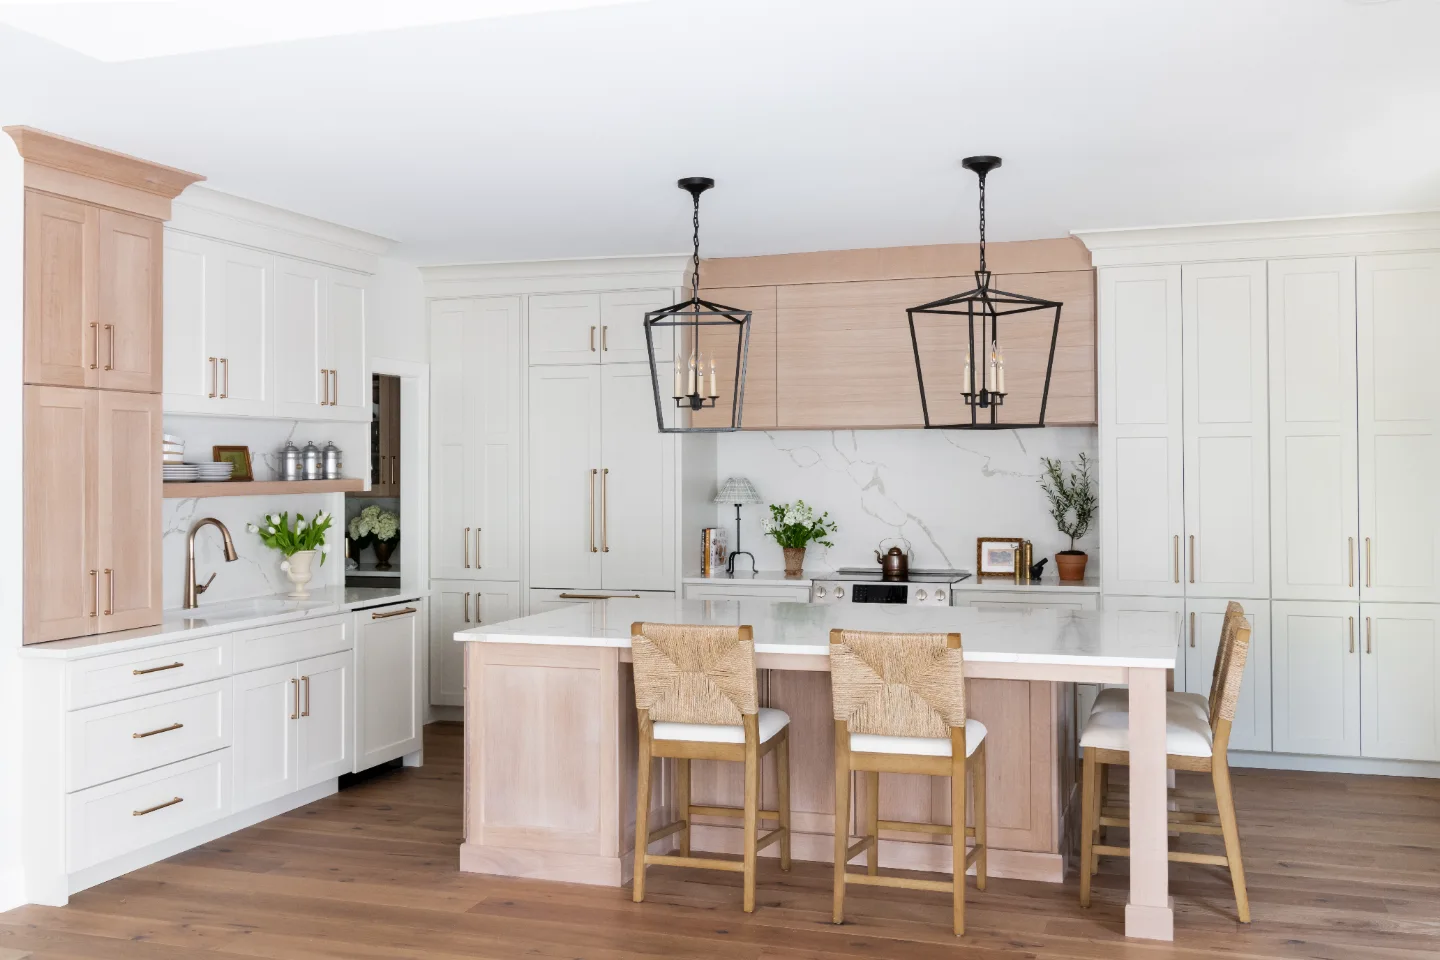
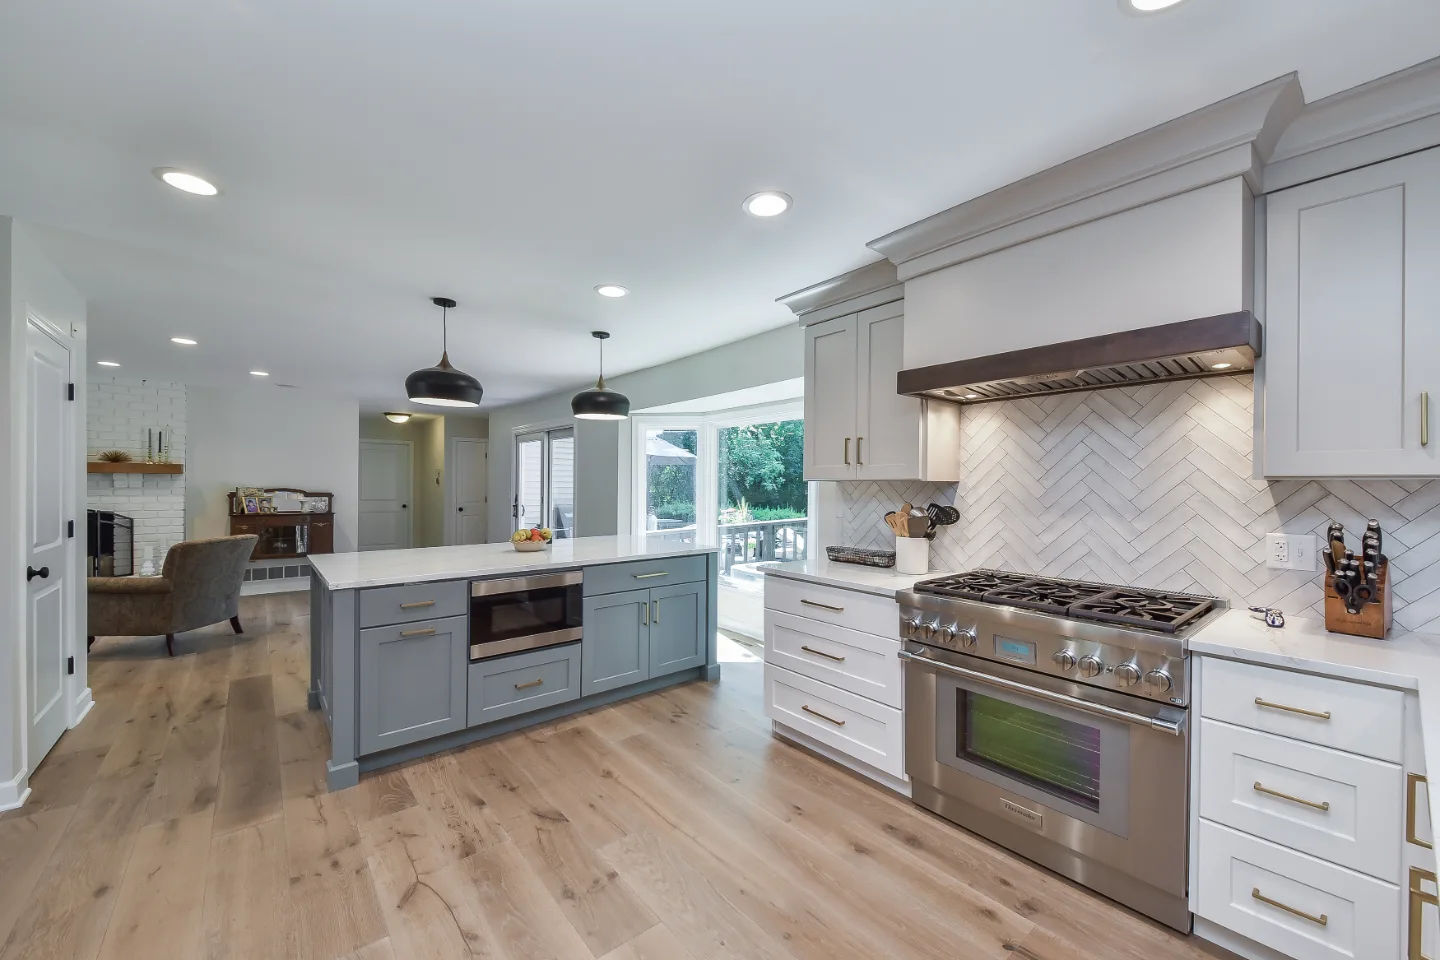
The transformation is especially apparent in the kitchen. Before the remodel, dark wood cabinetry dominated the room, paired with a tiled floor, traditional countertops, and dated overhead lighting. The remodeled kitchen takes a dramatically lighter approach. Natural rift-sawn white oak cabinetry brings visible grain and warmth to the room, allowing the material itself to become part of the design.
The recessed door and drawer style adds a traditional architectural quality that feels appropriate to the home's established character.
The new kitchen also creates a stronger connection between cooking and gathering. The large island becomes the visual and functional center of the space, while the adjacent dining area benefits from generous natural light and views outside. The result feels less like a closed-off workroom and more like a kitchen designed to be lived in.
Blue-gray natural quartzite introduces one of the most distinctive materials in the home. Its natural variation gives the countertops depth and character, while the eased edge keeps the stone detail understated. Soft gray square satin backsplash tile adds another layer without competing with the wood grain or stone.
The hardware reinforces the home's warm, collected aesthetic. Rejuvenation Eloise drawer pulls and Howell knobs in aged brass add an aged, crafted quality against the natural oak. At the sink, a Franke Maris 33-inch undermount single-basin granite sink in Polar White is paired with a Newport Brass Stripling pull-down faucet in antique nickel. The combination of finishes feels intentionally layered rather than overly matched.
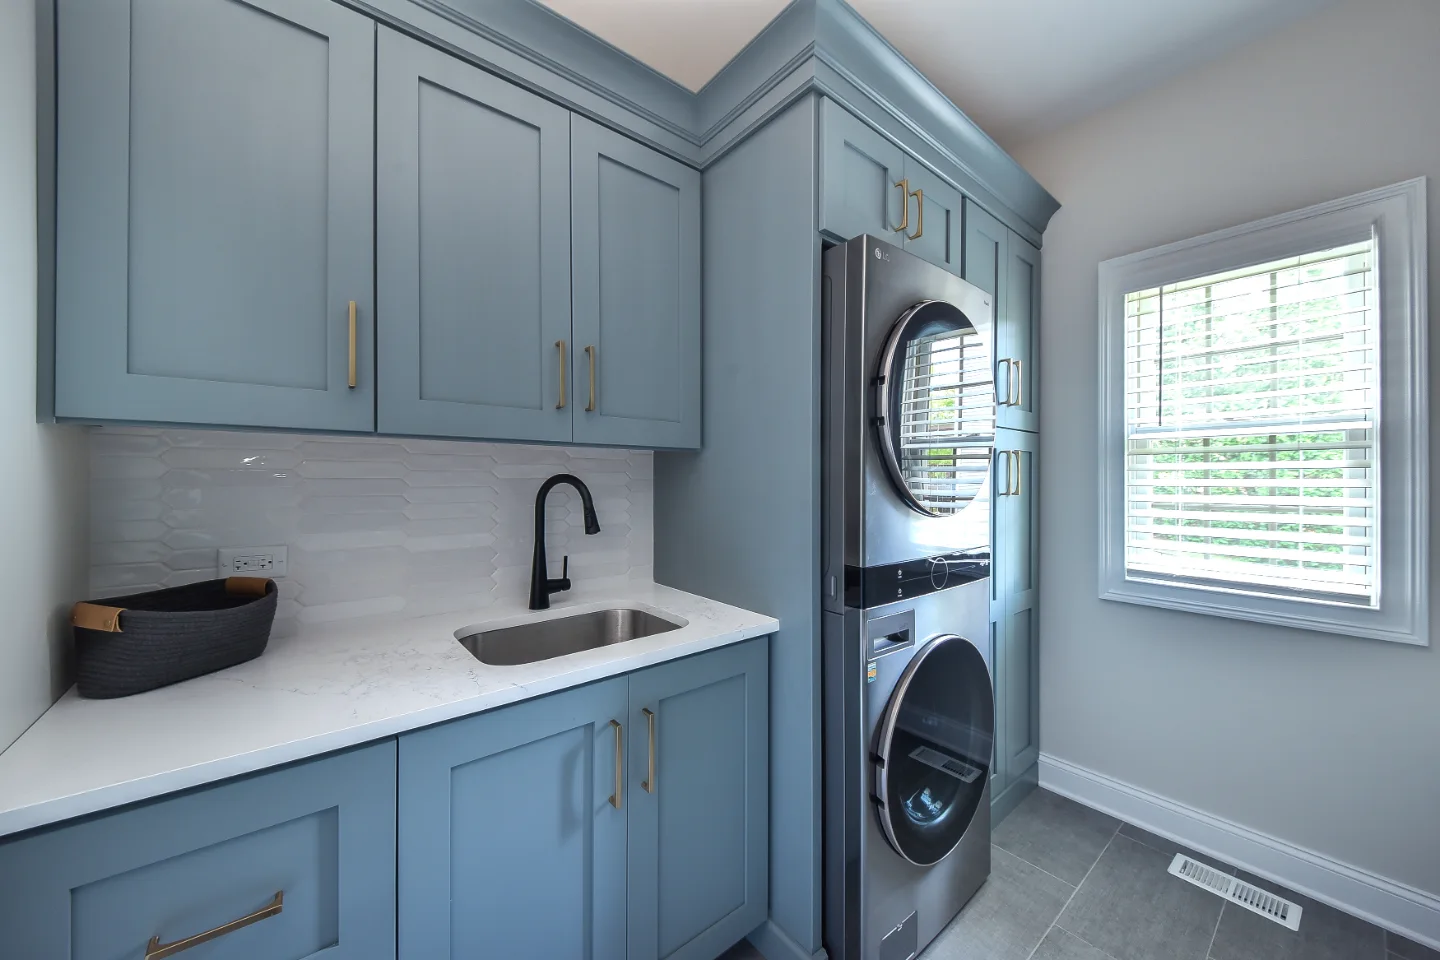
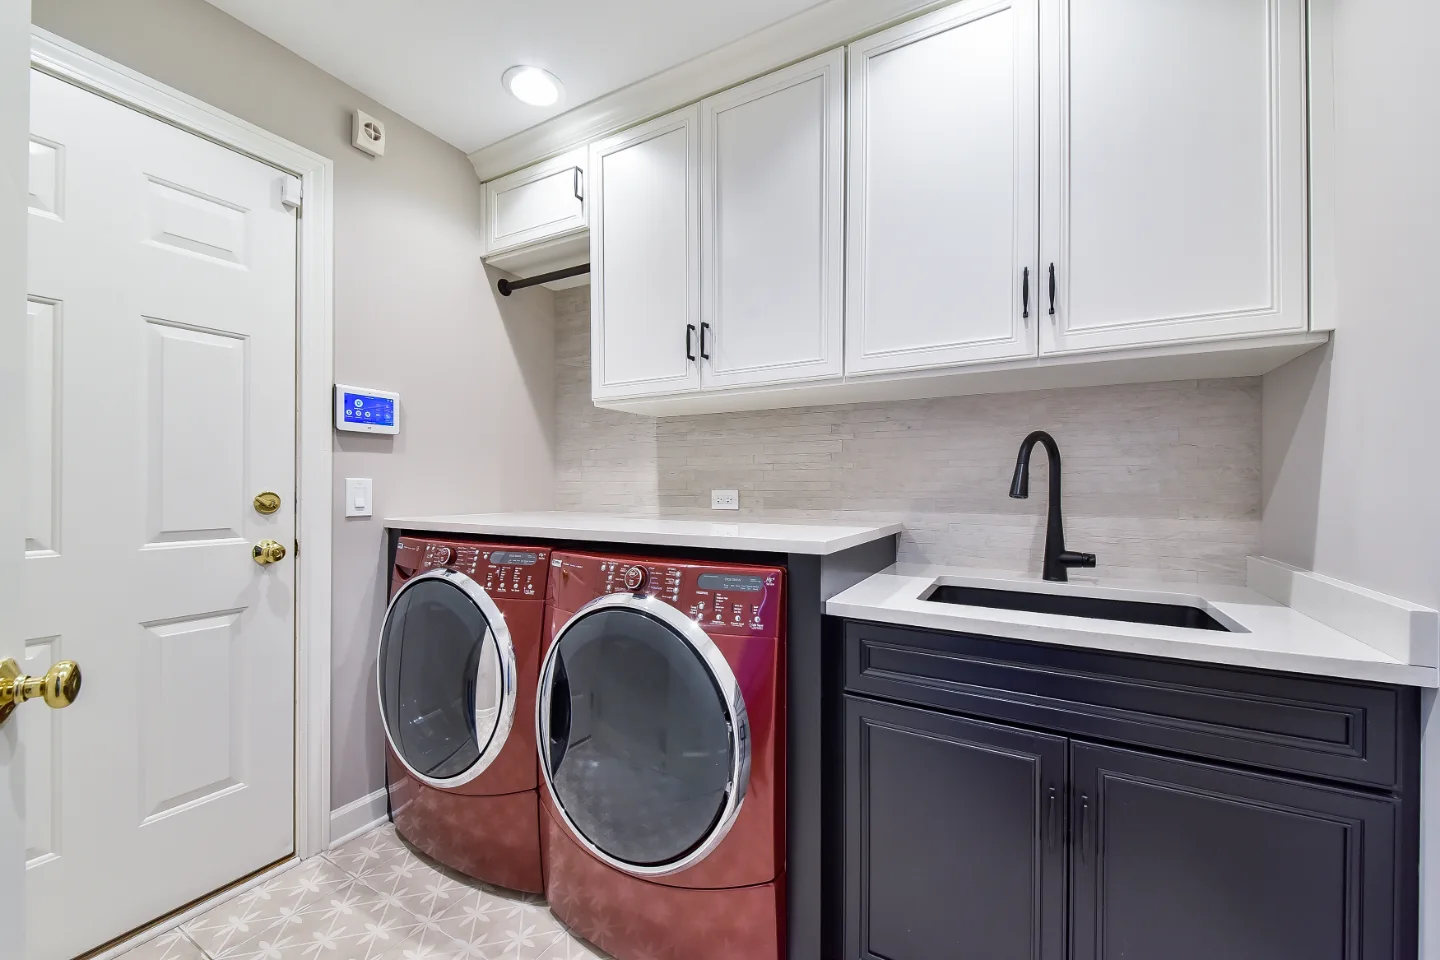
That same philosophy extends beyond the kitchen. In the mudroom and laundry, soft white storage cabinetry provides a clean counterpoint to the natural wood used elsewhere in the home. The laundry floor uses a patterned gray tile, adding visual interest while remaining within the home's restrained palette.
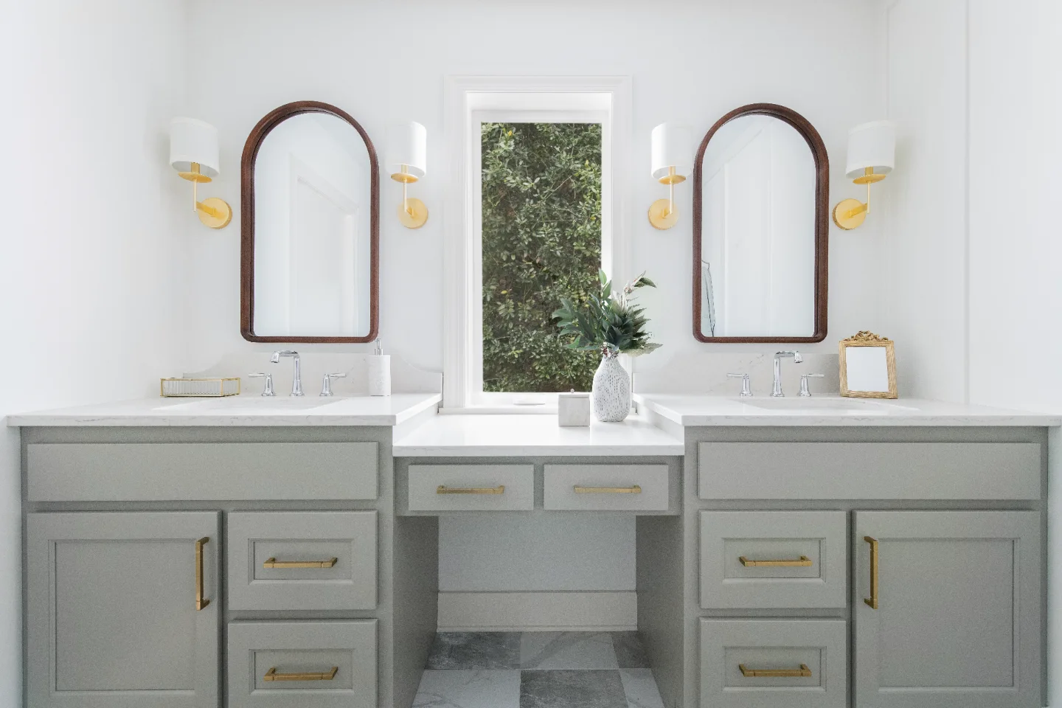
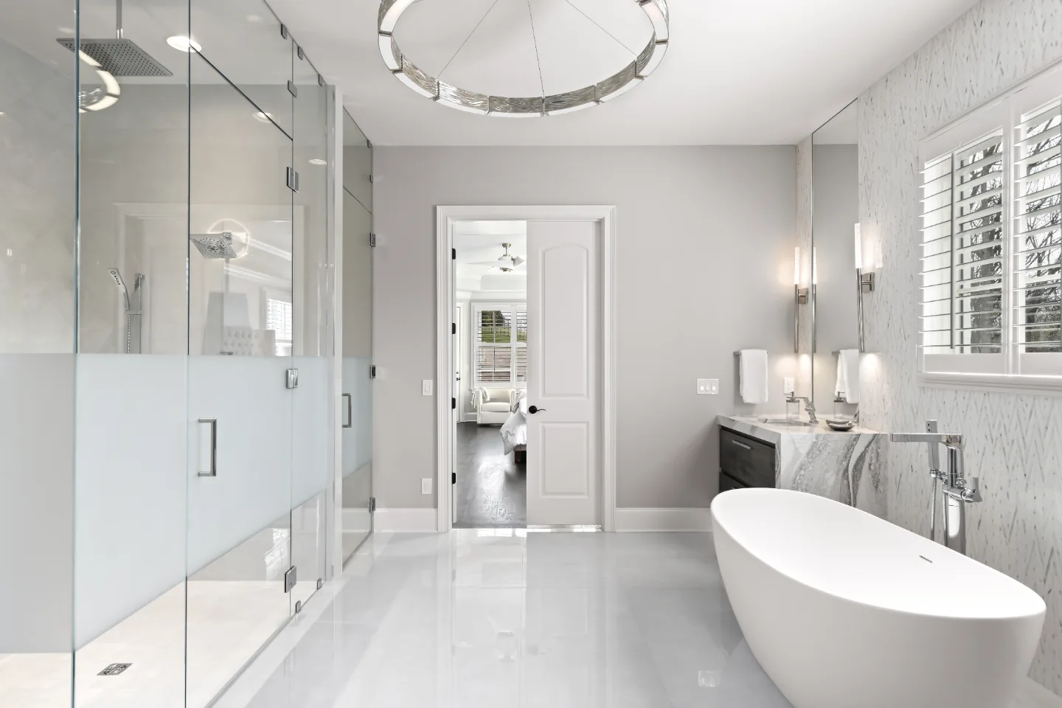
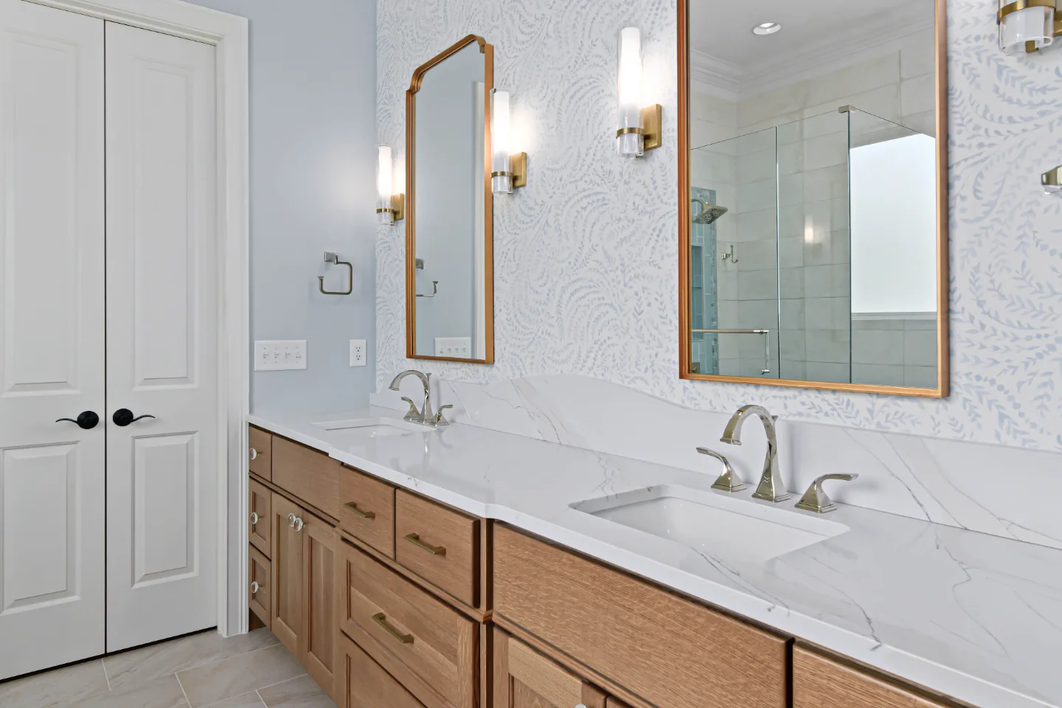
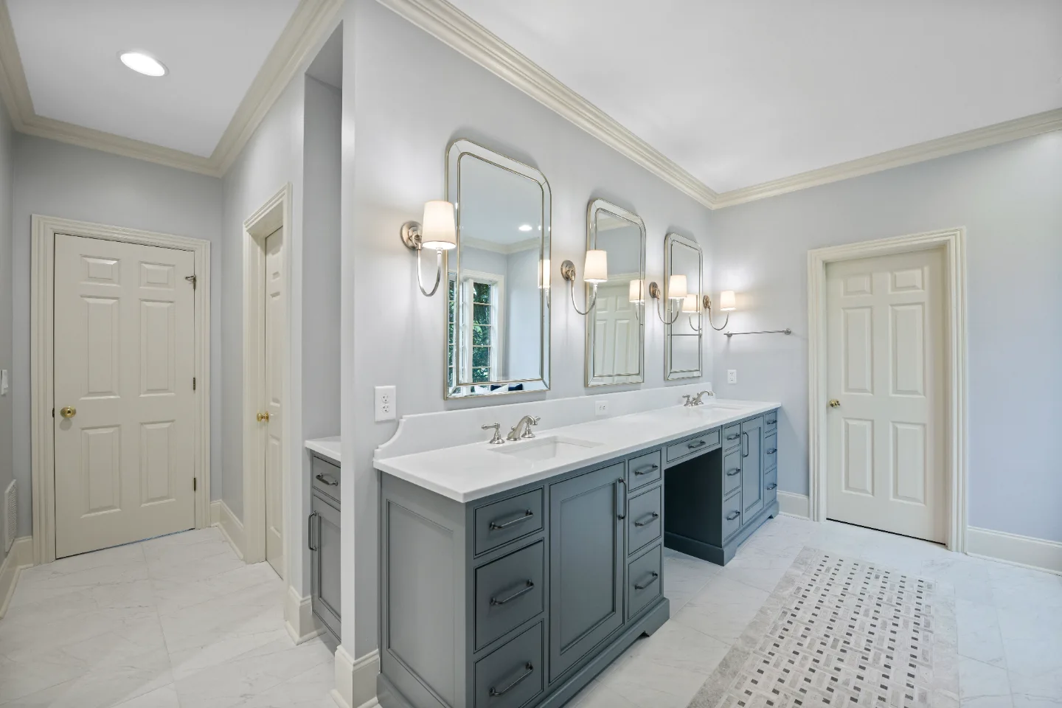
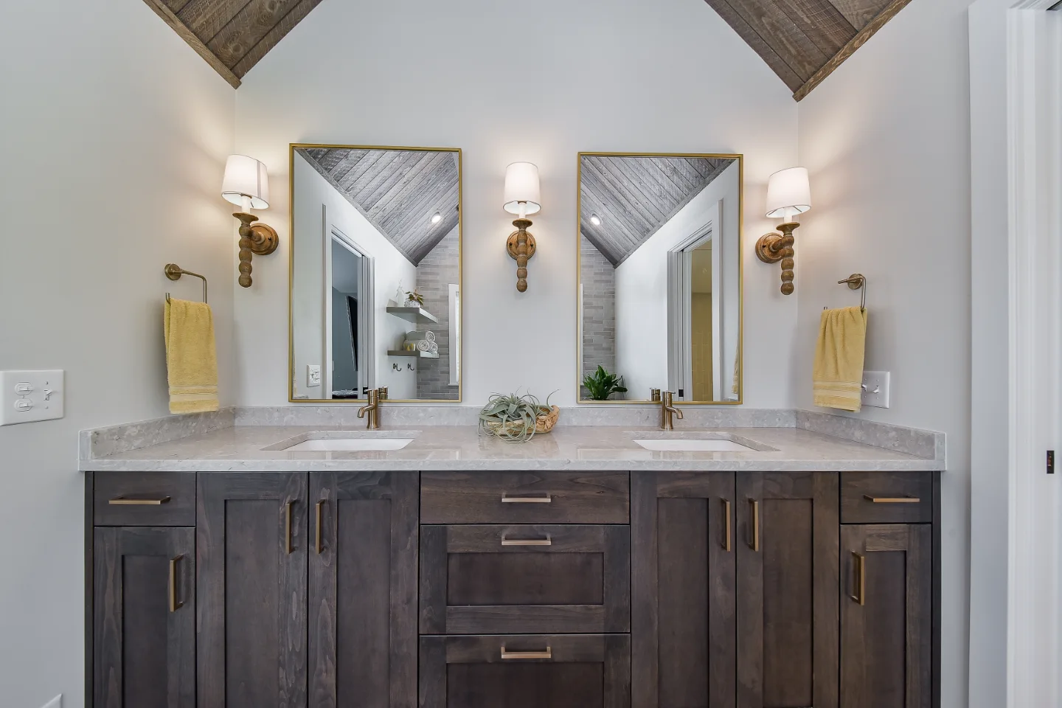
The primary bath continues the natural white oak cabinetry and blue-gray quartzite combination, creating a direct material connection with the kitchen. Soft pearl-toned porcelain tile is used on the shower walls and floor, while a decorative marble mosaic adds a more distinctive touch at the shower niche. Aged brass cabinetry hardware ties the room back to the broader material story.
Throughout the home, the design feels intentionally layered. Natural oak, blue-toned quartzite, aged brass, antique nickel, patterned tile, and soft white surfaces create a palette with enough variation to feel collected while remaining cohesive.
The result is a Foxboro Estates home remodel with storied charm, where the goal was never to erase what came before. Instead, the remodel gives the home a lighter, more functional future while allowing its warmth, craftsmanship, and established character to remain at the heart of the design.

A Refined Cottage Kitchen Remodel in Seward Hall
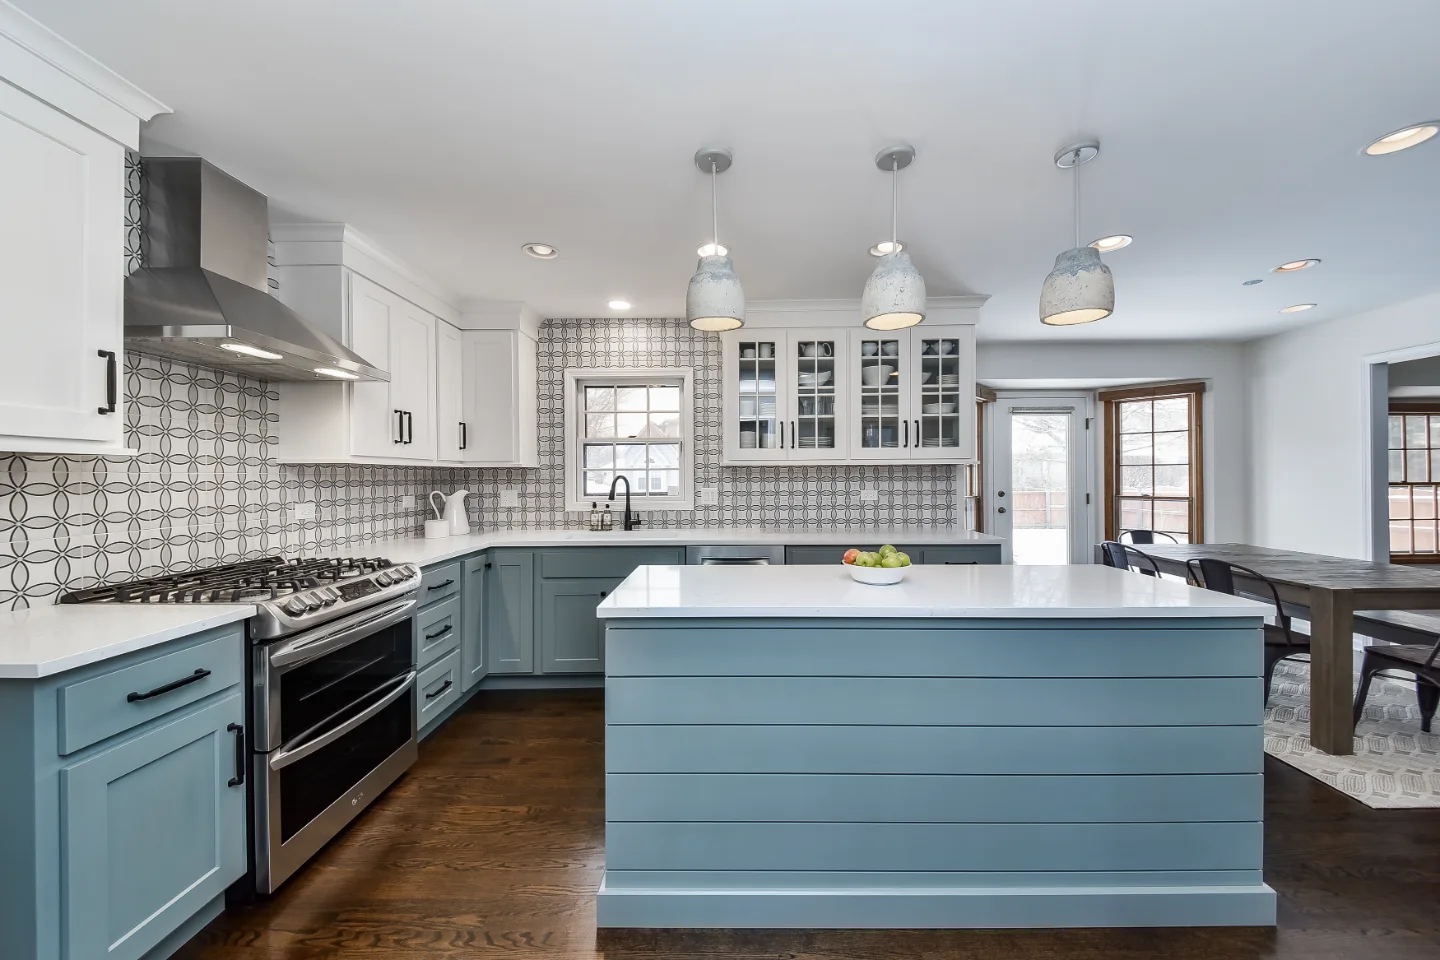
This Seward Hall kitchen remodel in Franklin transforms a previously dark, traditional space into a refined cottage kitchen with a softer palette and a more intentional sense of contrast.
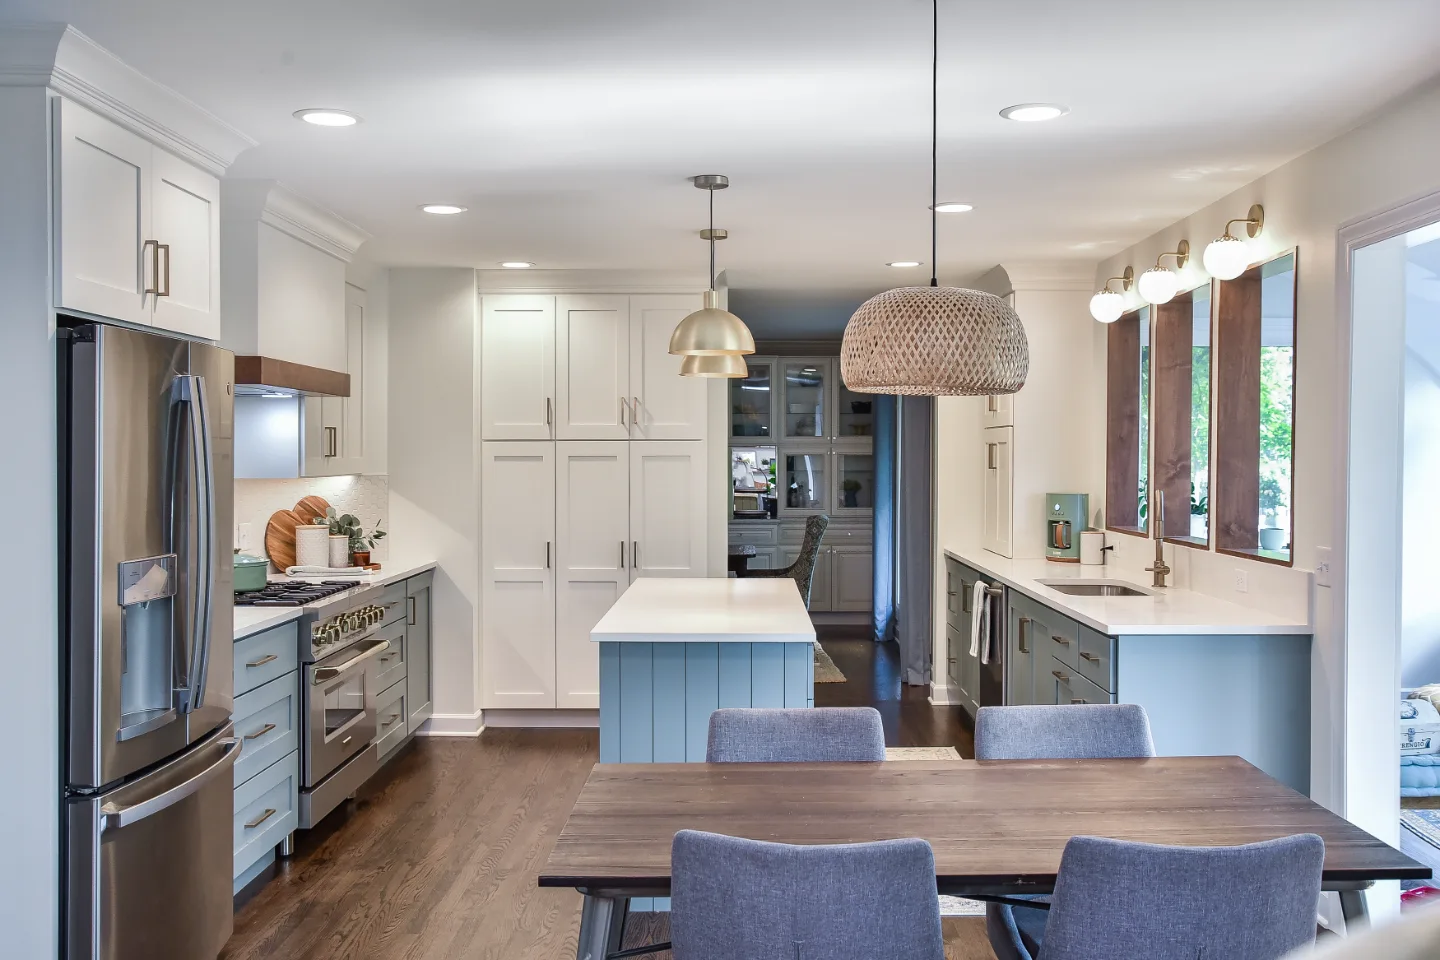
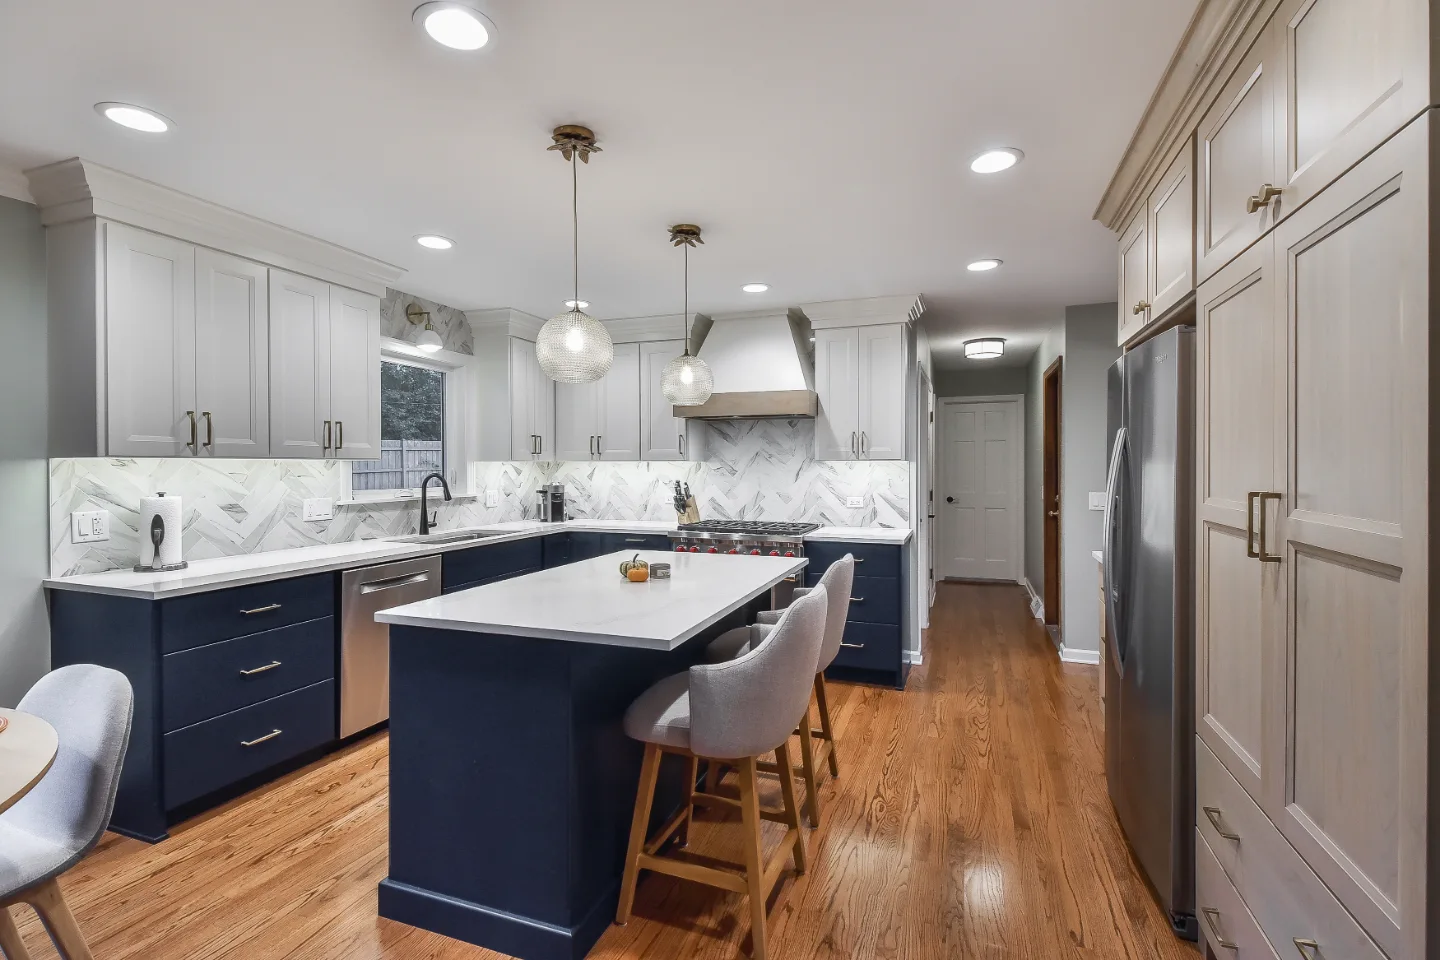
The cabinetry immediately changes the character of the room. Traditional recessed-panel doors provide a classic foundation, while slab-front top drawers keep the detailing from feeling overly ornate. Light-toned cabinetry wraps the perimeter in a soft, understated finish, allowing the kitchen to feel bright and welcoming. At the center of the room, the contrasting island grounds the space and creates visual definition.
The countertops continue this layered approach. Light quartz creates an elegant surface along the perimeter and throughout the butler's pantry, while the island features a more textured finish. The contrast between the smooth, lighter countertops and the textured island surface gives the kitchen depth without disrupting its cohesive palette.
The backsplash becomes another important part of the design story. A soft white porcelain tile at the window wall keeps the lighter areas of the kitchen fresh and open. Behind the range, a darker gray porcelain tile introduces an accent, creating a focal point that gives the cooking zone greater presence. Together, the varied tile surfaces reinforce the home's refined cottage direction.
Hardware and fixtures add another layer of texture. Simple knobs and pulls in a warm metallic finish bring subtle warmth to the cabinetry, while stainless steel fixtures provide a clean, contemporary counterpoint. A wall-mounted pot filler adds both convenience and architectural detail to the range wall.
A white double-bowl sink continues the kitchen's soft palette, while custom black metal and glass shelving introduces a lighter, more open element. The shelving adds visual interest and provides practical storage without the visual weight of additional upper cabinetry.
From the soft contrast between the light perimeter cabinetry and deeper island finish to the mix of quartz, textured surfaces, porcelain tile, and layered metals, every selection contributes to a kitchen that feels collected rather than overly coordinated. The result is a refined cottage kitchen in Seward Hall, Franklin, TN, balancing classic character with the practical features needed for everyday life.
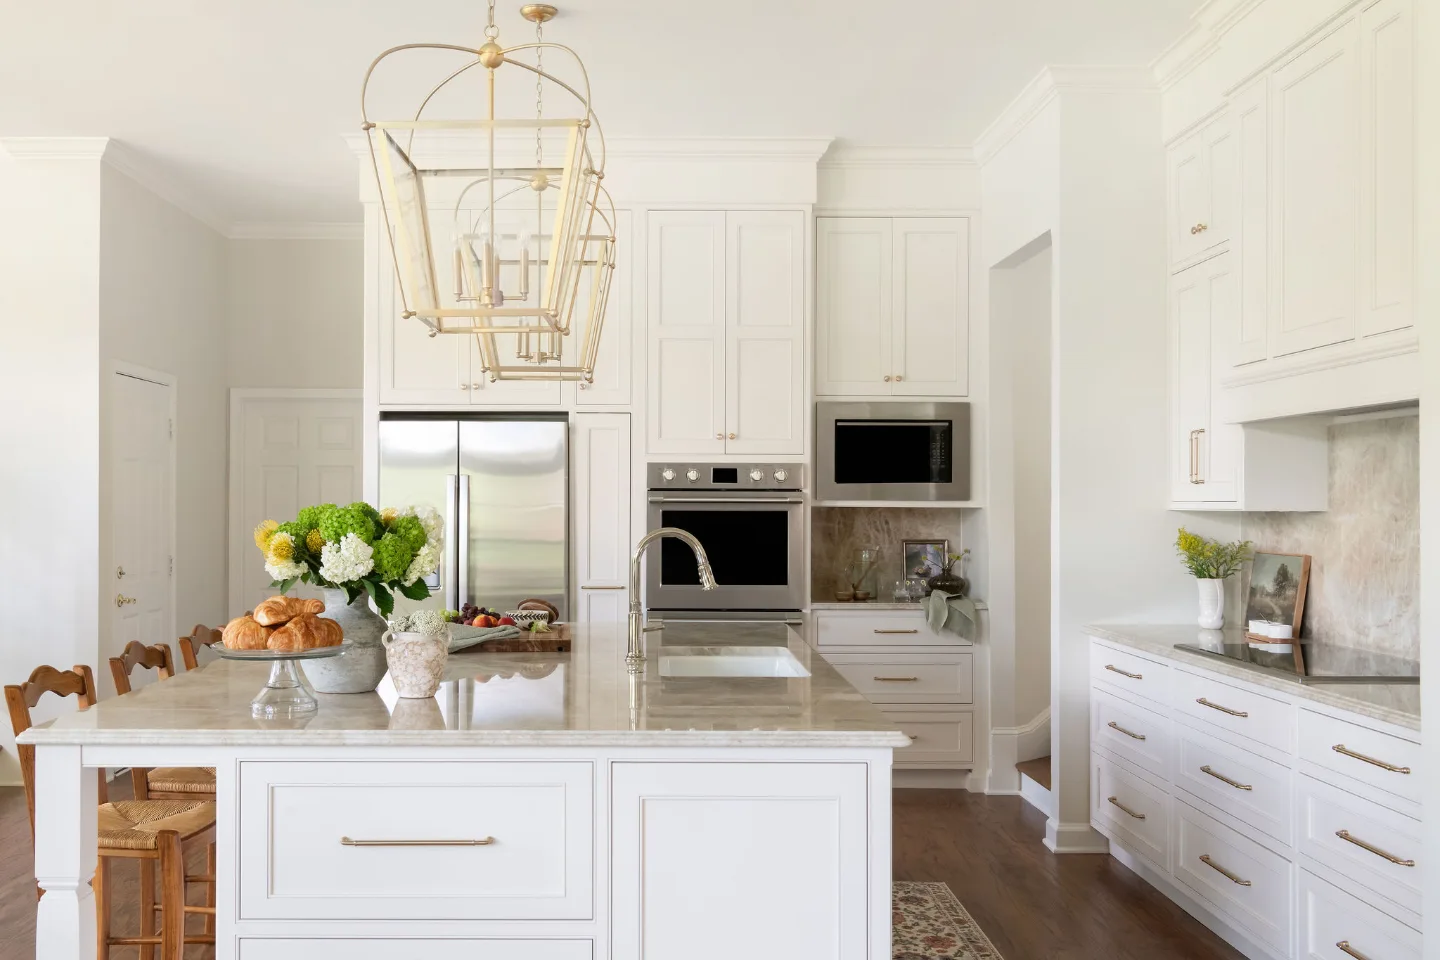
A Refined Provençal Kitchen Remodel in Horseshoe Bend
This Horseshoe Bend kitchen remodel takes its cues from the relaxed elegance of Provence, where natural materials, warm neutrals, and traditional craftsmanship create spaces designed to feel collected over time.
At the heart of the kitchen, traditional recessed-panel cabinetry is finished in a soft ivory tone. The warm neutral foundation keeps the room inviting without overwhelming the space, while the understated finish gives the cabinetry a tactile, lived-in quality. The classic door profile reinforces the character of the design without making the kitchen feel overly formal.
The countertop selection brings another layer of natural character. Warmly veined natural stone provides the foundation, with a detailed edge adding a traditional architectural element along the countertop profile. The combination of warm cabinetry and natural stone creates the layered material palette associated with refined European kitchens.
Hardware and plumbing fixtures introduce a subtle mix of finishes. Warm metallic knobs and pulls add depth against the ivory cabinetry, while polished fixtures provide a brighter accent at the sink. The contrast keeps the palette from feeling overly monochromatic while preserving the kitchen's classic character.
A substantial undermount farmhouse-style sink completes the kitchen with a timeless presence. Its durable construction reinforces the traditional direction of the space while providing a practical centerpiece for everyday kitchen use. Coordinated accessories continue the attention to detail beneath the surface.
Every selection works toward the same goal: a kitchen that feels warm, elegant, and enduring. Instead of chasing a passing trend, the Horseshoe Bend remodel combines traditional profiles, natural stone, warm metals, and soft neutral cabinetry to create a Provençal-inspired kitchen designed to remain beautiful for years to come.
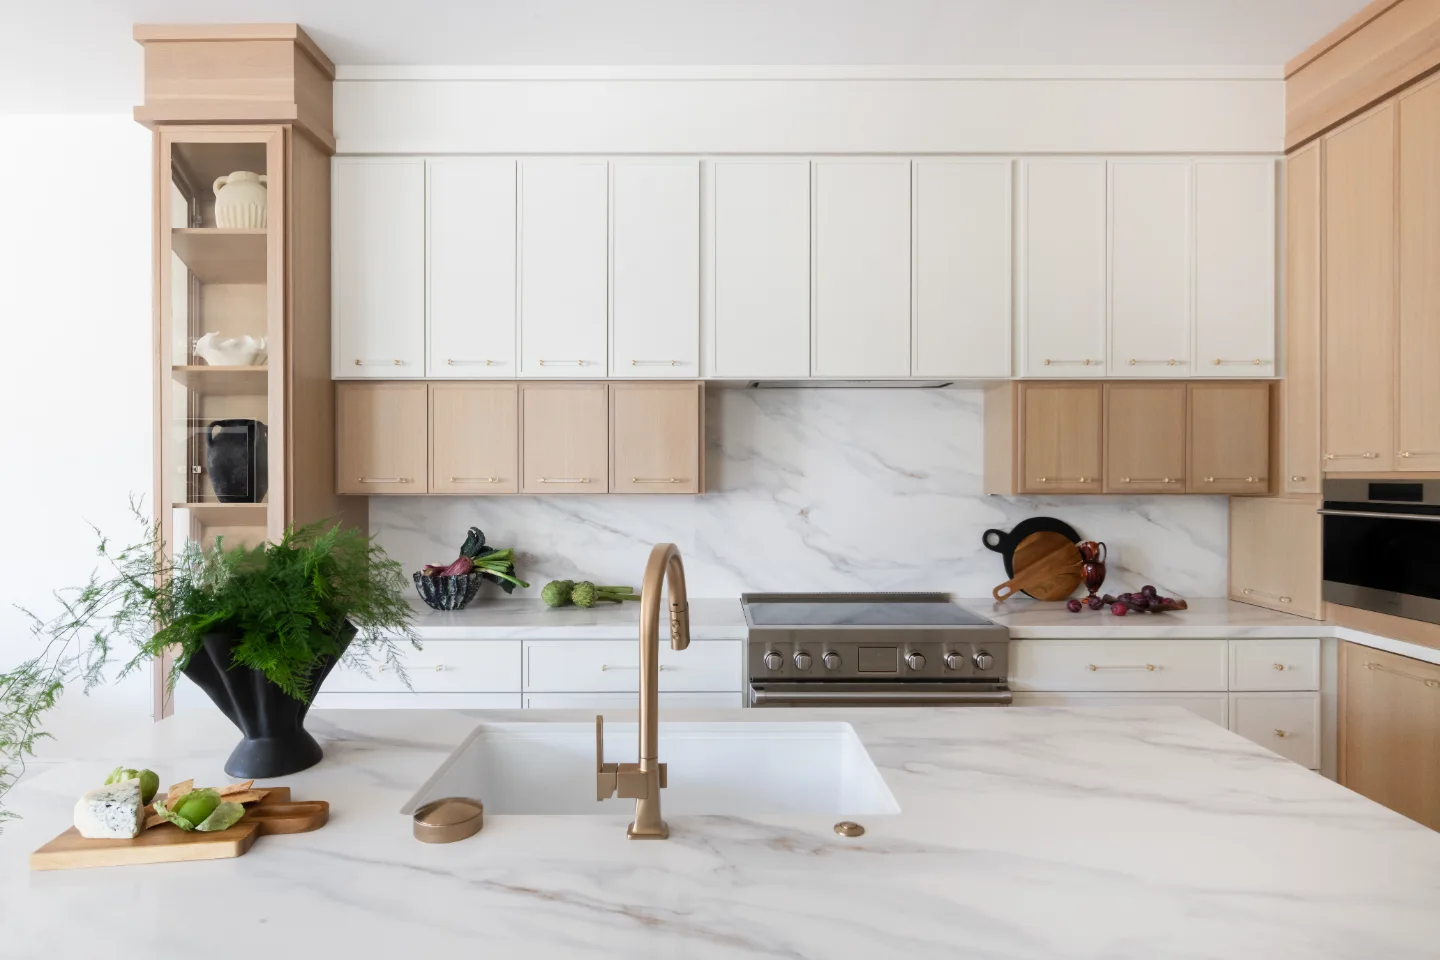
A Luxe, Minimalist Whole-Home Remodel in Westhaven
This Westhaven, Franklin remodel is defined by its quiet confidence, where every material and finish contributes to a cohesive whole. Warm wood cabinetry runs throughout the remodeled spaces, with carefully matched grain creating a sense of continuity from room to room. The natural finish adds warmth while maintaining a clean, modern profile.
In the kitchen, elegant quartz surfaces anchor the space, extending across both the perimeter and island. Detailed countertop construction emphasizes the material's depth and craftsmanship, while warm metallic fixtures introduce subtle contrast. At the coffee station, fluted wood paneling adds texture and dimension, creating a distinct feature while maintaining the visual connection to the kitchen.
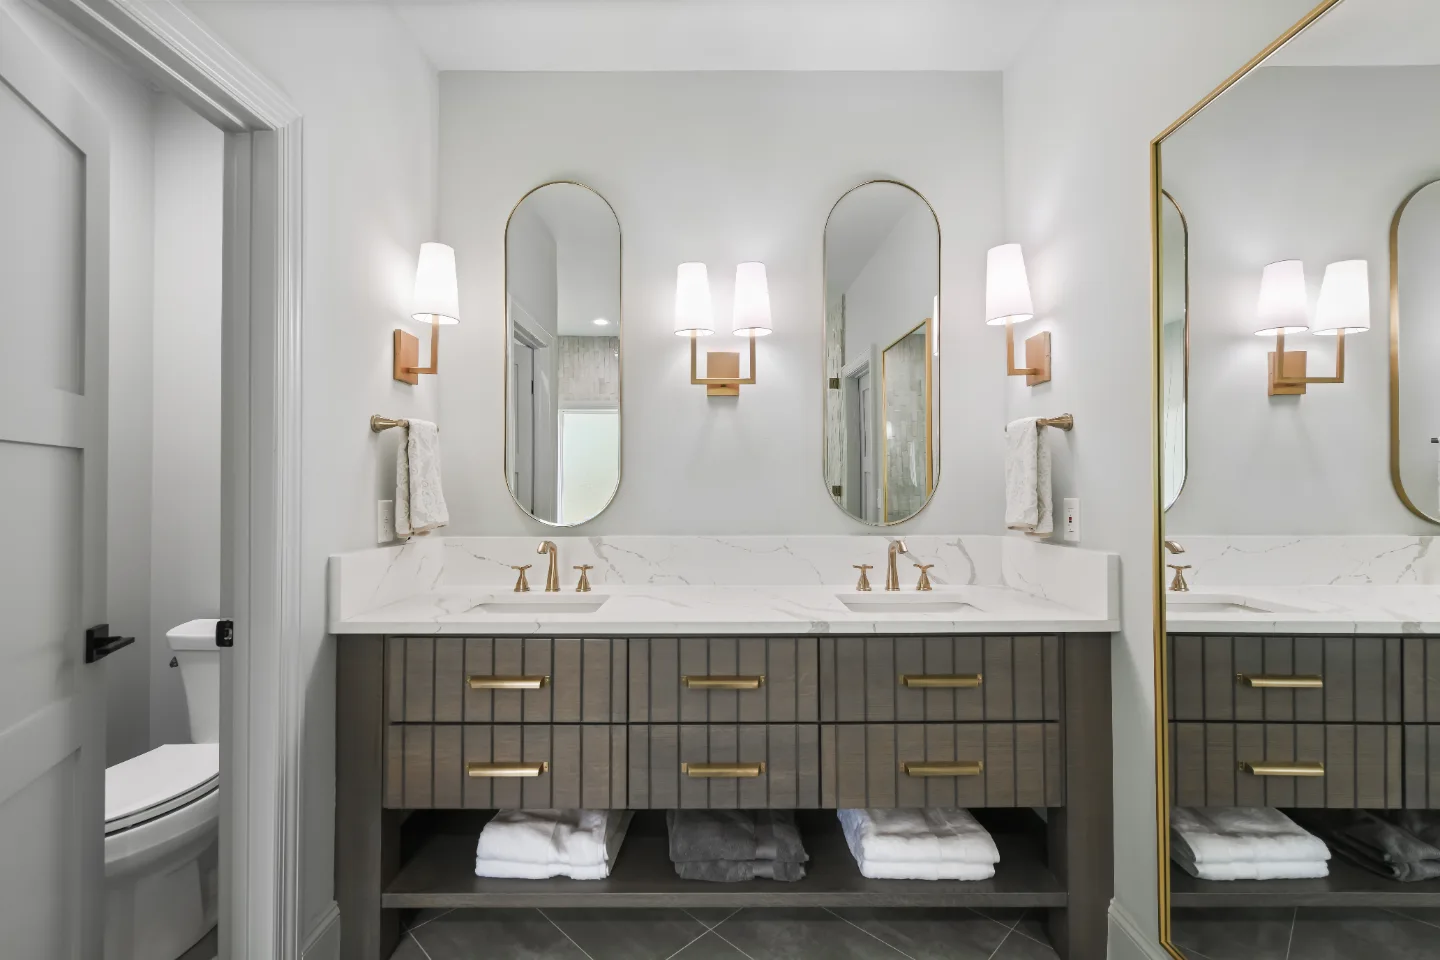
The bathrooms carry this same intentional layering forward. Terrazzo flooring, travertine-inspired wall tile, and polished porcelain surfaces create a balance between softness and structure. A combination of warm, dark, and polished metal finishes adds subtle variation while maintaining a cohesive design language throughout the home.
Across the remodeled spaces, each room feels connected through material continuity and thoughtful detailing. The result is not a collection of disconnected rooms, but a unified home where natural textures, precise craftsmanship, and modern design come together seamlessly.
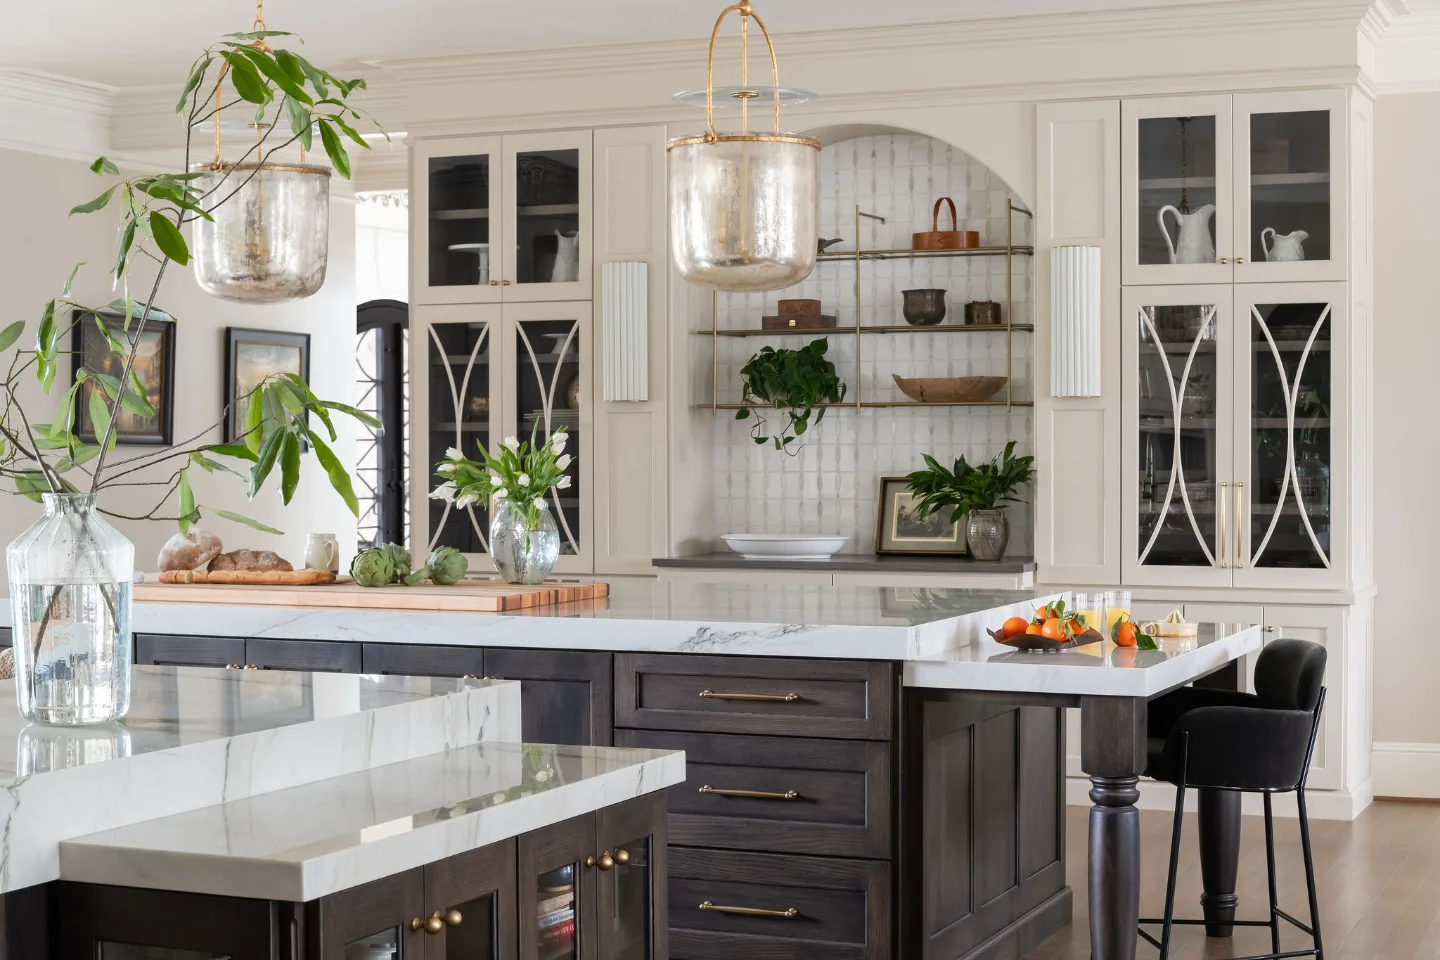
An Elegant, Luxurious Kitchen at McGavock Farms
This McGavock Farms home in Brentwood presented a clear opportunity: strong bones, generous square footage, and a family ready for a design that matched the quality of the life they were living in it.
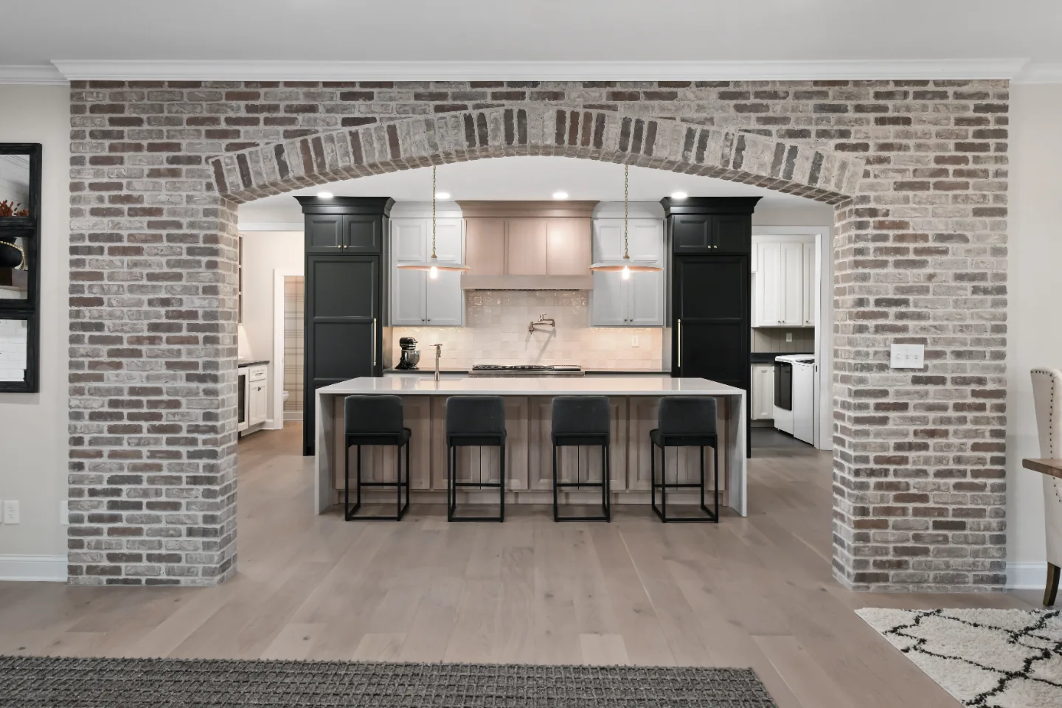
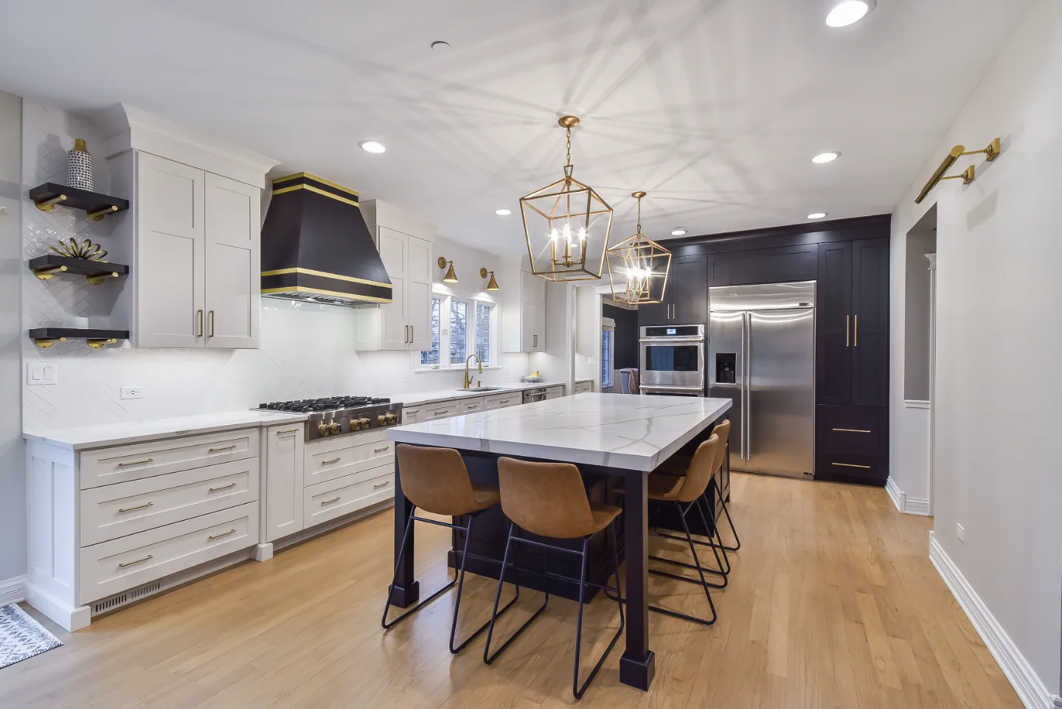
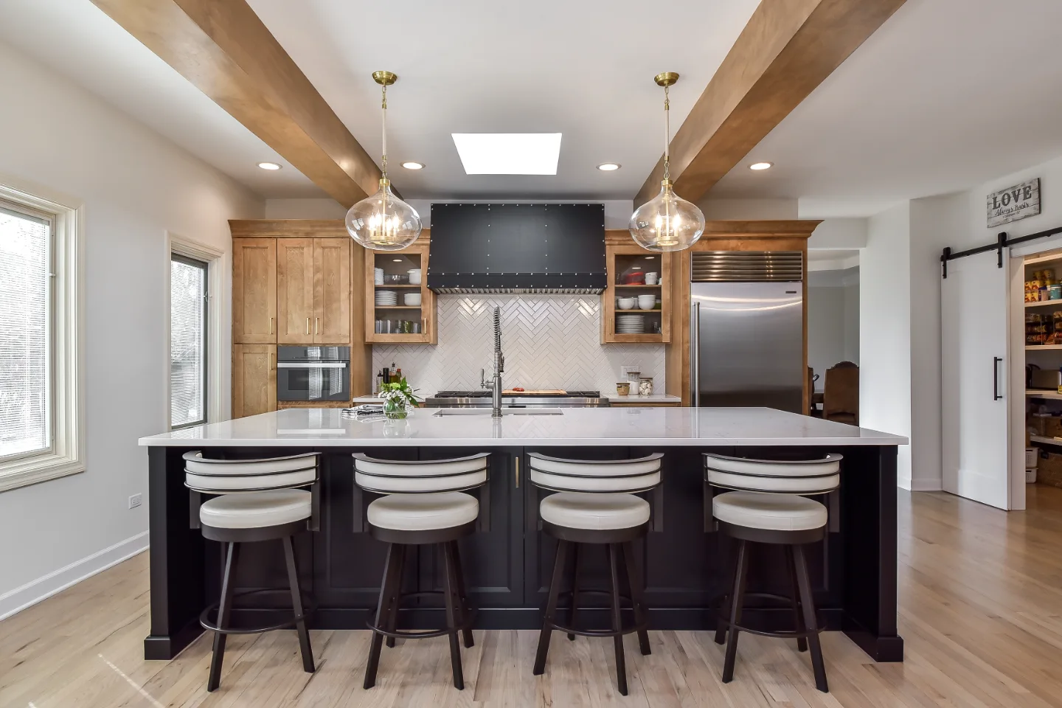
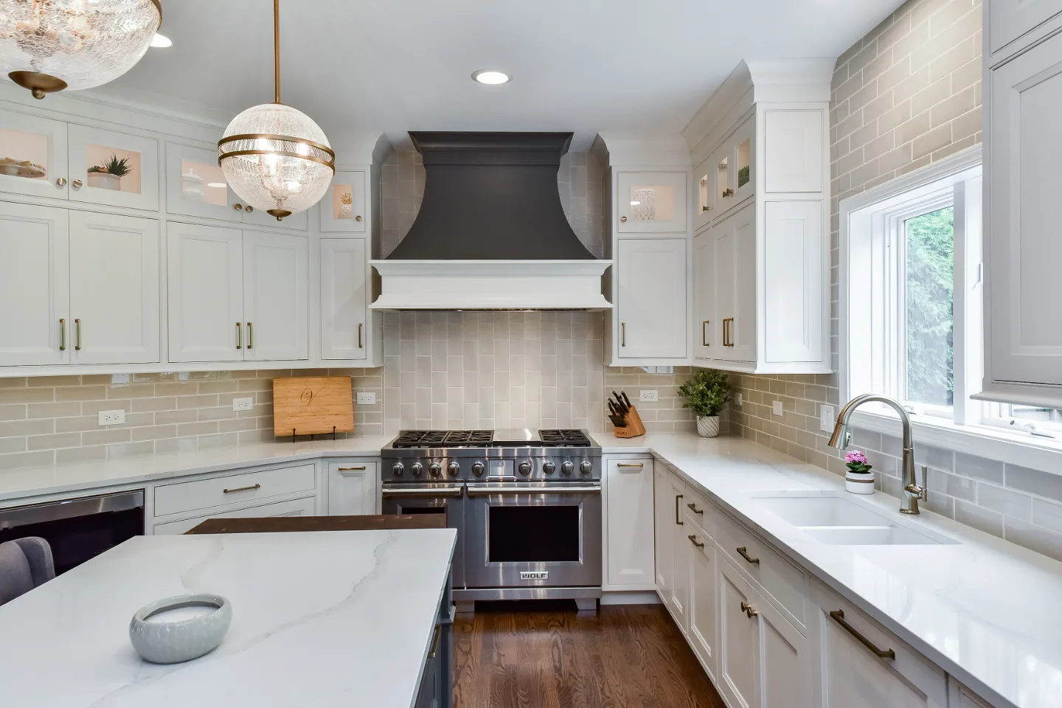
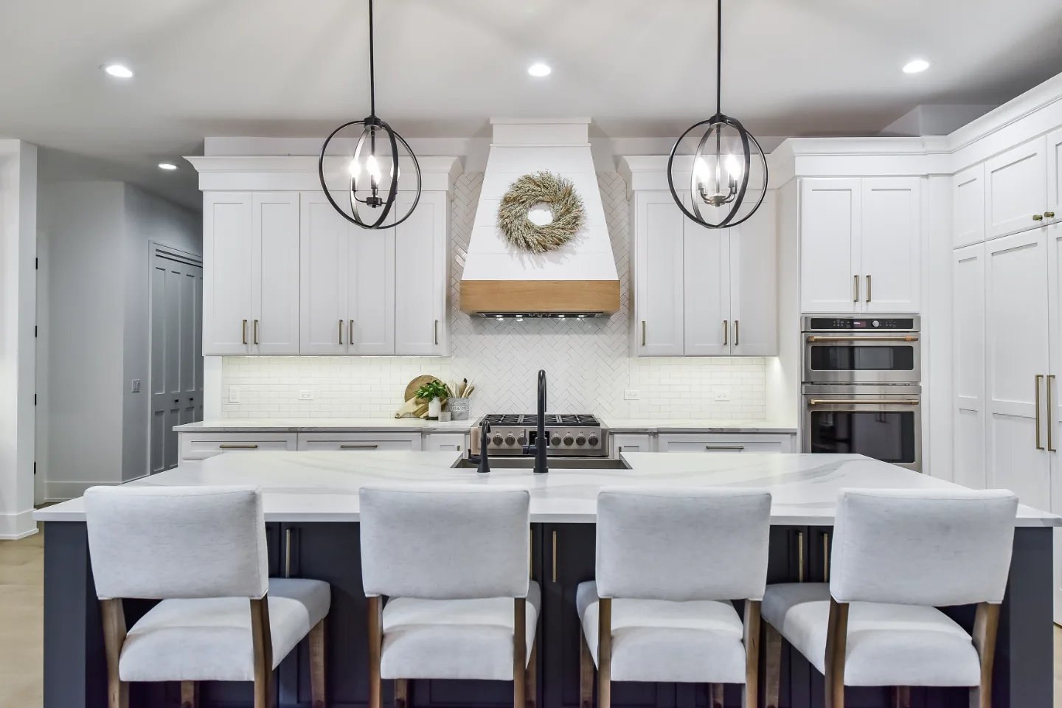
The kitchen was reworked from the island out. A newly designed island with a white oak rift sawn Mink finish brought warmth and refined contrast to the space, anchored against perimeter cabinetry in Maison Blanche. Calacatta-style quartz with subtle veining ties the light and dark together with natural elegance. A custom range hood became the room's architectural centerpiece, commanding without overwhelming. Statement pendants and layered lighting complete a kitchen that is as beautiful at 7am as it is at a dinner party.
The butler pantry, finished in the same Maison Blanche palette with a Renaissance Tile Chili Pepper Papillon floor, creates a transitional moment between kitchen and dining that feels considered and complete. The bar was reimagined entirely with dark cabinetry in Black Forest, open shelving, antique mirror backsplash tile, and integrated brass fixtures that create a dramatic entertaining backdrop holding its own as a destination space.
The powder room is the project's punctuation mark. Rich wall paneling in deep tones, a custom floating vanity with a Cambria Remington Brass countertop and mitered apron edge, a Delta wall-mount faucet in Luxe Gold, and a Kohler vessel sink create a space that stops guests. What was purely functional became a genuine design statement.
Across all four spaces the material language holds: brass hardware, custom cabinetry, rich contrasts between light and dark, creating a home that feels entirely itself from room to room.
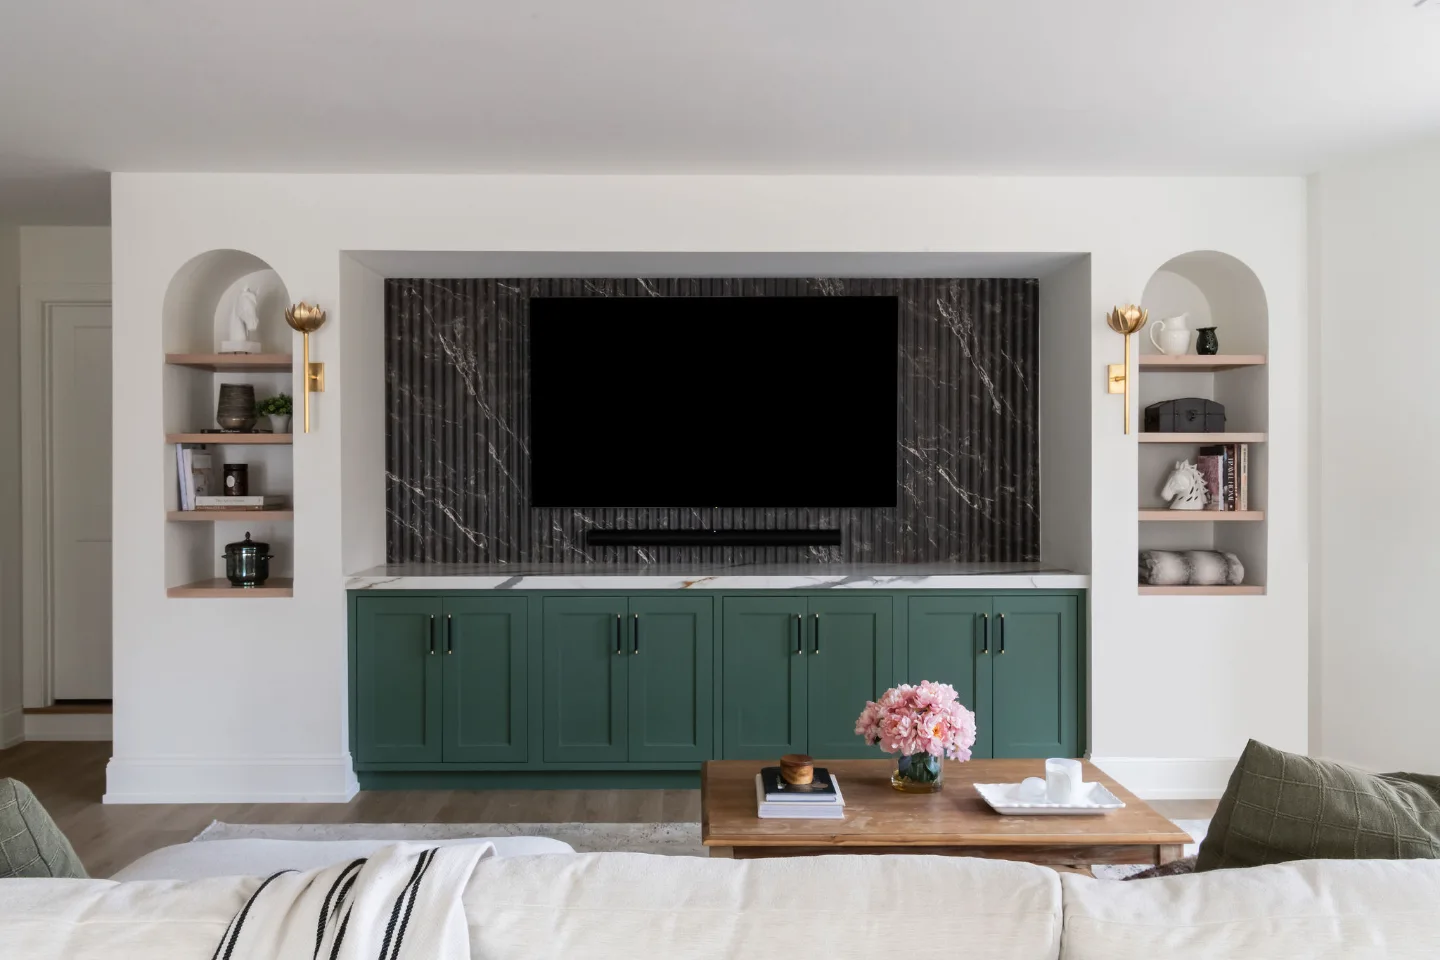
A Modern, Functional Basement in Bonbrook
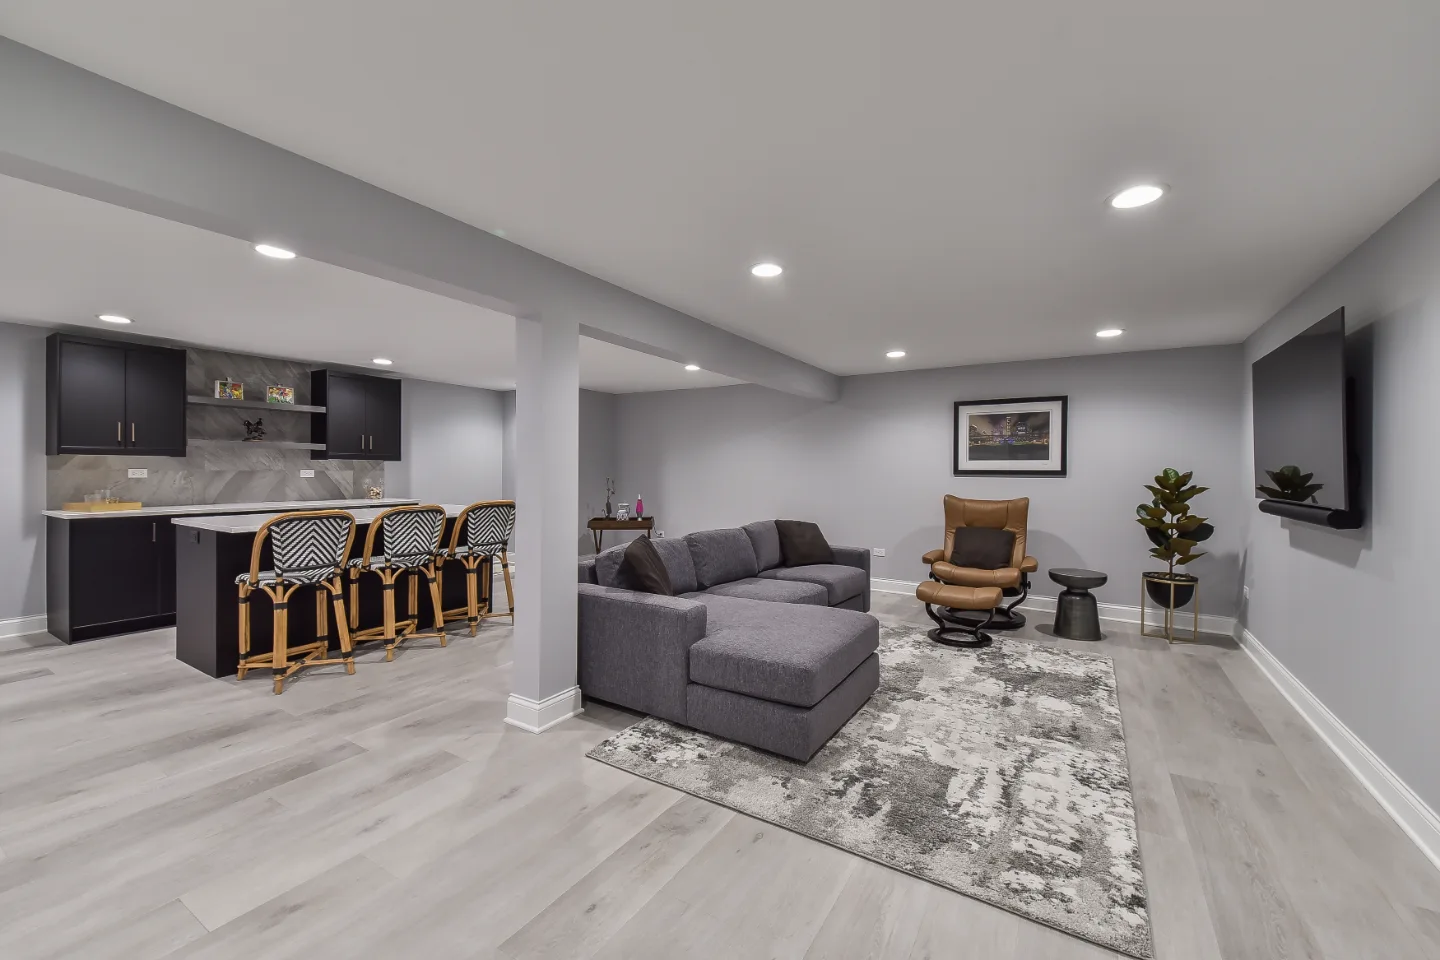
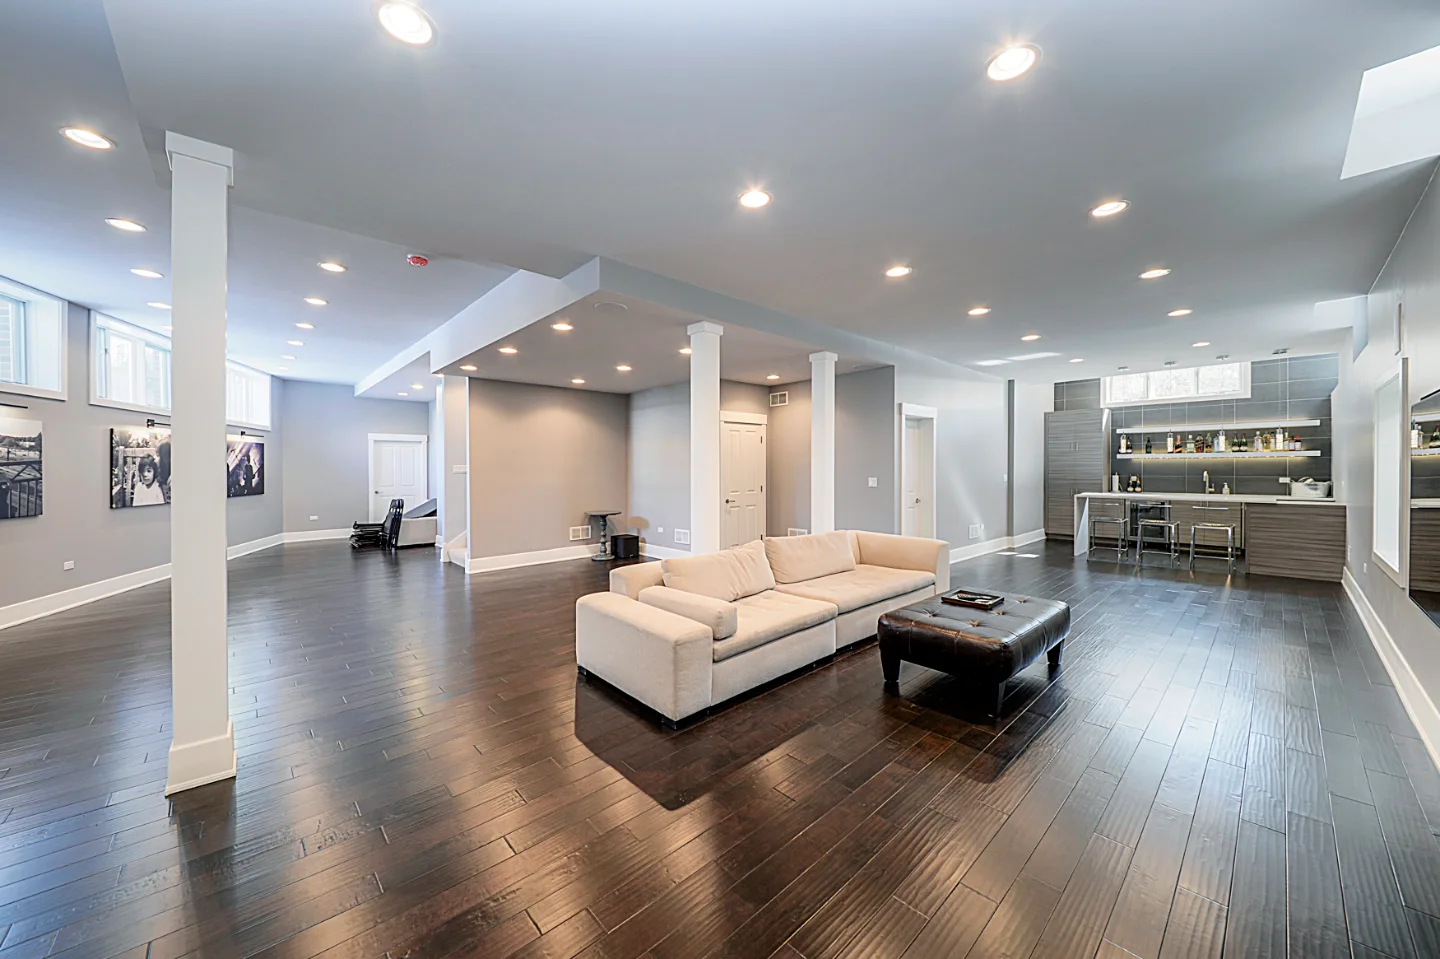
The Bonbrook basement arrived as an unfinished space with an open footprint and no clear reason to be in it. The homeowners knew what they wanted the floor to become: a living level that could support everyday family life, host guests comfortably, accommodate a functional kitchenette and bar for entertaining, and do all of that while feeling like an intentional part of the home rather than a finished afterthought.
Sebring Design Build approached the project as a complete interior design-build program for the lower level. Framing, insulation, and mechanical systems were resolved first, establishing a fully conditioned environment. Thoughtful drywall and trim work gave the open plan its shape. New recessed LED can lights throughout eliminated the dark corners that define unfinished basements and created an even, welcoming glow across all four zones.
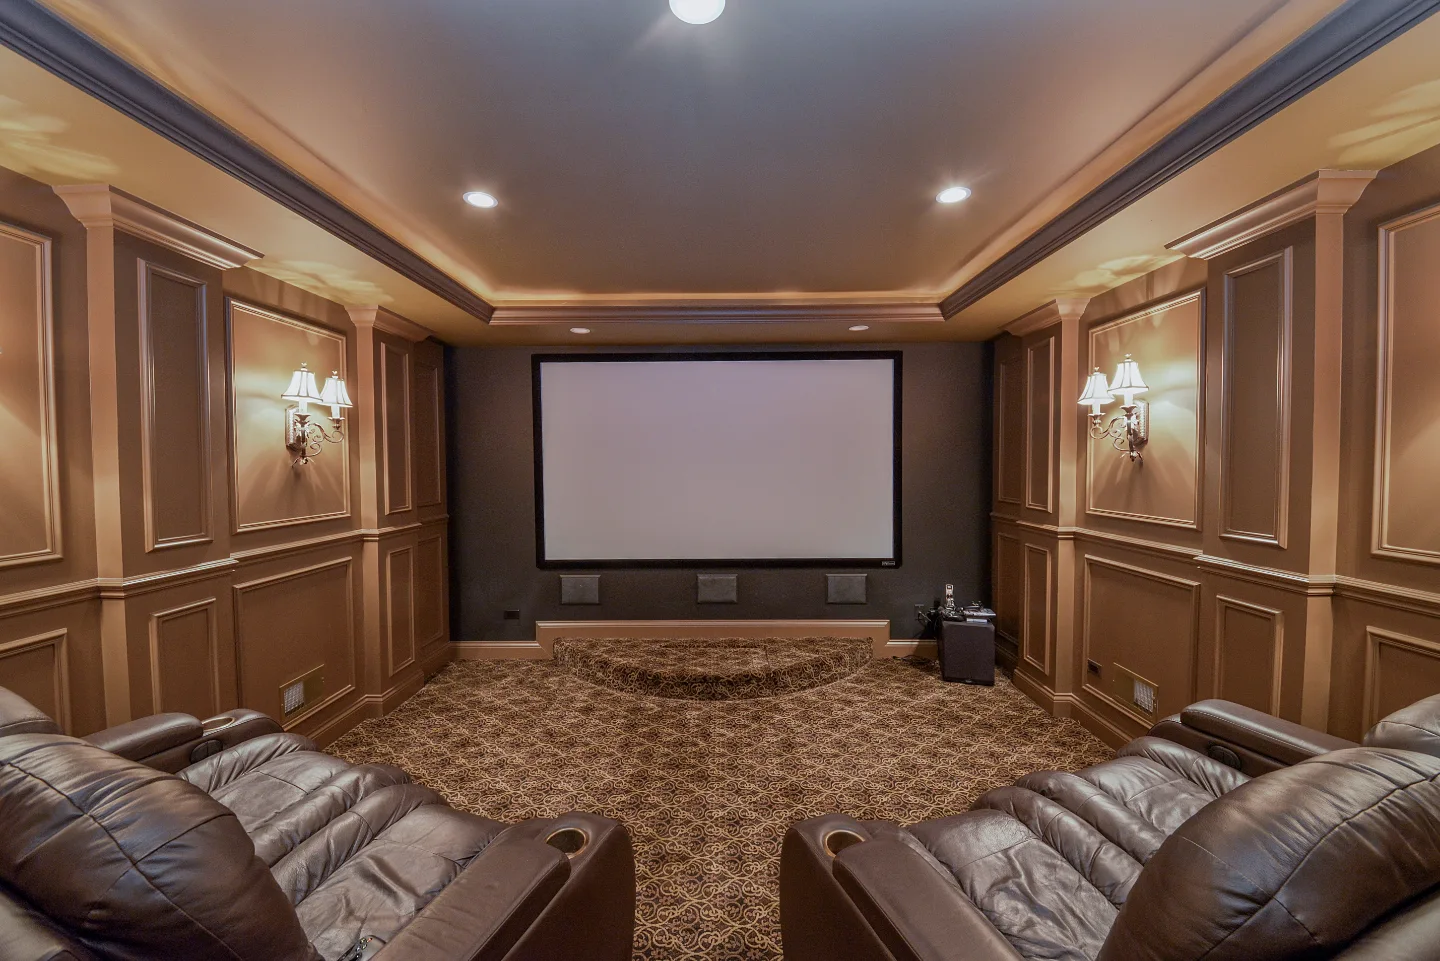
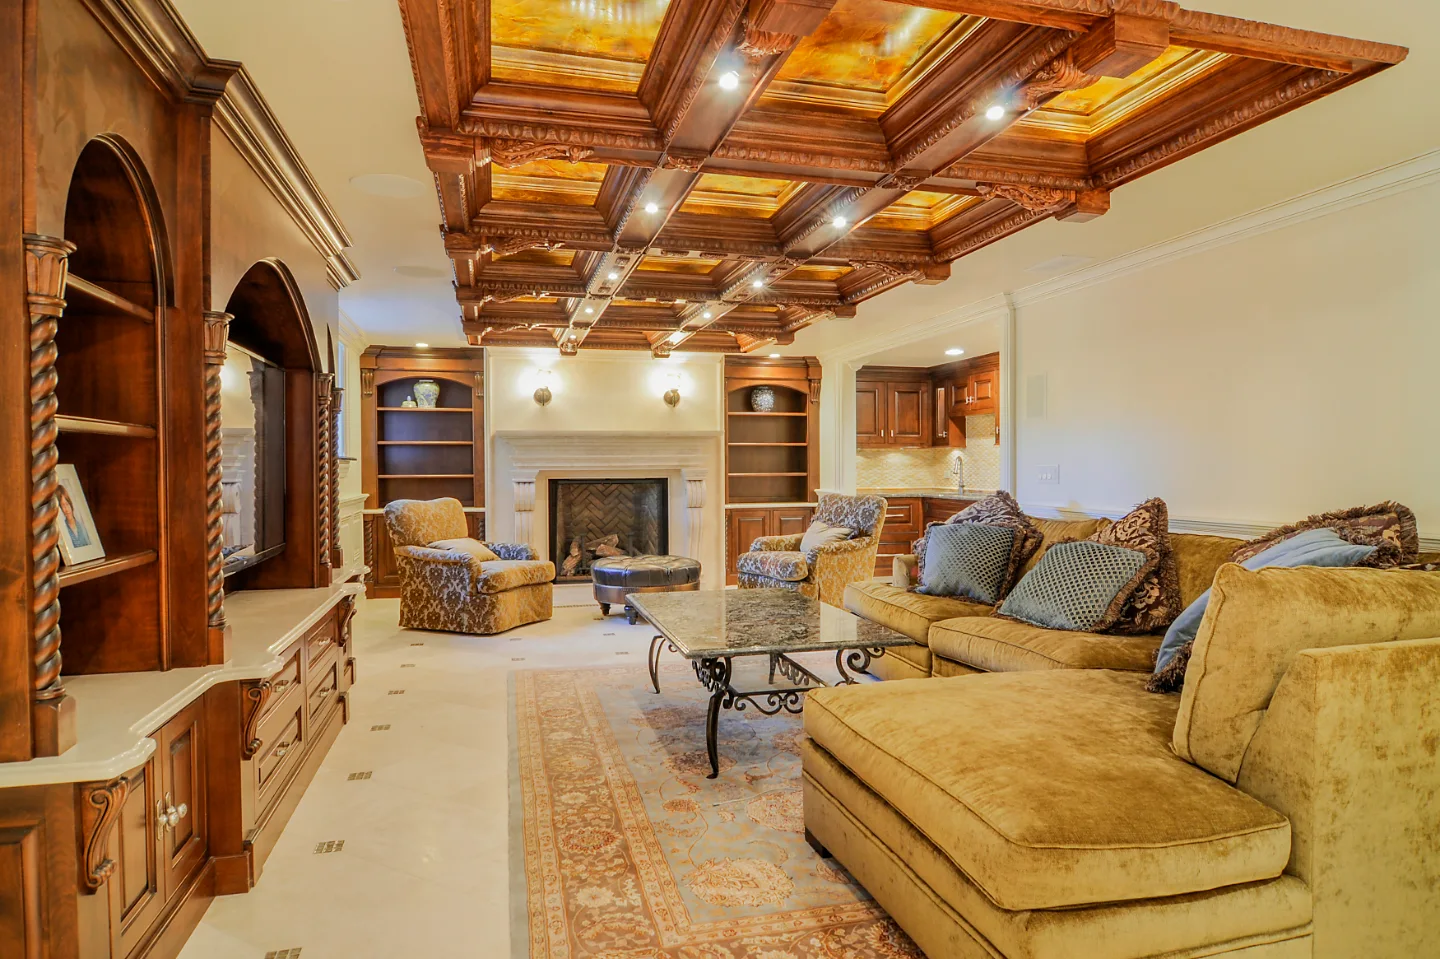
The media room anchors the basement's identity. Deep green cabinetry in SW Basil with a dramatic dark vertical tile backdrop serves as the room's focal point, a custom media wall built around arched niches with open shelving that provides storage and visual warmth in equal measure. Acoustic wood slat wall panels introduce sound control alongside their aesthetic contribution, a practical detail that matters more in a basement entertainment space than in any other room in the home.
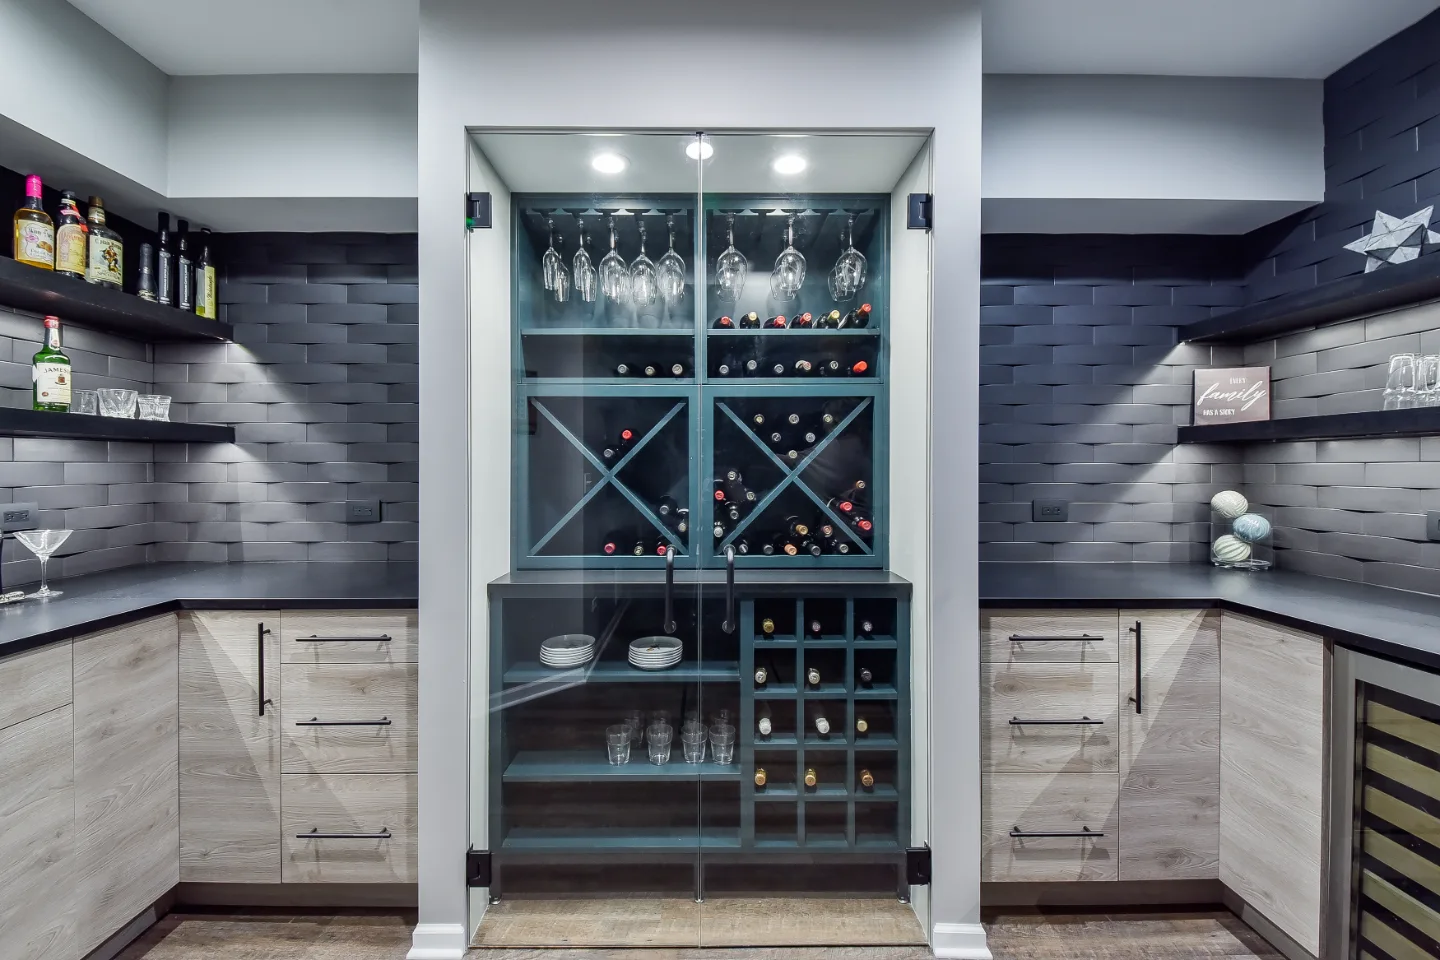
The kitchenette and bar were designed as functional spaces that could support a long evening as confidently as a casual afternoon. Kilimanjaro quartz countertops with a custom mitered 2-inch edge and a partial 3-inch splash shelf at the kitchenette provide surfaces with material quality above what a secondary kitchen typically receives. Delta faucets in Matte Black and Brass finishes, pop-up countertop outlets, and an ISE garbage disposal make both spaces genuinely functional rather than decorative.
The guest bath uses Delta Okinetic Matte Black shower fixtures, Kohler fixtures throughout, and a tile program that carries the basement's modern-functional material language into the most personal space on the level. Kenridge Ribbon Maple shower wall tile, Parry Marine Blue fishscale accent tile, and Reef Cream subway floor tile create a bath that feels designed rather than utilitarian.
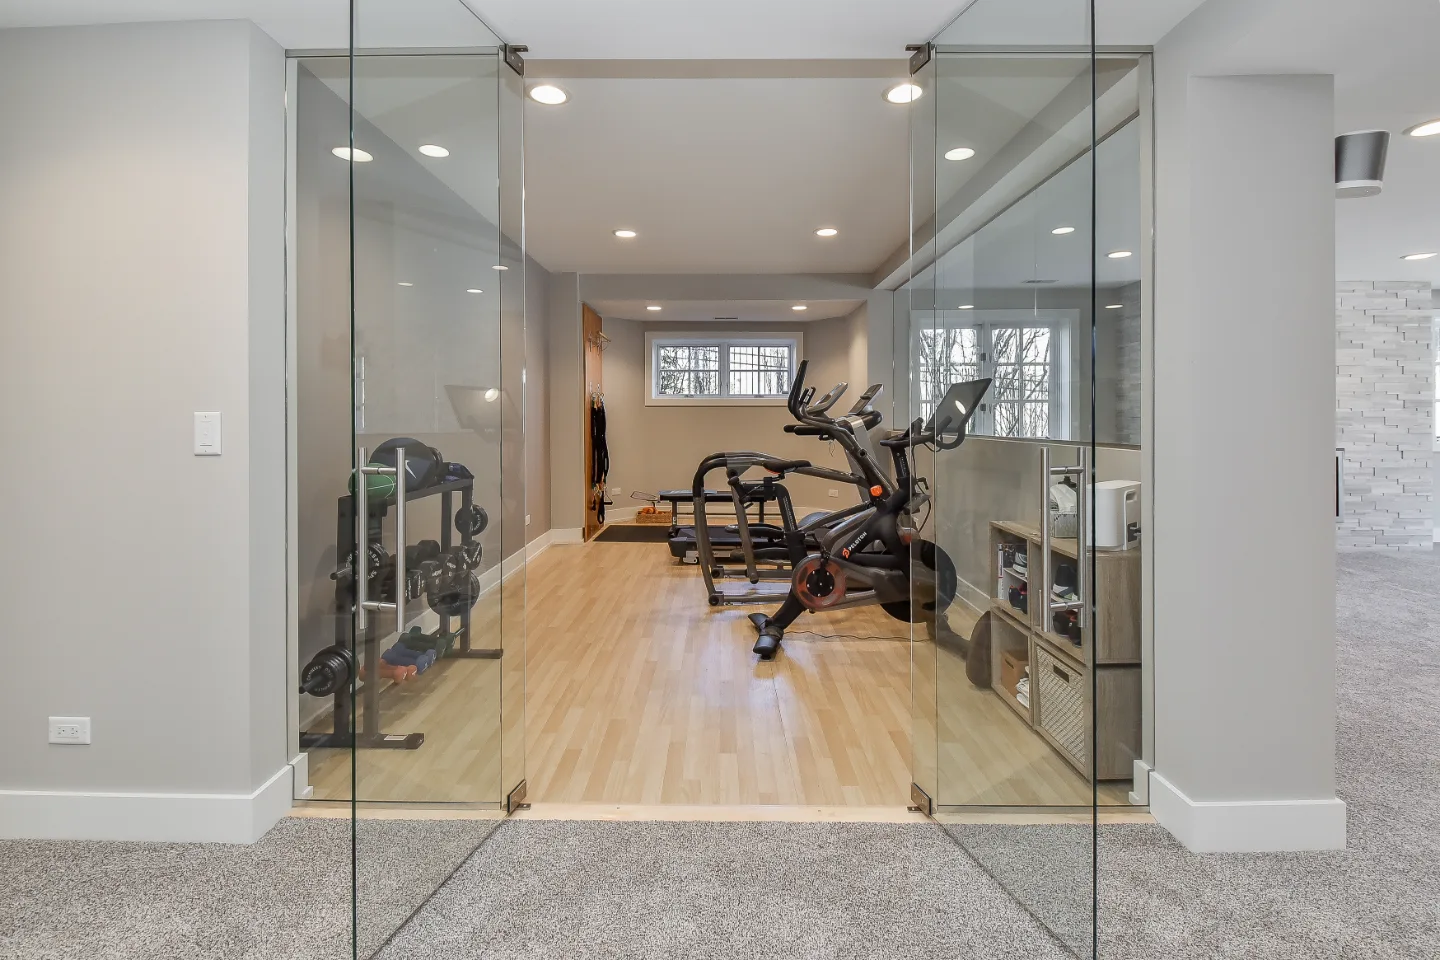
Luxury Vinyl Plank flooring in Summer Oak runs through the main living zones. Rubber gym flooring serves the Fit Zone. Carpet from Den Interiors covers the play area. Three flooring materials, each chosen for the demands of the zone it occupies: this is what modern-functional design means in practice. The basement that resulted is a floor the entire household uses every day, and that is the correct measure of the investment it represented.
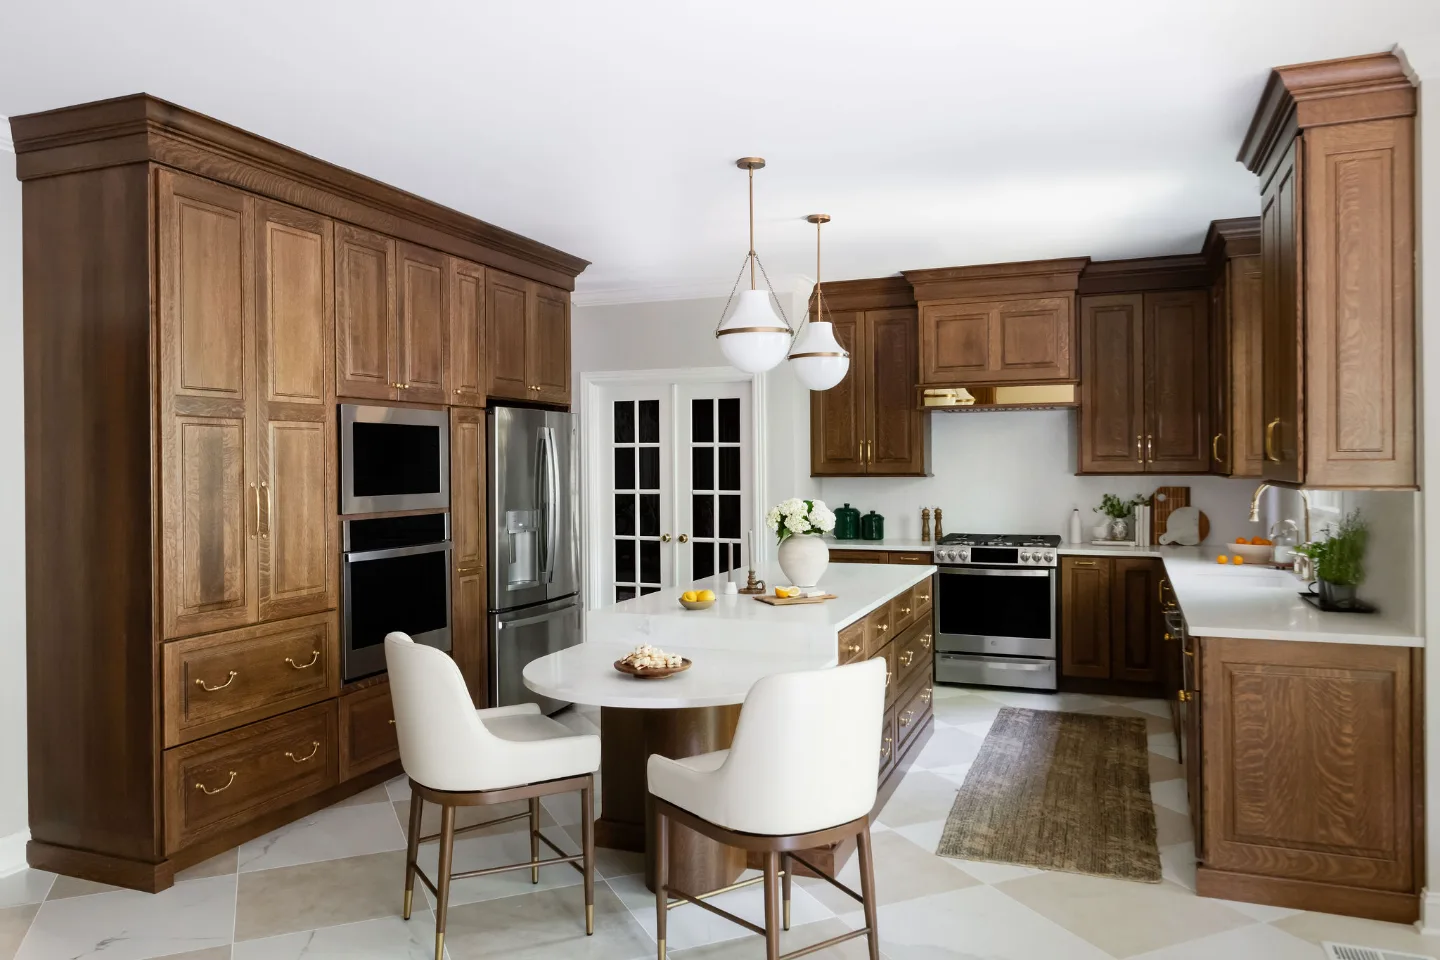
A Transitional, Heritage-Inspired Kitchen at Chenoweth
The Chenoweth kitchen in Brentwood came to Sebring Design Build with a clear aspiration: heritage character without the compromises heritage kitchens usually carry. The result honors that brief in every material decision, from the cabinetry profile down to the floor underfoot.
CWP Classic Square Raised cabinetry in a Solid Wood Panel White Oak Coffee finish sets the room's tone immediately. The raised panel profile is the detail that separates a heritage kitchen from a merely traditional one, and the Coffee stain keeps the White Oak grain visible and warm rather than obscuring it. Glass-front cabinetry at the display positions and an arched bar niche extend that heritage language into the room's architecture, giving the kitchen two genuine focal points beyond the range.
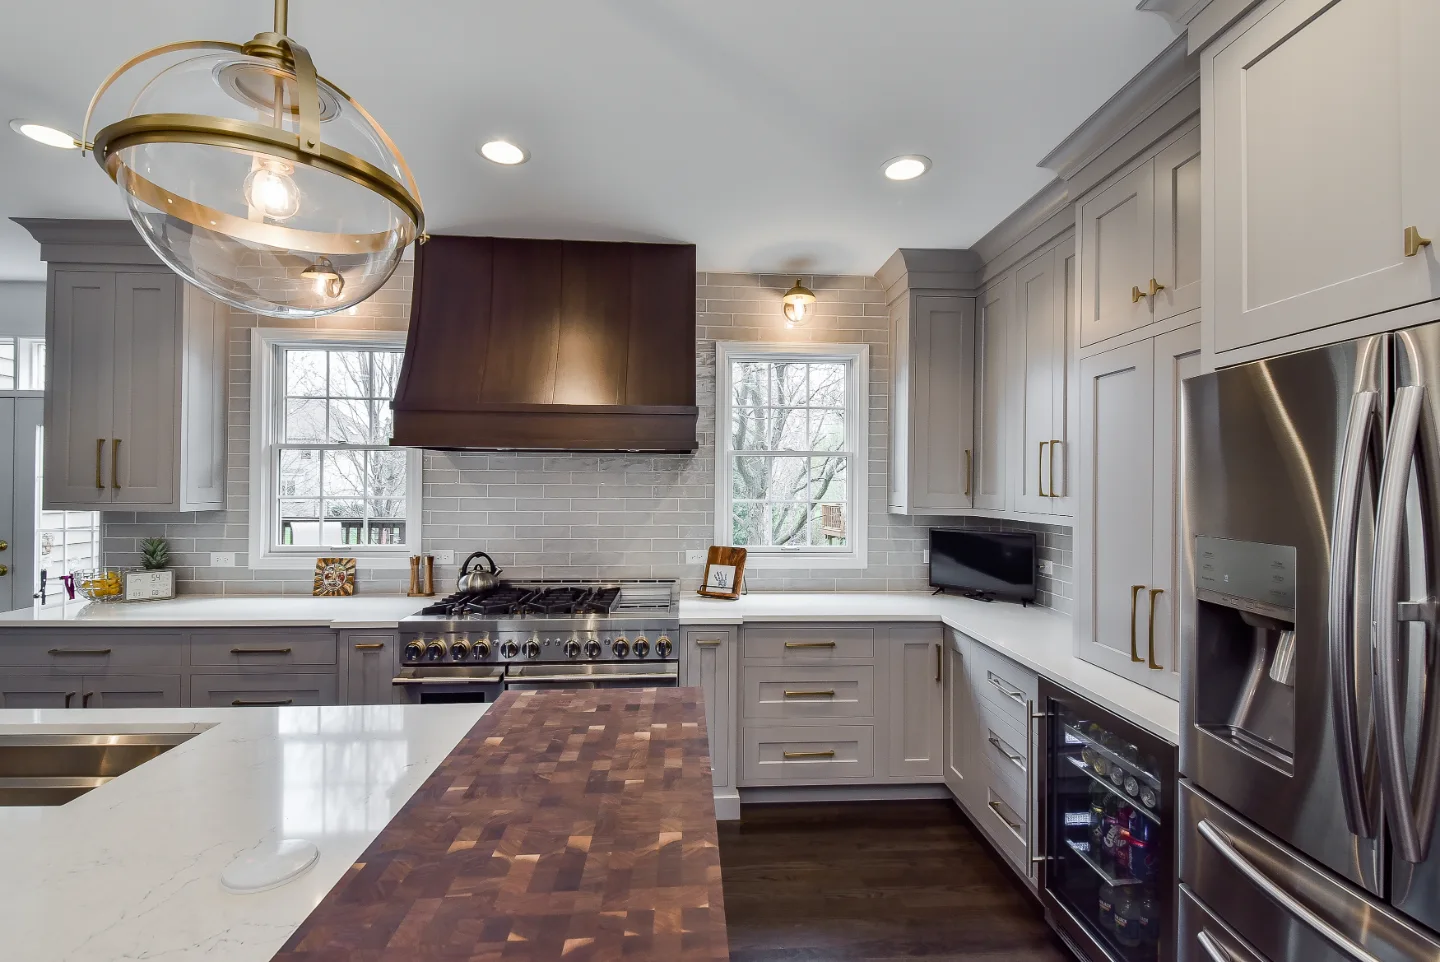
MSI Calcutta Versailles quartz in a 3CM polished profile provides the countertop surface with the substantial presence a heritage kitchen calls for, its veining reading as classic rather than trendy. The custom brass range hood is the room's centerpiece, finished to match the Unlacquered Brass hardware that runs through the cabinetry and the Davoli French Gold PVD pull-down faucet at the sink. Unlacquered brass ages by design, a material choice that fits a heritage kitchen better than almost any other finish available.
T4-D Nature White porcelain in an 8-inch format tiles the backsplash in a clean, quiet surface that lets the cabinetry and hood carry the room's character. Leona Checkerboard Matte Porcelain in Calacatta and Marfil at 24x24 grounds the floor in a pattern that is unmistakably heritage without reading as costume. The kitchen that resulted is warm, considered, and exactly as timeless as the brief asked it to be.
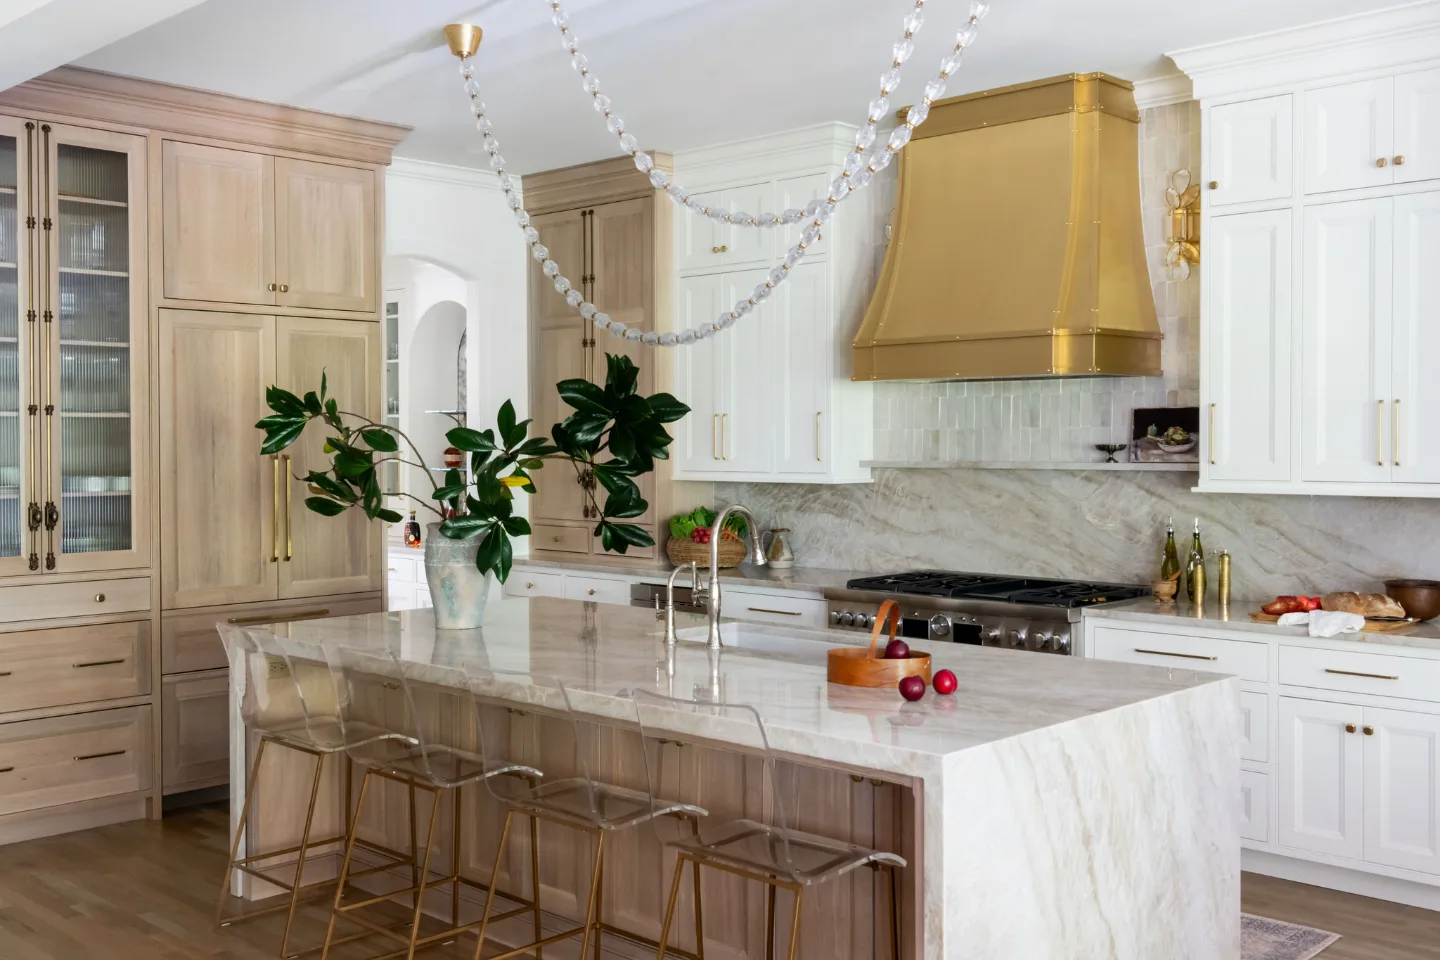
A Modern, Warm Kitchen in Westhaven
The Westhaven kitchen came to Sebring Design Build as a space that had aged out of its usefulness: dated finishes, a layout that did not take advantage of its size, and heavy material choices that disconnected the kitchen from the rest of the home. The brief was clear and specific: warmer, lighter, more functional, and designed around a large island that could serve as the household's central gathering point.
CWP custom cabinetry in a Marketplace Recessed door profile sets the room's foundation in two paint colors. Dune provides the primary palette: a warm, soft neutral that keeps the room luminous and gives the Tarragon accent cabinetry its context. Tarragon is a muted, earthy green that introduces depth and quiet personality without demanding attention. White Oak in Champagne with glass insets at the upper cabinets brings natural wood grain and transparency to the room at eye level, allowing the interior shelving and lighting to read through the doors and give the kitchen visual warmth that solid cabinetry cannot provide.
The custom brushed brass range hood is the kitchen's defining architectural element. At 49 inches wide and 48 inches tall, it is scaled to command the cooking wall without competing with it. Metal brass straps and a brass insert give the hood an artisan quality that reads as custom-designed rather than catalog-selected. This is the material choice that names the project: the brass does not merely accent the room, it anchors it.
Calcutta Castana quartz on the countertops in a 2 cm profile provides the horizontal surface in a material with warm, earthy veining on a white ground. The 2 cm thickness is a deliberate choice at this material weight and palette: thin and precise rather than substantial, allowing the cabinetry and hood to carry the room's visual mass. The backsplash behind the hood and across the kitchen is Thin Bejmat Zellige tile in Natural White, 2 x 6 inches, installed vertically. Zellige's handmade surface and soft glaze catch and scatter light differently at different times of day, giving the backsplash the depth and warmth of a material with real craft behind it.
The butler's pantry is lined in Patina Siren by Kelli Fontana, an 8 x 20 glass tile installed vertically. Patina Siren's iridescent surface shifts between warm and cool metallic tones depending on the light, making the butler's pantry the room's most unexpected and rewarding material moment. The arched niches and glass shelving with solid 8-inch Keeton brass shelf brackets in Satin Brass carry the room's brass program from the hood to the storage display. Honey Bronze Kingsmill hardware from CWP in three pull lengths and a knob profile completes the cabinetry in a warm metallic finish that connects every door and drawer across the kitchen's full palette.
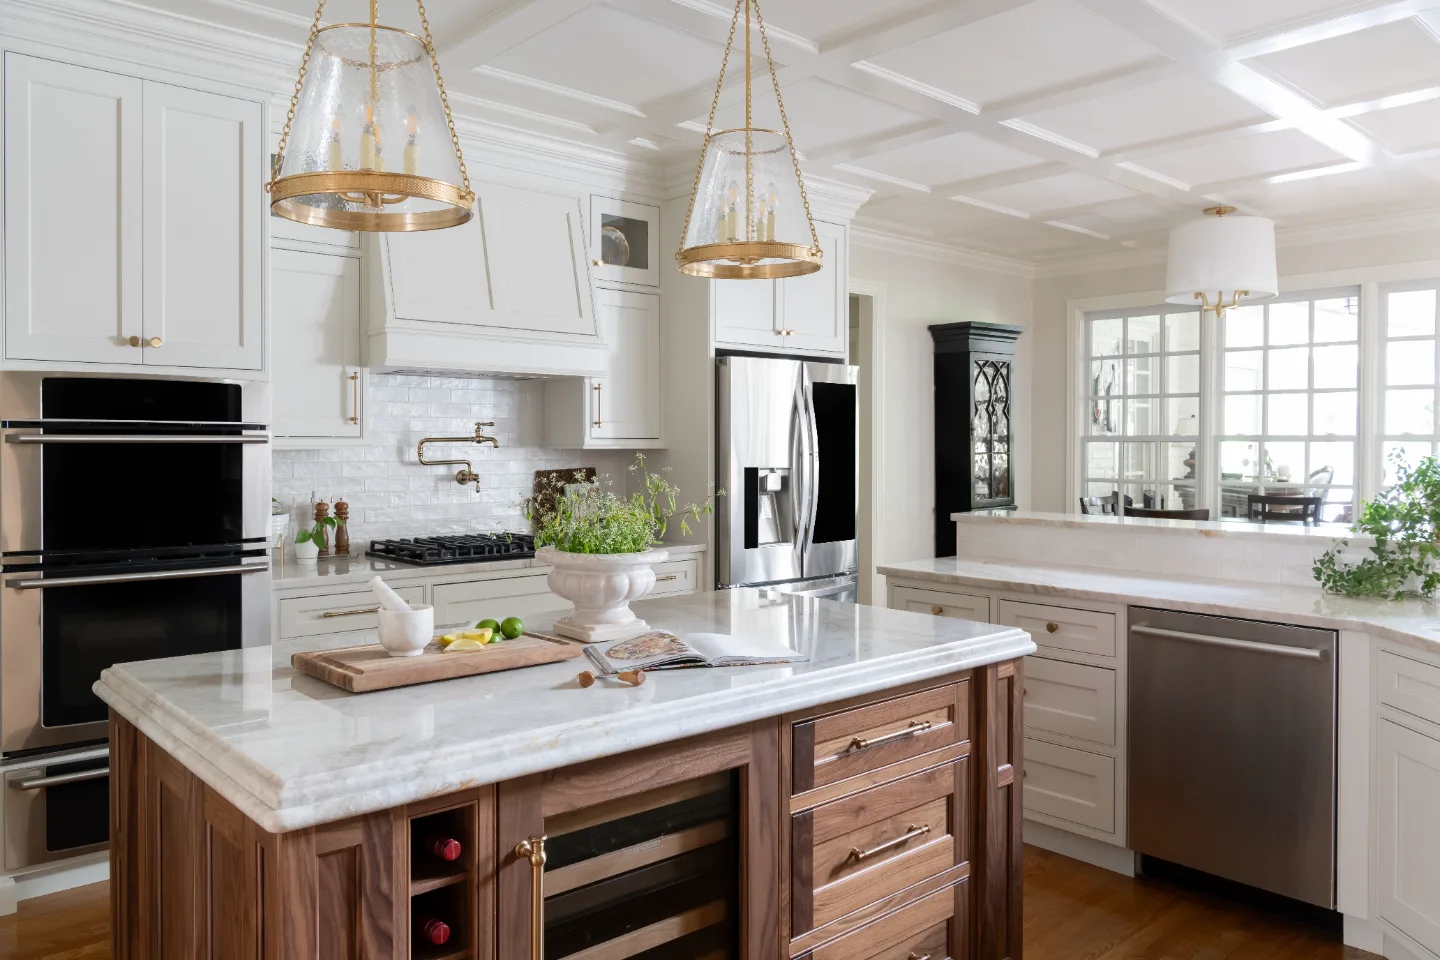
A Transitional, Elegant Kitchen in Cool Springs
The Cool Springs kitchen came to Sebring Design Build as a heavy, dark space that no longer matched the way the family wanted to live in their Franklin home. The transitional-elegant direction that replaced it began with light and never lost sight of that priority through a single material decision.
Havana Square Recessed cabinetry in an MDF Panel soft white finish covers the perimeter, immediately opening the room in a way the previous dark cabinetry never allowed. Against that lightness, a custom natural wood island with integrated wine storage introduces the warmth and contrast that keeps a soft white kitchen from feeling flat. The island is both a material anchor and a functional upgrade, giving the family a dedicated wine storage solution the original kitchen never had.
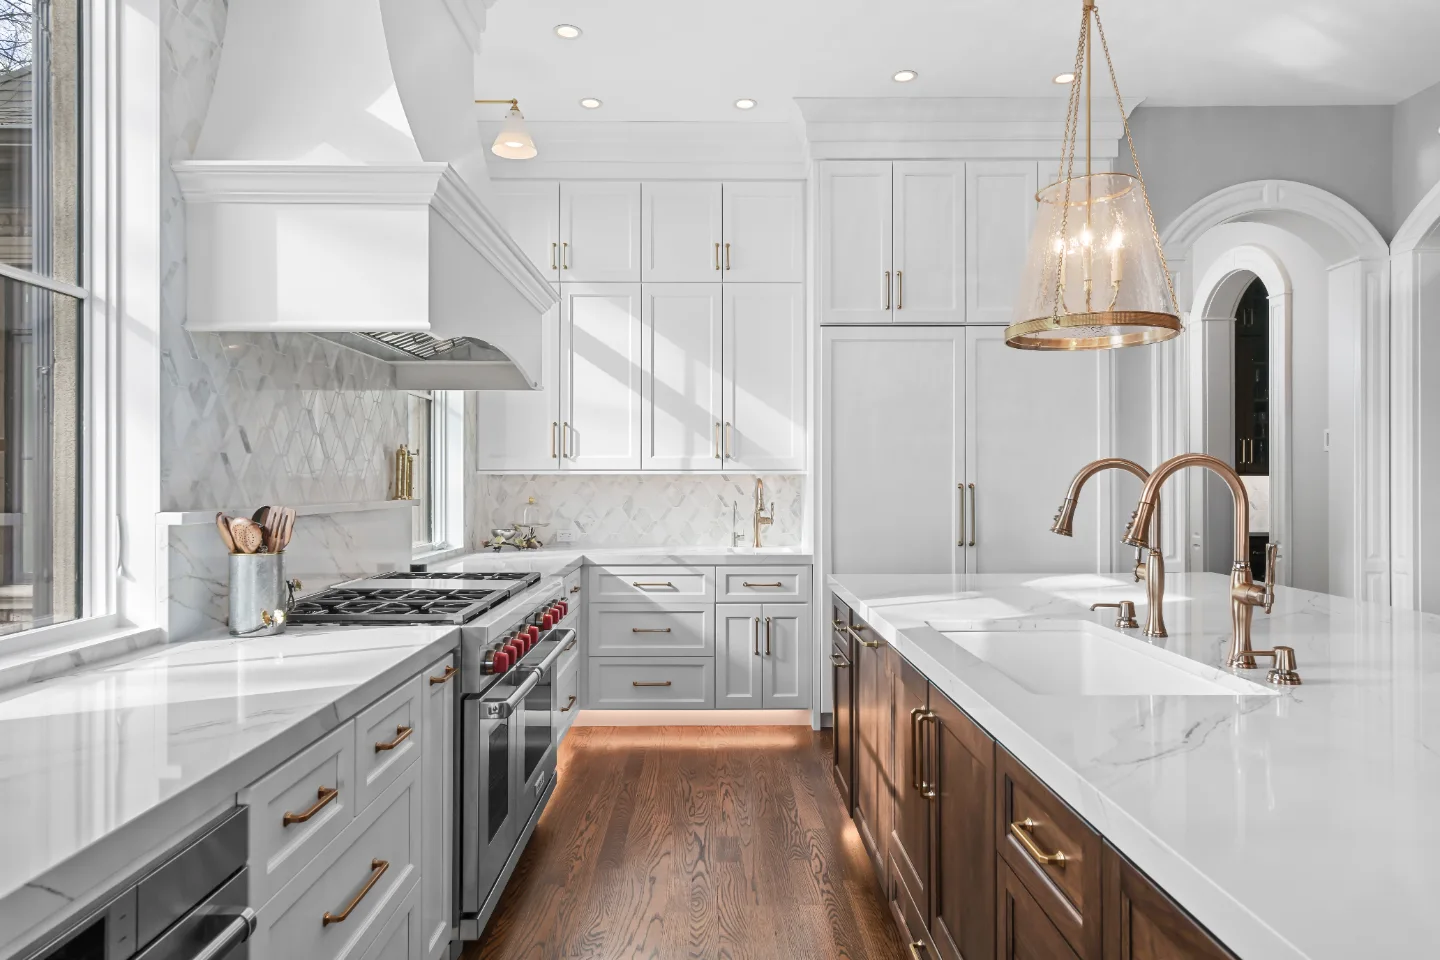
Taj Mahal quartzite in a polished finish tops the counters with the kind of natural movement that a stone slab provides and an engineered surface cannot fully replicate. Kohler Artifacts fixtures in Vibrant French Gold, including a wall-mount pot filler at the range, and Brizo accents in Polished Gold, carry a single warm metallic language through every touchpoint in the room. The Blanco Precis Soft White sink completes the fixture program without introducing a competing finish.
Coffered ceilings and warm brass pendant lighting finish the room from above, adding architectural presence and a layered lighting plan that a kitchen this size deserves. What was once a kitchen the family avoided is now a bright, gold-accented space built for the way they actually gather.
A Contemporary, Unique Whole-Home Remodel in Franklin
The Westhaven whole home remodel brought Sebring Design Build into a Franklin home that had good bones and a clear aspiration: a contemporary design language with genuine material depth, the kind of home that earns the word modern without sacrificing warmth or livability. Six spaces were in scope. Every one of them received the same design discipline.
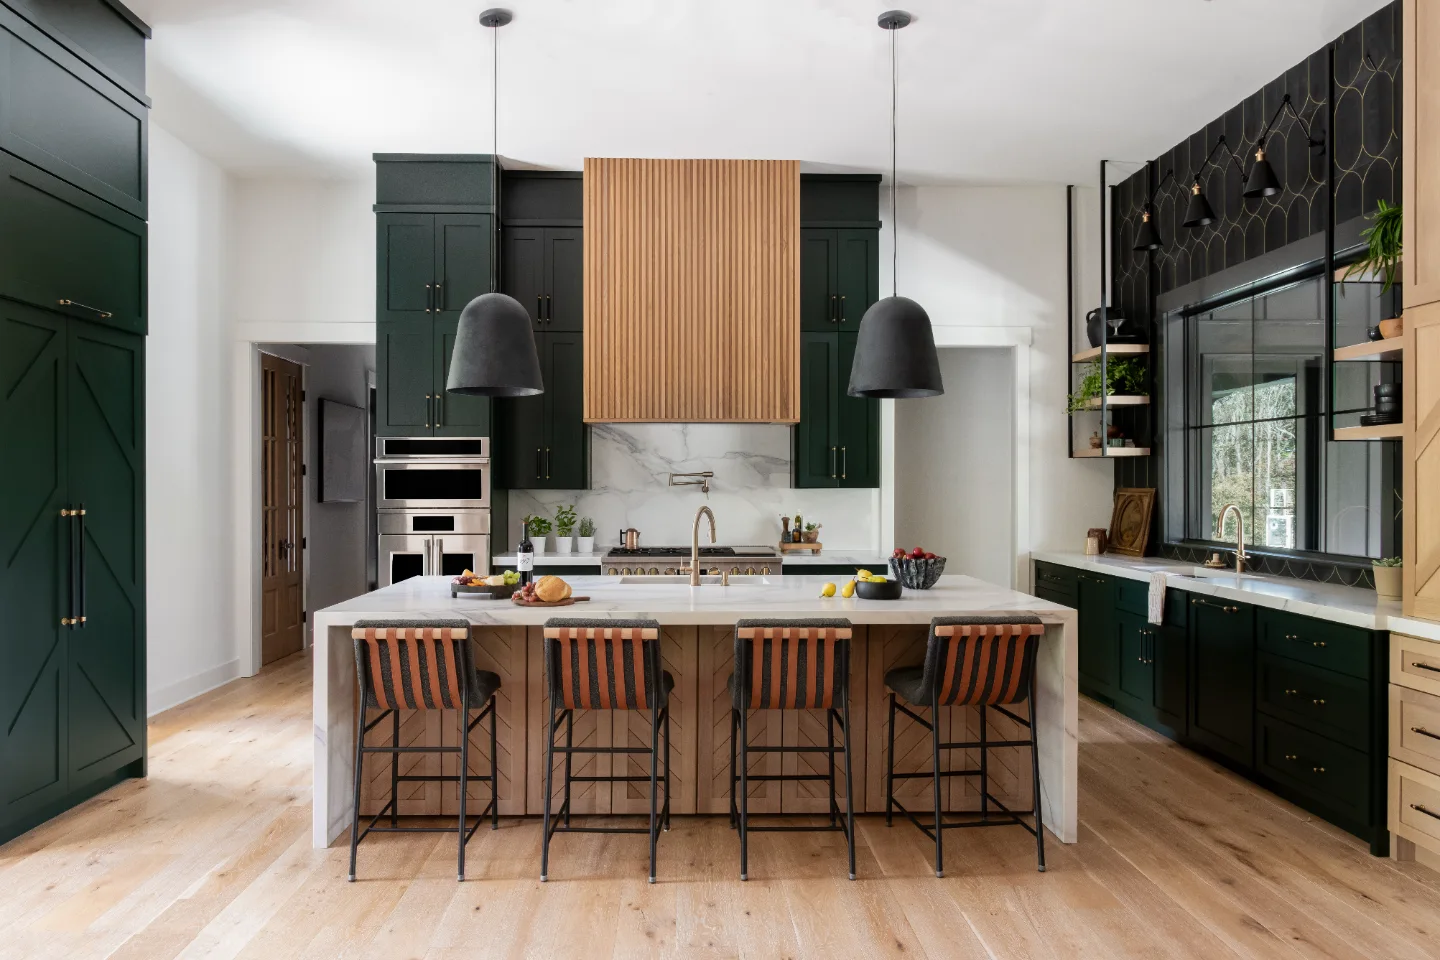
The kitchen is built on contrast and texture. Alder cabinetry in a Nutmeg stain with Notable Series doors provides the warm wood presence at the perimeter and custom shelving. Paint-grade cabinetry in Forged Steel, a dark charcoal, provides the accent positions and the bar area, introducing the dark contrast that gives the kitchen its contemporary identity. Mikado Siberia White Leathered quartz on the countertops and Mikado Wet Concrete Leathered quartz on the bar island provide two different leathered quartz surfaces within the same space: a design decision that adds material interest without introducing a competing palette. Filetto Camel Ceramic wall tile in an 18 x 47 format tiles the kitchen and bar walls in a warm, elongated format with Mapei Mocha grout.
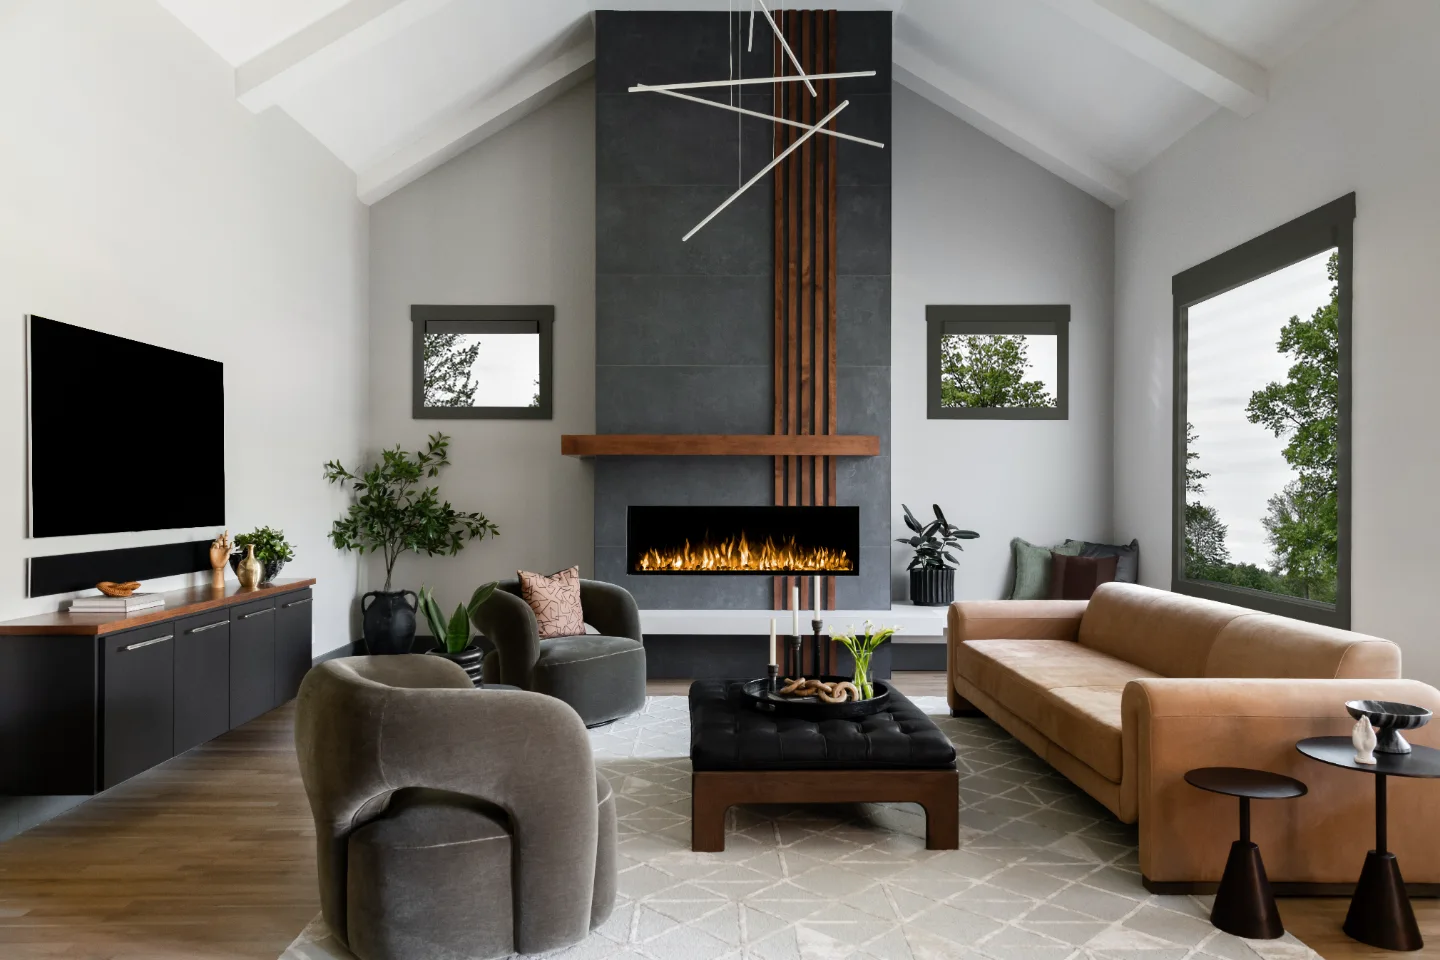
The living room is organized around the fireplace: a bold architectural moment built in Essential Graphite 24 x 48 concrete-look porcelain tile with Alder Nutmeg vertical wood slats and a sleek wood mantle, Siberia White Leathered hearth, and Schluter TSDA Dark Anthracite trim. The fireplace does what a great living room fireplace should: it gives the room its reason to exist.
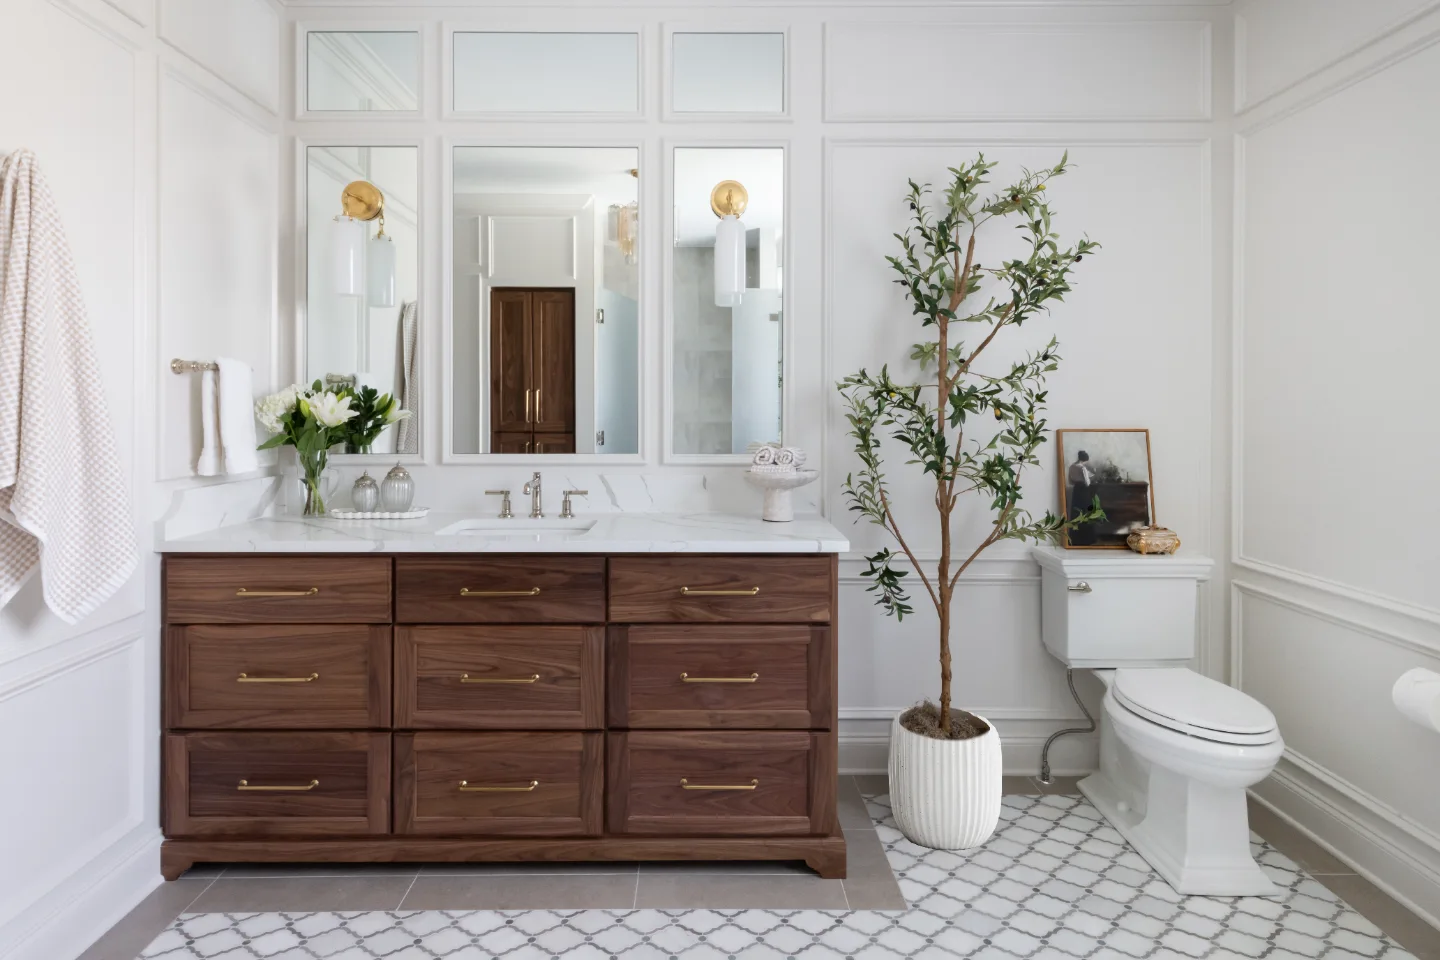
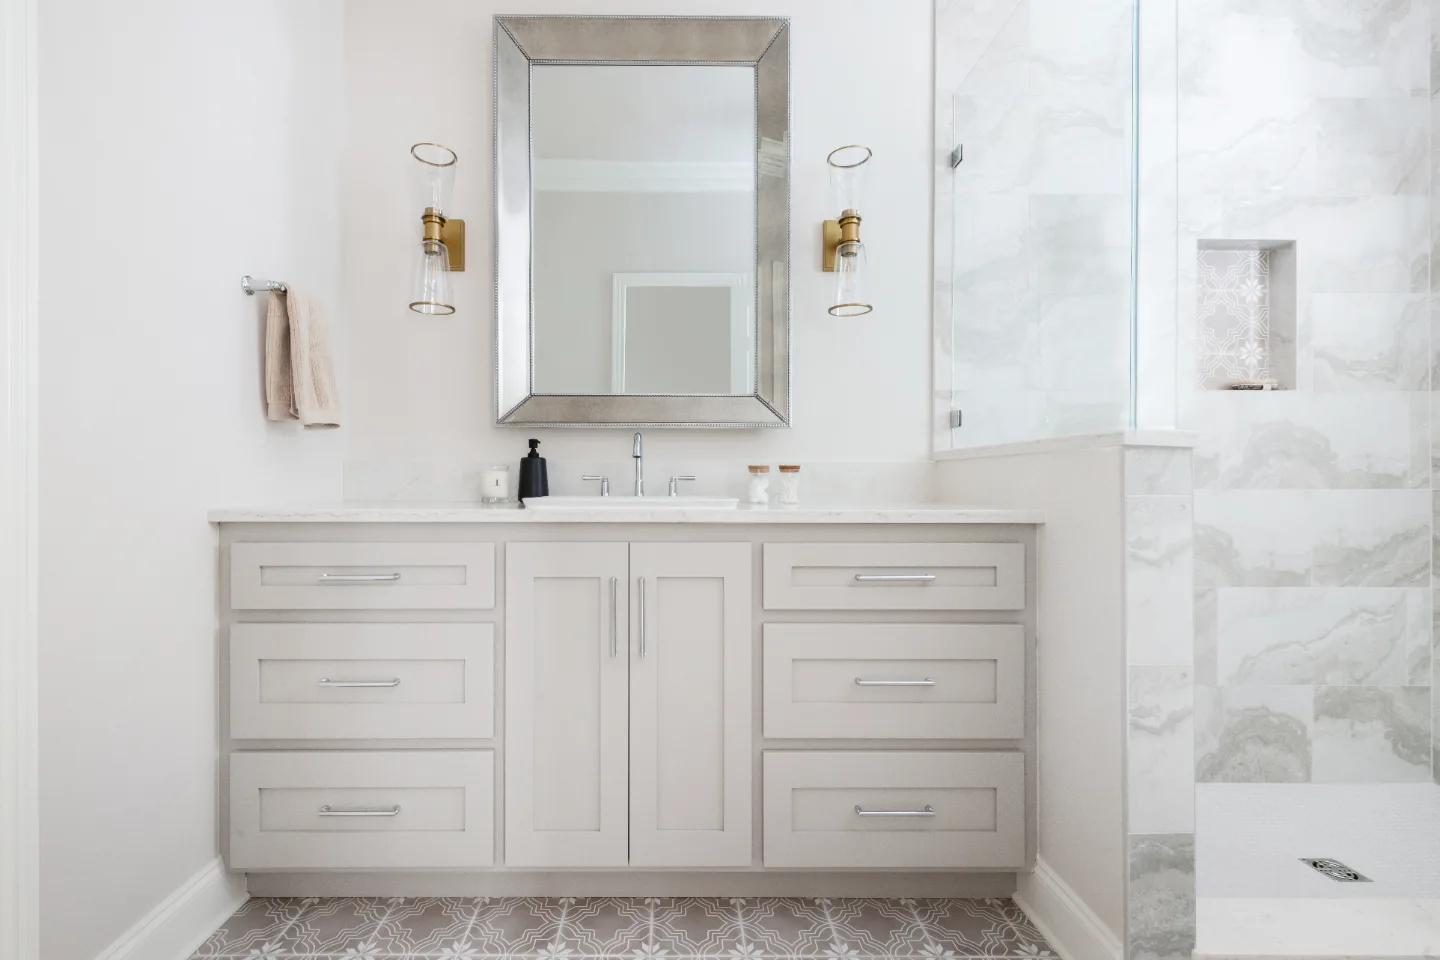
The hall and powder baths share a material program built on Hansgrohe Matte Black throughout. Alder Nutmeg cabinetry, Mikado Siberia White Leathered quartz countertops, Matte Black ALFI shower system, Hansgrohe Matte Black Pulsify handheld, thermostatic valve trims, Kohler Matte Irvine Black toilet handle, Paint White Ret Porcelain 12 x 24 shower walls, Verona Gray 12 x 24 porcelain floors with Mapei Timberwolf grout, and Silver Mist Honed 2 x 2 hex limestone shower floors.
The primary bath, office, and remaining spaces complete the whole home scope with the same design authority. Every room in this Westhaven home was designed to feel like part of the same considered whole.
It’s Time That You Love Your Home
Schedule Your Complimentary Consultation