
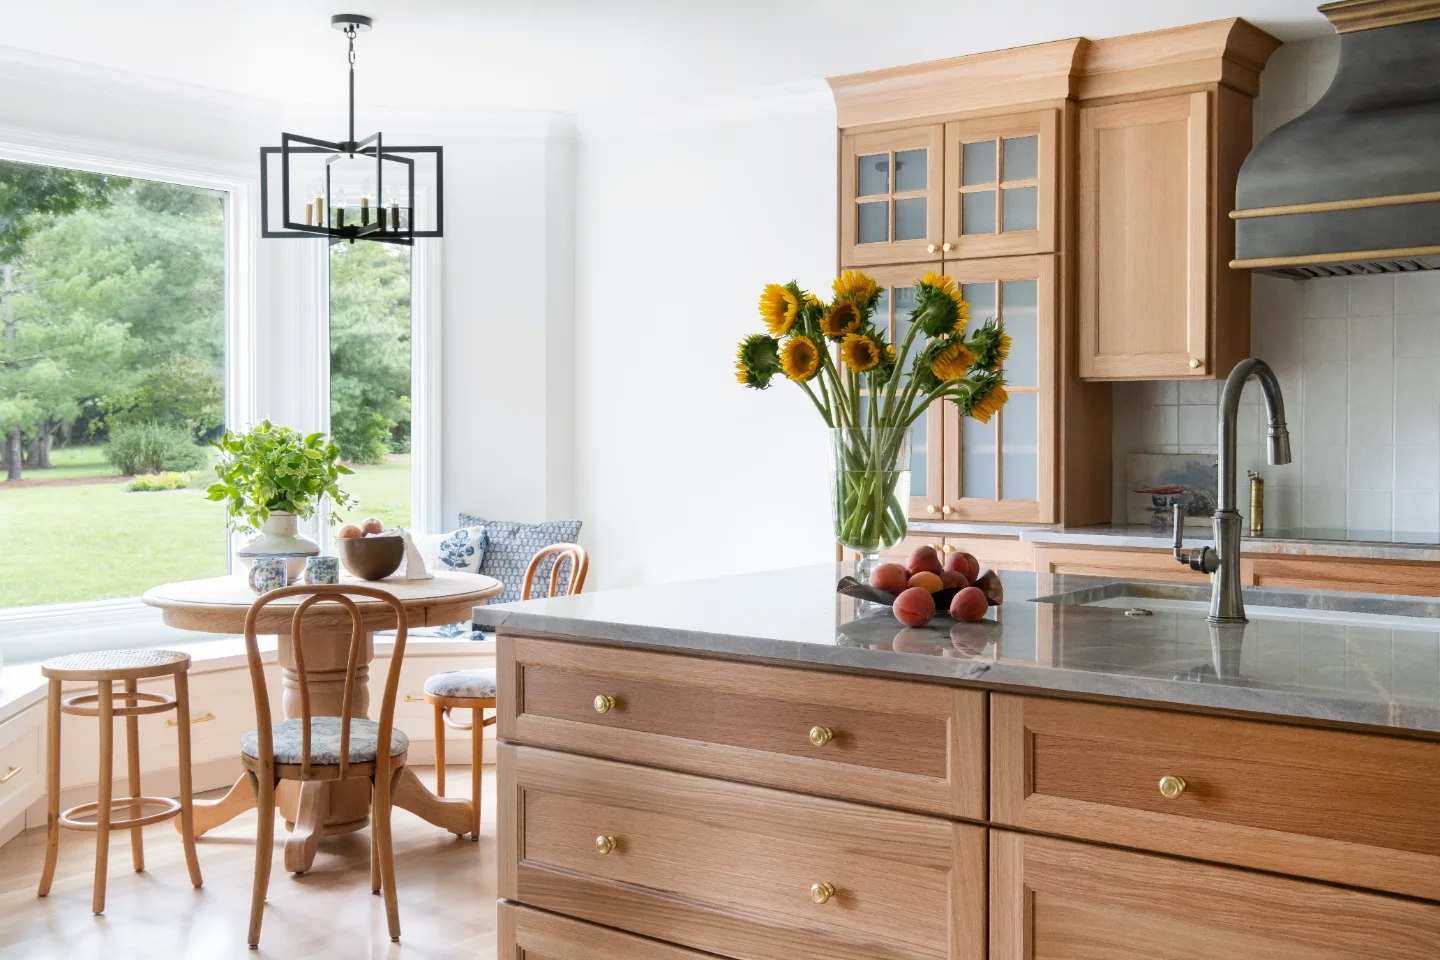
Sebring Design Build refreshed this established Foxboro Estates home in Brentwood without erasing its character. Rift-sawn white oak, Caldera Blue quartzite and aged brass carry from a lighter, more open kitchen into the mudroom, laundry and primary bath, so every room feels updated yet rooted in the home's history.




Before & After
The Transformation


Project Videos
See in Motion
The Story
About This Project
The goal of this Foxboro Estates whole-house remodel was to refresh an established home while preserving the character that made it feel distinctive. Rather than creating a completely contemporary interior, the design takes a more timeless approach, combining natural wood, traditional cabinet profiles, aged metal finishes and richly textured stone.
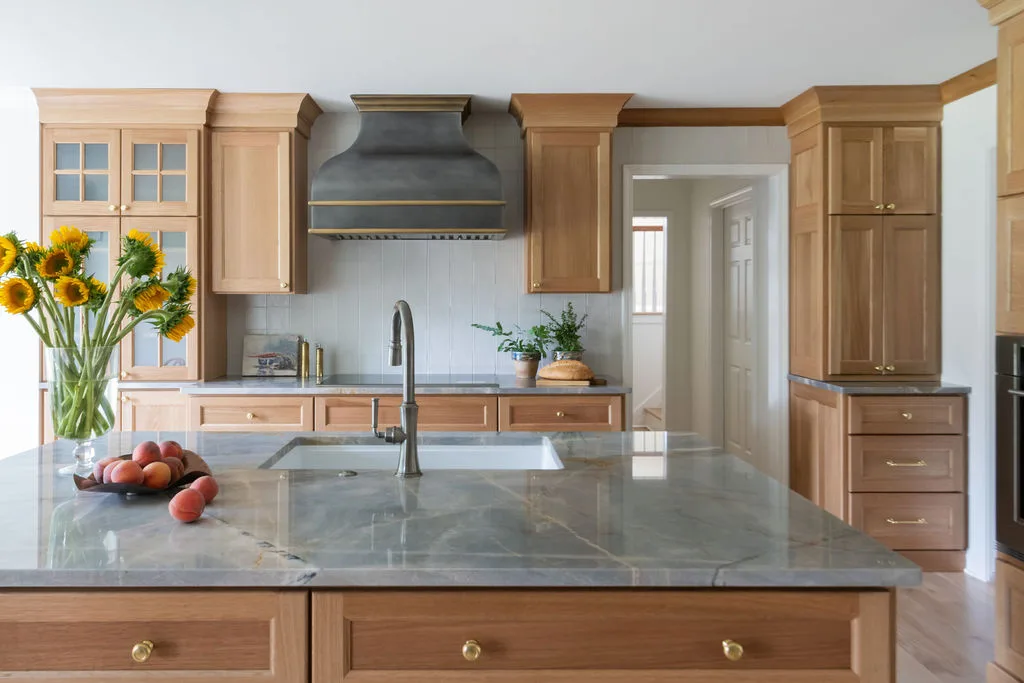
The kitchen became a central part of the transformation. The original space featured dark stained cabinetry, white square floor tile and a more visually segmented layout. The remodeled kitchen introduces a recessed cabinet style finished in natural rift-sawn white oak, creating a lighter and more organic foundation. Blue-gray natural quartzite adds movement and depth to the countertops, while soft gray square satin tile provides a subtle textural backsplash.
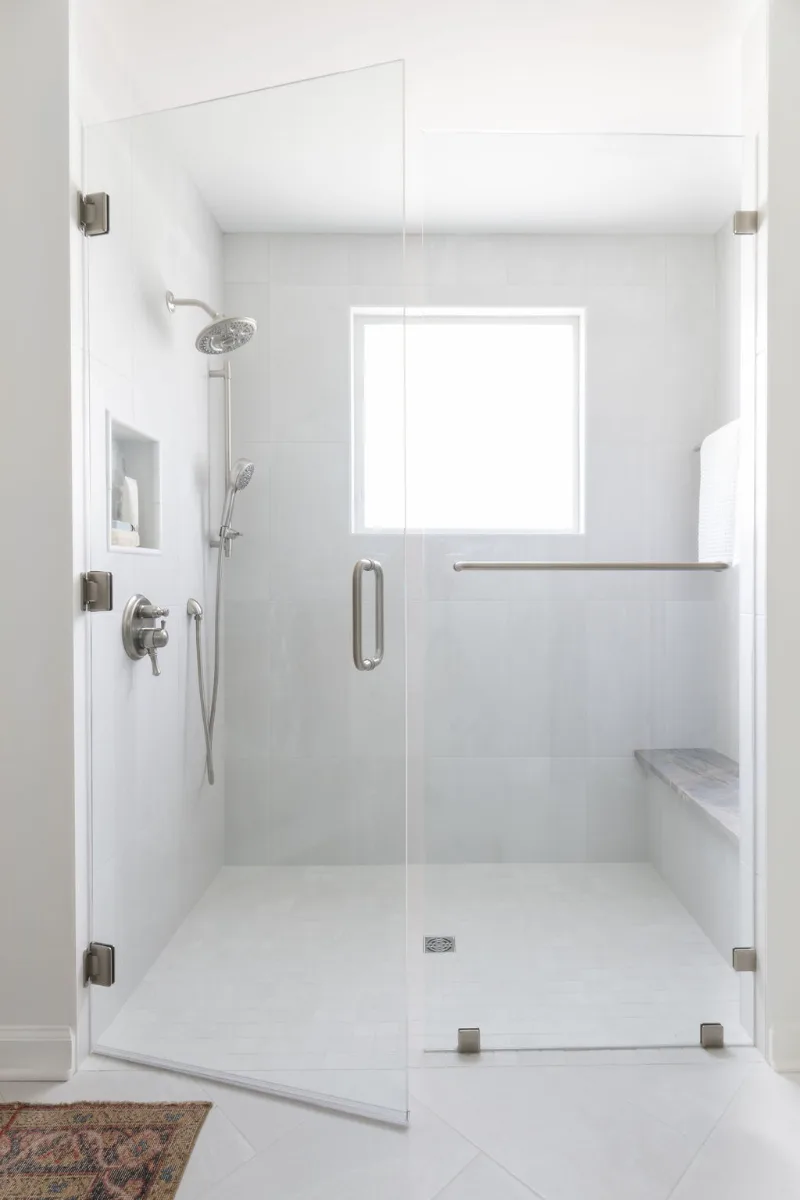
The material palette continues throughout other areas of the home. The mudroom and laundry combine custom storage with soft white cabinetry and updated tile, while the primary bath carries the natural white oak cabinetry and blue-gray quartzite into a more intimate space. Soft pearl-toned porcelain tile, decorative marble and aged brass hardware add layers of texture and warmth.
Across the remodel, the emphasis was on creating a home that feels refreshed without losing its sense of permanence. Natural materials and traditional details provide continuity, while updated fixtures, lighting, storage and finishes make the spaces better suited to contemporary everyday living.
Project Details
A Home Made New
This Foxboro Estates whole-house remodel is a study in how a home can be updated without losing its character.
The transformation is especially apparent in the kitchen. Before the remodel, dark wood cabinetry dominated the room, paired with a tiled floor, traditional countertops and dated overhead lighting. The remodeled kitchen takes a dramatically lighter approach. Natural rift-sawn white oak cabinetry brings visible grain and warmth to the room, allowing the material itself to become part of the design.
The recessed door and drawer style adds a traditional architectural quality that feels appropriate to the home's established character.
The new kitchen also creates a stronger connection between cooking and gathering. The large island becomes the visual and functional center of the space, while the adjacent dining area benefits from generous natural light and views outside. The result feels less like a closed-off workroom and more like a kitchen designed to be lived in.
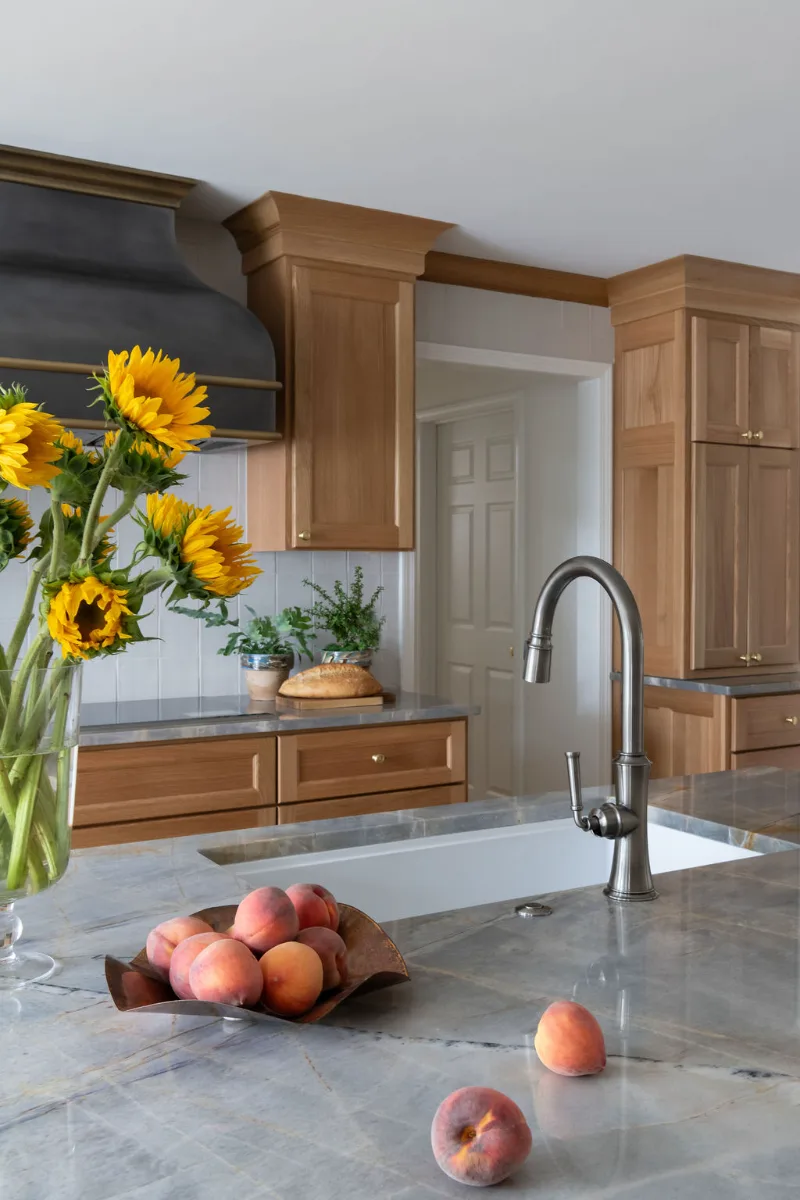
Blue-gray natural quartzite introduces a distinctive material in the home. Its natural variation gives the countertops depth and character, while the eased edge keeps the stone detail understated. Soft gray square satin backsplash tile adds another layer without competing with the wood grain or stone.
The hardware reinforces the home's warm, collected aesthetic. Rejuvenation Eloise drawer pulls and Howell knobs in aged brass add an aged, crafted quality against the natural oak. At the sink, a Franke Maris 33-inch undermount single-basin granite sink in Polar White is paired with a Newport Brass Stripling pull-down faucet in antique nickel. The combination of finishes feels intentionally layered rather than overly matched.
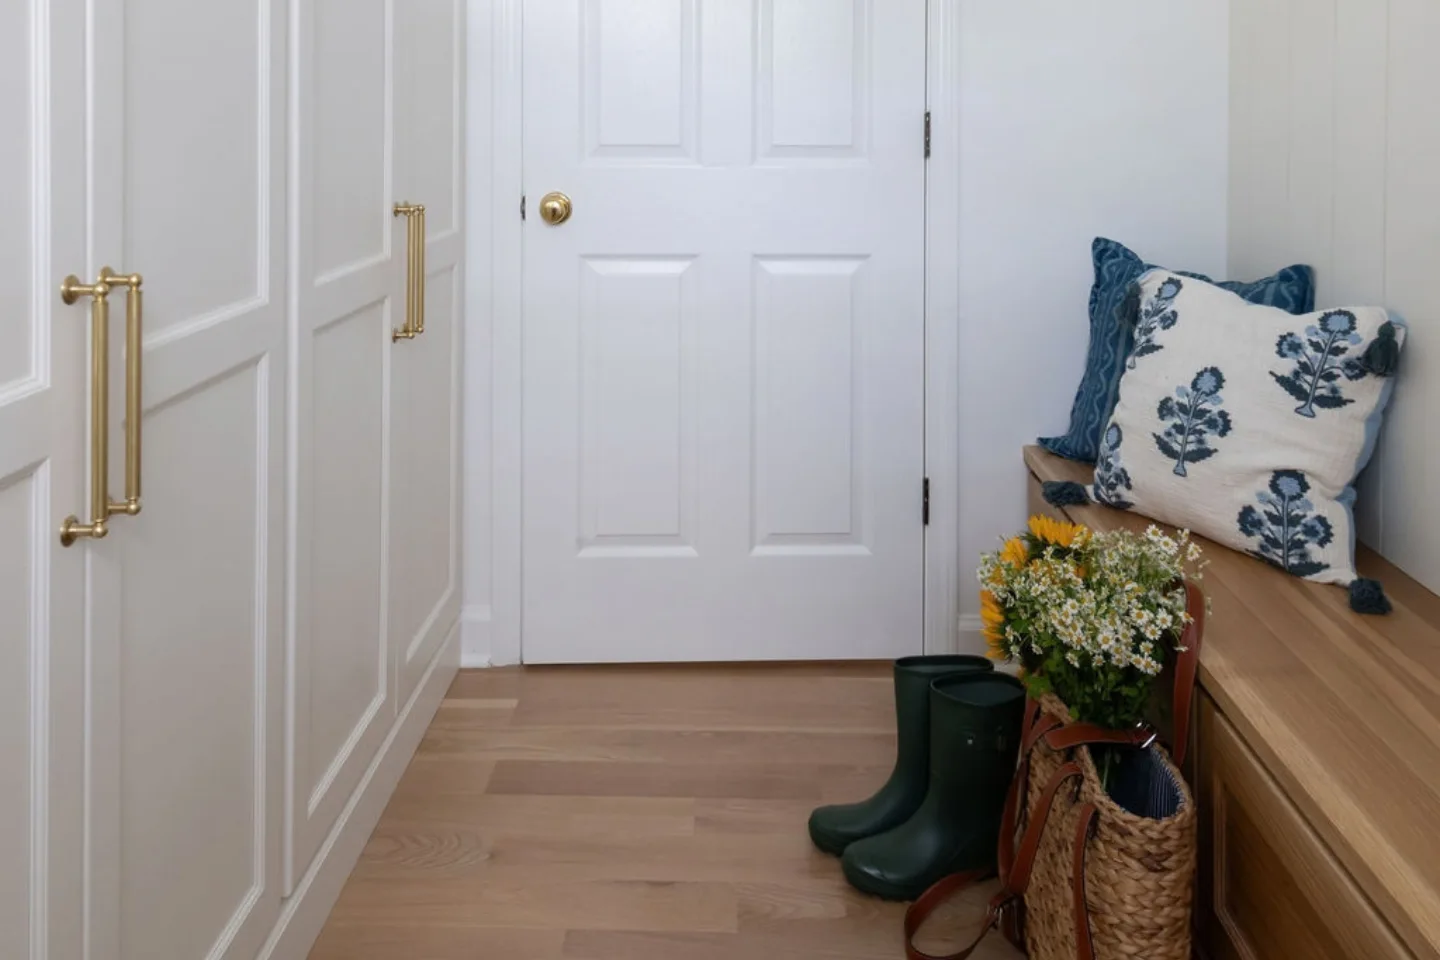
That same philosophy extends beyond the kitchen. In the mudroom and laundry, soft white storage cabinetry provides a clean counterpoint to the natural wood used elsewhere in the home. The laundry floor uses a patterned gray tile, adding visual interest while remaining within the home's restrained palette.
The primary bath continues the natural white oak cabinetry and blue-gray quartzite combination, creating a direct material connection with the kitchen. Soft pearl-toned porcelain tile is used on the shower walls and floor, while a decorative marble mosaic adds a more distinctive touch at the shower niche. Aged brass cabinetry hardware ties the room back to the broader material story.
Throughout the home, the design feels intentionally layered. Natural oak, blue-toned quartzite, aged brass, antique nickel, patterned tile and soft white surfaces create a palette with enough variation to feel collected while remaining cohesive.
The result is a Foxboro Estates home remodel with storied charm, where the goal was never to erase what came before. Instead, the remodel gives the home a lighter, more functional future while allowing its warmth, craftsmanship and established character to remain at the heart of the design.
Recent Work
More Projects to Explore

Common Questions
Questions Homeowners Ask About This Project
What was the design goal of this Foxboro Estates whole-house remodel?
The remodel focused on refreshing an established home while preserving its character. Natural rift-sawn white oak, traditional recessed cabinetry, natural quartzite, aged brass and layered tile create a timeless material palette. Updated storage, fixtures, finishes and lighting bring modern functionality while allowing the home to retain its established sense of warmth.
How did the kitchen change during the remodel?
The original kitchen featured dark wood cabinetry, light square tile flooring and a more enclosed appearance. The remodel introduces natural rift-sawn white oak cabinetry, blue-gray quartzite, updated backsplash tile and a large central island. The lighter materials and stronger connection to the dining area make the kitchen feel more open and inviting.
What cabinetry was selected for the remodel?
The kitchen, mudroom, laundry and primary bath use a recessed door and drawer cabinet style. The kitchen and mudroom vanity are finished in natural rift-sawn white oak, allowing the wood's natural grain to provide warmth and continuity throughout the home.
What countertop material was used throughout the home?
Natural quartzite in a blue-gray colorway was selected for the kitchen countertops as well as the primary bathroom countertop and bench. The stone provides natural variation and a distinctive blue-toned character that connects the spaces while adding visual depth.
What finishes were used for the kitchen hardware?
The kitchen features Rejuvenation Eloise drawer pulls and Howell knobs in aged brass. The warm metal finish complements the natural white oak cabinetry and reinforces the home's traditional, collected aesthetic.
How was the primary bathroom connected to the rest of the remodel?
The primary bath carries the same natural white oak cabinetry and blue-gray quartzite used in the kitchen. Soft pearl-toned porcelain tile and decorative marble add a more layered finish, while aged brass hardware maintains continuity with the kitchen.
What makes the remodel feel timeless rather than trendy?
The design relies on natural and enduring materials rather than a single decorative trend. Rift-sawn white oak, natural quartzite, recessed-panel cabinetry, aged brass, antique nickel and traditional tile profiles create a layered palette that feels established and architectural. The result is a home designed to feel refreshed without losing its original character.
It’s Time That You Love Your Home
Schedule Your Complimentary Consultation