
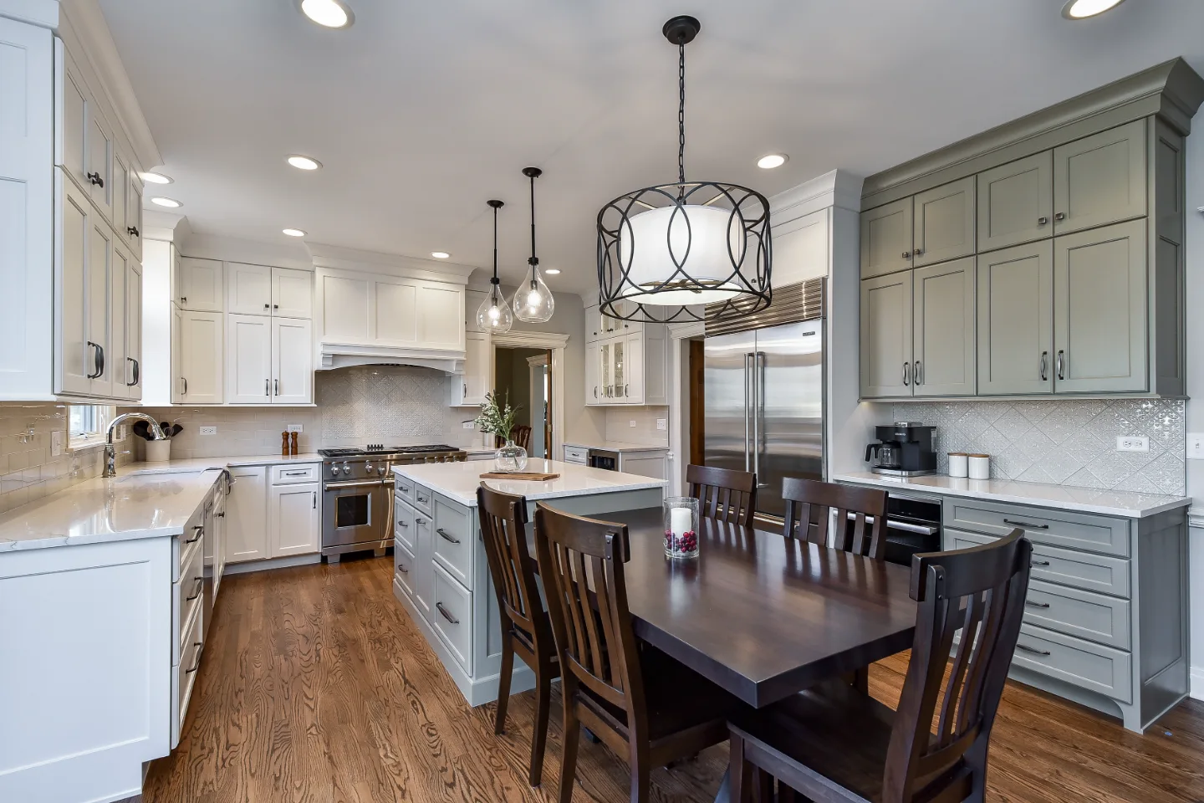
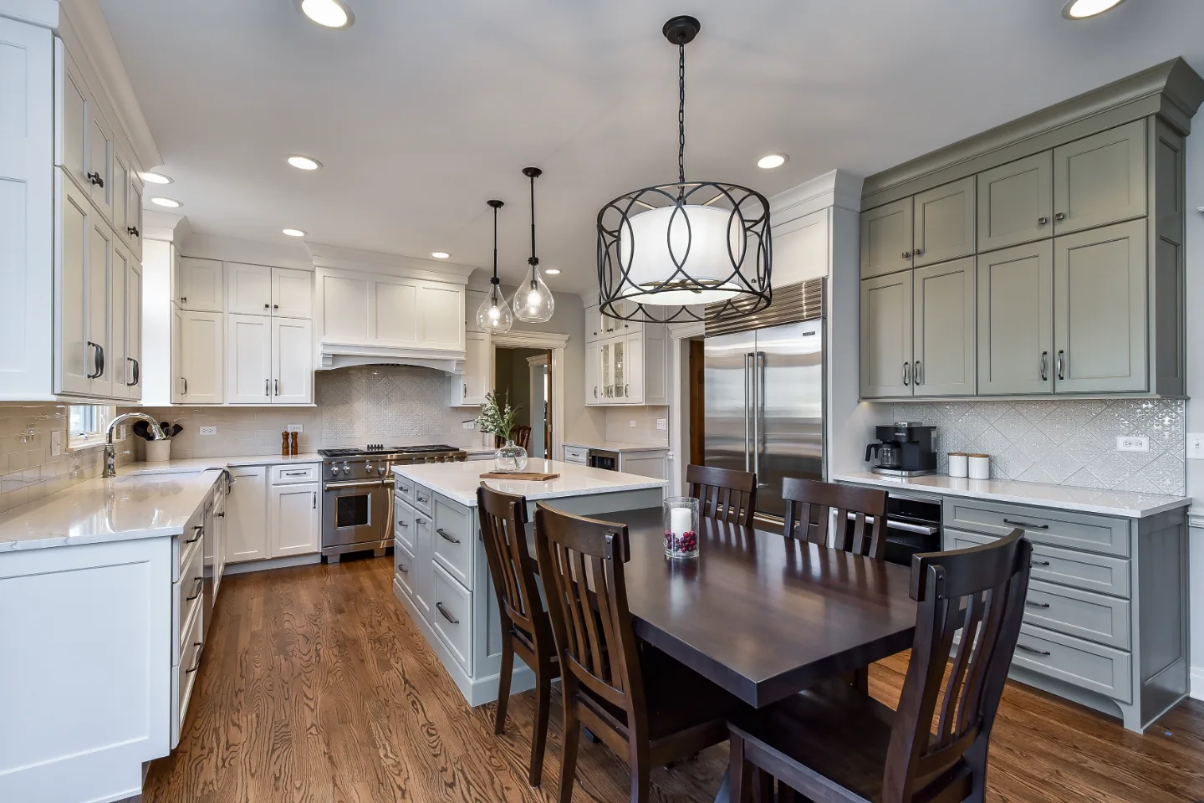
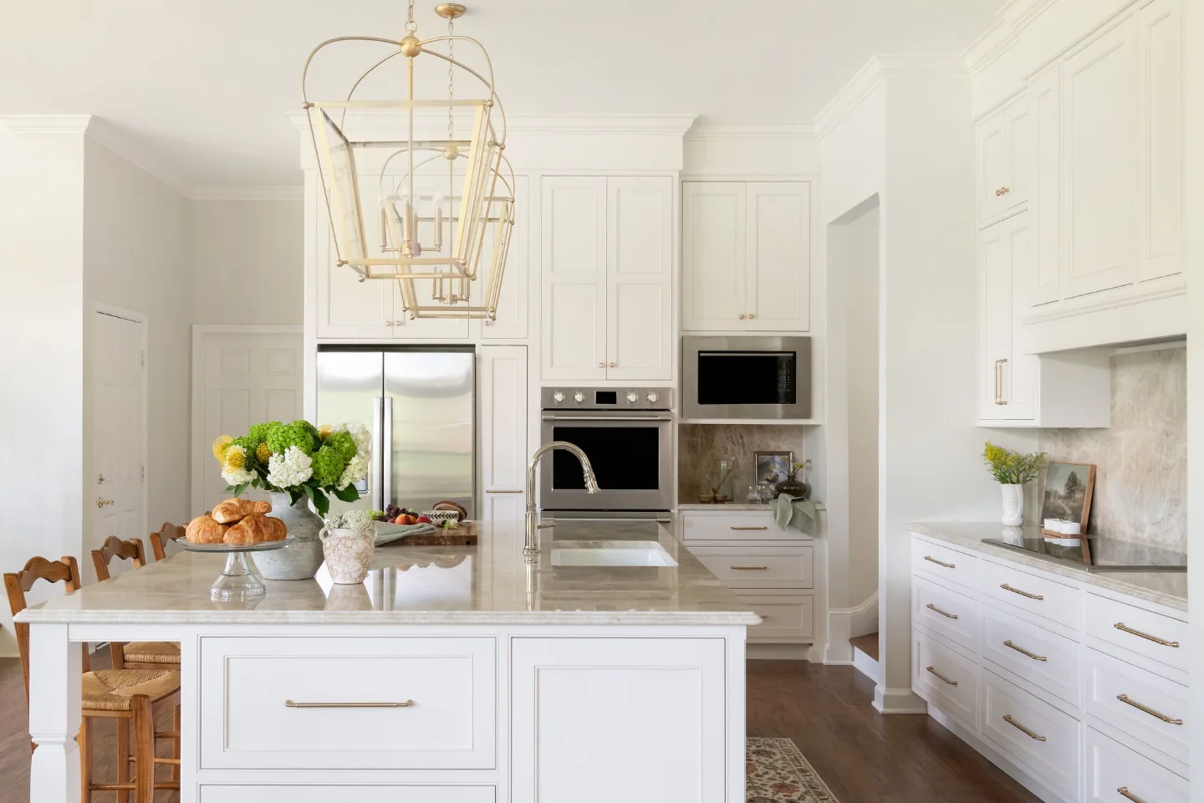
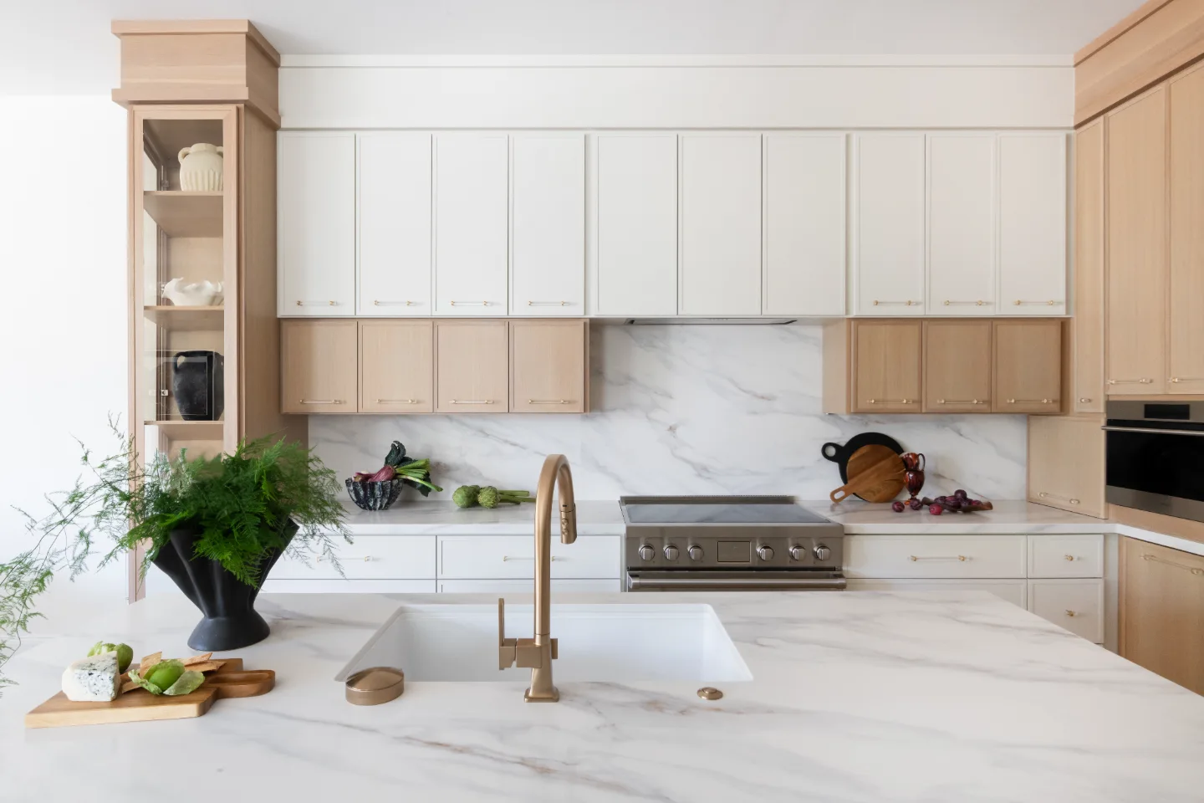
Sebring Design Build opened this closed-off, dated kitchen into an elegant, light-filled space. Soft White and Tarragon cabinetry set a refined palette, Ironsbridge quartz and a Bossy Gray backsplash keep it quiet and Polished Nickel fixtures with Ash Gray hardware add a soft, considered finish.
Before & After
The Transformation
Project Videos
See in Motion
The Story
About This Project
This kitchen started as a closed-off, dated space that no longer matched the home around it. The homeowners wanted the layout opened and the material palette rebuilt around quiet refinement, a two-tone cabinetry story and a coordinated hardware finish, rather than an obvious statement kitchen.
Opening a closed-off kitchen layout typically means removing or modifying a wall between the kitchen and an adjacent room, which requires confirming what that wall is carrying structurally before any demolition begins. The two-tone cabinetry finish and coordinated hardware needed to be specified and ordered together so the entire kitchen read as one considered palette rather than mismatched batches.
Sebring Design Build's in-house team handled the structural opening and the cabinetry specification as one connected scope.
Project Details
A Home Made New
This kitchen started as a closed-off, dated space that no longer matched the home around it. Sebring Design Build opened the layout and rebuilt the material palette around quiet refinement rather than obvious statement-making.
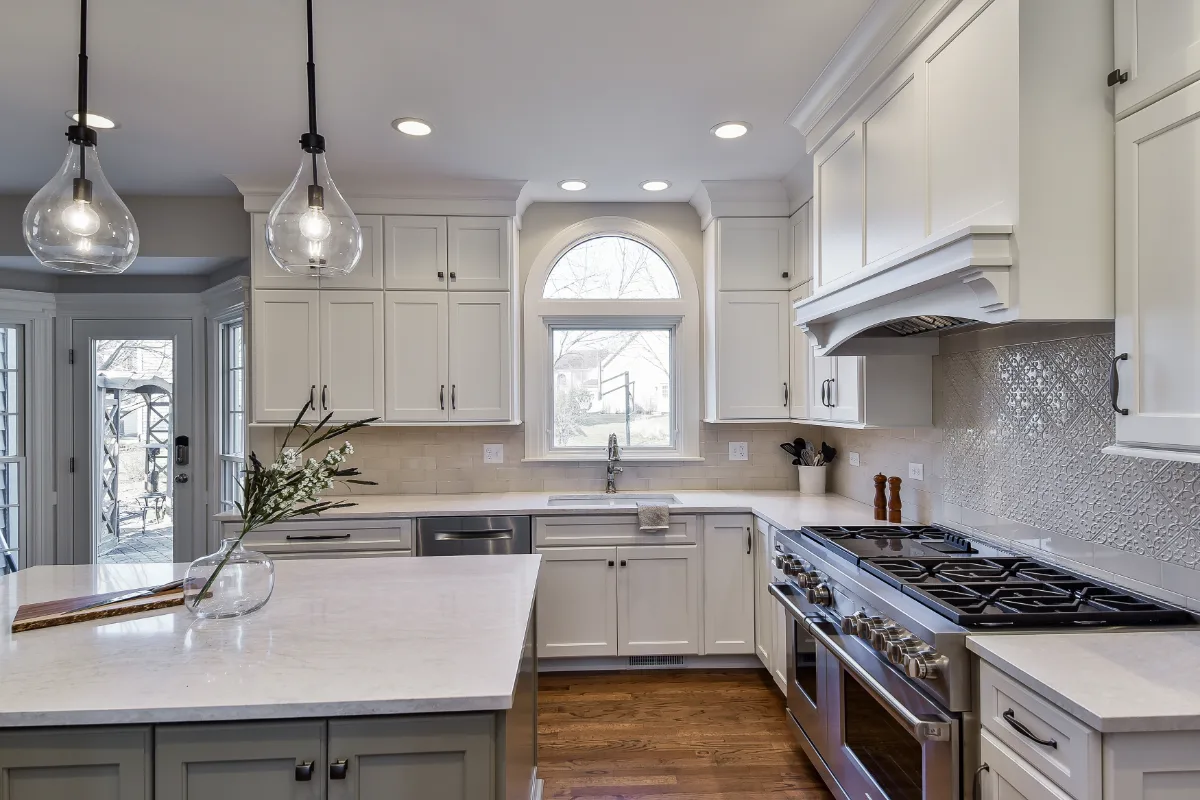
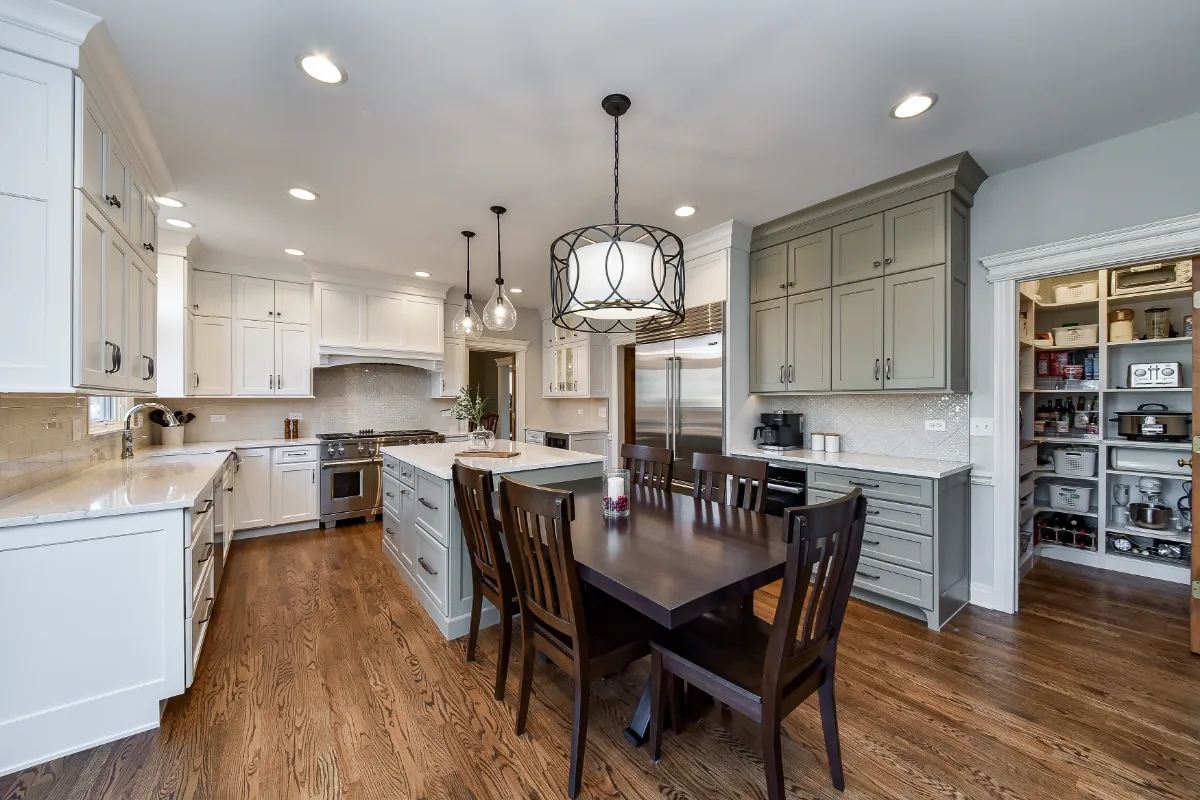
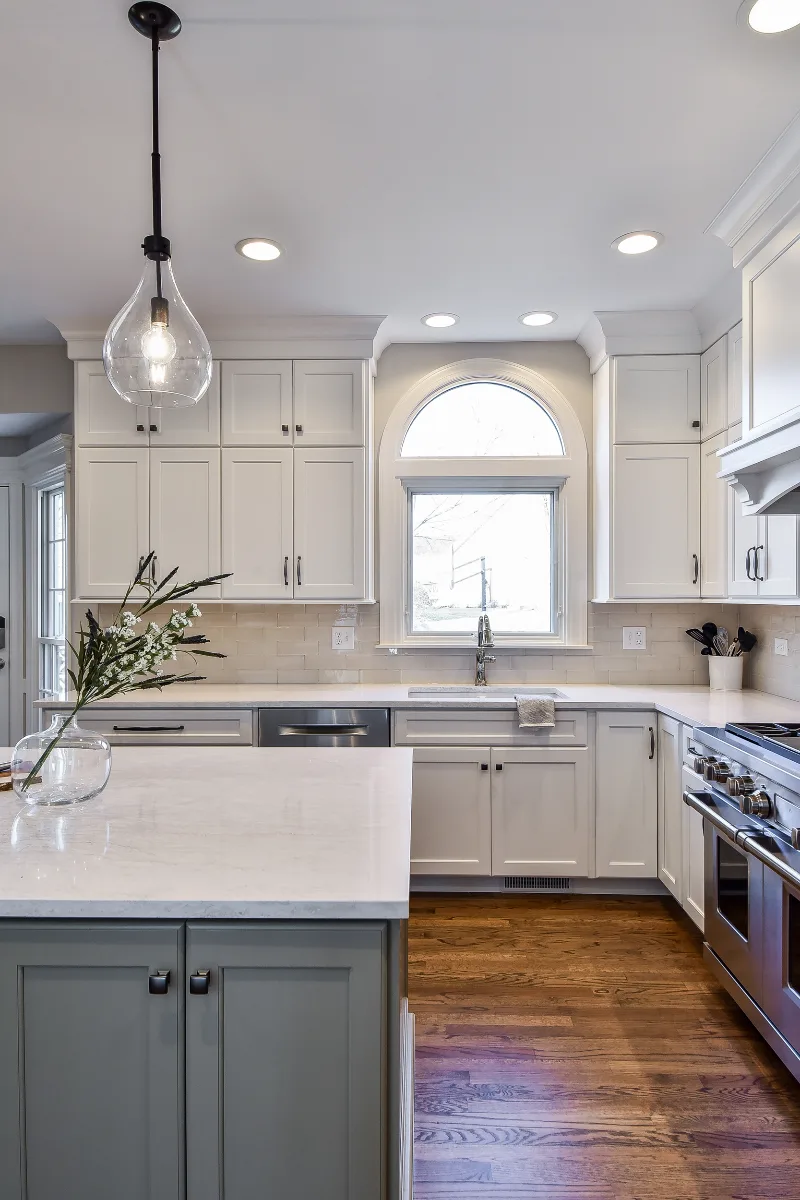
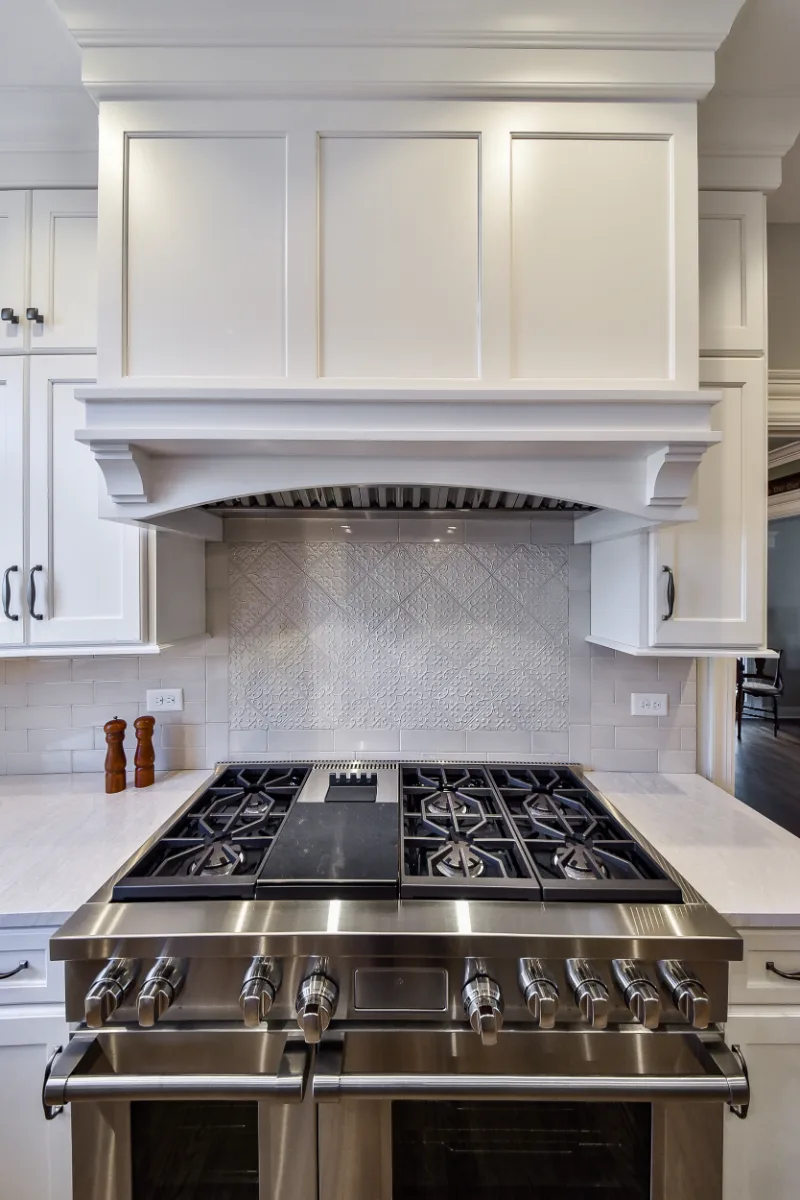
CWP Classic Square Recessed cabinetry in Soft White and Tarragon sets a two-tone foundation, pairing a clean neutral with a muted sage accent. Cambria Ironsbridge quartz in a polished finish tops the counters with subtle movement, while a Delta Cassidy faucet in Polished Nickel and a Solera Composite White sink keep the working core simple and considered.
Top Knobs hardware in a Contour Ash Gray finish ties the cabinetry together, and Sonoma Tile Stellar Bossy Gray backsplash adds quiet texture without competing with the cabinetry's color story.
Soft white, warm sage and Polished Nickel throughout: a kitchen that is refined in the quietest, most considered way, exactly the direction this home needed.
Recent Work
More Projects to Explore

Common Questions
Questions Homeowners Ask About This Project
Why was this kitchen's layout opened up during the remodel?
The kitchen started as a closed-off, dated space that no longer matched the home around it. The homeowners wanted the layout opened and the material palette rebuilt around quiet refinement rather than an obvious statement kitchen.
What does opening a closed-off kitchen layout actually involve?
Opening a closed-off kitchen typically means removing or modifying a wall between the kitchen and an adjacent room, which requires confirming what that wall is carrying structurally before any demolition begins. The two-tone cabinetry finish and coordinated hardware also needed to be specified and ordered together so the kitchen read as one considered palette.
Why plan the structural opening and the cabinetry together?
Because both shape the same room. Confirming the wall's structure first sets the final layout, and the two-tone cabinetry and hardware can then be specified and ordered together for that exact plan, so the kitchen reads as one considered palette. See how the design-build process works.
Explore Kitchen Remodeling →It’s Time That You Love Your Home
Schedule Your Complimentary Consultation