
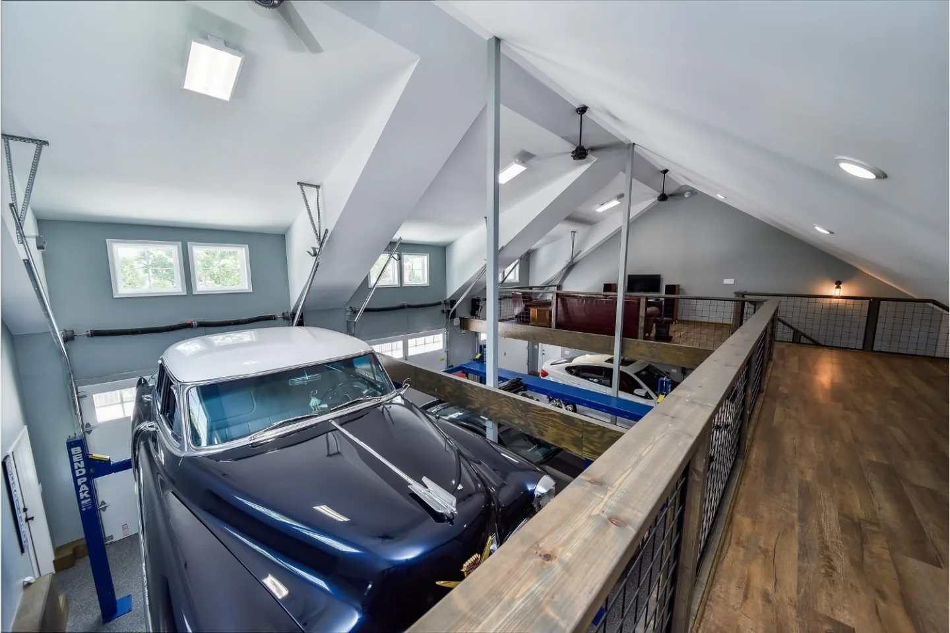
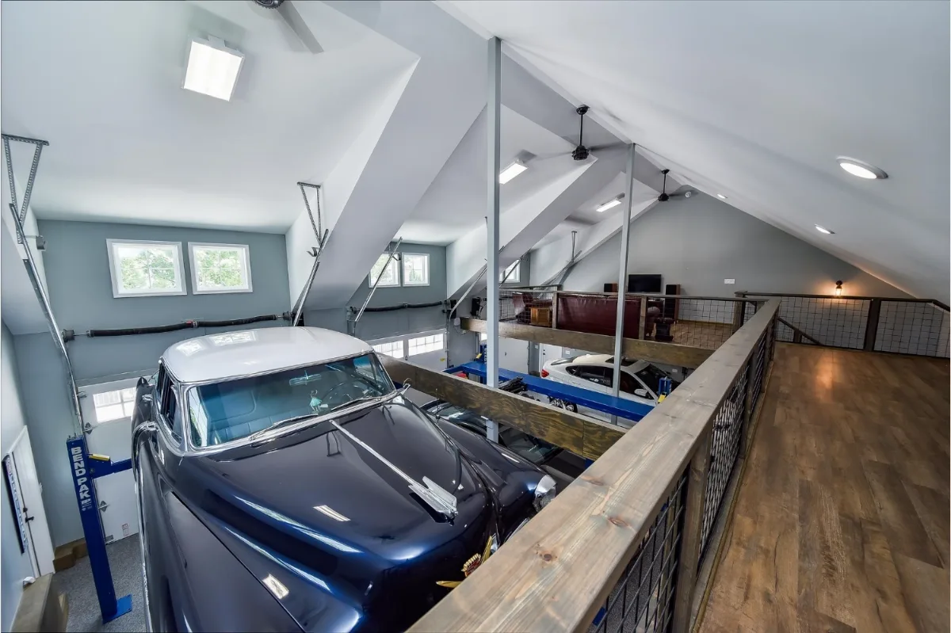
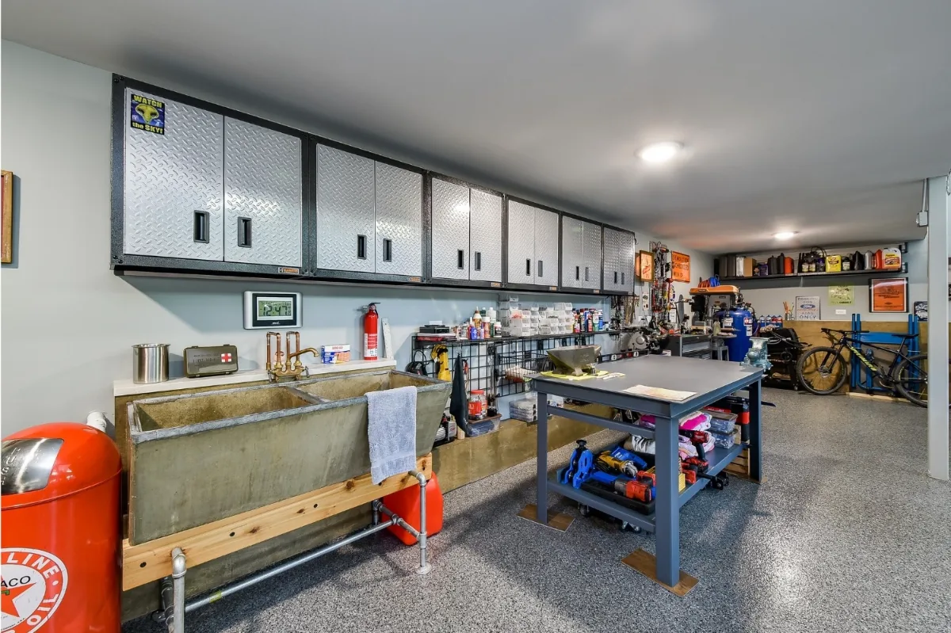
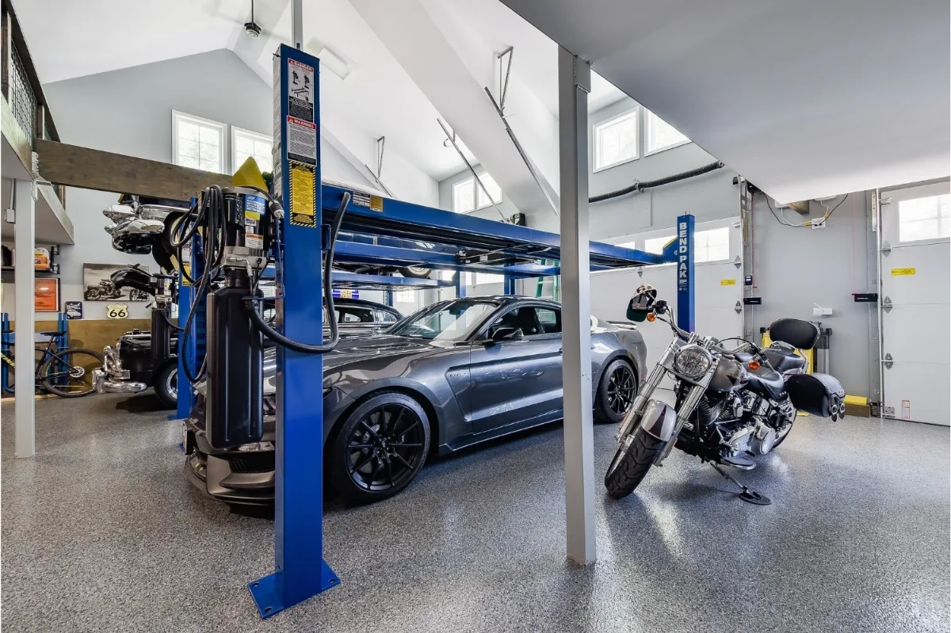
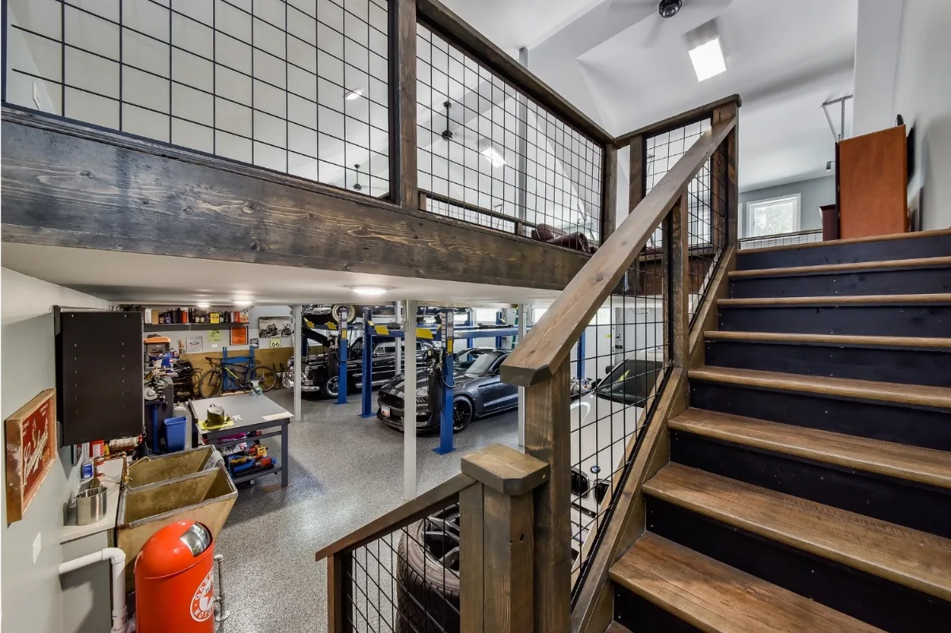
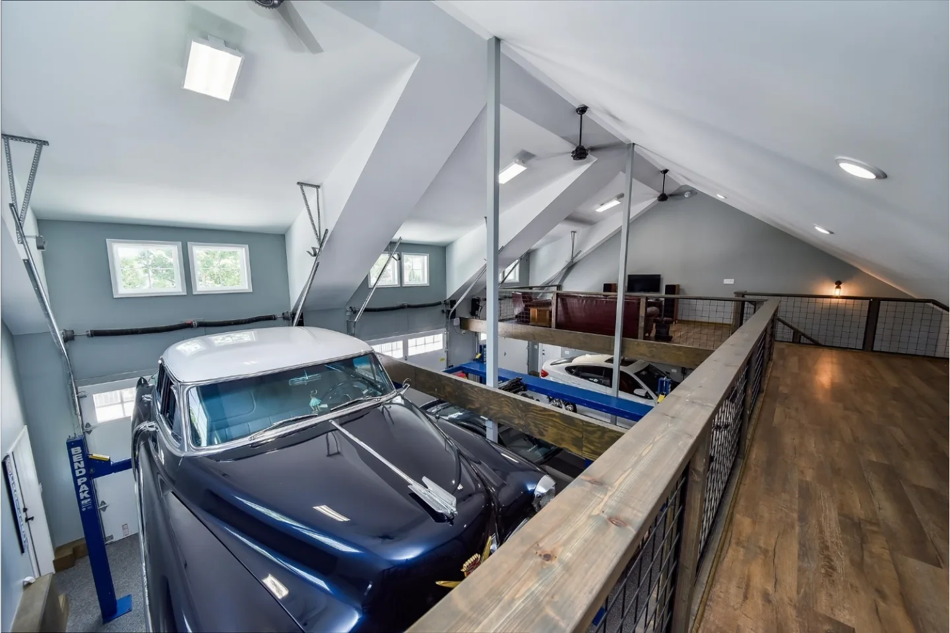
Sebring Design Build built this custom garage and loft as a rustic-organic space for a collection of classic cars. Creative lift systems make the most of the footprint, a dedicated tinkering area gives the owner room to work and a loft above adds space beyond the cars, all finished with warm, natural materials.
Before & After
The Transformation
Project Videos
See in Motion
The Story
About This Project
This garage and loft were built for a genuine purpose: housing a collection of classic cars in a space designed with as much care as any room in the main house. The homeowner wanted creative lift systems to maximize the garage's footprint, a dedicated tinkering area and a loft above for real second-level function.
Creative lift systems require structural confirmation that the garage floor and ceiling can support the additional load and clearance the lifts need, and a loft addition above an existing garage typically involves reviewing the structure's ability to carry a new occupied level.
Sebring Design Build's in-house design and construction team planned the lift systems, loft structure and tinkering area together from the first consultation.
Project Details
A Home Made New
This garage and loft were built for a genuine purpose: housing a collection of classic cars in a space designed with as much care as any room in the main house.
Creative lift systems make the most of the garage's footprint, allowing the collection to be stored and displayed without sacrificing usable floor space. A dedicated tinkering area gives the owner room to work on the cars themselves, and a loft above adds a second level of genuine function to the structure.
Recent Work
More Projects to Explore

Common Questions
Questions Homeowners Ask About This Project
What was the purpose behind this garage and loft remodel?
The garage and loft were built to house a collection of classic cars in a space designed with as much care as any room in the main house. The homeowner wanted creative lift systems to maximize the garage's footprint, a dedicated tinkering area and a loft above for real second-level function.
What structural review does adding lift systems and a loft require?
Creative lift systems require structural confirmation that the garage floor and ceiling can support the additional load and clearance the lifts need, while a loft addition above an existing garage typically involves reviewing the structure's ability to carry a new occupied level.
Why plan lifts, a loft and a workspace together?
Lifts, a loft and a workspace all depend on the same structure, so planning them together lets the floor, ceiling and framing be confirmed once for every load before construction begins. Here that coordination made room for the collection, the tinkering area and the loft. See how the design-build process works.
Explore Design-Build Remodeling →It’s Time That You Love Your Home
Schedule Your Complimentary Consultation