
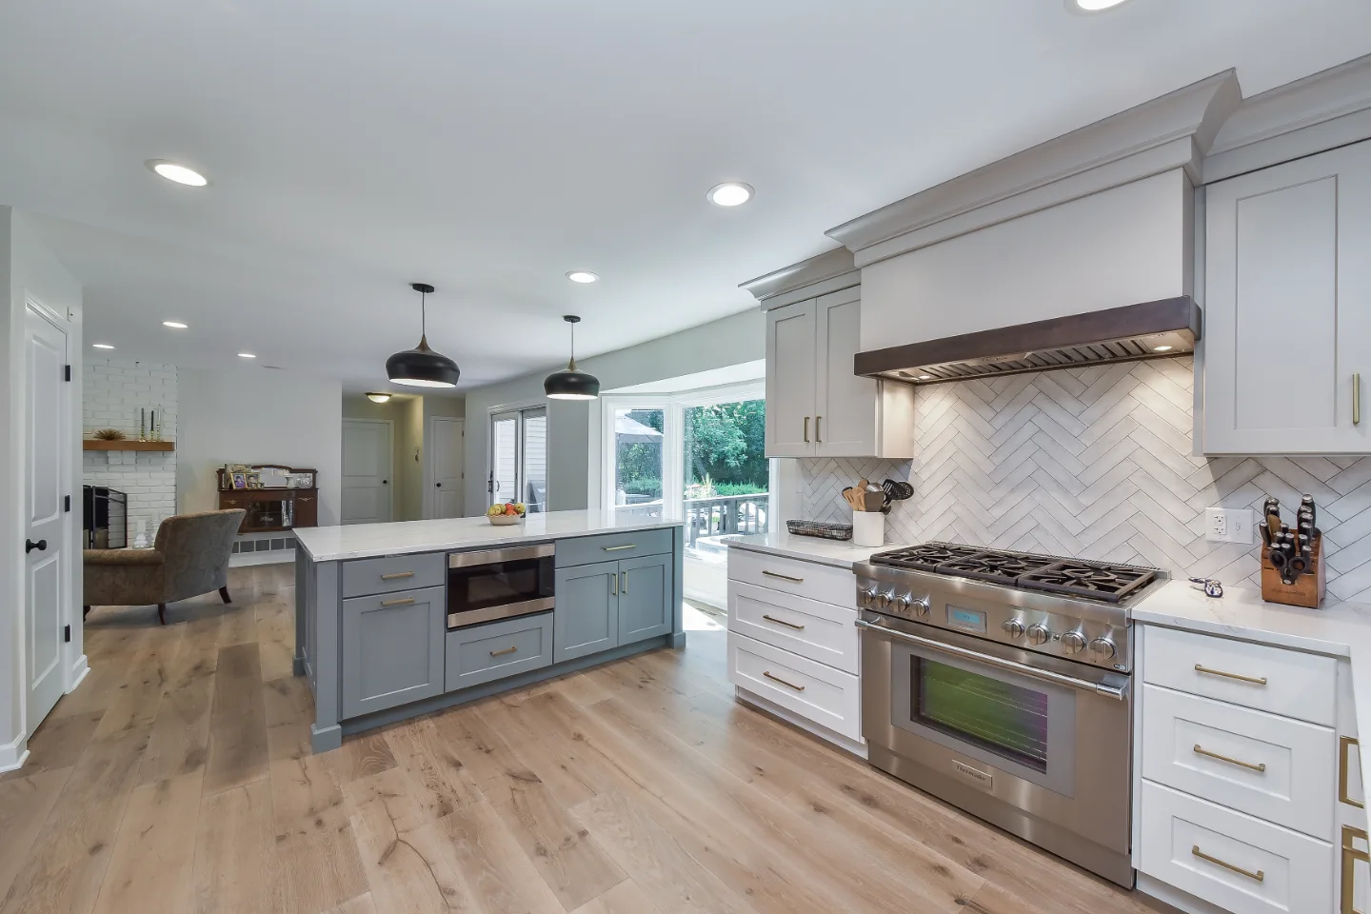
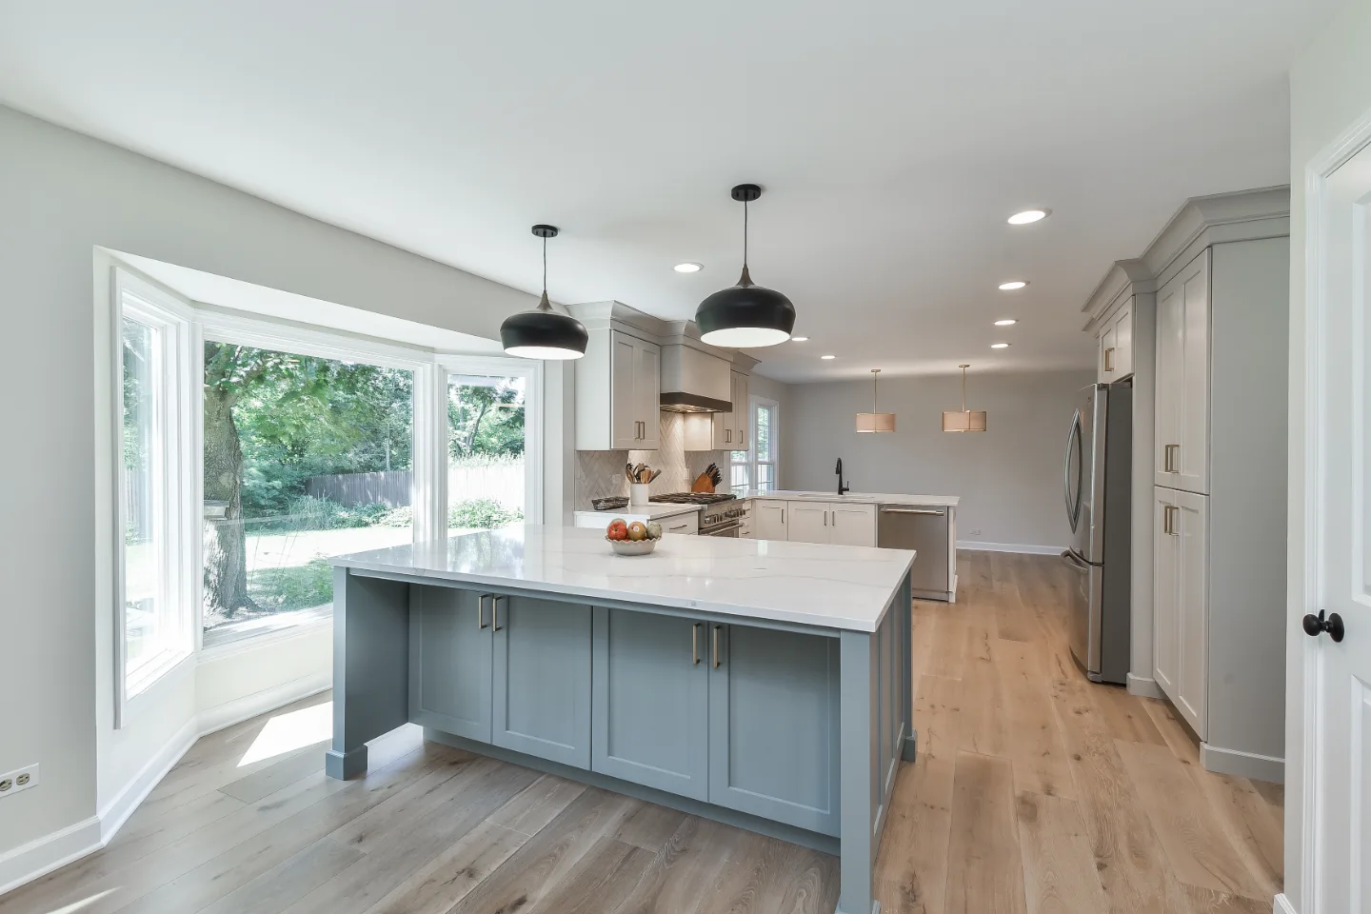
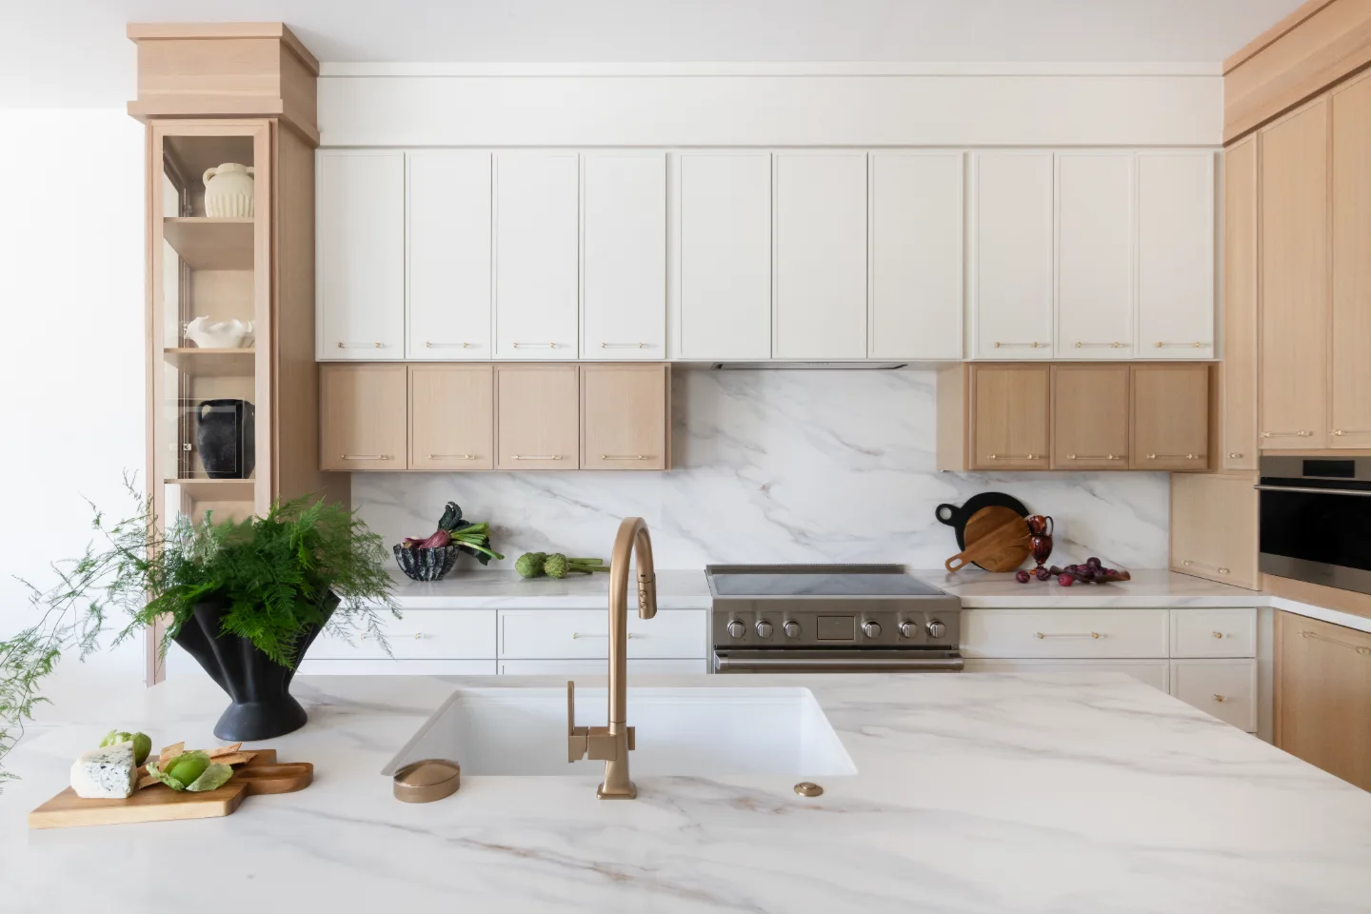
Sebring Design Build remodeled this kitchen with a layered neutral palette: soft white perimeter cabinetry, warm dune upper cabinets and a muted Puget Sound blue island accent that grounds the space without dominating it. The result is a kitchen designed for real daily life and confident entertaining.
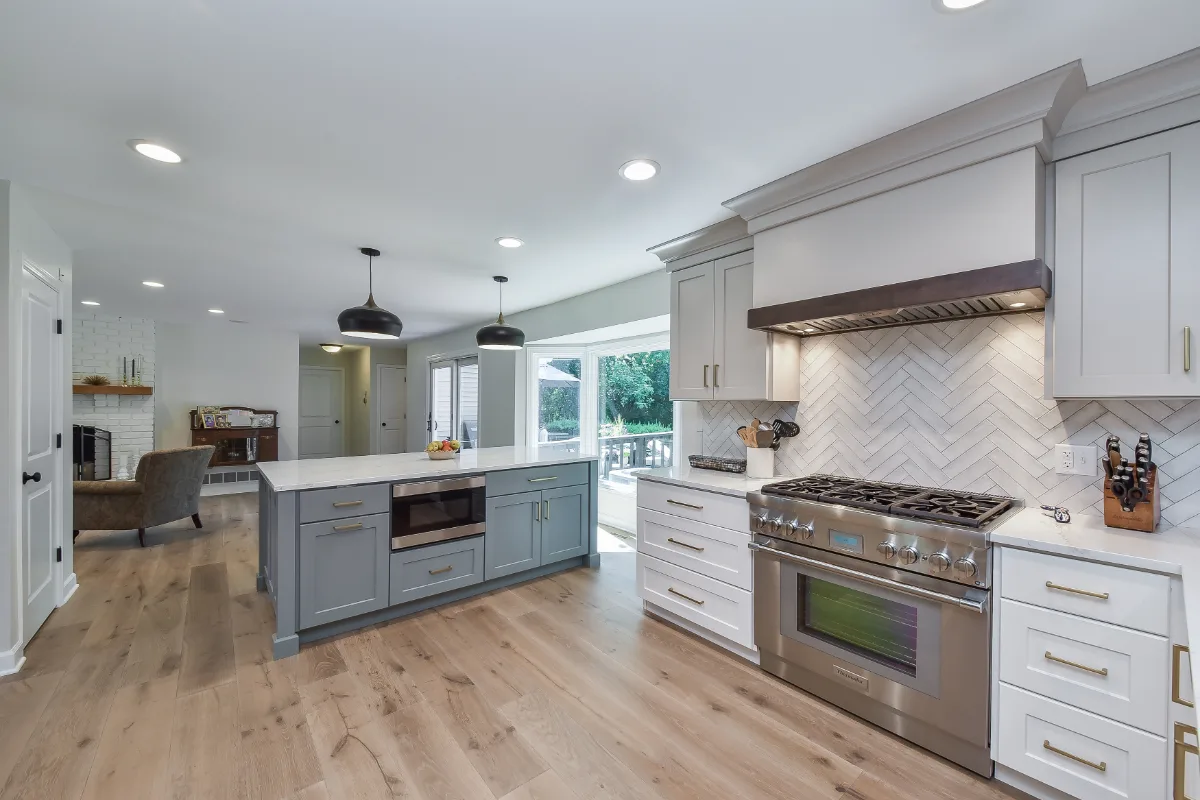
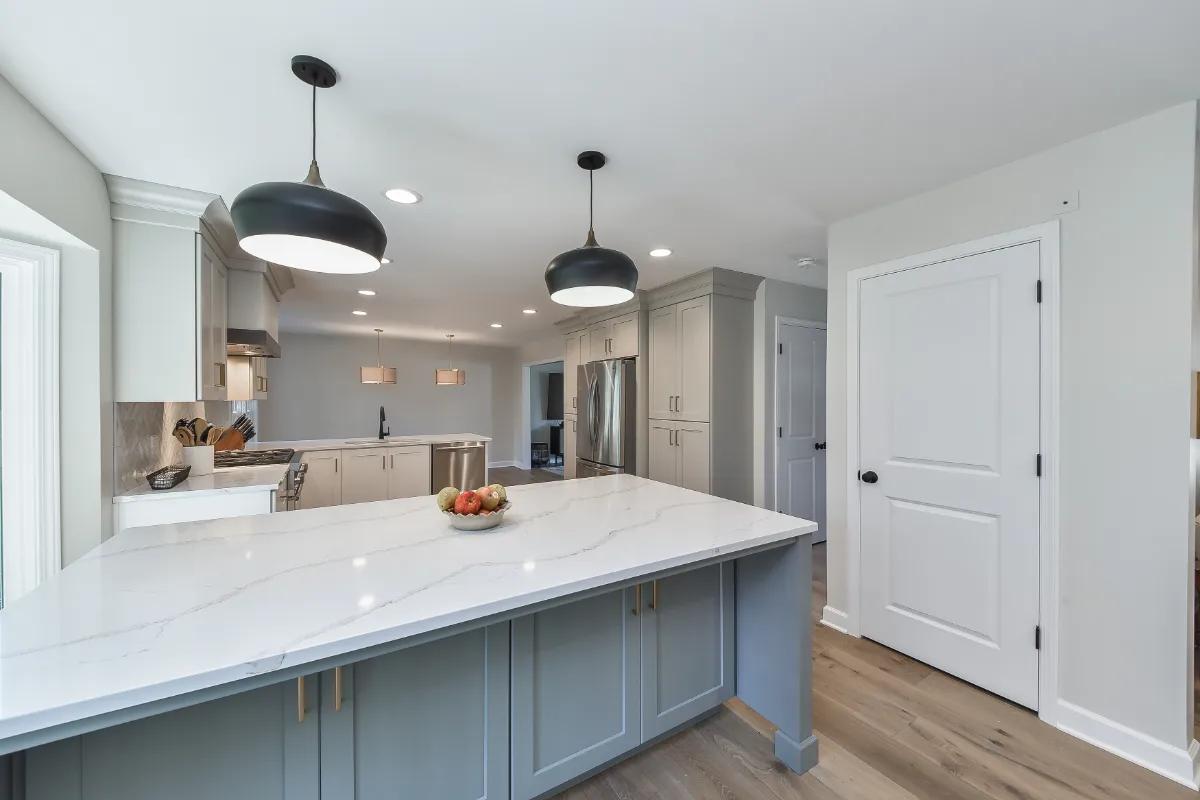
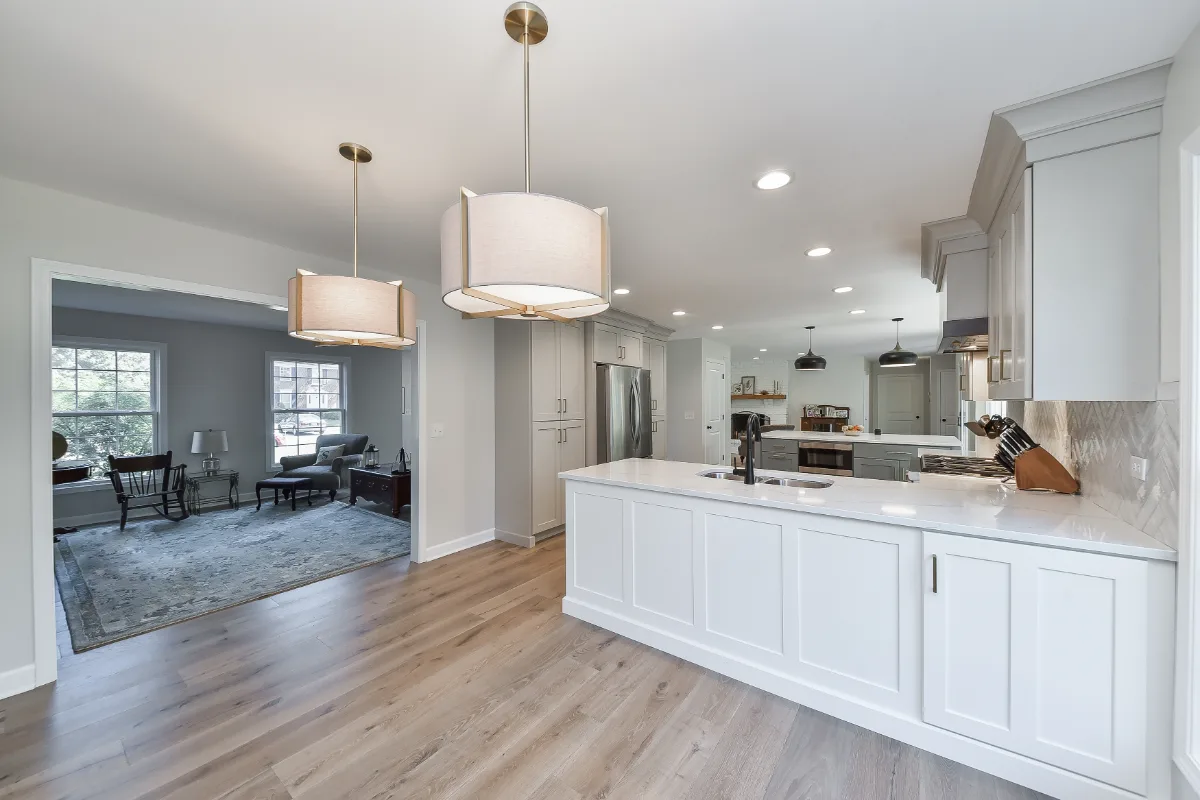
Before & After
The Transformation
Project Videos
See in Motion
The Story
About This Project
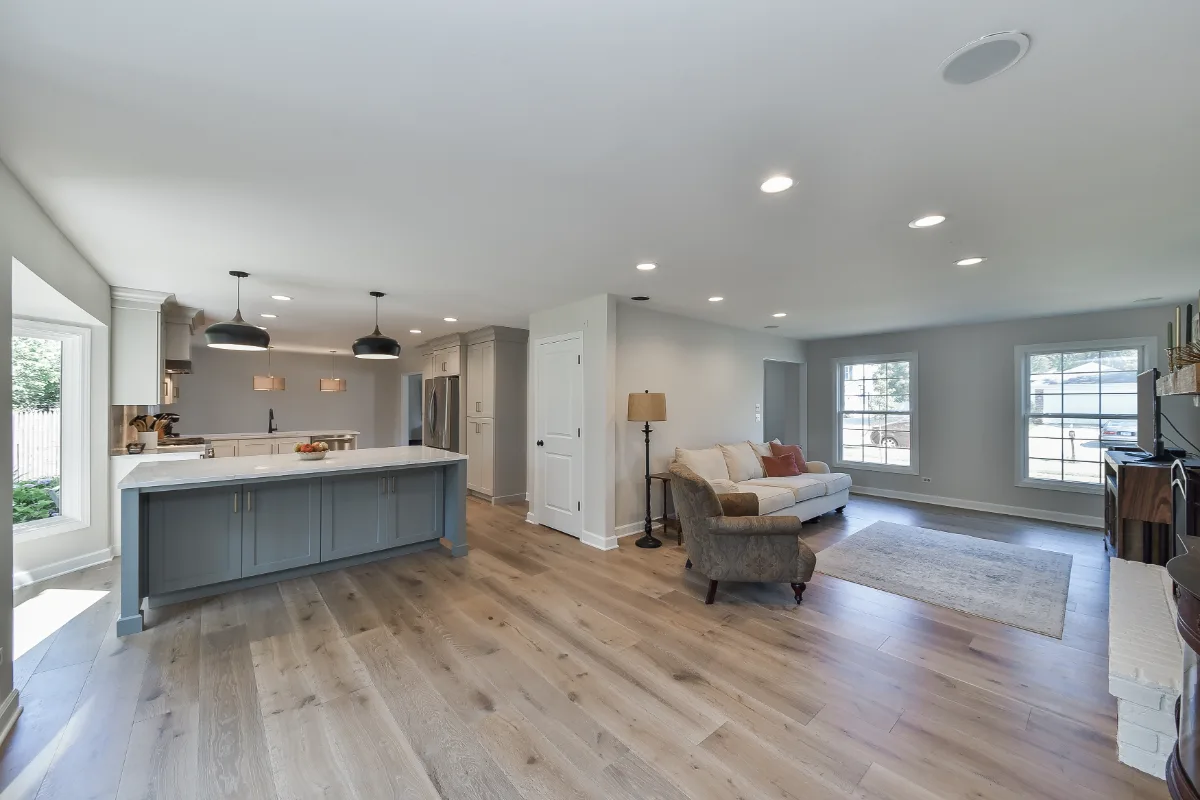
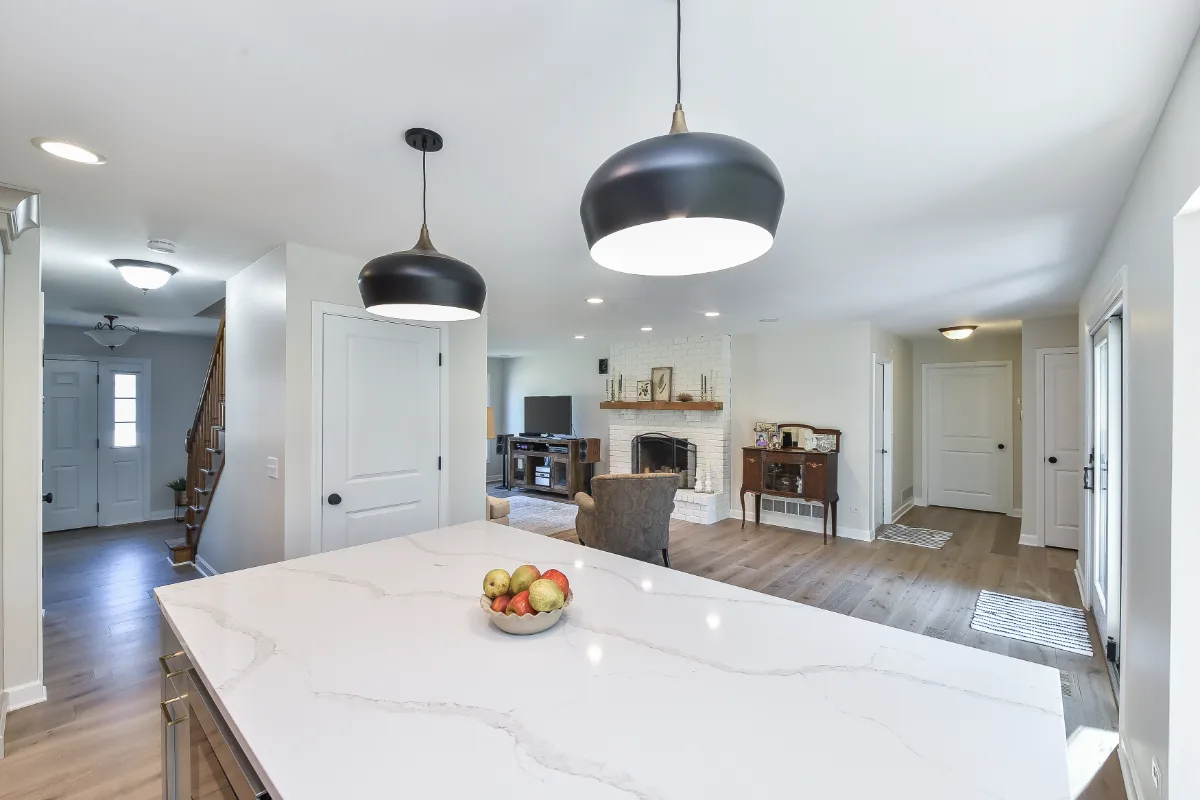
The homeowners wanted to move away from their original U-shape kitchen, which made the space feel smaller than it needed to be. A wall between the kitchen and dining room was removed, opening the floor plan and converting the formal dining room into an informal gathering space. The kitchen shifted to an L-shape with a freestanding island, creating room to cook and entertain simultaneously without traffic conflicts.
The clients were clear: no all-white kitchen, but nothing that would age quickly. The three-tone neutral palette of soft white, dune and muted Puget Sound blue was developed specifically to hold its integrity over time while giving the space its own personality.
Project Details
A Home Made New
The original kitchen was functional but constrained. The U-shape limited how the family could move through the space, and the wall separating the kitchen from the dining room meant entertaining always happened in two separate places.
Removing that wall changed everything. The L-shape kitchen with island that replaced it created natural zones: a cooking station at the range, a prep and gathering zone at the island and a new informal dining area where the formal room used to be. Guests can sit at the island or the table and feel part of the kitchen without stepping into it.
Custom Wood Products cabinetry in Craftsman door style with slab drawers carries the design. White base cabinets on the perimeter, dune on the upper cabinets and pantries and Puget Sound on the island give the kitchen a palette that moves through the space intentionally. Calacatta Aria quartz in a polished finish brings light and movement to the countertops. Berenson Metro hardware in Modern Bronze ties every door and drawer together without calling attention to itself.
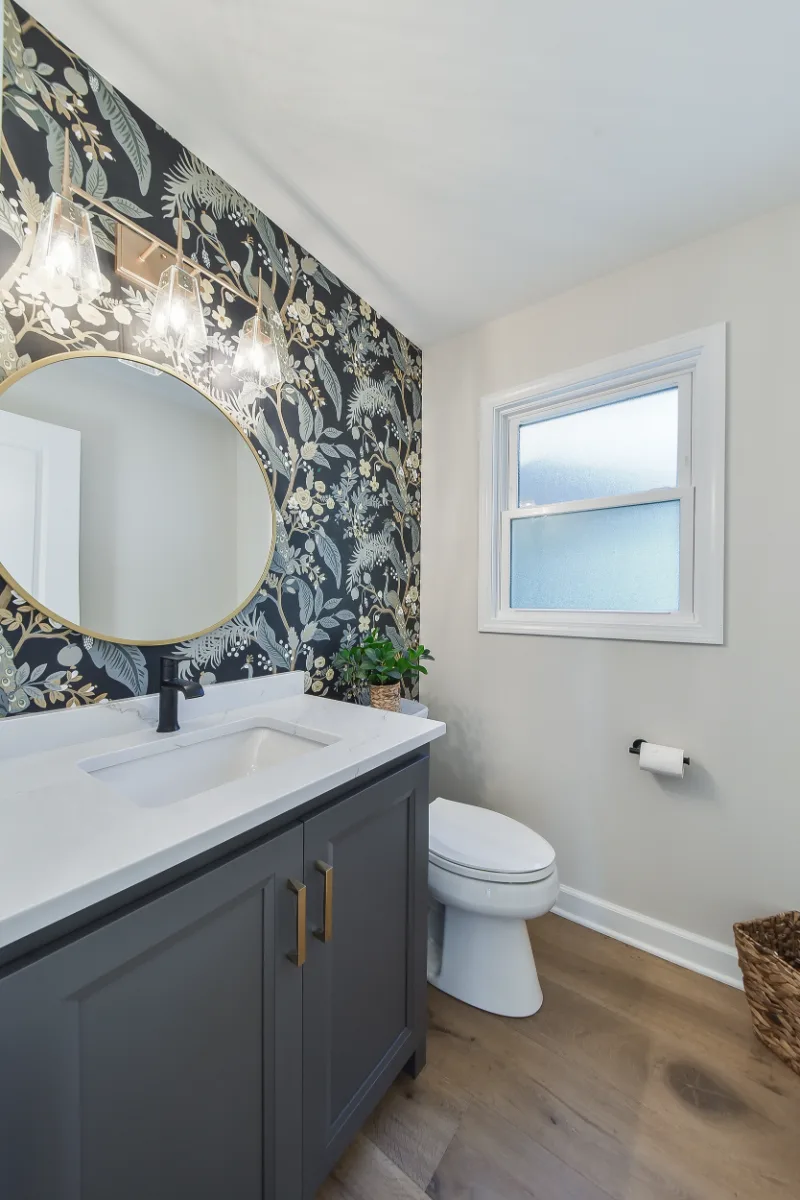
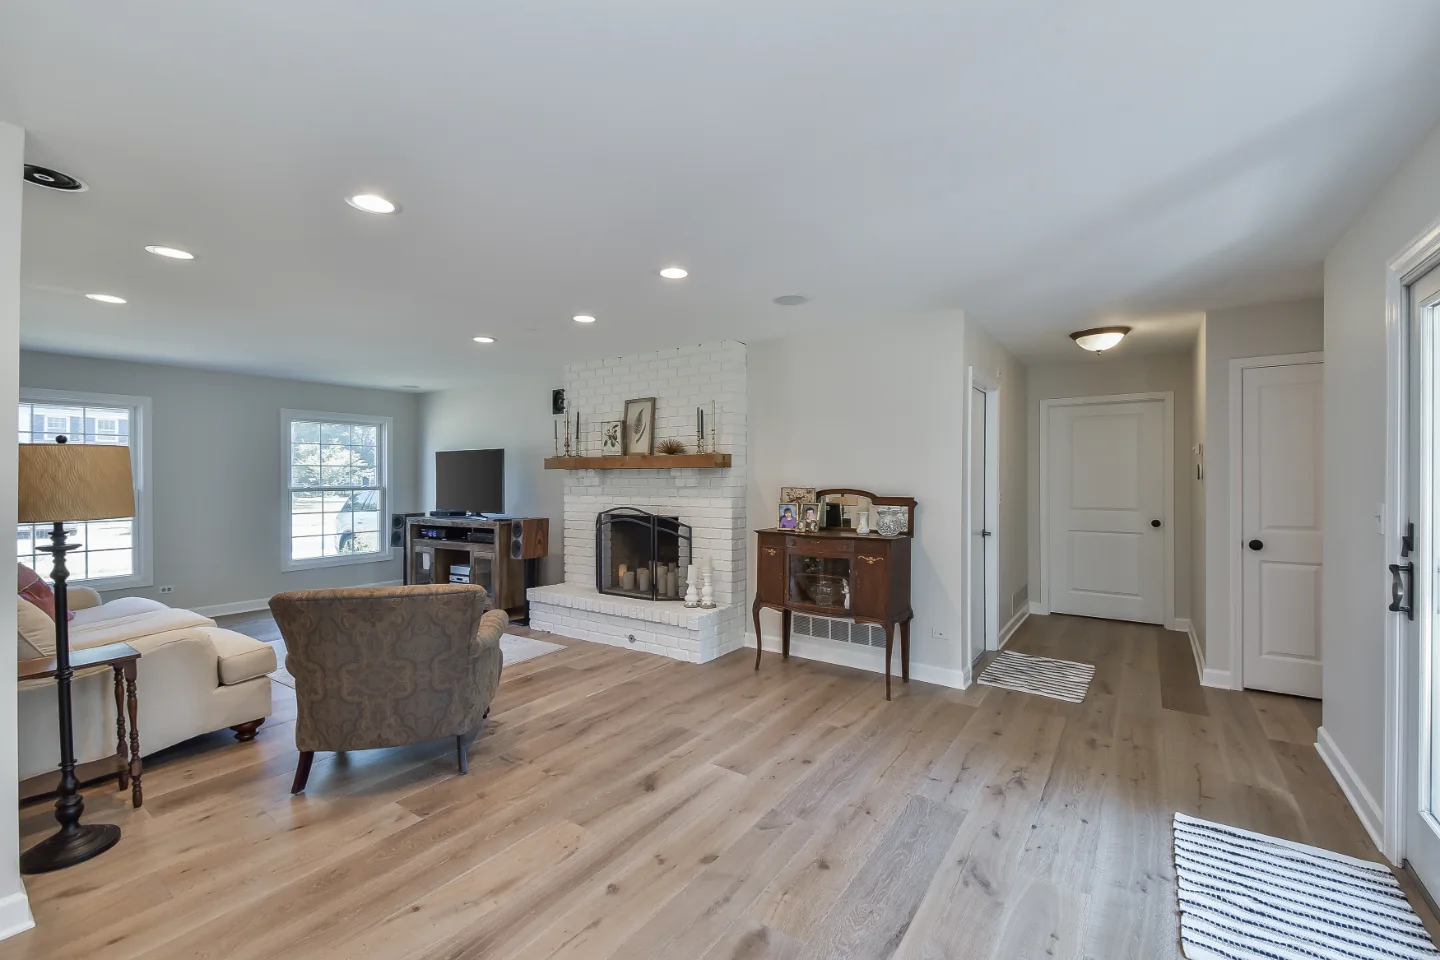
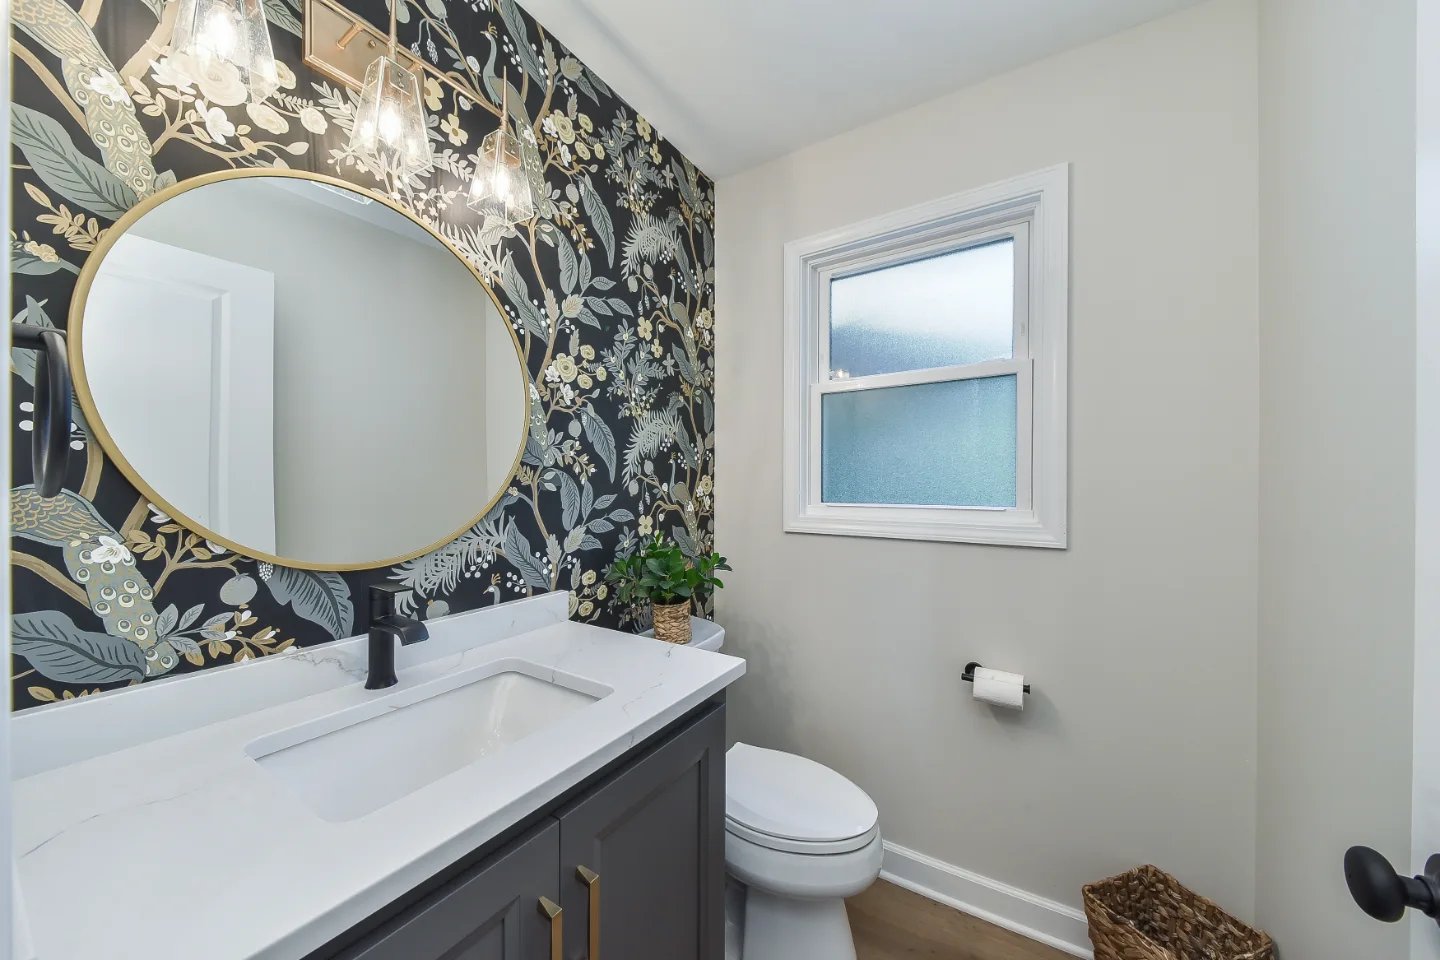
The powder room, dining room and living room were updated to carry the same material language: cohesive from the moment you step inside to the moment you sit down.
Recent Work
More Projects to Explore

Common Questions
Questions Homeowners Ask About This Project
How did this kitchen's layout change from a U-shape?
A wall between the kitchen and dining room was removed, opening the floor plan and converting the formal dining room into an informal gathering space. The kitchen shifted to an L-shape with a freestanding island, creating room to cook and entertain simultaneously without traffic conflicts.
Why did the homeowners choose a three-tone palette instead of an all-white kitchen?
The clients were clear: no all-white kitchen, but nothing that would age quickly. The three-tone neutral palette of soft white, dune and muted Puget Sound blue was developed specifically to hold its integrity over time while giving the space its own personality.
How do you plan a kitchen around entertaining?
Start with zones. Here the L-shape layout separates a cooking station at the range from a prep and gathering zone at the island, with informal dining where the formal room used to be, so guests stay close without crowding the cook. See how the design-build process works.
Explore Kitchen Remodeling →It’s Time That You Love Your Home
Schedule Your Complimentary Consultation