
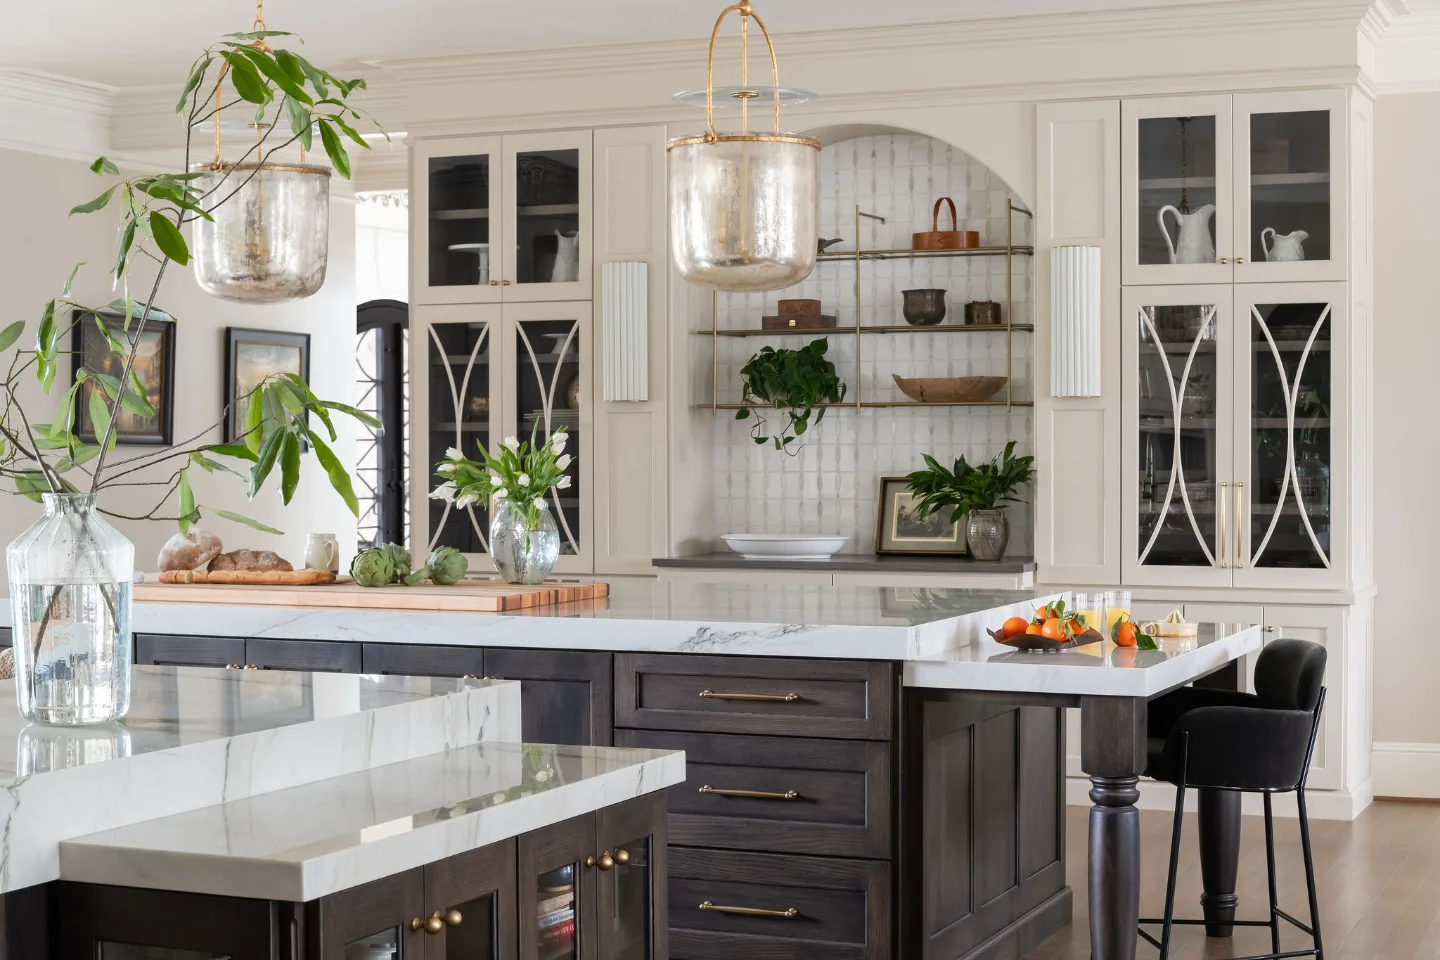
Sebring Design Build turned a dated kitchen at McGavock Farms in Brentwood into four connected spaces built for entertaining. A white oak island and Maison Blanche cabinetry lead the kitchen, a dark oak bar and a patterned butler pantry follow and a brass-accented powder room finishes the story.
.webp)
.webp)
Before & After
The Transformation
Project Videos
See in Motion
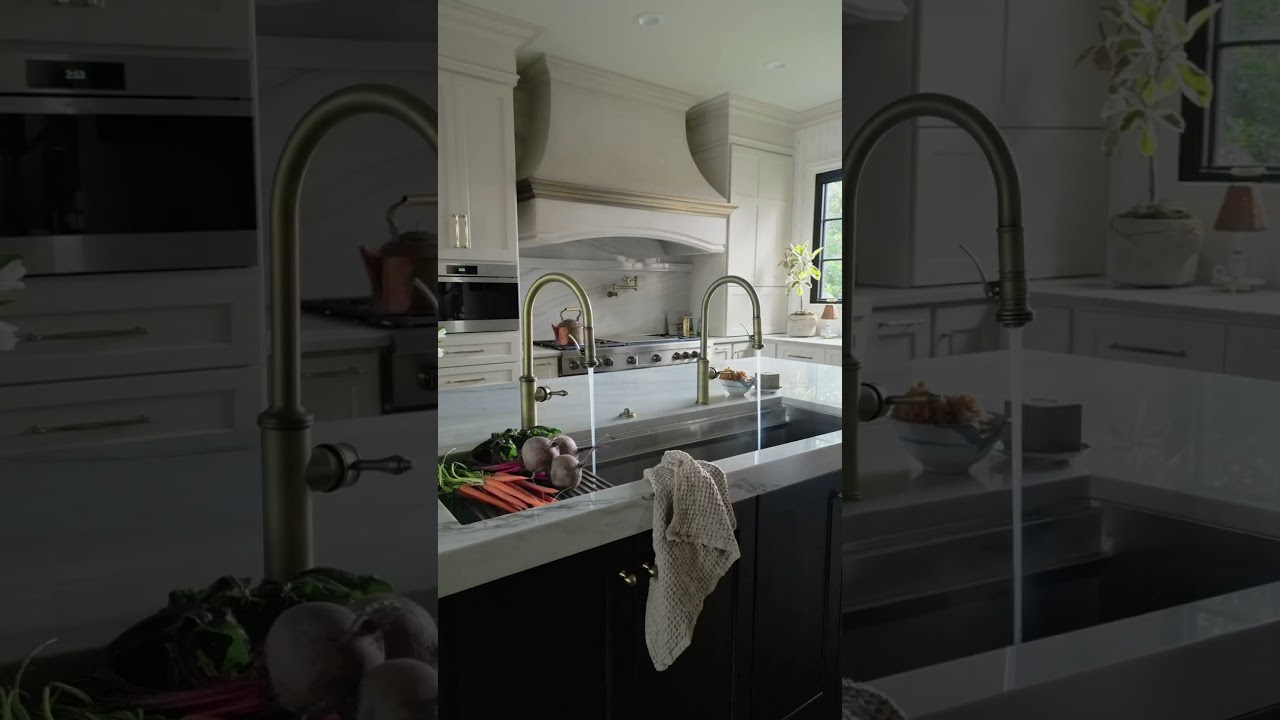
https://www.youtube.com/embed/_ZzIqPkb6NU
The Story
About This Project
The homeowners loved the scale of their existing kitchen but found the space dated, lacking warmth and a strong design identity. The oversized island felt heavy, the adjacent bar lacked functionality and the powder room felt disconnected from the home's character. Their goal was a cohesive transformation across four spaces (kitchen, butler pantry, bar and powder room) that would elevate everyday living and create a genuinely impressive entertaining environment.
Project Details
A Home Made New
This McGavock Farms home in Brentwood presented a clear opportunity: strong bones, generous square footage and a family ready for a design that matched the quality of the life they were living in it.
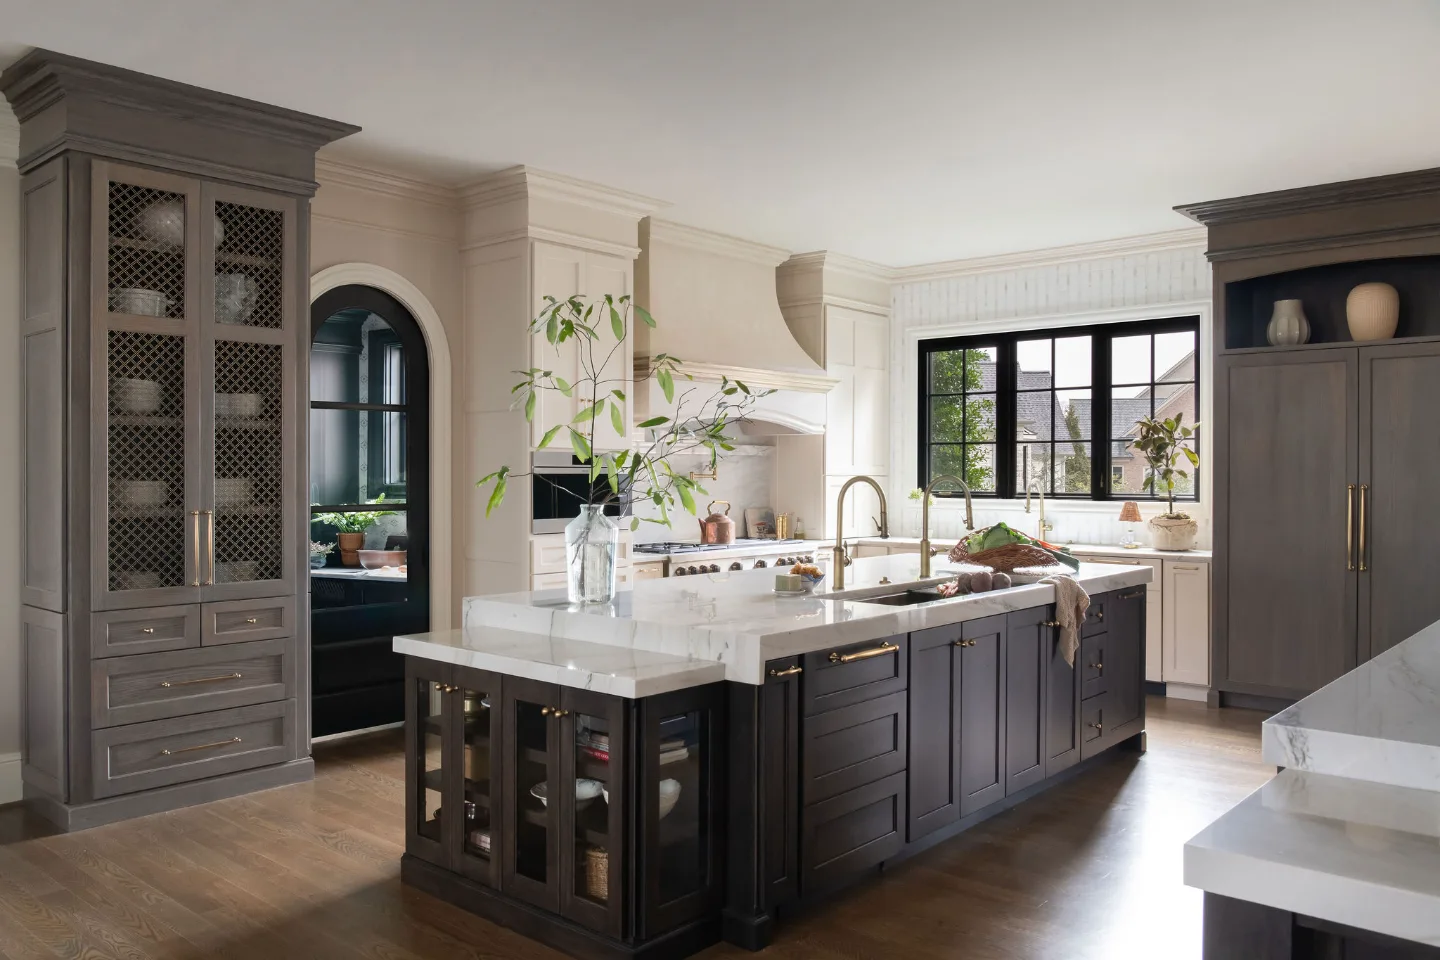
The kitchen was reworked from the island out. A newly designed island with a white oak rift sawn Mink finish brought warmth and refined contrast to the space, anchored against perimeter cabinetry in Maison Blanche. Calacatta-style quartz with subtle veining ties the light and dark together with natural elegance. A custom range hood became the room's architectural centerpiece, commanding without overwhelming. Statement pendants and layered lighting complete a kitchen that is as beautiful at 7am as it is at a dinner party.
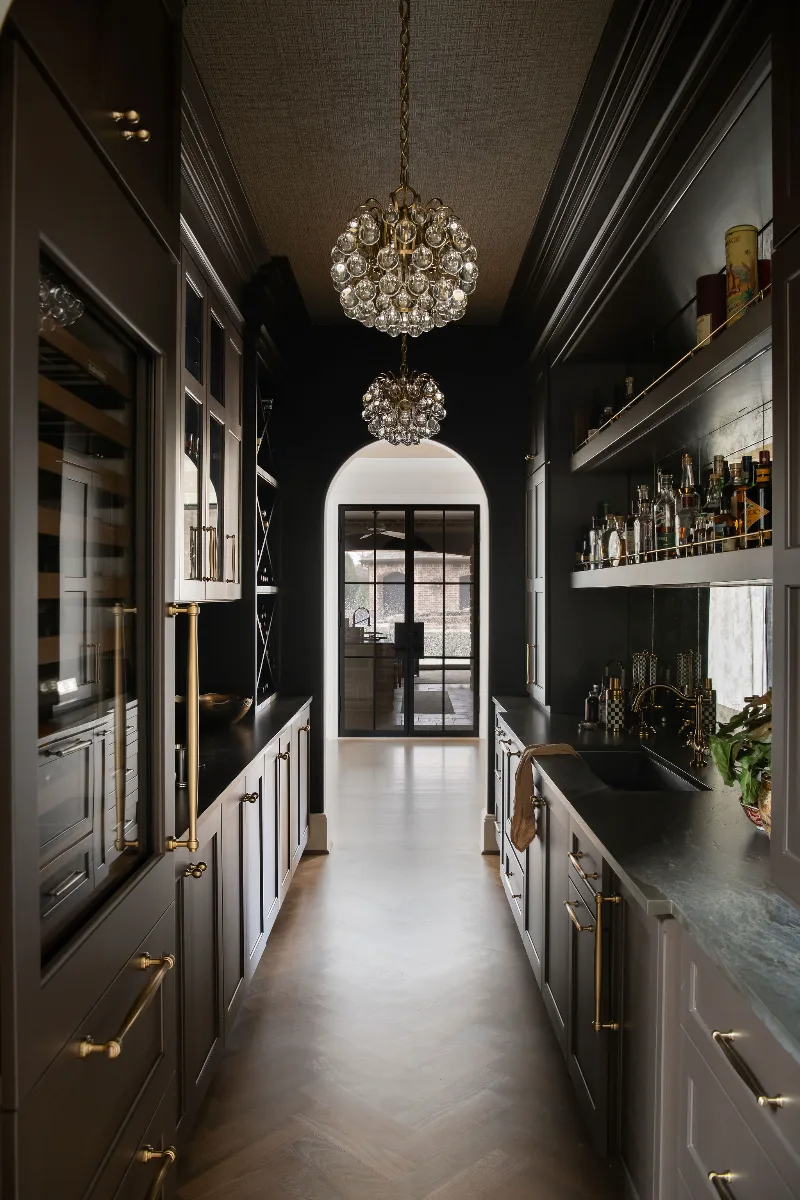
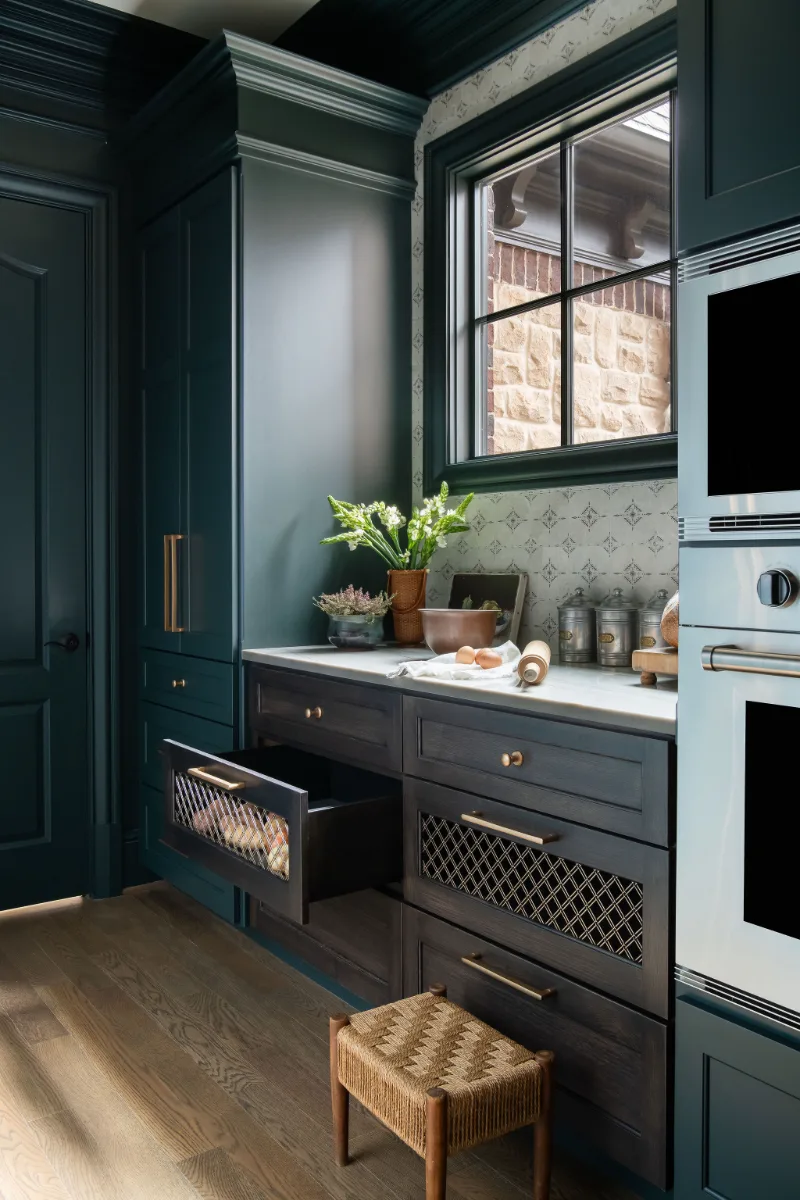
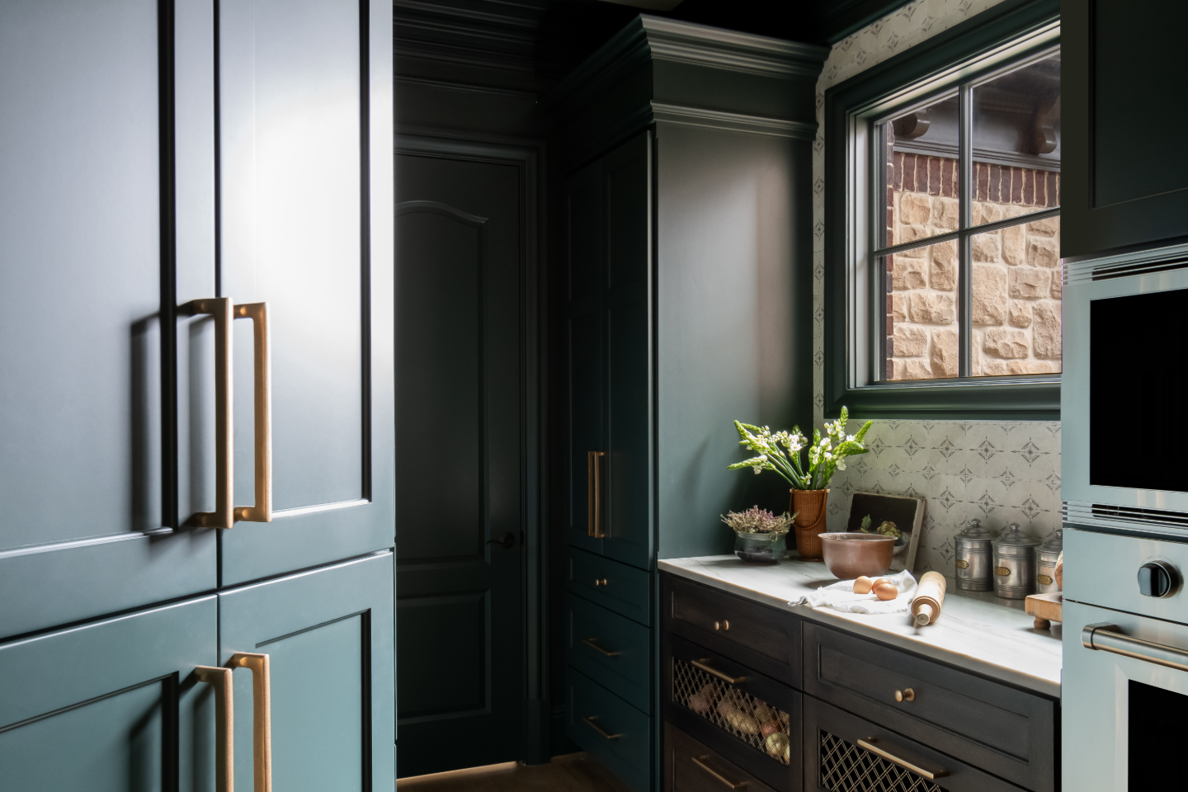
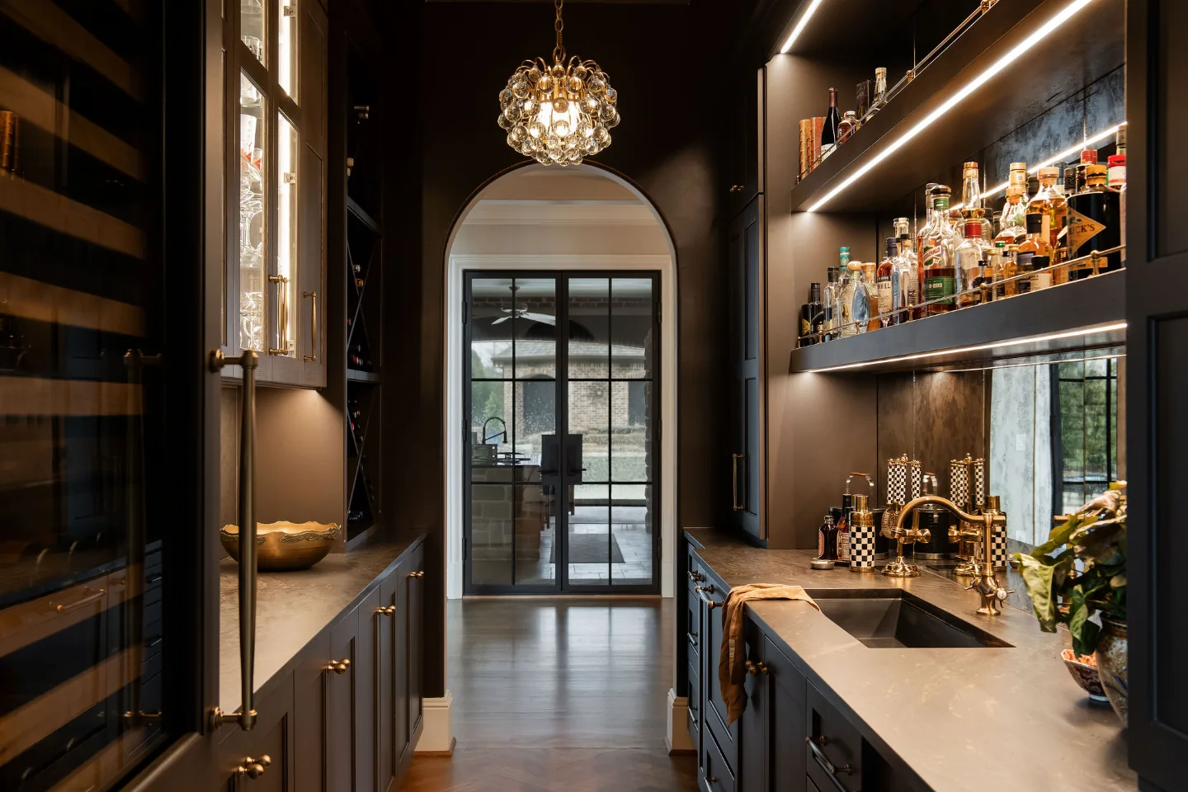
The butler pantry, finished in the same Maison Blanche palette with a Renaissance Tile Chili Pepper Papillon floor, creates a transitional moment between kitchen and dining that feels considered and complete. The bar was reimagined entirely with dark White Oak cabinetry in Flint Hills, open shelving, antique mirror backsplash tile and integrated brass fixtures that create a dramatic entertaining backdrop holding its own as a destination space.
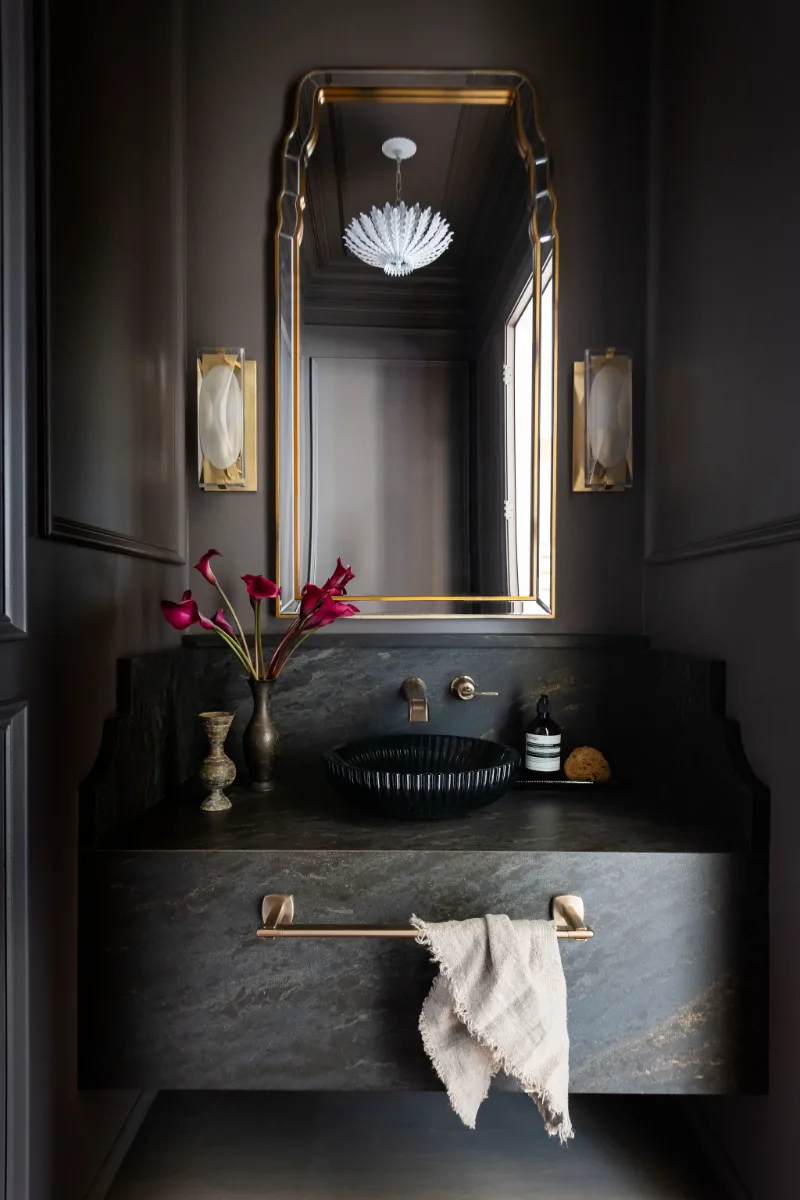
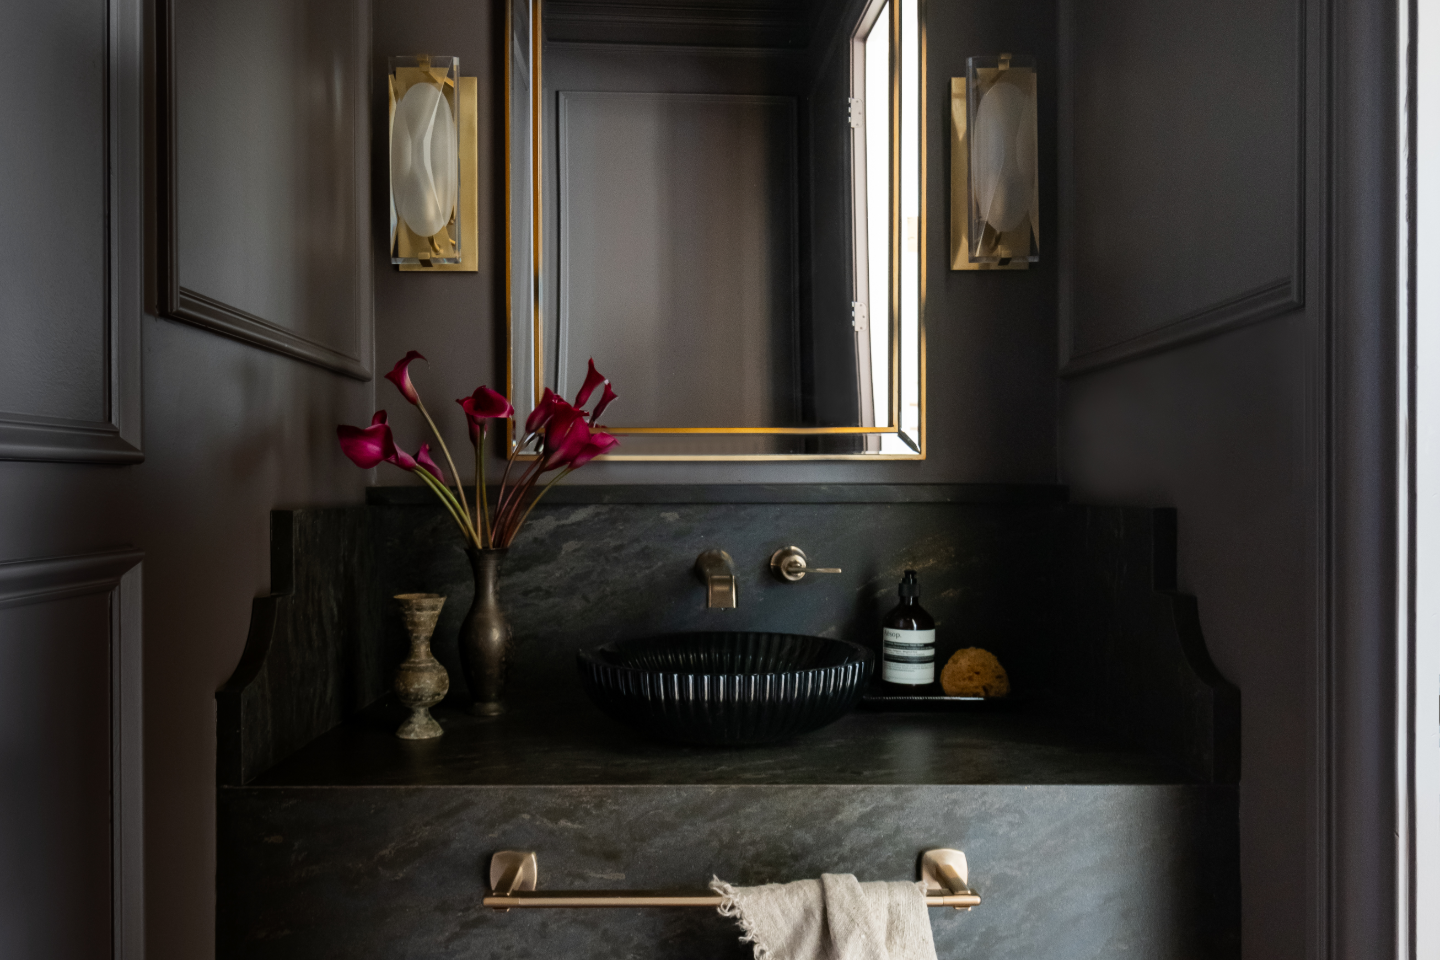
The powder room is the project's punctuation mark. Rich wall paneling in deep tones, a custom floating vanity with a Cambria Remington Brass countertop and mitered apron edge, a Delta wall-mount faucet in Luxe Gold and a Kohler vessel sink create a space that stops guests. What was purely functional became a genuine design statement.
Across all four spaces the material language holds: brass hardware, custom cabinetry, rich contrasts between light and dark, creating a home that feels entirely itself from room to room.
Recent Work
More Projects to Explore

Common Questions
Questions Homeowners Ask About This Project
What four spaces were part of this McGavock Farms remodel?
The goal was a cohesive transformation across four spaces: kitchen, butler pantry, bar and powder room, that would elevate everyday living and create a genuinely impressive entertaining environment.
What problems did the homeowners want solved with the existing kitchen and bar?
The homeowners loved the scale of their existing kitchen but found the space dated and lacking warmth. The oversized island felt heavy, the adjacent bar lacked functionality and the powder room felt disconnected from the home's character.
Why remodel a kitchen, pantry, bar and powder room together?
Planning connected rooms together lets one material language run through them, with brass, custom cabinetry and light-and-dark contrast repeating on purpose, so the home feels cohesive from room to room. See how the design-build process works.
Explore Kitchen Remodeling →It’s Time That You Love Your Home
Schedule Your Complimentary Consultation