
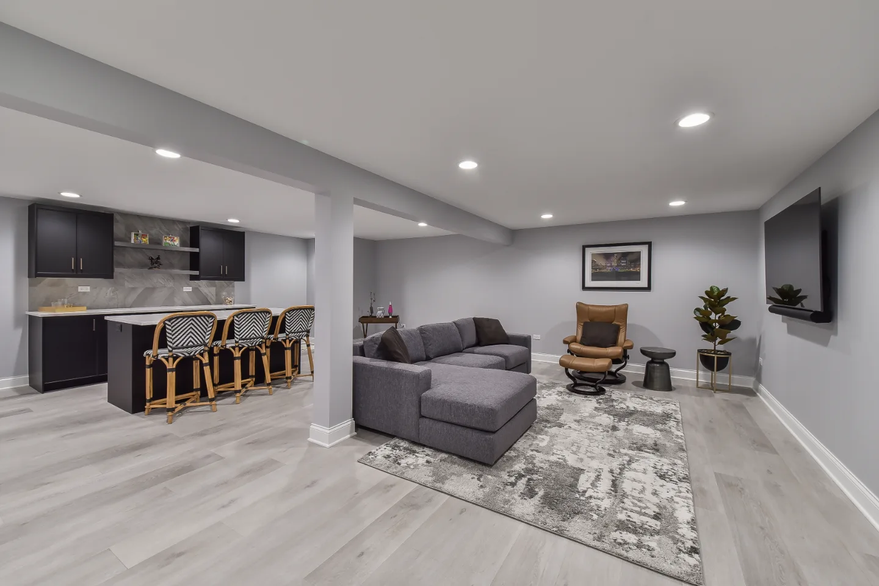
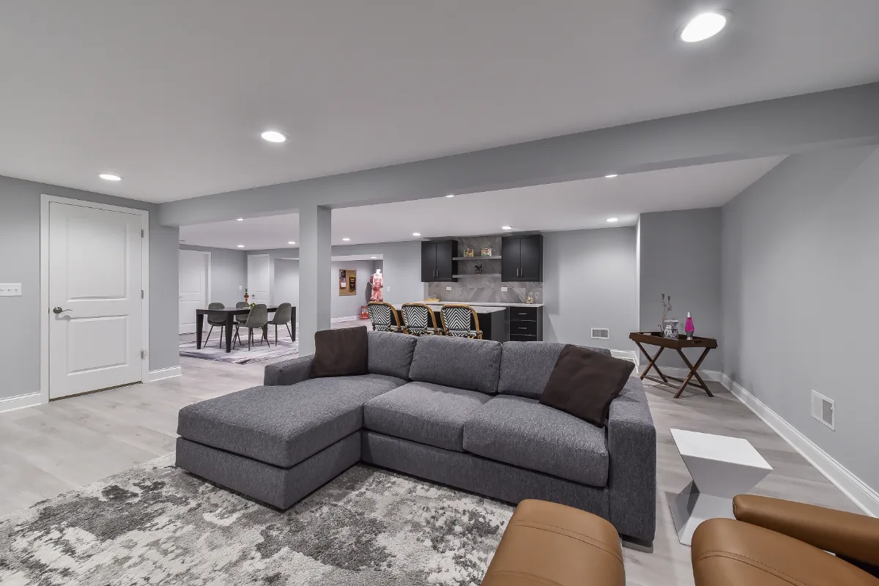
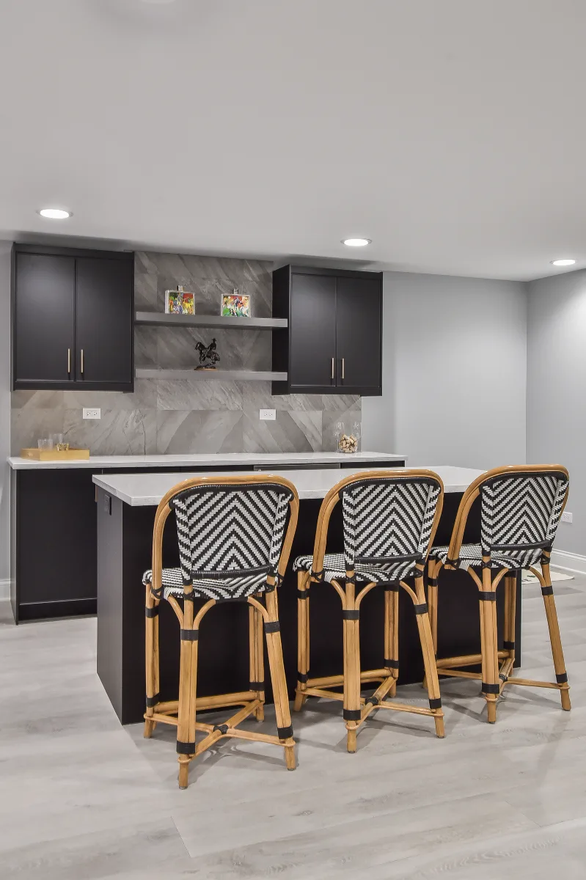
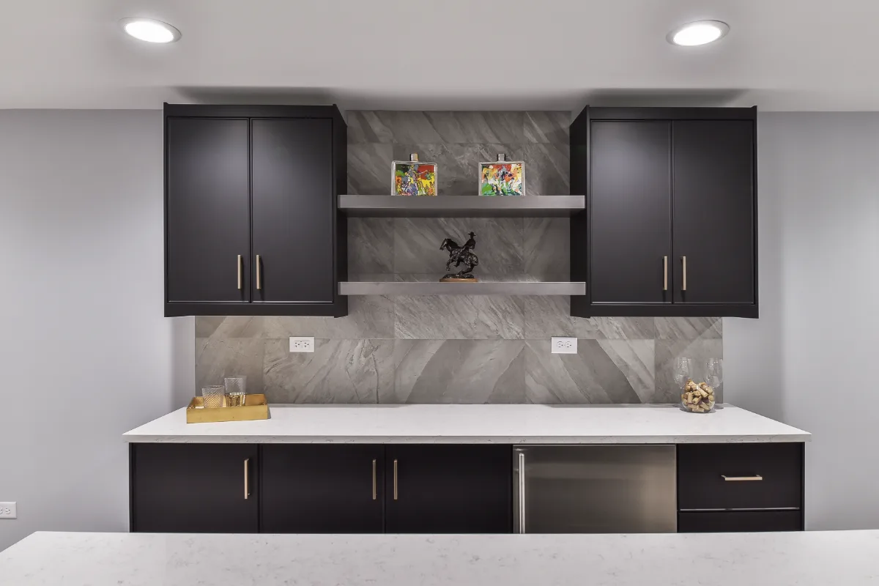
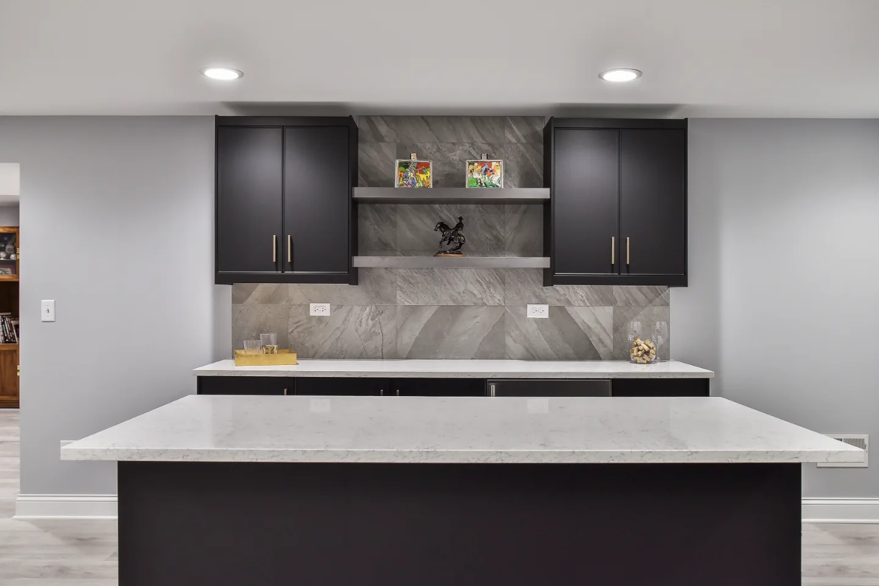
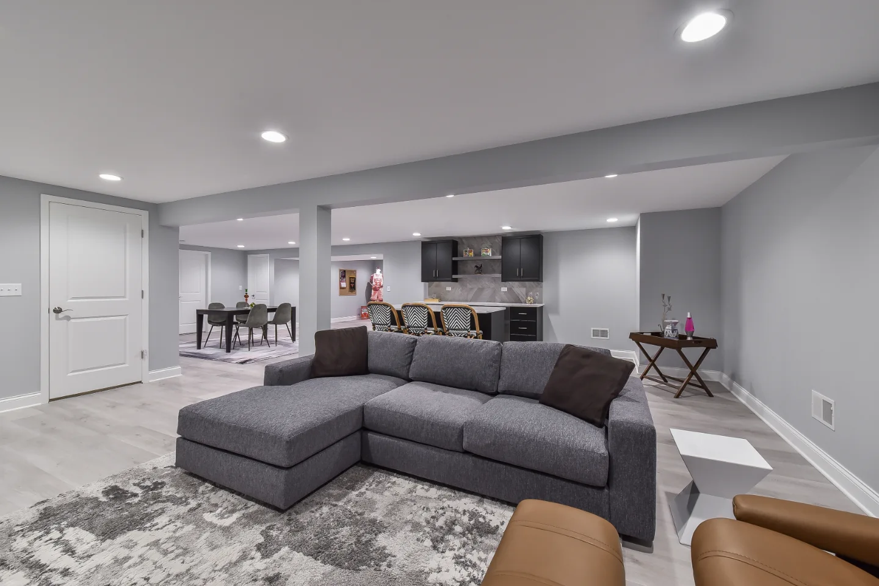
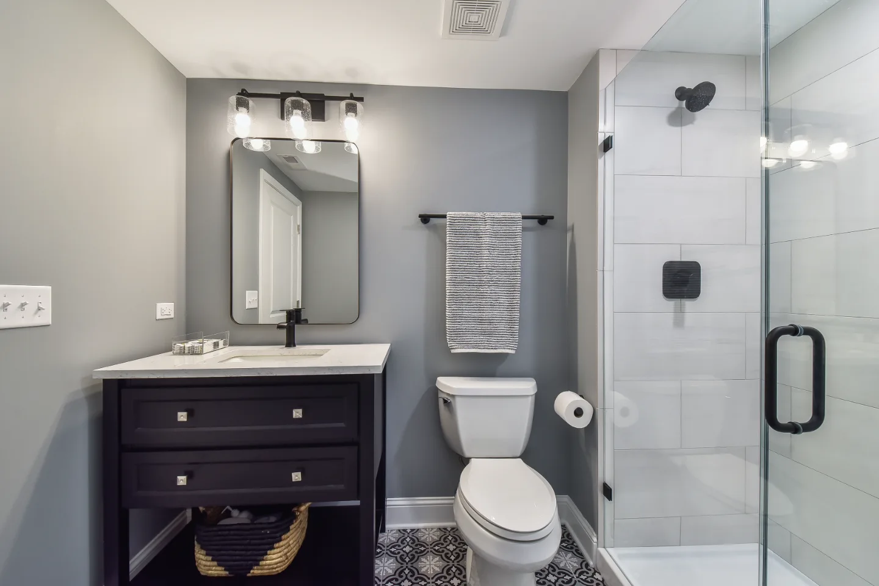
Sebring Design Build turned this basement into a modern-cool entertaining level. A matte black bar with Carrara-look quartz anchors the room, a guest bath with a black Alder vanity serves overnight visitors and smart storage with durable vinyl flooring makes the whole level easy to live with.
Before & After
The Transformation
Project Videos
See in Motion
The Story
About This Project
Before the remodel, this basement functioned as unfinished storage space below the home's main living areas, disconnected from the way the family actually wanted to use their home. The goal was a genuine second living level: a space built for entertaining rather than an afterthought tucked below grade.
Basement projects carry their own technical constraints. Plumbing for a full wet bar had to be run from scratch. Ceiling height limited fixture and cabinetry choices, and moisture control below grade shaped material selection throughout, from the vinyl flooring to the tile. Sebring Design Build's in-house design and construction team worked through these constraints from the first consultation.
The result needed to feel considered rather than utilitarian: a modern-cool aesthetic with a genuine bar, a finished guest bath and storage built into every zone.
Project Details
A Home Made New
This basement needed to work as hard as the rest of the home above it: a genuine entertaining level, not an afterthought tucked below grade. The modern-cool direction that resulted treats the lower floor as its own considered space.
A Bellmont Apex bar in Matte Black anchors the room, paired with Corian Coarse Carrara Polished quartz countertops and a Moen Genta Matte Black bar faucet that carries the dark, confident finish through the fixtures, with Champagne pulls as a single warm accent. Galaxy Porcelain in a Silver and Matte finish tiles the backsplash behind the bar, a cool-toned surface that gives the space its name.
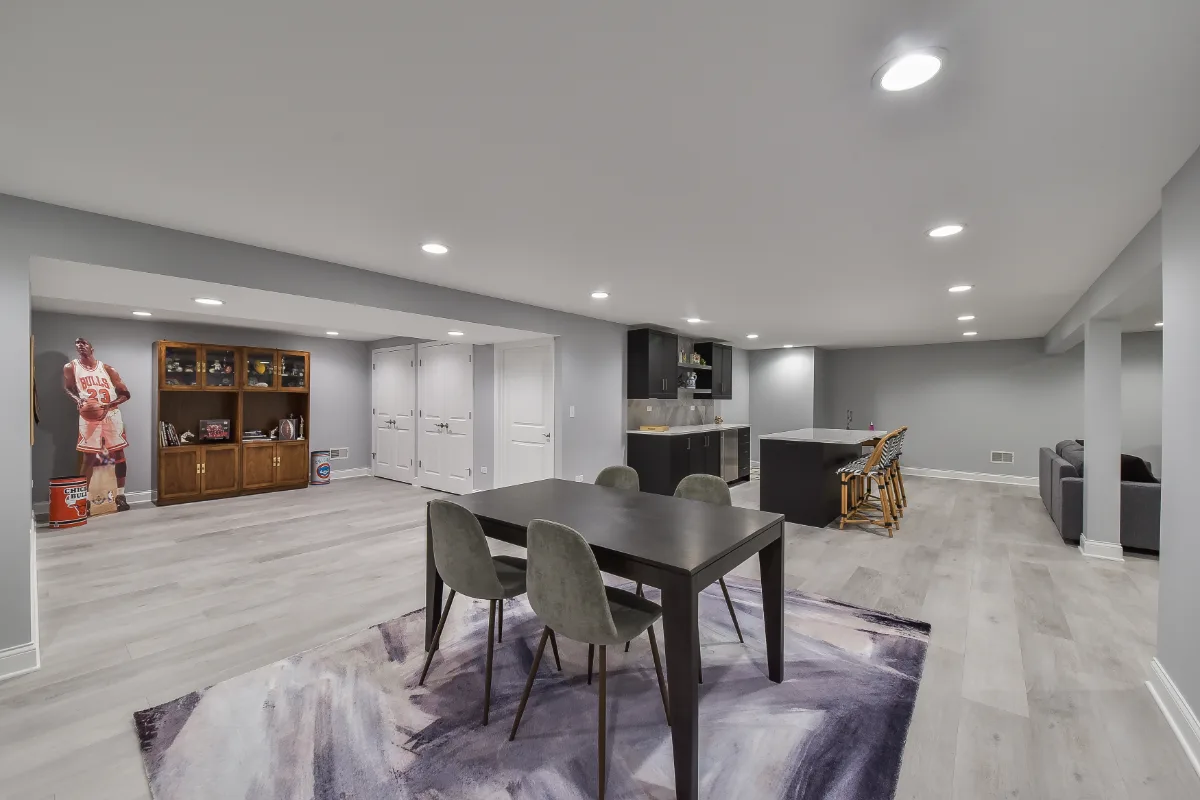
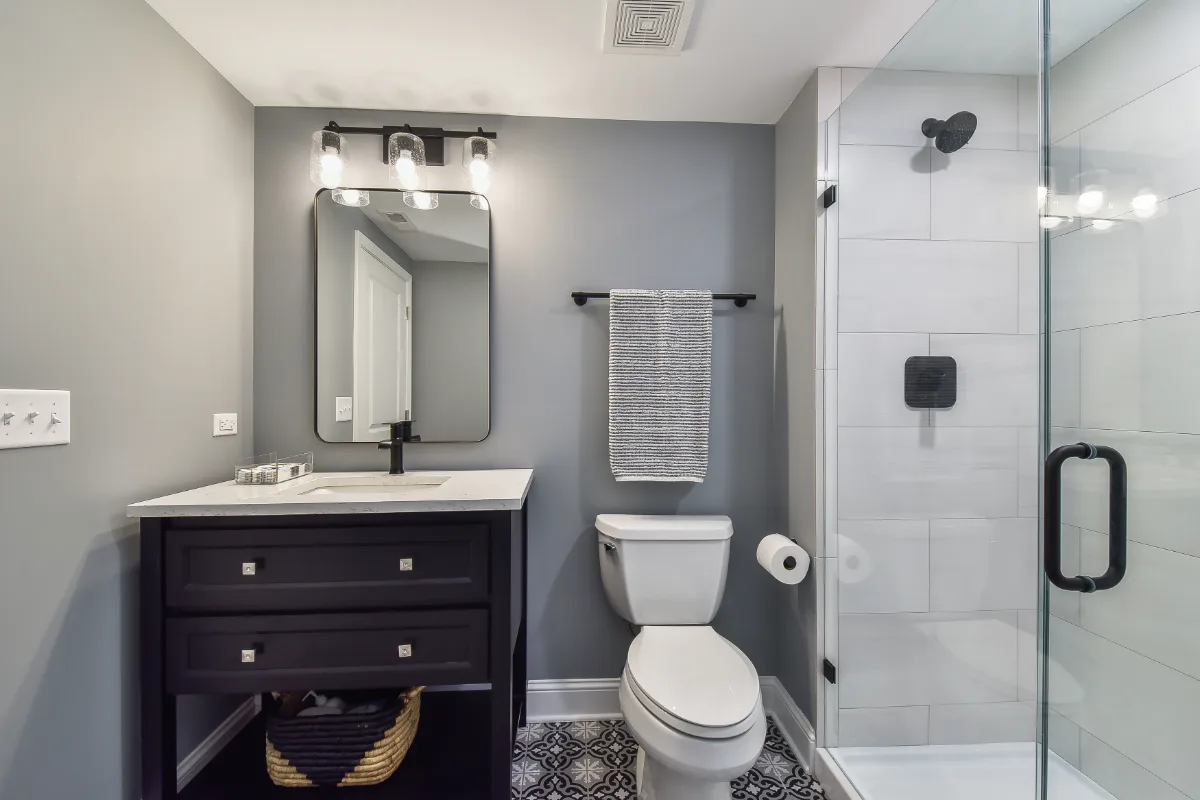
The guest bath completes the level with a Jeffery Alexander vanity in Alder Black, Virginia Tile Deco Anthology at 8x8 on the floor and a Kohler Caxton White sink and Hygiene Classic toilet in clean, functional white. Vinyl flooring runs throughout the level, chosen for durability in a space built for regular use.
Neutral tones above, a dark bar as the room's anchor and smart storage worked into every zone: this basement reads as a genuine multi-functional retreat rather than a finished afterthought.
Recent Work
More Projects to Explore

Common Questions
Questions Homeowners Ask About This Project
What was this basement used for before the remodel?
Unfinished storage beneath the home's main living areas, disconnected from how the family actually wanted to use it. The goal was a genuine second living level built for entertaining, complete with a full wet bar and a finished guest bath, rather than an afterthought tucked below grade.
What technical challenges come with adding a wet bar to a basement?
Plumbing for a full wet bar has to be run from scratch below grade. Ceiling height limits fixture and cabinetry choices, while moisture control shapes material selection from flooring to tile. Sebring's in-house team planned around these conditions from the first consultation.
Why plan the bar and guest bath together?
Both need new plumbing below grade, so planning them at once lets the lines be run together and the two rooms share a finish language. Here the bar and the guest bath vanity share the same Corian Coarse Carrara countertop. See how the design-build process works.
Explore Basement Remodeling →It’s Time That You Love Your Home
Schedule Your Complimentary Consultation