
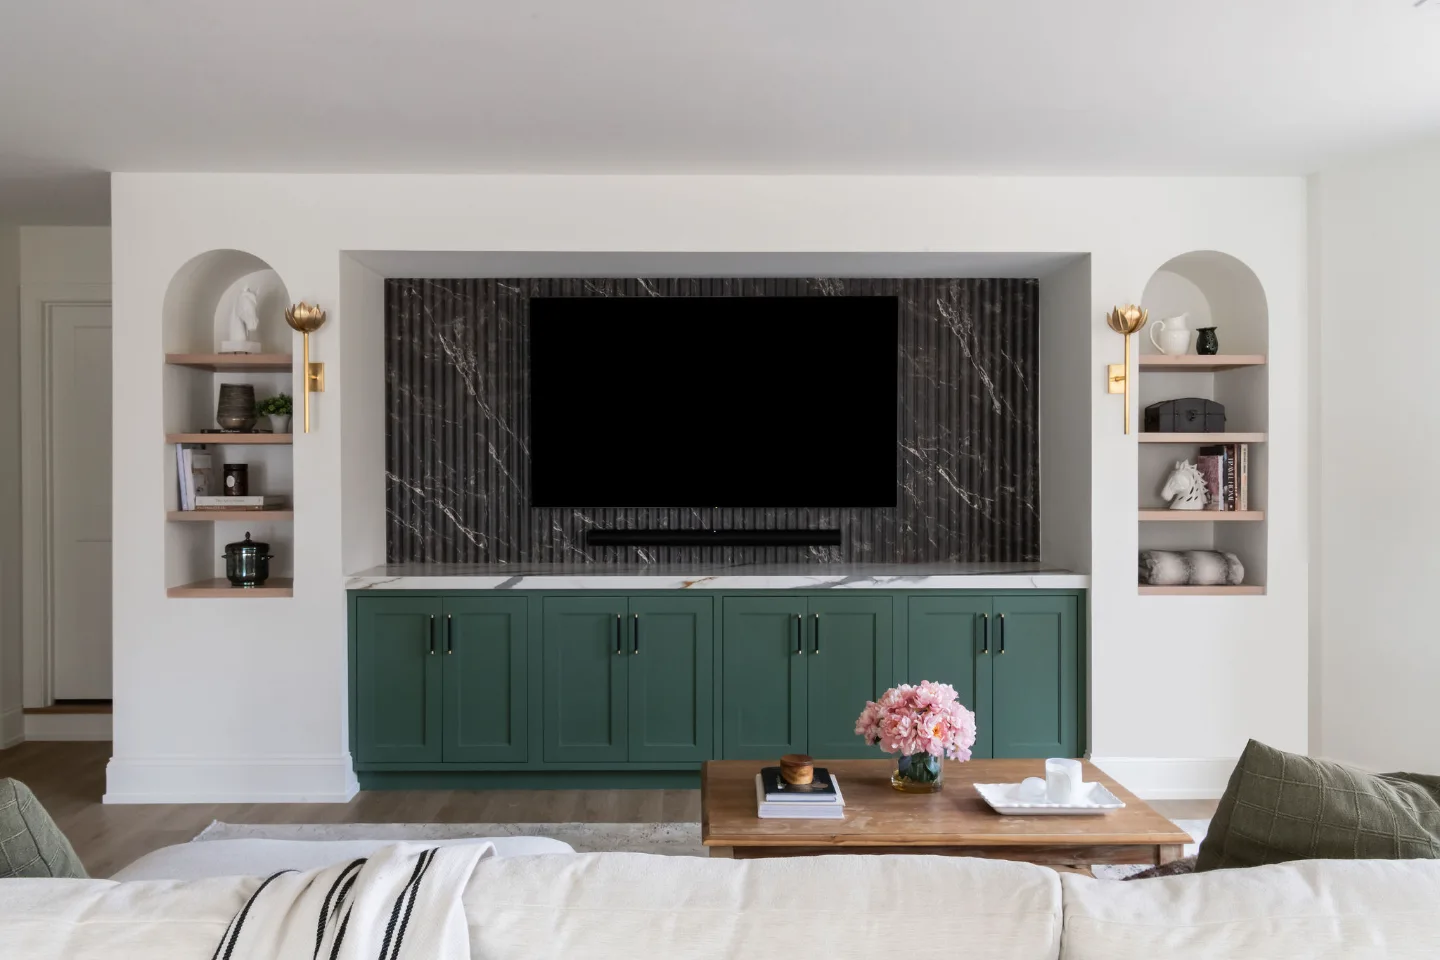
Sebring Design Build turned an unfinished basement in Bonbrook, Brentwood into a living level the whole family uses. A Basil green media wall anchors the room, a bar and kitchenette handle entertaining, a guest bath welcomes overnight visitors and Kilimanjaro quartz ties the spaces together.
Before & After
The Transformation
Project Videos
See in Motion
The Story
About This Project
The homeowners in Bonbrook, Brentwood came to Sebring Design Build with an unfinished basement and a clear program: a media room for gathering, a kitchenette and bar for entertaining, a guest bath for overnight visitors and flexible zones for play and exercise. The aesthetic direction was modern-functional: warm, current materials and purposeful design in a space that would need to support real daily life, not just look good in photographs. Custom cabinetry, Kilimanjaro quartz, Delta Matte Black and Brass fixtures and a coordinated tile program were the foundation of the scope.
Project Details
A Home Made New
The Bonbrook basement arrived as an unfinished space with an open footprint and no clear reason to be in it. The homeowners knew what they wanted the floor to become: a living level that could support everyday family life, host guests comfortably and accommodate a functional kitchenette and bar for entertaining, while feeling like an intentional part of the home rather than a finished afterthought.
Sebring Design Build approached the project as a complete interior design-build program for the lower level. Framing, insulation and mechanical systems were resolved first, establishing a fully conditioned environment. Thoughtful drywall and trim work gave the open plan its shape. New recessed LED can lights throughout removed the dark corners that define unfinished basements and created an even, welcoming glow across all four zones.
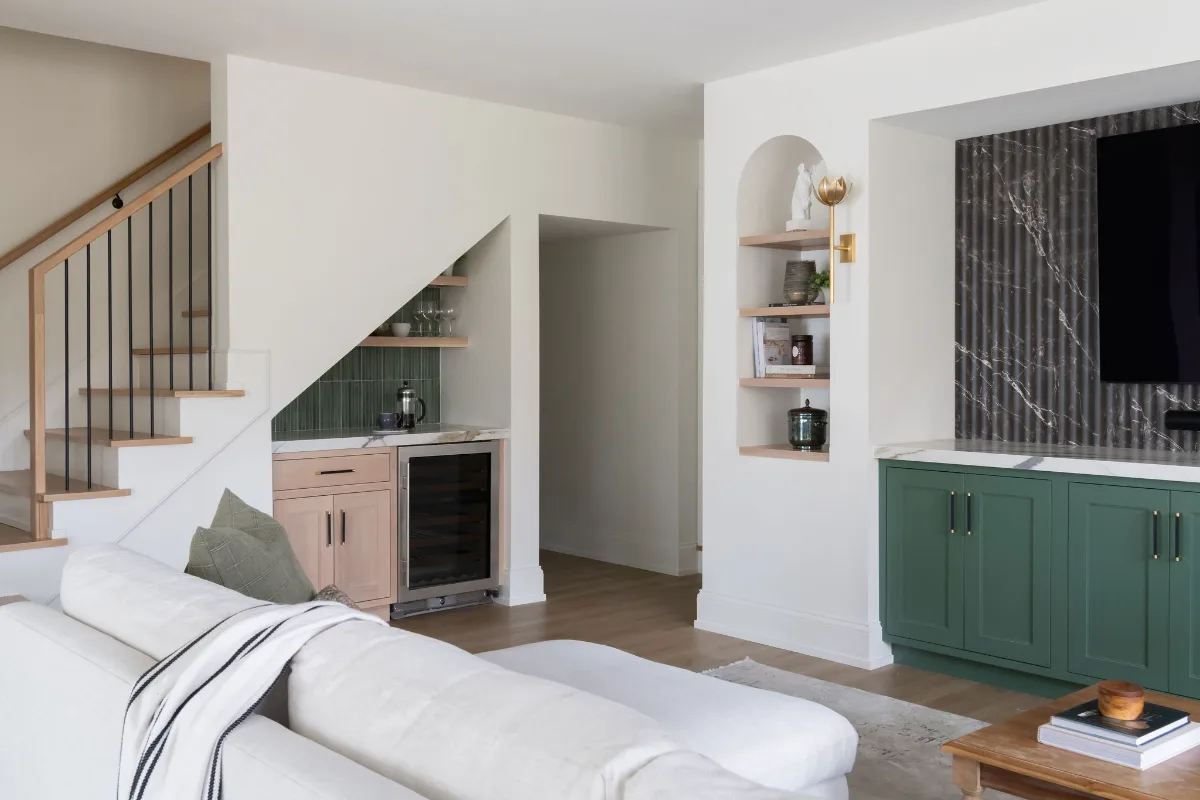
The media room anchors the basement's identity. Deep green cabinetry in SW Basil with a dramatic dark vertical tile backdrop serves as the room's focal point, a custom media wall built around arched niches with open shelving that provides storage and visual warmth in equal measure. Acoustic wood slat wall panels introduce sound control alongside their aesthetic contribution, a practical detail that matters in a basement entertainment space.
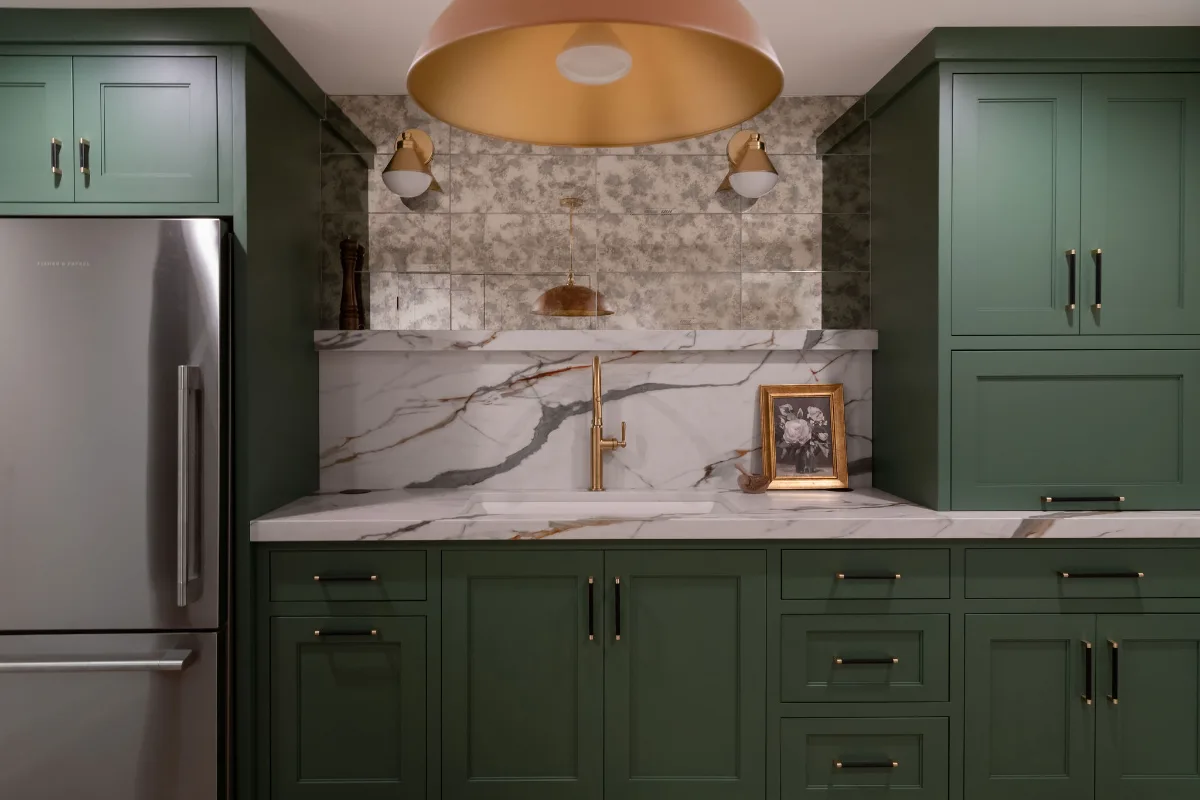
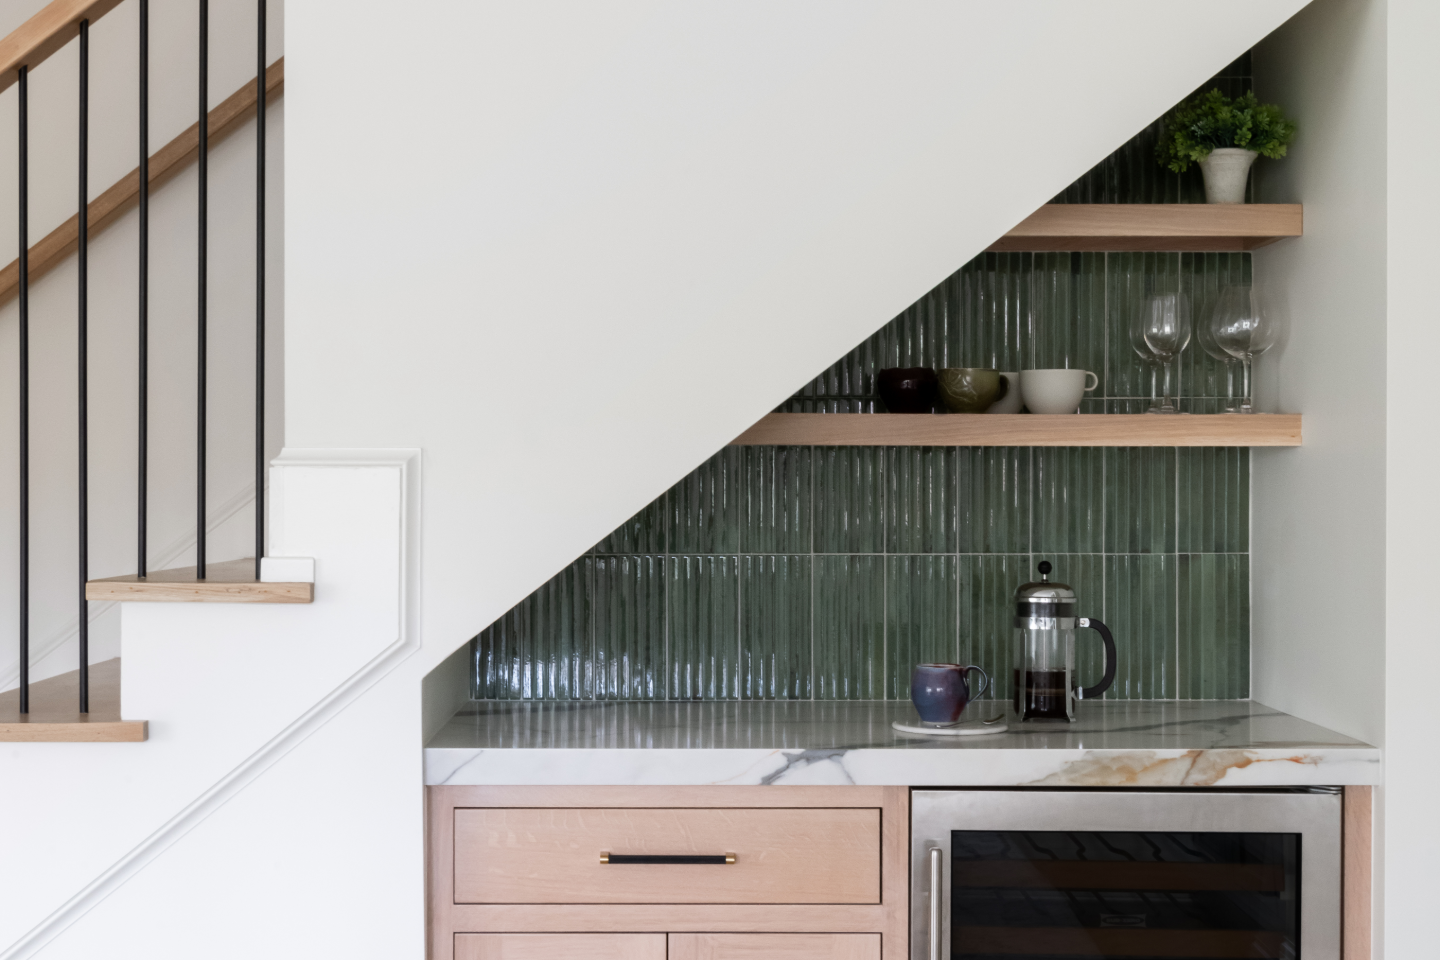
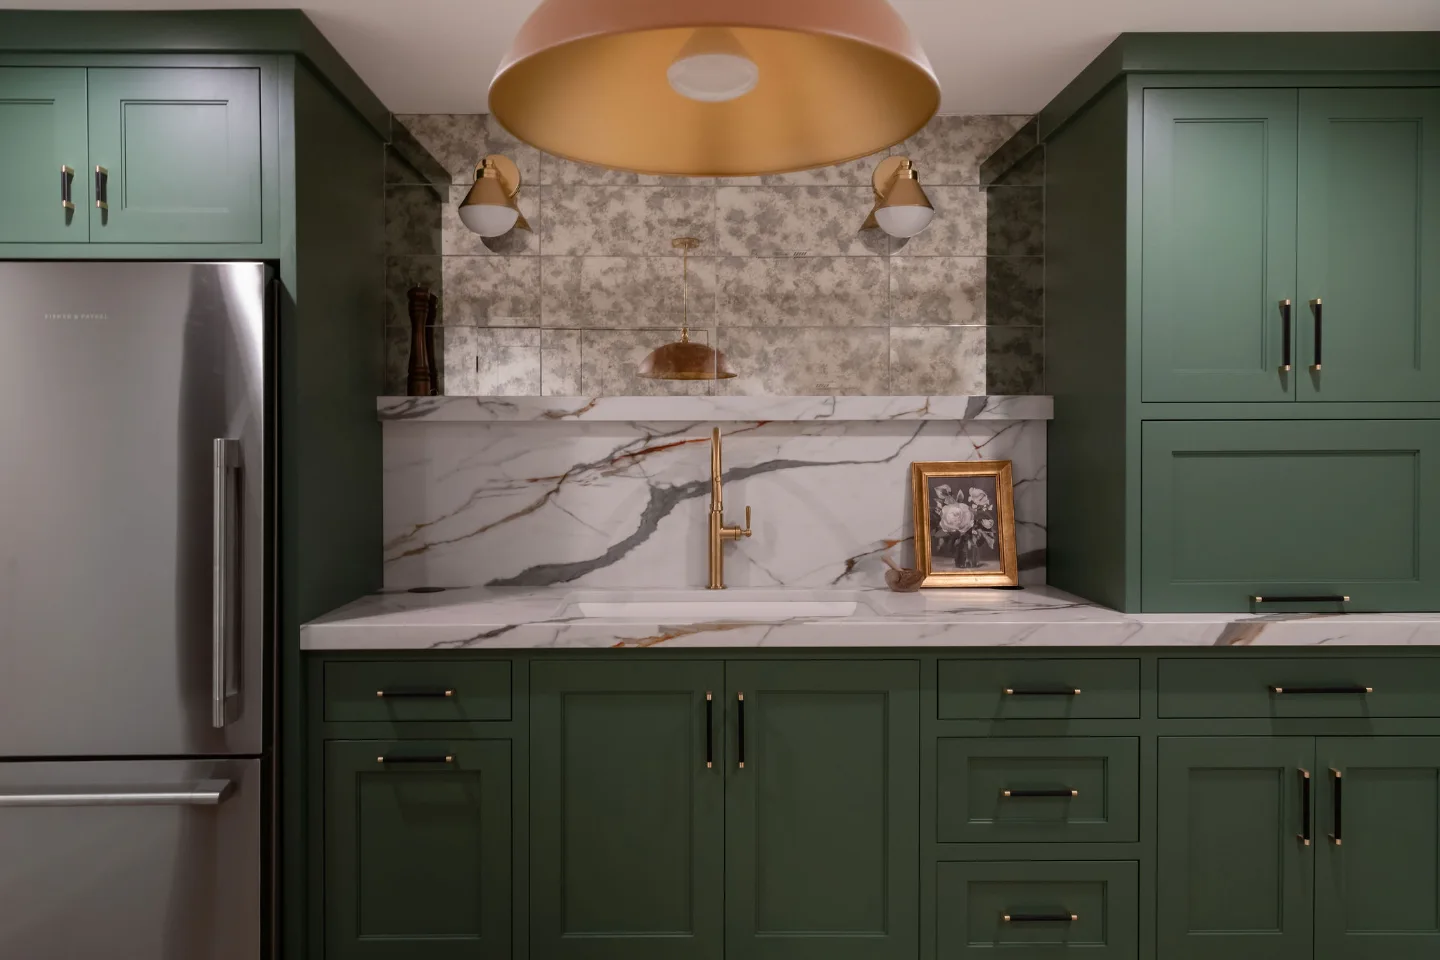
The kitchenette and bar were designed as functional spaces that could support a long evening as confidently as a casual afternoon. Kilimanjaro quartz countertops with a custom mitered 2-inch edge and a partial 3-inch splash shelf at the kitchenette provide surfaces with material quality above what a secondary kitchen typically receives. Delta faucets in Matte Black and Brass finishes, pop-up countertop outlets and an ISE garbage disposal make both spaces genuinely functional rather than decorative.
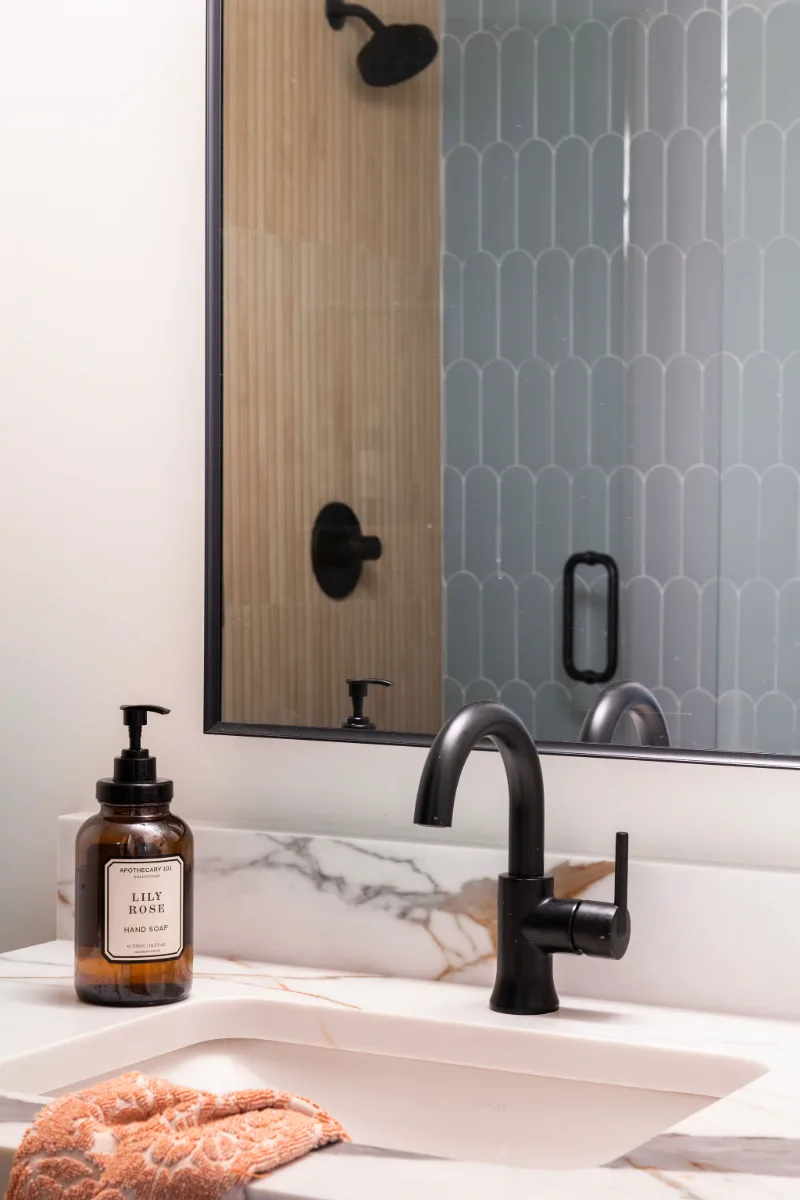
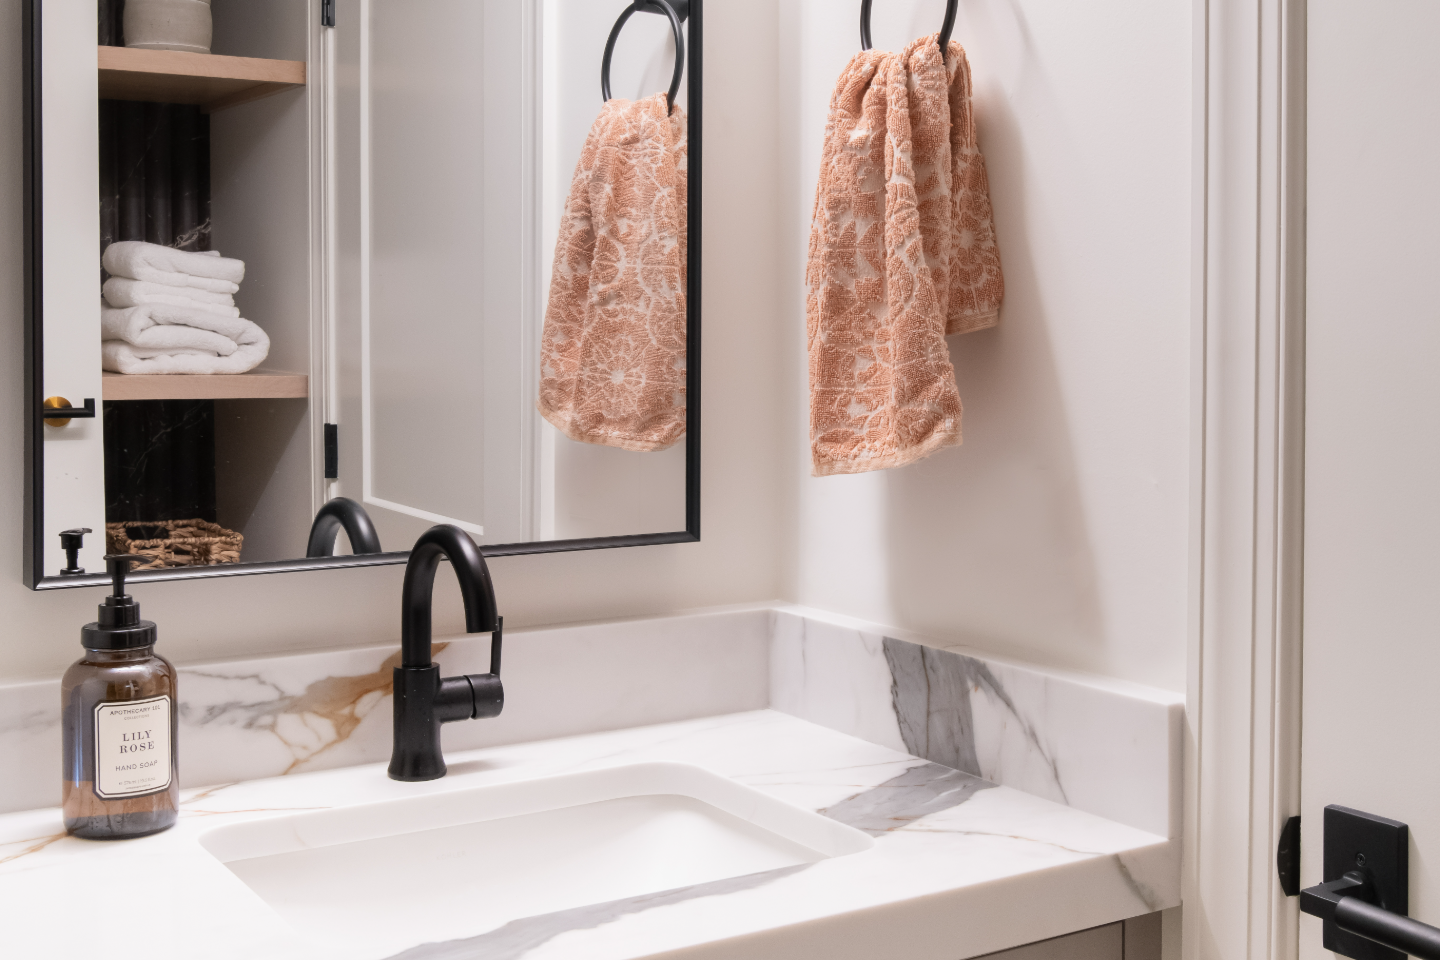
The guest bath uses Delta Okinetic Matte Black shower fixtures, Kohler fixtures throughout and a tile program that carries the basement's modern-functional material language into the most personal space on the level. Kenridge Ribbon Maple shower wall tile, Parry Marine Blue fishscale accent tile and Reef Cream subway floor tile create a bath that feels designed rather than utilitarian.
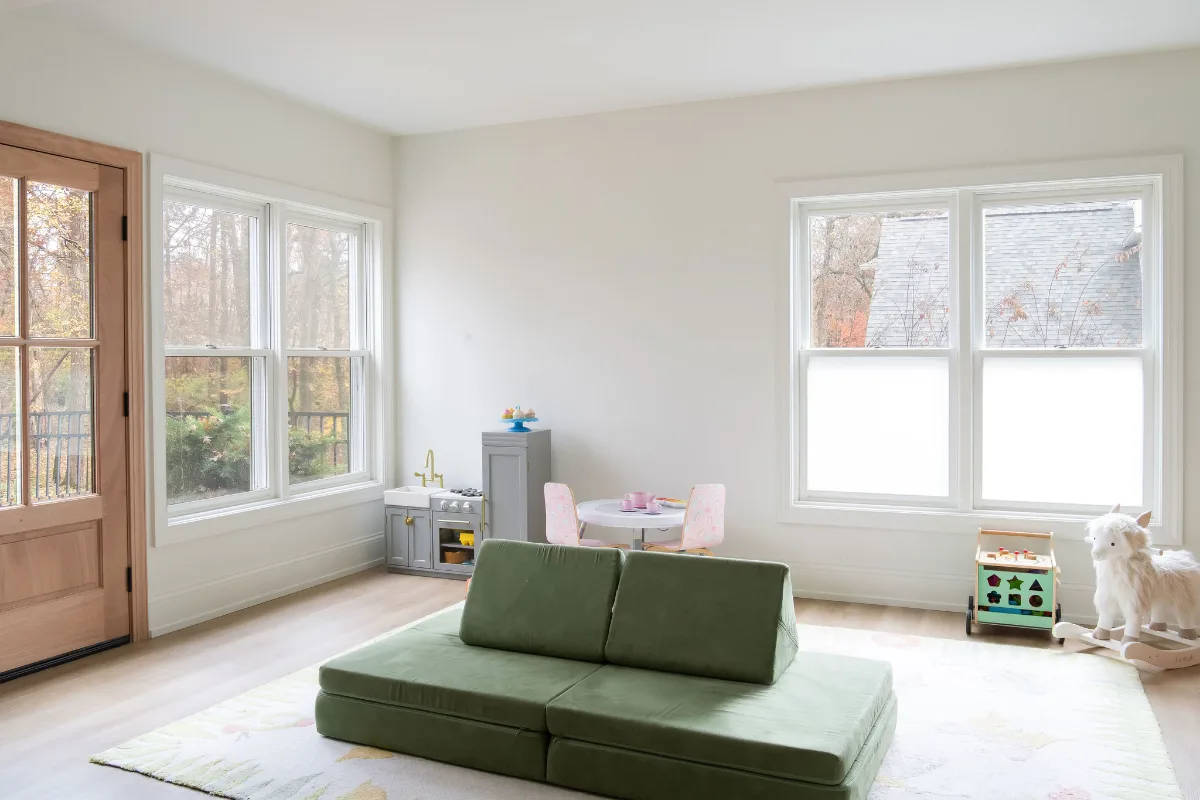
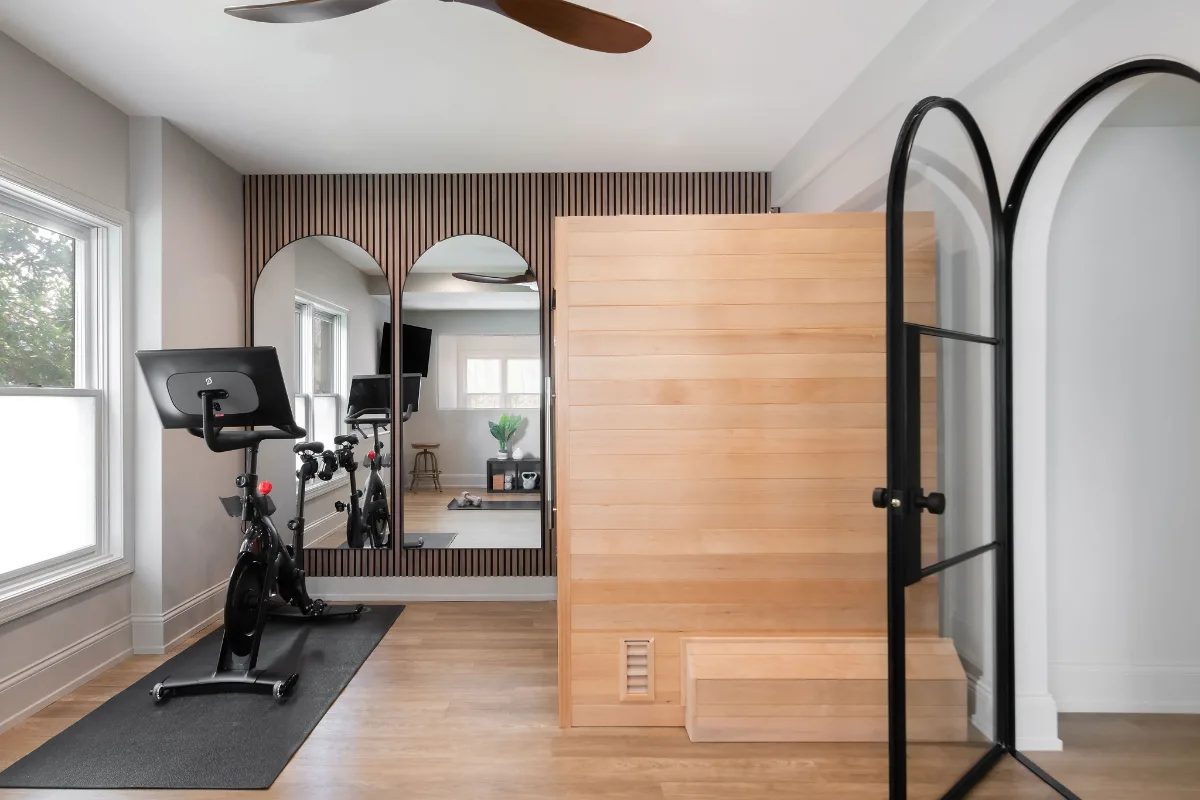
Luxury Vinyl Plank flooring in Summer Oak runs through the main living zones. Rubber gym flooring serves the Fit Zone. Carpet from Den Interiors covers the play area. Three flooring materials, each chosen for the demands of the zone it occupies: this is what modern-functional design means in practice. The basement that resulted is a floor the entire household uses every day, and that is what it was designed for.
Recent Work
More Projects to Explore

Common Questions
Questions Homeowners Ask About This Project
What zones make up this Bonbrook basement's program?
The homeowners came to Sebring Design Build with an unfinished basement and a clear program: a media room for gathering, a kitchenette and bar for entertaining, a guest bath for overnight visitors and flexible zones for play and exercise.
What material choices support daily use in this basement?
Custom cabinetry, Kilimanjaro quartz, Delta Matte Black and Brass fixtures and a coordinated tile program were chosen to support real daily life in the space, not just look good in photographs, following the modern-functional direction the homeowners wanted.
Why plan every basement zone at once?
Planning the media room, bar, kitchenette and guest bath together lets lighting, plumbing and finishes work as one system, so the lower level feels like one designed floor instead of rooms added over time. See how the design-build process works.
Explore Basement Remodeling →It’s Time That You Love Your Home
Schedule Your Complimentary Consultation