
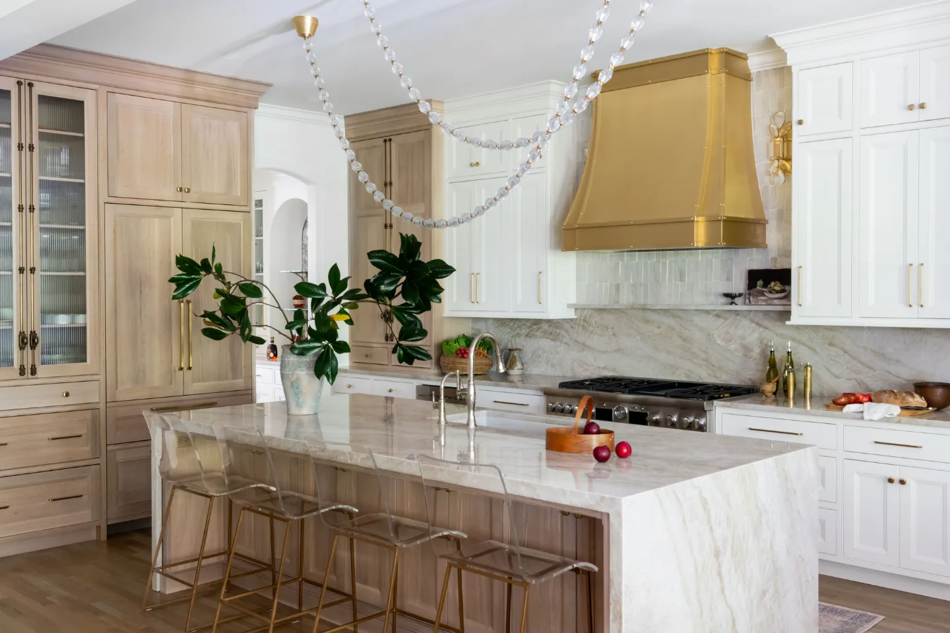
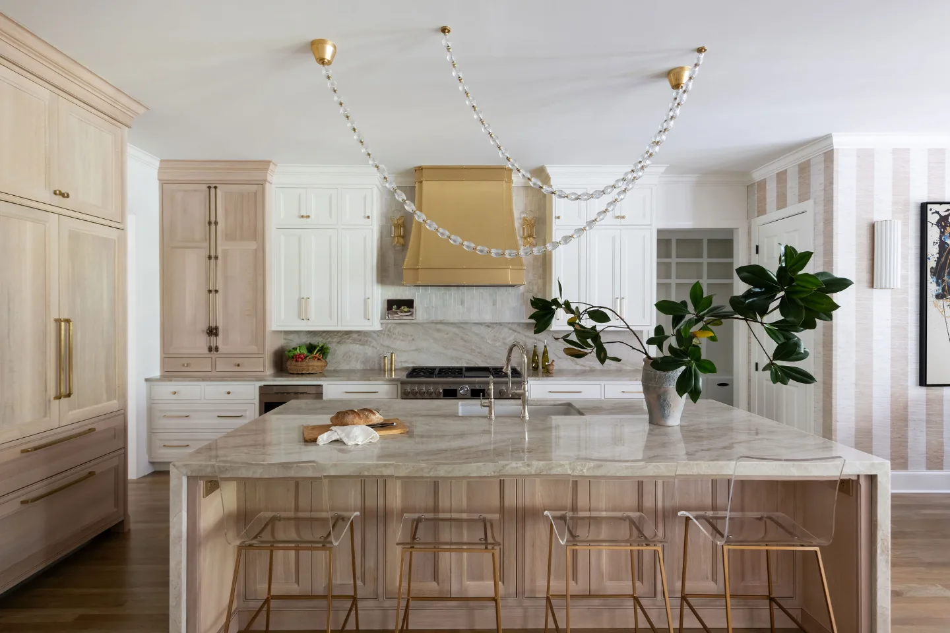
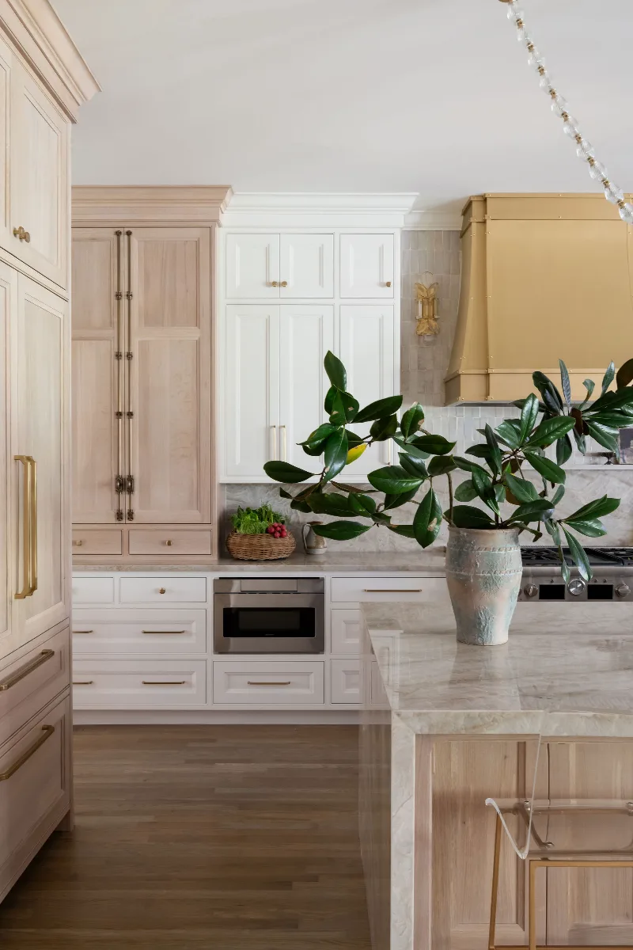
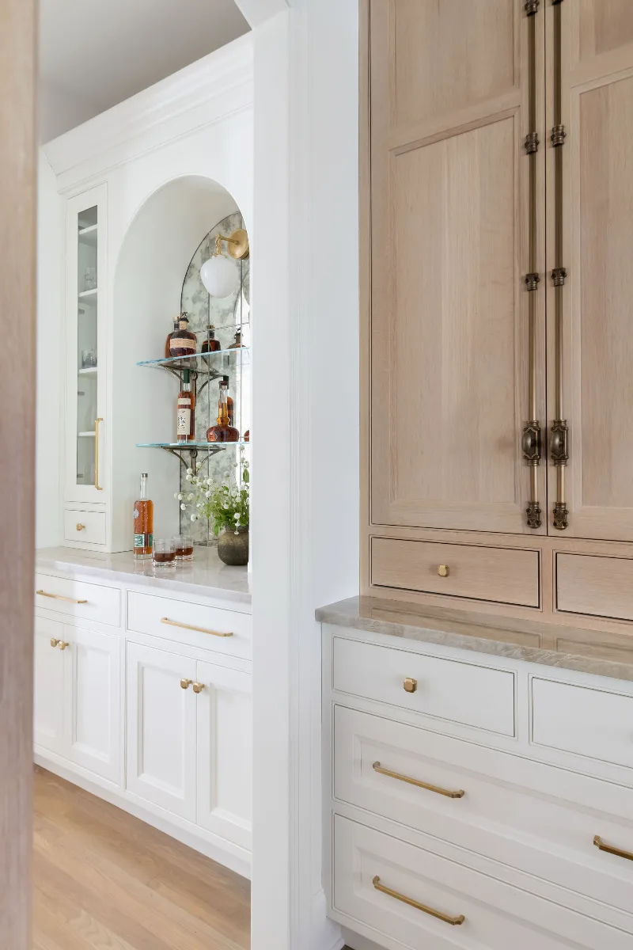
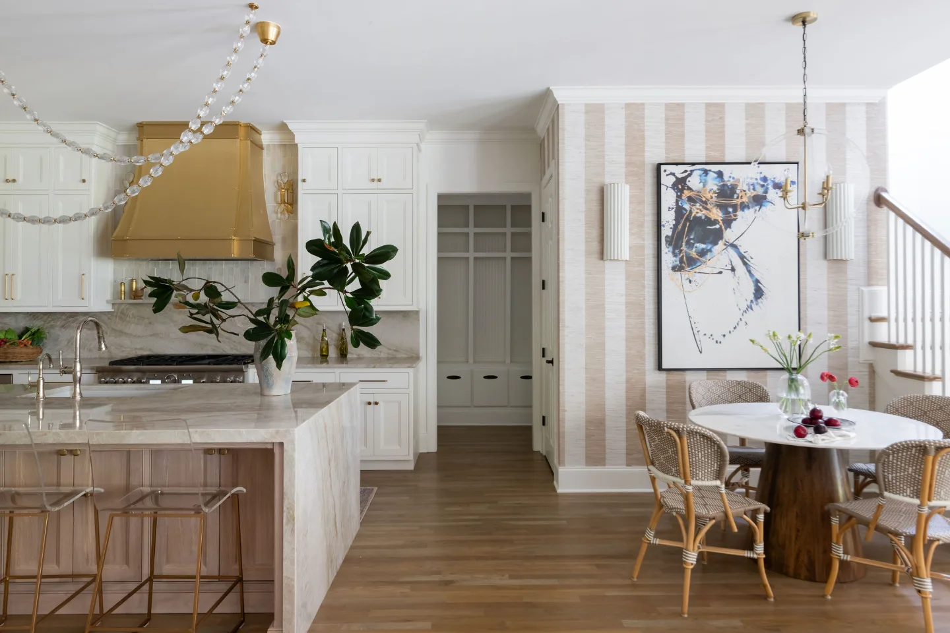
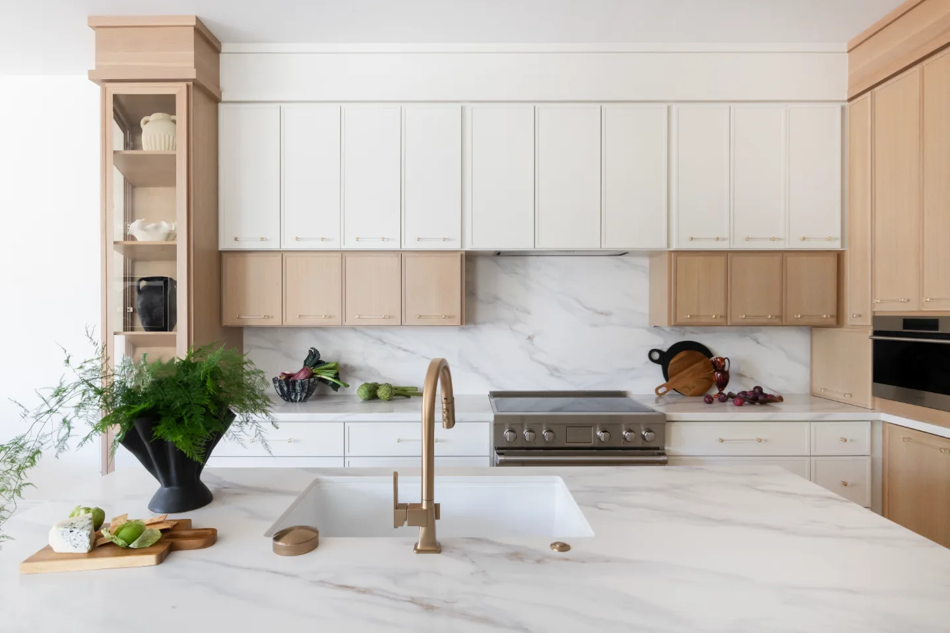
Sebring Design Build gave this Westhaven kitchen in Franklin a modern, warm character built for hosting. Dune and Tarragon cabinetry with White Oak glass fronts, Calcutta Castana quartz and a custom brushed brass range hood set the tone, and a Patina Siren butler's pantry extends the room's warmth.
Before & After
The Transformation
Project Videos
See in Motion
The Story
About This Project
The homeowners in Westhaven, Franklin came to Sebring Design Build with an existing kitchen that felt disconnected from their style and from how they actually used the space. The goal was a warm, inviting kitchen centered on a large island for gathering, with custom cabinetry in a lighter palette, a brass range hood as a design statement and material selections that would give the room genuine warmth and character. A butler's pantry with a dedicated bar and entertaining area was also part of the scope.
Project Details
A Home Made New
The Westhaven kitchen came to Sebring Design Build as a space that had aged out of its usefulness: dated finishes, a layout that did not take advantage of its size and heavy material choices that disconnected the kitchen from the rest of the home. The brief was clear and specific: warmer, lighter, more functional and designed around a large island that could serve as the household's central gathering point.
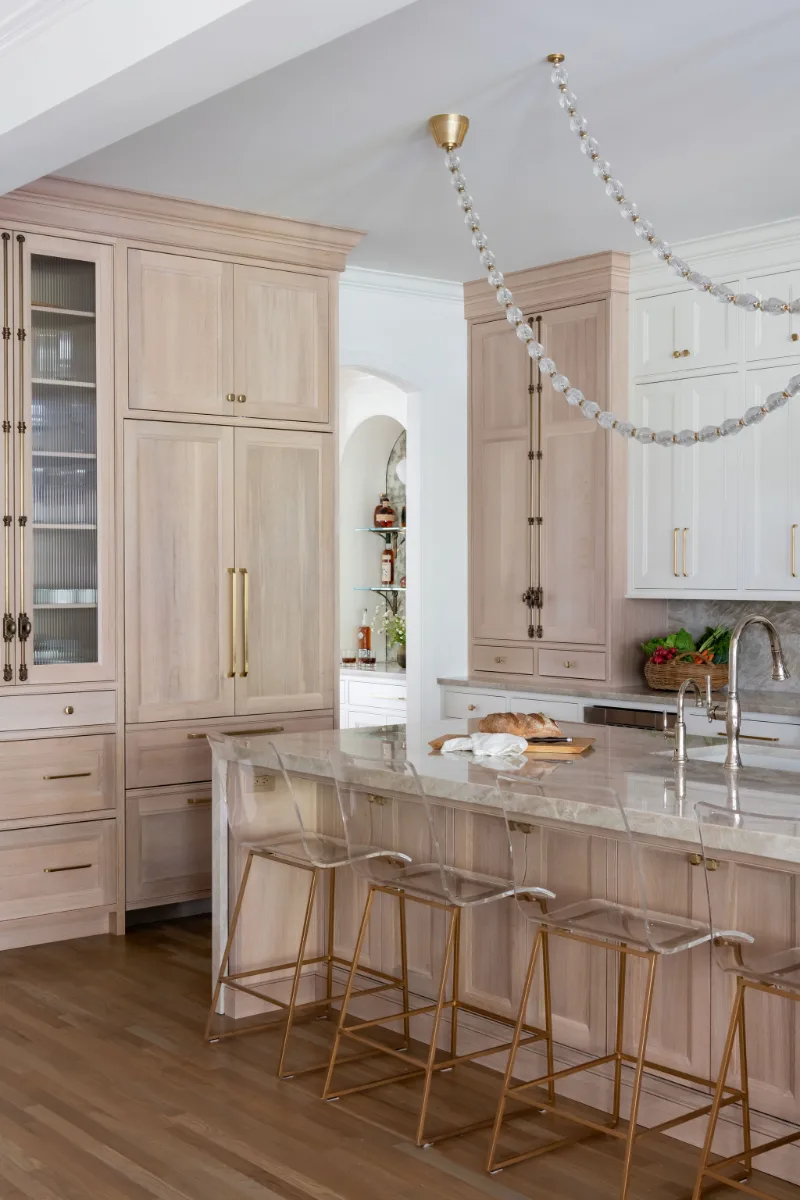
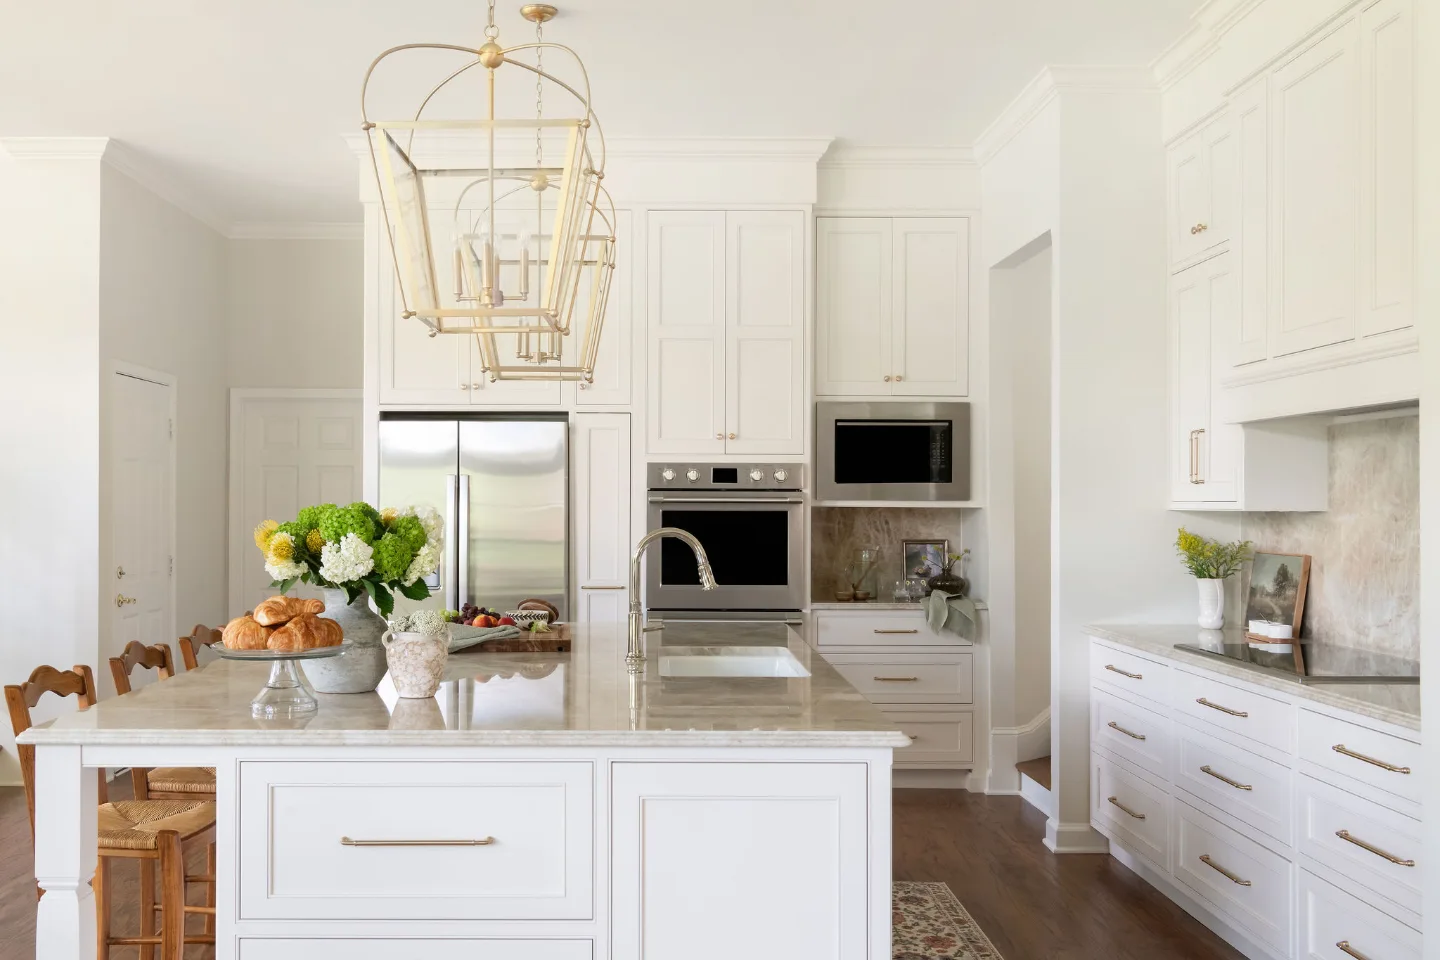
CWP custom cabinetry in a Marketplace Recessed door profile sets the room's foundation in two paint colors. Dune provides the primary palette: a warm, soft neutral that keeps the room luminous and gives the Tarragon accent cabinetry its context. Tarragon is a muted, earthy green that introduces depth and quiet personality without demanding attention. White Oak in Champagne with glass insets at the upper cabinets brings natural wood grain and transparency to the room at eye level, allowing the interior shelving and lighting to read through the doors and give the kitchen visual warmth that solid cabinetry does not.
The custom brushed brass range hood is the kitchen's defining architectural element. At 49 inches wide and 48 inches tall, it is scaled to command the cooking wall without competing with it. Metal brass straps and a brass insert give the hood an artisan quality that reads as custom-designed rather than catalog-selected. This is the material choice that names the project: the brass does not merely accent the room, it anchors it.
Calcutta Castana quartz on the countertops in a 2 cm profile provides the horizontal surface in a material with warm, earthy veining on a white ground. The 2 cm thickness is a deliberate choice at this material weight and palette: thin and precise rather than substantial, allowing the cabinetry and hood to carry the room's visual mass. The backsplash behind the hood and across the kitchen is Thin Bejmat Zellige tile in Natural White, 2 x 6 inches, installed vertically. Zellige's handmade surface and soft glaze catch and scatter light differently at different times of day, giving the backsplash the depth and warmth of a material with real craft behind it.
The butler's pantry is lined in Patina Siren by Kelli Fontana, an 8 x 20 glass tile installed vertically. Patina Siren's iridescent surface shifts between warm and cool metallic tones depending on the light, making the butler's pantry the room's most unexpected and rewarding material moment. The arched niches and glass shelving with solid 8-inch Keeton brass shelf brackets in Satin Brass carry the room's brass program from the hood to the storage display. Honey Bronze Kingsmill hardware from CWP in three pull lengths and a knob profile completes the cabinetry in a warm metallic finish that connects every door and drawer across the kitchen's full palette.
Recent Work
More Projects to Explore

Common Questions
Questions Homeowners Ask About This Project
What did the homeowners want to change about their Westhaven kitchen?
The existing kitchen felt disconnected from the homeowners' style and from how they actually used the space. The goal was a warm, inviting kitchen centered on a large island for gathering, with custom cabinetry in a lighter palette and a brass range hood as a design statement.
What additional space was part of this Westhaven kitchen scope?
A butler's pantry with a dedicated bar and entertaining area was included as part of the scope, extending the kitchen's warm, gathering-focused character into a connected space built specifically for hosting.
Why add a butler's pantry to a kitchen remodel?
A butler's pantry gives serving, storage and small-appliance work its own space, so the main kitchen stays clear for cooking and gathering. Planning it with the kitchen lets both share finishes and flow. See how the design-build process works.
Explore Kitchen Remodeling →It’s Time That You Love Your Home
Schedule Your Complimentary Consultation