
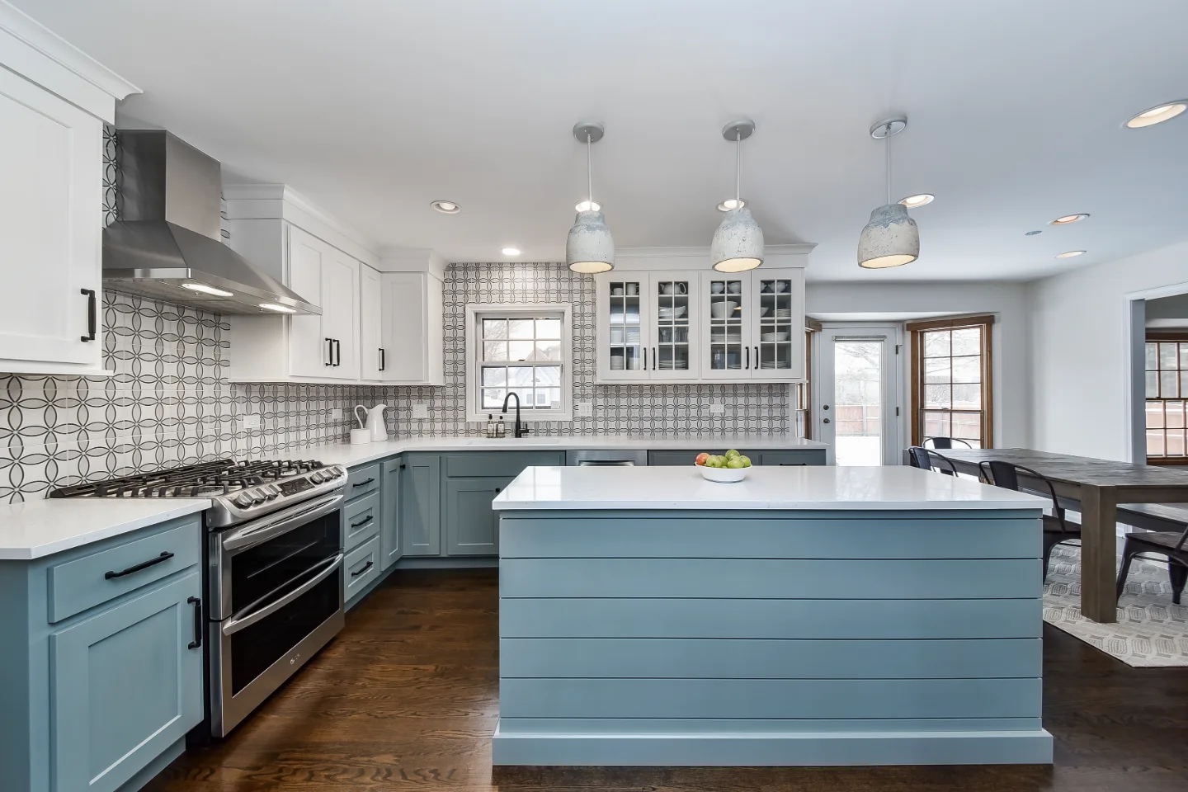
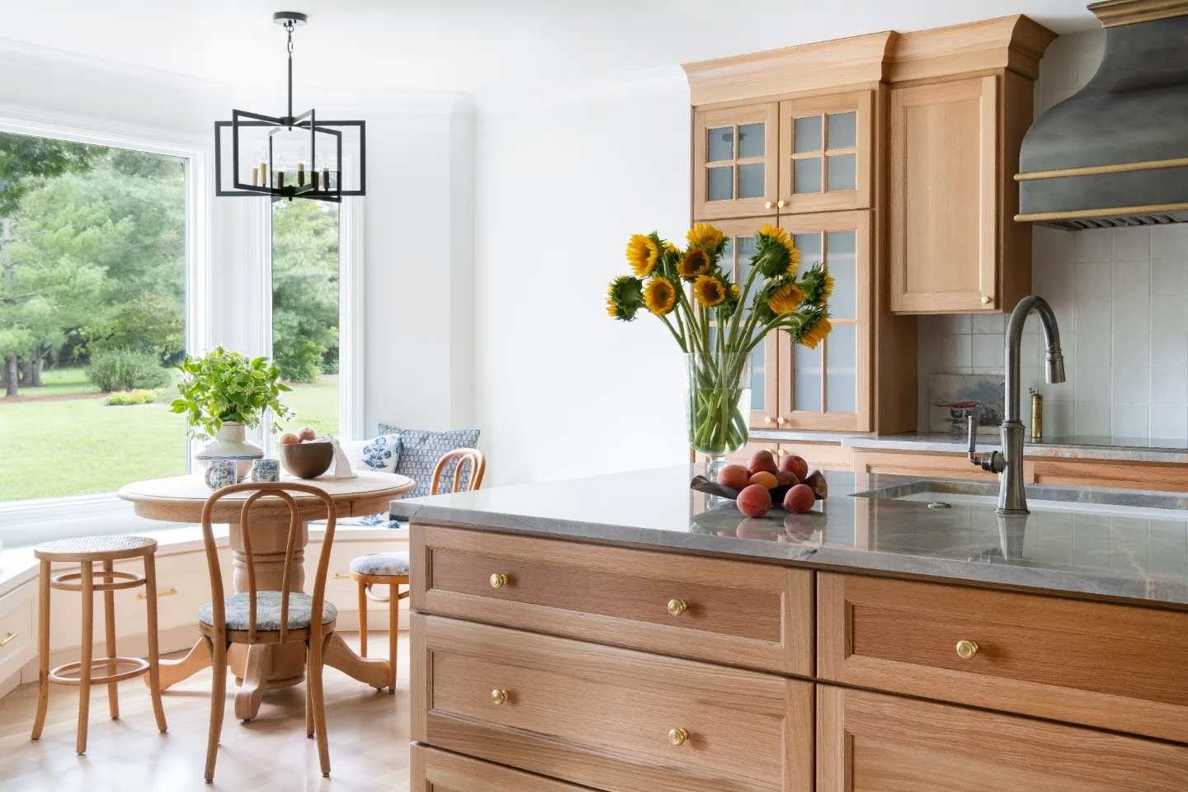
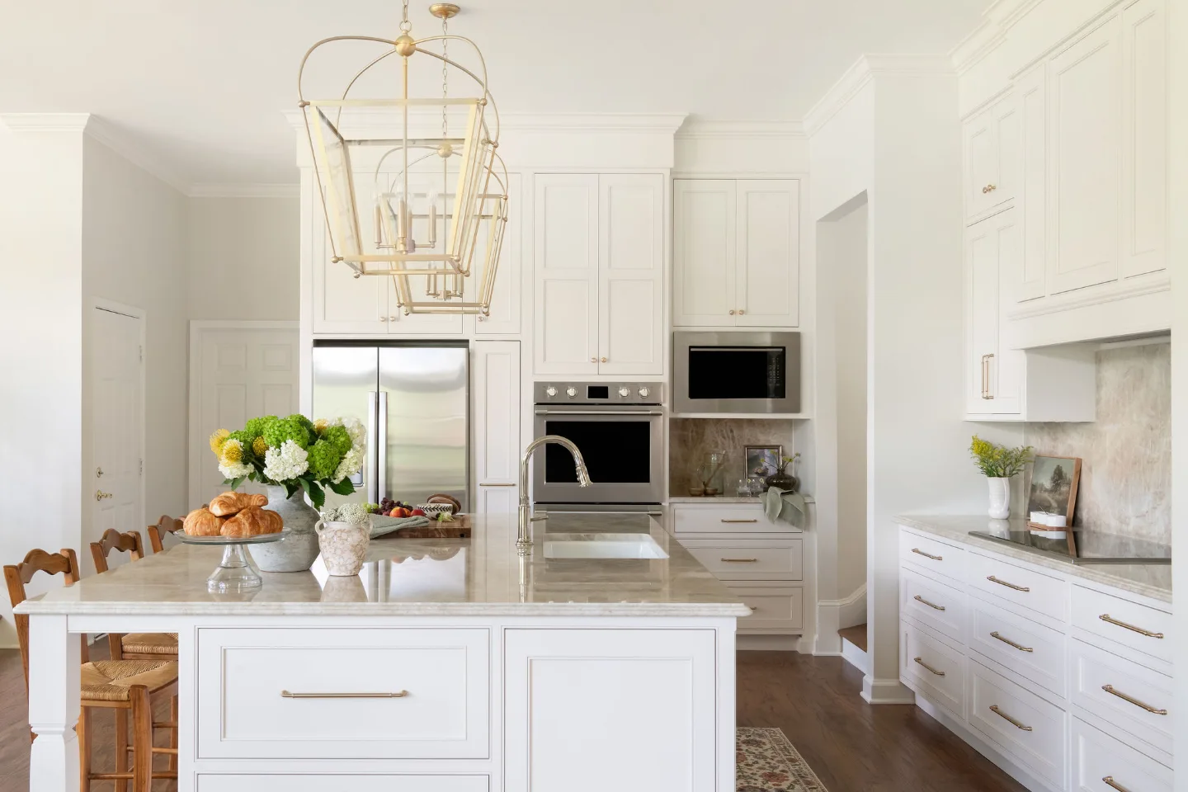
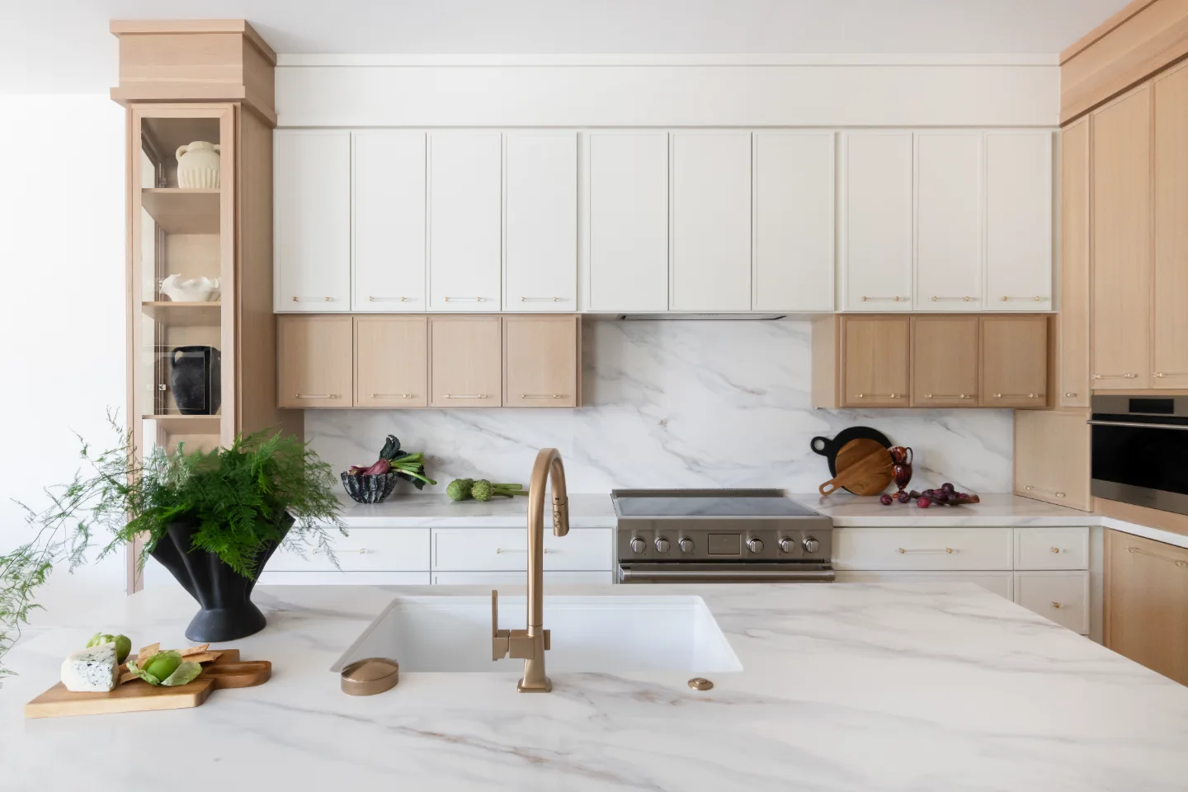
Sebring Design Build gave this kitchen the warmth of farmhouse style without losing a modern, well-edited calm. Two-tone cabinetry, a genuine apron-front sink and Red Oak Jacobean floors carry the design, and the same floors continue into the dining room so both spaces read as one. A modern-farmhouse kitchen that earns its serenity through material specificity.
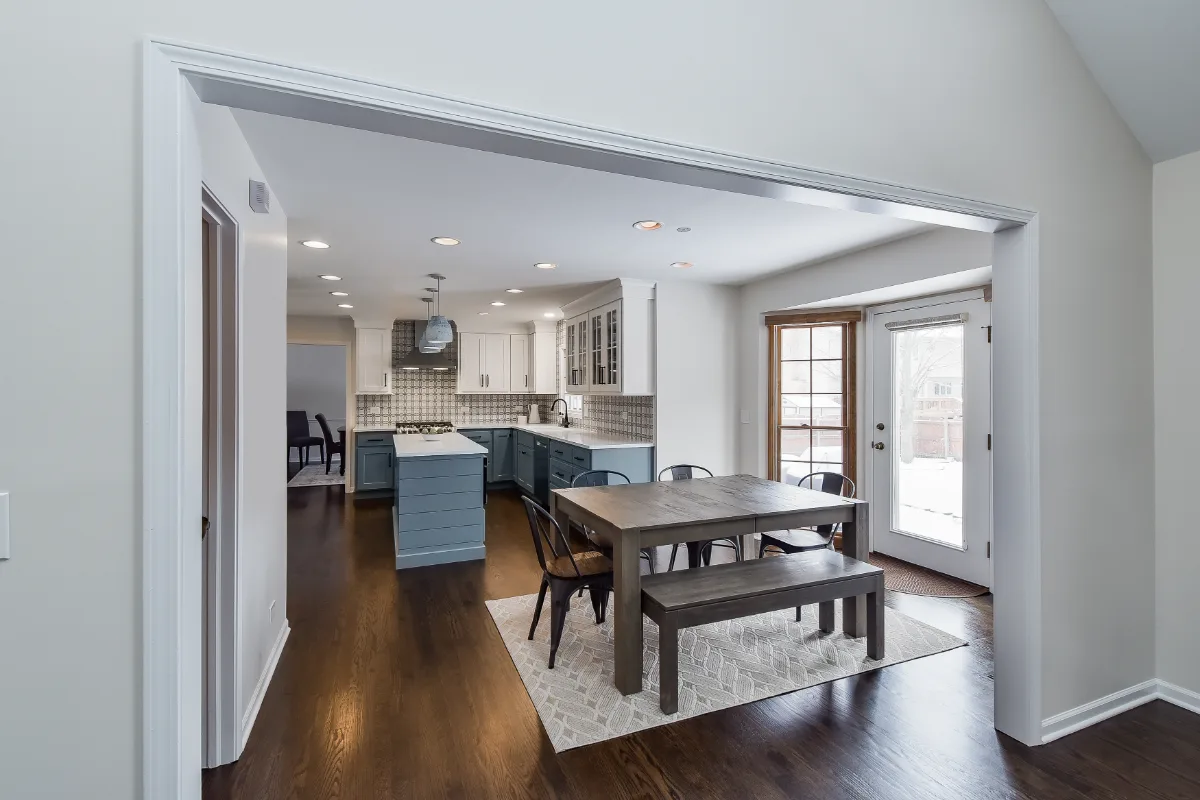
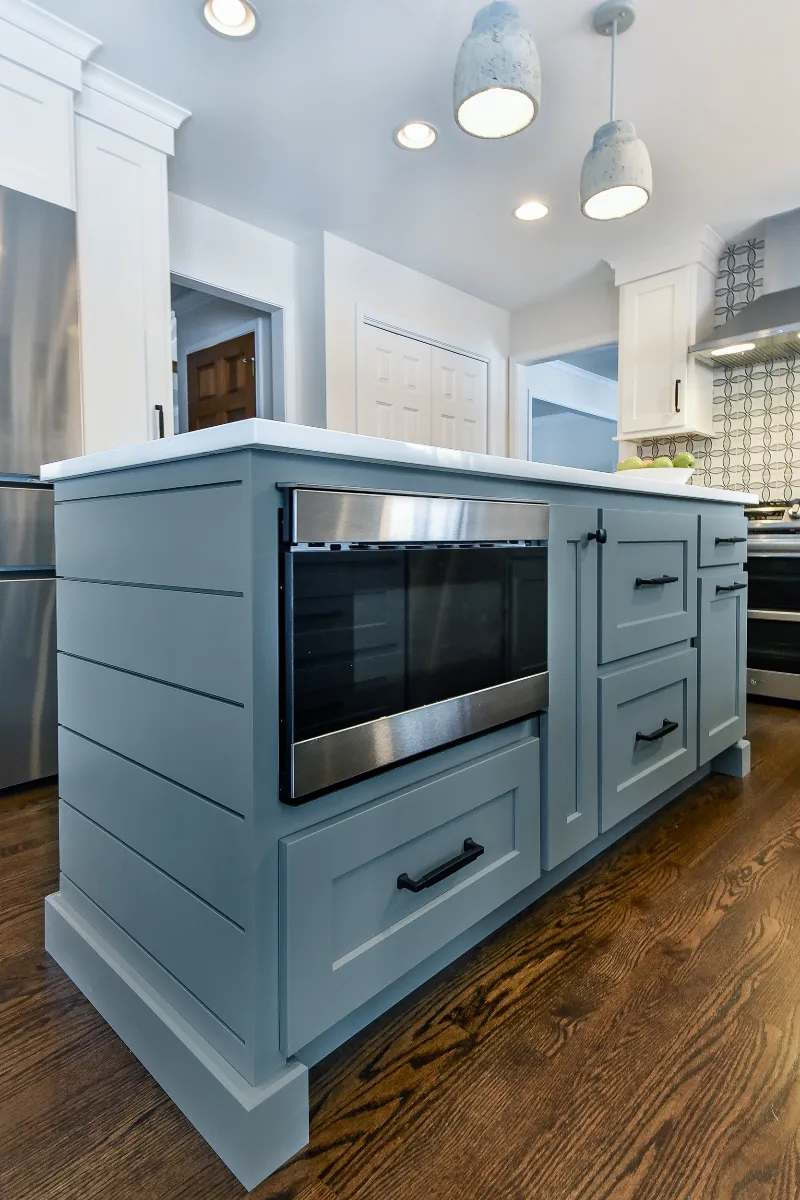
Before & After
The Transformation
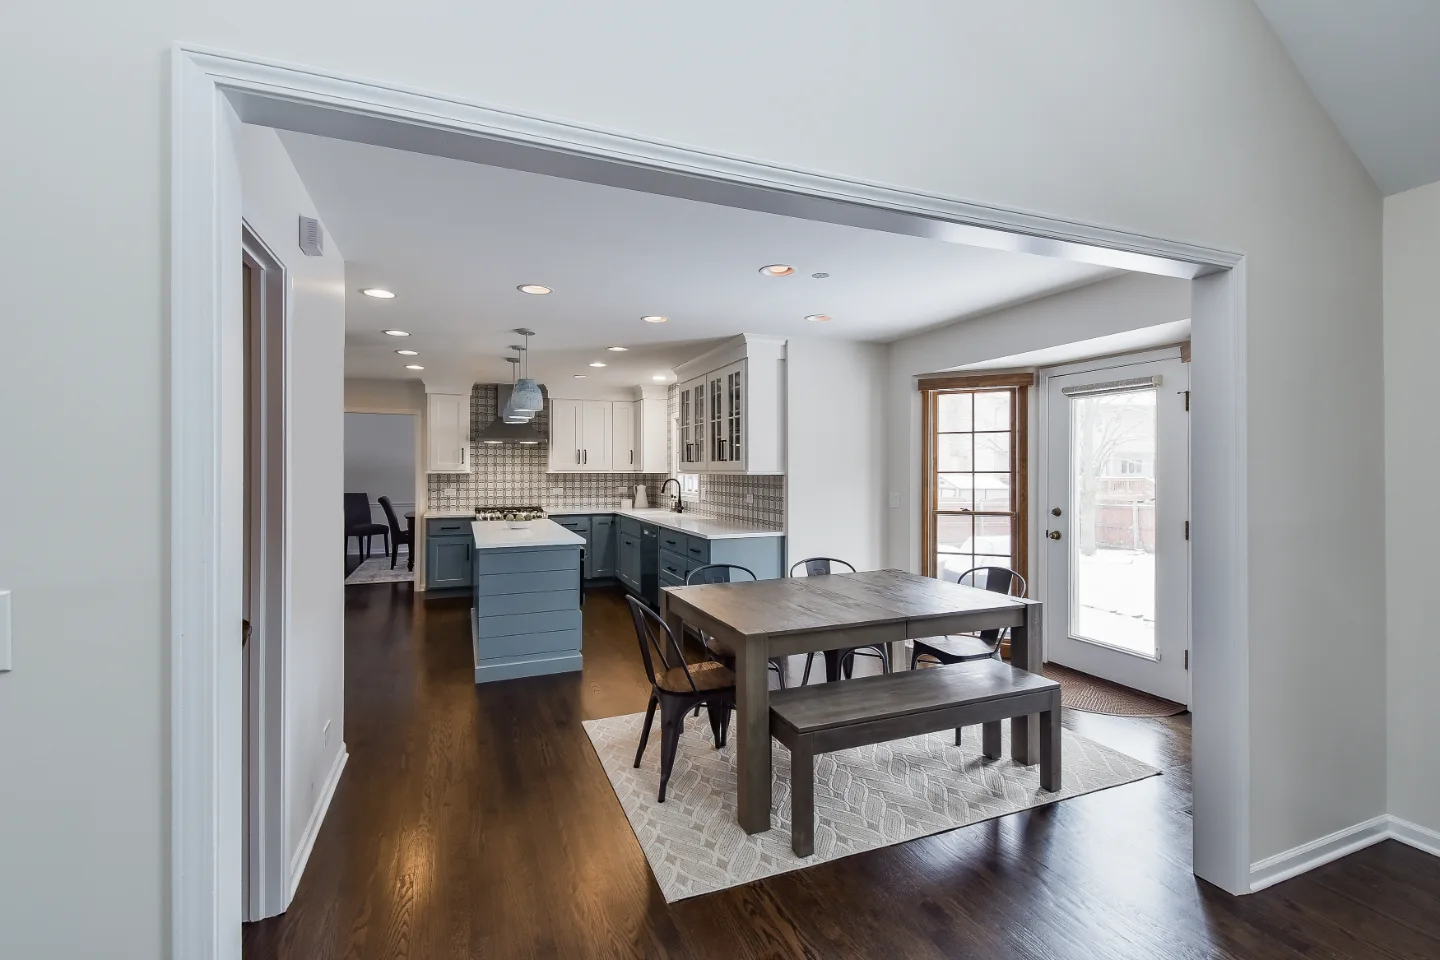
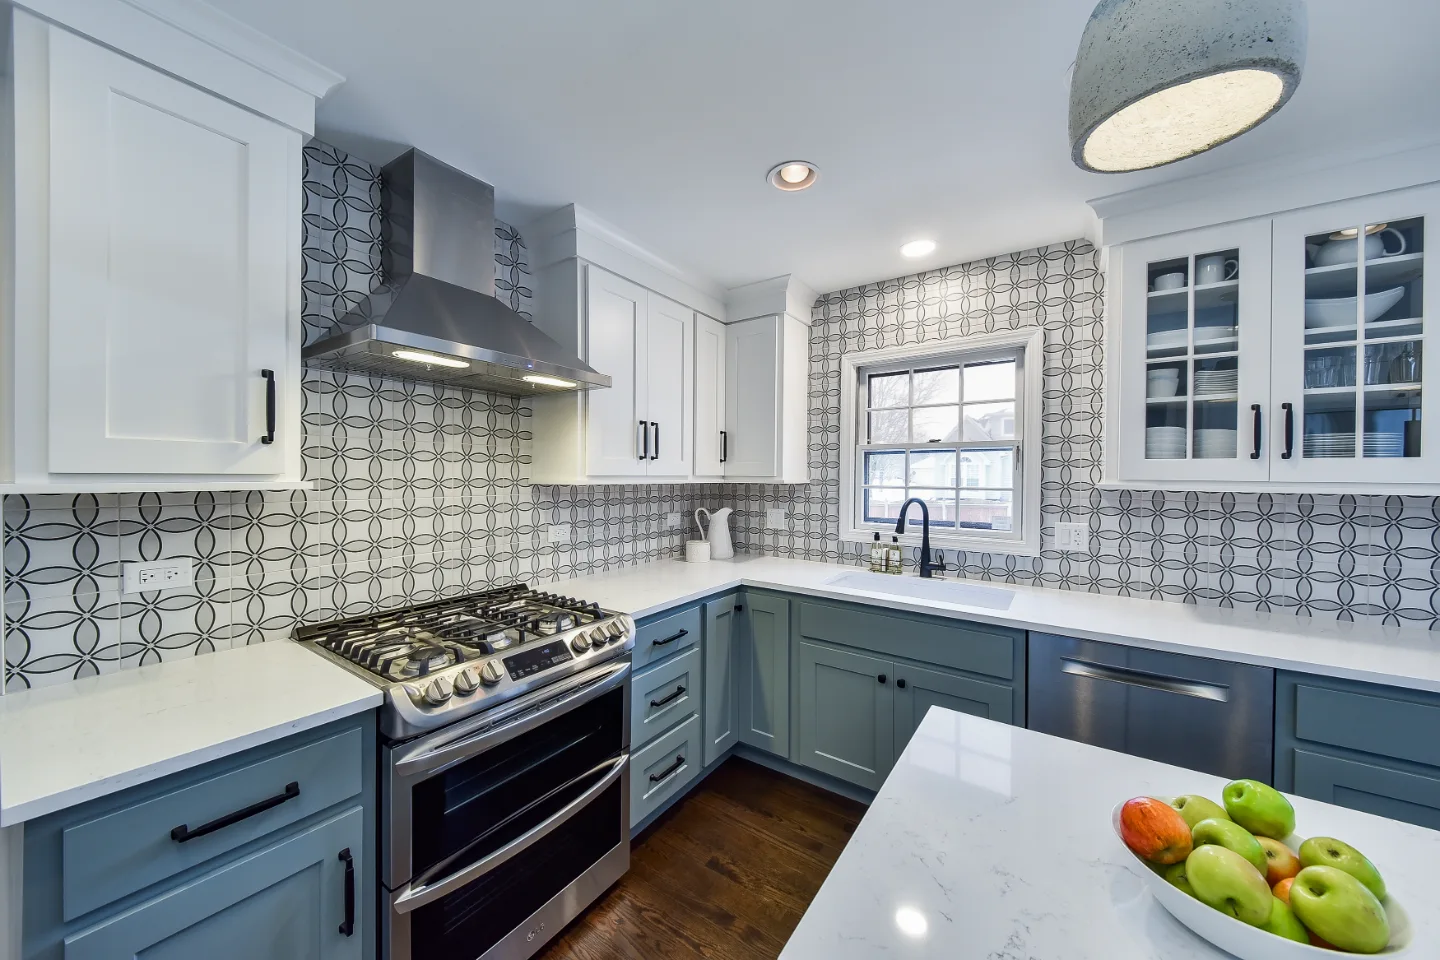
Project Videos
See in Motion
The Story
About This Project
This kitchen needed the warmth of farmhouse style without losing the serenity of a well-edited modern palette. The homeowners wanted material specificity, a genuine apron-front sink, hardwood floors in a rich stain, rather than farmhouse clichés layered onto a standard kitchen.
An apron-front sink requires cabinetry built to the sink's exact dimensions, since a standard base cabinet will not accommodate the exposed front profile. Two-tone cabinetry across the bases, island and uppers needed to be ordered and finished together so the tones read as intentional, and hardwood floors needed to be sequenced correctly with cabinetry installation to protect the finish.
Sebring Design Build's in-house design and construction team planned the cabinetry, sink and flooring sequence together from the first consultation.
Project Details
A Home Made New
This kitchen needed the warmth of farmhouse style without losing the serenity of a well-edited modern palette. Sebring Design Build built the room on material specificity rather than farmhouse clichés.
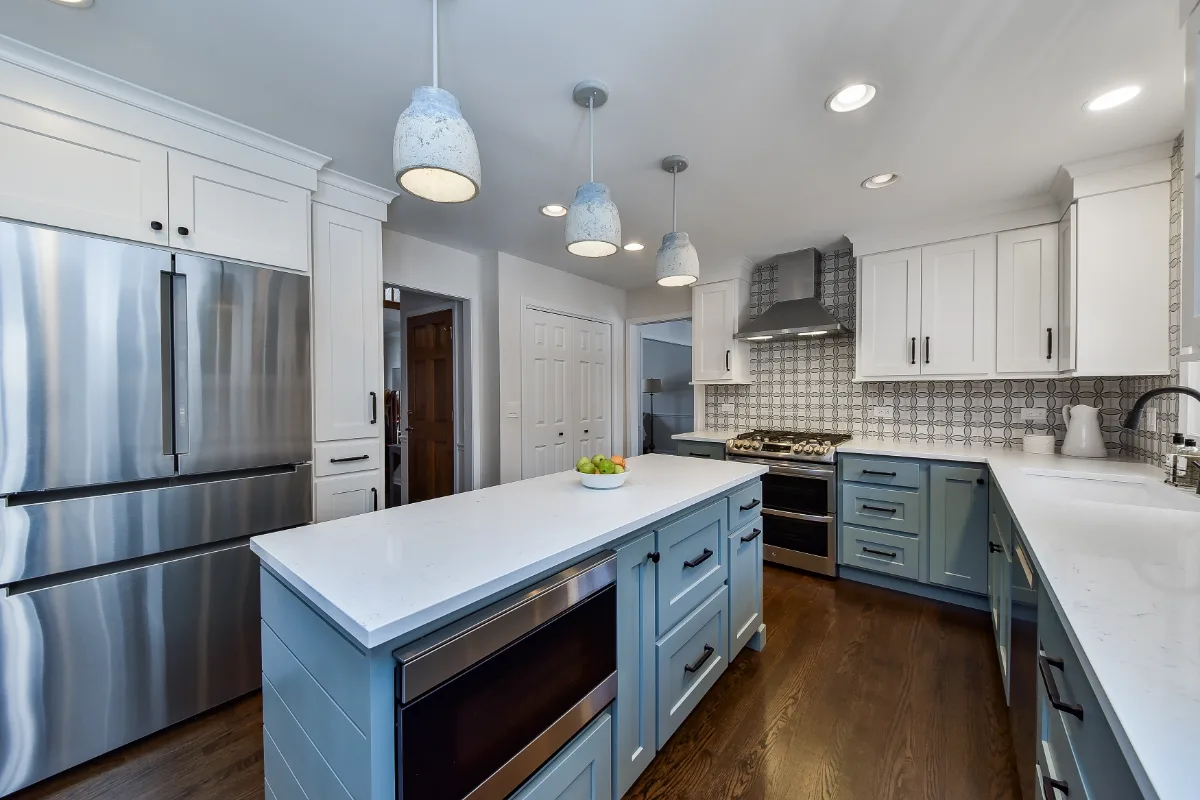
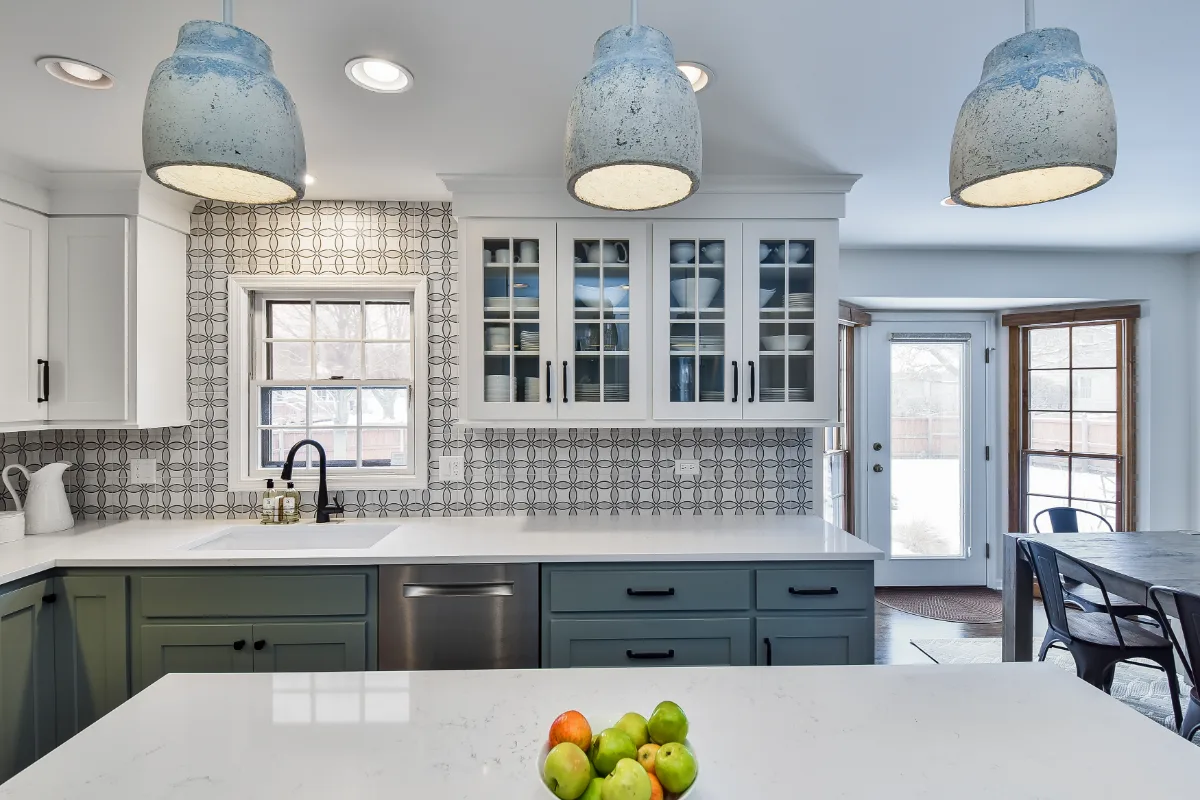
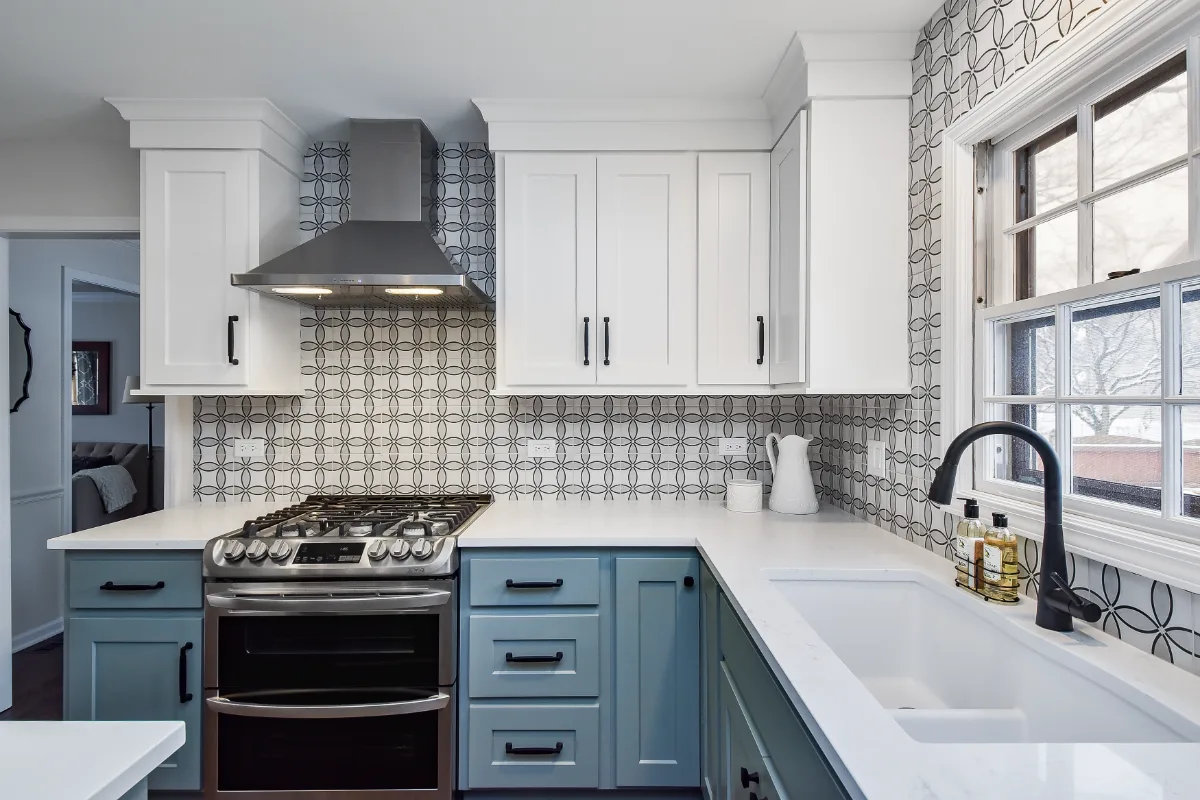
CWP Craftsman Recessed Square cabinetry runs in two tones: Puget Sound on the bases and island, Soft White on the uppers, a pairing that grounds the room while keeping it light at eye level. Orion Carrara quartz in a polished finish tops the counters with classic marble-look veining.
An Elkay Ricotta apron-front sink brings a genuine farmhouse detail to the room, paired with a Moen Sleek faucet in Matte Black and Amerock Stature hardware in the same finish. Anatolia Zenith Deco Ice tiles the backsplash, and Red Oak hardwood floors in a Jacobean stain ground the whole room in warm, natural wood.
A modern-farmhouse kitchen that earns its serenity through material specificity, not through borrowed style.
Recent Work
More Projects to Explore

Common Questions
Questions Homeowners Ask About This Project
What did the homeowners want to avoid with this farmhouse kitchen?
The homeowners wanted the warmth of farmhouse style without losing the serenity of a well-edited modern palette: material specificity, a genuine apron-front sink and hardwood floors in a rich stain, rather than farmhouse clichés layered onto a standard kitchen.
Why does an apron-front sink require special cabinetry planning?
An apron-front sink requires cabinetry built to the sink's exact dimensions, since a standard base cabinet will not accommodate the exposed front profile. Two-tone cabinetry across the bases, island and uppers also needed to be ordered and finished together so the tones read as intentional.
Why plan the sink, cabinetry and floors together?
Because each one affects the others. The apron-front sink sets the cabinet dimensions, and the hardwood has to be installed in the right order around the cabinetry to protect its finish. Planning all three at once keeps the farmhouse details looking intentional. See how the design-build process works.
Explore Kitchen Remodeling →It’s Time That You Love Your Home
Schedule Your Complimentary Consultation