
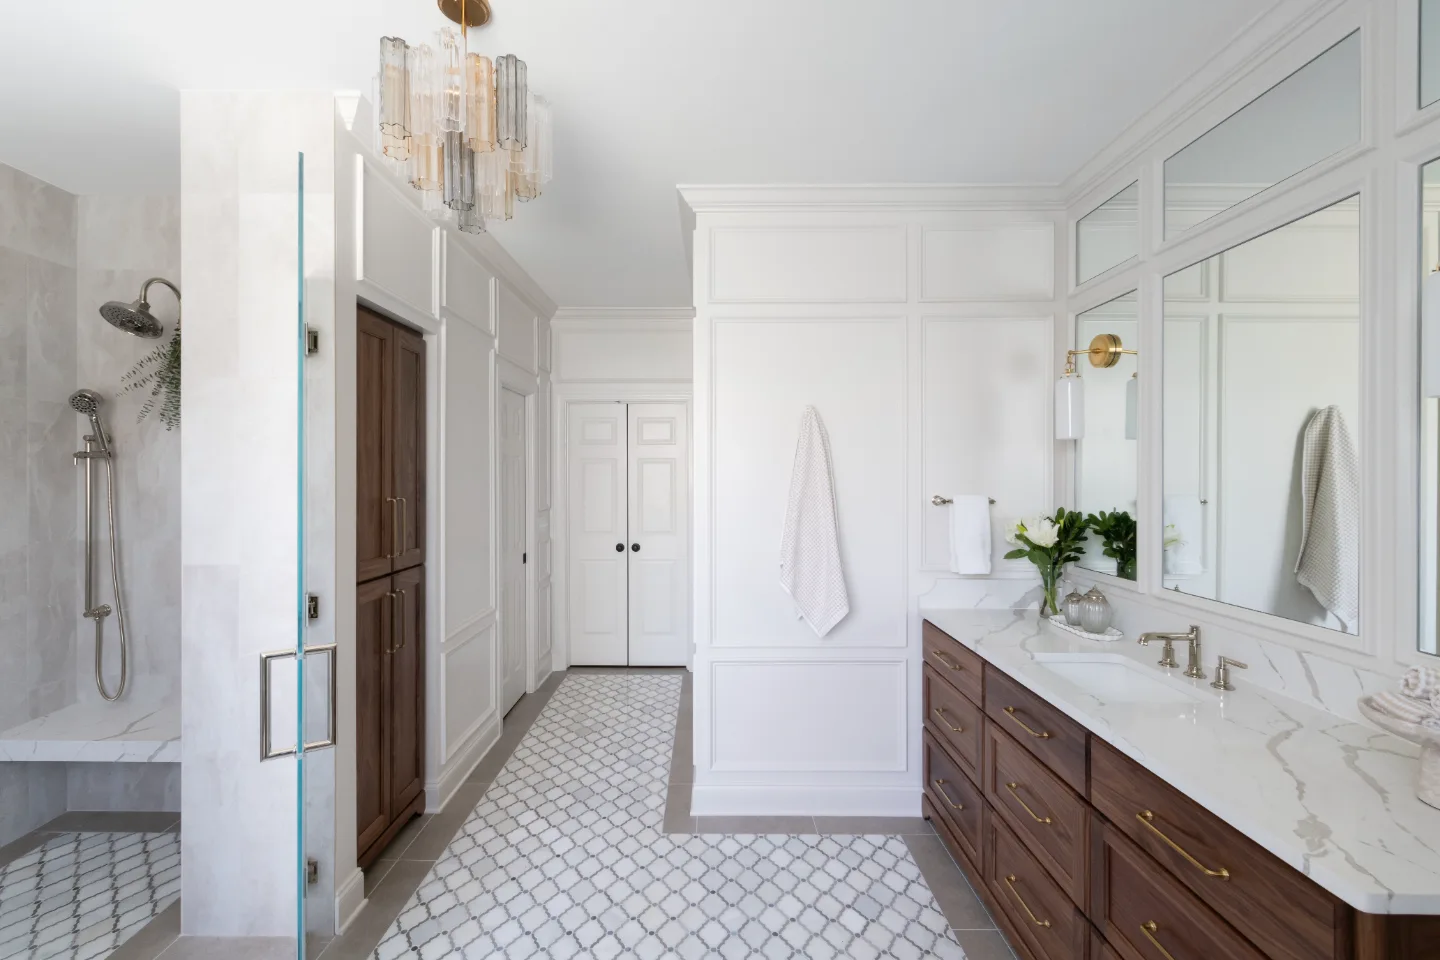
A bathroom remodel in Franklin or Brentwood typically ranges from $35,000 to $200,000 or more, depending on the type of bathroom, finish level, and how much the layout changes. Guest baths start around $35,000 and primary baths around $65,000. This guide walks through every cost driver, explains what separates quality from compromise, and shows exactly what sets a Sebring project apart.
What should you plan to invest in a bathroom remodel, by type and finish level?
Every Sebring bathroom is a genuine design-build remodel, from a finish-focused Basic update to a full layout and structural transformation. These ranges reflect both the type of bathroom and the finish level you choose, so you can see where your vision might land before we ever meet. Most full bathroom projects land between the Mid and Upper levels.
Primary Bath
Typically most projects land between Mid and Upper levels
Primary Basic
Finish-Only Bathroom Update
Details:
Open AllVanity Cabinetry
Standard vanity cabinet designs with minimal decorative detail and a limited range of color and finish options.
iCountertops
Entry-level quartz or similarly priced vanity top surfaces with standard edge profiles and limited slab selection.
iLayout & Structural
The existing bathroom footprint remains largely unchanged. The tub, shower, toilet, and vanity generally stay in their current locations.
iLighting
Basic recessed or vanity lighting using the existing electrical layout, with limited layering or dimming control.
iTile & Shower Surround
Standard ceramic or porcelain tile on the shower surround and floor, installed in a straightforward pattern with limited custom detailing.
iPlumbing Fixtures
Standard faucet, showerhead, toilet, and hardware selected primarily for availability and price.
iDesign & Project Management
The same dedicated interior designer, project manager, detailed drawings, defined scope of work, agreed project price, and project communication included at every Sebring level, applied to a smaller, finish-focused project.
iShower & Tub Configuration
The existing tub and shower base are replaced in the same footprint, using a standard fiberglass or acrylic surround rather than a fully tiled shower.
What This Level Includes
At the Basic level, you get Sebring's full design-build process, the same accountable company and the same standards, applied to a smaller, finish-focused scope. Here's exactly what that includes, and what it doesn't.
Read more ↓
At the Basic level, you get Sebring's full design-build process, the same accountable company and the same standards, applied to a smaller, finish-focused scope. Here's exactly what that includes, and what it doesn't.
Read more ↓
This level includes a dedicated designer and project manager, an agreed project price, and the same workmanship warranty as every tier. It does not include custom-sized cabinetry, layout or structural changes, a layered lighting plan, or expanded material and finish options, the kind of scope found at Sebring's Mid and Upper levels.
Primary Mid
Curated Bathroom Remodel
Details:
Open AllVanity Cabinetry
Custom overlay vanity cabinetry with tailored sizing, curated finishes, upgraded storage, and cabinetry designed specifically for the room. This is where Sebring's process actually begins: instead of adapting a stock vanity to your bathroom, we build the cabinetry around it, so storage, proportions, and finish all work together rather than being pieced in afterward.
iCountertops
Premium quartz or selected natural-stone vanity tops with upgraded edge details and thoughtful coordination between the countertop, cabinetry, and tile. At this level, the countertop is chosen alongside everything else in the room, not picked in isolation, so the material, the edge profile, and the surrounding finishes are considered together from the start.
iLayout & Structural
Targeted layout improvements such as expanding the shower, adjusting plumbing or electrical locations, or modifying non-load-bearing walls to improve flow. This is usually where a bathroom starts to genuinely work better, not just look newer, since even modest changes to the shower or vanity footprint can solve the daily frustrations a finish-only update can't touch.
iLighting
A layered lighting plan that may include recessed lighting, vanity sconces, under-cabinet lighting, dimmers, and improved task lighting at the mirror. Rather than working around your existing wiring, we design the lighting as its own layer of the plan, so task light, ambient light, and accent light are each doing a specific job instead of one fixture trying to do all three.
iTile & Shower Surround
Curated porcelain, handmade-look, or mosaic tile with more thoughtful patterns, transitions, and installation details on the shower surround and floor. The tile gets the same consideration as the cabinetry and countertops, chosen for how it transitions into the rest of the room rather than selected on its own.
iPlumbing Fixtures
Designer-grade faucets, showerhead, toilet, and hardware selected to complement the complete design. Each fixture is chosen to complete a specific look, not just to fill a spot on a checklist, so finishes and hardware carry through consistently across the whole space.
iDesign & Project Management
A dedicated interior designer and project manager, detailed drawings, 3D renderings, coordinated material selections, a defined scope of work, agreed project price, and JobTread project communication. This is the part of the process that tends to matter most: one team guiding the project from first idea through final walkthrough, so you're never coordinating vendors or tracking decisions on your own.
iShower & Tub Configuration
An expanded shower with a mudset tile base, coordinated waterproofing, and planning for niches and built-in shelving. The shower gets planned as part of the whole room from the beginning, so tile transitions, niches, and glass all work out ahead of time instead of adjusted for after the fact.
What This Level Includes
At the Mid level, you get a complete design-build experience across cabinetry, countertops, lighting, tile, and fixtures, all managed by one dedicated team, here's exactly what that includes, and what it doesn't.
Read more ↓
At the Mid level, you get a complete design-build experience across cabinetry, countertops, lighting, tile, and fixtures, all managed by one dedicated team, here's exactly what that includes, and what it doesn't.
Read more ↓
This level includes custom overlay vanity cabinetry, premium countertop surfaces, a full lighting plan, and coordinated selections across the room, all guided by a dedicated designer and project manager. It does not include extensive structural work, fully custom architectural millwork, rare natural-stone installations, or large-scale reconfiguration of adjoining rooms, the kind of scope that usually calls for the Upper level instead.
Primary Upper
Luxury Bathroom Reimagining
Details:
Open AllVanity Cabinetry
Custom inset or highly detailed vanity cabinetry with specialty finishes, furniture-style elements, custom interior storage, and decorative millwork. This is where cabinetry starts to function as architecture rather than storage, with details like inset construction and custom millwork built specifically for that bathroom and that bathroom only.
iCountertops
Quartzite, marble, premium quartz, or other distinctive vanity top surfaces with individual slab selection, intentional veining, slab matching, specialty edges, or waterfall details. At this level you're typically selecting the actual slab in person, matching veining across seams intentionally rather than leaving it to chance, since the stone itself becomes one of the room's defining features.
iLayout & Structural
Significant reconfiguration that may include removing or modifying walls, relocating major plumbing, changing windows or doors, expanding into adjoining space, or creating a curbless shower or wet room. This is the level where the bathroom can genuinely become a different room, not just a refreshed version of the one you have.
iLighting
A complete lighting program incorporating task, ambient, decorative, and architectural lighting with coordinated controls and dimming. Every layer of light is planned and controlled together, so the space can shift from bright and functional in the morning to warm and layered in the evening.
iTile & Shower Surround
Natural stone, artisan tile, handcrafted materials, custom patterns, specialty trim, or full-height slab installations on the shower surround and floor. Tile at this level often becomes a focal point in its own right, whether that's a full-height slab shower wall or a hand-laid pattern that couldn't be replicated at a smaller scale.
iPlumbing Fixtures
Premium plumbing fixtures, freestanding or specialty tubs, rain and body-spray shower systems, luxury hardware, and coordinated finish collections. Fixtures are selected as a complete collection rather than individually, so every finish, from the shower system to the cabinet hardware, is intentionally coordinated.
iDesign & Project Management
Full design-build leadership with expanded design development, detailed custom drawings, 3D visualization, showroom and vendor coordination, trade-partner planning, agreed-price preparation, and comprehensive construction management. The complexity at this level calls for deeper coordination, so the design and construction teams are working through more detail, more trade partners, and more custom fabrication before a single wall opens.
iShower & Tub Configuration
A fully custom shower with multiple heads or a body-spray system, a freestanding soaking tub, heated floors, and steam or specialty shower features coordinated into the design. The shower and tub are fully integrated into the room's design from the start, so glass, tile, and fixtures all read as one cohesive space rather than separate elements.
What This Level Includes
At the Upper level, cabinetry, stone, lighting, and fixtures are treated at their fullest scale, guided by the same one accountable team, here's what sets this level apart.
Read more ↓
At the Upper level, cabinetry, stone, lighting, and fixtures are treated at their fullest scale, guided by the same one accountable team, here's what sets this level apart.
Read more ↓
This level includes fully custom vanity cabinetry, individually selected stone, a complete lighting program, and full-scale material coordination throughout the room. It does not call for a different level of service; the added investment reflects greater construction complexity, custom fabrication, and premium materials rather than more attentive design and project management.
Guest / Hall Bath
Typically most projects land between Mid and Upper levels
Guest Basic
Finish-Only Bathroom Update
Details:
Open AllVanity Cabinetry
Standard vanity cabinet designs with minimal decorative detail and a limited range of color and finish options.
iCountertops
Entry-level quartz or similarly priced vanity top surfaces with standard edge profiles and limited slab selection.
iLayout & Structural
The existing bathroom footprint remains largely unchanged. The tub, shower, toilet, and vanity generally stay in their current locations.
iLighting
Basic recessed or vanity lighting using the existing electrical layout, with limited layering or dimming control.
iTile & Shower Surround
Standard ceramic or porcelain tile on the shower surround and floor, installed in a straightforward pattern with limited custom detailing.
iPlumbing Fixtures
Standard faucet, showerhead, toilet, and hardware selected primarily for availability and price.
iDesign & Project Management
The same dedicated interior designer, project manager, detailed drawings, defined scope of work, agreed project price, and project communication included at every Sebring level, applied to a smaller, finish-focused project.
iShower & Tub Configuration
The existing tub and shower base are replaced in the same footprint, using a standard fiberglass or acrylic surround rather than a fully tiled shower.
What This Level Includes
At the Basic level, you get Sebring's full design-build process, the same accountable company and the same standards, applied to a smaller, finish-focused scope. Here's exactly what that includes, and what it doesn't.
Read more ↓
At the Basic level, you get Sebring's full design-build process, the same accountable company and the same standards, applied to a smaller, finish-focused scope. Here's exactly what that includes, and what it doesn't.
Read more ↓
This level includes a dedicated designer and project manager, an agreed project price, and the same workmanship warranty as every tier. It does not include custom-sized cabinetry, layout or structural changes, a layered lighting plan, or expanded material and finish options, the kind of scope found at Sebring's Mid and Upper levels.
Guest Mid
Curated Bathroom Remodel
Details:
Open AllVanity Cabinetry
Custom overlay vanity cabinetry with tailored sizing, curated finishes, upgraded storage, and cabinetry designed specifically for the room. This is where Sebring's process actually begins: instead of adapting a stock vanity to your bathroom, we build the cabinetry around it, so storage, proportions, and finish all work together rather than being pieced in afterward.
iCountertops
Premium quartz or selected natural-stone vanity tops with upgraded edge details and thoughtful coordination between the countertop, cabinetry, and tile. At this level, the countertop is chosen alongside everything else in the room, not picked in isolation, so the material, the edge profile, and the surrounding finishes are considered together from the start.
iLayout & Structural
Targeted layout improvements such as expanding the shower, adjusting plumbing or electrical locations, or modifying non-load-bearing walls to improve flow. This is usually where a bathroom starts to genuinely work better, not just look newer, since even modest changes to the shower or vanity footprint can solve the daily frustrations a finish-only update can't touch.
iLighting
A layered lighting plan that may include recessed lighting, vanity sconces, under-cabinet lighting, dimmers, and improved task lighting at the mirror. Rather than working around your existing wiring, we design the lighting as its own layer of the plan, so task light, ambient light, and accent light are each doing a specific job instead of one fixture trying to do all three.
iTile & Shower Surround
Curated porcelain, handmade-look, or mosaic tile with more thoughtful patterns, transitions, and installation details on the shower surround and floor. The tile gets the same consideration as the cabinetry and countertops, chosen for how it transitions into the rest of the room rather than selected on its own.
iPlumbing Fixtures
Designer-grade faucets, showerhead, toilet, and hardware selected to complement the complete design. Each fixture is chosen to complete a specific look, not just to fill a spot on a checklist, so finishes and hardware carry through consistently across the whole space.
iDesign & Project Management
A dedicated interior designer and project manager, detailed drawings, 3D renderings, coordinated material selections, a defined scope of work, agreed project price, and JobTread project communication. This is the part of the process that tends to matter most: one team guiding the project from first idea through final walkthrough, so you're never coordinating vendors or tracking decisions on your own.
iShower & Tub Configuration
An expanded shower with a mudset tile base, coordinated waterproofing, and planning for niches and built-in shelving. The shower gets planned as part of the whole room from the beginning, so tile transitions, niches, and glass all work out ahead of time instead of adjusted for after the fact.
What This Level Includes
At the Mid level, you get a complete design-build experience across cabinetry, countertops, lighting, tile, and fixtures, all managed by one dedicated team, here's exactly what that includes, and what it doesn't.
Read more ↓
At the Mid level, you get a complete design-build experience across cabinetry, countertops, lighting, tile, and fixtures, all managed by one dedicated team, here's exactly what that includes, and what it doesn't.
Read more ↓
This level includes custom overlay vanity cabinetry, premium countertop surfaces, a full lighting plan, and coordinated selections across the room, all guided by a dedicated designer and project manager. It does not include extensive structural work, fully custom architectural millwork, rare natural-stone installations, or large-scale reconfiguration of adjoining rooms, the kind of scope that usually calls for the Upper level instead.
Guest Upper
Luxury Bathroom Reimagining
Details:
Open AllVanity Cabinetry
Custom inset or highly detailed vanity cabinetry with specialty finishes, furniture-style elements, custom interior storage, and decorative millwork. This is where cabinetry starts to function as architecture rather than storage, with details like inset construction and custom millwork built specifically for that bathroom and that bathroom only.
iCountertops
Quartzite, marble, premium quartz, or other distinctive vanity top surfaces with individual slab selection, intentional veining, slab matching, specialty edges, or waterfall details. At this level you're typically selecting the actual slab in person, matching veining across seams intentionally rather than leaving it to chance, since the stone itself becomes one of the room's defining features.
iLayout & Structural
Significant reconfiguration that may include removing or modifying walls, relocating major plumbing, changing windows or doors, expanding into adjoining space, or creating a curbless shower or wet room. This is the level where the bathroom can genuinely become a different room, not just a refreshed version of the one you have.
iLighting
A complete lighting program incorporating task, ambient, decorative, and architectural lighting with coordinated controls and dimming. Every layer of light is planned and controlled together, so the space can shift from bright and functional in the morning to warm and layered in the evening.
iTile & Shower Surround
Natural stone, artisan tile, handcrafted materials, custom patterns, specialty trim, or full-height slab installations on the shower surround and floor. Tile at this level often becomes a focal point in its own right, whether that's a full-height slab shower wall or a hand-laid pattern that couldn't be replicated at a smaller scale.
iPlumbing Fixtures
Premium plumbing fixtures, freestanding or specialty tubs, rain and body-spray shower systems, luxury hardware, and coordinated finish collections. Fixtures are selected as a complete collection rather than individually, so every finish, from the shower system to the cabinet hardware, is intentionally coordinated.
iDesign & Project Management
Full design-build leadership with expanded design development, detailed custom drawings, 3D visualization, showroom and vendor coordination, trade-partner planning, agreed-price preparation, and comprehensive construction management. The complexity at this level calls for deeper coordination, so the design and construction teams are working through more detail, more trade partners, and more custom fabrication before a single wall opens.
iShower & Tub Configuration
A fully custom shower with multiple heads or a body-spray system, a freestanding soaking tub, heated floors, and steam or specialty shower features coordinated into the design. The shower and tub are fully integrated into the room's design from the start, so glass, tile, and fixtures all read as one cohesive space rather than separate elements.
What This Level Includes
At the Upper level, cabinetry, stone, lighting, and fixtures are treated at their fullest scale, guided by the same one accountable team, here's what sets this level apart.
Read more ↓
At the Upper level, cabinetry, stone, lighting, and fixtures are treated at their fullest scale, guided by the same one accountable team, here's what sets this level apart.
Read more ↓
This level includes fully custom vanity cabinetry, individually selected stone, a complete lighting program, and full-scale material coordination throughout the room. It does not call for a different level of service; the added investment reflects greater construction complexity, custom fabrication, and premium materials rather than more attentive design and project management.
Powder Room / Half Bath
Typically most projects land between Mid and Upper levels
Powder Basic
Finish-Only Powder Room Update
Priced individually
Details:
Open AllVanity Cabinetry
Standard vanity cabinet design with minimal decorative detail and a limited range of color and finish options.
iLayout & Structural
The existing footprint remains unchanged. The toilet and vanity stay in their current locations.
iLighting
Basic vanity lighting using the existing electrical layout, with limited layering or dimming control.
iFlooring & Wall Finish
Standard tile or vinyl flooring with a straightforward paint finish on the walls.
iPlumbing Fixtures
Standard faucet, toilet, and hardware selected primarily for availability and price.
iDesign & Project Management
The same dedicated interior designer, project manager, detailed drawings, defined scope of work, agreed project price, and project communication included at every Sebring level, applied to a smaller, finish-focused project.
iDecorative Details
Minimal decorative detailing. Paint is the primary wall finish, with no wallpaper, moulding, or specialty treatments included.
What This Level Includes
At the Basic level, you get Sebring's full design-build process, the same accountable company and the same standards, applied to a smaller, finish-focused scope. Here's exactly what that includes, and what it doesn't.
Read more ↓
At the Basic level, you get Sebring's full design-build process, the same accountable company and the same standards, applied to a smaller, finish-focused scope. Here's exactly what that includes, and what it doesn't.
Read more ↓
This level includes a dedicated designer and project manager, an agreed project price, and the same workmanship warranty as every tier. It does not include custom-sized cabinetry, layout or structural changes, a layered lighting plan, or expanded material and finish options, the kind of scope found at Sebring's Mid and Upper levels.
Powder Mid
Curated Powder Room Remodel
Priced individually
Details:
Open AllVanity Cabinetry
Custom overlay vanity cabinetry with tailored sizing, curated finishes, and cabinetry designed specifically for the room. This is where Sebring's process actually begins: instead of adapting a stock vanity to your powder room, we build the cabinetry around it, so storage, proportions, and finish all work together rather than being pieced in afterward.
iVanity Top
Premium quartz or selected natural-stone vanity top with upgraded edge details, chosen alongside the cabinetry and flooring rather than in isolation.
iLayout & Structural
Targeted layout improvements such as adjusting plumbing or electrical locations, or widening a doorway, within the existing footprint. Even modest changes to the vanity or door swing can make a small room feel noticeably more comfortable.
iLighting
A layered lighting plan that may include a statement fixture, vanity sconces, and dimming control. Even a small room benefits from lighting that's planned rather than a single overhead fixture doing all the work.
iFlooring & Wall Finish
Curated porcelain or natural-stone-look flooring, paired with wallpaper, wainscoting, or decorative moulding on the walls. Since a powder room has no shower to protect, it's one of the best rooms in the house for a bold design moment.
iPlumbing Fixtures
Designer-grade faucet, toilet, and hardware selected to complement the complete design, chosen as a coordinated finish collection rather than individually.
iDesign & Project Management
A dedicated interior designer and project manager, detailed drawings, 3D renderings, coordinated material selections, a defined scope of work, agreed project price, and JobTread project communication. This is the part of the process that tends to matter most: one team guiding the project from first idea through final walkthrough, so you're never coordinating vendors or tracking decisions on your own.
iDecorative Details
Wallpaper, wainscoting, decorative moulding, or a statement mirror, coordinated with the tile and fixtures from the start. These small-room details get planned alongside everything else, so the finishes read as one intentional design rather than separate additions.
What This Level Includes
At the Mid level, you get a complete design-build experience across cabinetry, countertops, lighting, flooring, and fixtures, all managed by one dedicated team, here's exactly what that includes, and what it doesn't.
Read more ↓
At the Mid level, you get a complete design-build experience across cabinetry, countertops, lighting, flooring, and fixtures, all managed by one dedicated team, here's exactly what that includes, and what it doesn't.
Read more ↓
This level includes custom overlay vanity cabinetry, premium countertop surfaces, a layered lighting plan, and coordinated selections across the room, all guided by a dedicated designer and project manager. It does not include structural changes, fully custom architectural millwork, rare natural-stone installations, or large-scale reconfiguration of adjoining rooms, the kind of scope that usually calls for the Upper level instead.
Powder Upper
Luxury Powder Room Reimagining
Priced individually
Details:
Open AllVanity Cabinetry
Custom inset or highly detailed vanity cabinetry with specialty finishes, furniture-style elements, and decorative millwork. This is where cabinetry starts to function as architecture rather than storage, built specifically for that powder room and that powder room only.
iVanity Top
Quartzite, marble, premium quartz, or other distinctive vanity top surfaces with individual slab selection and specialty edges. At this level the stone itself becomes one of the room's defining features, often a striking vessel-sink surface or a dramatic waterfall edge.
iLayout & Structural
Reconfiguration such as relocating the toilet or vanity, changing the doorway, or borrowing a few square feet from an adjacent closet or hallway. This is the level where a cramped or awkward powder room can genuinely become a comfortable one.
iLighting
A complete lighting program incorporating a statement fixture, sconces, and accent lighting with coordinated dimming. Every layer of light is planned together, so a small room can still feel warm and considered rather than simply lit.
iFlooring & Wall Finish
Natural stone flooring, hand-applied plaster, grasscloth wallpaper, or artisan tile used as a focal wall. A powder room is the one room in the house built for a dramatic finish that wouldn't hold up in a full bath.
iPlumbing Fixtures
Premium plumbing fixtures, a vessel or sculptural sink, luxury hardware, and coordinated finish collections. Fixtures are selected as a complete collection rather than individually, so every finish is intentionally coordinated.
iDesign & Project Management
Full design-build leadership with expanded design development, detailed custom drawings, 3D visualization, showroom and vendor coordination, trade-partner planning, agreed-price preparation, and comprehensive construction management. The complexity at this level calls for deeper coordination, so the design and construction teams are working through more detail, more trade partners, and more custom fabrication before a single wall opens.
iDecorative Details
Hand-applied plaster, a custom mirror, statement wallpaper, or architectural moulding, coordinated into the design from the start. These details are what turn a powder room into a genuine design moment rather than an afterthought.
What This Level Includes
At the Upper level, cabinetry, stone, lighting, and fixtures are treated at their fullest scale, guided by the same one accountable team, here's what sets this level apart.
Read more ↓
At the Upper level, cabinetry, stone, lighting, and fixtures are treated at their fullest scale, guided by the same one accountable team, here's what sets this level apart.
Read more ↓
This level includes fully custom vanity cabinetry, individually selected stone, a complete lighting program, and full-scale material coordination throughout the room. It does not call for a different level of service; the added investment reflects greater fabrication and premium materials rather than more attentive design and project management.
What Every Sebring Bathroom Includes
✓
A tailored design process with an experienced interior designer
✓
Detailed plans, elevations, renderings, and material selections
✓
One design-build team from first conversation through completion
✓
An agreed project price for your defined scope, before construction
✓
Materials ordered before work begins
✓
Dedicated project management and JobTread client access
✓
Clear scheduling, documentation, and project communication
✓
A 5-year workmanship warranty, backed by a process built to protect your investment and schedule.
These are central to Sebring's definition of luxury: not simply high-end finishes, but the ease, confidence, support, and satisfaction of a professionally managed remodeling experience.
Not Included
✗
Permit fees
✗
Code-required smoke detector upgrades
✗
Painting or staining (material and labor; wall-finish design and specification are included)
✗
Decorative light fixtures (purchase cost; design and specification are included)
✗
Window treatments
These are general planning ranges for bathroom projects in Franklin, Brentwood, and Williamson County. Not a quote, bid, or contract. A preliminary estimate follows your initial appointment, and your agreed project price is established after design and selections are finalized. Figures are reviewed periodically and subject to change with material, labor, and site conditions.
See how this compares to a typical remodeling quote →Our Work
Bathroom Remodels Across Franklin and Brentwood
Bathroom projects reward a different kind of attention. The materiality is closer, the decisions more personal, the finished space more private. Each project below reflects a homeowner who trusted the Sebring team with a room that belongs entirely to them.
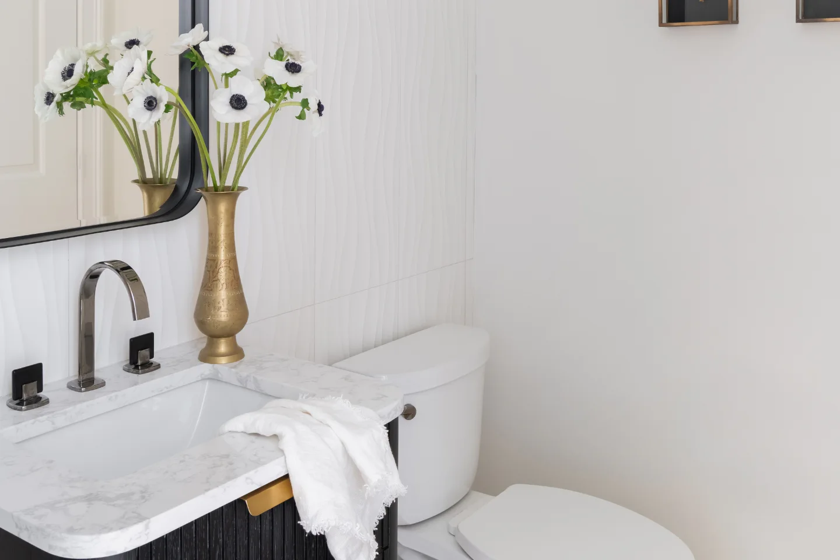
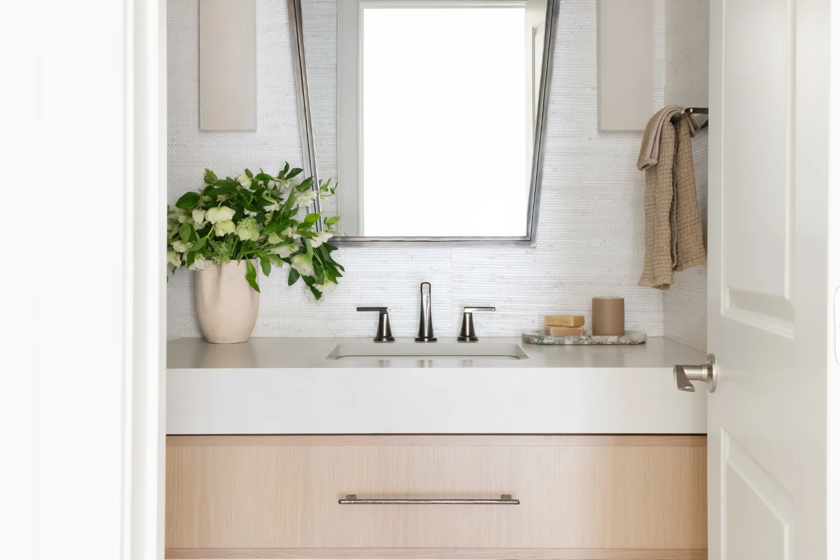
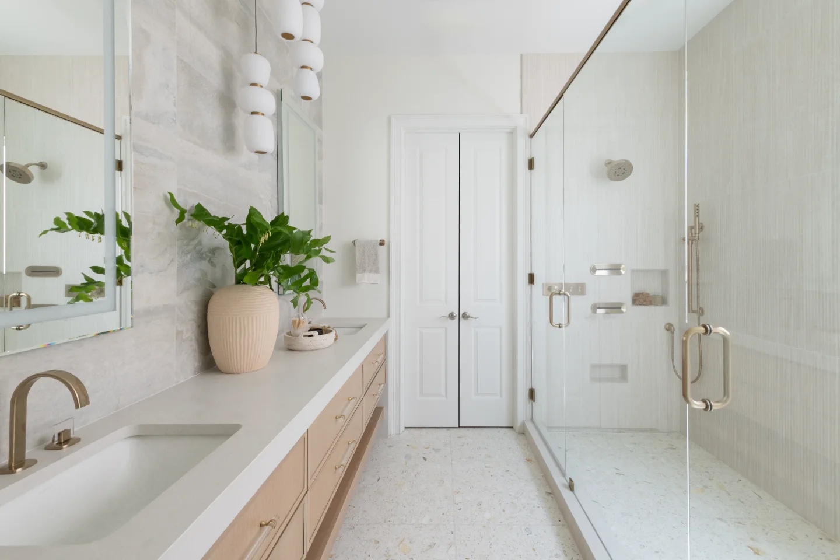
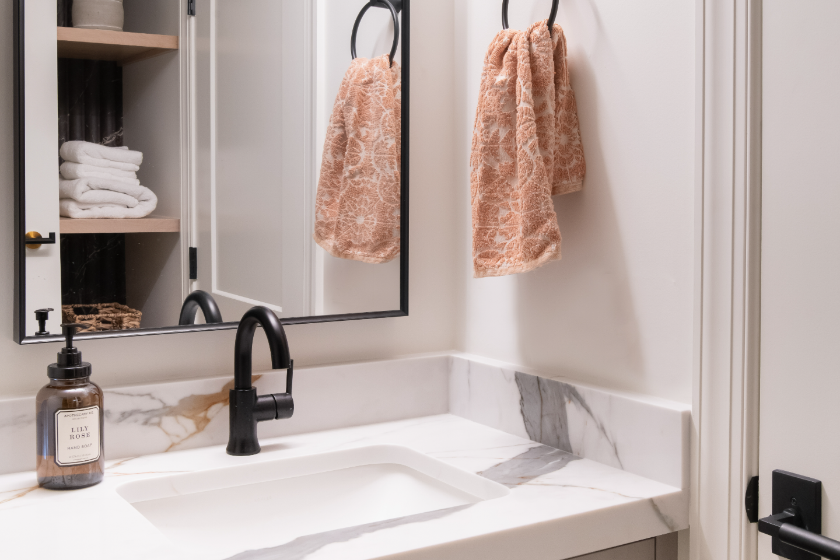
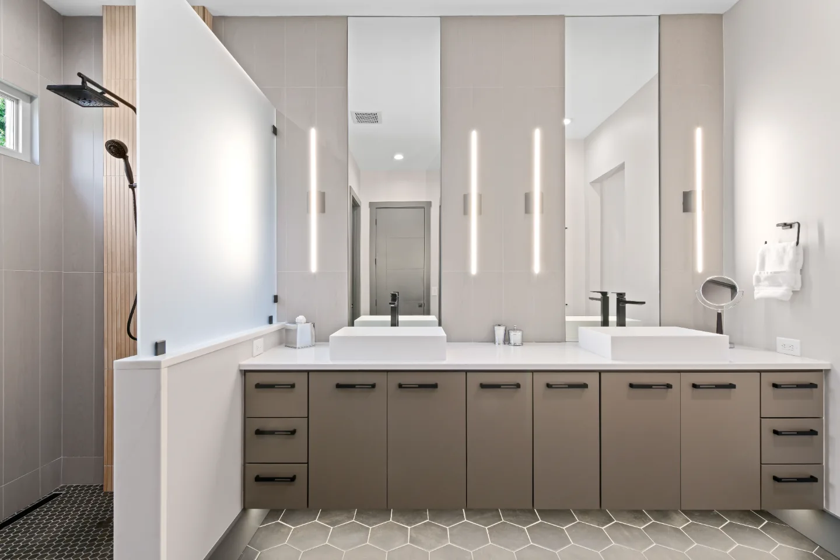
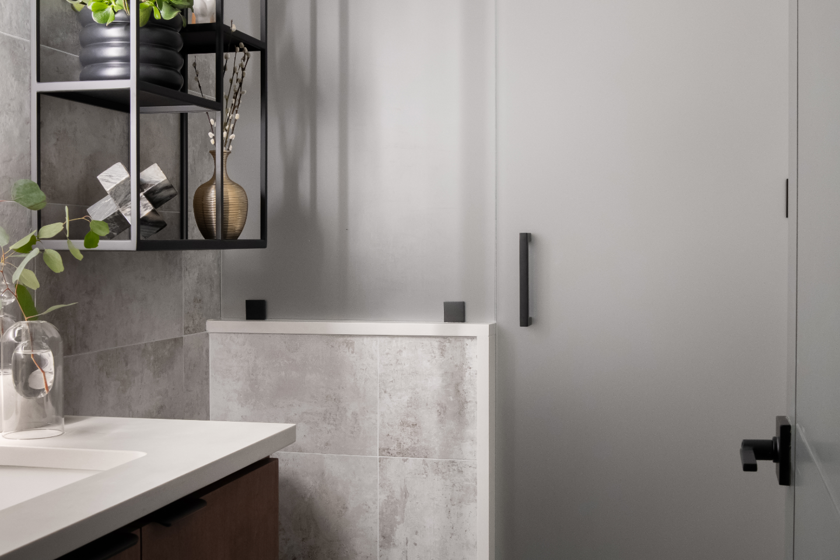
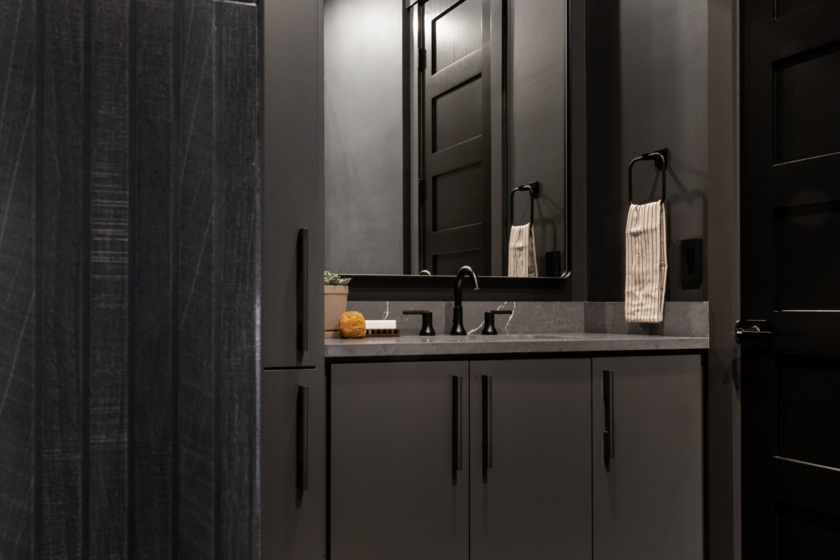
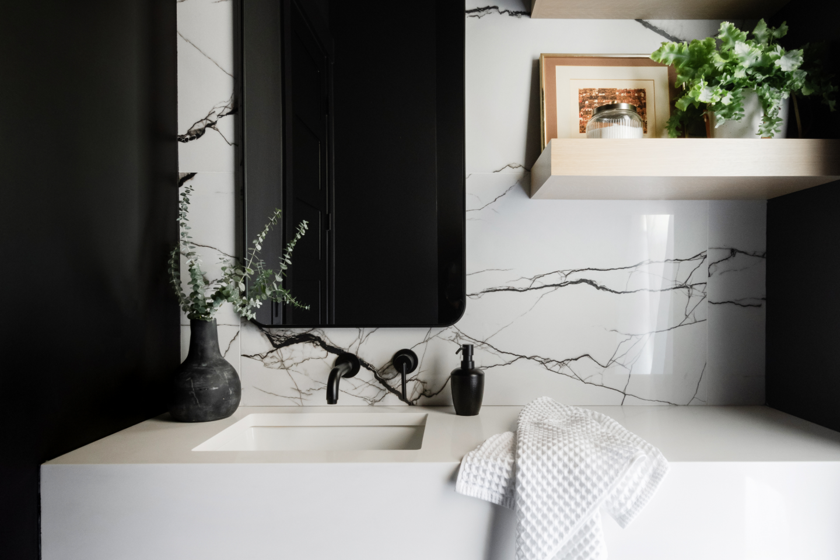
A bathroom isn't judged by how it looks in photos. It's judged every single morning.
Long after the tile is grouted and the punch list is closed, what stays with you is how the room performs, day after day. Does the shower drain fast enough. Does the vanity lighting flatter rather than wash out. Does the floor stay warm underfoot on a January morning. These are the details a rushed remodel skips and a considered one gets right the first time.
That is the standard behind every Sebring project in Williamson County: a bathroom finished on the schedule you were promised, at the price you agreed to, built the way it was actually designed. This guide is built around that same commitment.
Back to TopSeven major decisions that drive bathroom remodel cost
A bathroom remodel in Franklin or Brentwood typically ranges from $35,000 to $200,000 or more, depending on the bathroom type, the finish level, and how much the layout changes. Guest and hall baths start around $35,000 and primary baths around $65,000. Your investment is confirmed as an agreed project price before construction begins.
Every bathroom remodel investment is shaped by seven major decisions. Understanding each one puts you in control of your own project from the very first conversation.
Cabinetry
A major investmentA significant line item, with a wide range in quality.
See Details
Cabinetry
A major investmentA significant line item, with a wide range in quality.
See Details
Vanity cabinetry is a significant decision with a wide quality range. Two vanities can look similar in a showroom photograph. The difference shows in how the drawers feel ten years from now, whether the doors stay aligned, and whether the box construction holds up to daily moisture exposure.
- Full-overlay vs. inset construction: visual and functional difference, significant cost spread
- Dovetail drawer boxes with soft-close glides vs. stapled boxes with basic slides
- Painted finishes require more prep, more coats, and more careful handling than stained
- Semi-custom vs. custom: filler strips vs. cabinetry built to your exact dimensions
Big-box semi-custom vanities often require filler strips and awkward corner solutions because standard sizes don't fit your bathroom. Sebring works with regional cabinet makers whose product is built to your space from the start.
Countertops
Mid-range investmentFabrication, seams, and edge profile matter as much as the material.
See Details
Countertops
Mid-range investmentFabrication, seams, and edge profile matter as much as the material.
See Details
The vanity top is one of the most-touched surfaces in the bathroom. Material choice affects maintenance, durability, and how the room ages. The cost difference between a quartzite slab and a laminate surface is not just material. It is fabrication, seam placement, edge profile, and support structure.
- Natural stone (quartzite, marble): unique, requires sealing, premium fabrication skill
- Engineered quartz: consistent pattern, low-maintenance, wide price range by brand
- Waterfall edges and book-matched slabs add fabrication time and material cost
- Slab quality varies significantly within the same material category
A slab that arrives cracked or color-mismatched can become the homeowner's problem when materials are not verified up front. Sebring confirms and orders all materials before construction begins. If a slab does not meet standard, it is replaced before your bathroom is opened.
Layout Changes
Variable | a line item that often surprises homeownersStructural and mechanical changes carry the widest range of hidden cost.
See Details
Layout Changes
Variable | a line item that often surprises homeownersStructural and mechanical changes carry the widest range of hidden cost.
See Details
Moving a toilet, relocating a shower drain, expanding a footprint, or opening a bathroom to an adjacent closet changes the structural and mechanical scope of the project entirely. These decisions separate a cosmetic refresh from a true transformation and carry the greatest range of hidden cost.
- Load-bearing wall removal: structural engineering, beam sizing, temporary shoring
- Sink relocation: plumbing rough-in, drain line, vent stack rerouting
- Toilet or shower relocation: plumbing rough-in, drain line, vent stack rerouting
- Curbless shower conversion: subfloor modification, sloped drain pan, waterproofing
Some contractors quote layout changes as allowances and charge the real cost later as change orders. Sebring scopes and prices every structural and mechanical change in the initial agreed project price, which significantly reduces the risk of mid-project surprises.
Lighting Design
Smaller investment | large quality impactThree layers of light that are easy to overlook.
See Details
Lighting Design
Smaller investment | large quality impactThree layers of light that are easy to overlook.
See Details
A properly designed bathroom has three layers of light: ambient light for the room, task light at the mirror, and accent light for depth. Without a plan, lighting often comes down to whatever is on hand at installation. A designed lighting program changes how the bathroom feels at every hour of the day.
- Recessed layout planned for task zones, not ceiling symmetry
- Pendant selection coordinated with cabinetry finish and hardware program
- Sconce selection coordinated with cabinetry finish and hardware program
- Vanity lighting: properly placed sconces or a lit mirror vs. a single overhead fixture
Lighting is often left out of a general contractor's bid and added at the end, by whoever the electrician uses. Sebring's designers specify the complete lighting program before the first wall opens.
Tile and Shower Surround
Smaller investment | high visual impactInstallation craft matters as much as the tile itself.
See Details
Tile and Shower Surround
Smaller investment | high visual impactInstallation craft matters as much as the tile itself.
See Details
Tile choice affects both material cost and labor cost. A modest tile installed with careful attention to layout, grout joint consistency, and pattern execution looks better than a premium tile installed carelessly. Installation craft is as important as material selection.
- Confirm setter qualifications, layout expectations, and labor scope for specialty patterns. Complex patterns such as herringbone generally require additional layout, cutting, and installation labor compared to a straight horizontal run.
- Handmade tile (zellige, terracotta) requires experienced setters and adds labor cost
- Large-format tile requires a flatter substrate and more precise layout planning
- Grout color selection changes the entire visual character of the installation
Many contractors use whoever is available to set tile. Sebring uses tile setters with specific experience in the materials being installed. Pattern accuracy and layout planning are part of the scope.
Fixtures and Hardware
Smaller investment | finishes the designThe jewelry of the bathroom, chosen as a coordinated finish program.
See Details
Fixtures and Hardware
Smaller investment | finishes the designThe jewelry of the bathroom, chosen as a coordinated finish program.
See Details
Hardware is the jewelry of the bathroom. Two towel bars at opposite ends of the price range both hold a towel. The difference is weight, finish durability, and whether the finish holds its character in ten years. Faucets, showerheads, and toilets are touched every day and selected as part of a coordinated finish program.
- Finish consistency across faucet, hardware, and lighting is a designed decision
- PVD finishes in champagne bronze, matte black, and polished nickel vary in durability
- Unlacquered brass develops a natural patina by design, not by accident
Hardware selection is often left to the homeowner at the end of a project, without guidance. Sebring's designers select hardware as part of the overall finish program, coordinated with cabinetry, countertop edge, and lighting from the start.
Design and Project Management
Mid-range investment | protects everything elseThe difference between a bathroom that's considered and one that's just built.
See Details
Design and Project Management
Mid-range investment | protects everything elseThe difference between a bathroom that's considered and one that's just built.
See Details
A general contractor who bids a bathroom is not a designer. The selections may be whatever the sub recommends. The drawings may be a rough sketch. Design and project management are not overhead. They are the difference between a bathroom that feels considered and one that merely got built.
- Full design phase: measured drawings, 3D renderings, material selections, specification sheets
- Agreed project price confirmed before any work begins
- Dedicated project manager, one person, one phone number, throughout
- Materials ordered and confirmed before construction begins
Many general contractors do not offer design at all, so selections happen ad hoc, drawings are minimal, and the homeowner discovers the gaps mid-project. Sebring's design fee delivers a complete bathroom design, including your tile and fixture selections, before any money is committed to construction.
What a Sebring Proposal Includes
A Sebring proposal is built to include everything required to deliver the result, not just start the work. Use this to compare against another proposal.
| Sebring Proposal | What to Verify in Another Proposal |
|---|---|
| Full design phase with 3D renderings and specification sheets | Is design included, separate, or owner-managed? |
| Agreed project price confirmed before construction begins | When is final construction pricing established? |
| All materials selected and ordered before the first wall opens | When are materials selected and ordered? |
| Dedicated project manager with one contact, start to finish | Who is the homeowner's primary construction contact? |
| 5-year workmanship warranty | What workmanship warranty is provided? |
| Design and construction in one accountable company | Who is accountable for design and construction coordination? |
| Complete lighting design specified before construction | Is lighting design part of the scope? |
Honest answers on timeline
Selecting and ordering materials before demolition helps reduce the risk of material-related construction delays. Sebring orders everything before demolition begins as part of holding the schedule.
Back to TopWhat Homeowners Ask Before Scheduling a Consultation
What is the price range for a bathroom remodel with Sebring?
Published planning ranges for full bathrooms run from $35,000 to $200,000 or more, depending on bathroom type and finish level. Guest and hall baths start around $35,000, primary baths start around $65,000, and powder rooms are priced individually. Most full bathroom projects fall between the Mid and Upper levels for their type.
What does the Basic tier include?
Basic is a finish-focused remodel with standard vanity cabinetry, entry-level quartz, and no layout changes. It includes the same dedicated designer, project manager, and agreed project price as every other tier, just applied to a smaller scope.
What does the Mid tier include?
Mid is a complete design-build remodel with custom overlay vanity cabinetry, premium quartz or natural stone, a dedicated designer and project manager, and an agreed project price. It typically runs $50,000 to $130,000 depending on bathroom type.
What does the Upper tier include?
Upper represents Sebring's highest finish and complexity level. It includes custom inset vanity cabinetry, quartzite or premium natural stone, a complete lighting program, and significant layout or structural changes when needed. It typically runs $70,000 to $200,000 or more depending on bathroom type.
What does a master bathroom remodel cost?
A primary (master) bathroom remodel with Sebring typically runs $65,000 to $200,000 or more, depending on finish level and how much the layout changes. Most land between the Mid and Upper levels, and your figure is confirmed as an agreed project price before construction begins.
Why does the price vary by bathroom type within the same tier?
Larger bathrooms require more cabinetry, more countertop material, and more fixtures at every finish level, so the investment scales with square footage and scope. A Mid-level guest bath and a Mid-level primary bath include the same design-build process and material quality, just more of it.
What does every Sebring bathroom remodel include, regardless of tier?
Every Sebring bathroom includes a tailored design process with a dedicated interior designer, detailed plans and renderings, an agreed project price with costs confirmed before construction, materials ordered ahead of time, dedicated project management, and a 5-year workmanship warranty.
What is typically not included in a Sebring bathroom remodel quote?
Permit fees, code-required smoke detector upgrades, painting or staining, decorative light fixture purchase cost, and window treatments are not included in the base investment, though design and specification for these are part of every project. These are addressed directly with your designer during planning to help avoid surprises once construction begins.
Does Sebring handle permits for plumbing and electrical work?
Yes. Sebring manages applicable permit applications and inspections as part of the remodeling process. Permit fees themselves are excluded from the published base investment ranges.
How does Sebring confirm the investment before construction begins?
After the design phase, Sebring provides an agreed project price with every line item specified: cabinetry, countertops, tile, fixtures, hardware, lighting, labor, and any structural or mechanical scope. You approve the number before a single wall opens.
Can I supply my own fixtures or tile?
No. Sebring sources and orders all bathroom materials, including fixtures, tile, cabinetry, and hardware. Your designer guides every selection with you, and ordering everything through one team keeps it coordinated with your design, schedule, and agreed project price.
What is the average cost of a bathroom renovation?
There is no single average, because a powder room and a primary bath are very different projects. Published planning ranges run from $35,000 to $200,000 or more, with bathroom type and finish level the biggest factors. Most full bathroom projects fall between the Mid and Upper levels for their type.
How much does it cost to remodel a small bathroom?
A smaller guest or hall bath usually means a lower total than a primary suite, though the cost per square foot can be similar, since the plumbing, tile, and fixtures are comparable. Guest and hall bath remodels generally start around $35,000. Sebring confirms your exact figure as an agreed project price before construction.
Beyond the Numbers
See What This Investment Actually Feels Like
A number on a page can't show you what it feels like to love your bathroom again. Step inside the full experience to see our design-build process, real Franklin and Brentwood bathrooms, and everything that happens before the first nail is driven.
Explore Bathroom Remodeling