
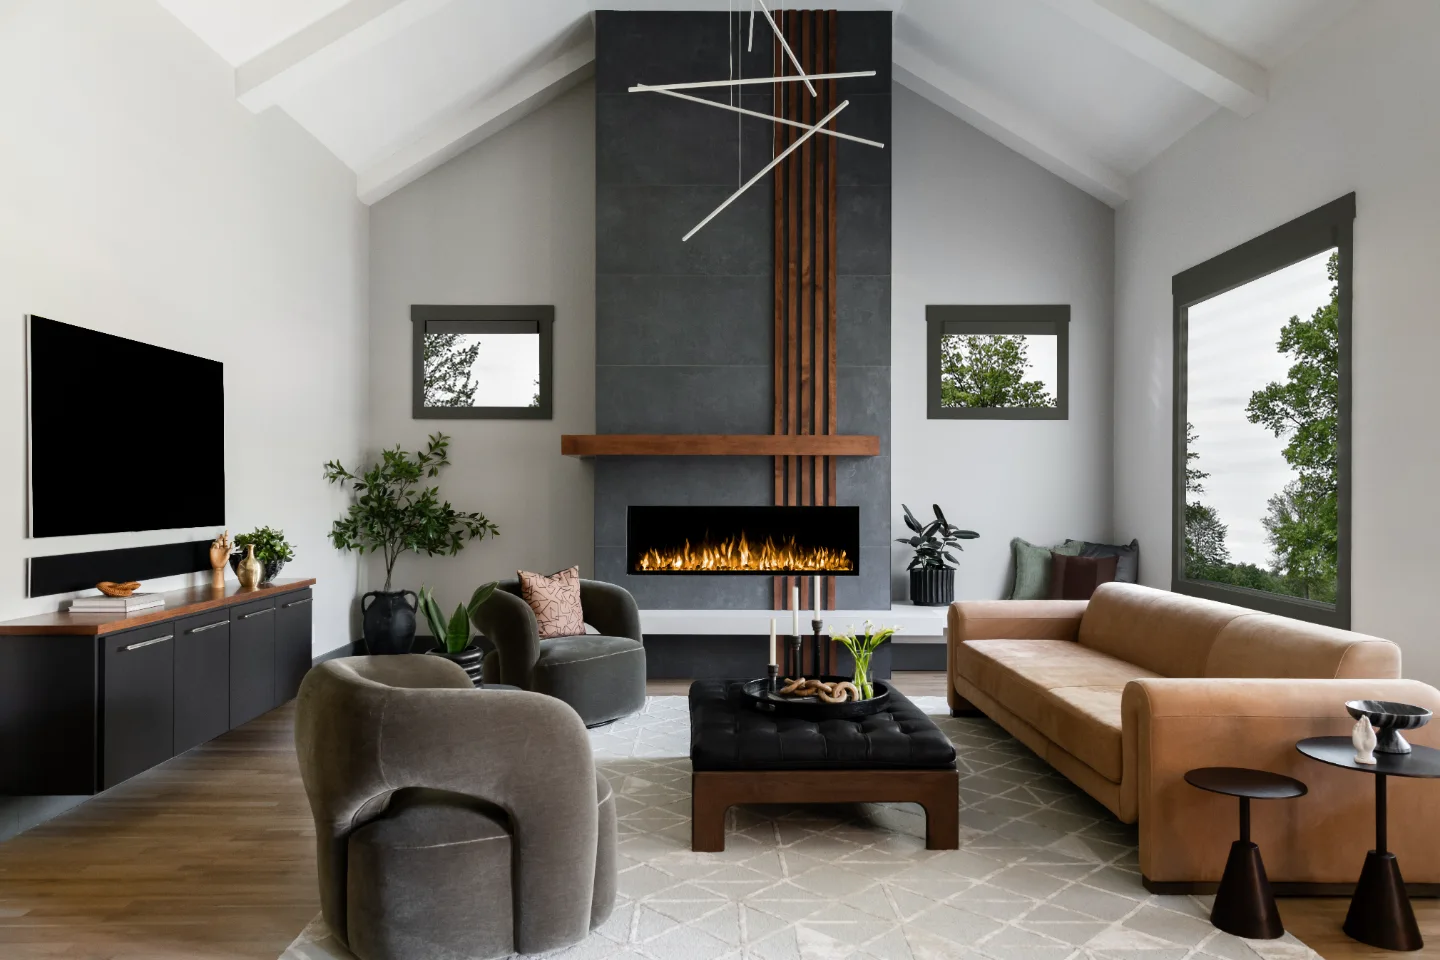
Sebring Design Build remodeled six spaces in this Westhaven home in Franklin around one contemporary idea: warm Alder in a Nutmeg stain set against dark Forged Steel. Leathered quartz, matte black fixtures and a graphite tile fireplace wall carry that contrast from the kitchen through the living room, baths and office.
Before & After
The Transformation
Explore This Project
Project Navigation
.webp)
Project Videos
See in Motion
The Story
About This Project
The Westhaven homeowners came to Sebring Design Build ready to transform their Franklin, Tennessee home across six spaces: the kitchen, living room, primary bath, guest bath, powder room and office. The aesthetic direction was contemporary-unique: a material program built on dark and warm contrasts, leathered quartz, Matte Black fixtures throughout and a fireplace designed to define the living room rather than decorate it. Every room was conceived as part of the same home.
Project Details
A Home Made New
The Westhaven whole-home remodel brought Sebring Design Build into a Franklin home that had good bones and a clear aspiration: a contemporary design language with genuine material depth, the kind of home that earns the word modern without sacrificing warmth or livability. Six spaces were in scope. Every one of them received the same design discipline.
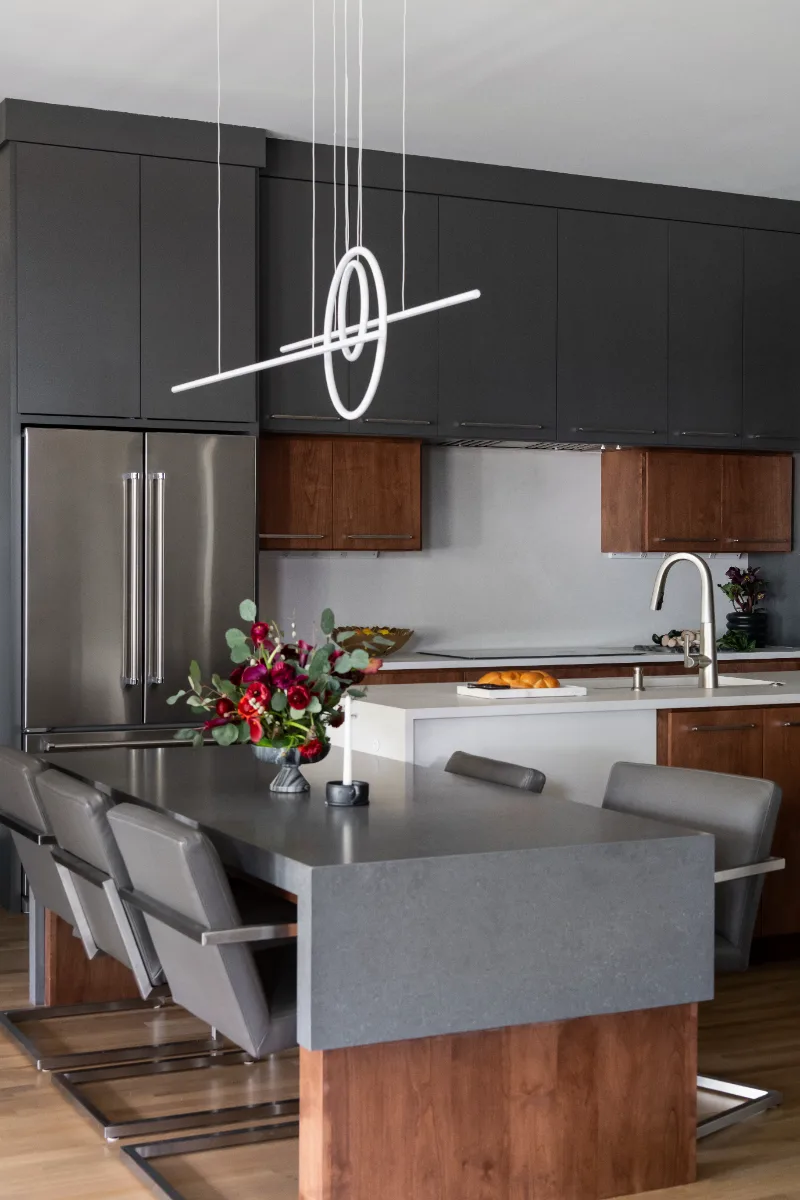
The kitchen is built on contrast and texture. Alder cabinetry in a Nutmeg stain with Notable Series doors provides the warm wood presence at the perimeter and custom shelving. Paint-grade cabinetry in Forged Steel, a dark charcoal, provides the accent positions and the bar area, introducing the dark contrast that gives the kitchen its contemporary identity. Mikado Siberia White Leathered quartz on the countertops and Mikado Wet Concrete Leathered quartz on the bar island provide two different leathered quartz surfaces within the same space: a design decision that adds material interest without introducing a competing palette. Filetto Camel Ceramic wall tile in an 18 x 47 format tiles the kitchen and bar walls in a warm, elongated format with Mapei Mocha grout.
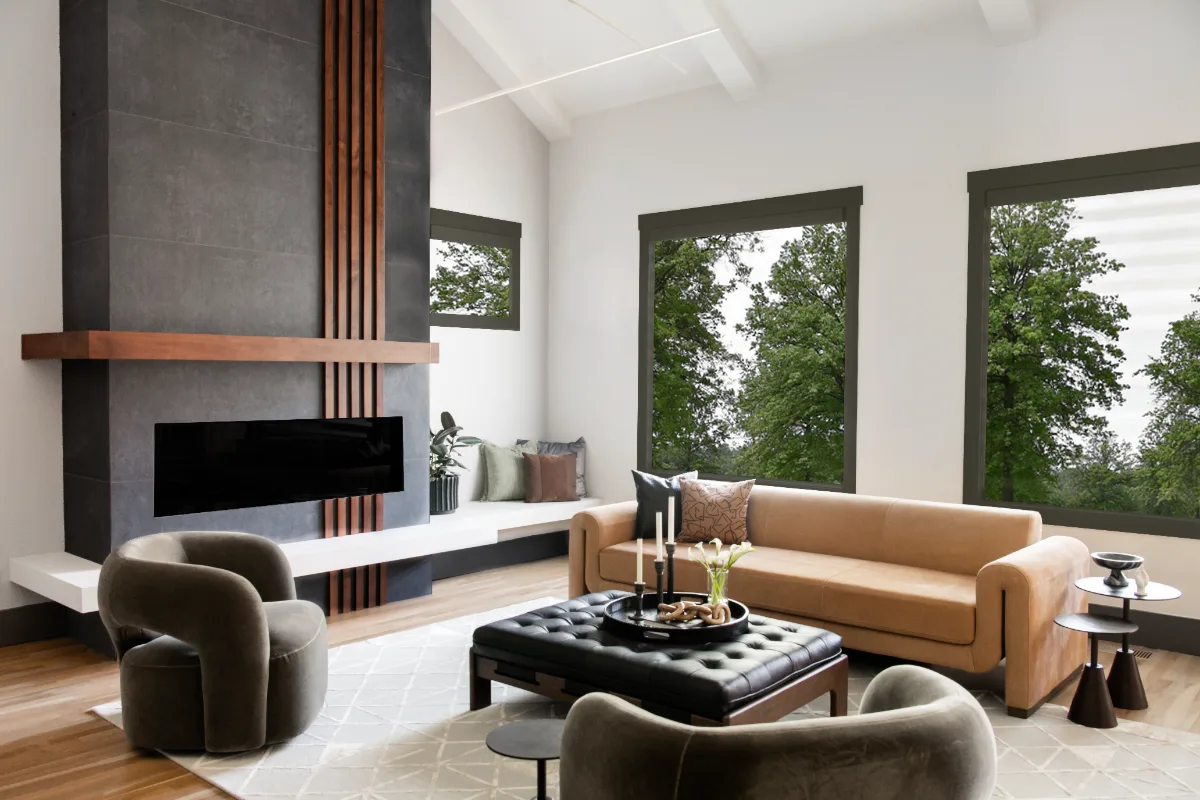
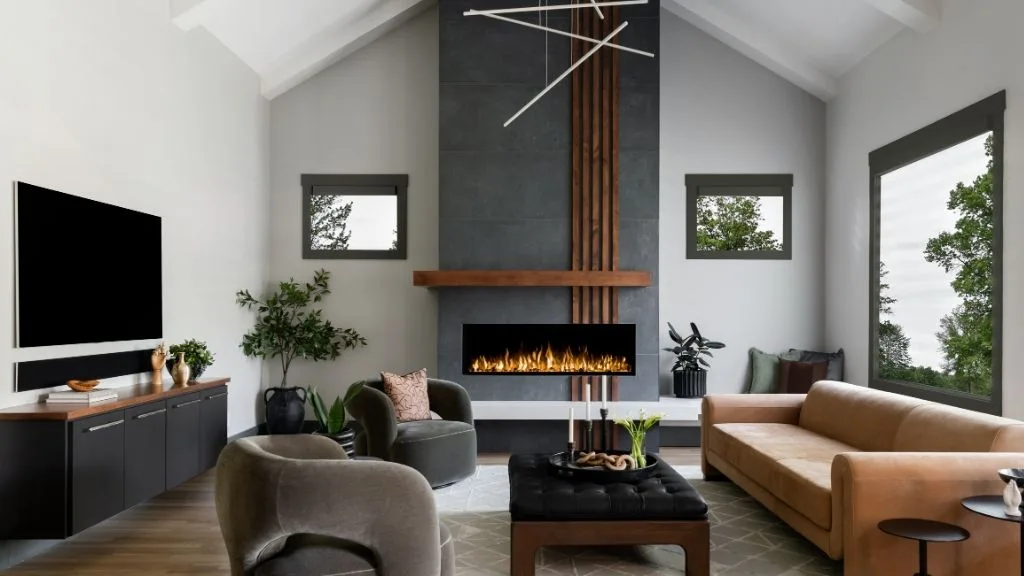
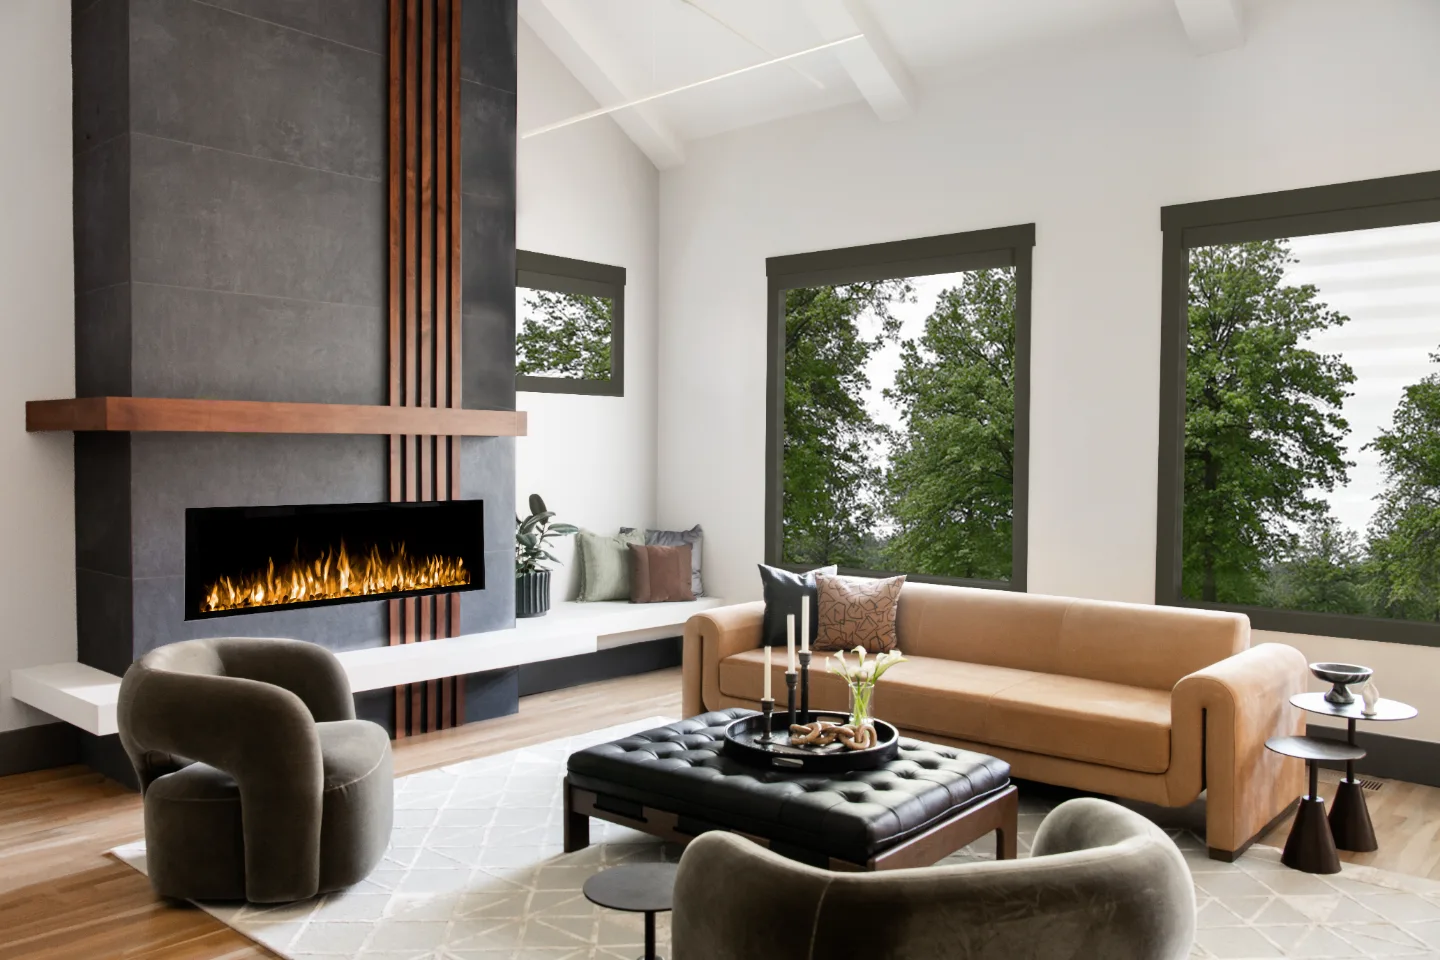
The living room is organized around the fireplace: a bold architectural moment built in Essential Graphite 24 x 48 concrete-look porcelain tile with Alder Nutmeg vertical wood slats and a sleek wood mantle, Siberia White Leathered hearth and Schluter TSDA Dark Anthracite trim. The fireplace gives the room its focus.
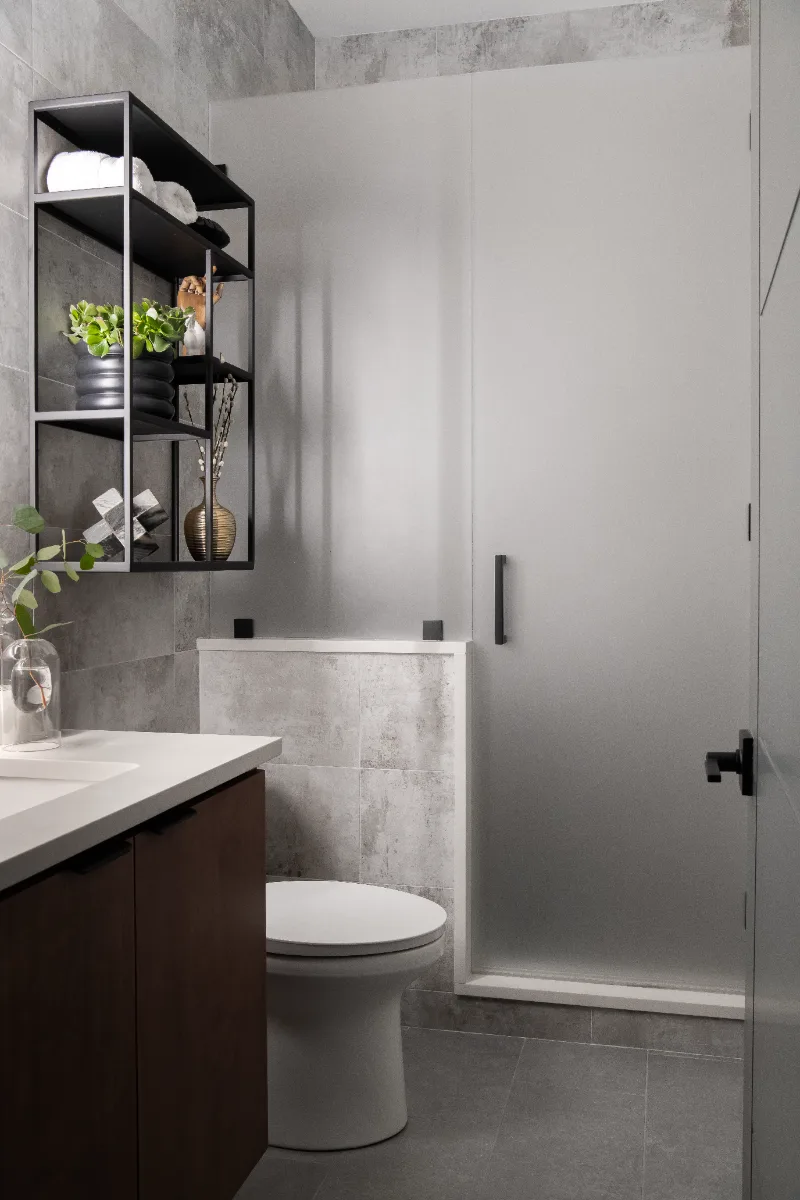
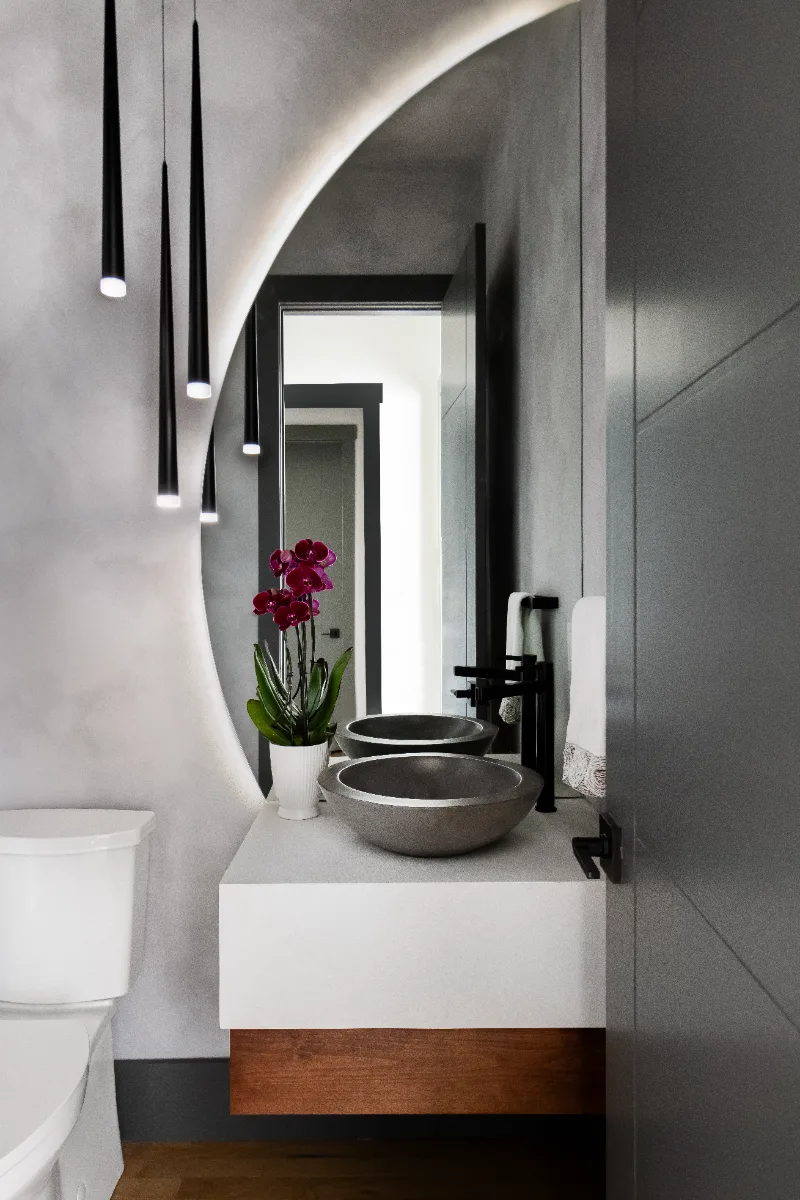
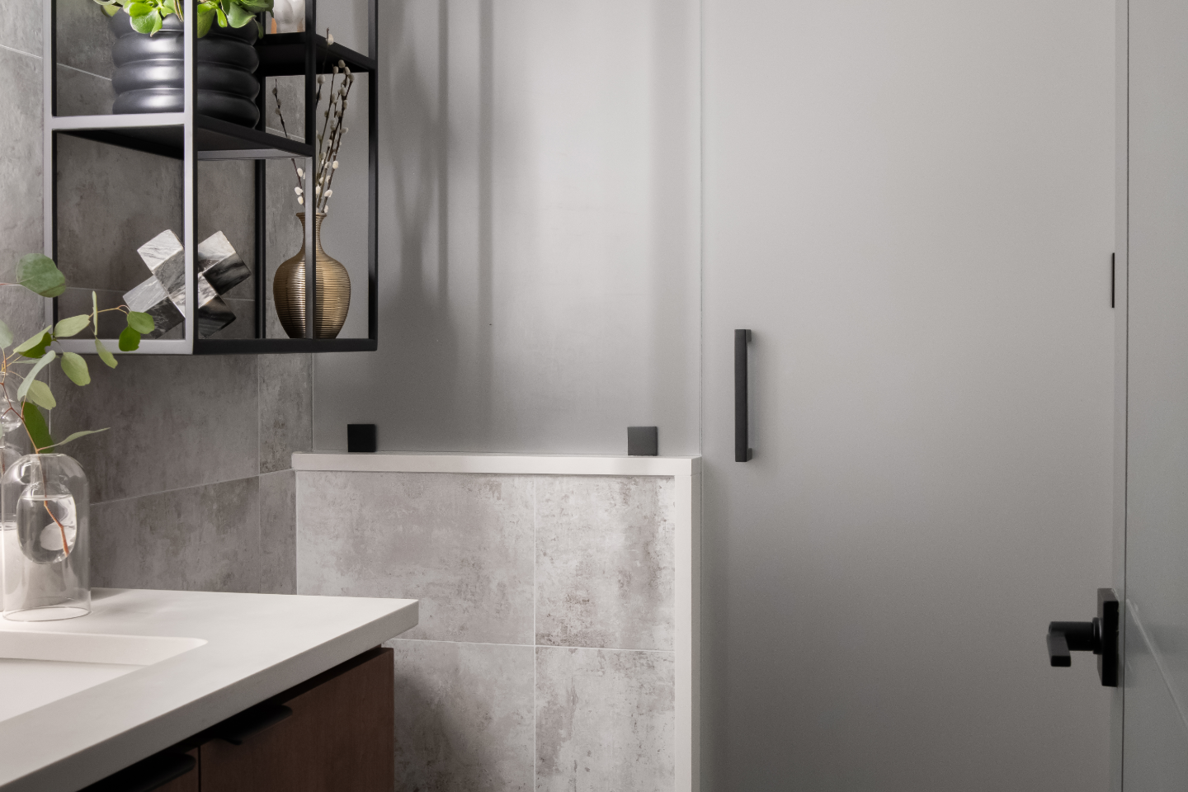
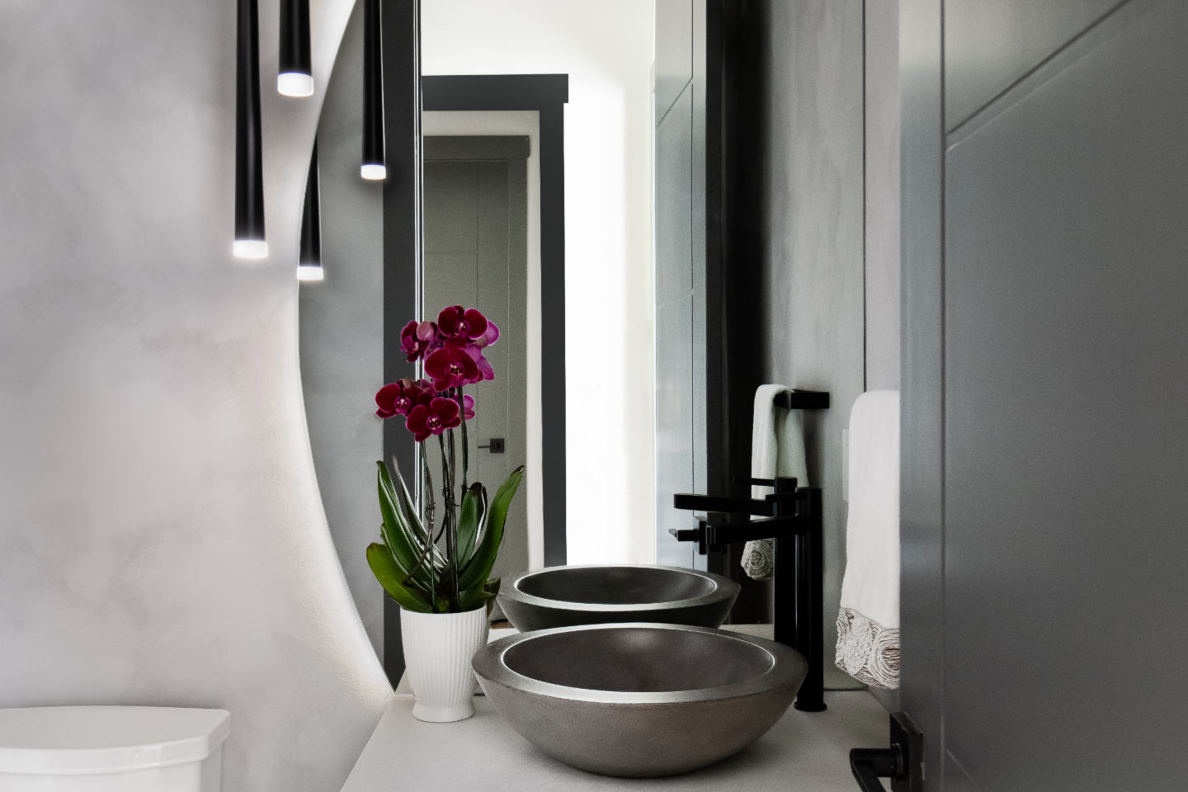
The guest bath and powder room share a material program built on matte black fixtures and warm wood. Both use Alder Nutmeg cabinetry and Mikado Siberia White Leathered quartz over Verona Gray porcelain floors, and the guest bath adds an ALFI shower system, a Hansgrohe Pulsify handheld, white porcelain shower walls and a Silver Mist honed limestone hex shower floor.
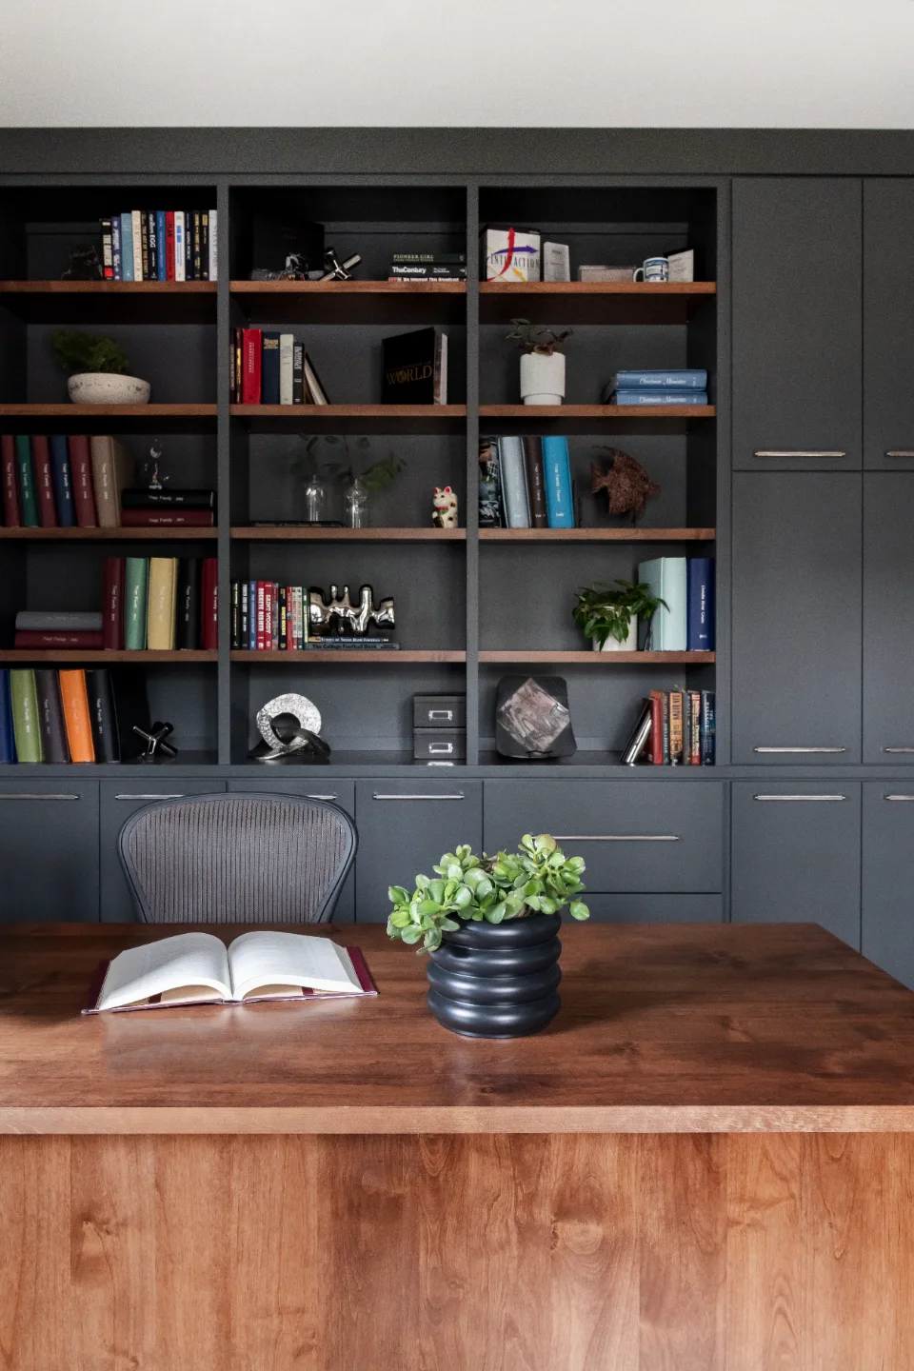
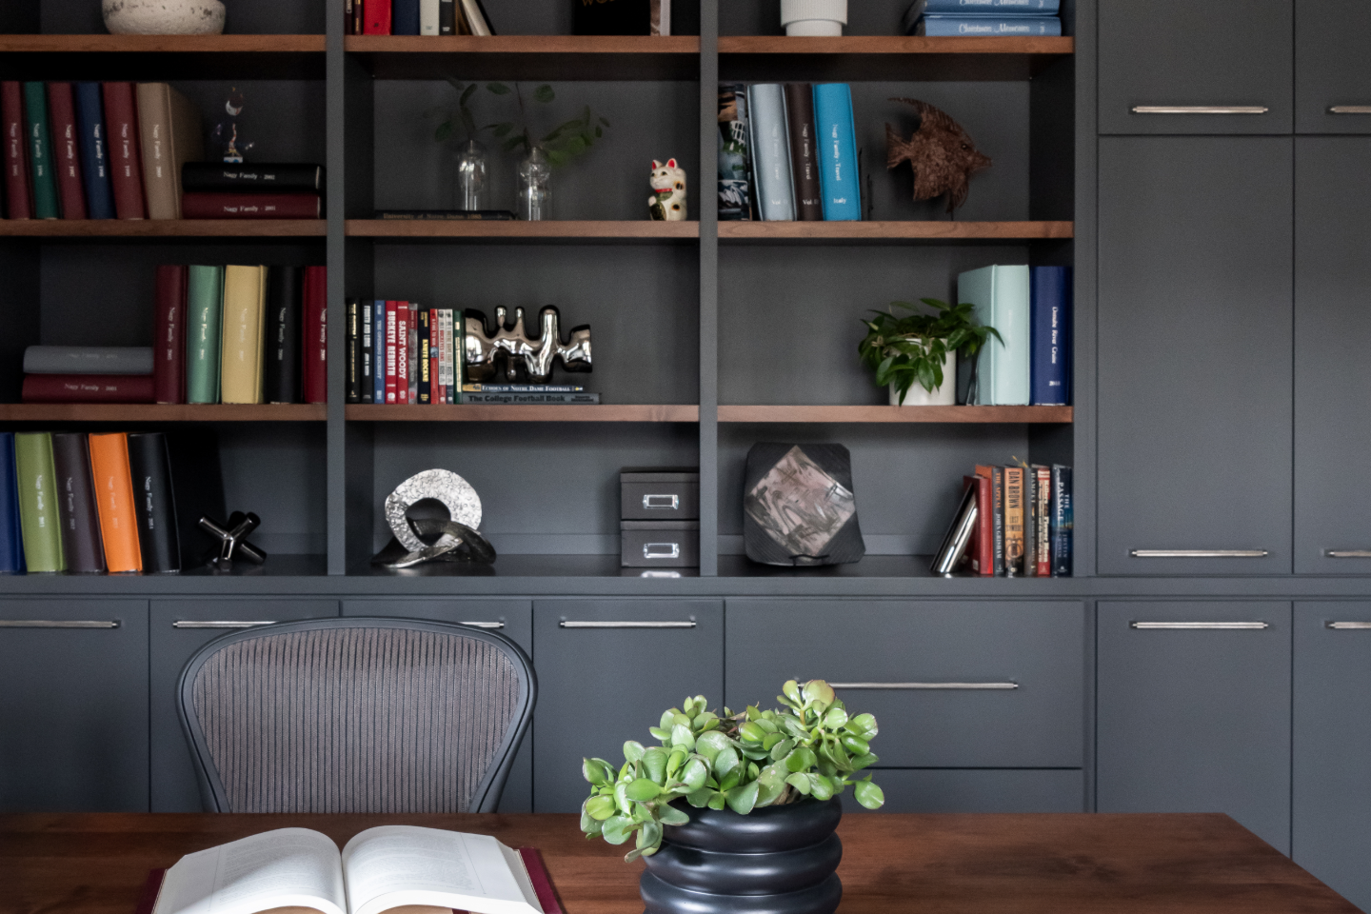
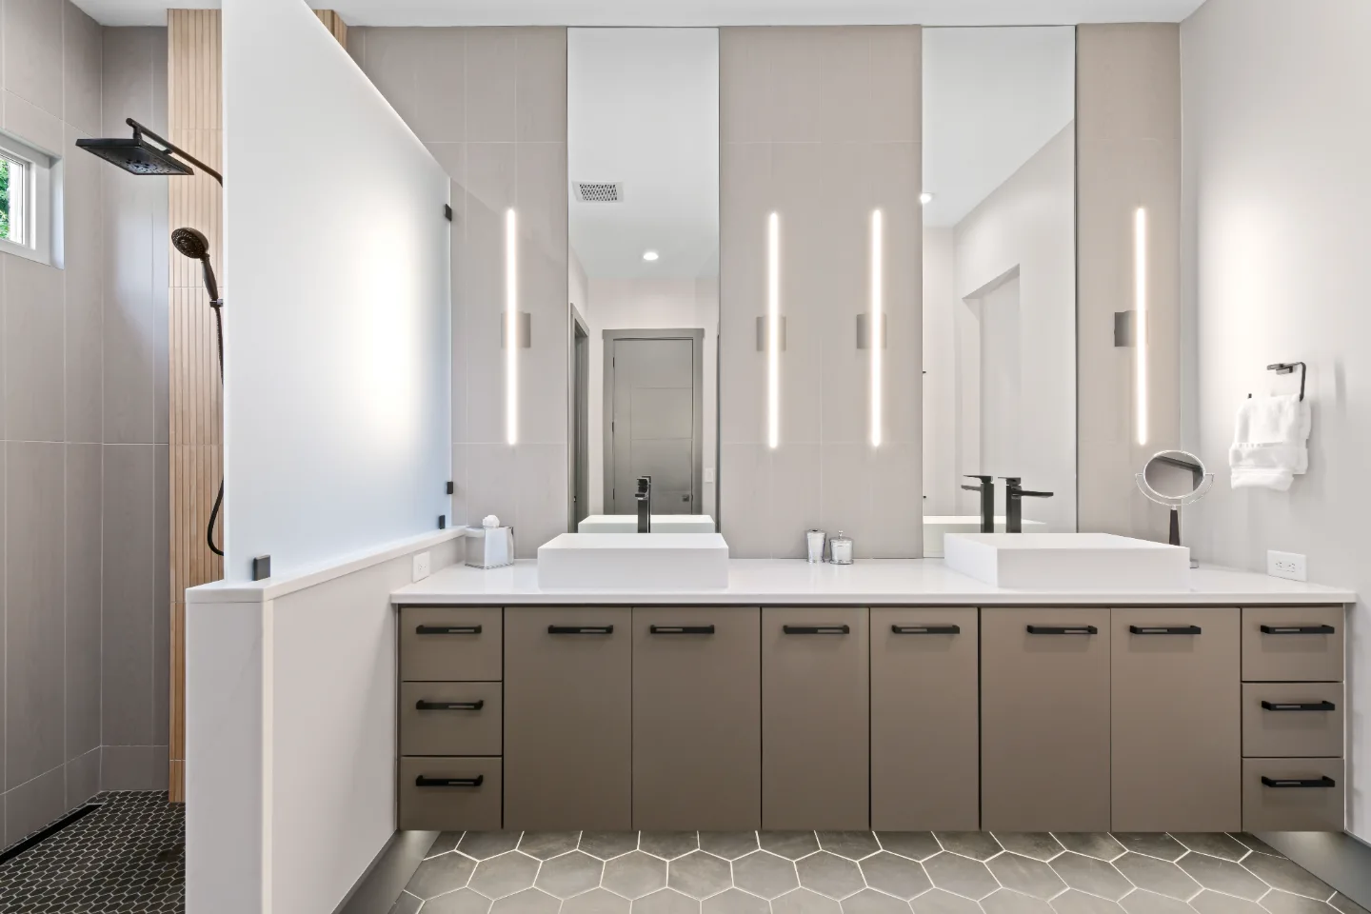
The primary bath and office complete the six-space scope with the same design discipline. Every room in this Westhaven home was designed to feel like part of the same considered whole.
Recent Work
More Projects to Explore

Common Questions
Questions Homeowners Ask About This Project
How many spaces were part of this Westhaven whole-home remodel?
This whole-home remodel spanned six spaces: the kitchen, living room, primary bath, guest bath, powder room and office. Every room was conceived as part of the same home under one contemporary-unique design direction rather than as separate individual projects.
What material choices unify this home's contemporary-unique design?
A material program built on dark and warm contrasts runs through the home: leathered quartz, Matte Black fixtures throughout and a fireplace designed to define the living room rather than simply decorate it. That same material language carries into the kitchen, baths and office alike.
Why plan a whole-home remodel as one project?
Planning every room together lets one material program run through the house, so wood tones, countertops and fixtures repeat on purpose instead of by accident. It also means one schedule and one accountable company for all six spaces. See how the design-build process works.
Explore Whole-Home Remodeling →It’s Time That You Love Your Home
Schedule Your Complimentary Consultation