
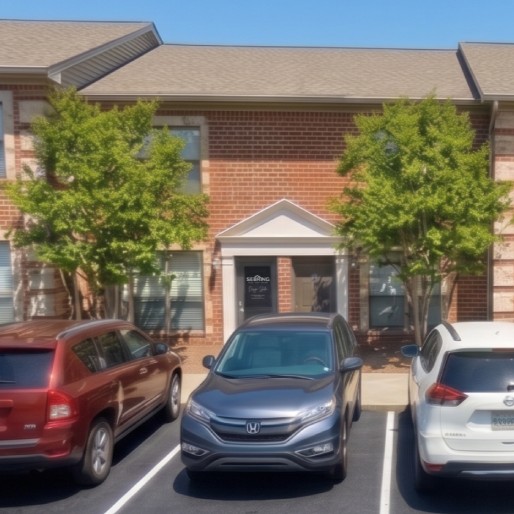
Sebring Design Build's design studio in Franklin, Tennessee is where homeowners work one on one with in-house designers on kitchen, bath, and whole-home remodels. Materials are on display to see and compare in person, and the studio is open by appointment. Design and construction are handled by one accountable company, so the selections you make in the studio carry straight into an agreed project price before any work begins in your home.
Room to Decide
A Calm Place to Make Each Decision With Confidence
Picture an unhurried afternoon at a table of finish samples, with a designer who already understands your home sitting beside you. You hold one finish next to another and see how they read together in real light. Questions get answered on the spot, and choices that once felt overwhelming become clear, one at a time. That is what the Sebring design studio is for: the time, the materials, and the guidance to choose with confidence, so the finished room feels the way you imagined it.
Homeowners across Franklin, Brentwood, and Williamson County use the studio to turn ideas into decisions they feel good about. It is time that you love your home.
Over 250 Reviews on Google & Houzz
Kitchen and Bath Designers on Staff, Not a Handoff
Designing a kitchen or bath can feel like a thousand small decisions with no one to help you weigh them: cabinetry, stone, tile, fixtures, hardware, lighting. We hear that feeling in nearly every first conversation, and the studio exists to take it off your shoulders.
Our interior designers are in-house members of the Sebring team, not outside freelancers, and the design team includes a designer credentialed by the National Kitchen and Bath Association. Bryan Sebring, CGR, brings more than 25 years of remodeling experience to the standards behind each design, backed by a 5-year workmanship warranty and more than 250 reviews across Google and Houzz.
Because design and construction are handled by one accountable company, the designer who helps you choose your materials works within the same company that installs them. Selections made in the studio are priced and ordered before construction begins, so there is no handoff between a designer and a separate contractor, and fewer surprises once work starts in your home.
How Design-Build Works →- Service
- Kitchen and Bath Design
- Service Area
- Franklin, Brentwood, Williamson County
- Design and Selections
- Typically 6 to 12 Weeks
- Workmanship Warranty
- 5 Years
- Studio Visits
- By Appointment, In-House Designers
- Consultation
- Complimentary
Design First
Design First, Build When You Are Ready
You do not have to decide everything at once. Design is its own phase at Sebring, and you are not obligated to build with us once it is complete. You leave the design phase with your selections made, your plans and renderings reviewed, and a clear understanding of your investment before construction begins.
The fee for the design phase is intended to be credited toward your first construction payment. When you are ready to move forward, your selections carry straight into an itemized, agreed project price.
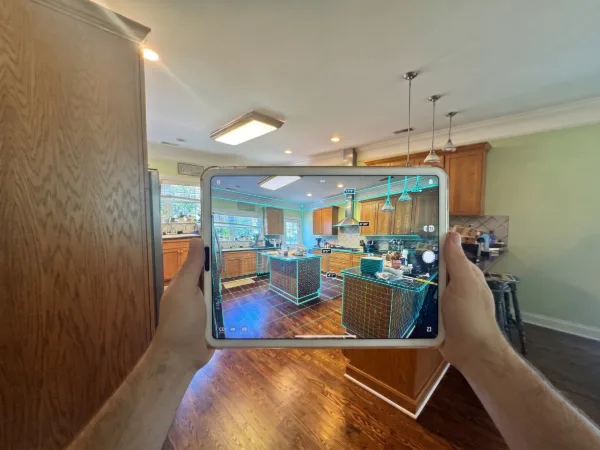
3D Scan of Your Home
Step 1: Exact measurements
We begin in your home with a detailed 3D scan of each room, so your design starts from precise measurements rather than tape measures and guesswork.
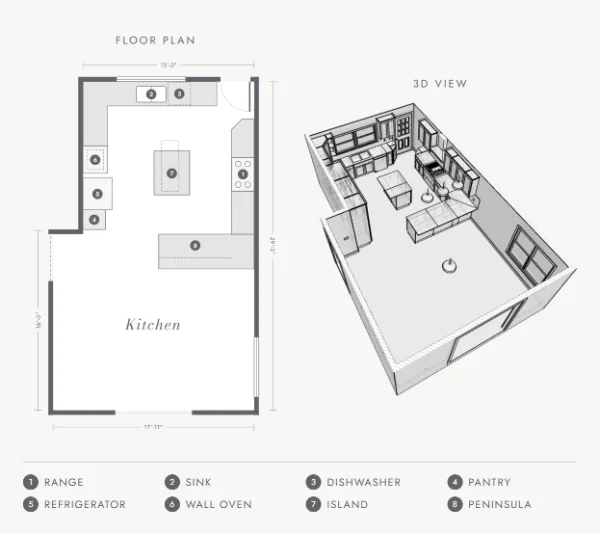
Drawings of Your Home Today
Step 2: The starting point
Your scan becomes accurate floor plans and 3D views of your home as it stands today, the foundation for each design decision that follows.
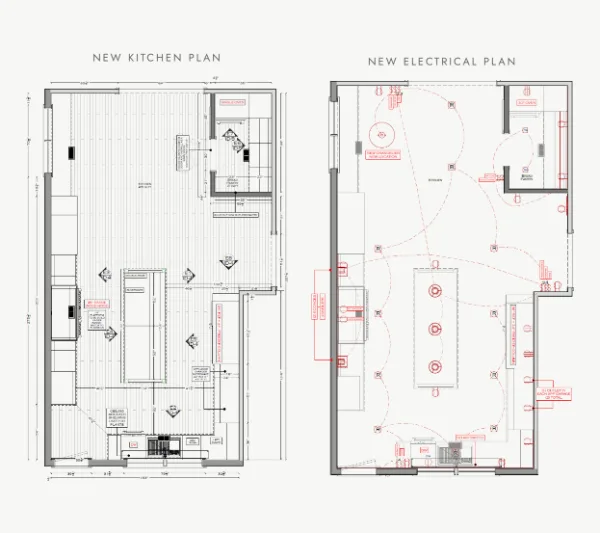
Your Design and Estimate
Step 3: Plans, lighting, and investment
Your designer develops new plans, including electrical and lighting layouts, alongside an estimate, so beauty and investment are considered side by side.
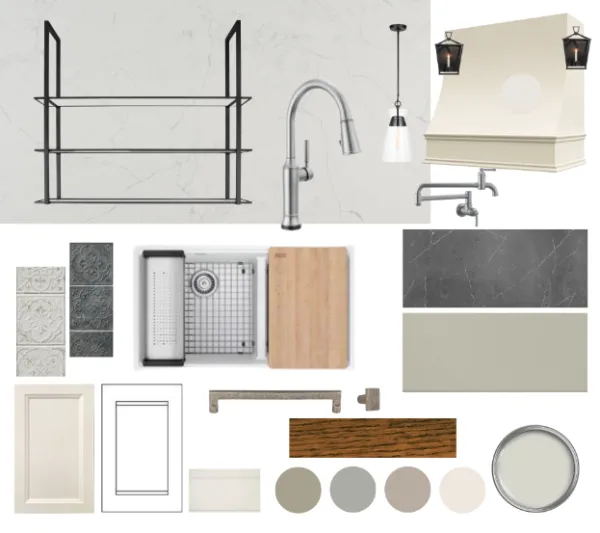
Mood Boards and Selections
Step 4: See it come together
Finishes, fixtures, and textures are gathered in one place, so you see how each material works together. Review them at the studio or by Zoom, and each selection is documented before construction begins.
Your first conversation with a designer is complimentary, with no pressure to commit.
Schedule Your Complimentary ConsultationSee How 3D Renderings Work →Rendering to Reality
From Before to After, With the Design in Between
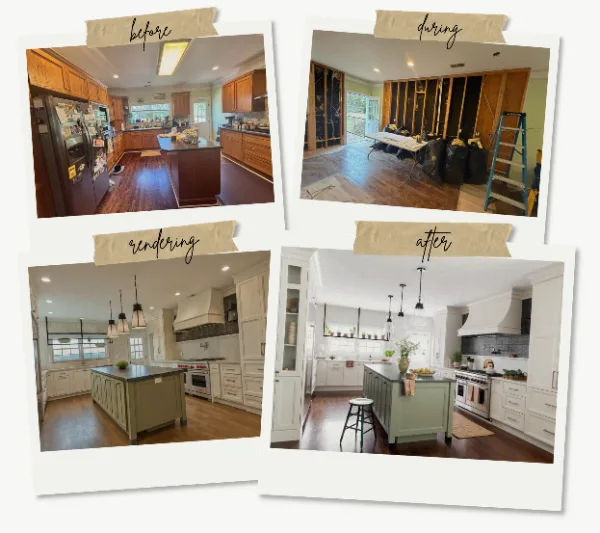
One Sebring kitchen in Seward Hall, Franklin: the original room, construction underway, the 3D rendering reviewed during design, and the finished space. The rendering let the homeowners see their kitchen before construction began.
 CHECK OUT THIS Kitchen Project DETAILS →
How It Works
Where the Design Studio Fits in Your Remodel
Sebring is a design-build remodeler, which means your designer and your builder answer to one accountable company, whether you are remodeling one room or your whole home.
- 01Educate: We help you understand your options and realistic investment ranges before beginning.
- 02Discover: We learn your home, your goals, and whether Sebring is the right fit for your project.
- 03Design: Every space is designed and every selection locked in before construction begins.
- 04Build: Materials are ordered before walls open, with one point of contact managing the entire project.
- 05Enjoy: Your finished home, and an ongoing relationship long after the final walkthrough.
Designed Around Daily Life
Kitchens Shaped With Our Design Team
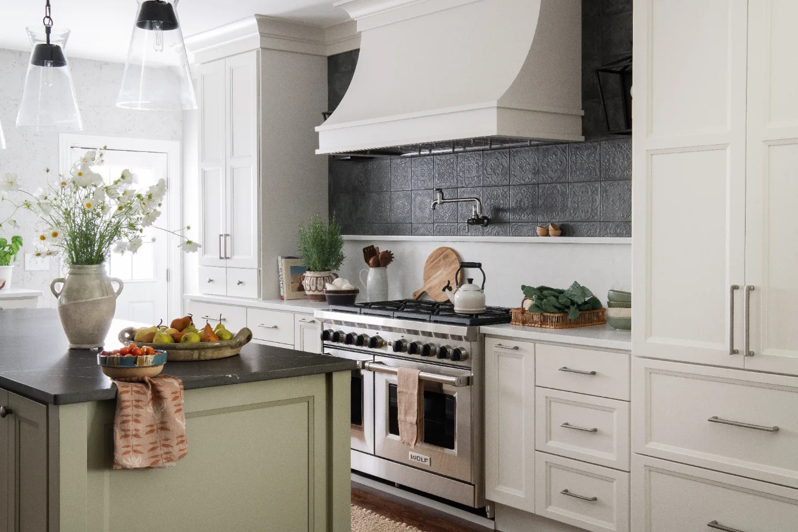
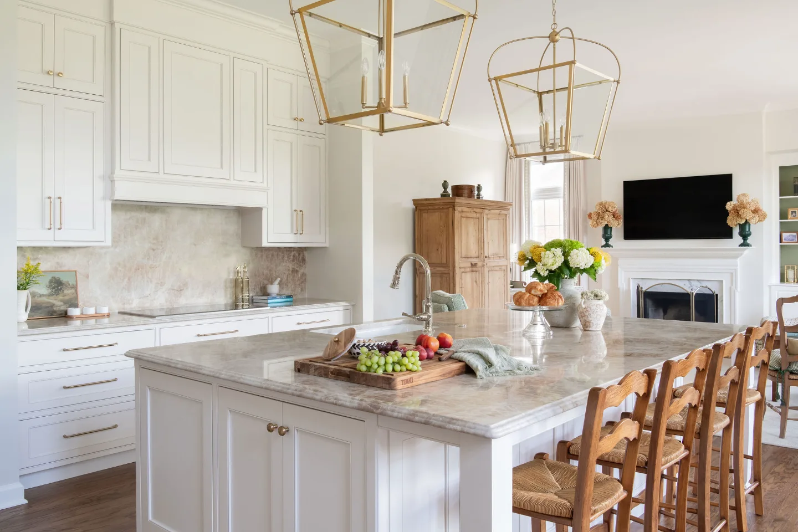
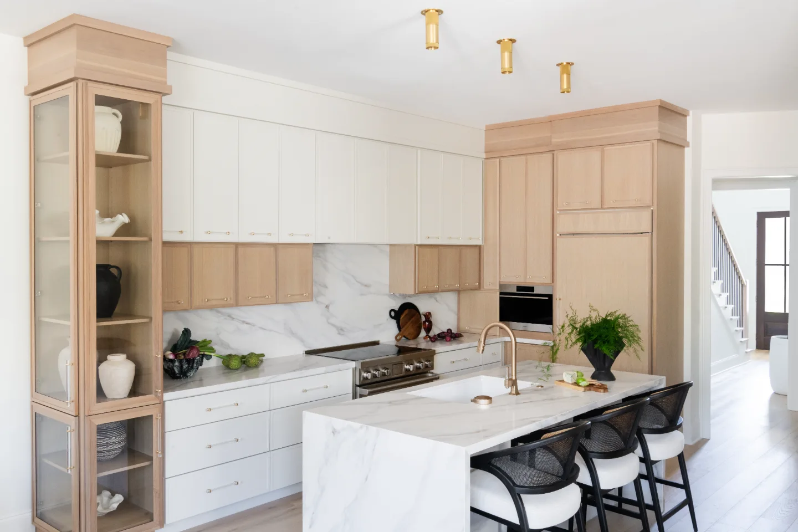
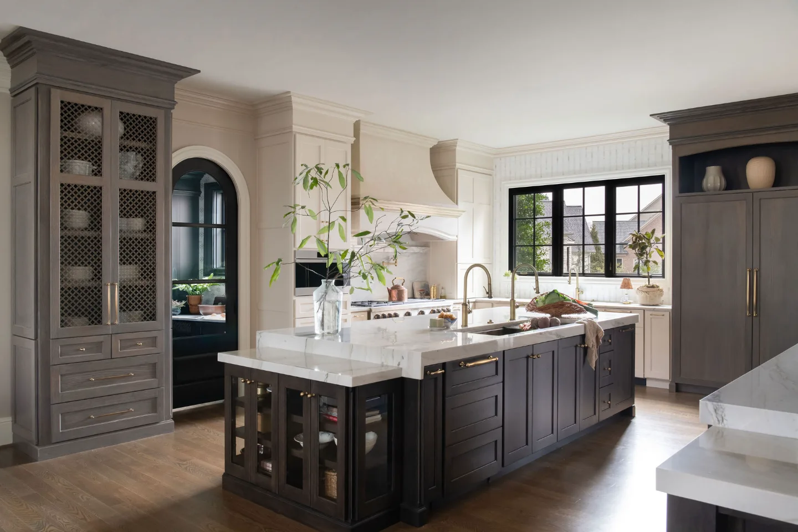
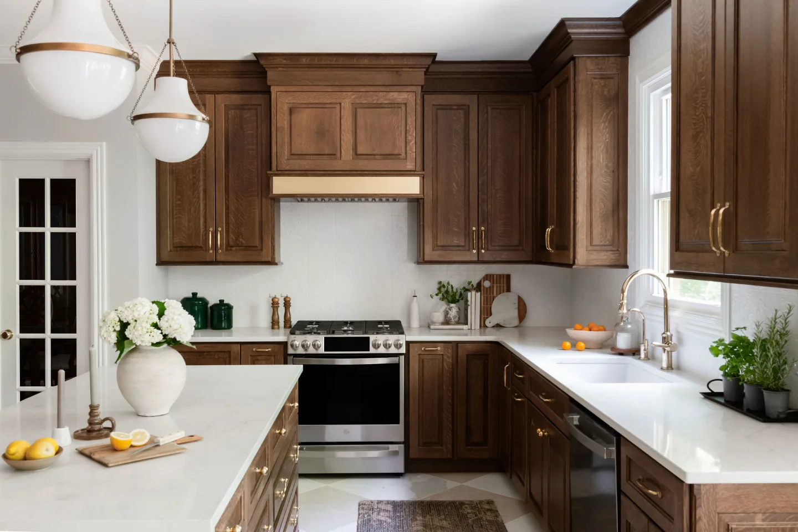
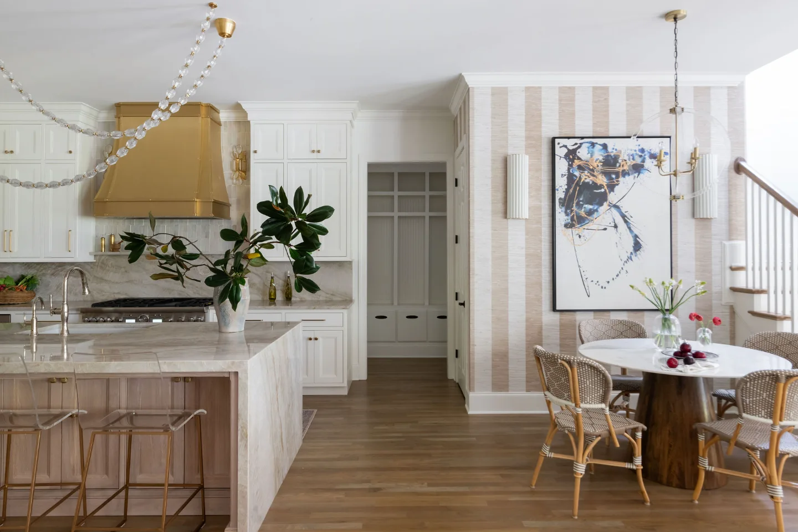
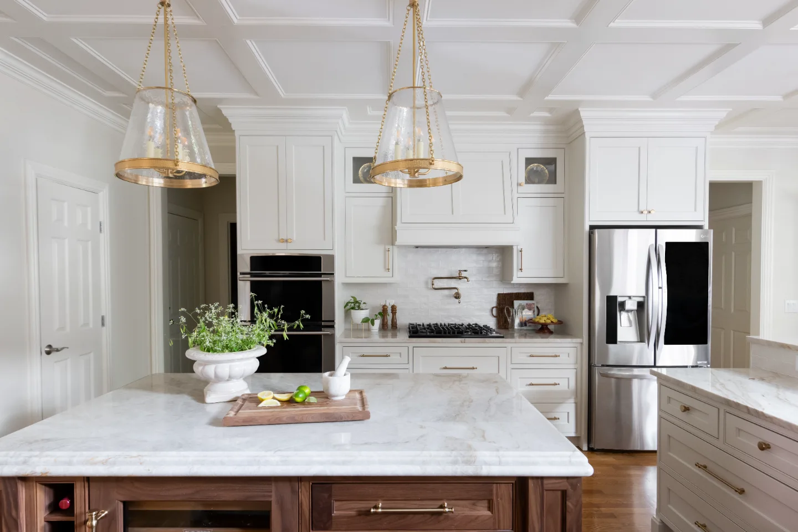
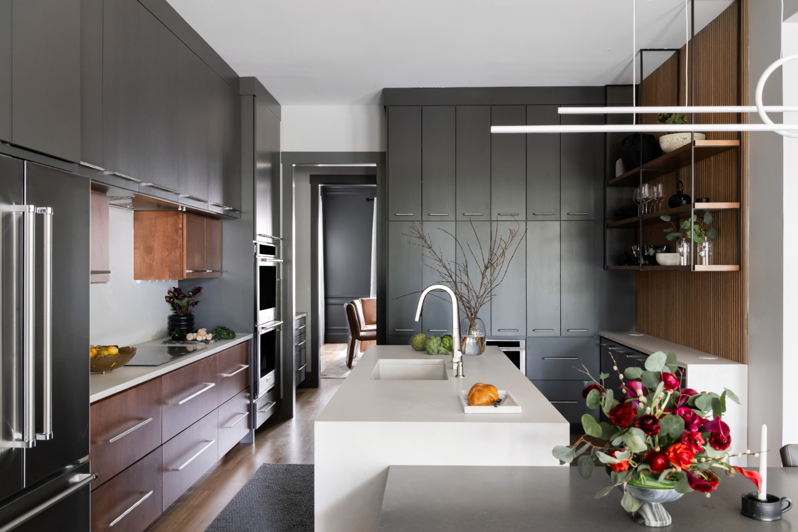
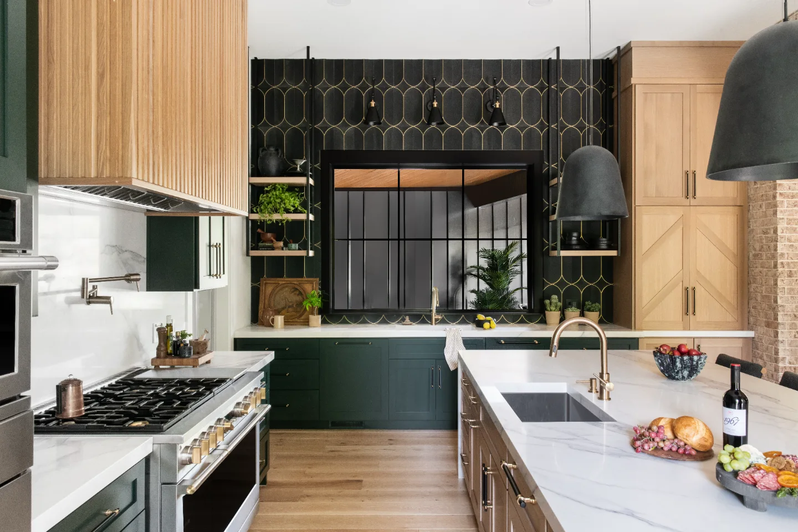
From the island layout to the last cabinet pull, each kitchen below reflects choices a homeowner made alongside one of our designers.
Personal by Design
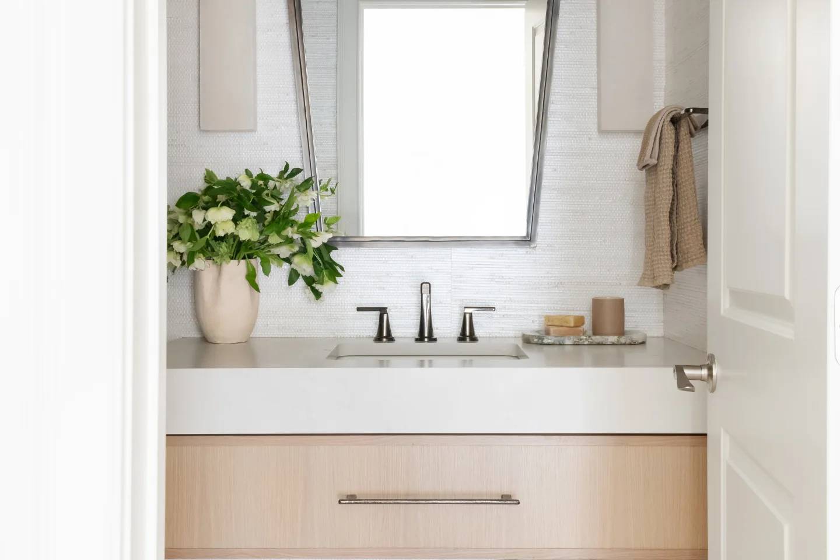
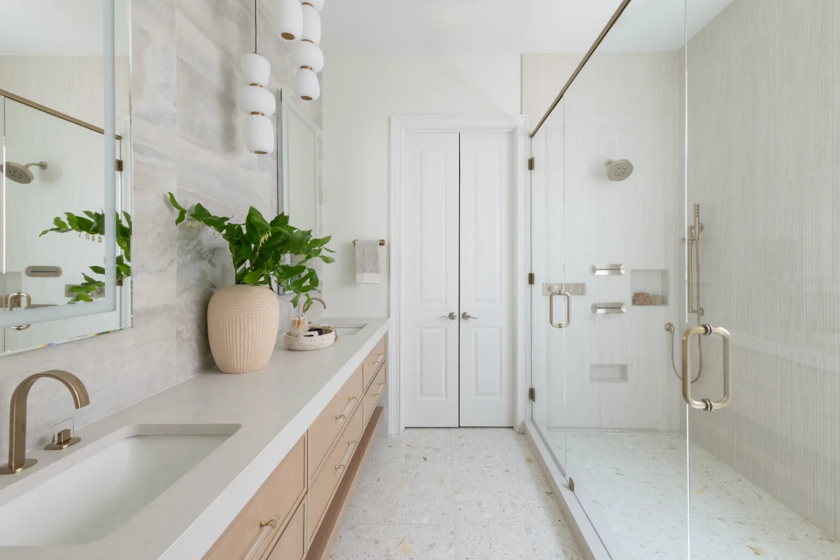
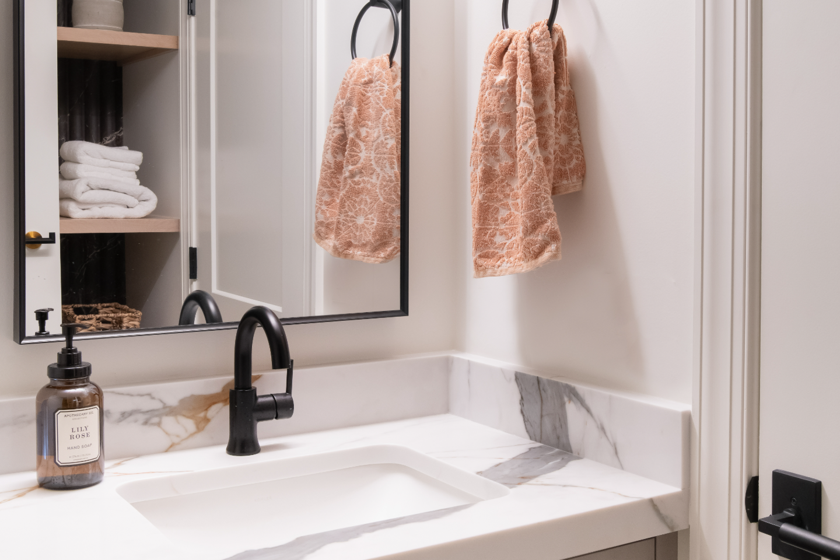
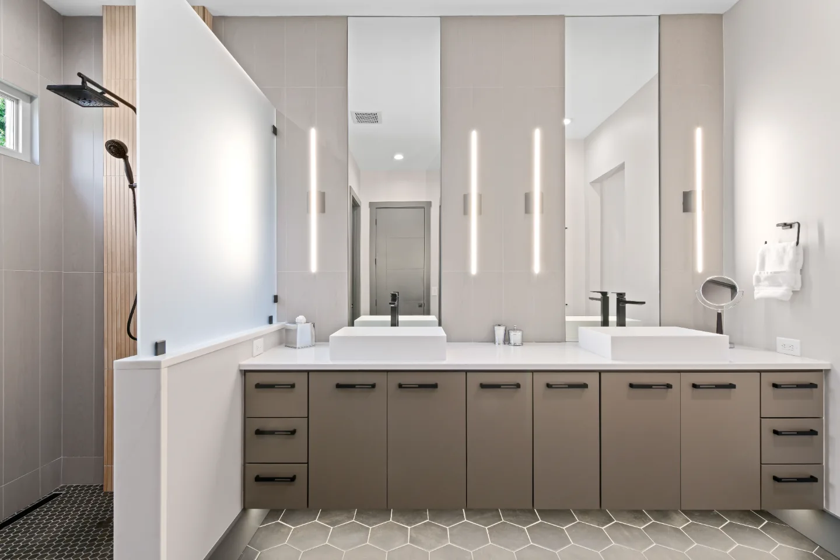
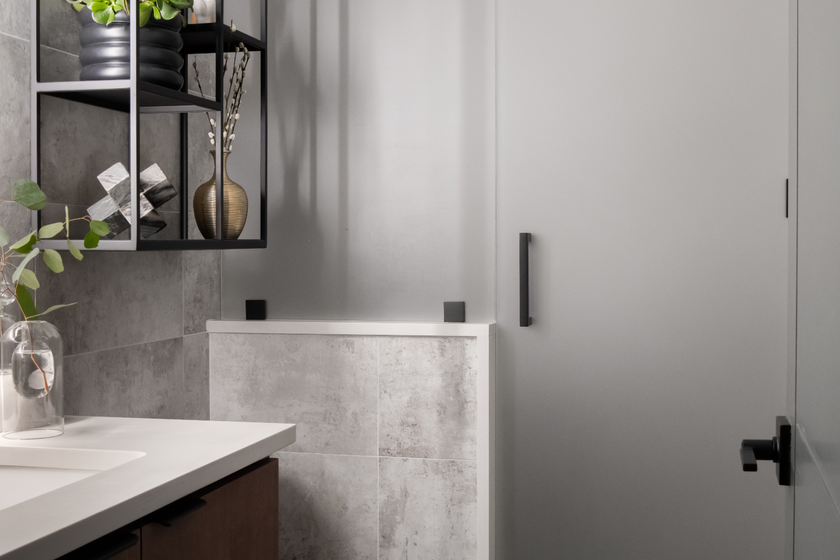
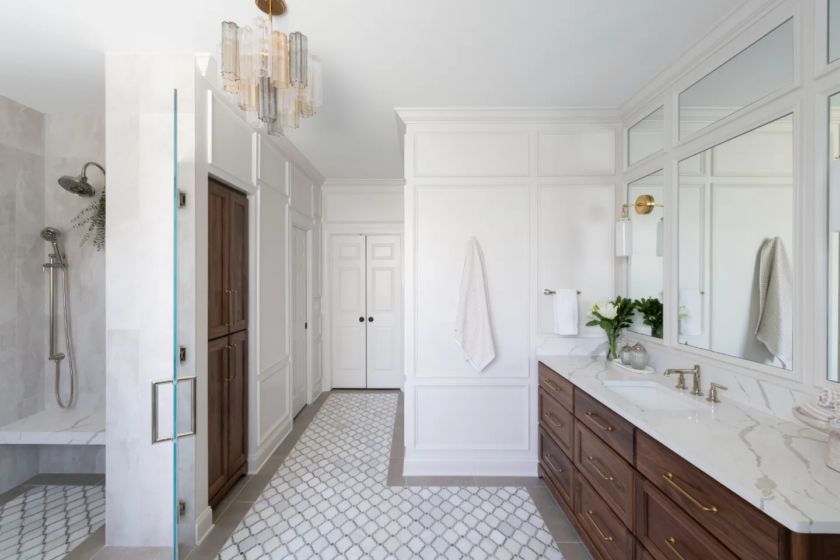
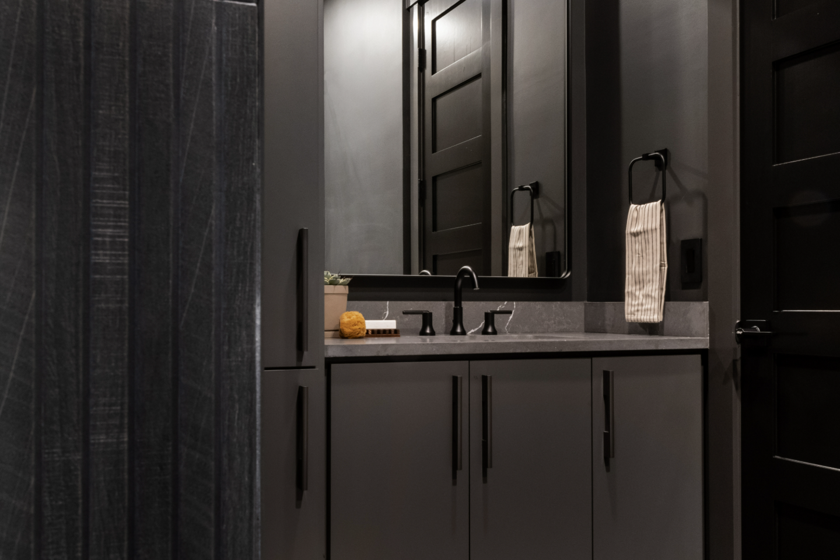
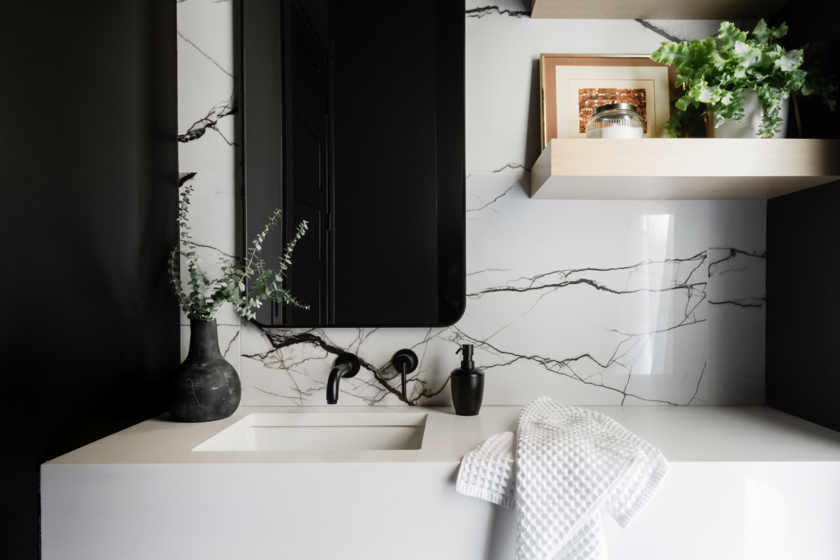
Primary Baths and Powder Rooms, Thoughtfully Detailed
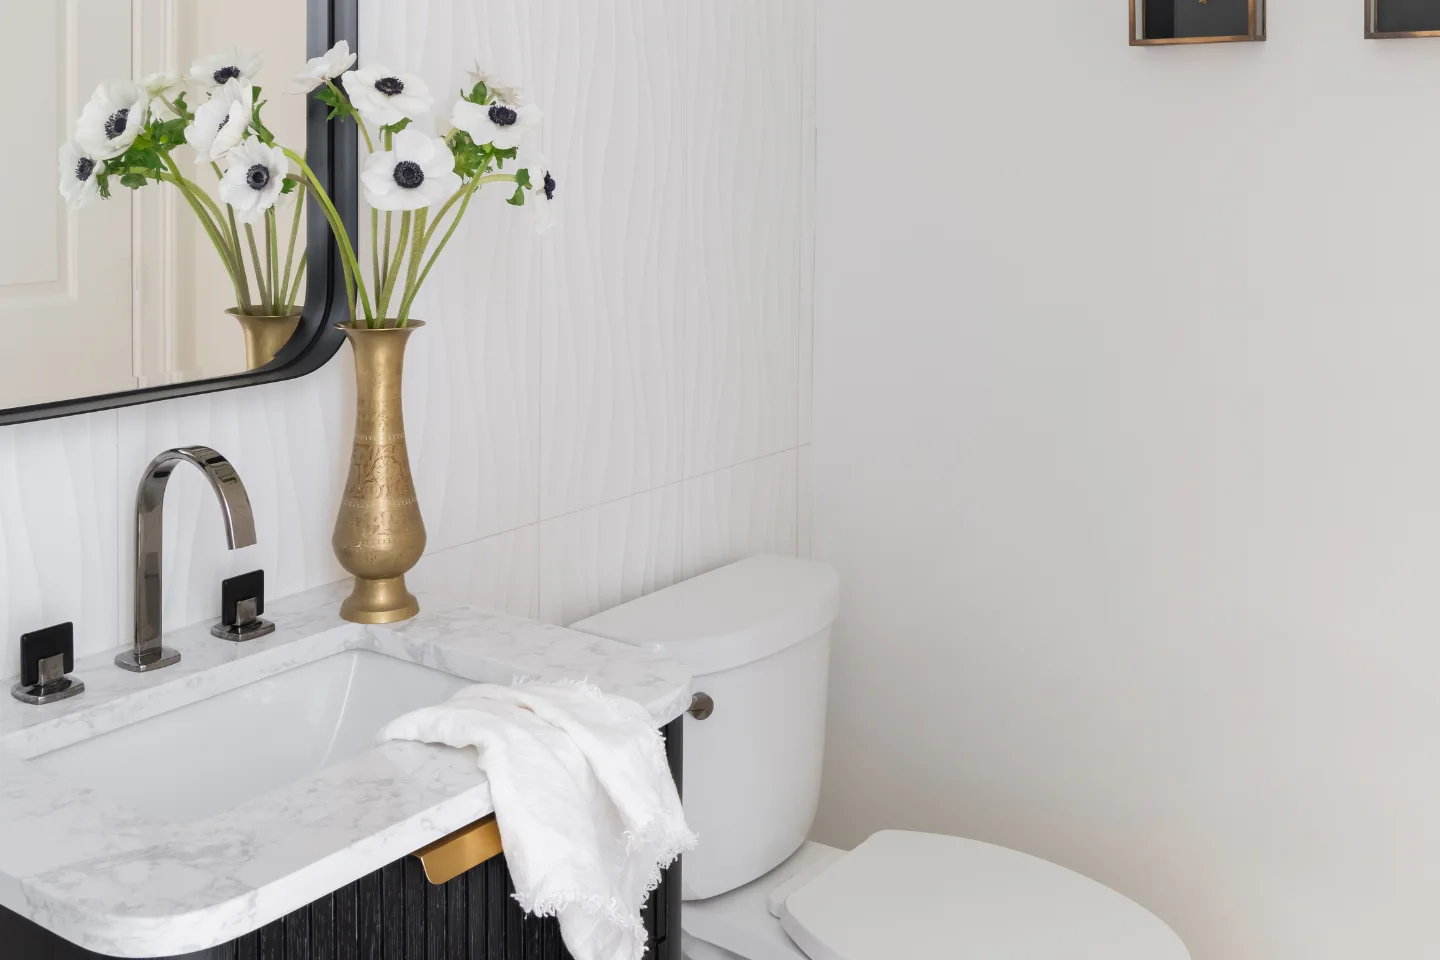
A bath is a private room, so the finishes deserve a closer look. These spaces were planned around how each homeowner begins and ends the day.

https://www.youtube.com/embed/Cr2DGzdpGc8
Meet the people behind every Sebring project. Our designers and project managers bring decades of combined experience to homes across Franklin and Brentwood, and genuine care to every decision along the way.
Meet the TeamVisit the Studio
Visiting the Sebring Design Studio in Franklin
The Sebring design studio is open by appointment, Monday through Friday, so a designer can have materials ready for your project before you arrive. It is a calm setting for a design consultation: you see finishes in person, talk through how you live in your home, and leave with a clear sense of the next step. Design reviews, from 3D renderings to mood boards, can take place here in the studio or by Zoom, whichever suits your schedule. Our kitchen and bath design services are available to homeowners across Franklin, Brentwood, and Williamson County.
Sebring Design Build, 504 Autumn Springs Ct, Suite 3A, Franklin, TN 37067. Call (615) 716-2080 to schedule your visit.
Get Directions →Common Questions
Questions About the Design Studio
What happens during a design studio visit?
A studio visit is a relaxed, face-to-face working session with a Sebring designer. You see and compare materials in person, talk through how you use the space and what is not working today, and look at the finishes you are drawn to. Visits are by appointment, Monday through Friday, so materials can be ready for your project.
What should I bring to my first design meeting?
Bring anything that helps us understand your taste and your home: photos of rooms you love, notes on what is not working today, and rough measurements or a floor plan if you have them. Your designer guides the rest, so there is no need to arrive with decisions already made.
Can I work with a designer before I am ready to remodel?
Yes. Design is its own phase at Sebring, and you are not obligated to build with us once it is complete. Many homeowners start with design to understand their options and investment, then move into construction when the timing is right for their household.
Is there a cost to meet with a designer?
Your first consultation is complimentary. If you move into the design phase, design fees are intended to apply toward your first construction payment when you build with Sebring. Your designer explains how the design phase works before it begins, with no pressure to commit.
Meet Our Designers →How long does the design and selections phase take?
Design and selections typically take 6 to 12 weeks before construction begins, depending on the size of the project and how many rooms are involved. Finalizing selections during this phase is what allows materials to be ordered ahead of time, so construction moves forward with fewer delays.
Can we design remotely if we are relocating to Franklin?
Yes. Design meetings can happen over Zoom or Google Meet, with in-person studio visits scheduled around your trips to Franklin. The JobTread client portal keeps selections, updates, and progress photos in one place, so you can move forward with confidence from another state.
It’s Time That You Love Your Home
Schedule Your Complimentary Consultation