
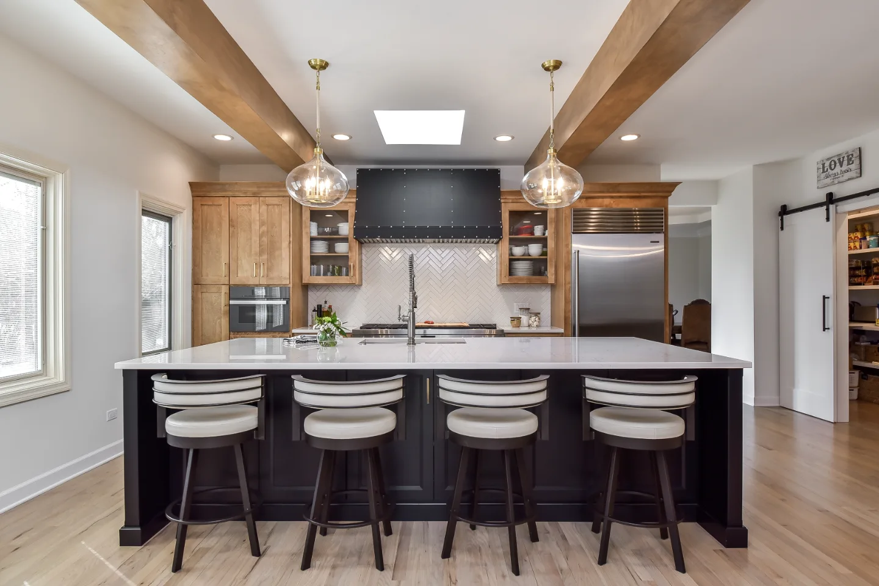
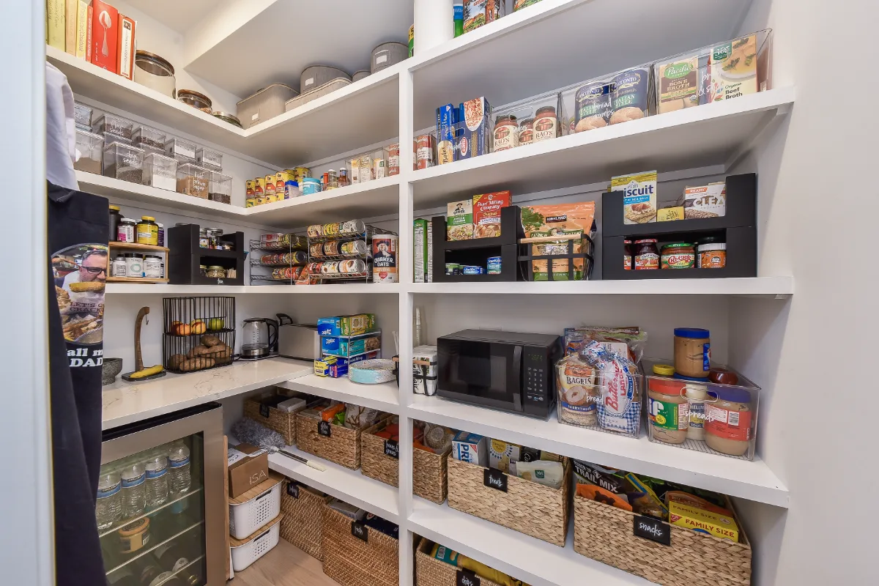
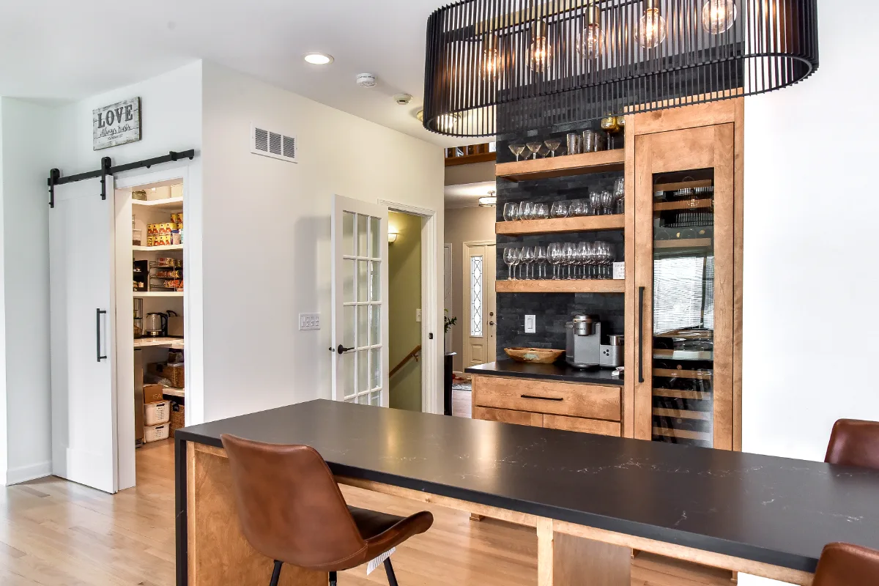
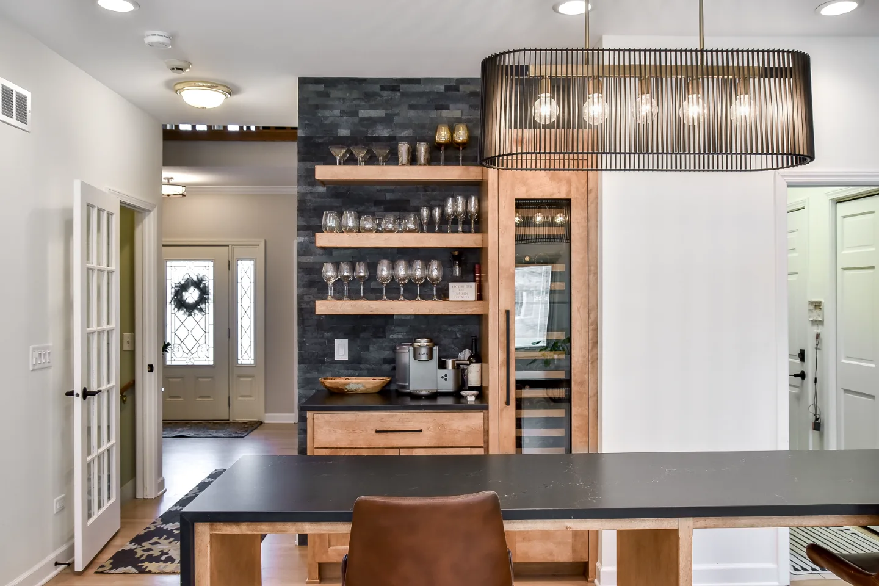
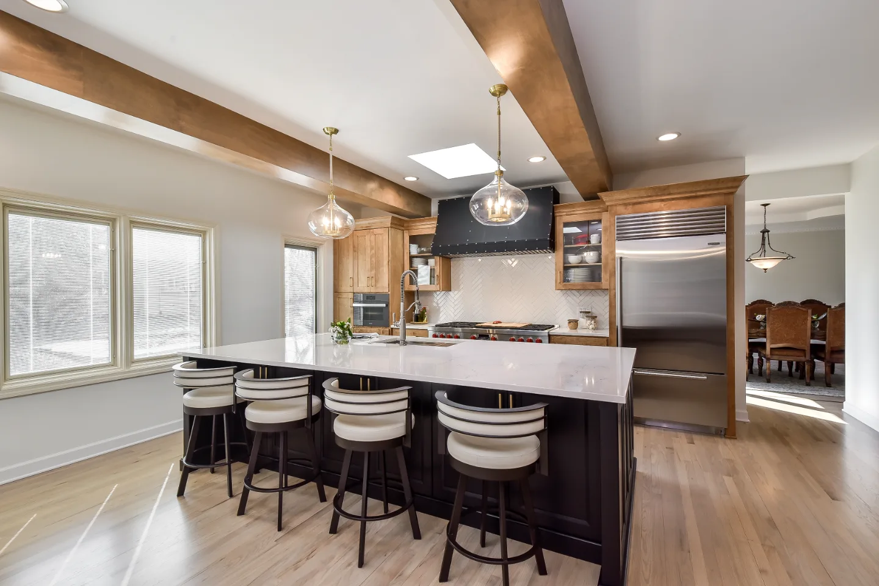
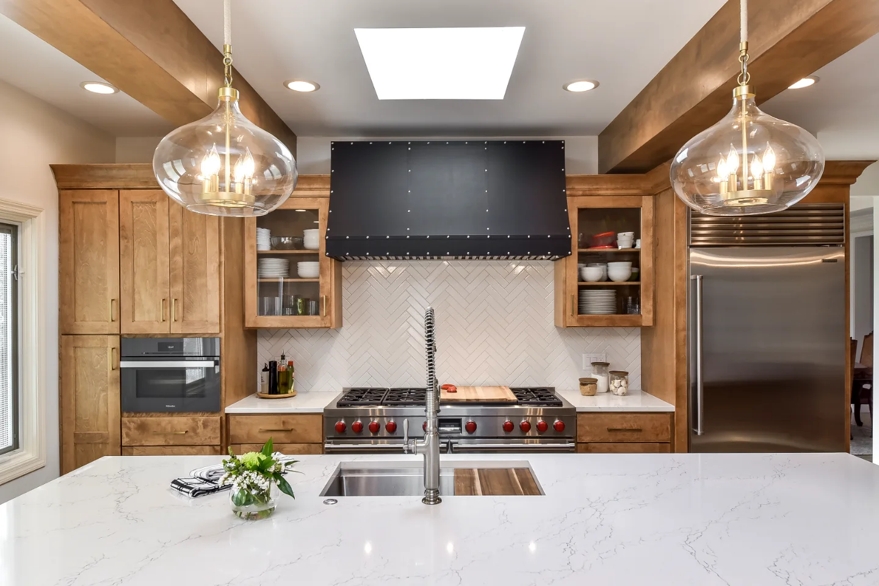
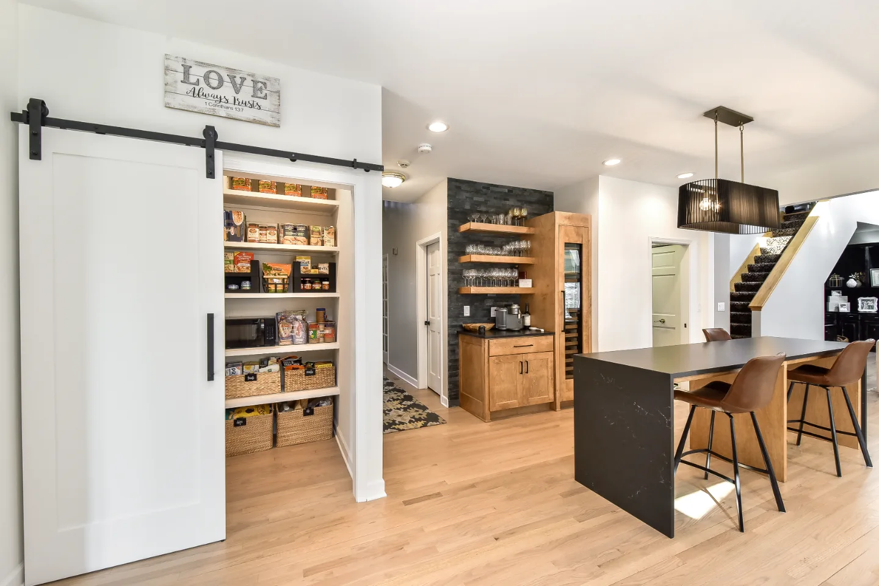
Sebring Design Build removed a load-bearing wall to turn four closed-off rooms into one open entertaining floor. The kitchen, pantry and bar now share a modern-rustic palette of black and fruitwood cabinetry with Cambria quartz and ledger stone, so hosting flows easily from room to room.
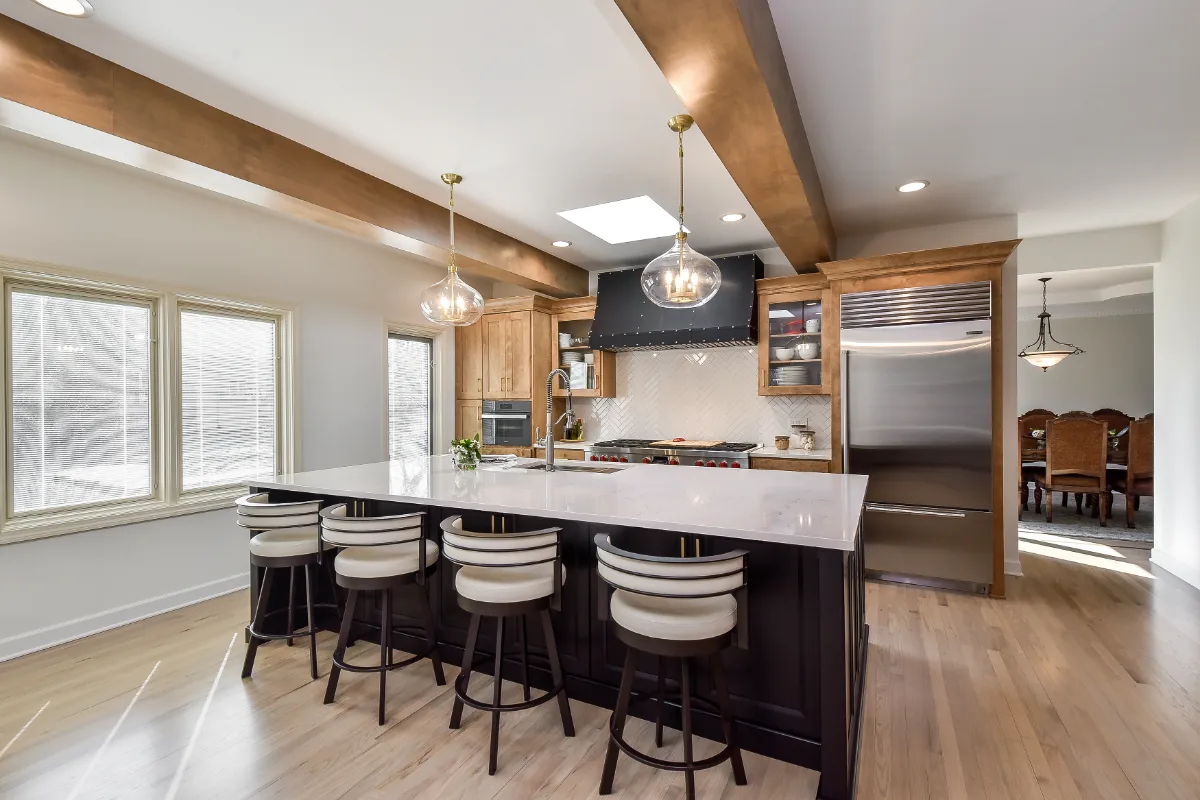
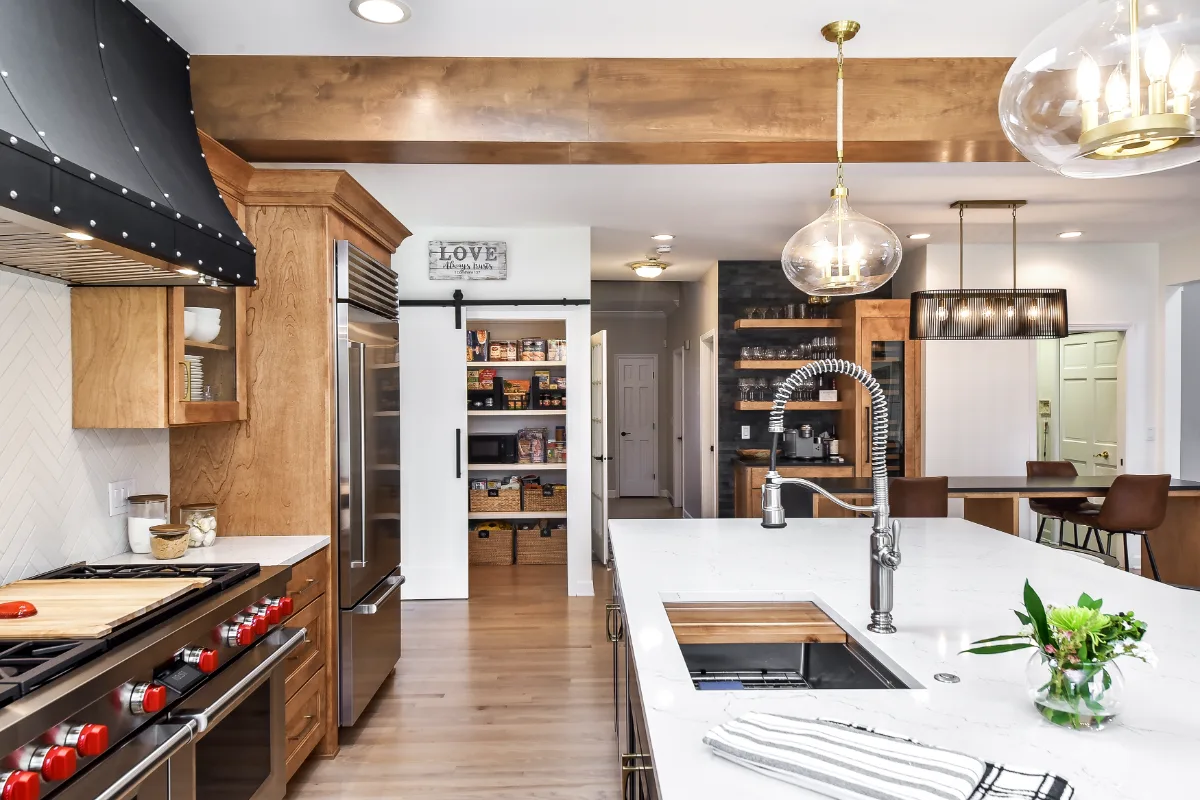
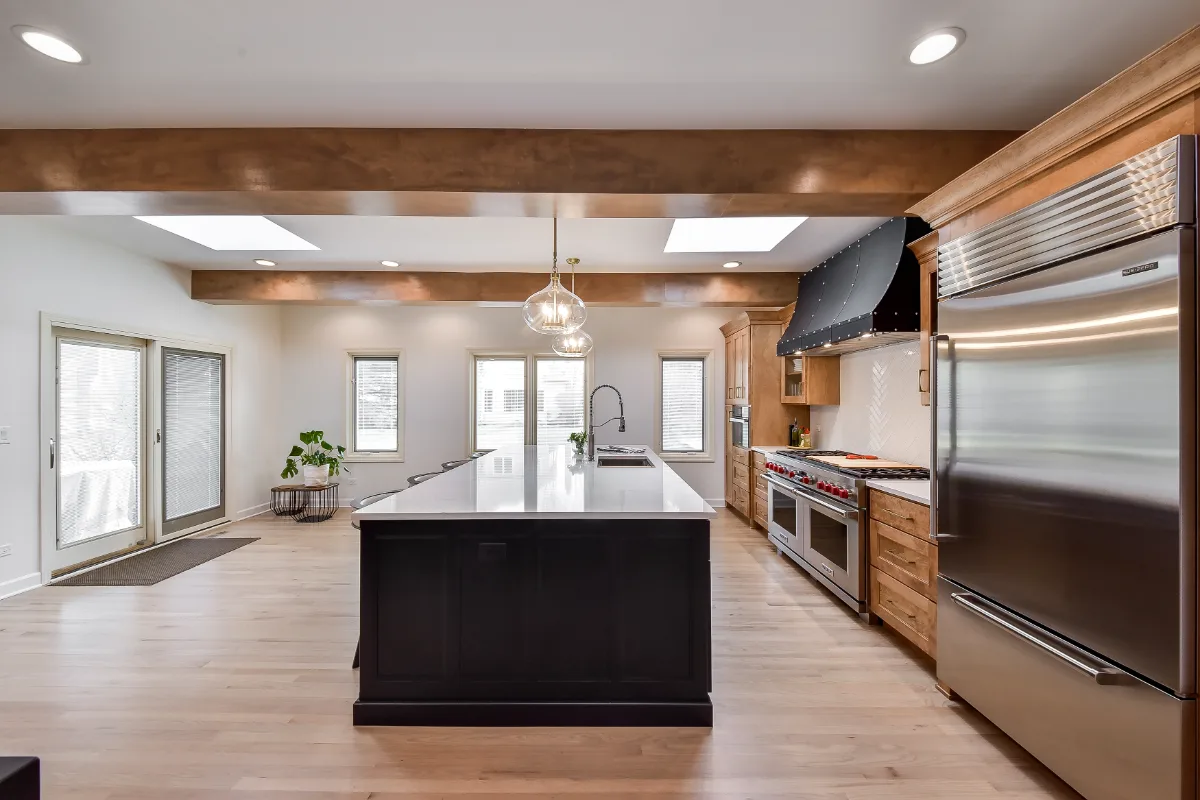
Before & After
The Transformation
Project Videos
See in Motion
The Story
About This Project
This kitchen, pantry, bar and dining room shared a load-bearing wall that limited how the family could use the connected spaces. The homeowners wanted a genuine open-concept entertaining floor, not simply new finishes layered onto the existing divided footprint.
Removing a load-bearing wall requires structural engineering to confirm how the load will be redistributed, typically with a new beam sized to carry what the wall previously supported, before any of the surrounding rooms can be finished. Two complementary quartz finishes across connecting counter runs needed to be specified and ordered together so the material read as one coordinated surface.
Sebring Design Build's in-house design and construction team managed the structural engineering and finish specification as one connected scope.
Project Details
A Home Made New
This kitchen, pantry, bar and dining room shared a wall that no longer needed to exist. Removing it, a load-bearing wall, was the structural decision that unlocked the open-concept entertaining floor Sebring Design Build built in its place.
CWP cabinetry in Bunker Hill Black and Fruitwood on Birch sets a dark-and-warm-wood palette across the expanded floor. Cambria Charlestown Matte and Colton Polished quartz cover the counters in two complementary finishes, while a Kohler Tournant faucet in Vibrant Stainless keeps the fixture finish clean and functional.
Top Knobs Riverside pulls in Flat Black and Honey Bronze tie the cabinetry hardware together, and Garden State Tile Ledger Stone in Carbon brings genuine dimensional texture to the backsplash.
A modern-rustic kitchen designed to host, built on an open floor plan that would not have existed without the structural work that made it possible.
Recent Work
More Projects to Explore

Common Questions
Questions Homeowners Ask About This Project
Why did this kitchen remodel require structural engineering?
The kitchen, pantry, bar and dining room shared a load-bearing wall that limited how the family could use the connected spaces. Removing it required structural engineering to confirm how the load would be redistributed, typically with a new beam sized to carry what the wall previously supported.
What ties the kitchen and dining room together visually in this open floor plan?
Two complementary quartz finishes across connecting counter runs were specified and ordered together so the material reads as one coordinated surface rather than mismatched sections, tying the kitchen, pantry, bar and dining room into a single entertaining floor.
Why manage structural and finish work as one scope?
Because the beam location shapes everything around it. Settling the structural plan first let the cabinetry runs, the two quartz finishes and the bar be designed around the new open floor rather than adjusted after the fact. See how the design-build process works.
Explore Kitchen Remodeling →It’s Time That You Love Your Home
Schedule Your Complimentary Consultation