
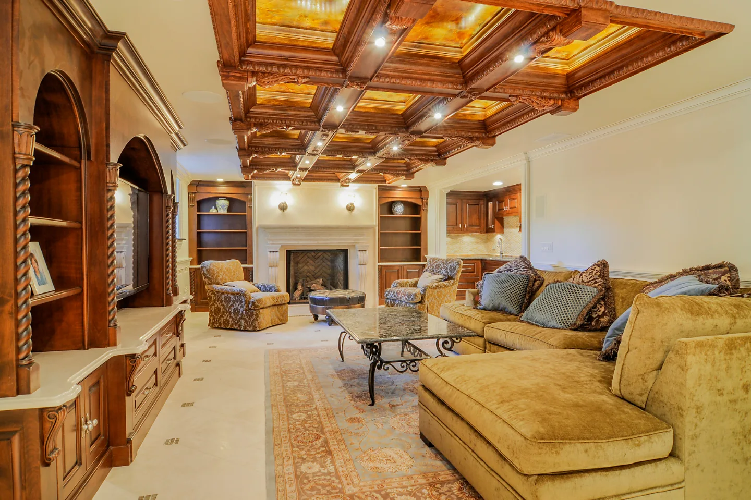
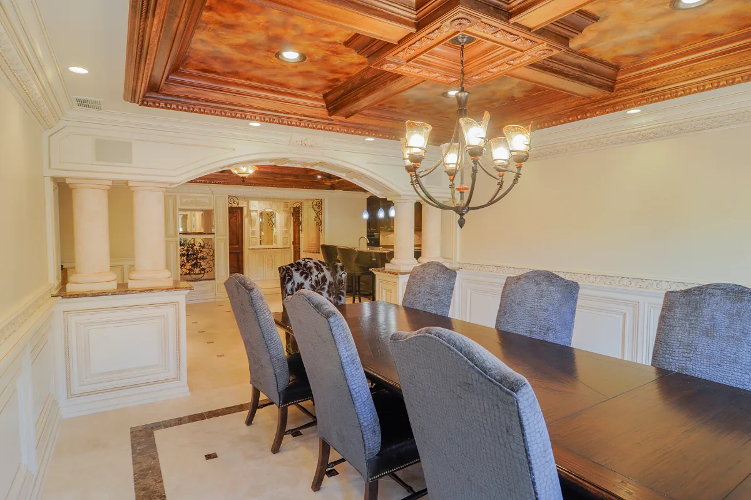
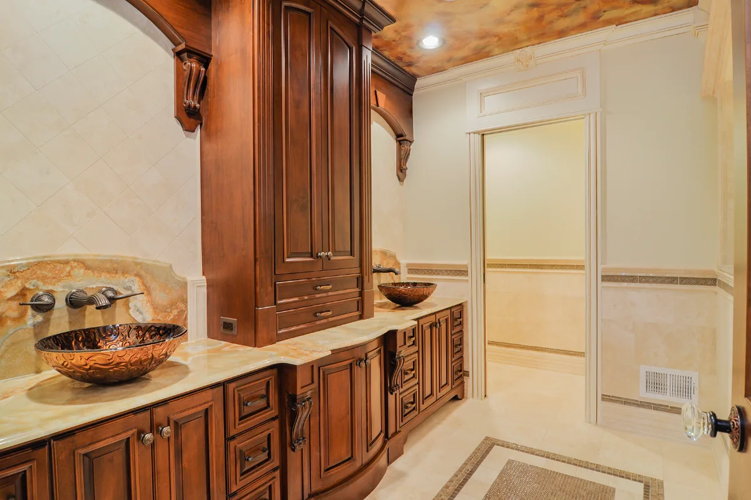
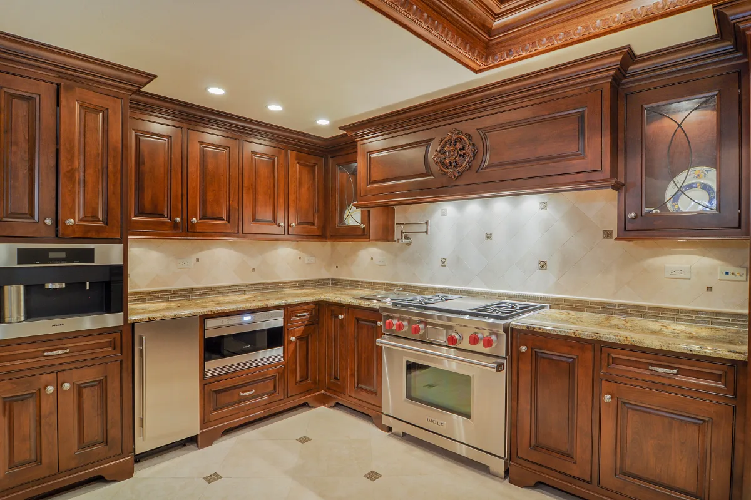
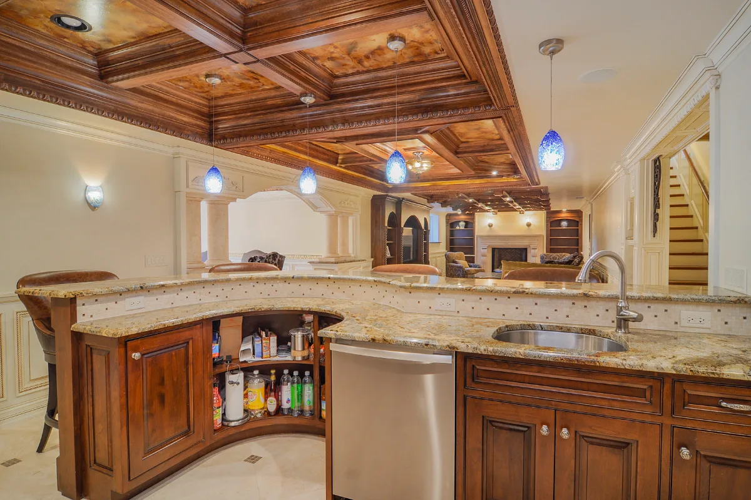
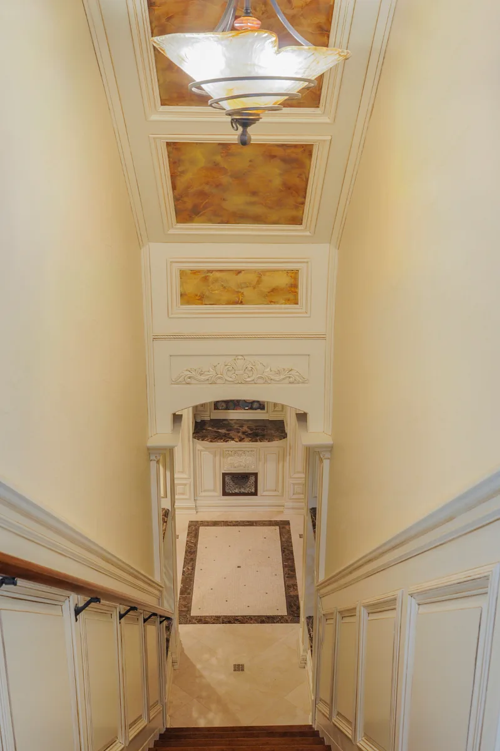
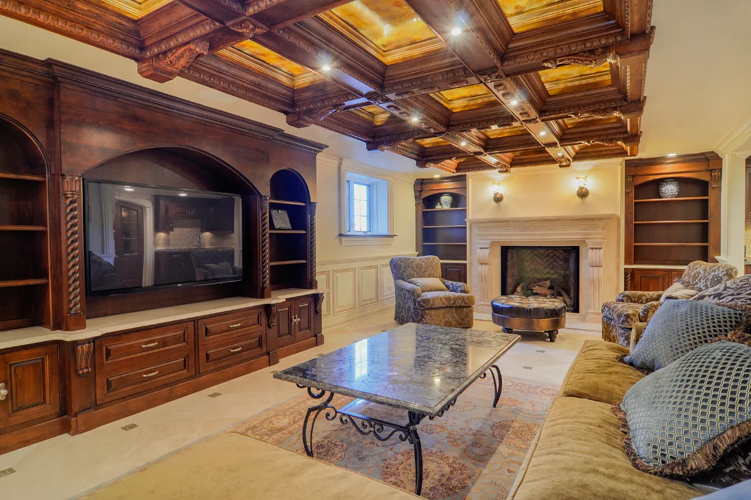
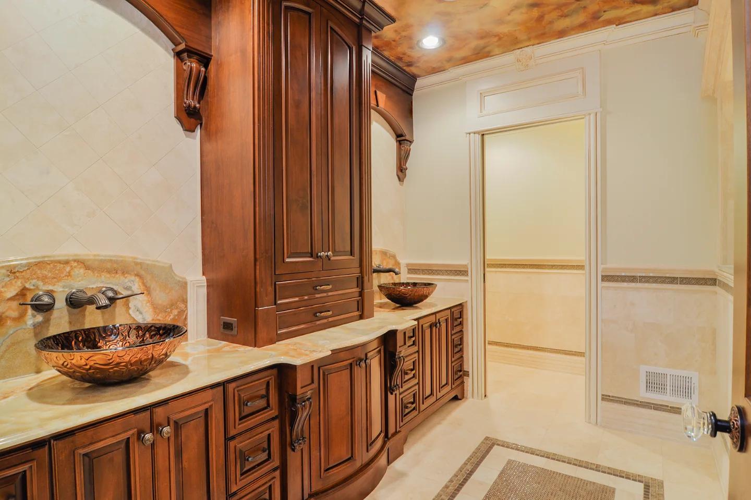
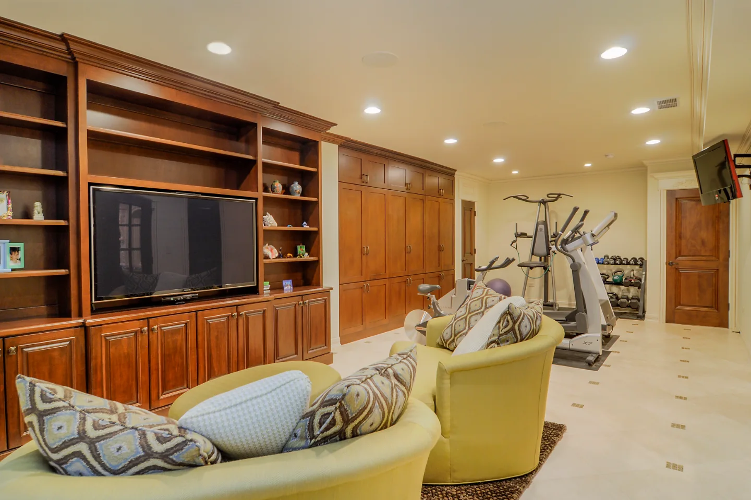
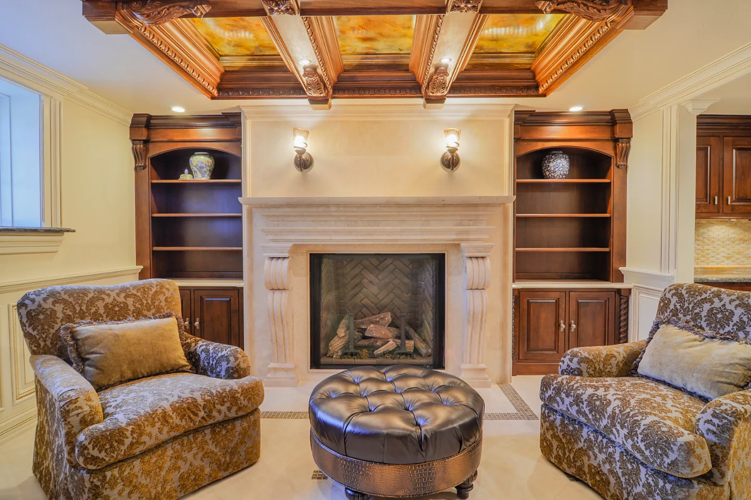
Sebring Design Build transformed this basement into a traditional-intricate entertaining level defined by custom carpentry and a coffered ceiling in rich wood finishes. A built-in entertainment unit and fireplace anchor the living area, with a bar, guest bath, gym and dining room completing a lower level that works as an extension of the home above.
Before & After
The Transformation
Project Videos
See in Motion
The Story
About This Project
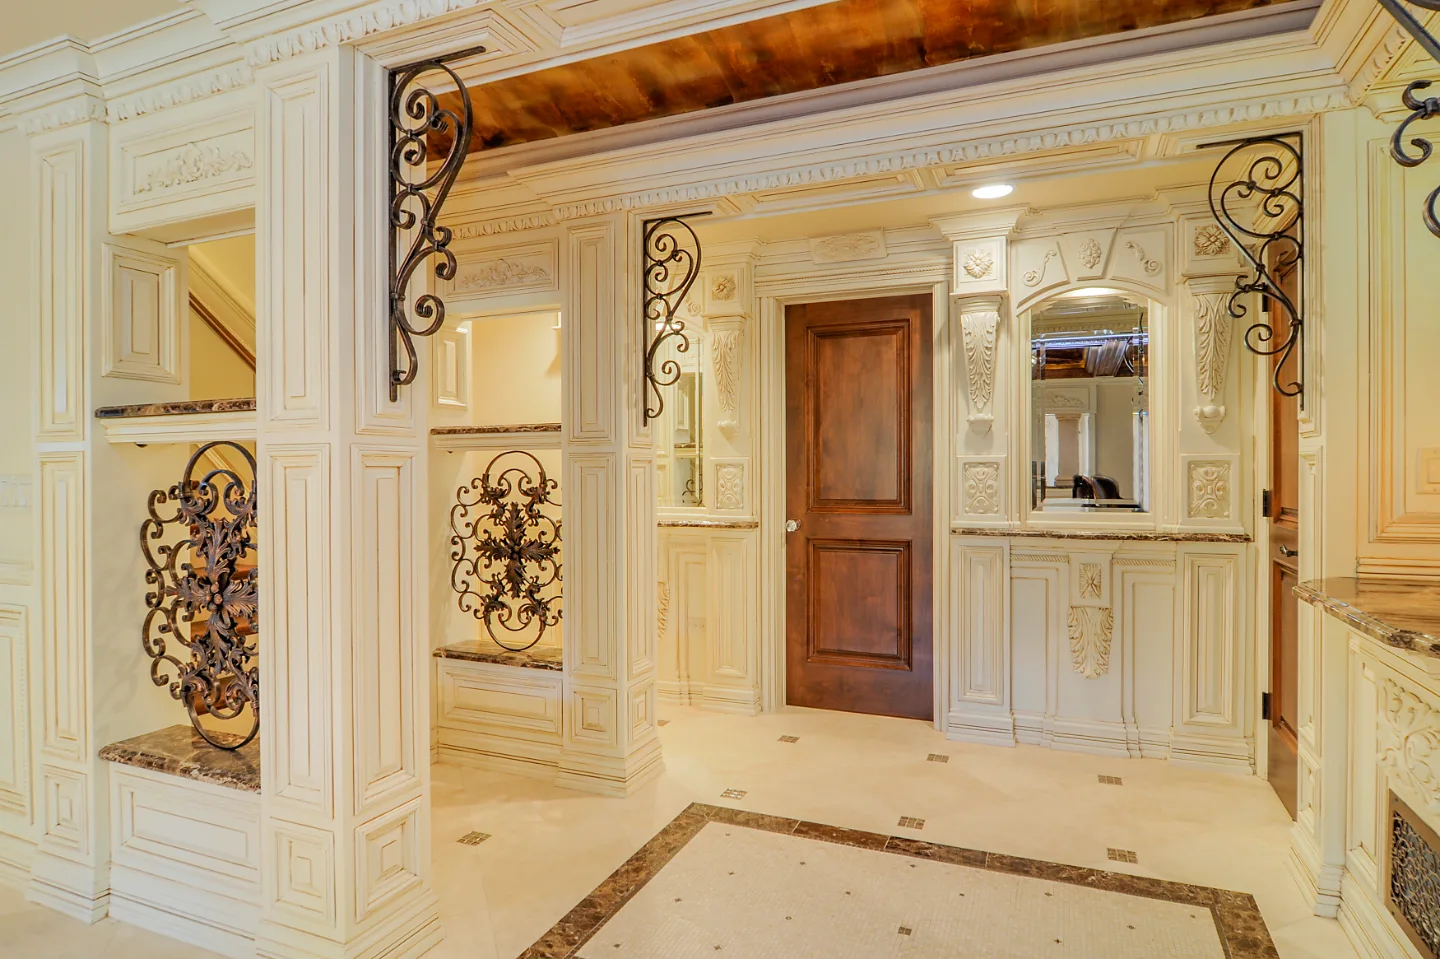
This basement was designed as a genuine entertaining level, not simply finished square footage. The homeowners wanted the architectural presence of a coffered ceiling and custom carpentry carried through a bar, guest bath, gym, living room and dining room, five distinct functions organized into one traditional, intricate lower level.
Basement projects of this scope carry inherent technical constraints. A coffered ceiling requires careful coordination with existing mechanical and electrical runs below the main floor, custom carpentry and a built-in entertainment unit both need precise measurement against the basement's actual dimensions, and adding a guest bath below grade means running new plumbing and confirming adequate drainage.
Sebring Design Build's in-house team planned the ceiling, carpentry and plumbing scope together from the first consultation, coordinating five connected zones as one basement rather than five separate small projects.
Project Details
A Home Made New
This basement was designed as a genuine entertaining level, built around custom carpentry and a coffered ceiling finished in rich wood tones that give the room the architectural presence a basement rarely receives.
A built-in entertainment unit and a fireplace anchor the main living area, while a dedicated bar, guest bath, gym, living room and dining room round out the lower level into a floor that functions as a genuine extension of the home above it.
The result is a traditional, intricate lower level built for real daily use.
Recent Work
More Projects to Explore

Common Questions
Questions Homeowners Ask About This Project
What made this basement a multi-zone project?
The homeowners wanted the architectural presence of a coffered ceiling and custom carpentry carried through five distinct functions: a bar, guest bath, gym, living room and dining room, all organized into one traditional, intricate lower level rather than finished as separate small projects.
What technical planning does a coffered ceiling require in a basement?
A coffered ceiling requires careful coordination with existing mechanical and electrical runs below the main floor, while custom carpentry and a built-in entertainment unit both need precise measurement against the basement's actual dimensions. Adding a guest bath below grade also means running new plumbing and confirming adequate drainage.
Why plan a multi-room basement as one project?
Planning the ceiling, carpentry and plumbing together from the first consultation lets one team coordinate every zone as one basement rather than several small projects, so the coffered ceiling, built-ins and new guest bath all fit the same layout. See how the design-build process works.
Explore Basement Remodeling →It’s Time That You Love Your Home
Schedule Your Complimentary Consultation