
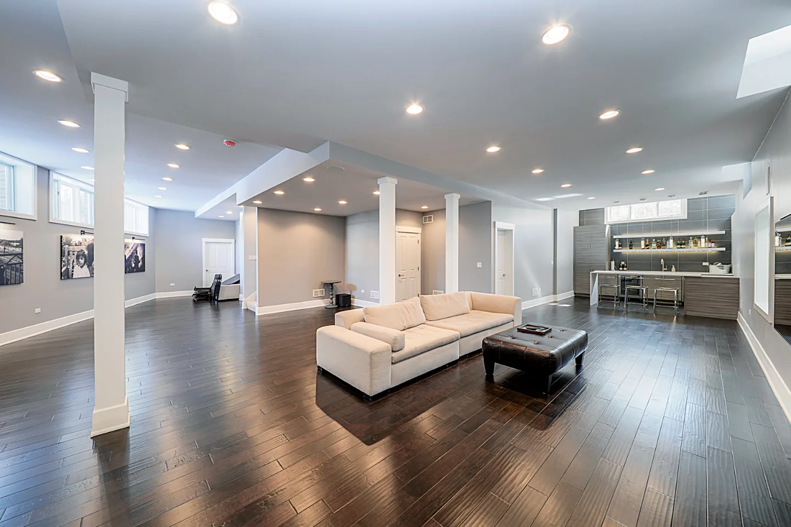
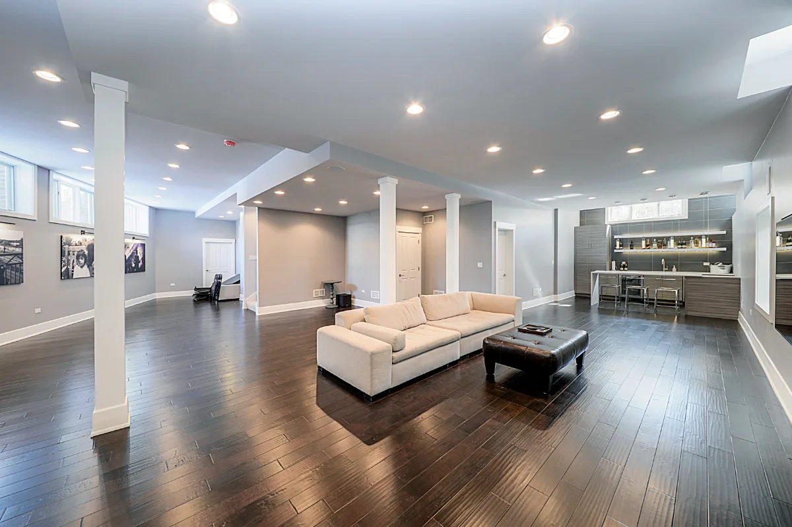
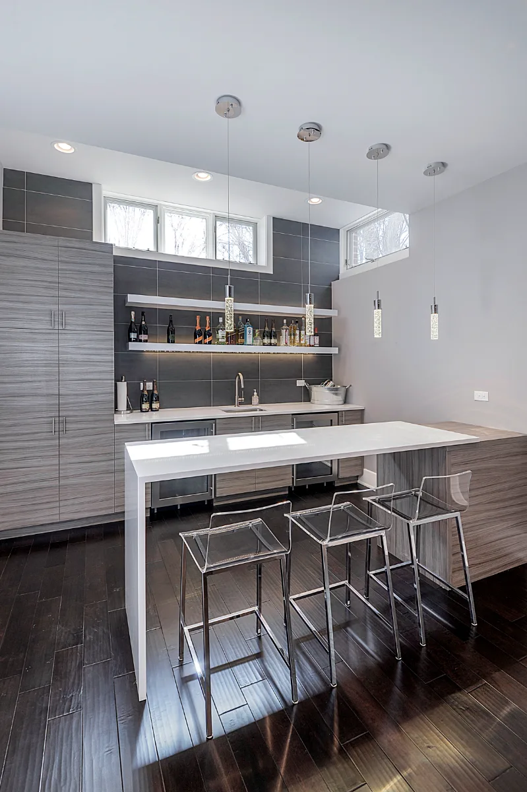
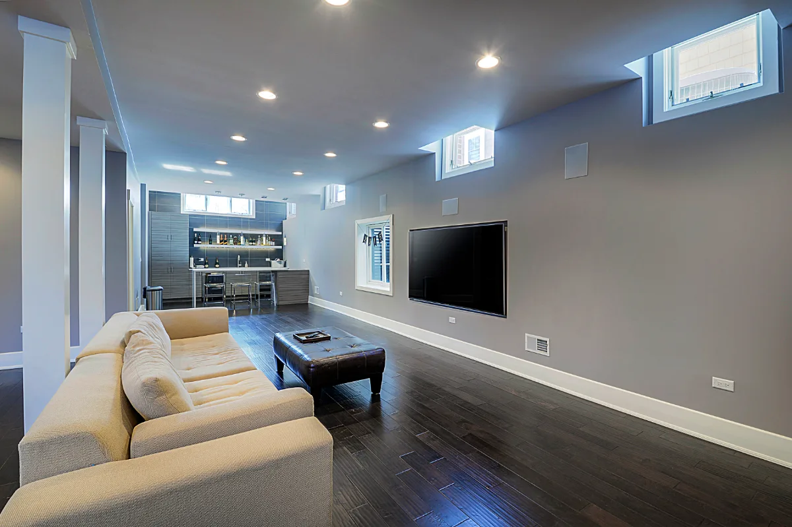
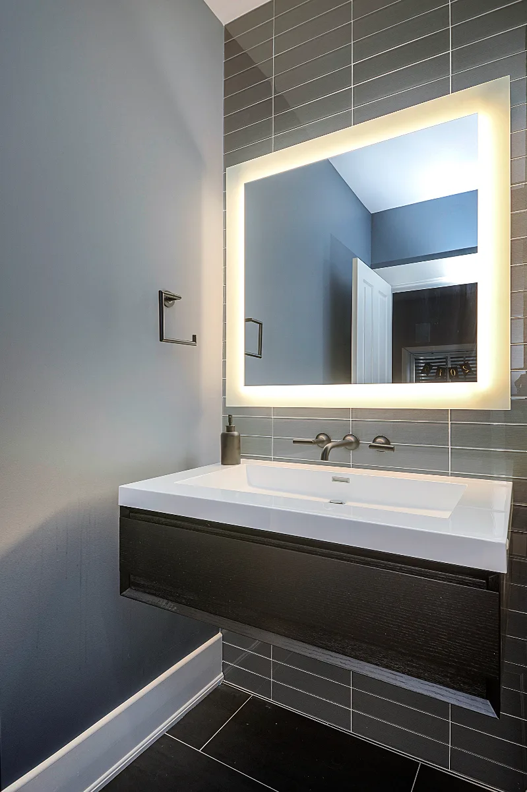
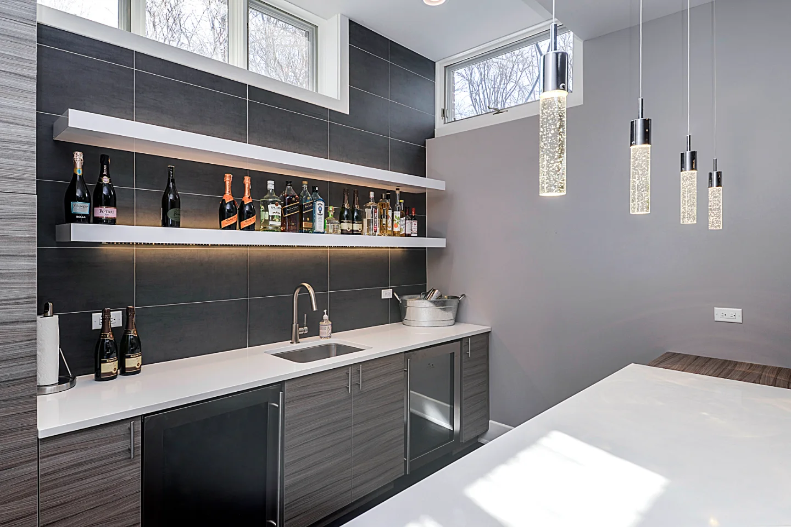
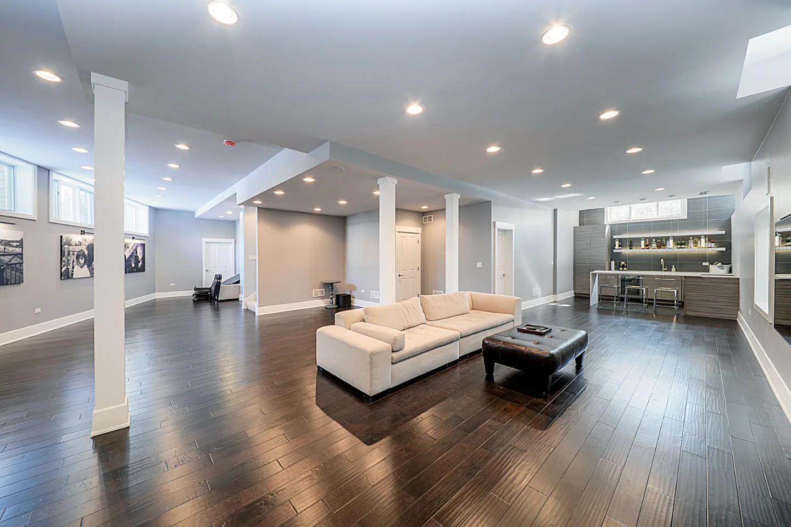
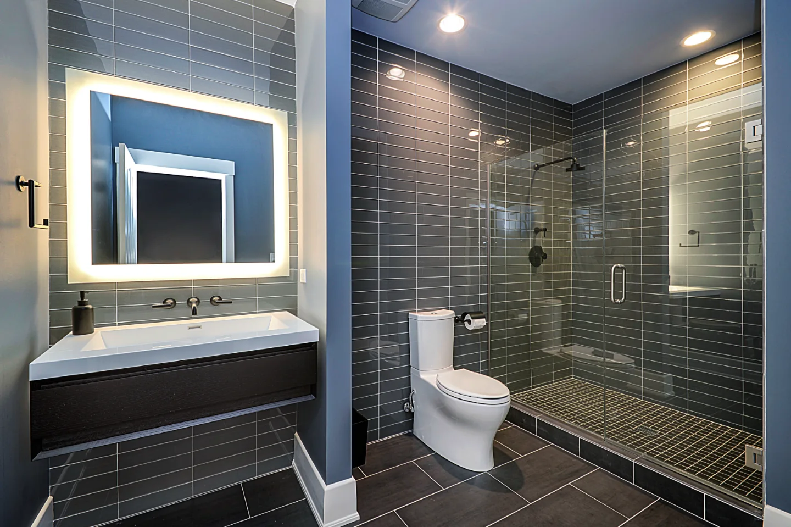
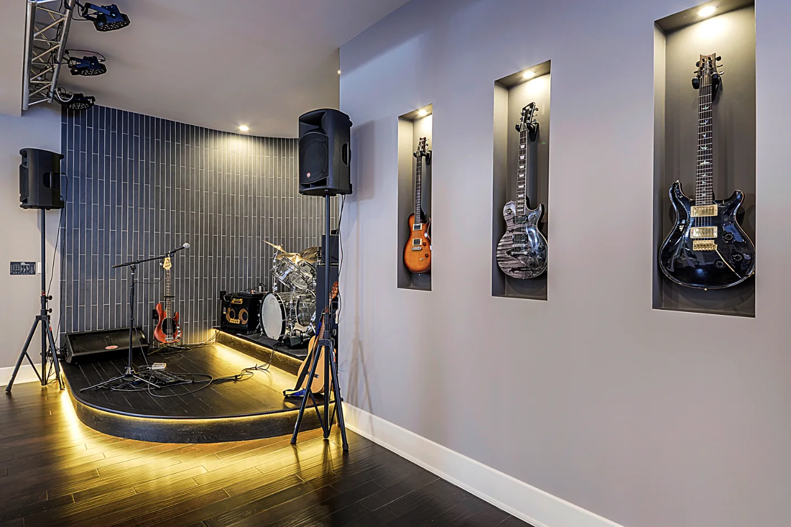
Sebring Design Build transformed this basement into a modern-masculine entertaining level built around three zones: a dedicated bar, a stage with its own framing and flooring, plus a full guest bath with a glass-enclosed shower and dark-toned vanity. New plumbing rough-in brought the bath to the lower level.
Before & After
The Transformation
Project Videos
See in Motion
The Story
About This Project
This basement was built as a genuine entertaining level, organized around a dedicated bar, guest bath and stage area rather than left as generic finished square footage. The homeowners wanted the lower floor to feel purposeful, with enough function to host real gatherings.
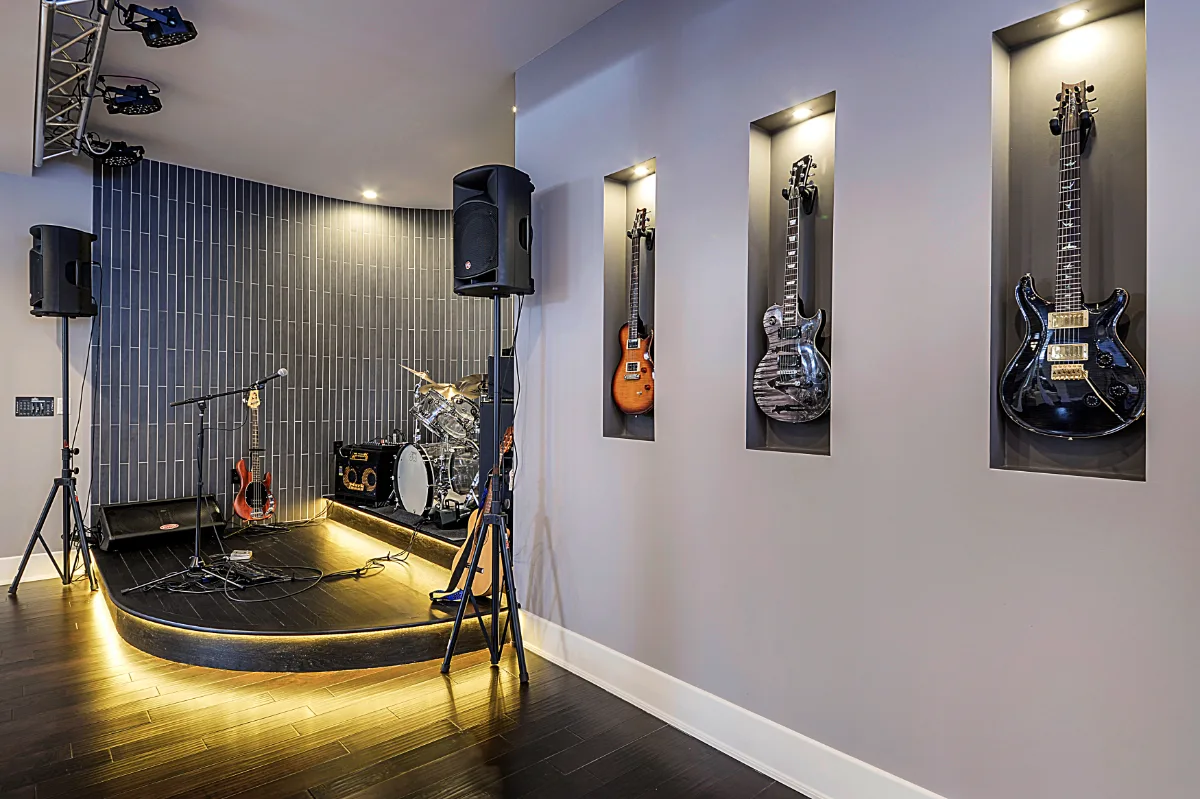
Adding a stage area and a full guest bath below grade both carry real technical requirements. The stage area needed its own framing and flooring detail separate from the surrounding floor plane, and the guest bath required new plumbing rough-in and confirmed drainage capacity from the basement level.
Sebring Design Build's in-house design and construction team planned the bar, stage and guest bath as one coordinated basement scope from the first consultation.
Project Details
A Home Made New
This basement was built as a modern-masculine entertaining level, organized around a dedicated bar, guest bath and stage area designed to give the lower floor a genuine sense of purpose.
The bar anchors the main gathering space, with the adjacent stage area giving the level a flexible zone for entertaining beyond simple seating. A full guest bath rounds out the scope, making the basement functional for overnight guests as well as everyday use.
Recent Work
More Projects to Explore

Common Questions
Questions Homeowners Ask About This Project
What zones make up this basement's entertaining level?
This basement was built around a dedicated bar, guest bath and stage area rather than left as generic finished square footage. The homeowners wanted the lower floor to feel purposeful, with enough function to host real gatherings.
What technical work does adding a stage and guest bath to a basement require?
The stage area needed its own framing and flooring detail separate from the surrounding floor plane, while the guest bath required new plumbing rough-in and confirmed drainage capacity from the basement level. Sebring Design Build's in-house team planned the bar, stage and guest bath as one coordinated scope from the first consultation.
Why plan a basement around specific zones instead of open space?
Planning around zones gives each part of the lower level a clear purpose, so the space gets used rather than left as extra square footage. Here the bar, stage and guest bath were designed together as one project. See how the design-build process works.
Explore Basement Remodeling →It’s Time That You Love Your Home
Schedule Your Complimentary Consultation