
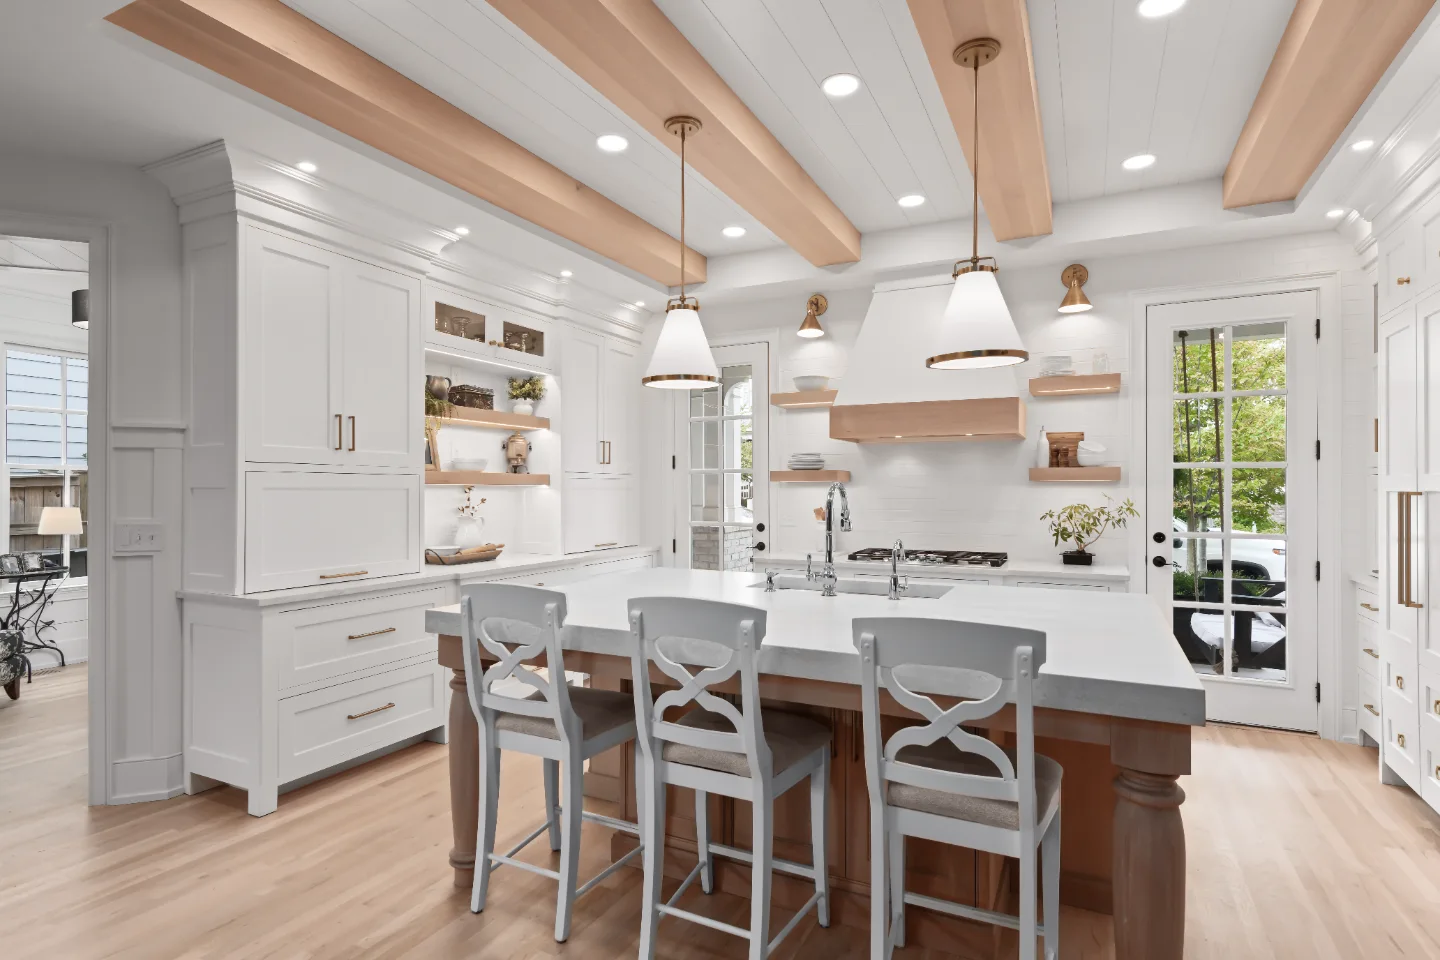
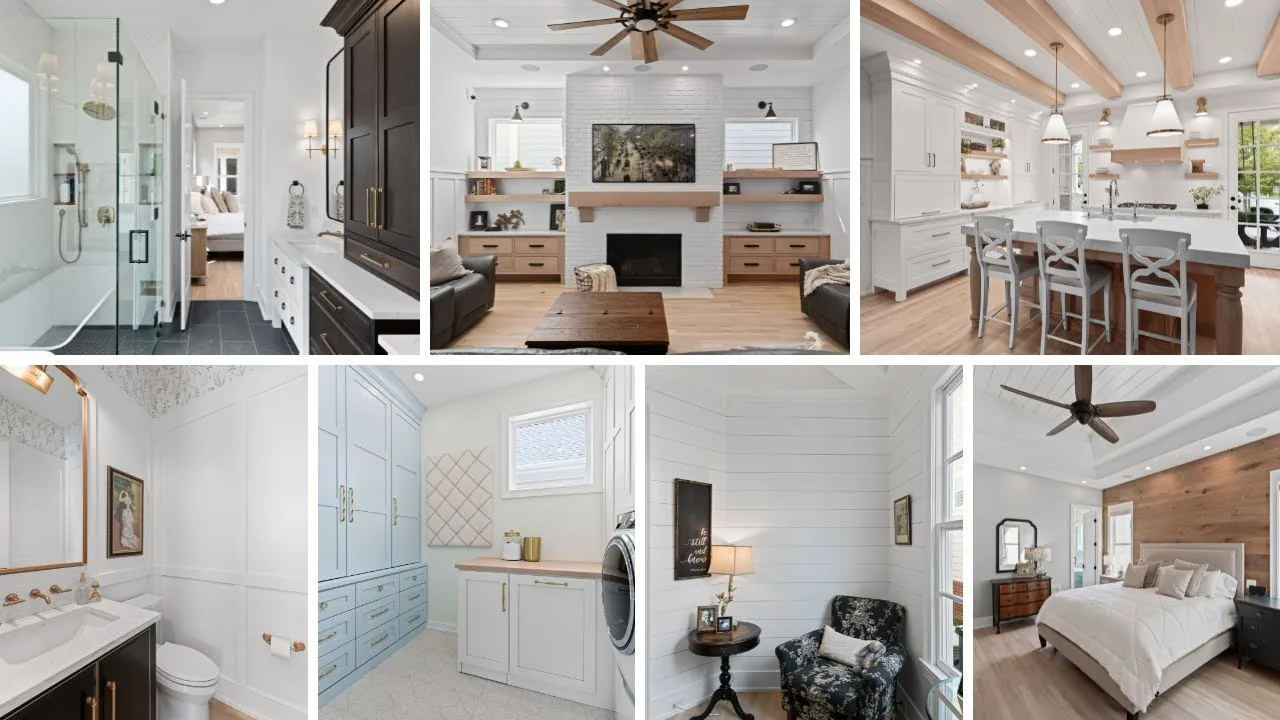
Sebring Design Build remodeled eight spaces in this Westhaven home in Franklin with a modern farmhouse palette. Bright White and Quartersawn White Oak cabinetry, matte Cambria quartz and Champagne and brass hardware carry from the kitchen through a powder-blue laundry, the baths and the living spaces, so every room feels connected.
Before & After
The Transformation
Explore This Project
Project Navigation
Project Videos
See in Motion
https://www.youtube.com/embed/54KLJQdbJdE
The Story
About This Project
The Sebring family remodeled their Westhaven home in Franklin, Tennessee across eight spaces with a modern-farmhouse design program: CWP cabinetry in Bright White, Quartersawn White Oak and Alder Sage in the kitchen; Cambria Ironsbridge and Ella Matte quartz throughout; Kohler Artifacts Satin Nickel and Kohler Purist Brass fixture programs; DalTile farmhouse tile; a powder-blue laundry room with Warm Brass; and content-forward living room, dining room and primary bedroom spaces.
Project Details
A Home Made New
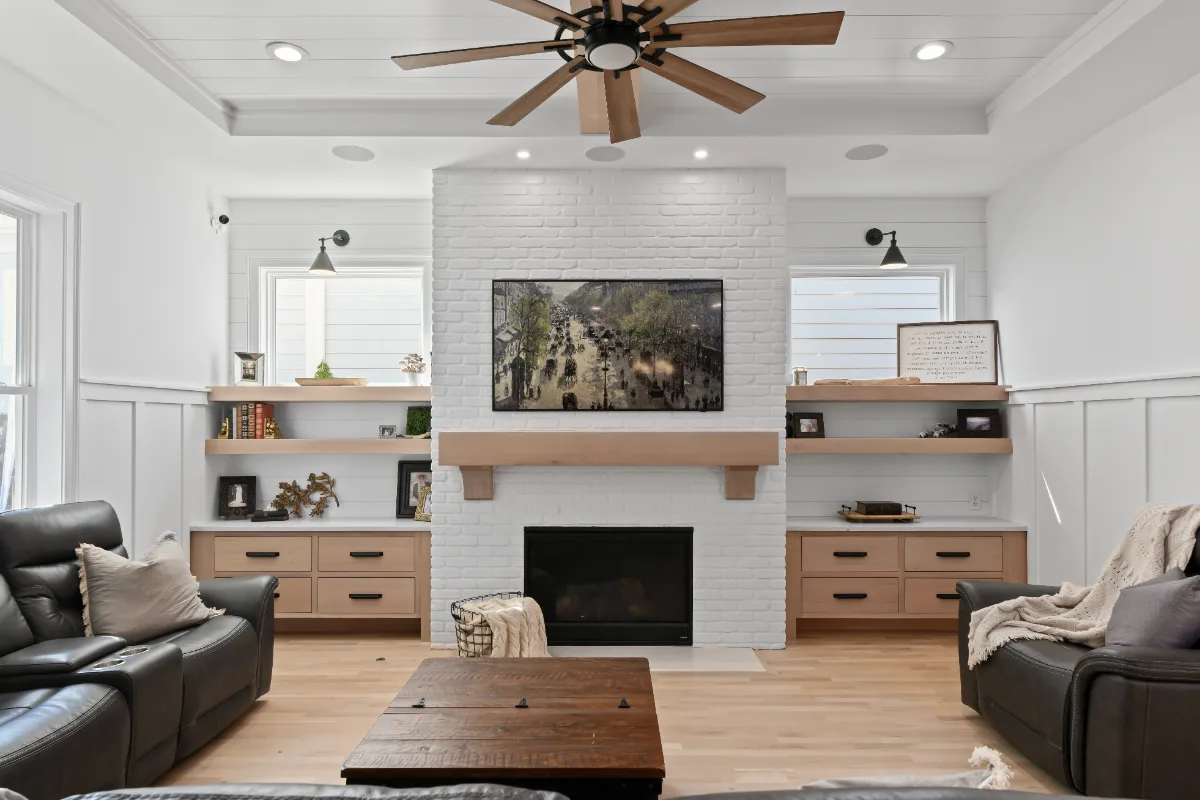
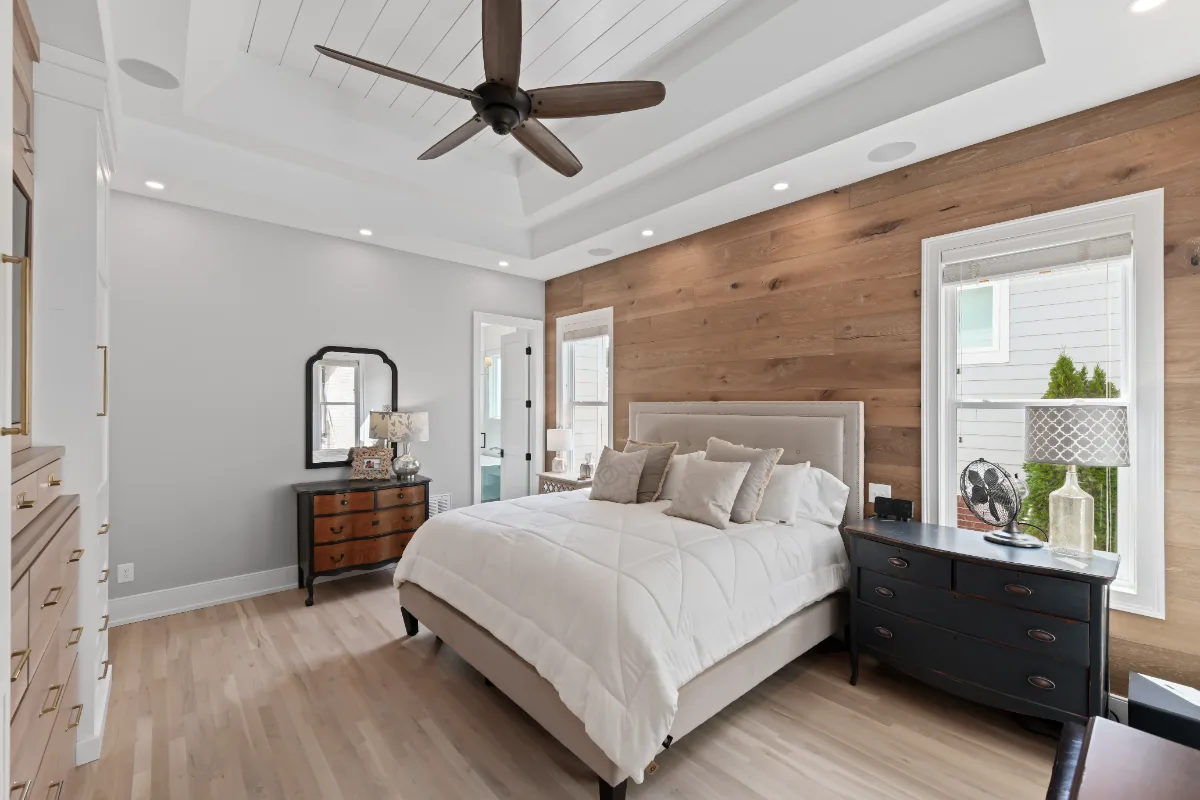
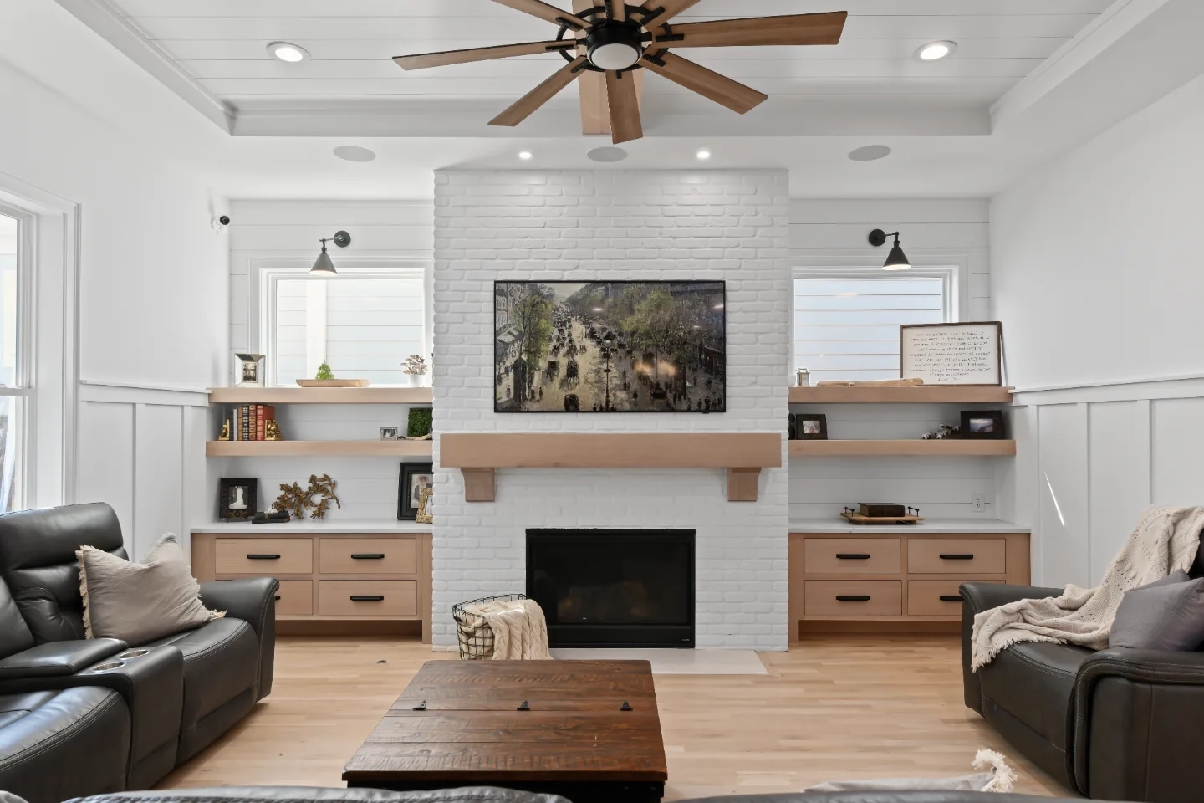
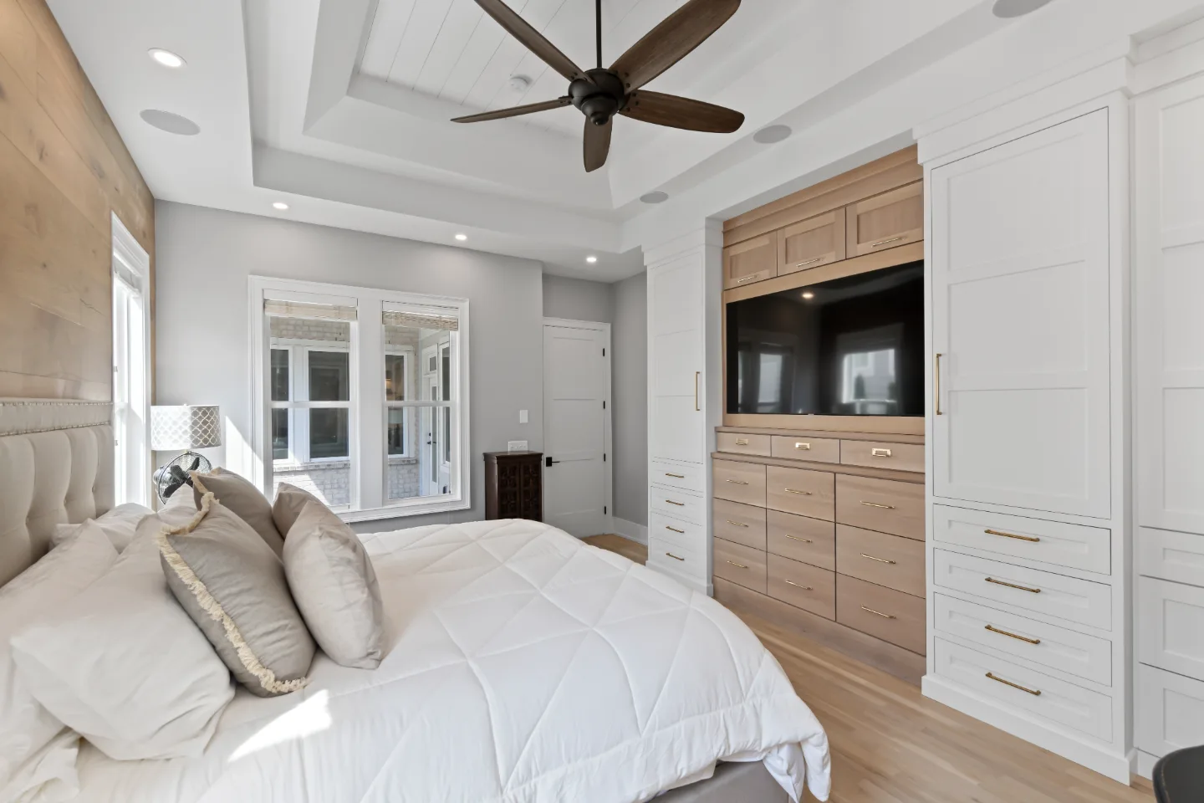
The Westhaven whole home remodel brought Sebring Design Build into a Franklin home with a clear design direction: modern farmhouse, executed at every scale. Eight spaces were in scope. The material thread running through all of them (warm white cabinetry, natural oak wood tones, Champagne and brass fixture finishes and a consistent CWP cabinetry program) makes the home read as designed throughout rather than room by room.
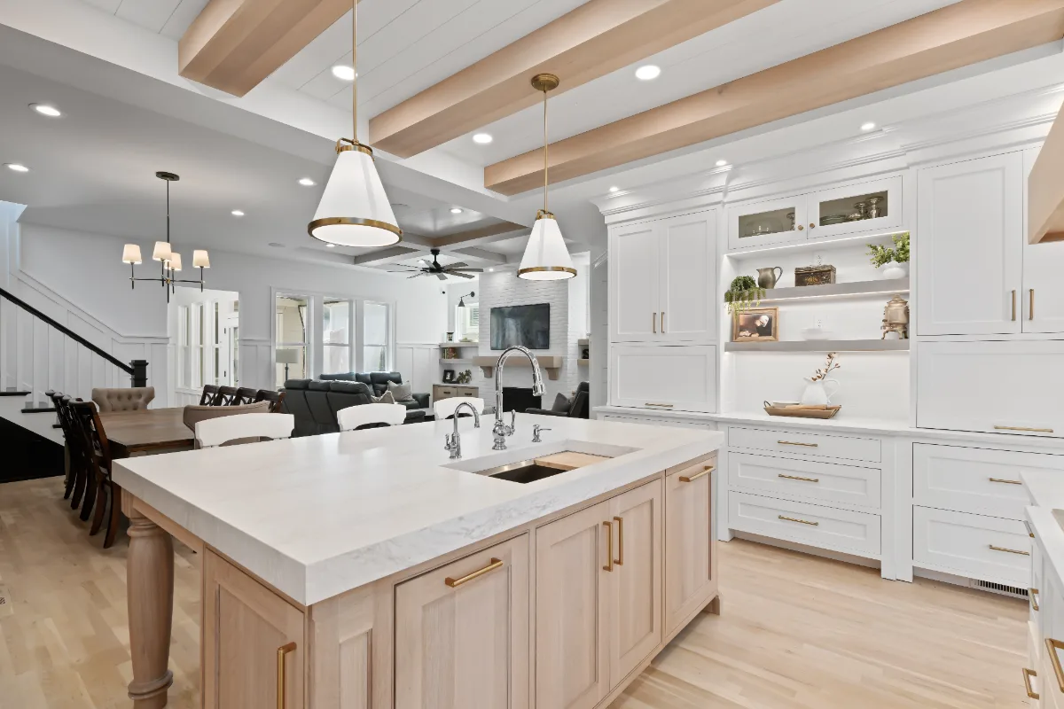
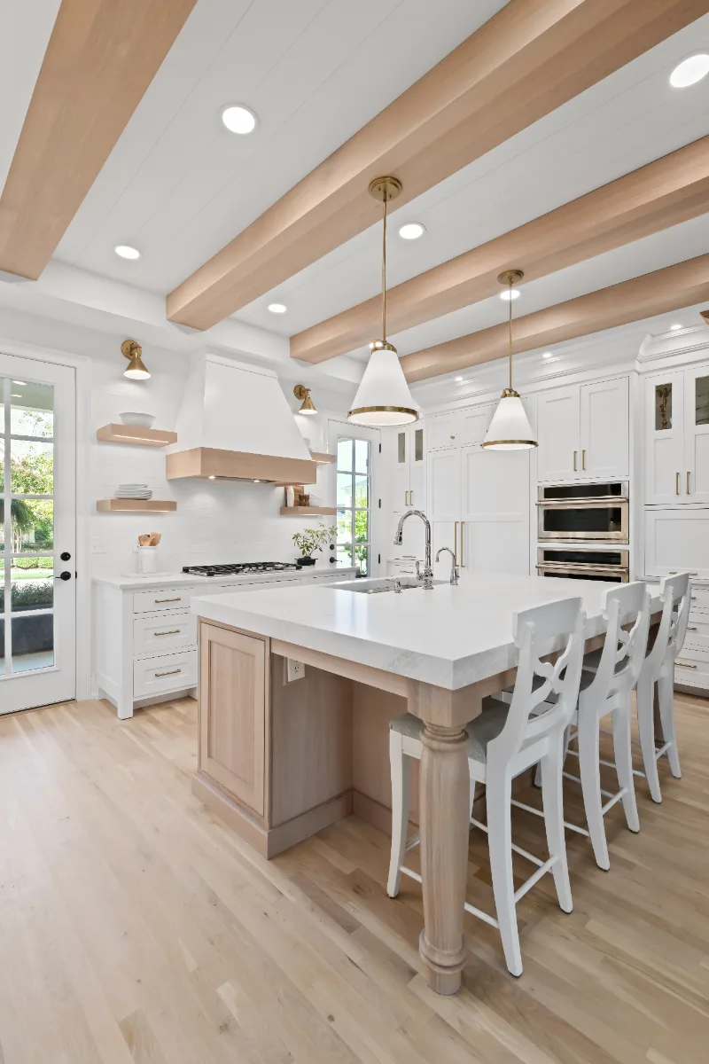
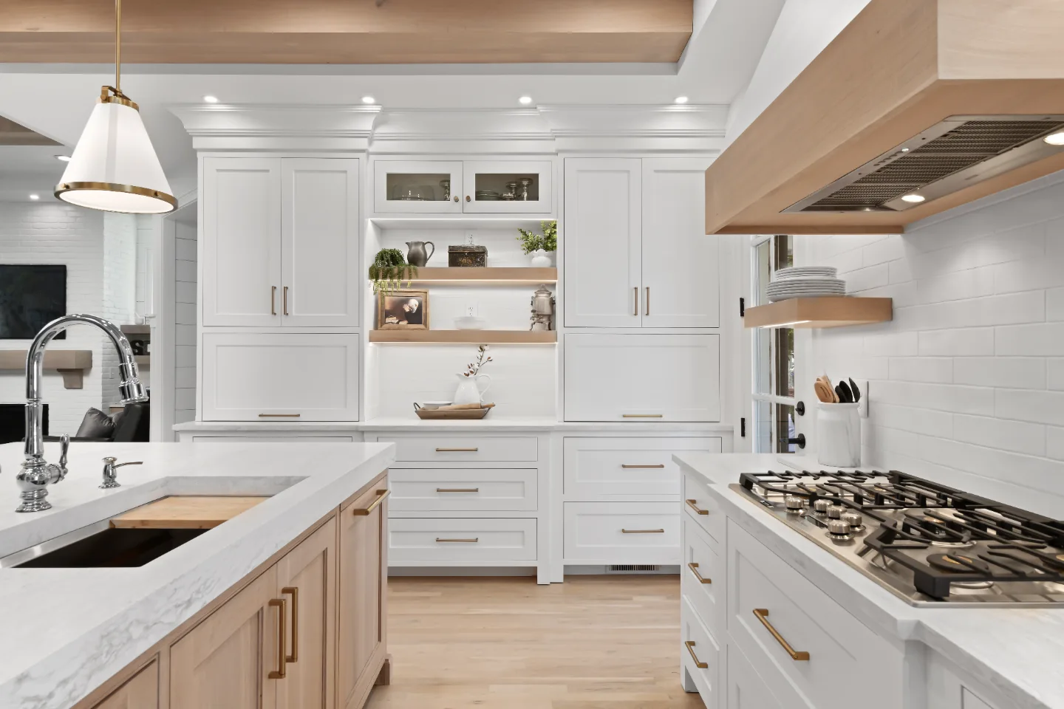
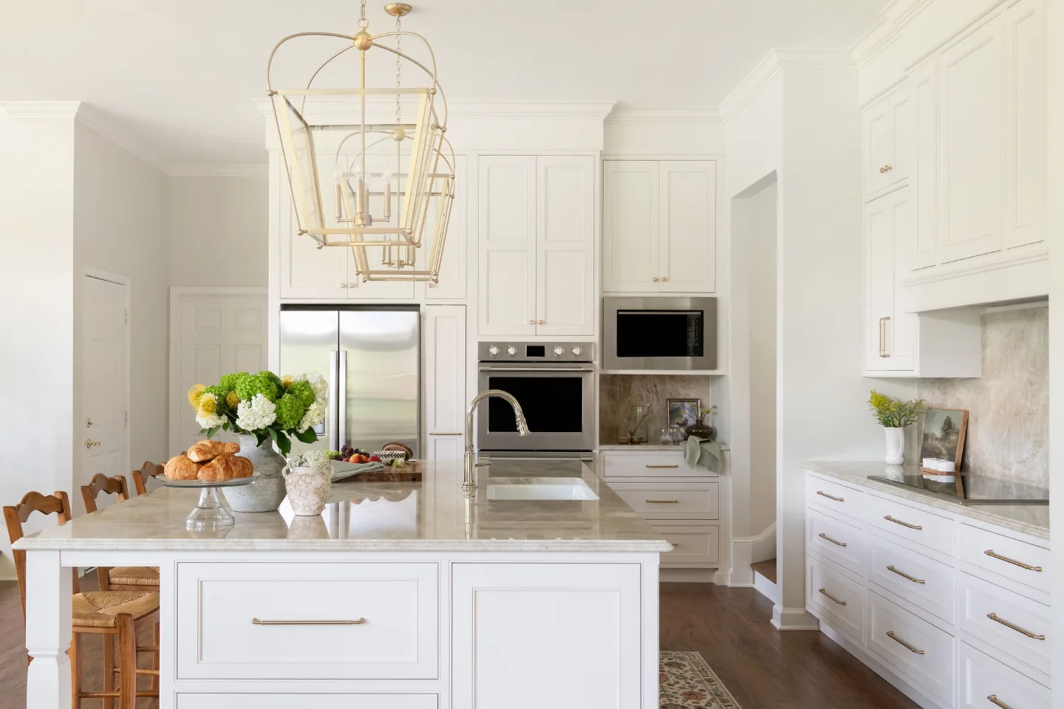
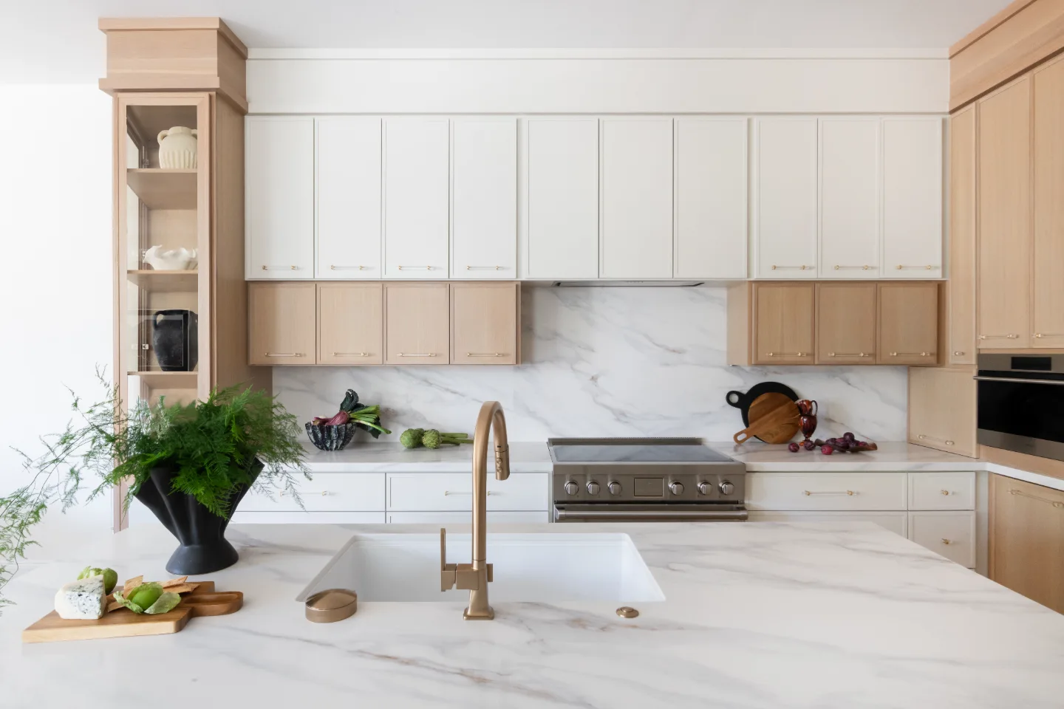
The kitchen establishes the home's material language. CWP Craftsman Square Recessed cabinetry in Bright White on the perimeter, Quartersawn White Oak Champagne on the island and Alder Sage on the pantry cabinet create a three-finish cabinetry program organized around the transition from painted white to warm wood to sage green. Cambria Ironsbridge Matte quartz on the countertops provides the horizontal surfaces in a surface that reads as organic and warm. Kohler Artifacts Satin Nickel at the sink and faucet and Top Knobs plus Ashley Norton Champagne hardware throughout complete the kitchen's warm metallic palette. DalTile Linea Ghiaccio White Matte 3x12 on the backsplash provides the kitchen's vertical tile surface in an elongated white format.
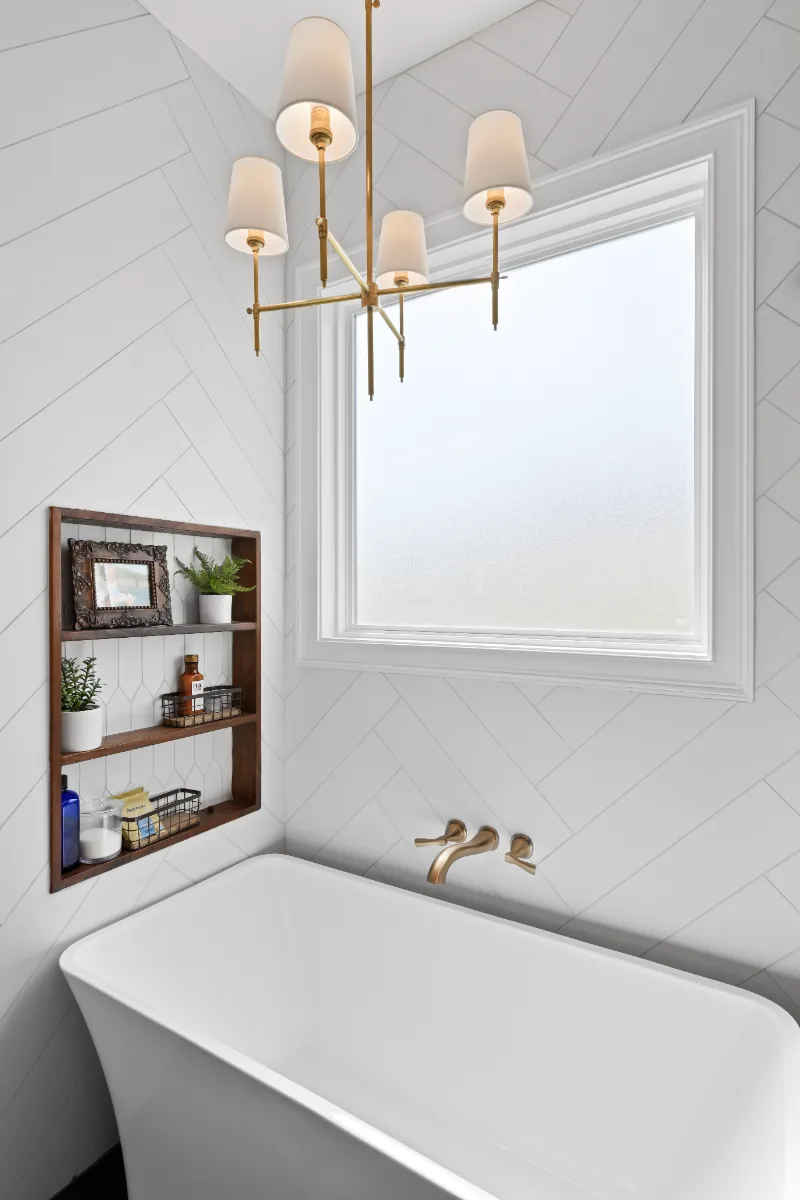
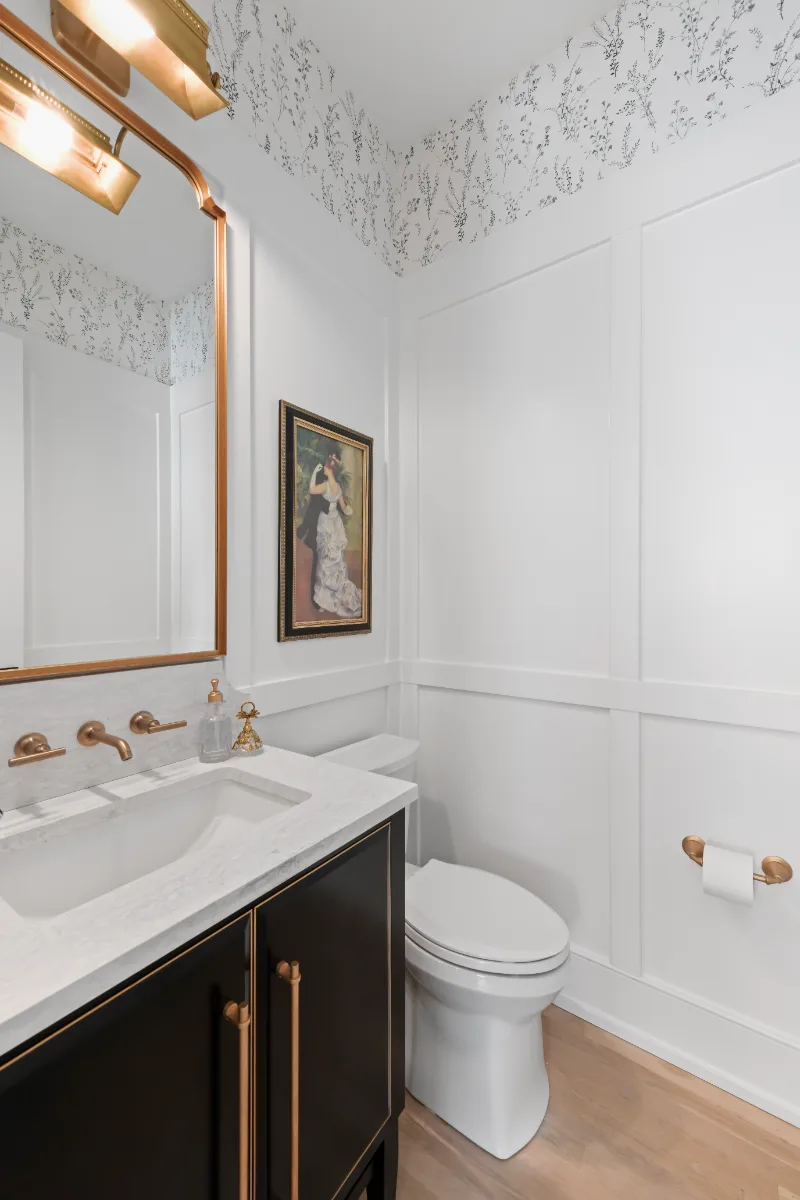
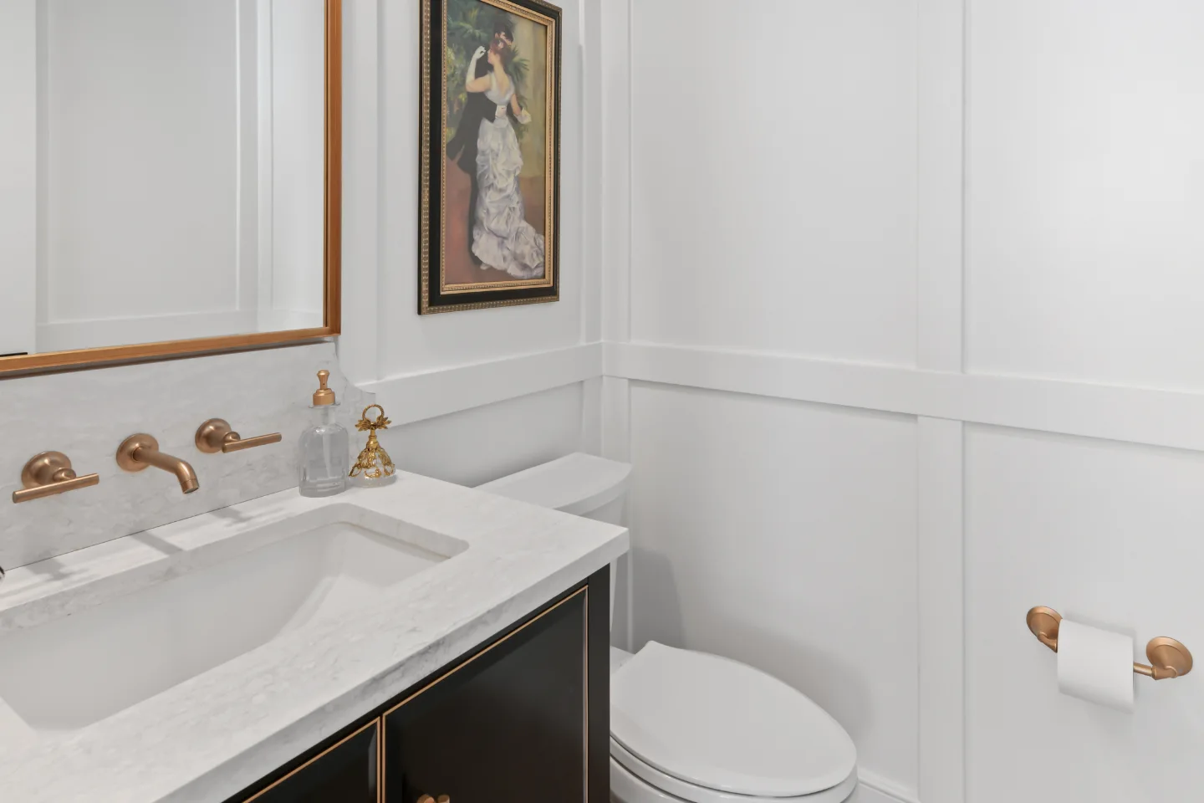
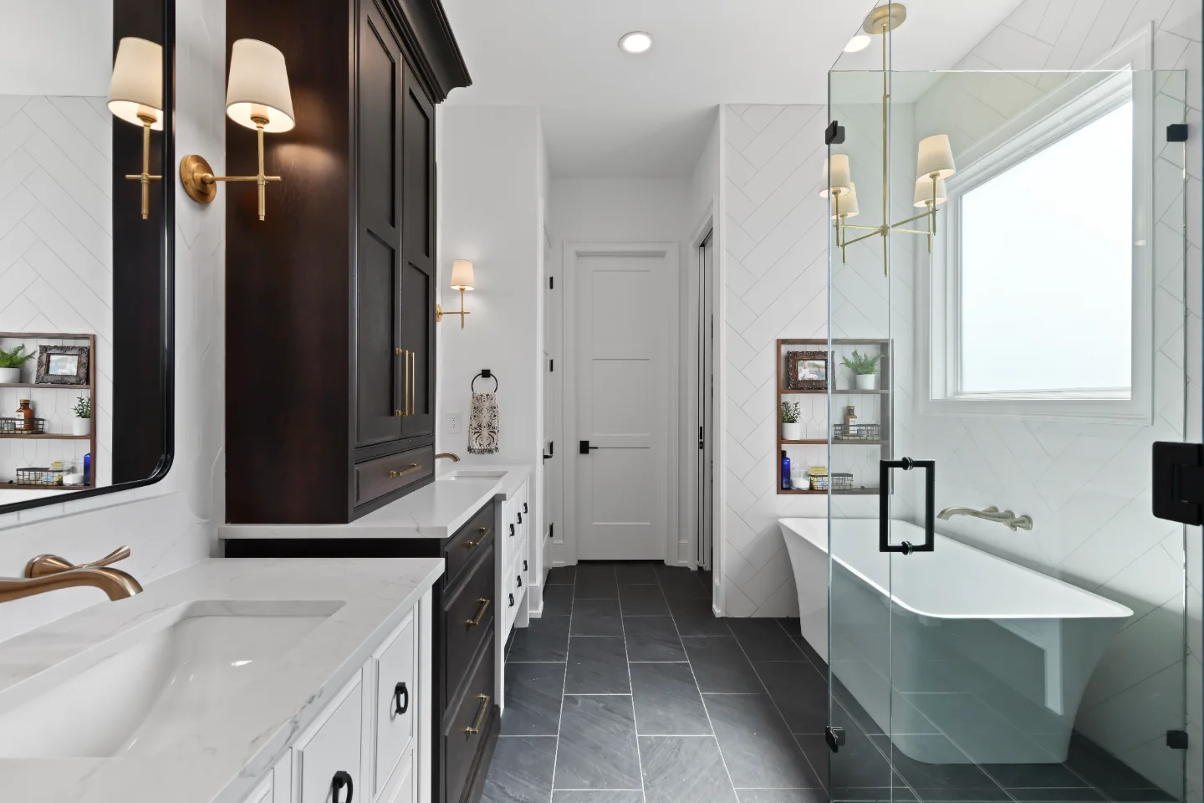
The primary bath and powder room share a cabinetry and countertop program built on two CWP finishes: Solid Wood Slab Full Inset in Mist and Shaker Recessed Full Inset in Quartersawn White Oak Cocoa. Cambria Ella Matte quartz on the countertops and Kohler Purist Brass fixtures throughout carry the home's warm metallic identity into the bathrooms. DalTile Picket White 3x12 on the shower walls and DalTile Delegate Black 12x24 on the floors provide the tile program with the classic farmhouse contrast of white walls and black floors.
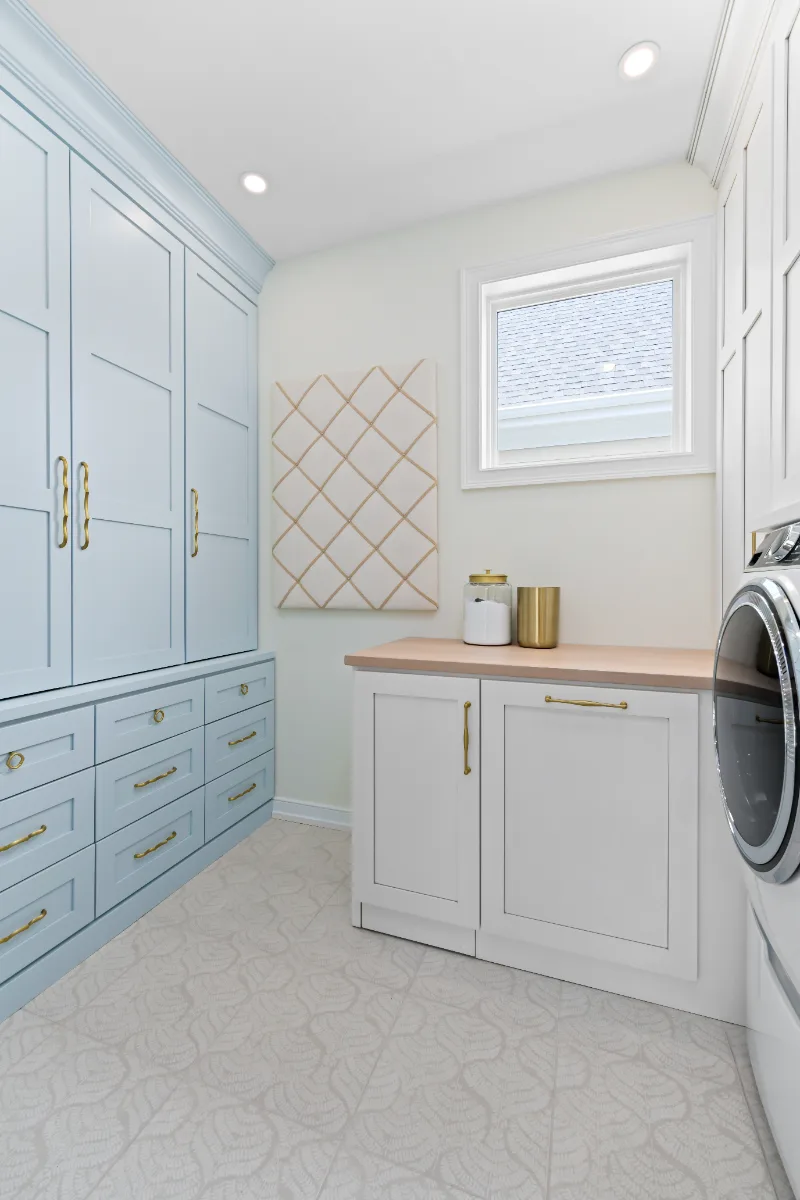
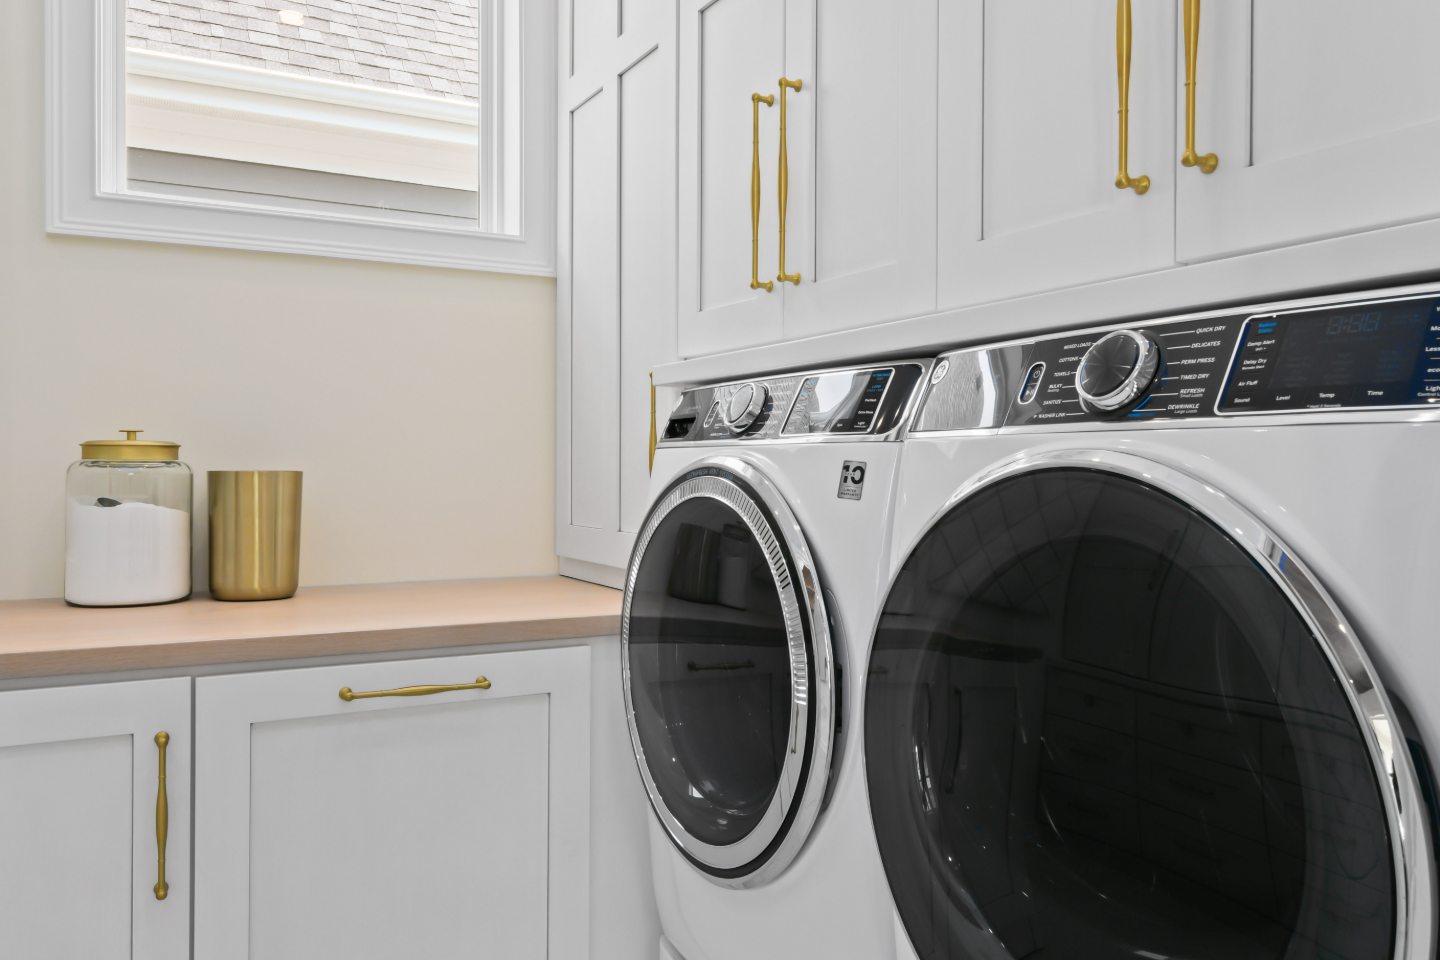
The laundry room uses CWP Highlander Recessed cabinetry in SW Little Boy Blue on the lockers and Mist on the upper cabinets, with Belwith Keeler Warm Brass hardware and Tile Shop Annie Selke Flora Coconut Milk 18x18 floor tile. The powder-blue laundry room is the home's most personality-forward space, and its Warm Brass hardware connects it to the Champagne finish program in the kitchen and bathrooms.
Recent Work
More Projects to Explore

Common Questions
Questions Homeowners Ask About This Project
How many spaces were included in this Westhaven whole-house remodel?
This Westhaven home in Franklin was remodeled across eight spaces under a single modern-farmhouse design program: the kitchen, primary bedroom, living room, dining room, laundry room and additional connected spaces, all sharing one coordinated material language rather than being treated as separate projects.
What ties the kitchen to the rest of this Westhaven home?
CWP cabinetry in Bright White, Quartersawn White Oak and Alder Sage anchors the kitchen, while Cambria Ironsbridge and Ella Matte quartz, Kohler Artifacts Satin Nickel and Kohler Purist Brass fixture programs carry through the connected spaces. Even the powder-blue laundry room picks up the same Warm Brass hardware finish used elsewhere in the home.
Why let the kitchen set the palette for a whole home?
The kitchen holds the most finishes, so deciding it first gives every other room a reference. Here its white cabinetry, oak and Champagne hardware guided the laundry, baths and living spaces. See how the design-build process works.
Explore Whole-Home Remodeling →It’s Time That You Love Your Home
Schedule Your Complimentary Consultation