
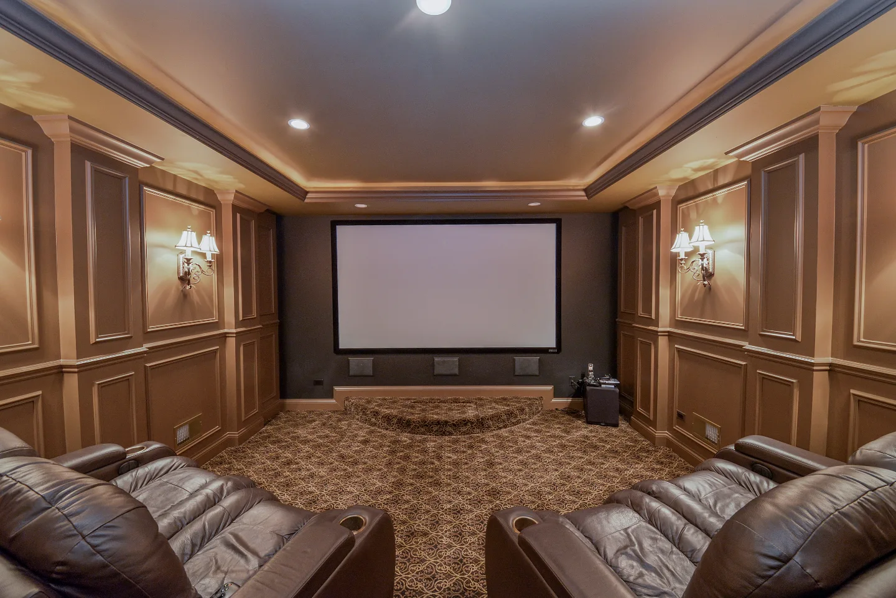
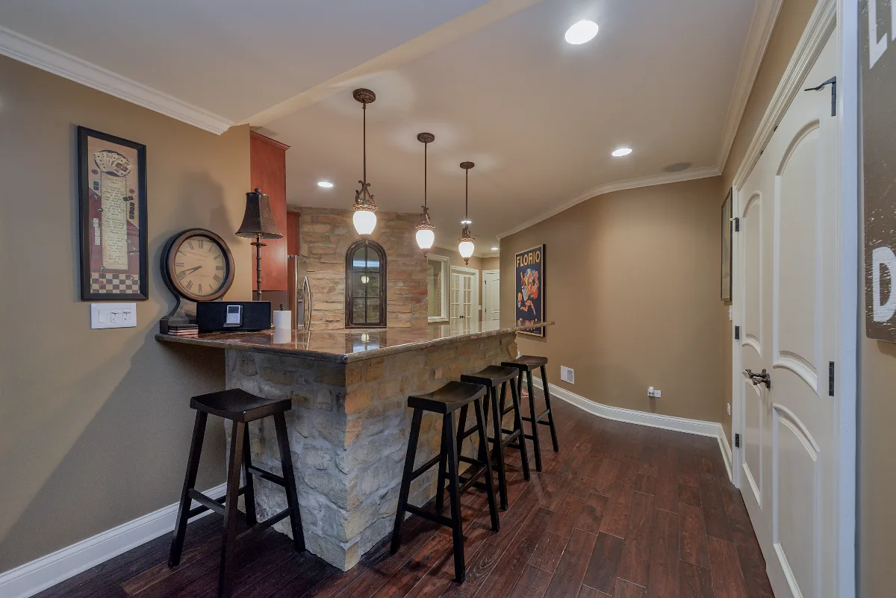
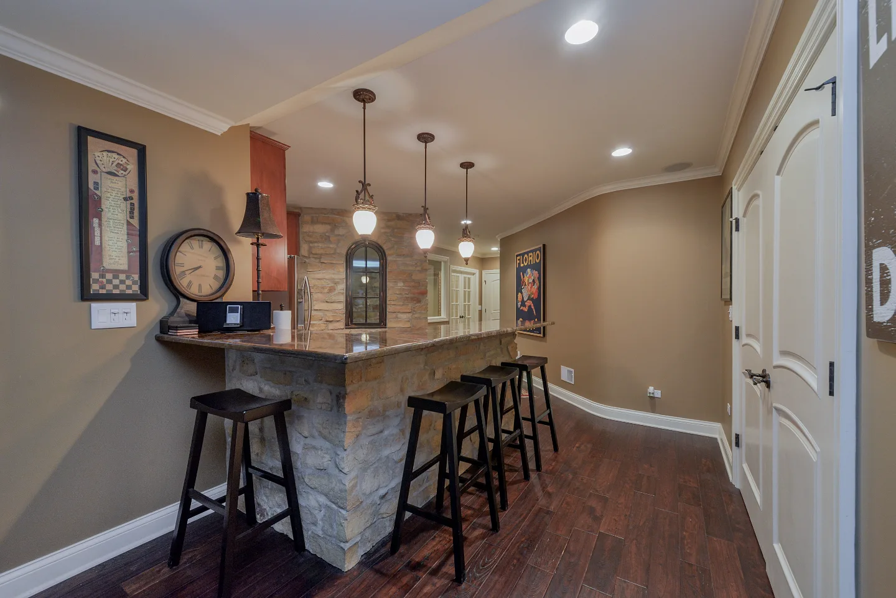
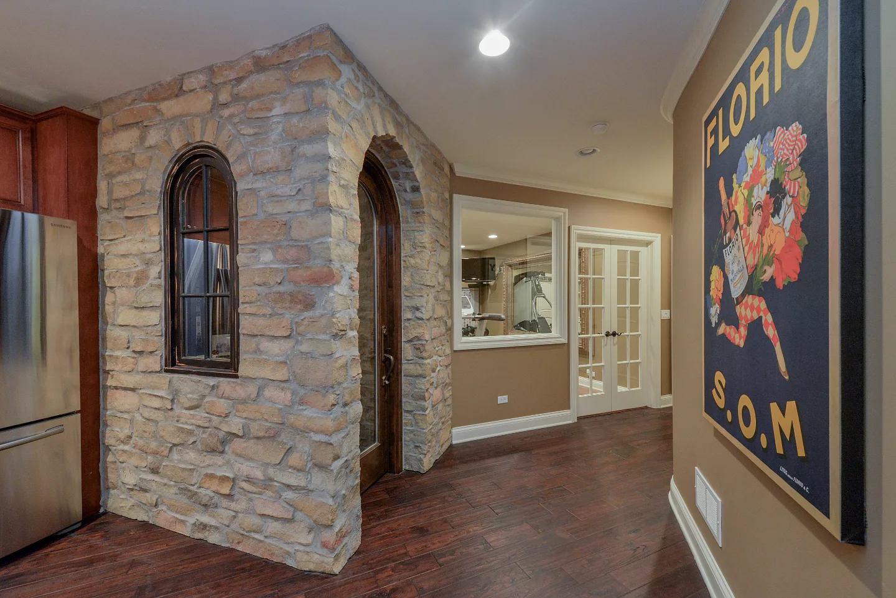
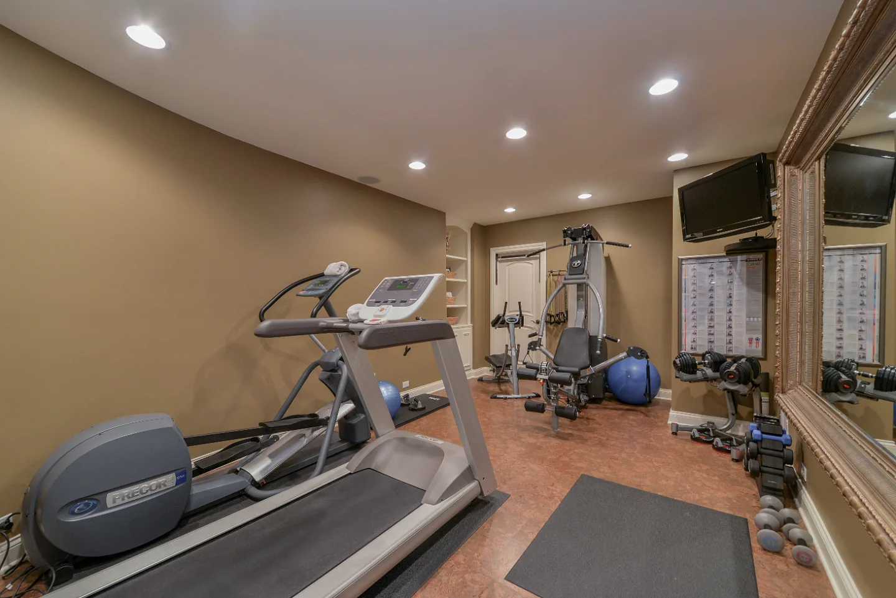
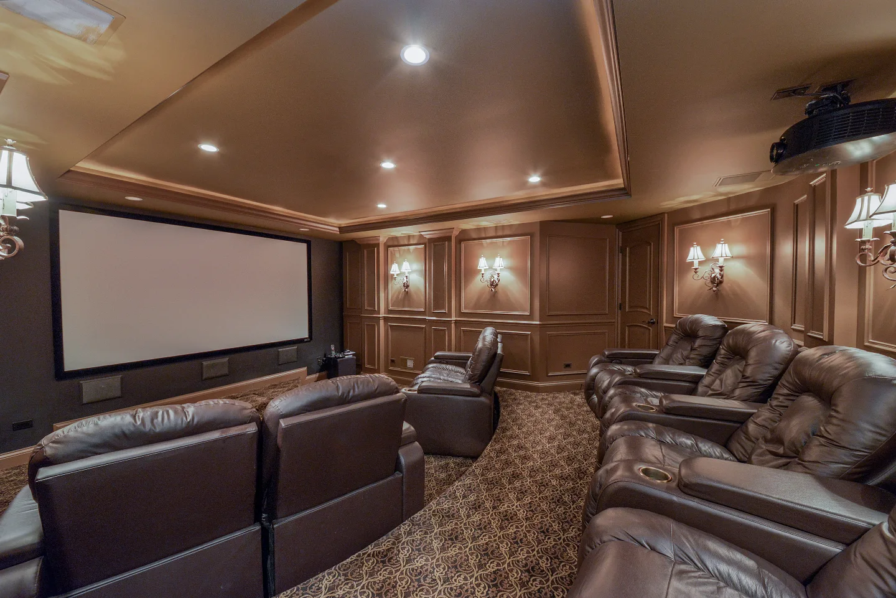
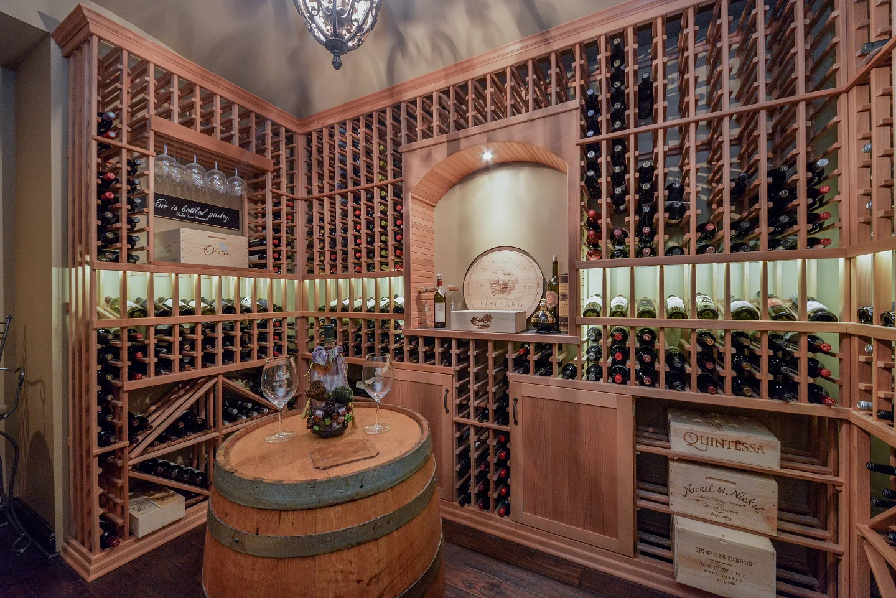
Sebring Design Build finished this basement with five zones: a living area, home theater, wine cellar, bar and gym. The theater sits apart from the gym for quiet, and the bar and wine cellar pair up for entertaining, so each zone works on its own within one connected level.
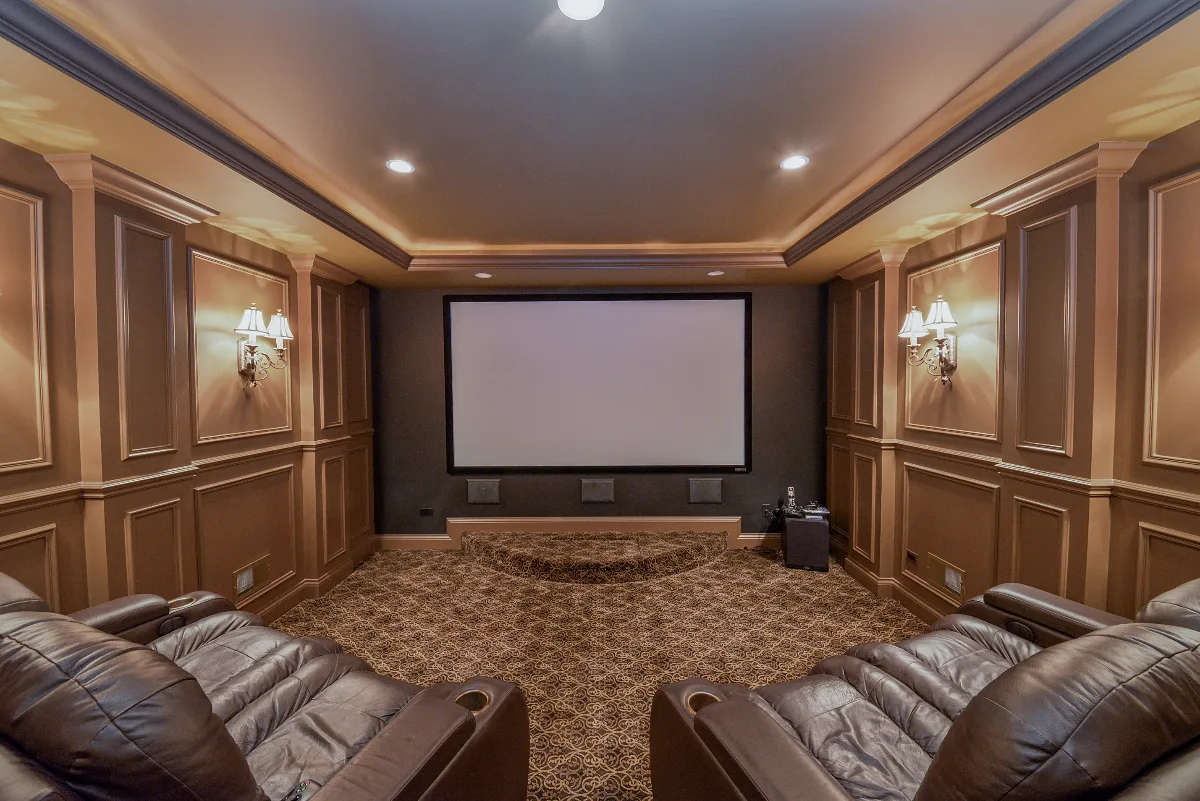
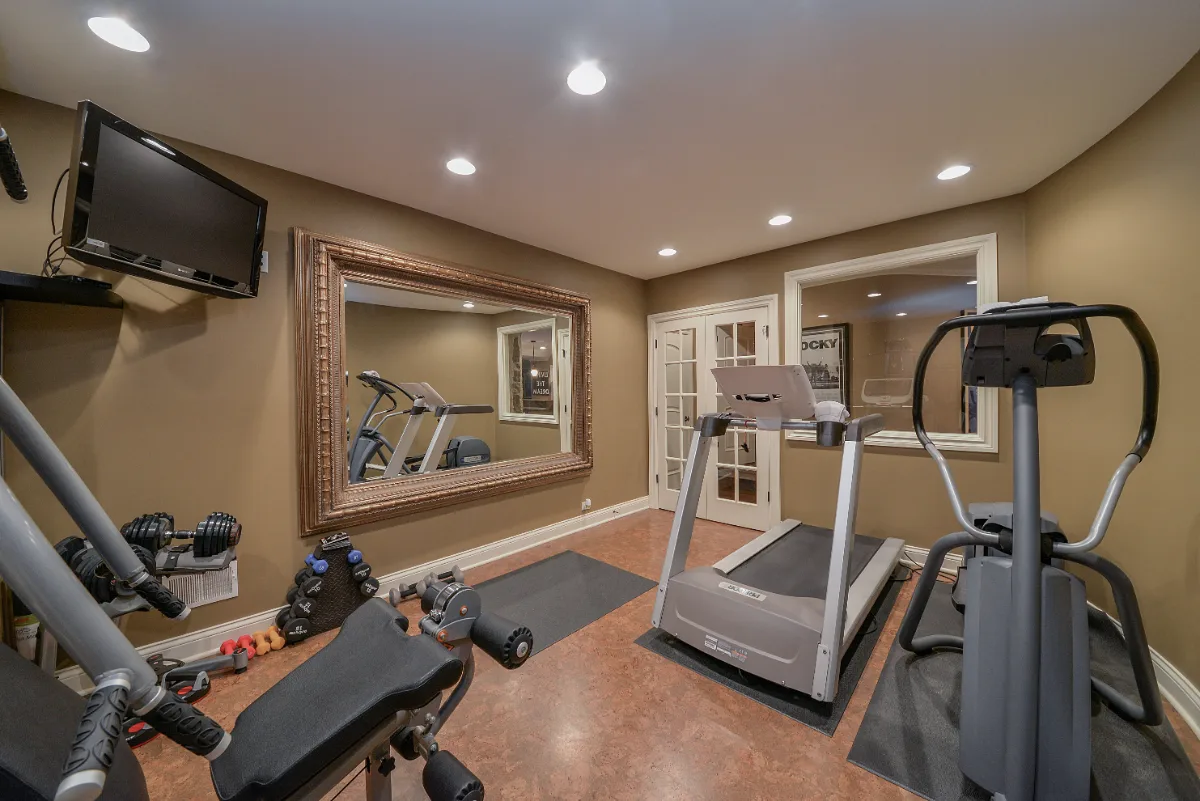
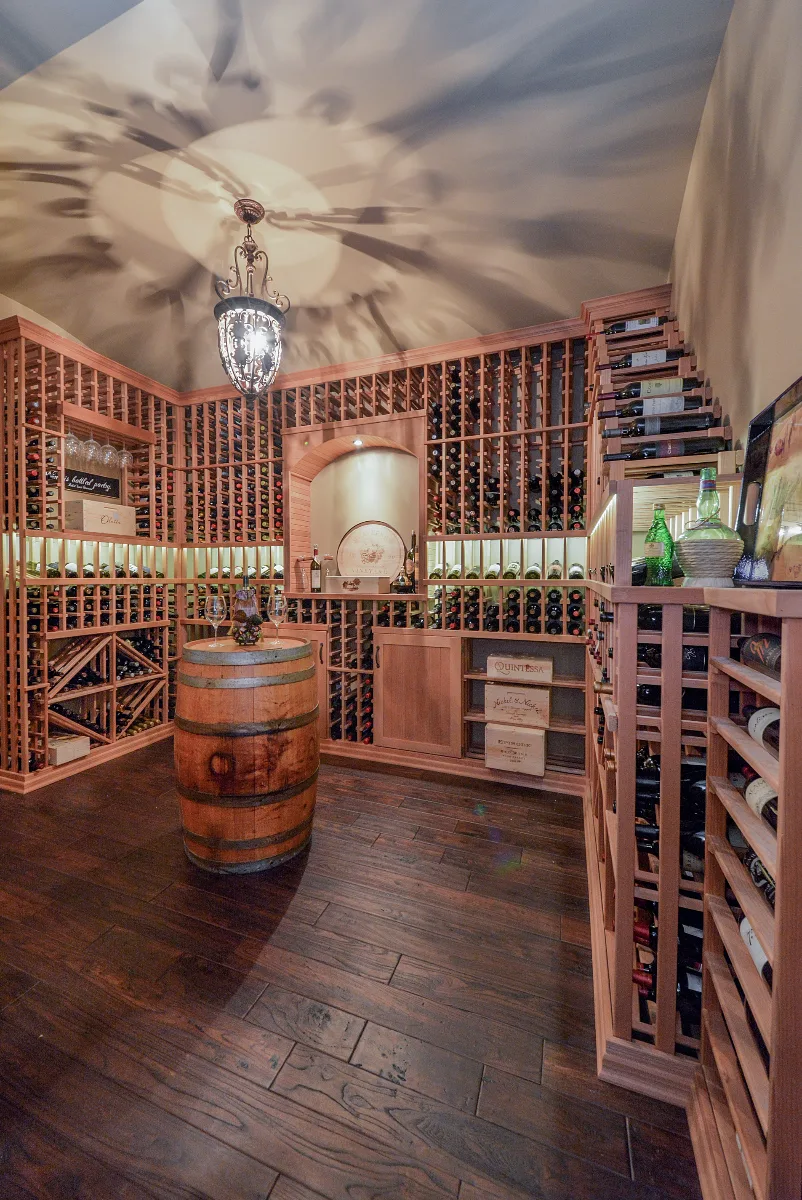
Before & After
The Transformation
Project Videos
See in Motion
The Story
About This Project
This basement was finished with five distinct zones: a main living area, home theater, wine cellar, bar and gym. Each was built to serve a different part of daily and entertaining life rather than one open, undifferentiated room. The homeowners wanted every zone to function well on its own while still feeling like one connected lower level.
Organizing five genuinely different functions on one floor required careful planning of flow and adjacency: a home theater needs acoustic separation from a gym, while a bar and wine cellar work better placed together for entertaining. Each zone also carries its own technical requirements, from the wine cellar's climate needs to the theater's electrical and acoustic planning.
Sebring Design Build's in-house design and construction team planned all five zones as one coordinated basement scope from the first consultation.
Project Details
A Home Made New
This basement was finished with five distinct zones, each built to serve a different part of daily and entertaining life: a main living area, a home theater, a wine cellar, a bar and a gym.
Organizing five genuinely different functions on one lower level required careful planning of flow and adjacency, ensuring that the home theater feels separate from the gym while the bar and wine cellar work together as a natural pairing for entertaining.
Recent Work
More Projects to Explore

Common Questions
Questions Homeowners Ask About This Project
What five zones make up this basement?
This basement was finished with five distinct zones: a main living area, home theater, wine cellar, bar and gym, each built to serve a different part of daily and entertaining life rather than one open, undifferentiated room.
How does zone placement matter in a multi-function basement?
Organizing five genuinely different functions on one floor required careful planning of flow and adjacency: a home theater needs acoustic separation from a gym, while a bar and wine cellar work better placed together for entertaining. Each zone also carries its own technical requirements, from the wine cellar's climate needs to the theater's electrical and acoustic planning.
Why plan five basement zones as one project?
Planning the zones together lets adjacency, acoustics, plumbing and the wine cellar's climate needs be resolved in one layout before construction begins, so each room works on its own and the floor still reads as one level. See how the design-build process works.
Explore Basement Remodeling →It’s Time That You Love Your Home
Schedule Your Complimentary Consultation