
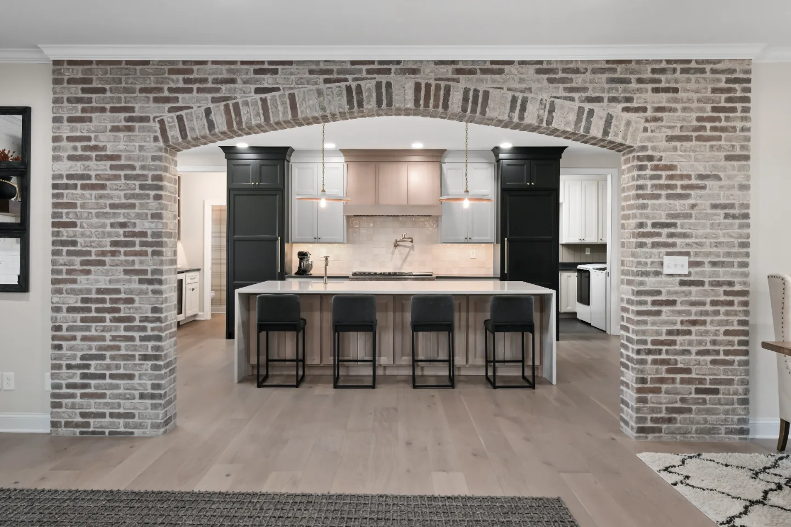
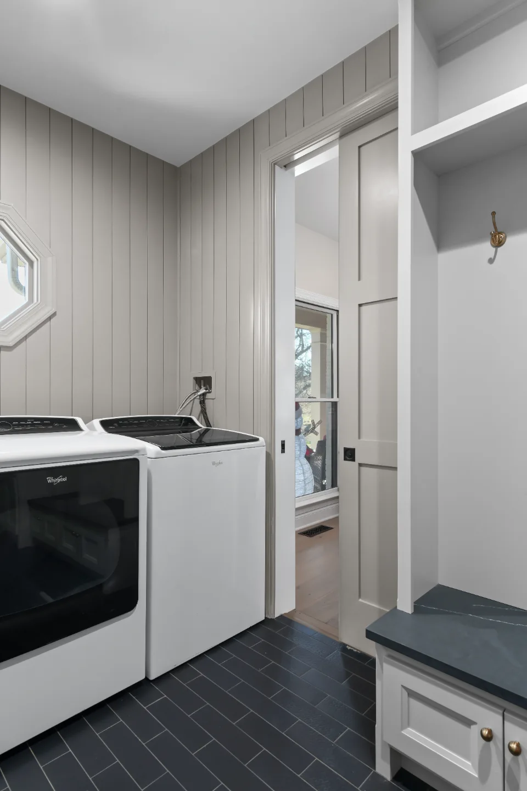
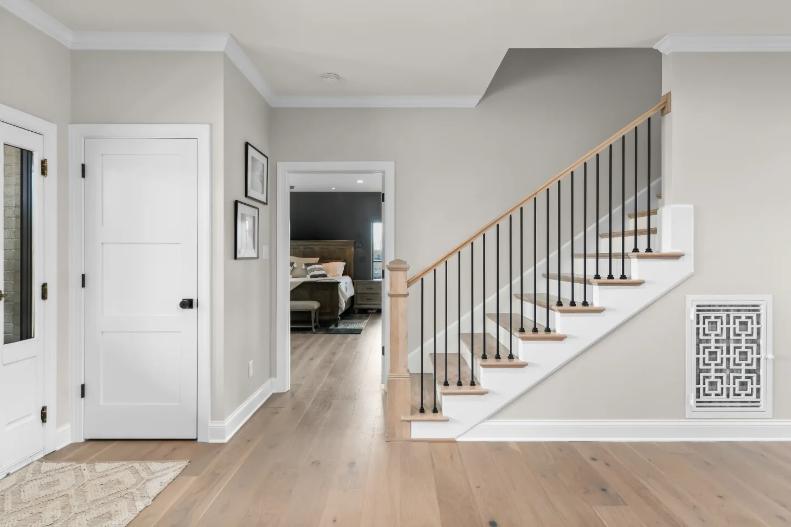
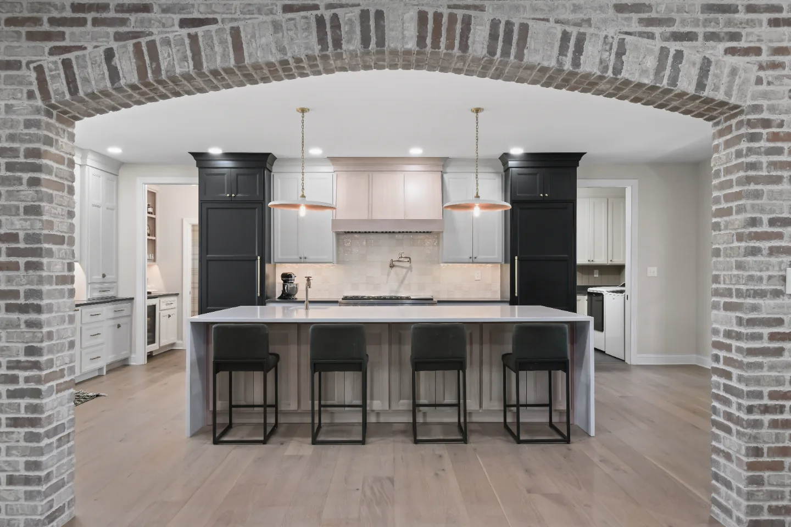
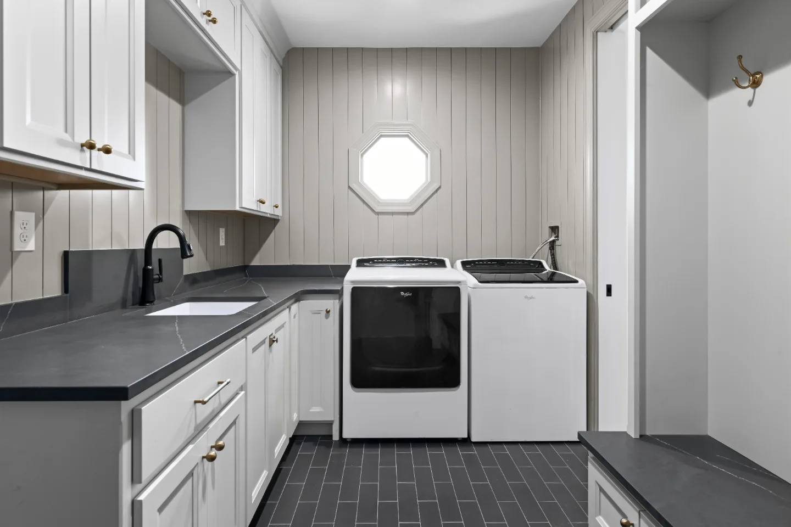
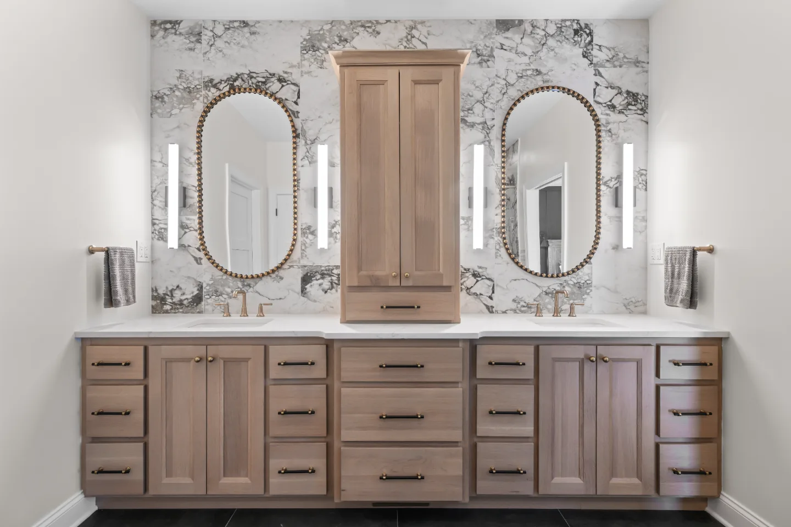
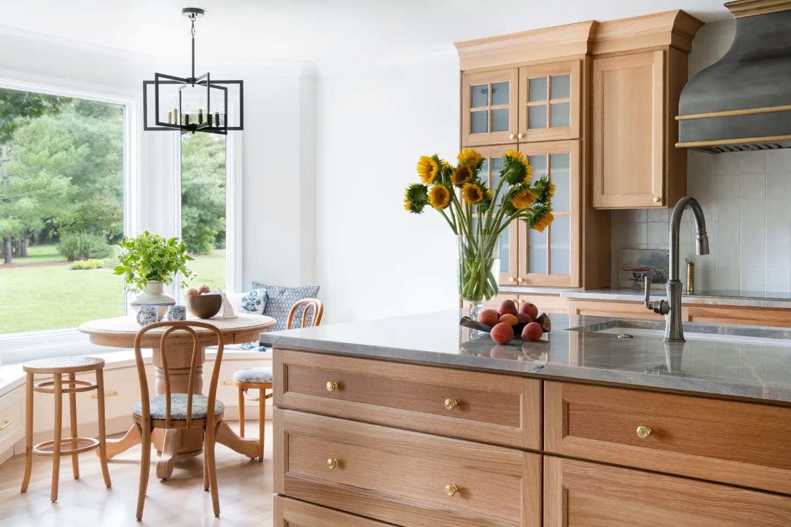
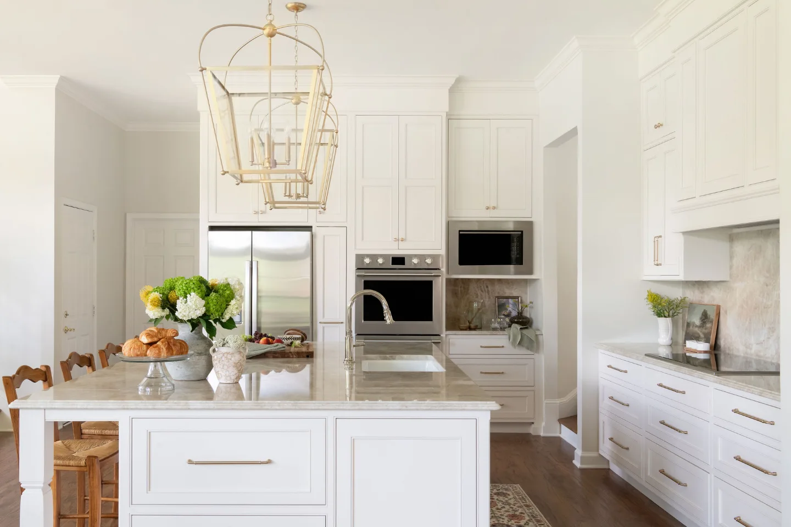
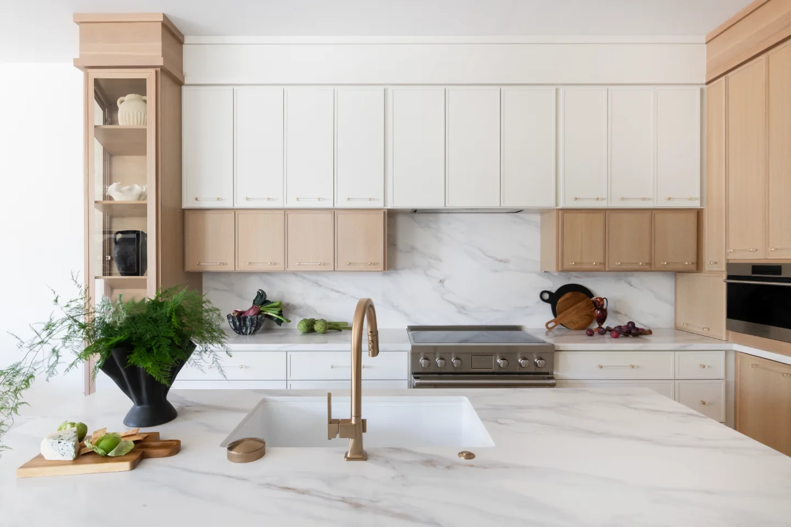
Sebring Design Build remodeled the kitchen, primary bath and laundry room of this Columbia, Tennessee home in one transitional-bold palette. White Oak warms each room, Bunker Hill Black and charcoal tile add contrast and Q-Quartz surfaces with Champagne Bronze fixtures tie the three spaces together.
Before & After
The Transformation
Project Videos
See in Motion
The Story
About This Project
The homeowners came to Sebring Design Build ready to reimagine the essential spaces of their Columbia, Tennessee home. The brief was clear in its direction: transitional and bold. The warmth of natural materials and traditional craft combined with enough contrast and visual weight to feel genuinely current. Light spaces anchored by dark accents. Natural wood against clean stone surfaces. A home that reads as designed without reading as decorated.
The scope covered the full kitchen including a butler's pantry, the primary bath and the laundry room. All three were approached as a coordinated family with shared materials and a consistent finish palette that allows each room to have its own character while reading as part of the same intentional whole.
Project Details
A Home Made New
This home in Columbia, Tennessee came to Sebring Design Build with good bones and a design identity that had never fully arrived. Three spaces were the core of the transformation: the kitchen, where the family gathers, cooks and entertains; the primary bath, where the day begins and ends; and the laundry room, which in a home like this deserves to be a room rather than a utility closet.
The transitional-bold direction shaped every decision across all three rooms. Transitional design in this home means the warmth and material quality of a traditional sensibility combined with the clean geometry and deliberate contrast of a modern one. Bold means the contrast is real rather than hinted at: Bunker Hill Black cabinetry alongside Paint Grade Stone; White Oak in Champagne against Soapstone Metropolis countertops; a primary bath where the back shower wall in Kenridge Ribbon Black anchors a room built around white and warm natural tones.
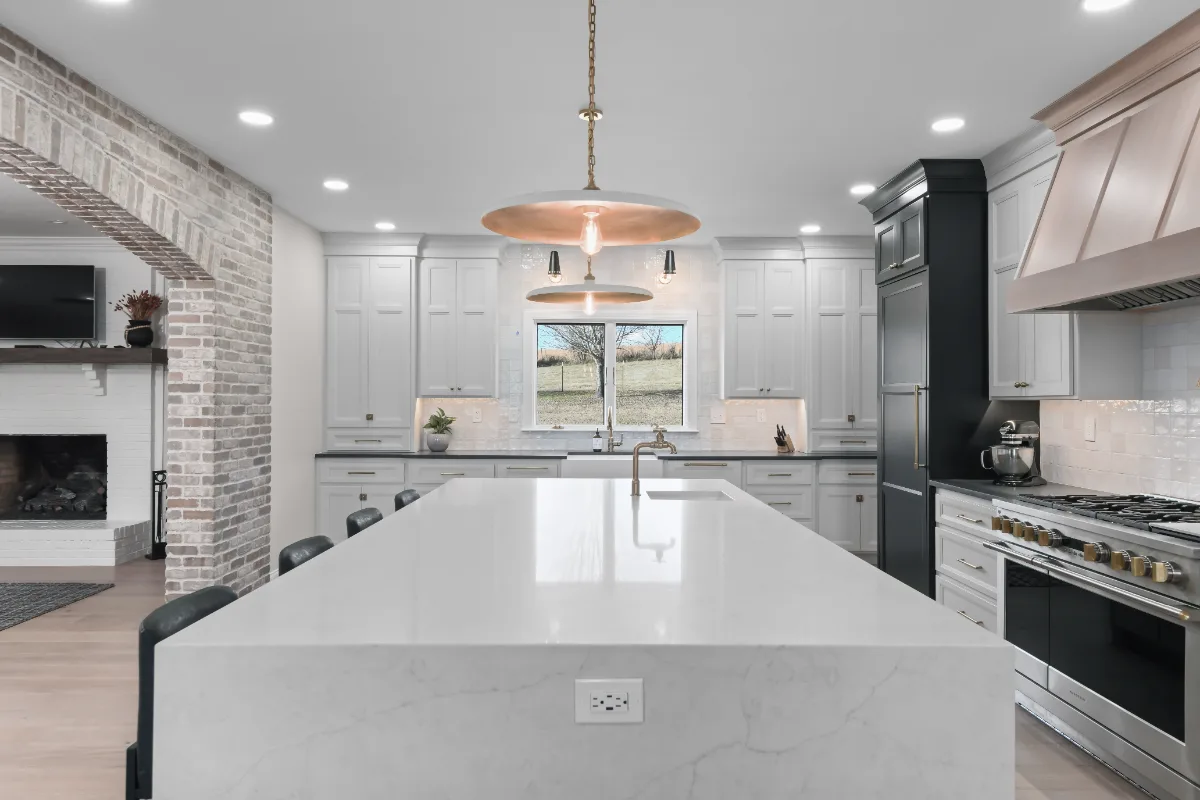
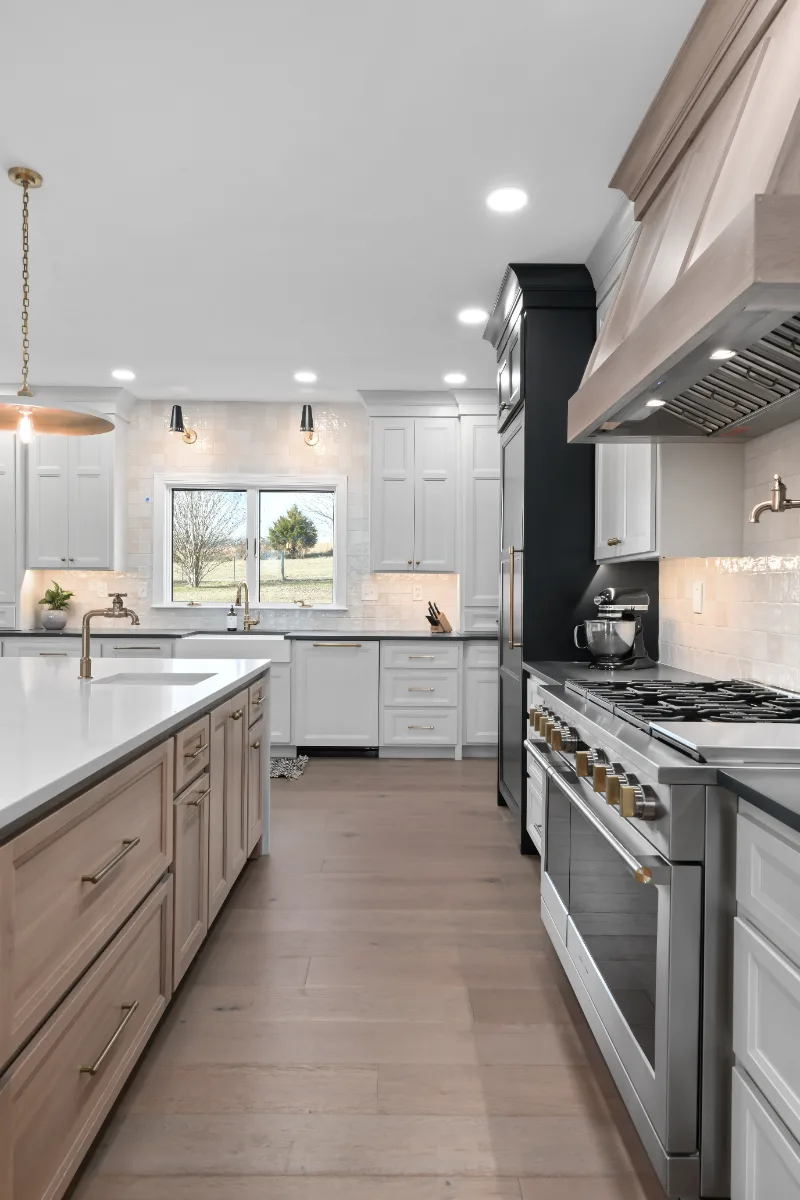
The kitchen was reworked with a perimeter cabinet system in Stone and tall wall cabinets in Bunker Hill Black, with the island and butler's pantry cabinetry in White Oak stained Champagne. Two Q-Quartz surfaces serve different roles: Soapstone Metropolis on the kitchen perimeter and butler's pantry for grounded warmth, and Calacatta Monaco on the island for movement and light. Delta Broderick fixtures in Champagne Bronze carry the warmth through the room from the main faucet to the pot filler to the prep sink.
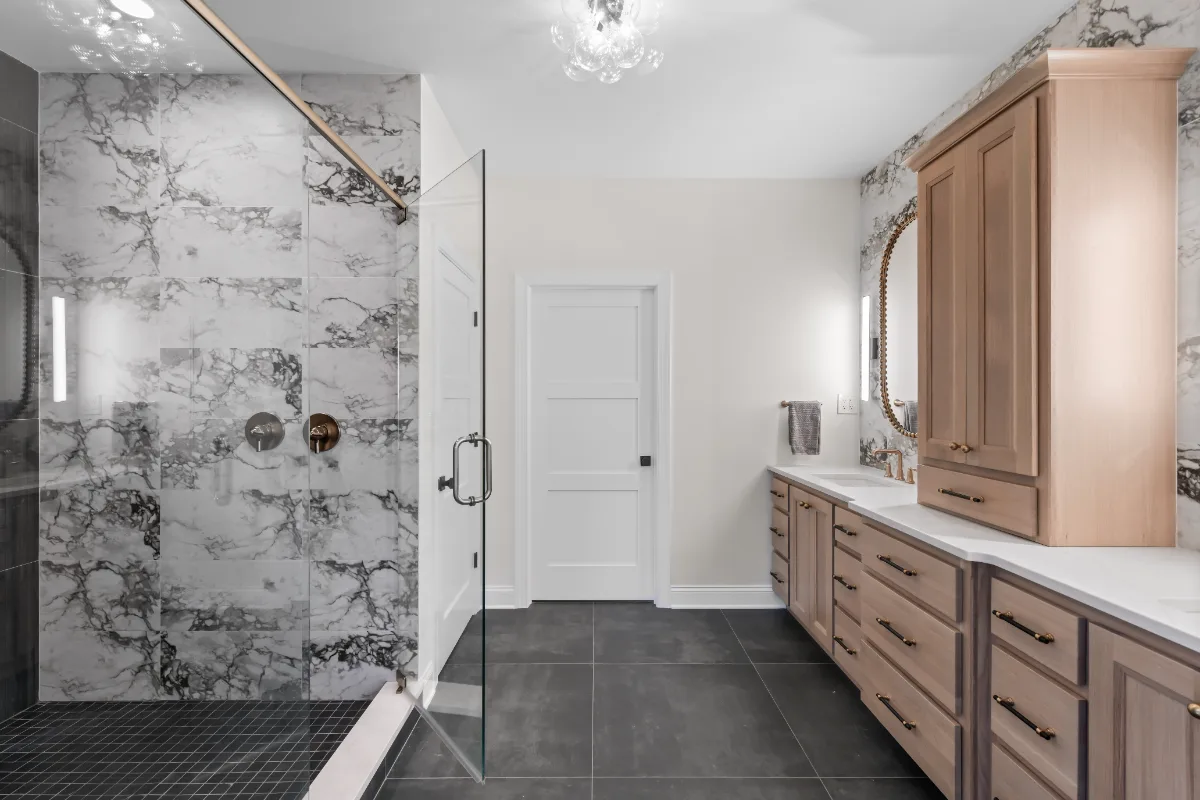
The primary bath followed the same material logic. The vanity pairs White Oak cabinetry in Tatami with a Q-Quartz Calacatta Monaco countertop, set against a tile system built around contrast: Neomi White Matte porcelain on the shower side walls and vanity walls, Kenridge Ribbon Black wood-look tile on the back wall, Sofia Charcoal large-format porcelain on the floor and Adoni Black slate on the shower floor. Delta Champagne Bronze runs through the shower and the faucet, and Top Knobs Bit Pulls in Flat Black and Honey Bronze finish the cabinetry.
The laundry room earned its status as a designed space. Paint Grade Stone cabinetry, Soapstone Metropolis countertops, a Blanco Liven laundry sink and a Delta Coranto Matte Black faucet sit above the same Riad White ceramic tile used on the kitchen backsplash. The hardware, Top Knobs Brookline and Clarence in Honey/Bronze, ties the laundry room back to the kitchen and makes it feel like it belongs to the same hand.
Across all three rooms, no decision was made in isolation. That continuity, the result of a design-build process where designer and builder share a single accountable team, is what separates a whole-home remodel done well from three separate renovation projects that happen to share a roof.
Recent Work
More Projects to Explore

Common Questions
Questions Homeowners Ask About This Project
What three spaces were part of this whole-home remodel?
The scope covered the full kitchen including a butler's pantry, the primary bath and the laundry room. All three were approached as a coordinated family with shared materials and a consistent finish palette.
How does this home balance boldness with a cohesive design?
Light spaces anchored by dark accents and natural wood set against clean stone surfaces give the home contrast and visual weight without reading as decorated. Each room has its own character while still reading as part of the same intentional whole.
Why remodel several rooms as one project?
Planning the kitchen, primary bath and laundry room together lets finishes connect without matching, so each room keeps its own character while the home reads as one design. It also means one schedule and one accountable team. See how the design-build process works.
Explore Whole-Home Remodeling →It’s Time That You Love Your Home
Schedule Your Complimentary Consultation