

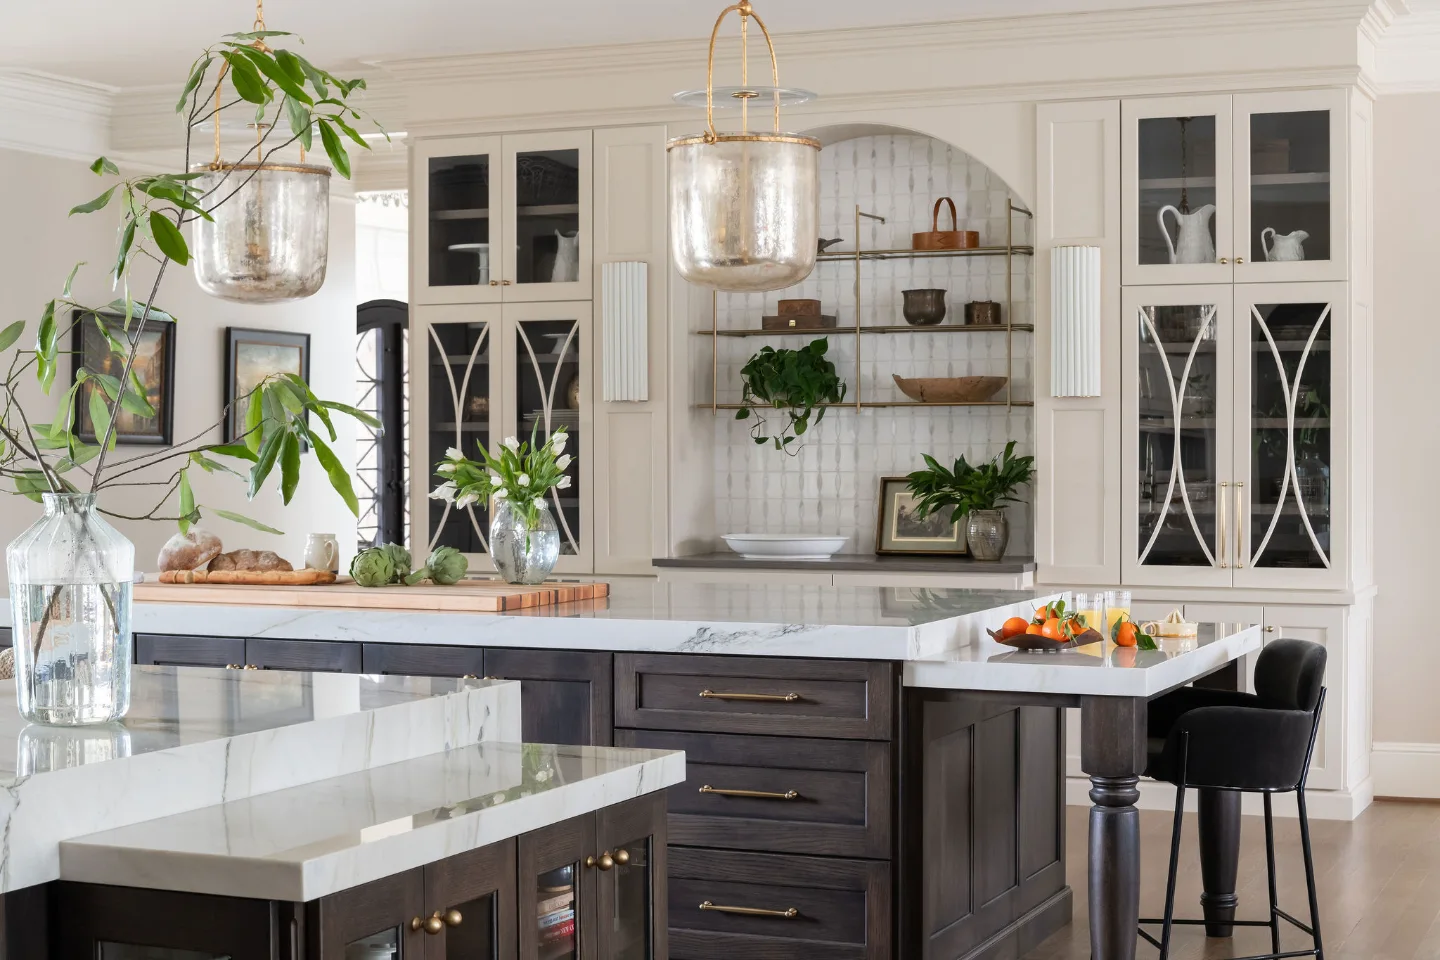
Sebring Design Build transformed this Seward Hall kitchen in Franklin, TN, from a dark, traditional space into a refined cottage kitchen with light-toned perimeter cabinetry, a contrasting island, elegant quartz countertops and handmade-look porcelain tile. Custom shelving, mixed textures and warm metallic details create a bright, layered kitchen that feels timeless, inviting and designed for everyday living.


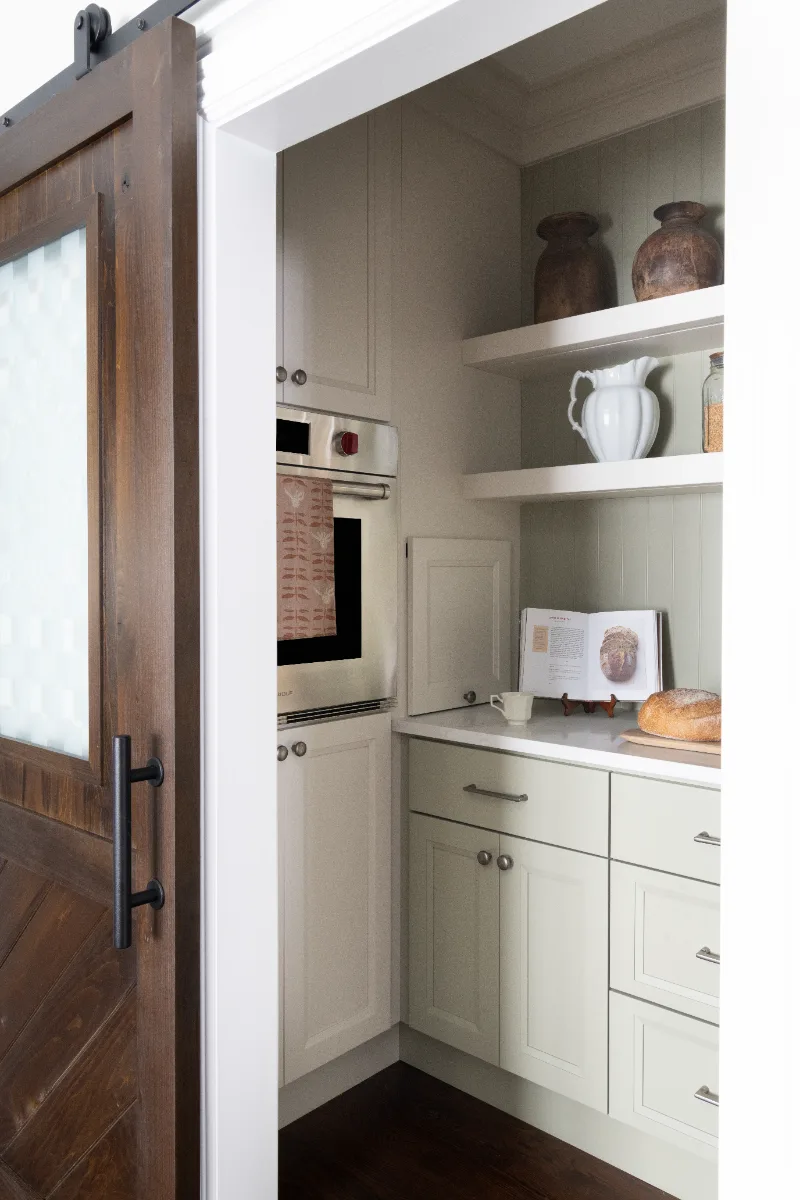
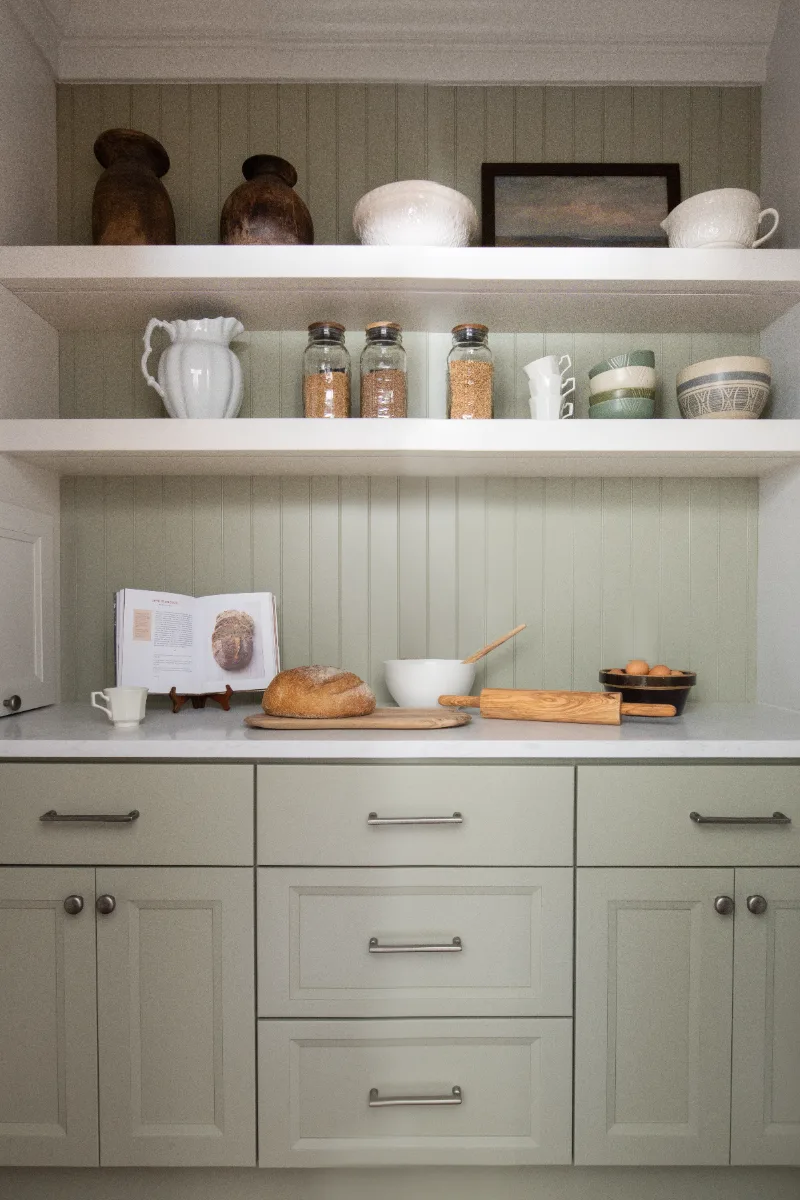

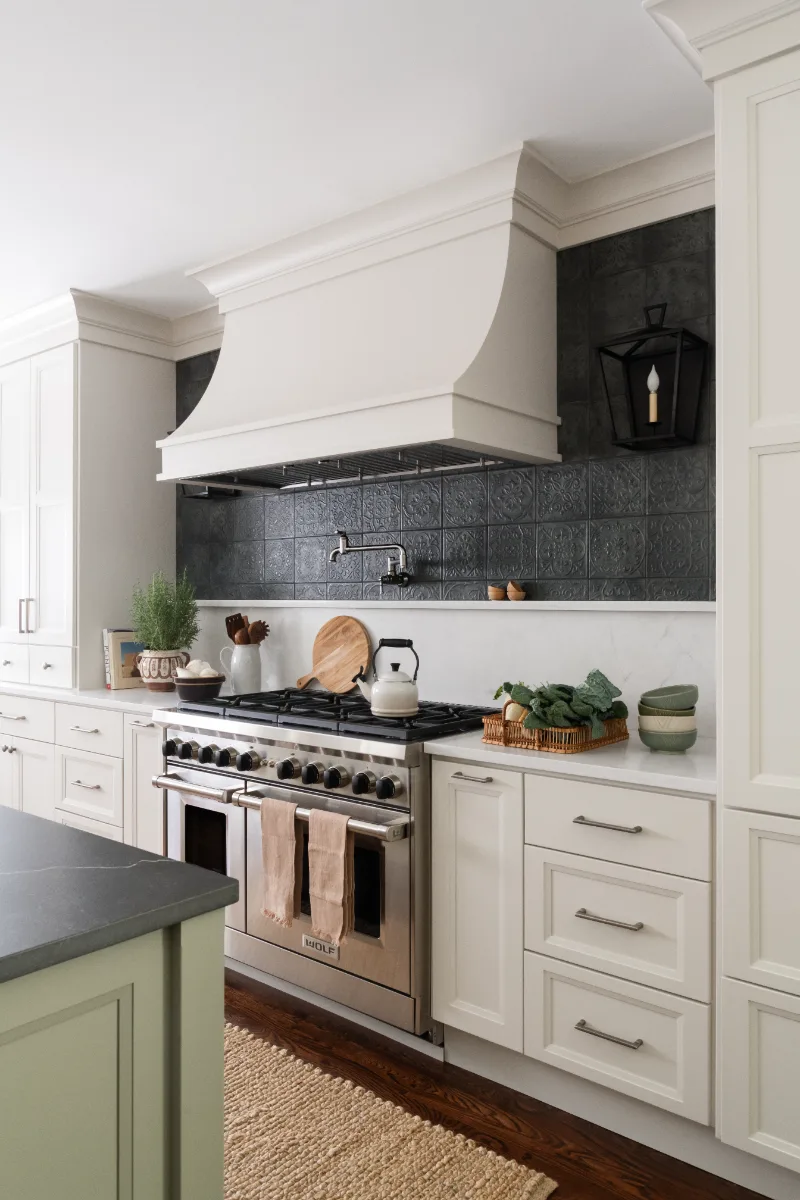

Before & After
The Transformation
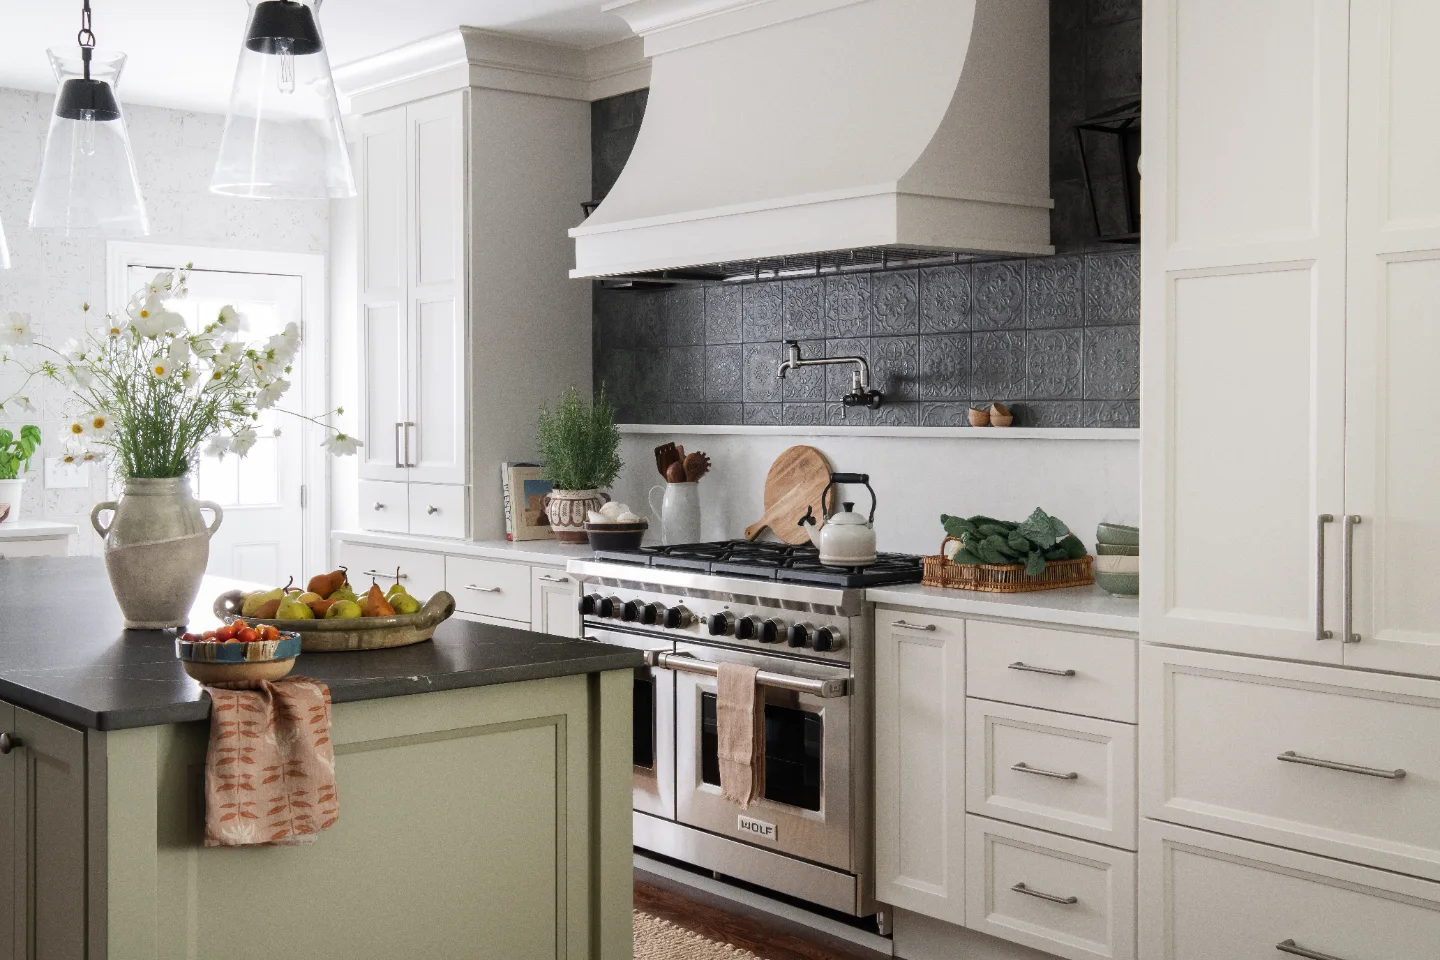
Project Videos
See in Motion
The Story
About This Project
The goal of this Seward Hall kitchen remodel in Franklin, TN, was to create a brighter, more functional kitchen while preserving the warmth and comfort of a cottage-inspired home. The original kitchen featured darker wood cabinetry and finishes that made the space feel visually heavy. The new design introduces a lighter palette, thoughtful contrast and a mix of materials that add character without making the space feel overly formal.
The cabinetry establishes the foundation of the transformation. Traditional recessed-panel doors bring a classic profile to the space, while slab-front top drawers introduce a cleaner, more tailored detail. Light-toned cabinetry wraps the perimeter and continues into the butler's pantry, while the island adds contrast with a deeper, warmer finish.
Material coordination was equally important. Elegant quartz countertops create a bright, polished surface throughout the perimeter and butler's pantry, while a more textured finish at the island adds depth and visual interest. Two distinct porcelain backsplash tiles further define the kitchen, with a soft white tile at the window wall and a darker gray tile creating a focal point at the range wall.
The result is a kitchen that feels lighter and more open than before while gaining depth through color, texture and carefully layered finishes. Every selection contributes to a warm and welcoming space designed around how the homeowners live.
Project Details
A Home Made New
This Seward Hall kitchen remodel in Franklin transforms a previously dark, traditional space into a refined cottage kitchen with a softer palette and a more intentional sense of contrast.
The cabinetry immediately changes the character of the room. Traditional recessed-panel doors provide a classic foundation, while slab-front top drawers keep the detailing from feeling overly ornate. Light-toned cabinetry wraps the perimeter in a soft, understated finish, allowing the kitchen to feel bright and welcoming. At the center of the room, the contrasting island grounds the space and creates visual definition.
The countertops continue this layered approach. Light quartz creates an elegant surface along the perimeter and throughout the butler's pantry, while the island features a more textured finish. The contrast between the smooth, lighter countertops and the textured island surface gives the kitchen depth without disrupting its cohesive palette.
The backsplash becomes another important part of the design story. A soft white porcelain tile at the window wall keeps the lighter areas of the kitchen fresh and open. Behind the range, a darker gray porcelain tile introduces an accent, creating a focal point that gives the cooking zone greater presence. Together, the varied tile surfaces reinforce the home's refined cottage direction.
Hardware and fixtures add another layer of texture. Simple knobs and pulls in a warm metallic finish bring subtle warmth to the cabinetry, while stainless steel fixtures provide a clean, contemporary counterpoint. A wall-mounted pot filler adds both convenience and architectural detail to the range wall.
A white double-bowl sink continues the kitchen's soft palette, while custom black metal and glass shelving introduces a lighter, more open element. The shelving adds visual interest and provides practical storage without the visual weight of additional upper cabinetry.
From the soft contrast between the light perimeter cabinetry and deeper island finish to the mix of quartz, textured surfaces, porcelain tile and layered metals, every selection contributes to a kitchen that feels collected rather than overly coordinated. The result is a refined cottage kitchen in Seward Hall, Franklin, TN, balancing classic character with the practical features needed for everyday life.
Recent Work
More Projects to Explore
Common Questions
Questions Homeowners Ask About This Project
What was the goal of this Seward Hall kitchen remodel?
The goal was to transform a dark, traditional kitchen into a brighter, more functional space with a refined cottage aesthetic. The design combines lighter cabinetry, contrasting island finishes, elegant quartz countertops, textured backsplash tile and updated fixtures to create a warm and inviting kitchen.
What cabinetry was used in the kitchen?
The kitchen features Marketplace recessed panel cabinetry with slab-front top drawers. The perimeter and butler's pantry use a soft, light finish, while the island features a deeper contrasting finish to create visual definition.
What countertops were used?
Calacatta Monaco quartz was used throughout the perimeter and butler's pantry, while Mikado Cemento Leather provides a more textured surface at the island.
What backsplash tile was used?
The backsplash combines a soft white porcelain tile with a darker gray porcelain tile. The lighter tile brightens the window wall, while the darker selection creates a focal point behind the range.
What fixtures and hardware were selected?
The kitchen features Aspen round knobs and flat-sided pulls in a warm bronze finish, along with Delta fixtures. The Delta Renaldi touchless pull-down faucet and matching soap dispenser provide a clean, contemporary detail, while the Delta Broderick wall-mounted pot filler adds convenience at the range.
What sink was used?
A Franke Polar White double-bowl sink was selected to complement the kitchen's lighter palette and provide a practical workspace for everyday use.
Explore Kitchen Remodeling →It’s Time That You Love Your Home
Schedule Your Complimentary Consultation