
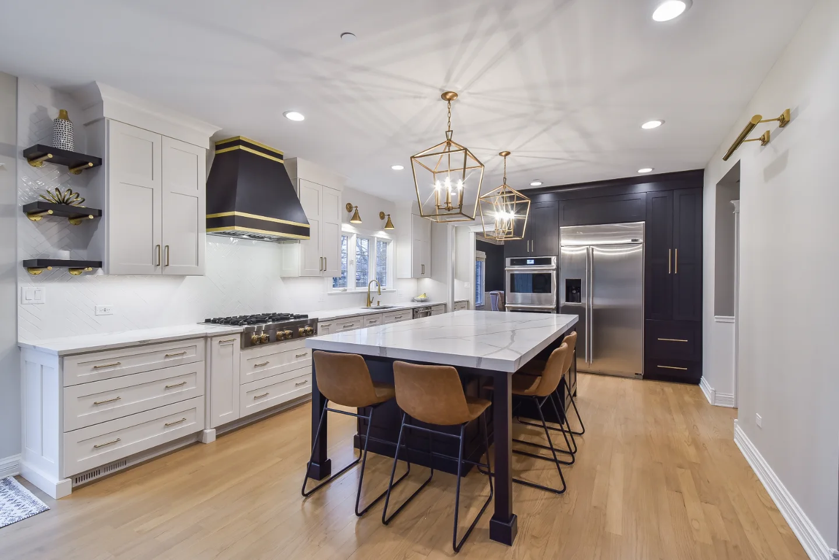
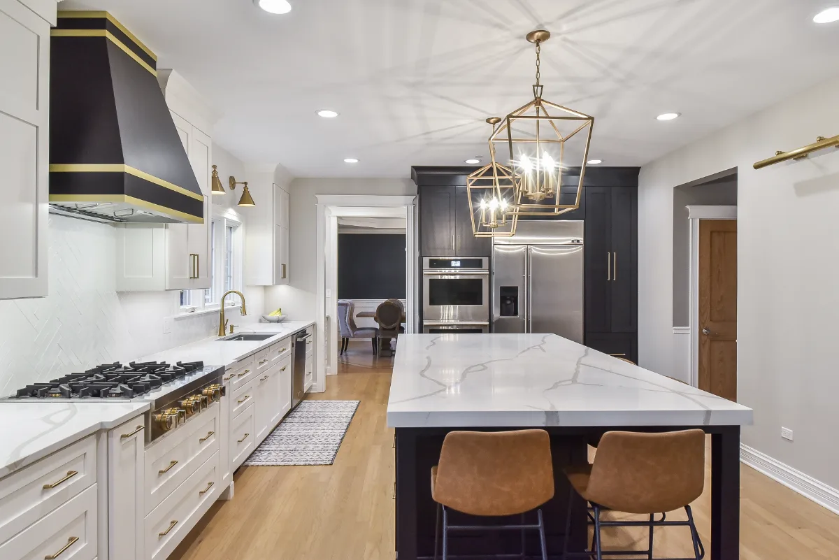
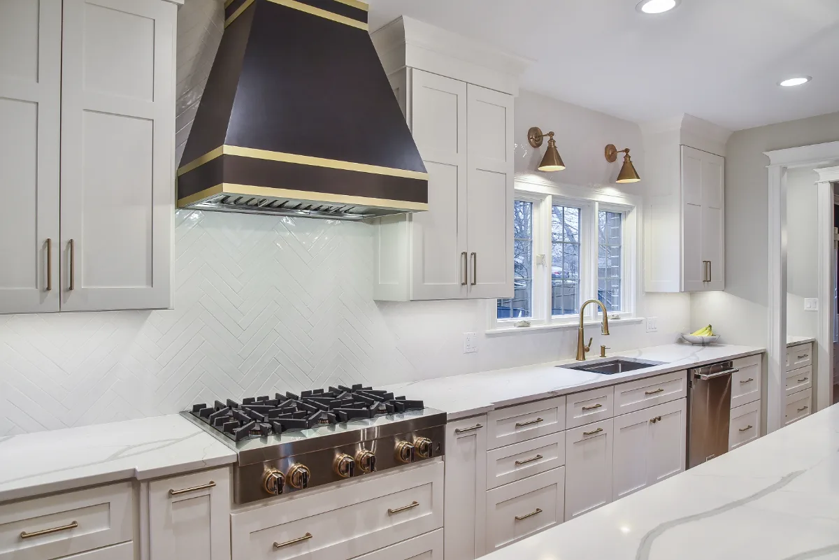
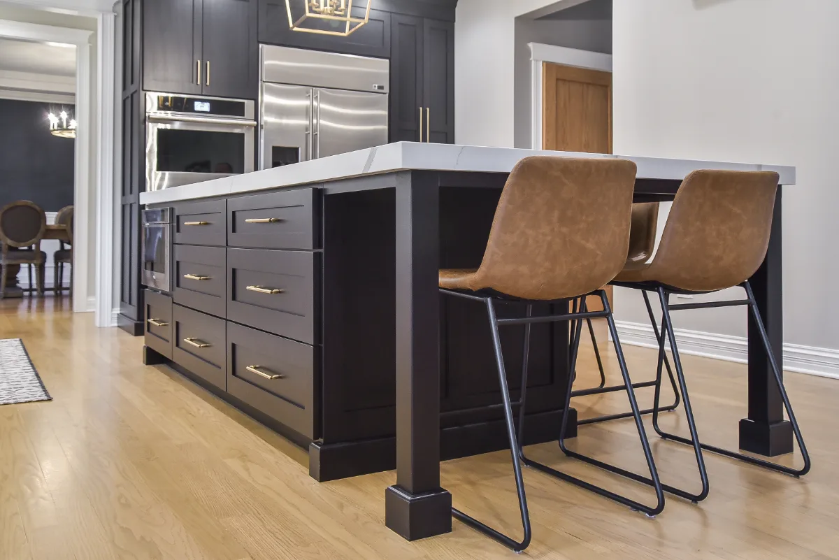
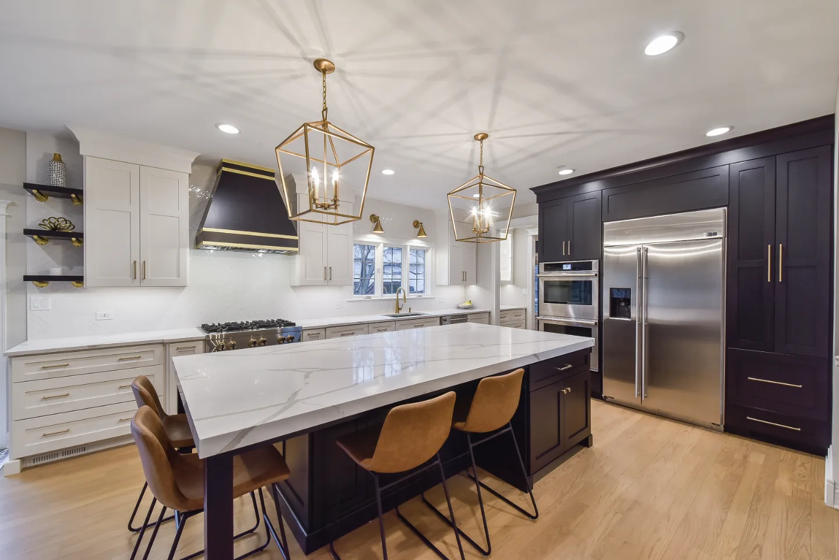
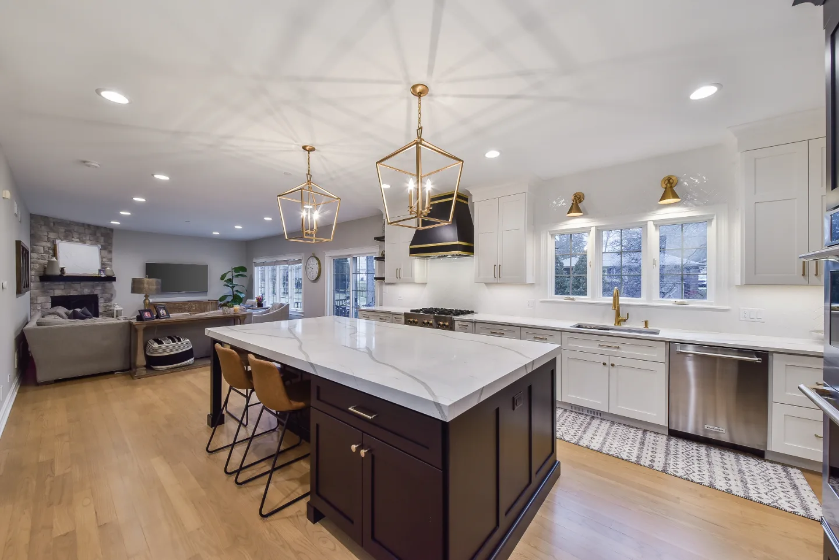
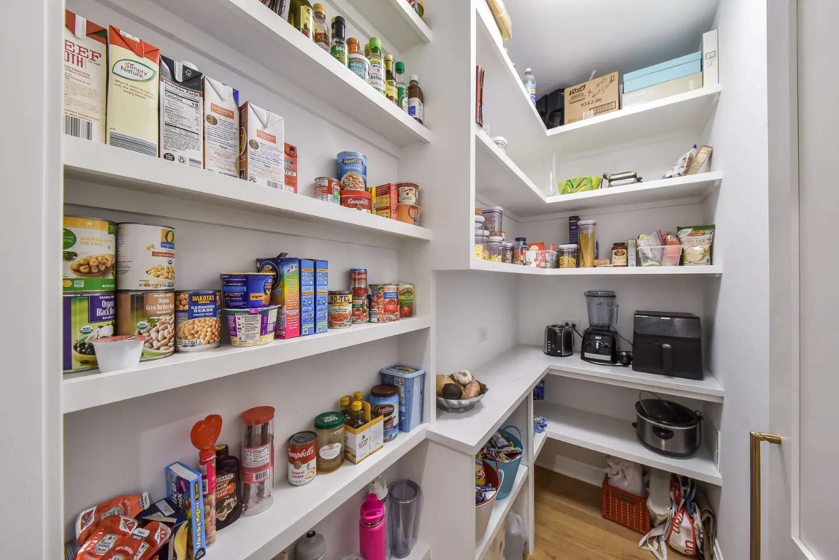
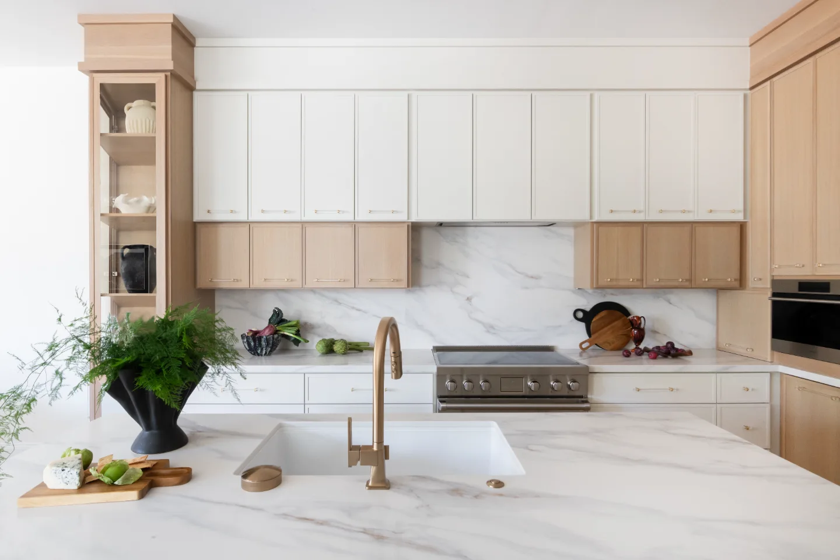
Sebring Design Build transformed this kitchen, bar and pantry with paint-grade Shaker Recessed Panel cabinetry in Ebony and Soft White, Corian Quartz Calcutta Natural countertops, a Kohler Pull-Down Vibrant Brushed Moderne Brass faucet, Elkay Crosstown workstation sink and Crafted Snow Gloss 2x10 backsplash tile. A modern-elegant kitchen built on the noir-and-gold contrast that defines its character.
Before & After
The Transformation
Project Videos
See in Motion
The Story
About This Project
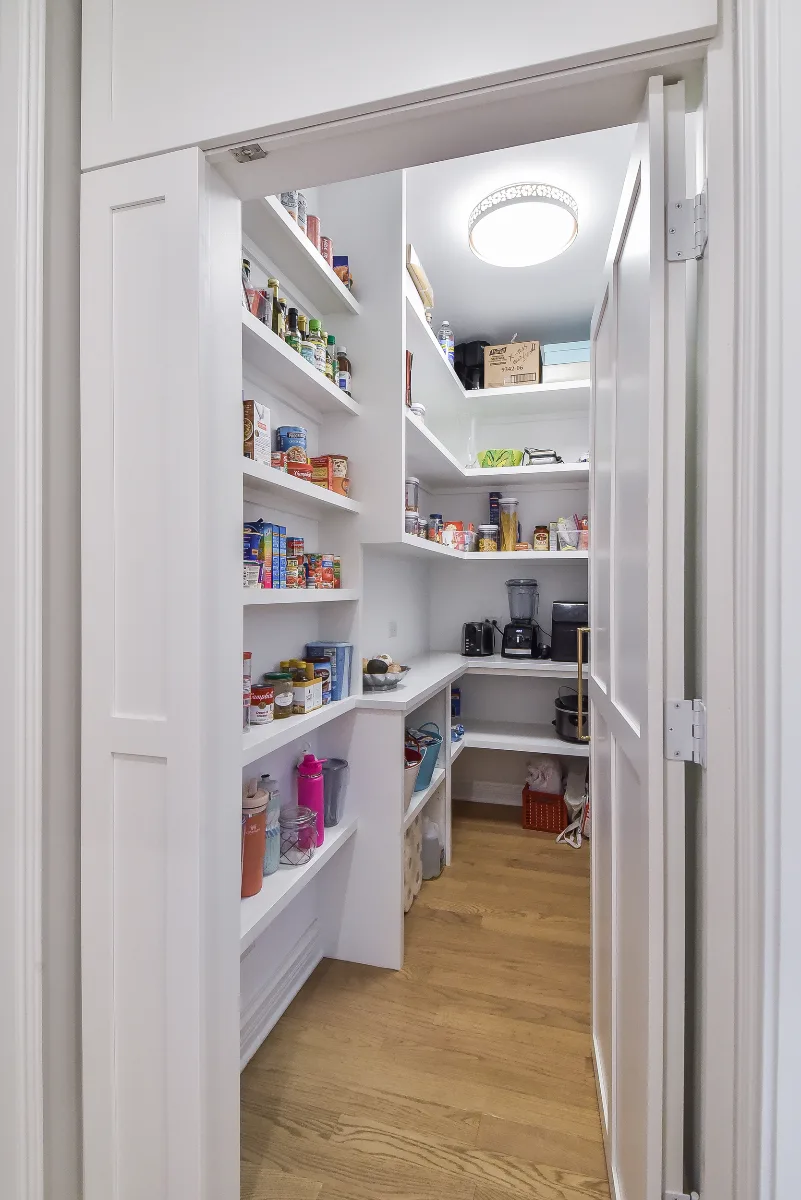
This kitchen, bar and pantry needed a single confident material story to carry across three connected spaces rather than three separately designed rooms. The homeowners wanted a noir-and-gold contrast defining the whole footprint, dark cabinetry against warm brass, consistent from the main kitchen through to the pantry.
Carrying one cabinetry finish story across three connected spaces meant ordering and installing cabinetry as one continuous run rather than three separate scopes. The workstation sink required a dedicated cabinet base sized to its specific footprint, and the faucet finish needed to be confirmed against other fixtures in the space.
Sebring Design Build's in-house design and construction team planned the kitchen, bar and pantry as one connected scope from the first consultation.
Project Details
A Home Made New
This kitchen, bar and pantry needed a single confident material story to carry across three connected spaces. Sebring Design Build built that story on contrast: noir cabinetry against warm gold.
Paint-grade Shaker Recessed Panel cabinetry runs in Ebony and Soft White, the dark-and-light pairing that defines the kitchen's modern-elegant character. Corian Quartz in Calcutta Natural tops the counters with classic movement, while a Kohler Pull-Down faucet in Vibrant Brushed Moderne Brass introduces the room's warm metallic accent against the black cabinetry.
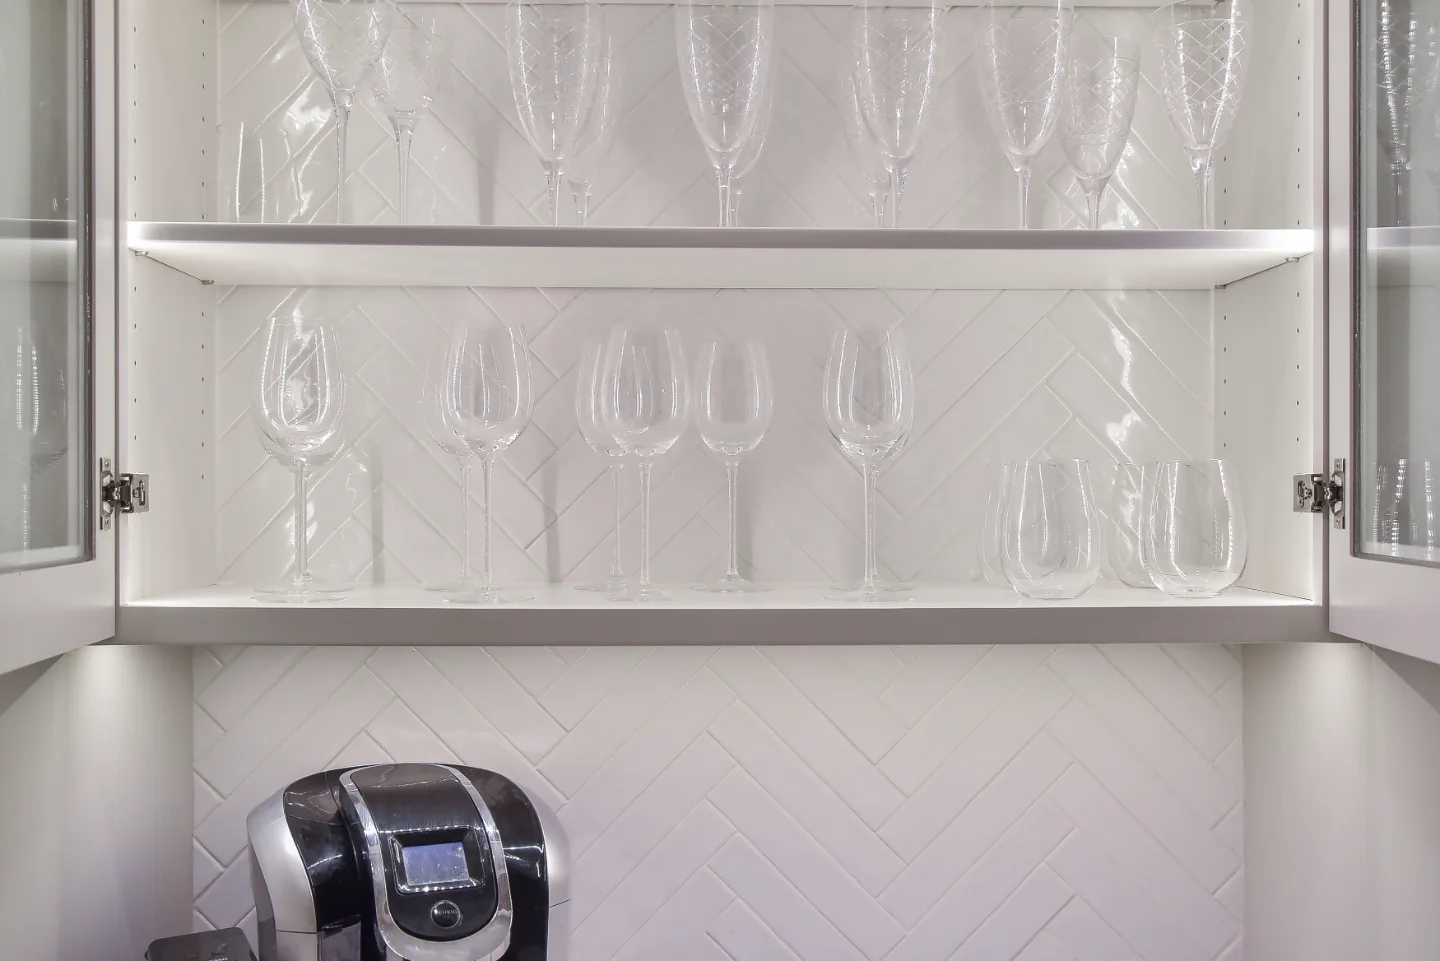
An Elkay Crosstown workstation sink brings genuine function to the layout, and Crafted Snow Gloss backsplash tile at 2x10 finishes the walls in a clean, reflective surface that lets the noir-and-gold contrast carry the room.
A modern-elegant kitchen, bar and pantry built on exactly the contrast that defines its character.
Recent Work
More Projects to Explore

Common Questions
Questions Homeowners Ask About This Project
How does this kitchen connect to its bar and pantry?
The kitchen, bar and pantry needed a single confident material story to carry across all three connected spaces rather than being designed as three separate rooms. The homeowners wanted a noir-and-gold contrast, dark cabinetry against warm brass, consistent from the main kitchen through to the pantry.
Why does carrying one cabinetry finish across three spaces take extra coordination?
Carrying one cabinetry finish story across three connected spaces meant ordering and installing cabinetry as one continuous run rather than three separate scopes. The workstation sink also required a dedicated cabinet base sized to its specific footprint, with the faucet finish confirmed against every other fixture in the space.
Can a kitchen, bar and pantry be planned as one project?
Yes. Planning a kitchen, bar and pantry together from the first consultation lets one material story carry through all three spaces, with cabinetry ordered as one continuous run and one accountable team managing the full scope. See how the design-build process works.
Explore Kitchen Remodeling →It’s Time That You Love Your Home
Schedule Your Complimentary Consultation