
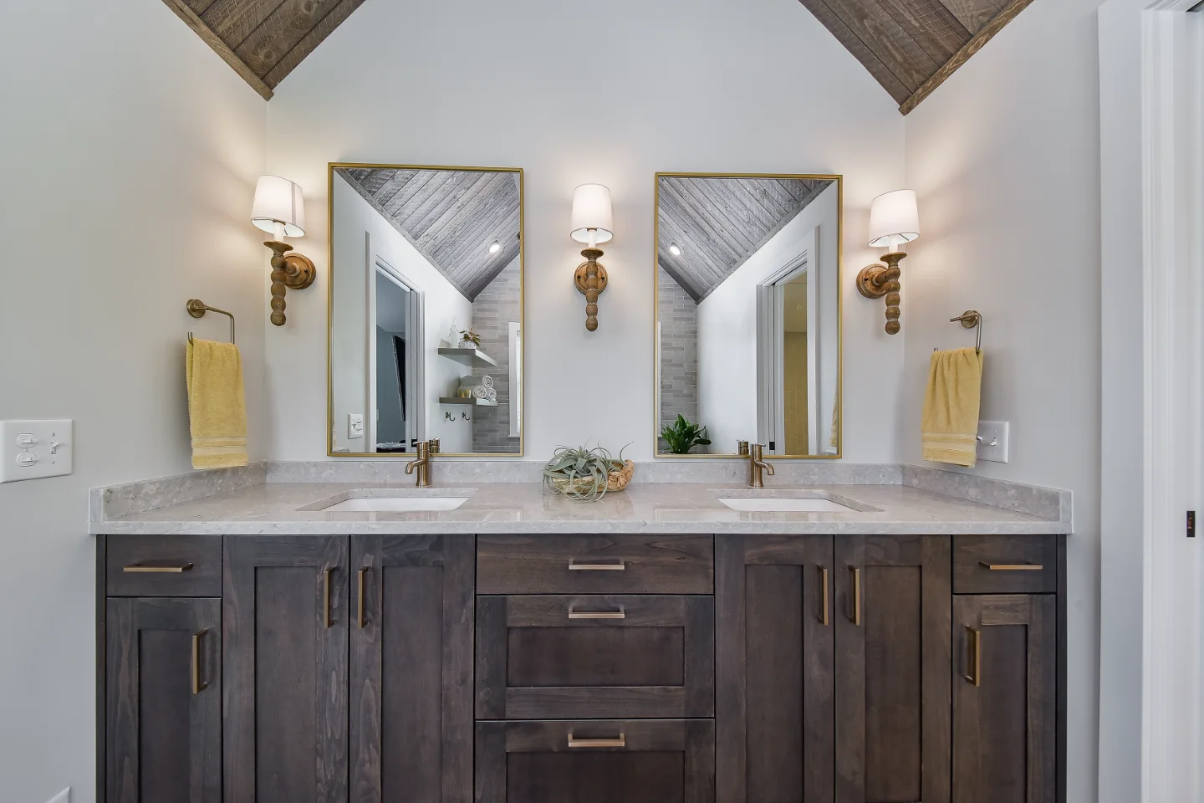
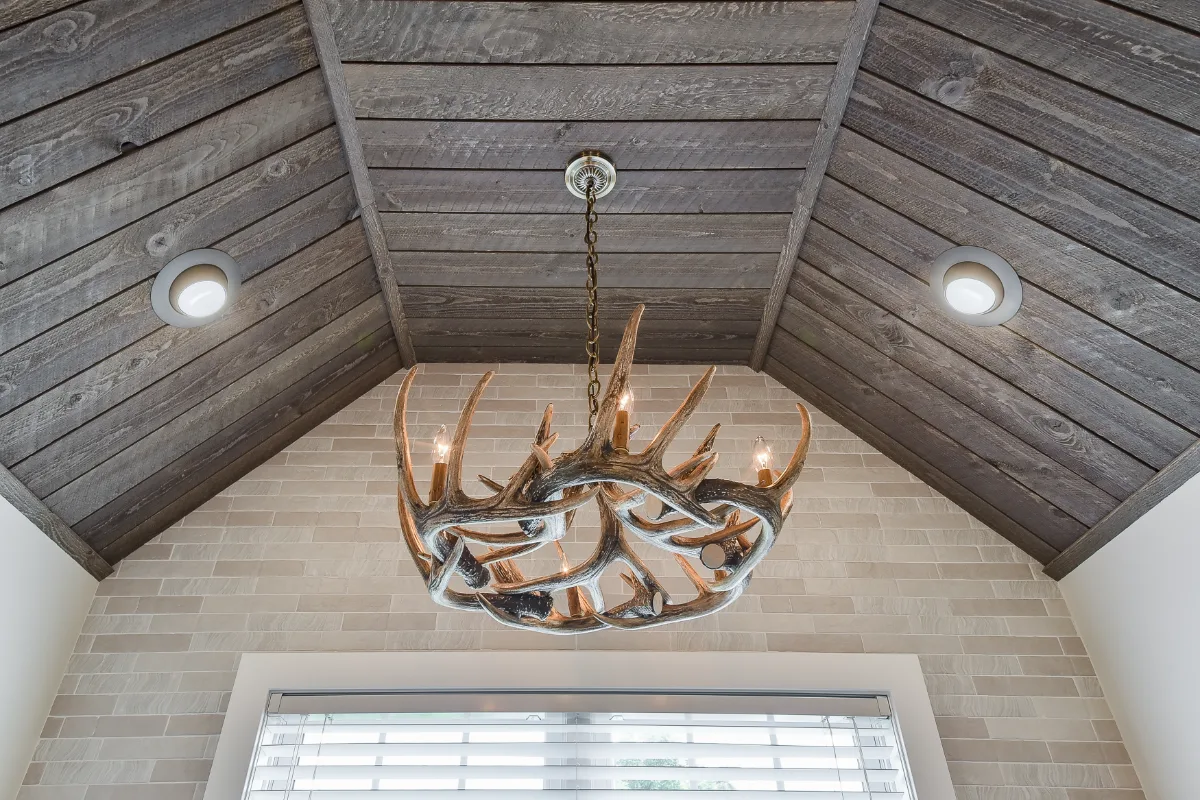
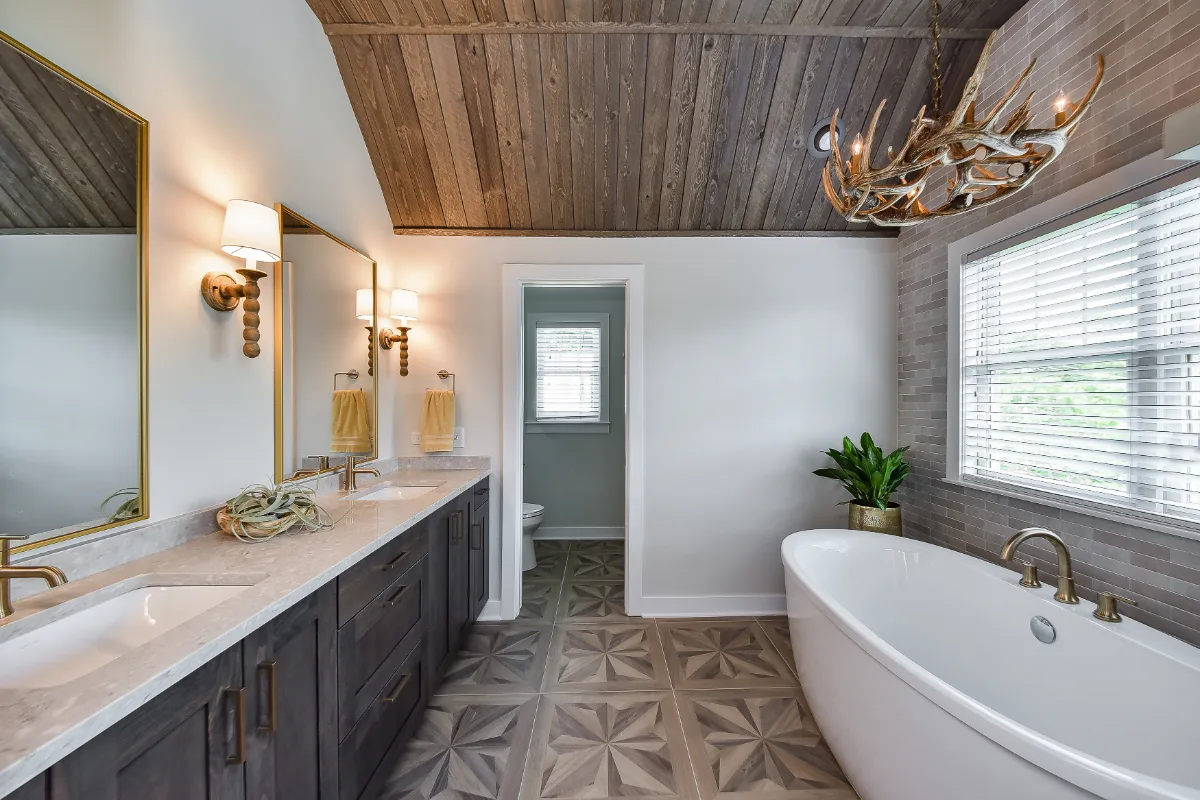
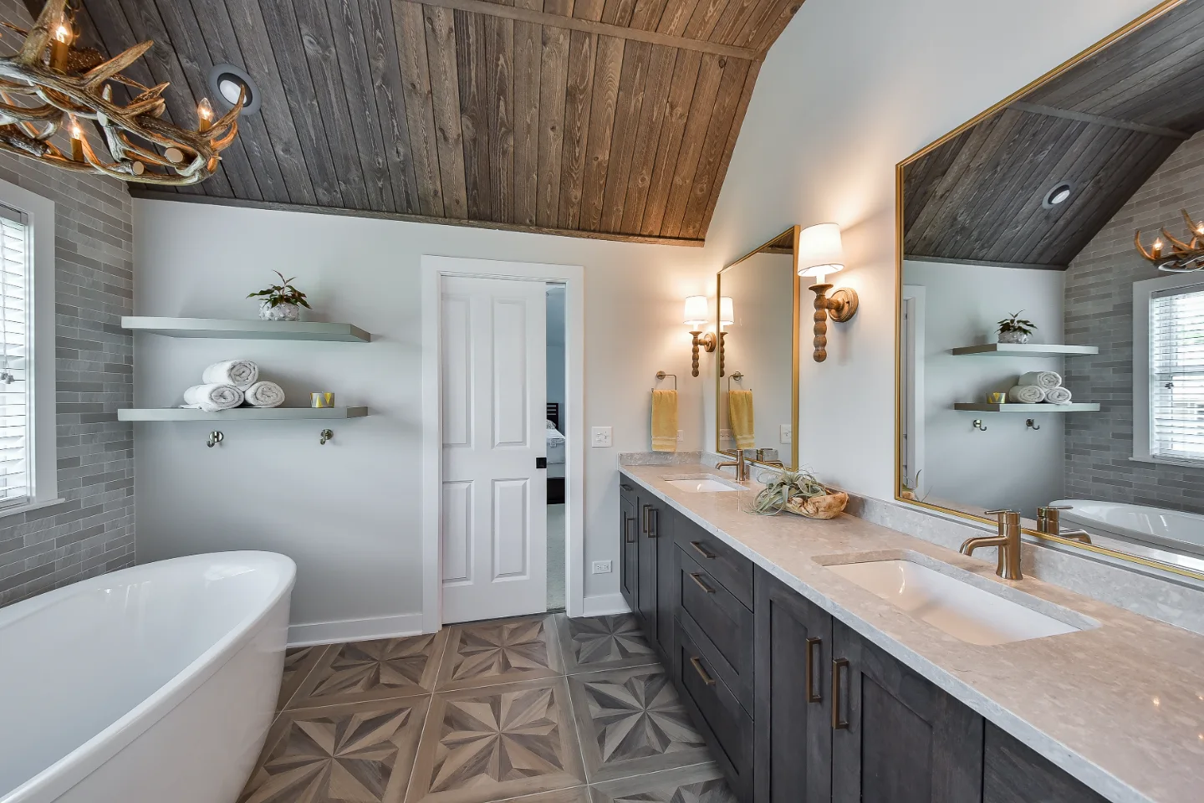
Sebring Design Build gave this primary bath the feel of a retreat. Alder cabinetry in Folkstone with painted floating shelves, Champagne Bronze fixtures and a Sunstruck soaking tub bring warmth, while wood-look porcelain floors and grey gloss shower tile keep the room calm and natural.
Before & After
The Transformation
Project Videos
See in Motion
The Story
About This Project
This primary bath needed to feel like a genuine retreat, not simply a functional bathroom. The homeowners wanted real wood grain, a soaking tub as the room's focal point and warm metal finishes throughout, rather than a straightforward fixture swap.
A soaking tub as a new focal point often requires repositioning plumbing from wherever the previous tub or shower sat, and confirming the floor structure can support the tub's filled weight. The wood-look floor tile and the textured tub-surround accent tile both needed careful layout planning to keep pattern lines consistent across the room's actual dimensions.
Sebring Design Build's in-house design and construction team planned the plumbing relocation and tile layout together from the first consultation.
Project Details
A Home Made New
This primary bath was rebuilt around a single idea: warmth. Every material decision Sebring Design Build made pushed the room toward the feeling of a genuine retreat rather than a purely functional space.
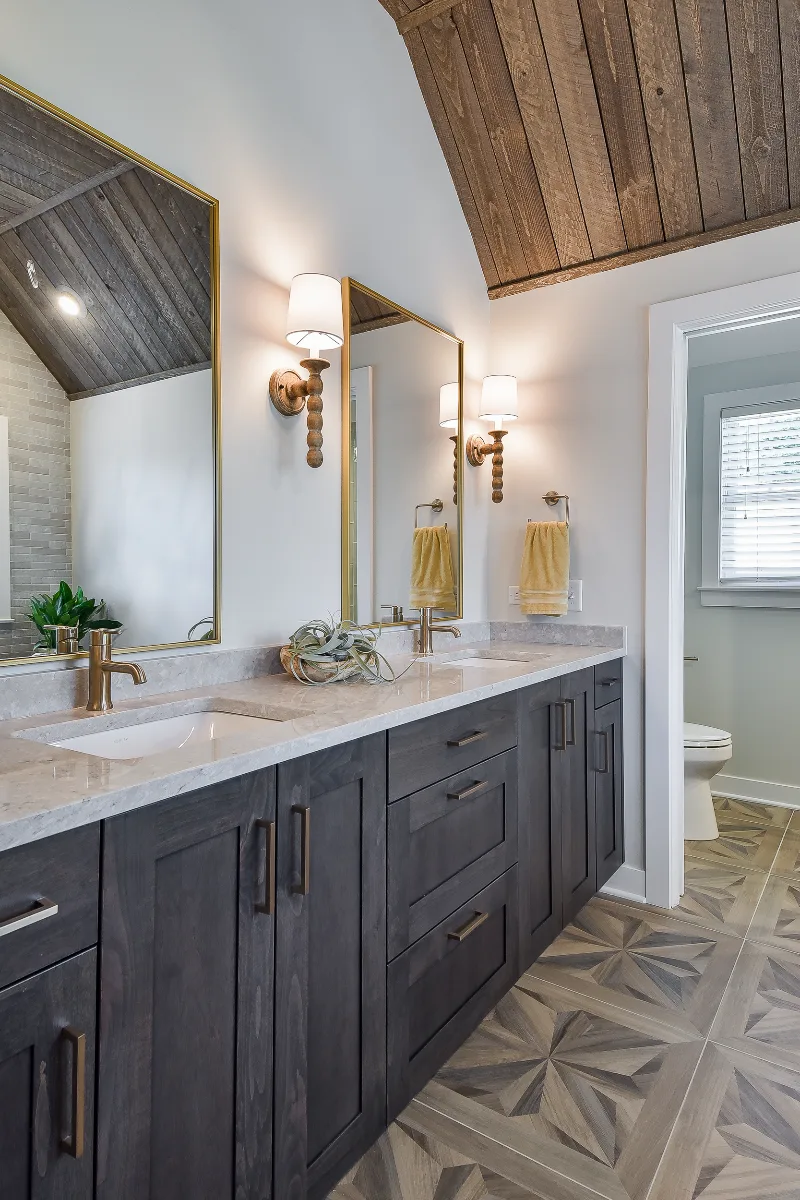
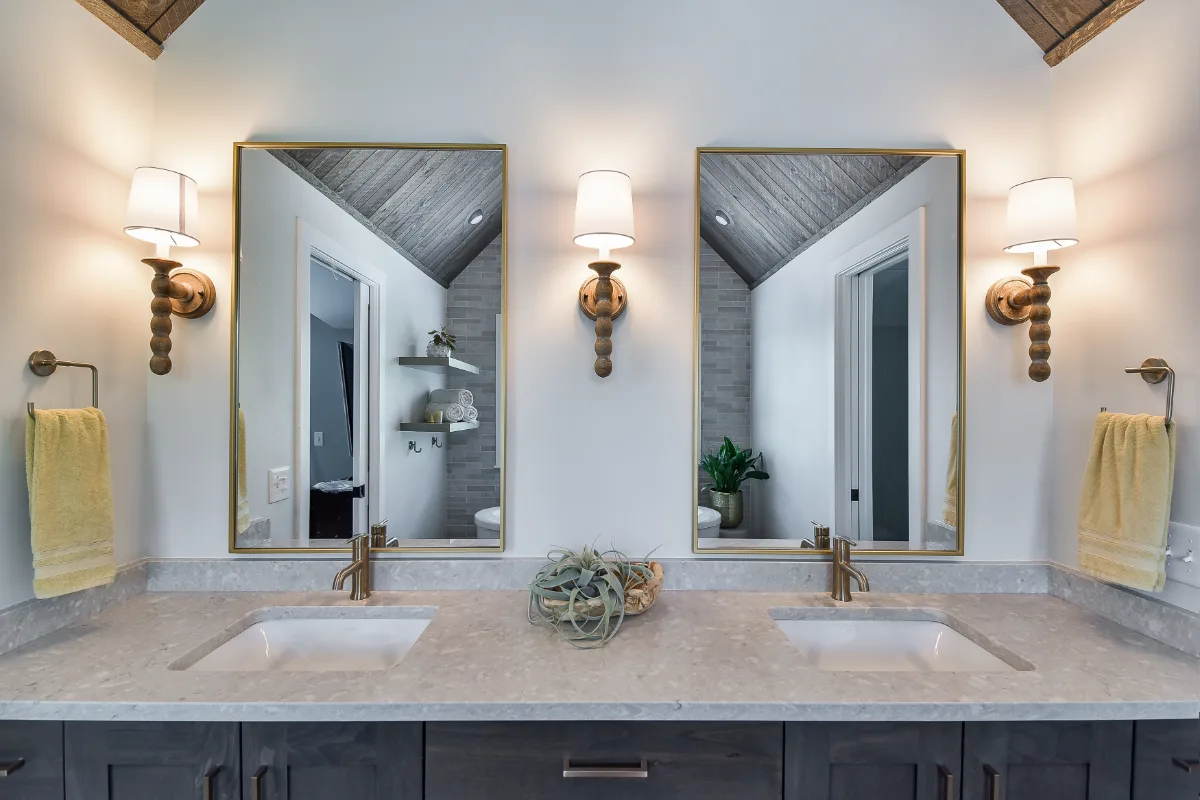
Bellmont Index cabinetry in an Alder Folkstone stain brings real wood grain to the vanity, paired with Griege painted floating shelves that keep the room feeling open. Orion Blanco Mist quartz in a polished finish tops the counters, while Delta Trinsic fixtures in Champagne Bronze carry a warm metallic thread through the room.
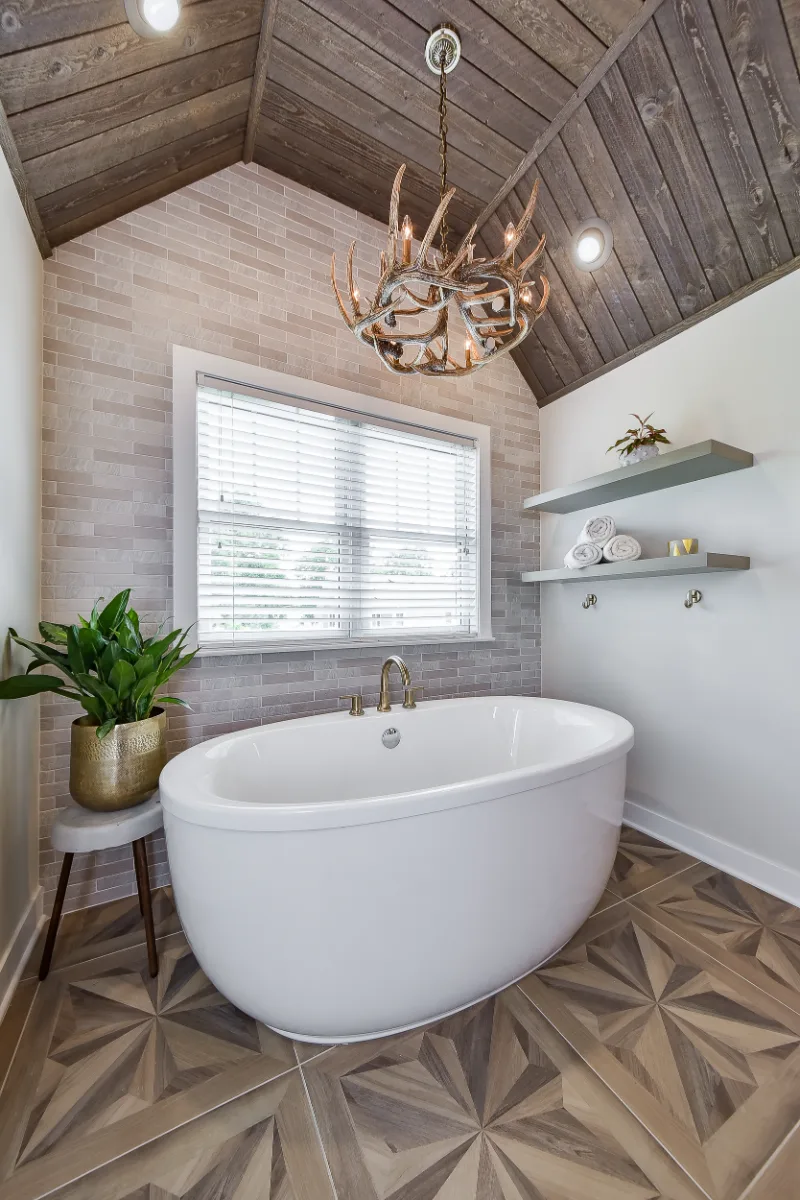
A Kohler Sunstruck soaking tub gives the bath its focal point, set against Milestone Cassettone Honey Nut wood-look floor tile at 24x24 that extends the room's natural warmth underfoot. WOW Crafted Grey Gloss shower walls at 3x12 and a WOW Briques Stone Mix matte accent tile at 2x9 complete the tub surround with texture and depth.
Warm natural wood, Champagne Bronze and a soaking tub built for real use: a primary bath that earns the word retreat.
Recent Work
More Projects to Explore

Common Questions
Questions Homeowners Ask About This Project
What did the homeowners want this primary bath to feel like?
The homeowners wanted a genuine retreat rather than a simply functional bathroom: real wood grain, a soaking tub as the room's focal point and warm metal finishes throughout, not a straightforward fixture swap.
What planning does adding a soaking tub as a focal point require?
A soaking tub as a new focal point often requires repositioning plumbing from wherever the previous tub or shower sat, along with confirming the floor structure can support the tub's filled weight. The wood-look floor tile and textured tub-surround accent tile also needed careful layout planning to keep pattern lines consistent.
Why plan the plumbing and tile layout together?
Because moving the tub changes where every tile line falls. Settling the new plumbing location first lets the wood-look floor and the tub accent tile be laid out to the room's real dimensions, so patterns line up instead of ending in awkward cuts. See how the design-build process works.
Explore Bathroom Remodeling →It’s Time That You Love Your Home
Schedule Your Complimentary Consultation