
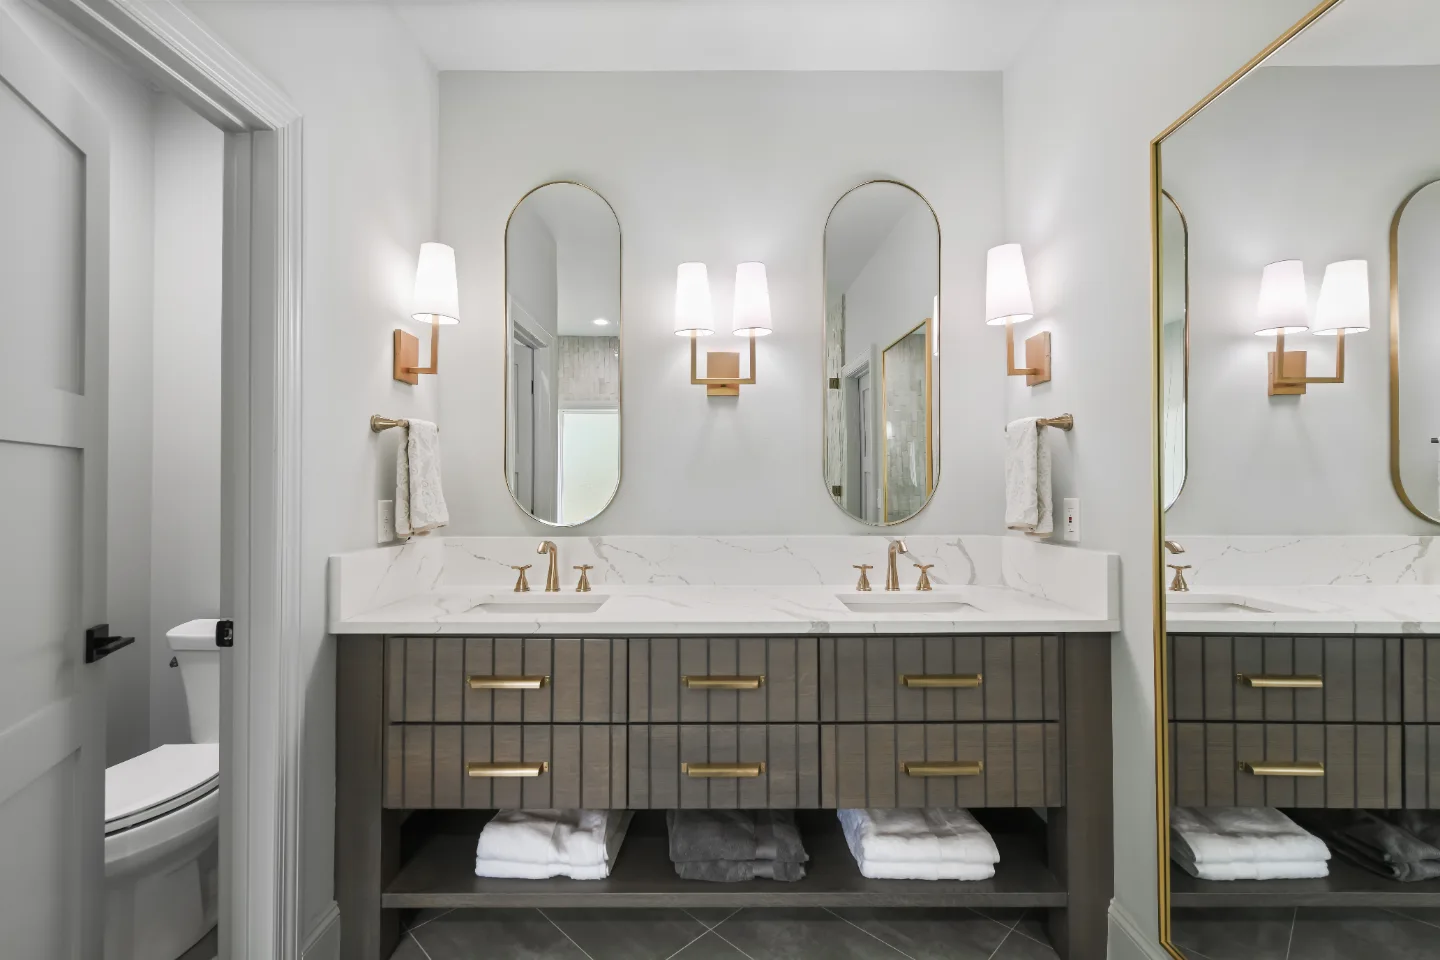
Sebring Design Build remodeled nine spaces across two floors of this Watkins Creek home in Franklin, from the primary bath to the loft. White Oak and painted cabinetry, Calacatta Tree and Cemento quartz, Honey Bronze hardware and Kayla hardwood floors repeat room to room, so the whole home reads as one design.
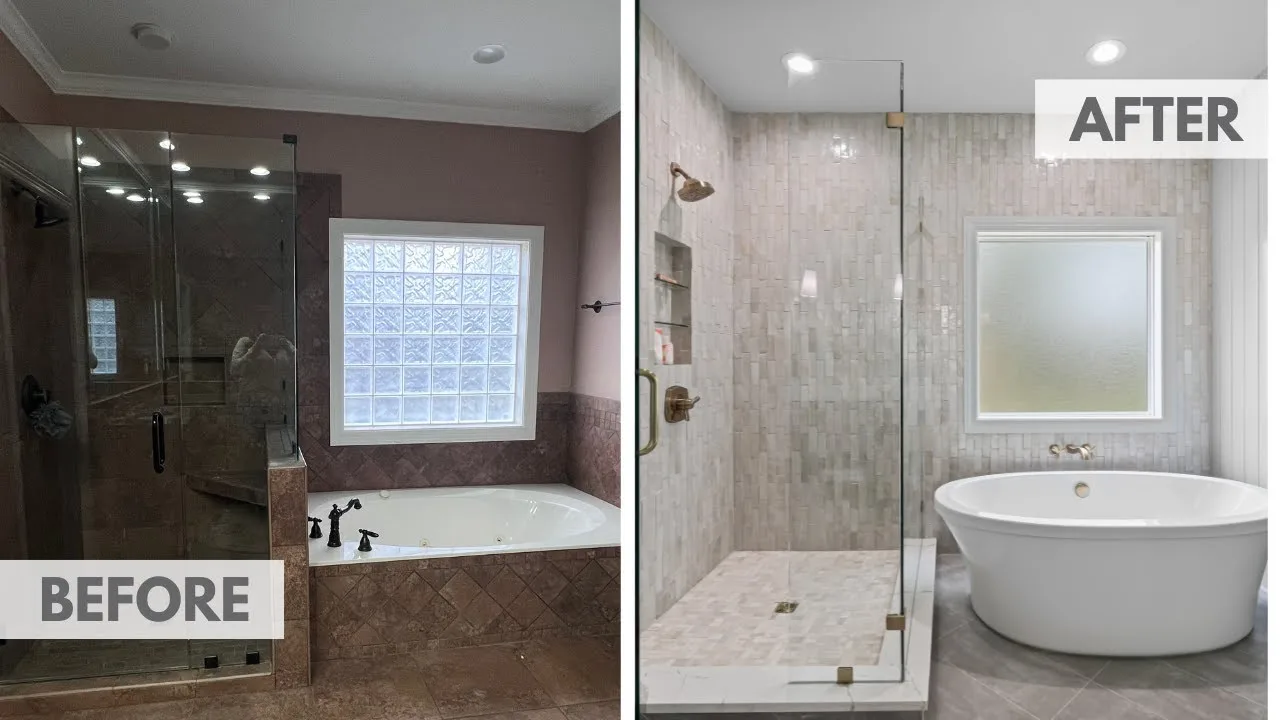
Before & After
The Transformation
Explore This Project
Project Navigation
Project Videos
See in Motion
https://www.youtube.com/embed/fN3OL1I7V8A
https://www.youtube.com/embed/sZnBd6Y20eM
The Story
About This Project
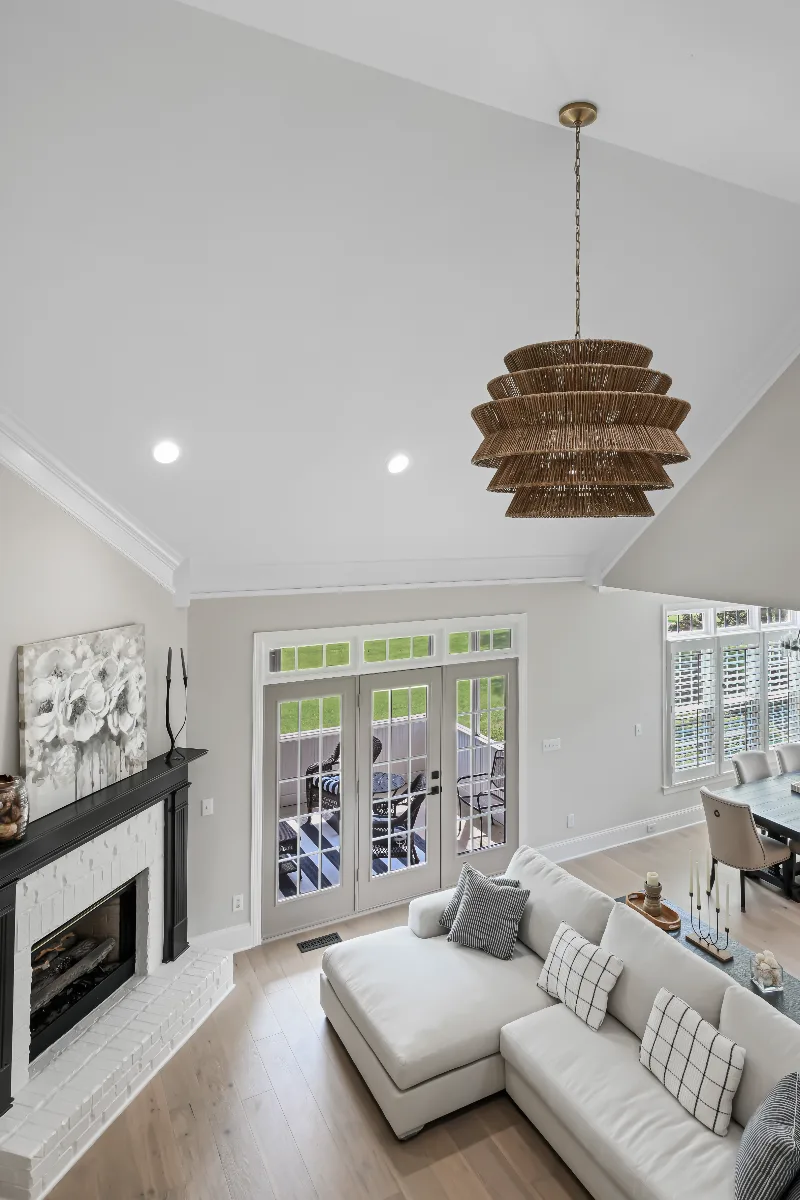
The Watkins Creek homeowners came to Sebring Design Build ready to transform their Franklin, Tennessee home at a whole-house scale: primary bath, powder room, two guest baths (HER and HIS), laundry room, mudroom, living room, loft and lounge. The aesthetic direction was modern-elegant. Natural wood cabinetry, warm bronze and Matte Black fixture finishes, Zellige tile and a consistent Honey Bronze hardware program across the service and social spaces were the foundation of the scope. Every room was designed as part of the same home, not as a separate project.
Project Details
A Home Made New
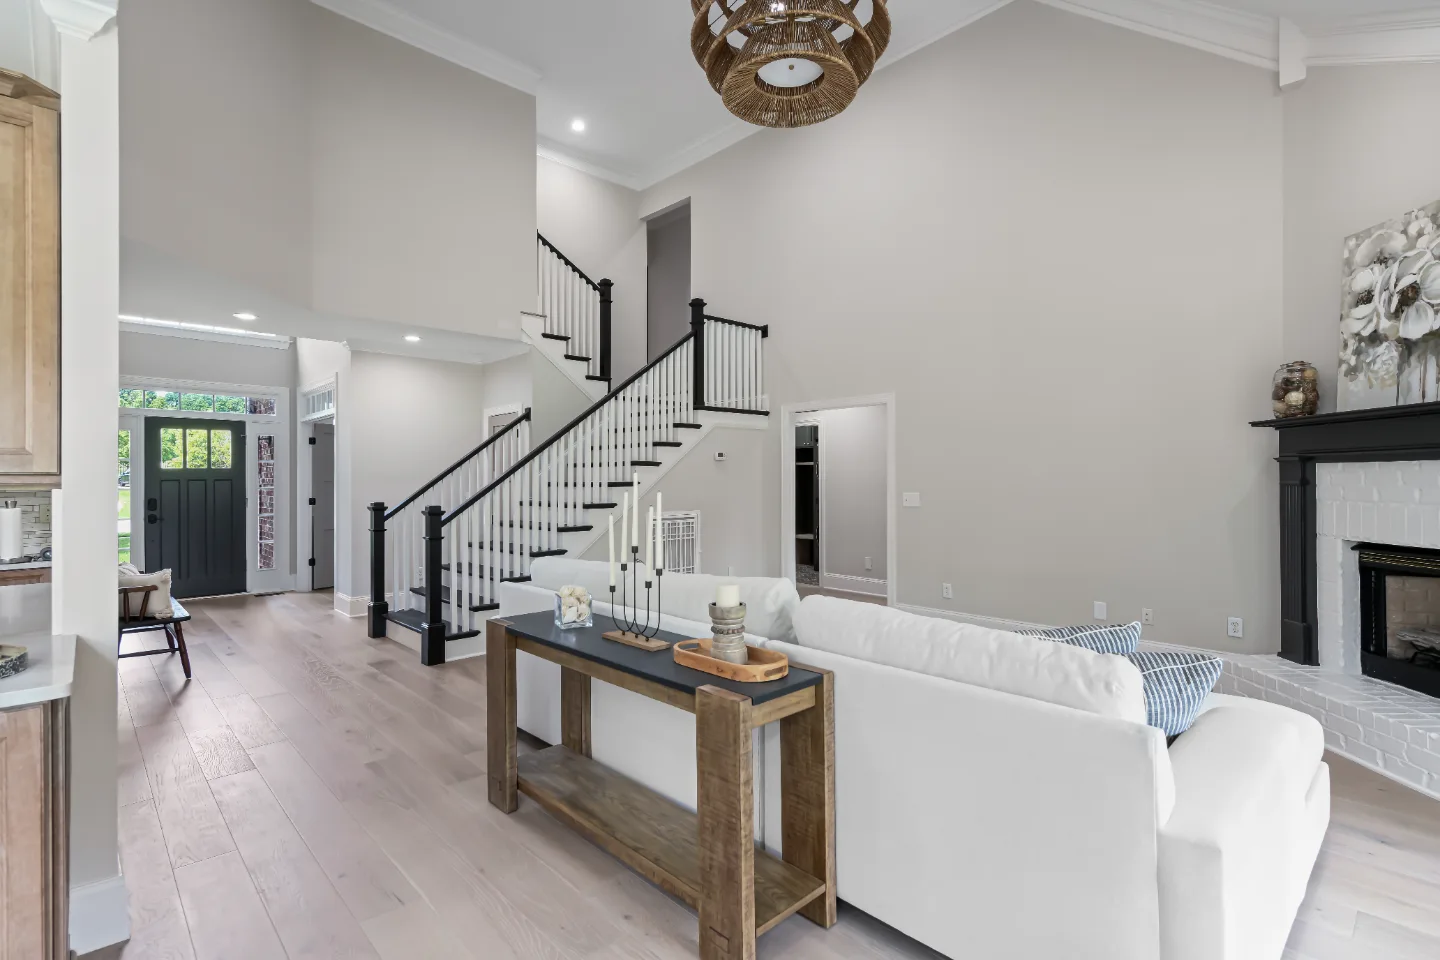
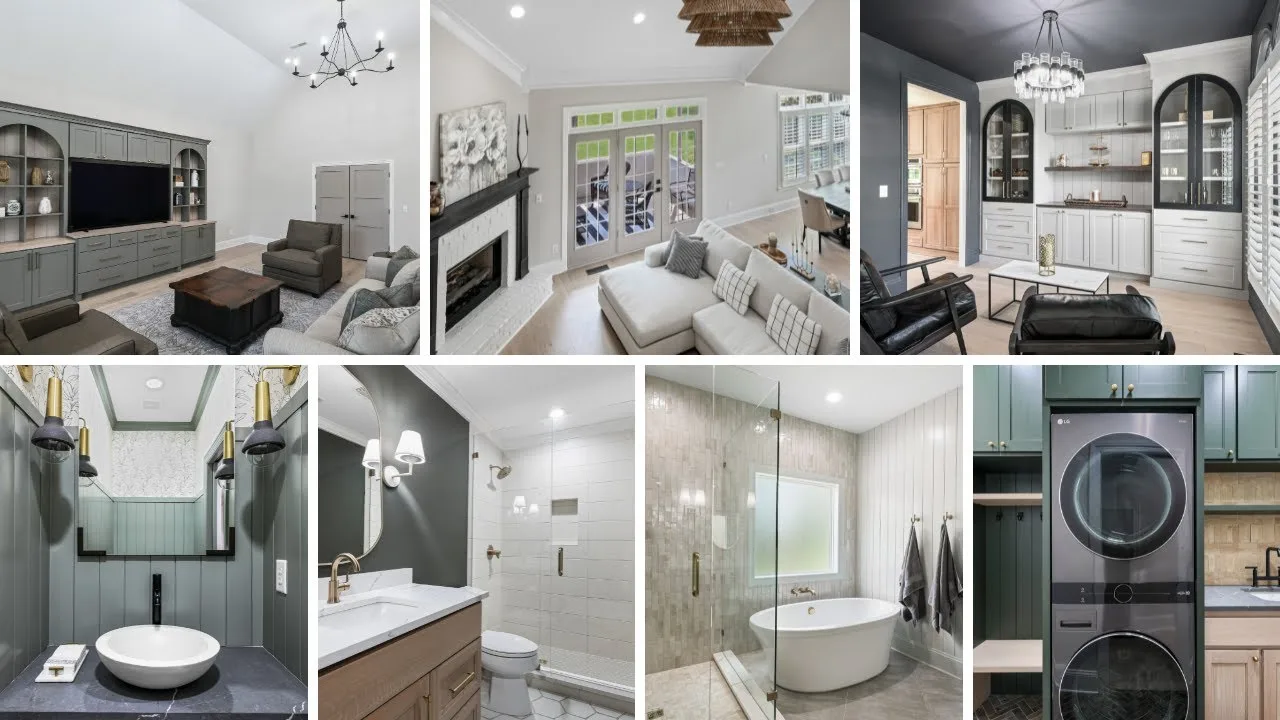
The Watkins Creek home in Franklin, Tennessee is a complete whole house remodel: nine spaces across two floors, each with its own program and character, all held together by a design language that was established at the outset and honored in every room.
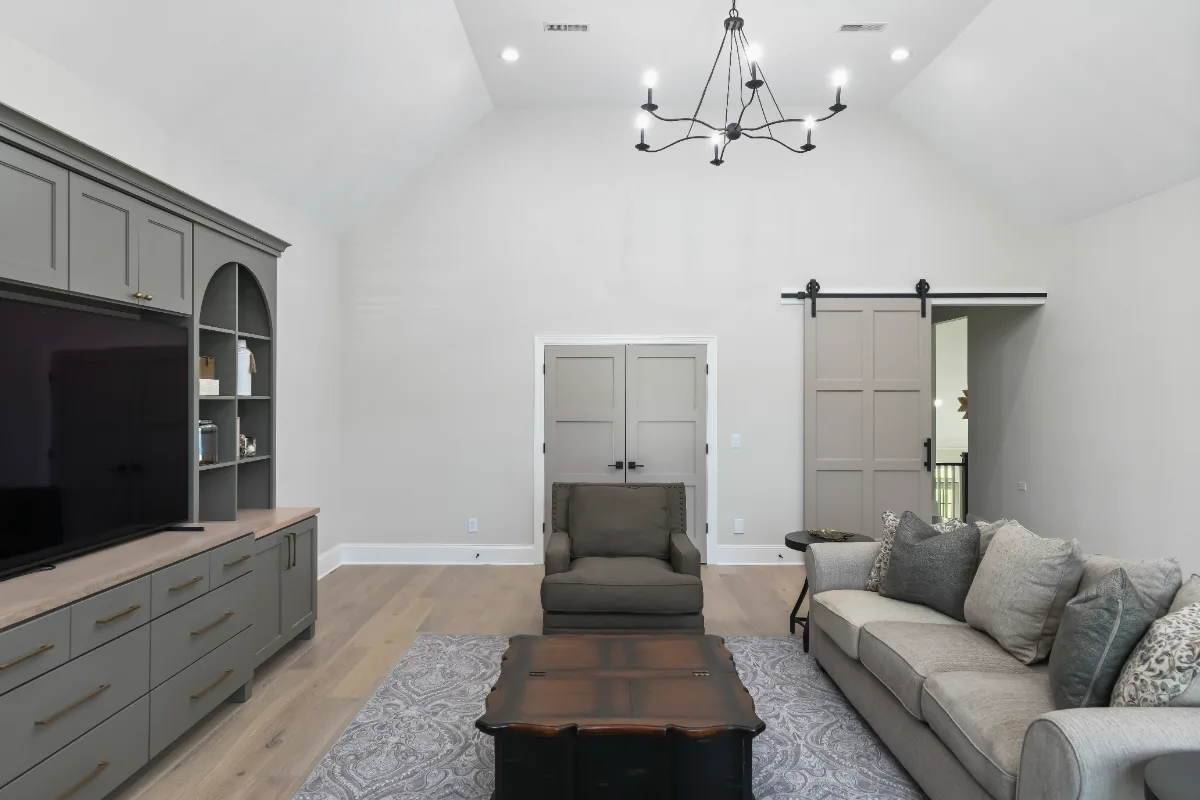
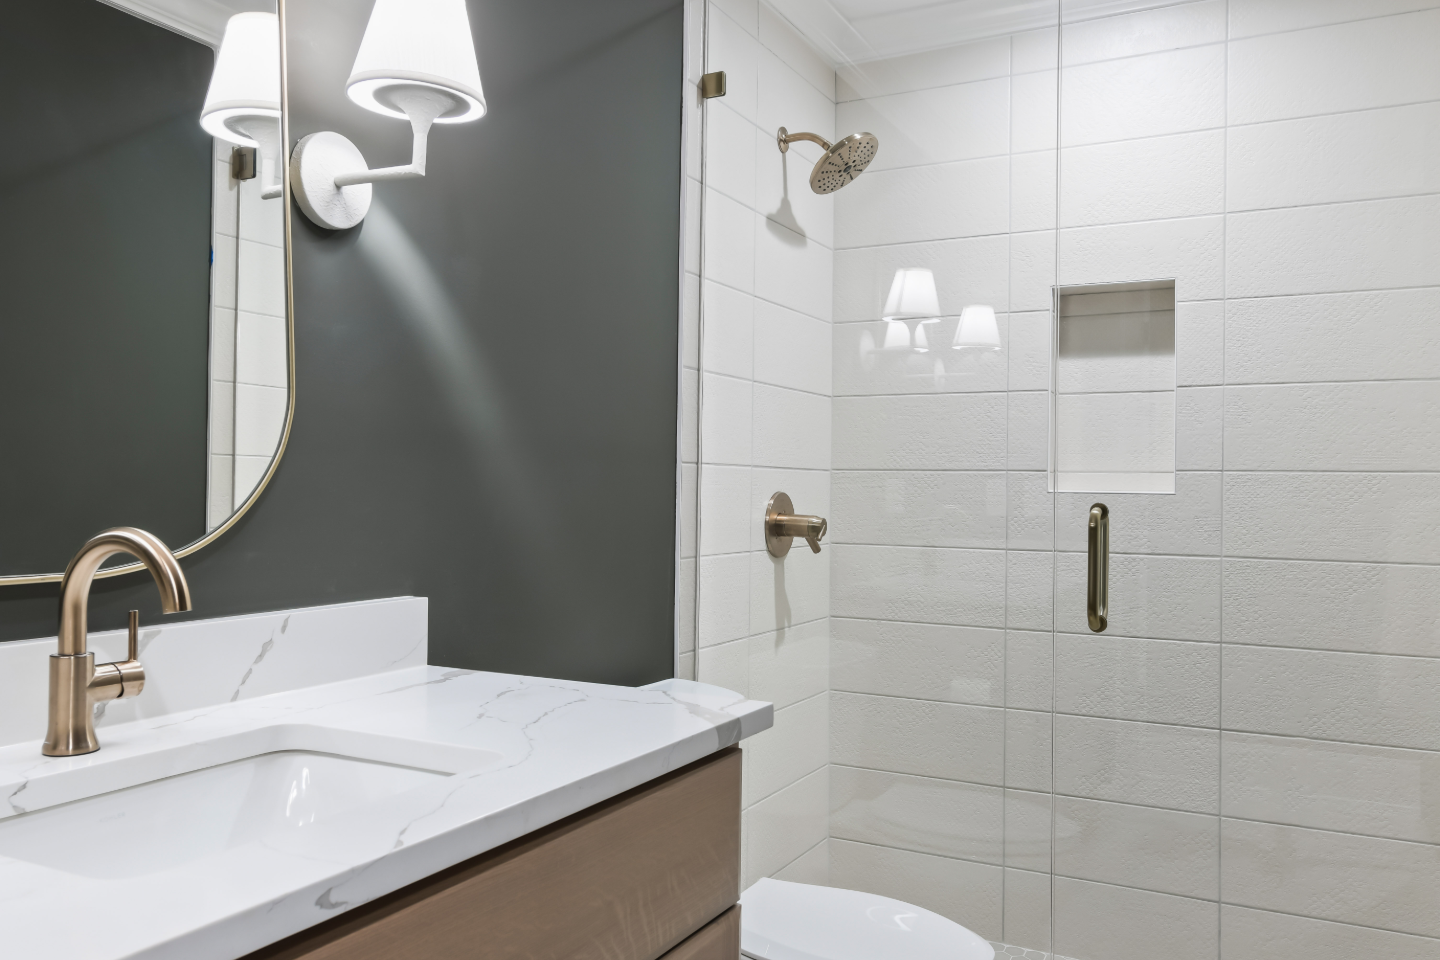
The unifying thread runs through material selection. Mikado Calacatta Tree quartz appears in the primary bath, the HER bath and the HIS bath, connecting the three most personal spaces in the home through a single countertop surface with genuine movement and warmth. Honey Bronze hardware from Top Knobs appears across the laundry room, the loft, the lounge and the powder room, carrying that warm metallic note through the home's service and gathering spaces. Duchateau The Guild Kayla 7.5-inch prefinished flooring runs through the loft and lounge, grounding the home's public floor in a single continuous material.
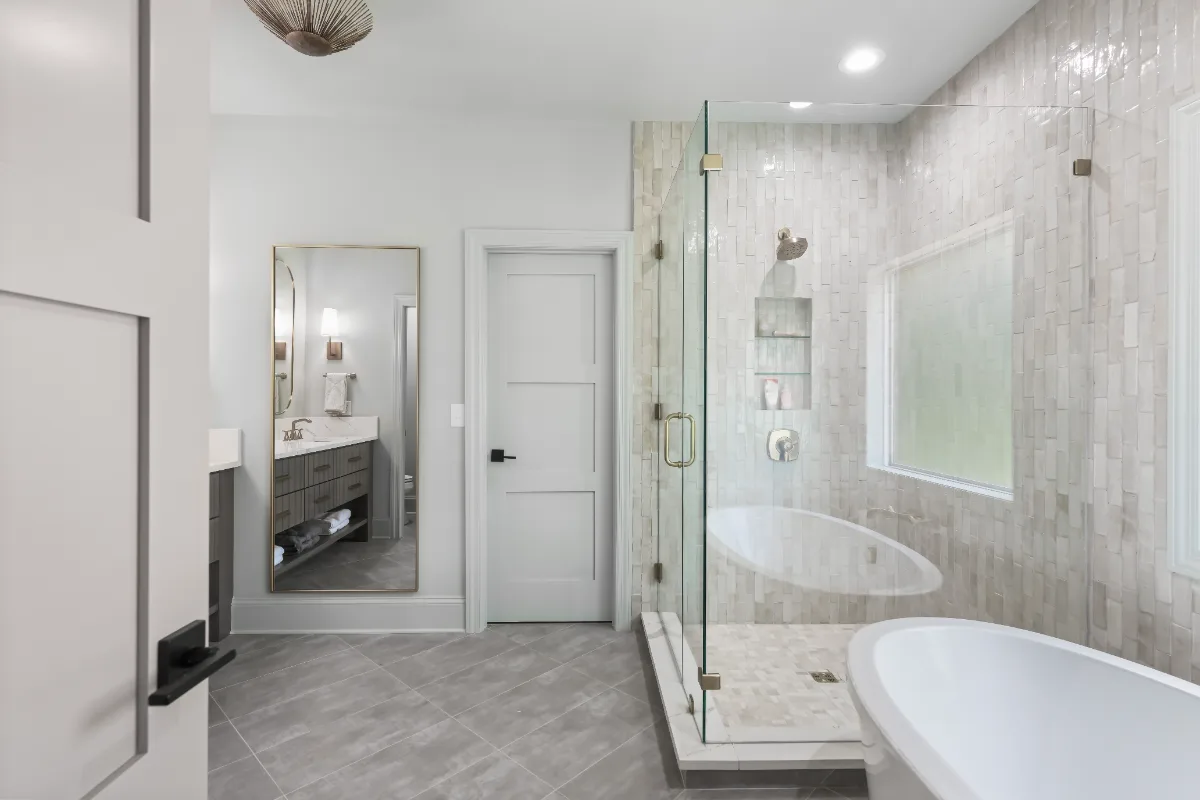
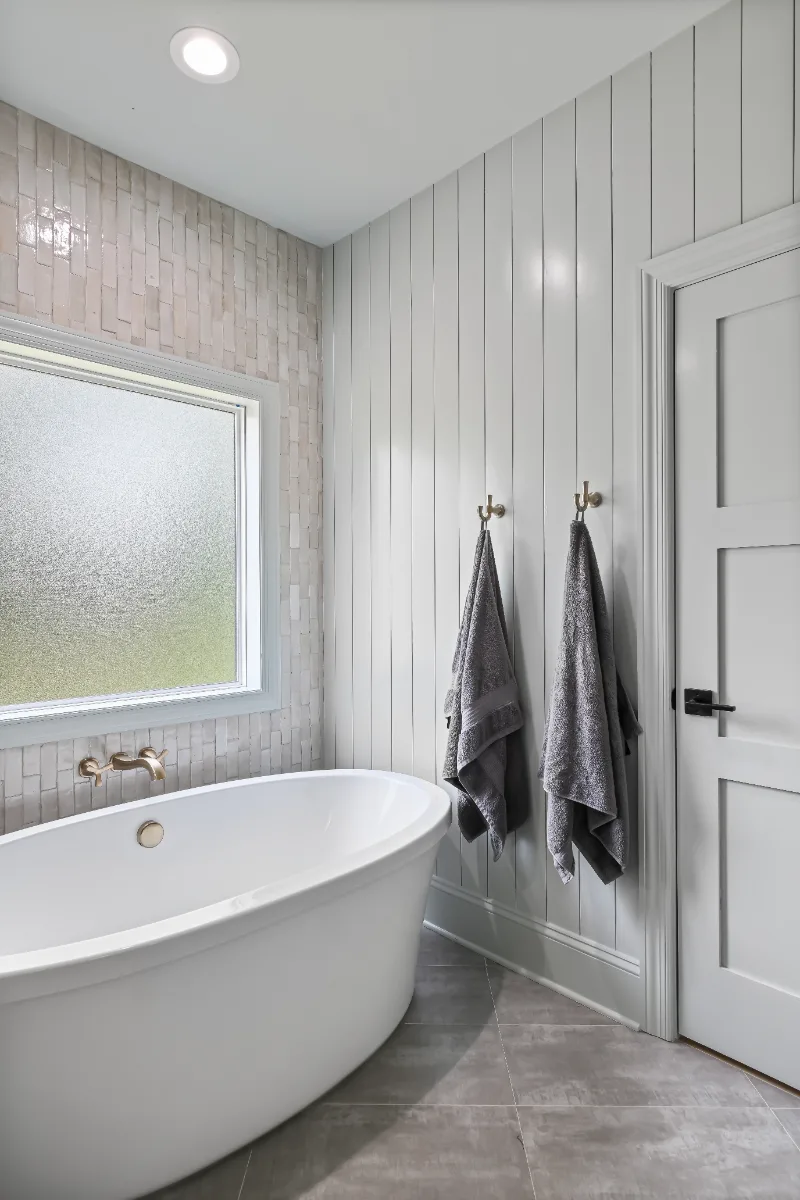
The primary bath is the project's anchor: White Oak cabinetry in Flint Hills with grooved solid wood slab drawers, Riad Tile Natural White Zellige in a vertical staggered pattern on the shower walls and window wall, a Tile Bar Basic Cement Grigio floor in a diagonal pattern and a Tile Bar Antique Lovina White Pebble mosaic shower floor. An MTI 66-inch freestanding tub and Delta Stryke fixtures in Champagne Bronze complete a bath built for a homeowner who uses it as a daily retreat.
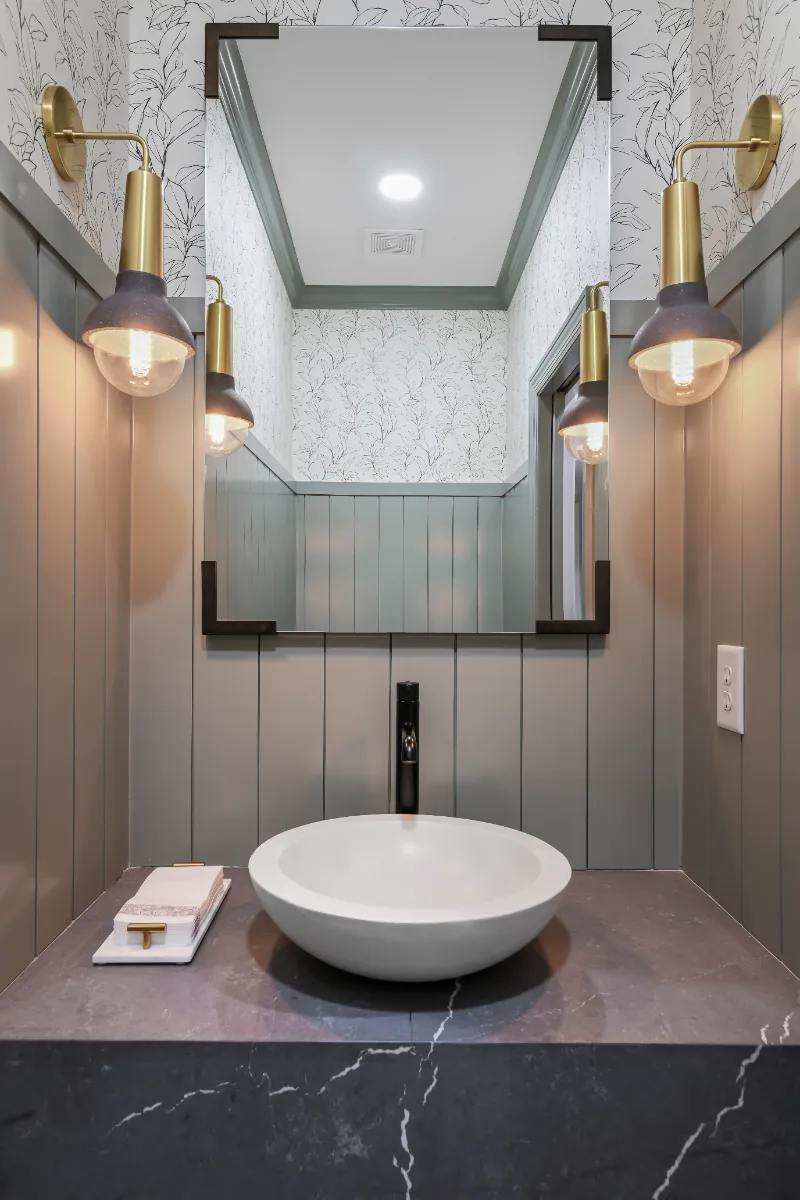
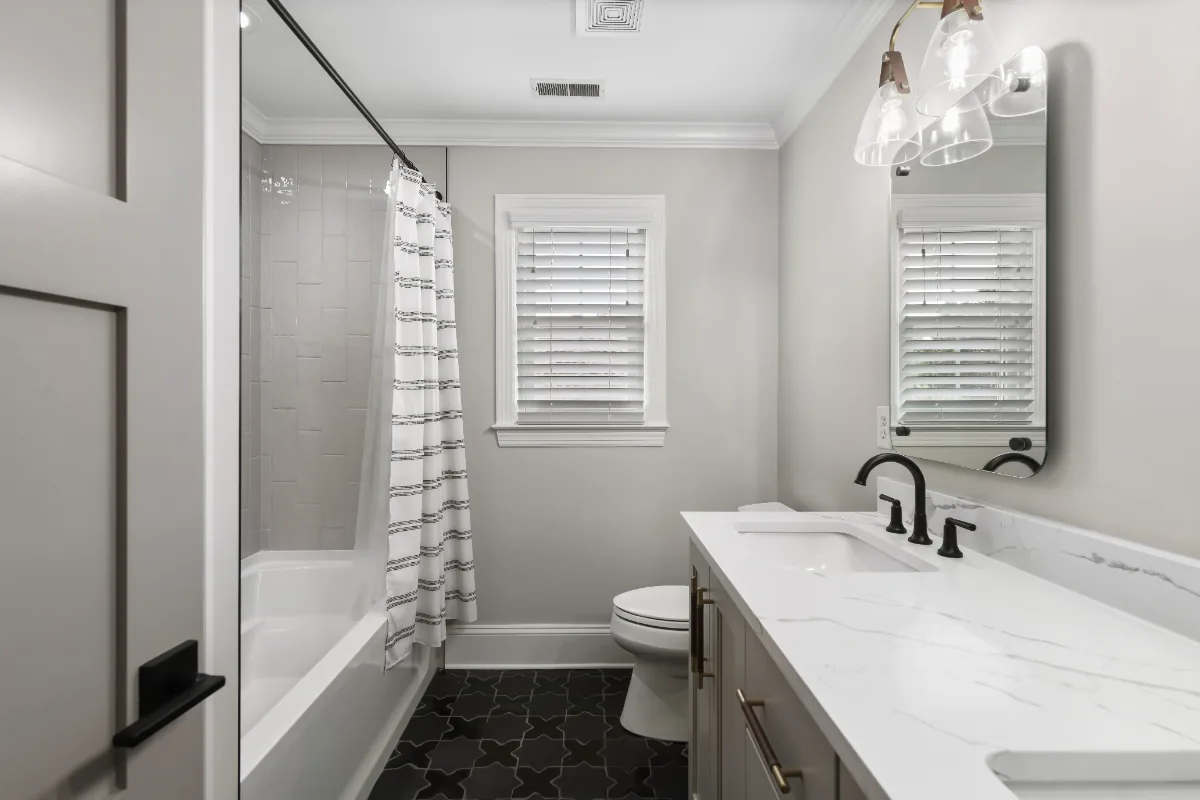
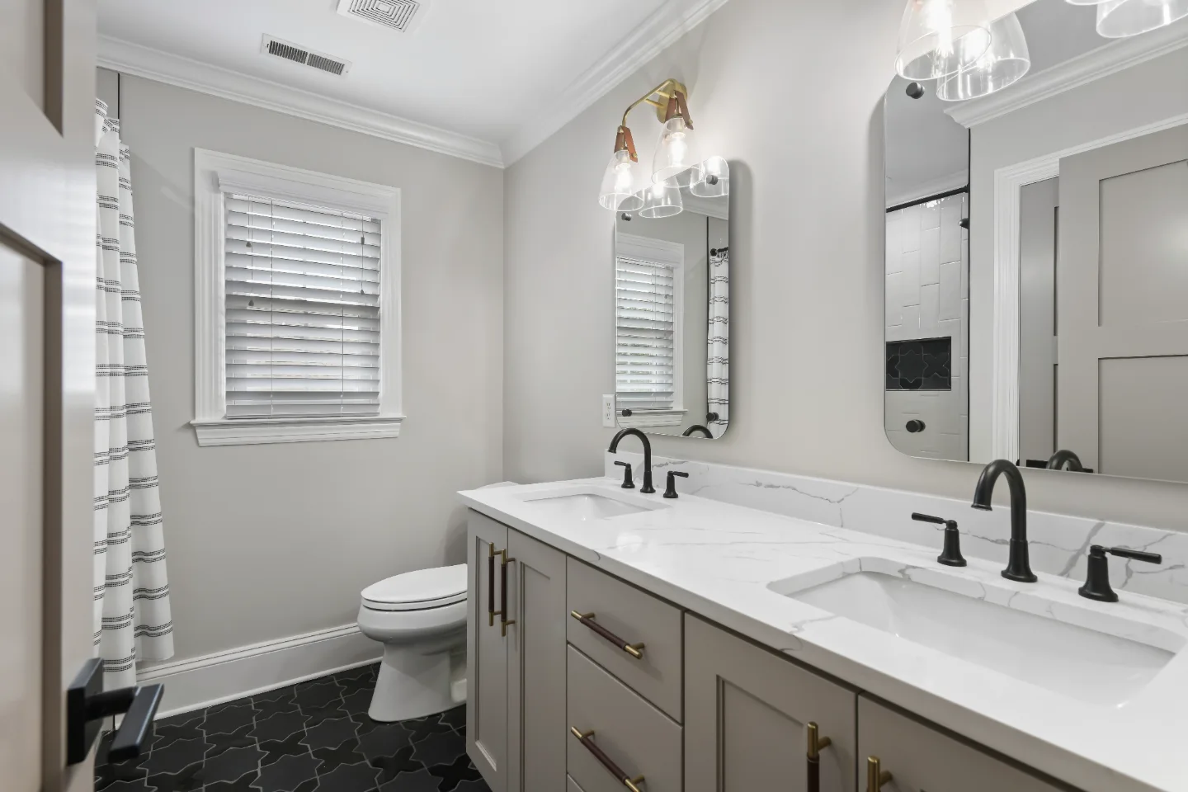
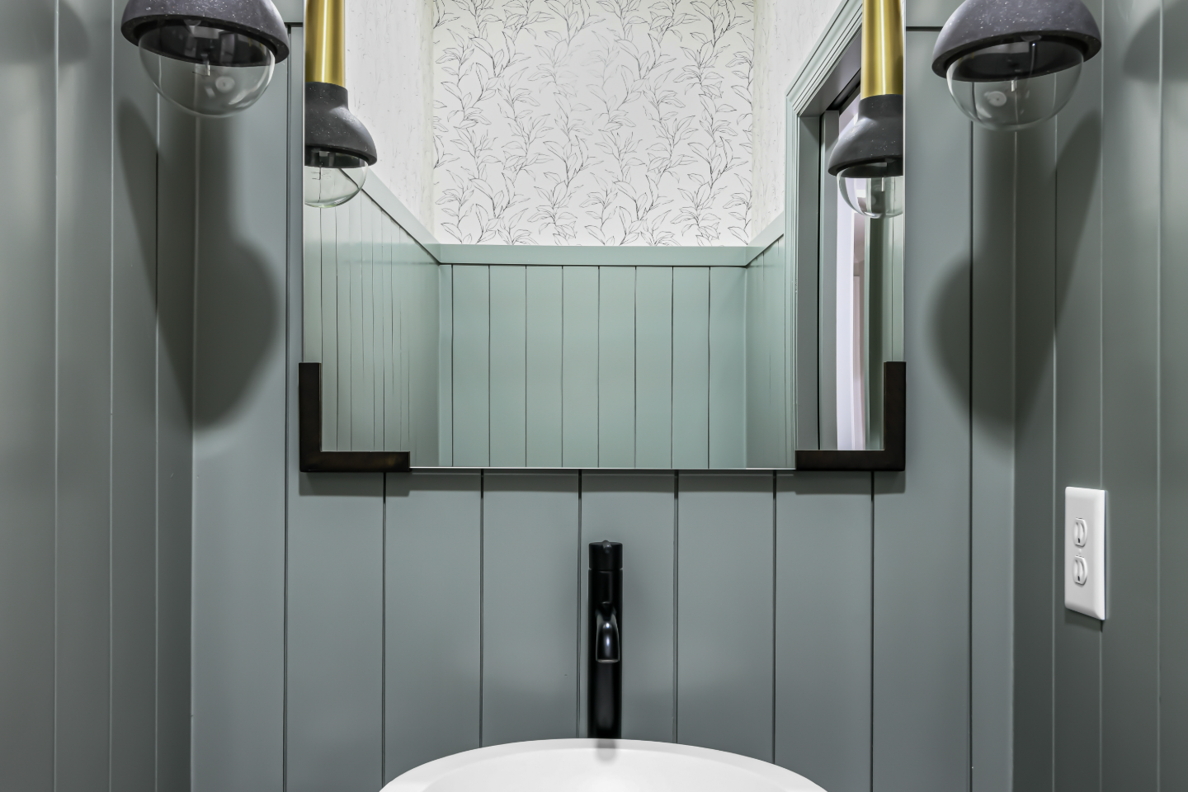
The powder room layers Ripe Olive and Champagne stain cabinetry with Mikado Cemento quartz, a Native Trails Morro vessel sink and Delta Trinsic Matte Black fixtures for a room with a strong personality in a compact footprint. The HER bath uses White Oak in Tatami with Tile Shop Iris Venezia Beige Decor shower walls and Annie Selke Farmhouse hexagon floor tile. The HIS bath takes a different direction entirely: paint-grade Dune cabinetry, Delta Matte Black fixtures, Daltile Mythology Olympus Glossy sink wall tile and a Zellige Charcoal star-and-cross accent tile program that gives the room a genuinely bold character.
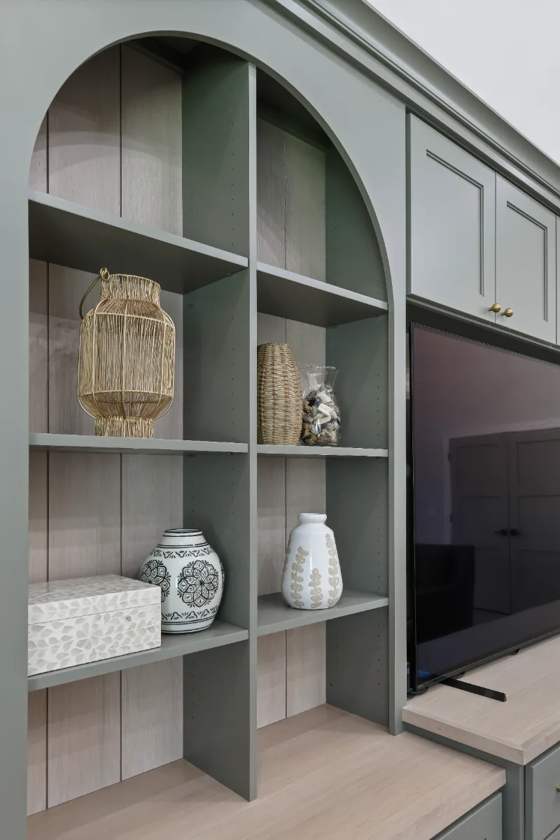
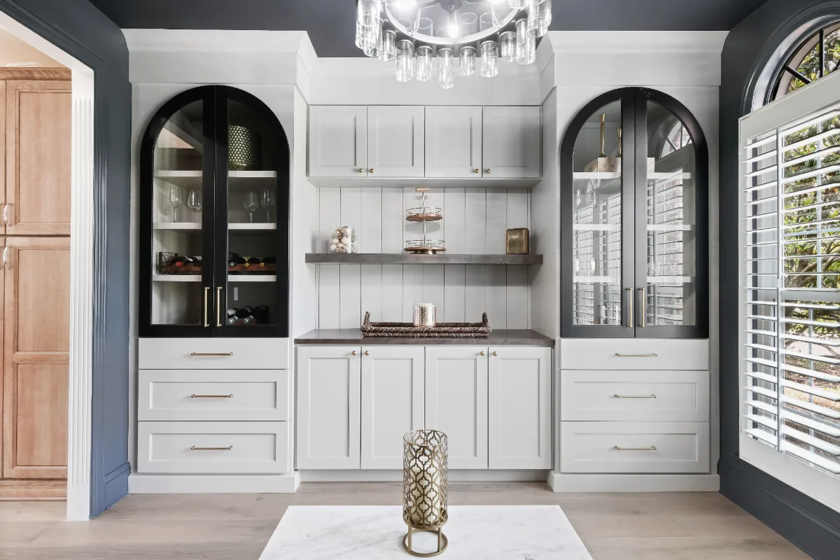
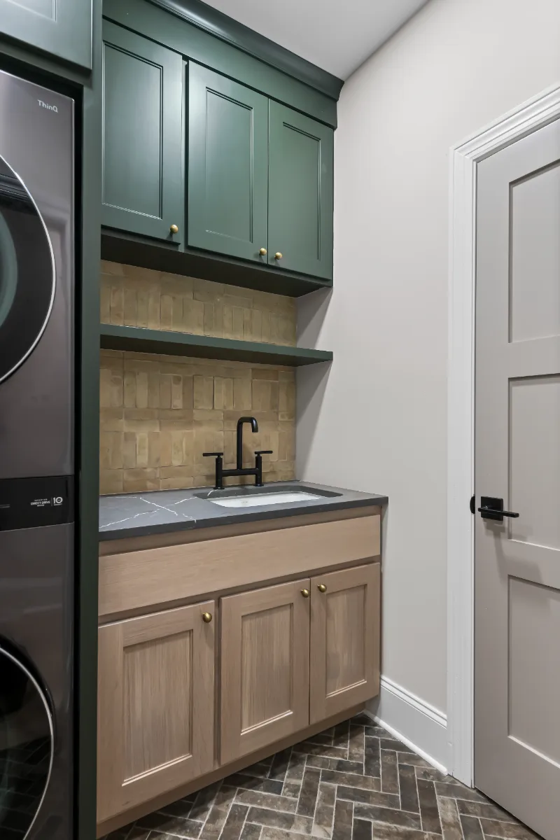
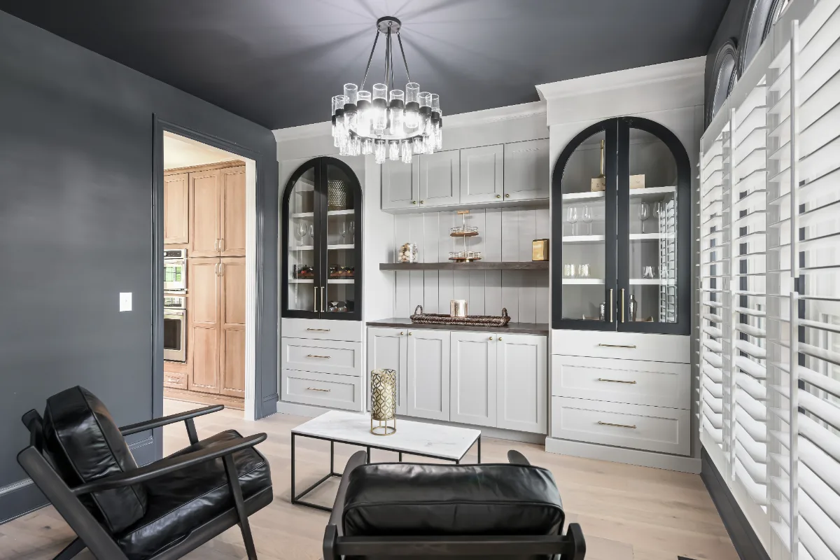
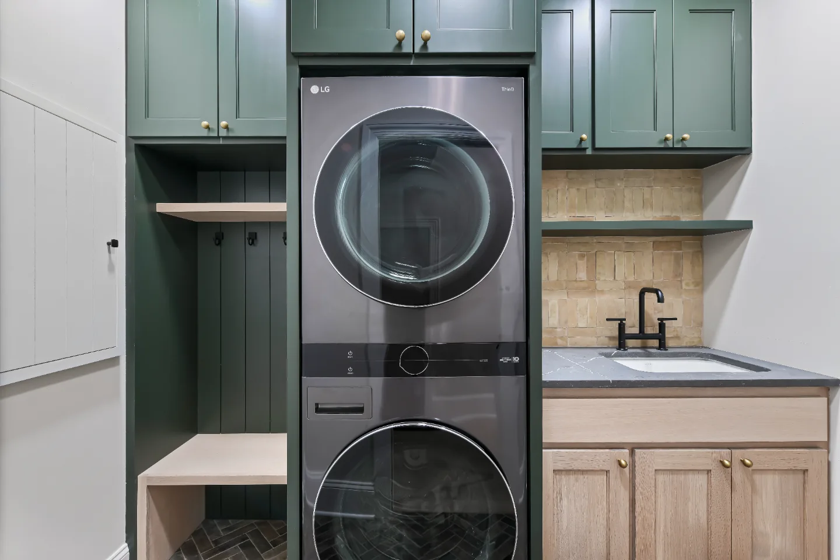
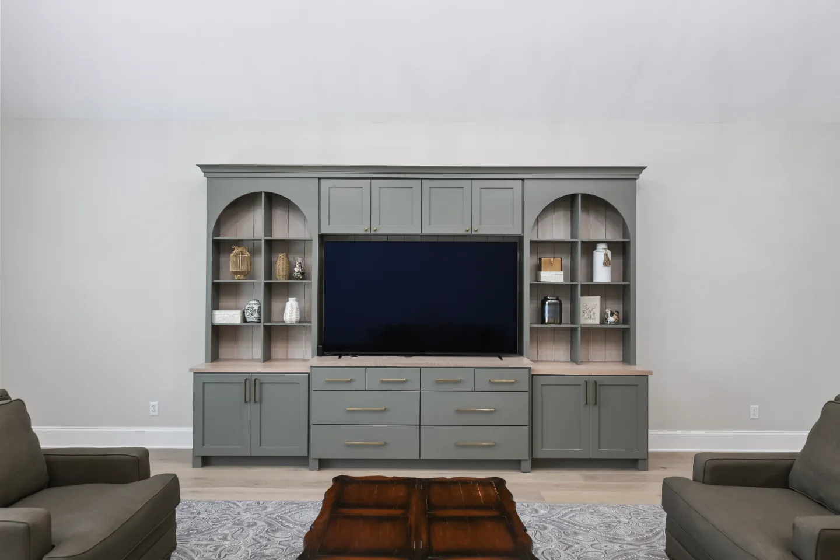
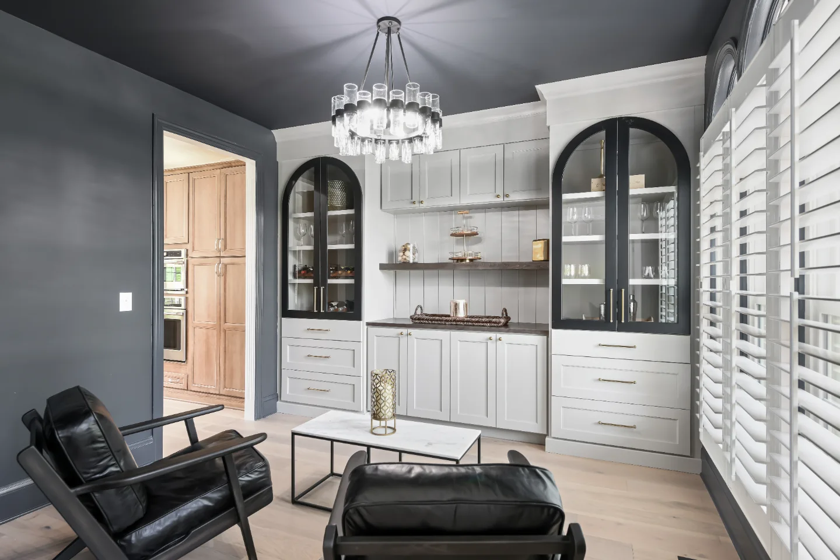
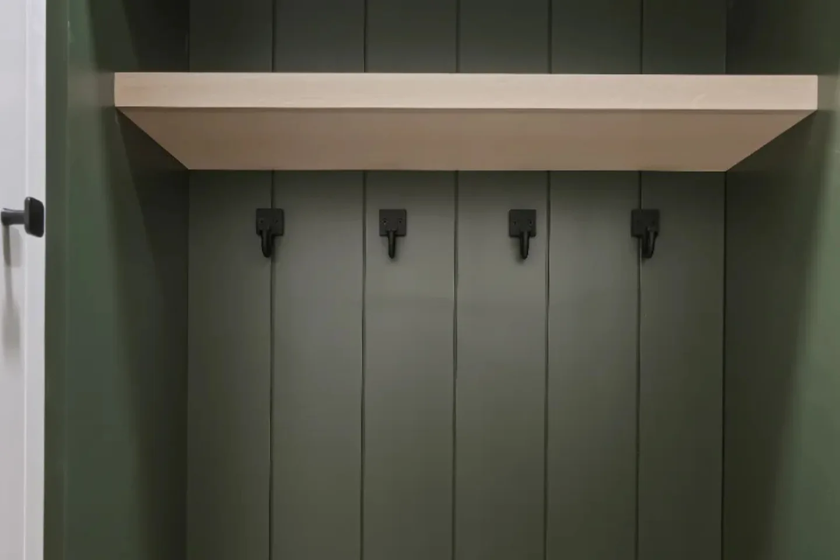
The laundry room shares the powder room's Ripe Olive and Champagne palette and adds a herringbone Daltile Brickworks floor and an unglazed terracotta Zellige backsplash. The loft is built in River Rock and Champagne cabinetry with Duchateau Guild Kayla flooring and Honey Bronze Top Knobs hardware. The lounge uses Dune and Bunker Hill Black cabinetry with the same Duchateau flooring. The living room, mudroom and additional spaces complete the whole house scope.
Across all nine rooms, no decision was made in isolation. This is what a design-build process delivers at its best: a home where the quality of the design is felt throughout, not just in the rooms that were photographed first.
Recent Work
More Projects to Explore

Common Questions
Questions Homeowners Ask About This Project
How many spaces were part of this Watkins Creek whole-house remodel?
This whole-house remodel spanned a primary bath, powder room, two guest baths, laundry room, mudroom, living room, loft and lounge. Every room was designed as part of the same home, not as a separate project.
What ties these rooms together under one modern-elegant direction?
Natural wood cabinetry, warm bronze and Matte Black fixture finishes, Zellige tile and a consistent Honey Bronze hardware program run across the service and social spaces alike, giving the whole home one coherent material story.
Why plan nine rooms as one whole-home remodel?
One plan lets cabinetry, quartz, hardware and flooring repeat on purpose from room to room, and it keeps the whole home on one schedule with one accountable team instead of a series of separate projects. See how the design-build process works.
Explore Whole-Home Remodeling →It’s Time That You Love Your Home
Schedule Your Complimentary Consultation