
Pantry & Butler's Pantry Design Photos in Franklin & Brentwood
Browse pantry and butler pantry remodels by Sebring Design Build in Franklin, Brentwood, and Williamson County. Thoughtfully designed storage built as part of the surrounding kitchen.
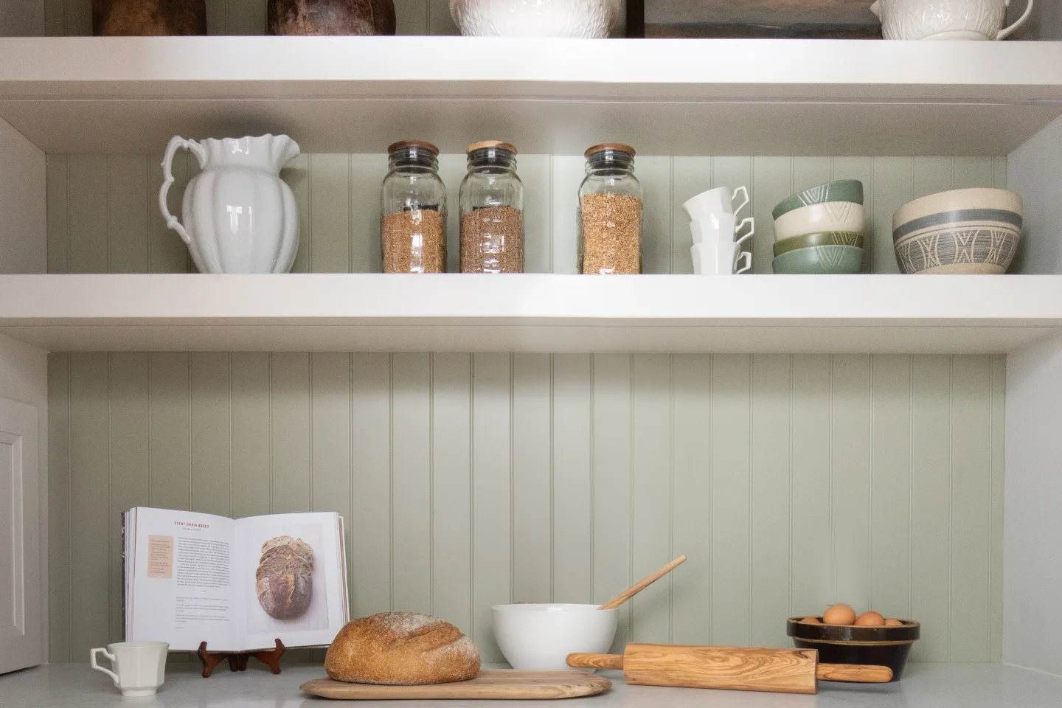
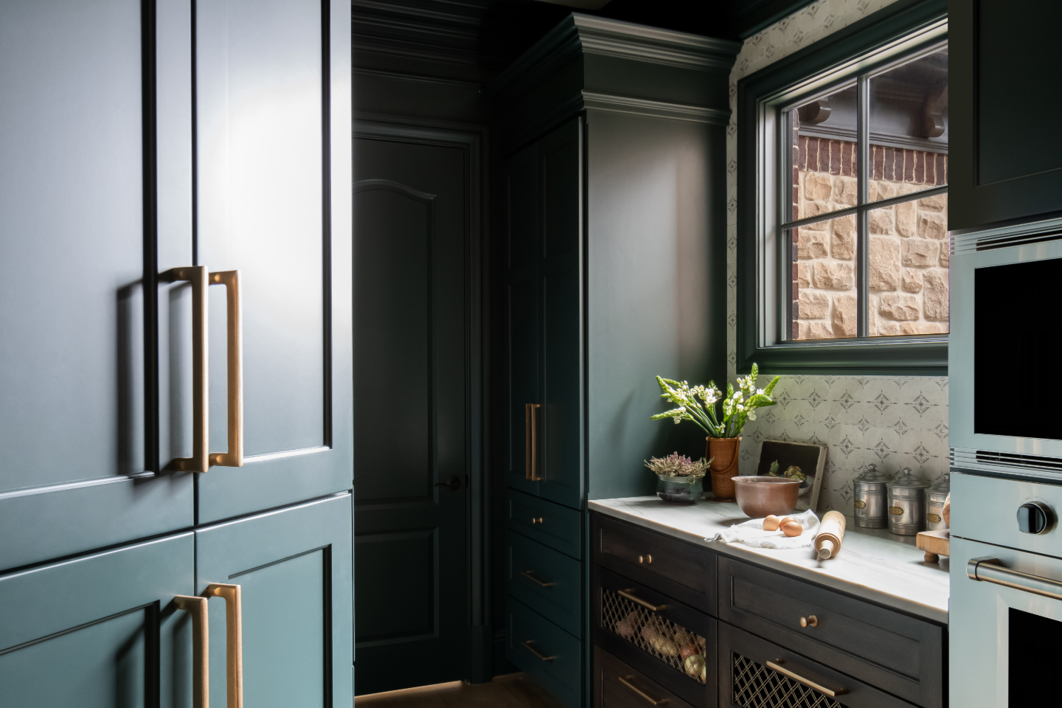
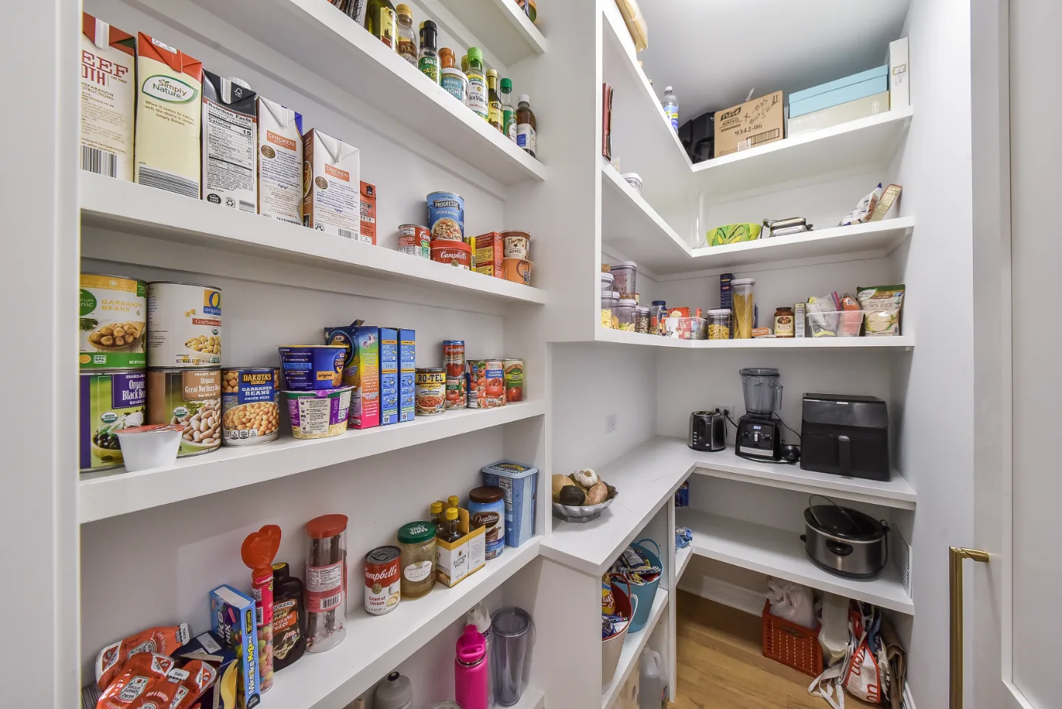
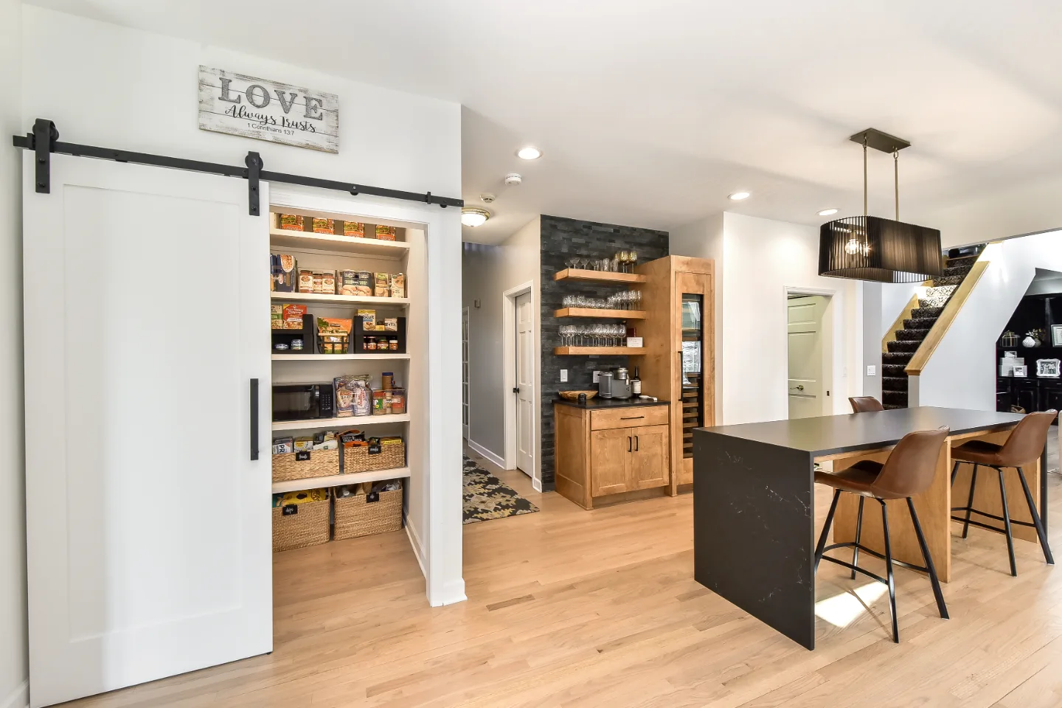
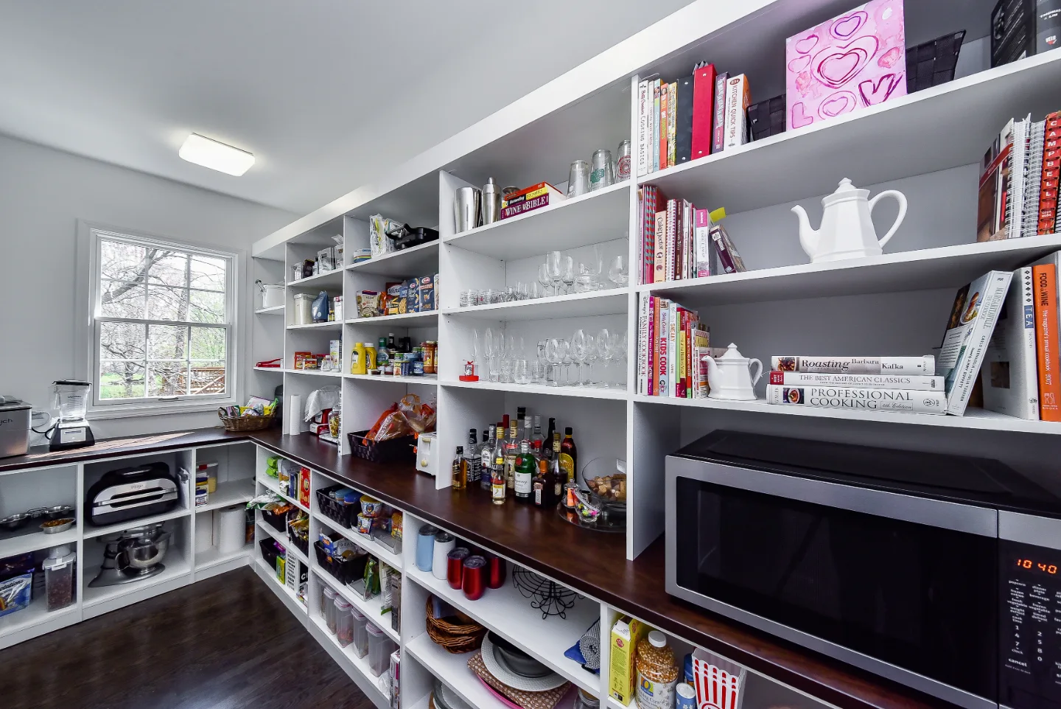
These storage spaces are designed as part of the kitchen program, with cabinetry, countertops, and finishes coordinated to the surrounding remodel.
Pantries Designed as Part of the Kitchen
The Sebring portfolio's clearest butler pantry example is the McGavock Farms project. Custom cabinetry in Maison Blanche carries the kitchen's perimeter palette into the pantry, a Renaissance Tile Chili Pepper Papillon floor introduces a moment of pattern, and an antique-mirror backsplash adds depth and light to the compact room.
Walk-in pantries take a different approach: maximum organization, consistent cabinetry, and enough counter space for prep work. These spaces may include adjustable shelving, drawers, counter space, and dedicated storage for small appliances. Several pantries shown here repeat cabinetry, countertop, and finish selections from the adjoining kitchen so the spaces read as one coordinated design.
Frequently Asked Questions
Questions Homeowners Ask About Pantry Design
What is the difference between a butler pantry and a walk-in pantry?
A butler pantry is typically a transitional space between the kitchen and dining room that includes cabinetry and work surfaces, and may incorporate beverage storage, a prep sink, or serving functions depending on the layout. A walk-in pantry is a dedicated storage room adjacent to the kitchen. Sebring incorporates pantries and butler pantries into kitchen and broader remodeling scopes where the layout supports them.
Can Sebring add a butler pantry to an existing kitchen layout?
Yes, if the floor plan has the space for it. Sebring's design team evaluates the existing layout during the initial consultation and develops a design program that maximizes the available space. When the existing layout allows, Sebring can incorporate a butler pantry into a kitchen or multi-room remodeling scope and coordinate it with the adjoining kitchen and dining spaces.
Bring This Home
See What's Possible for Your Kitchen
The pantry projects shown here were designed as part of larger kitchen remodeling scopes.
Explore Kitchen RemodelingLearn more about our kitchen remodeling and our design-build process.