
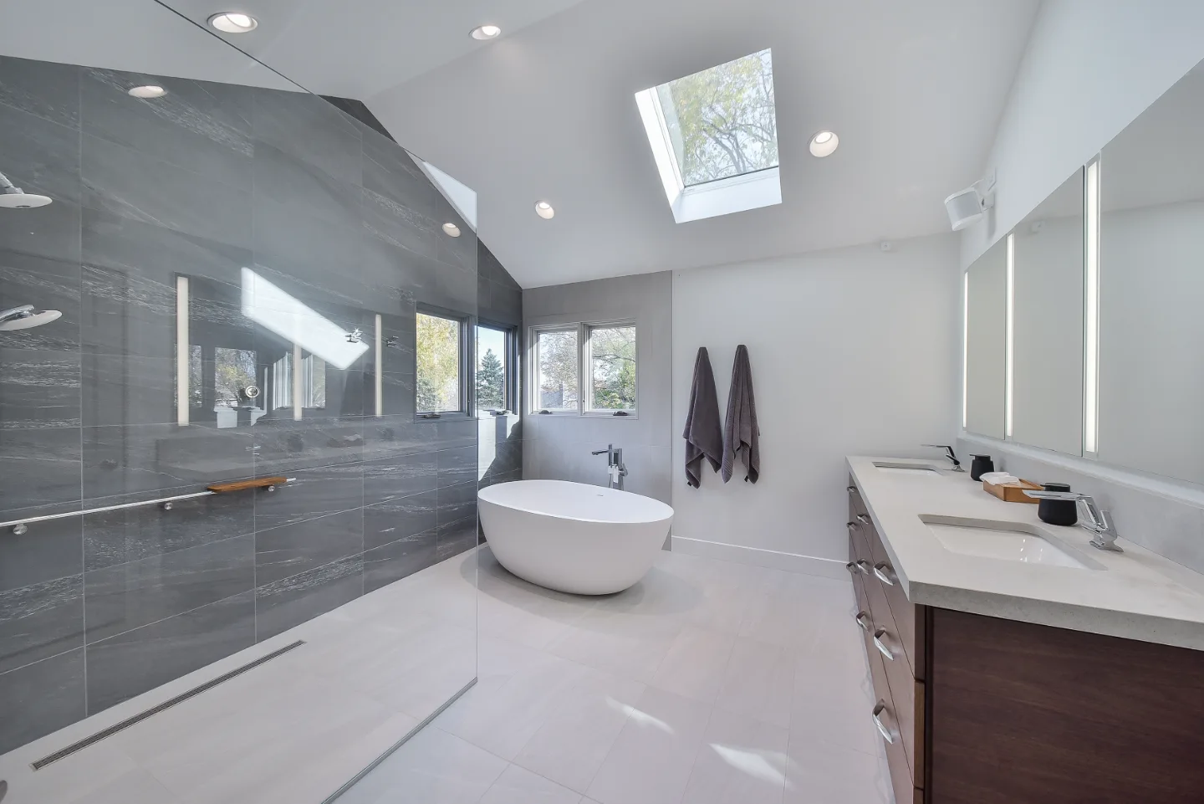
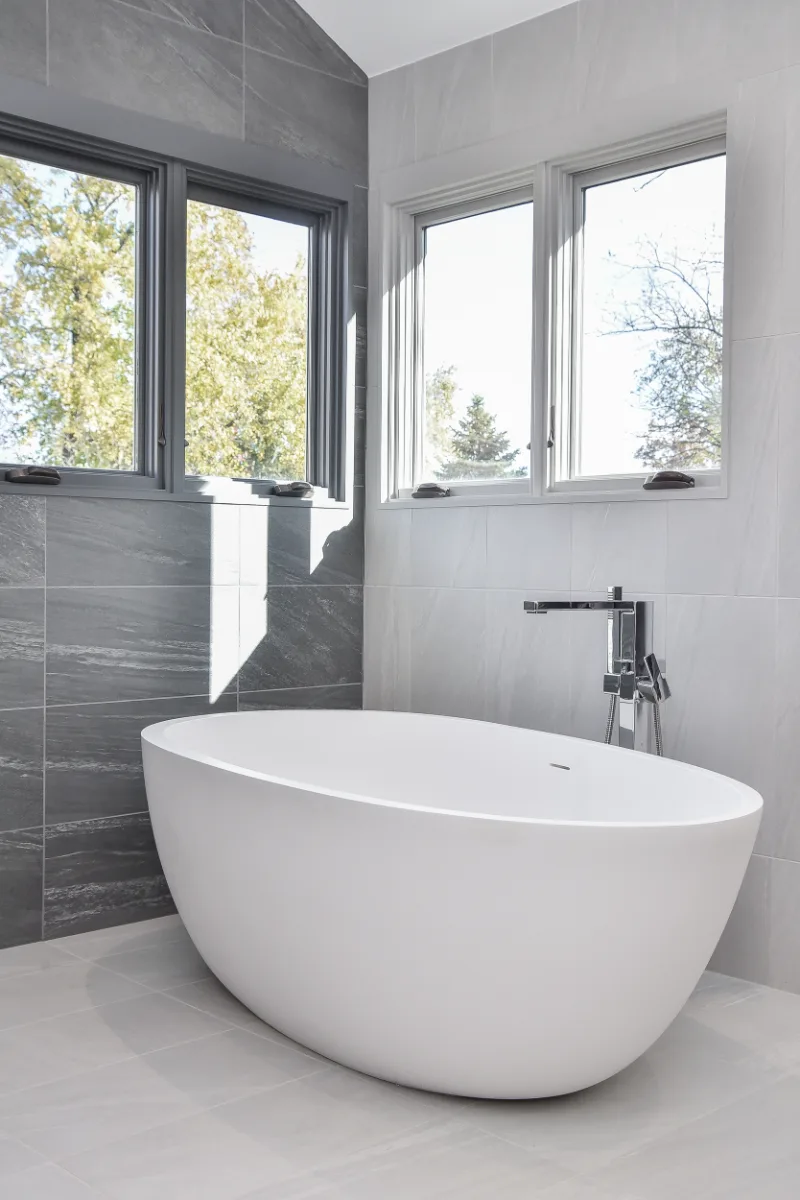
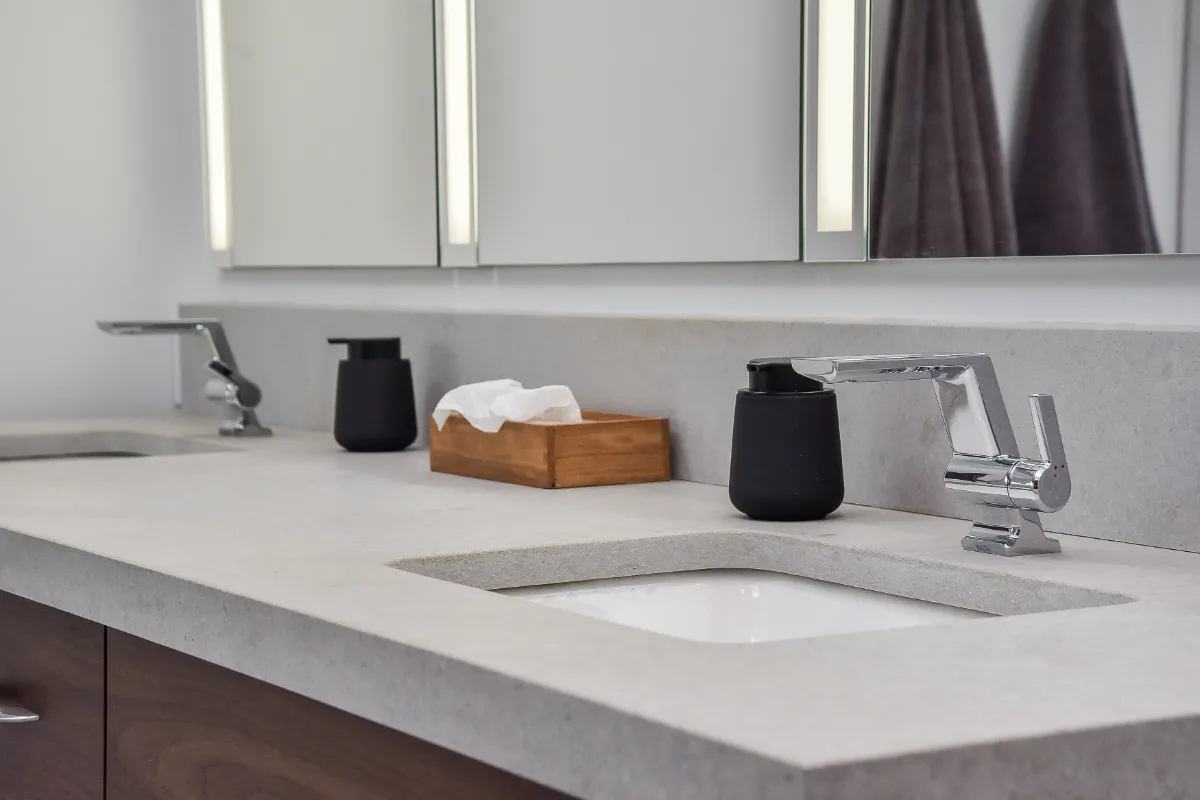
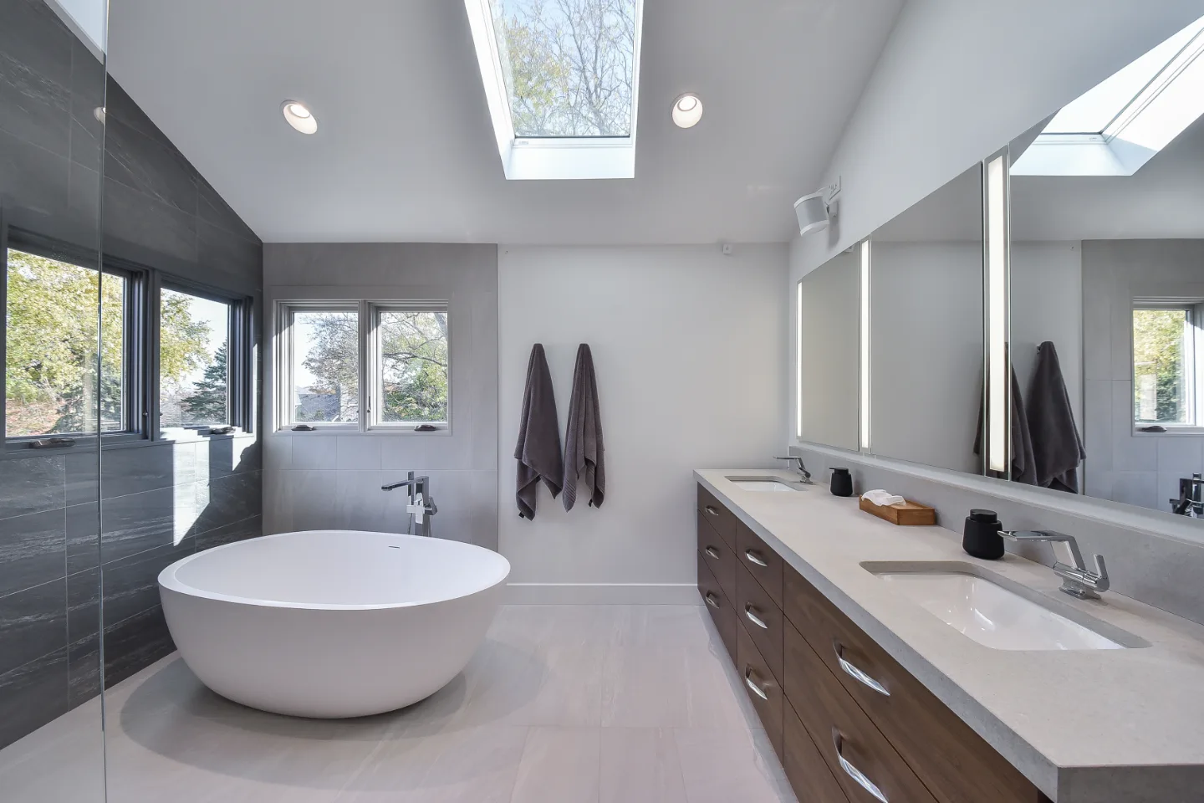
Sebring Design Build opened this cramped, dated primary bath into a spacious, quietly refined retreat. A Walnut Ginger slab vanity and Primordia quartz bring warmth, polished chrome fixtures keep every water point consistent and one Virginia Tile Clash collection unifies the walls and floor.
Before & After
The Transformation
Project Videos
See in Motion
The Story
About This Project
This primary bath traded cramped and dated for spacious and quietly refined. The homeowners wanted the layout opened and a coordinated tile program that kept the new open-concept space feeling unified rather than segmented into separate zones.
Opening a cramped bathroom layout typically requires relocating plumbing to new fixture positions and confirming the existing wall framing can be modified without affecting structural support. Running one tile collection across both the walls and floor in coordinated finishes required ordering enough material from a single run to avoid dye-lot variation.
Sebring Design Build's in-house design and construction team planned the plumbing relocation and tile program together from the first consultation.
Project Details
A Home Made New
This primary bath traded cramped and dated for spacious and quietly refined. Sebring Design Build opened the layout and built the material palette around crisp, confident lines.
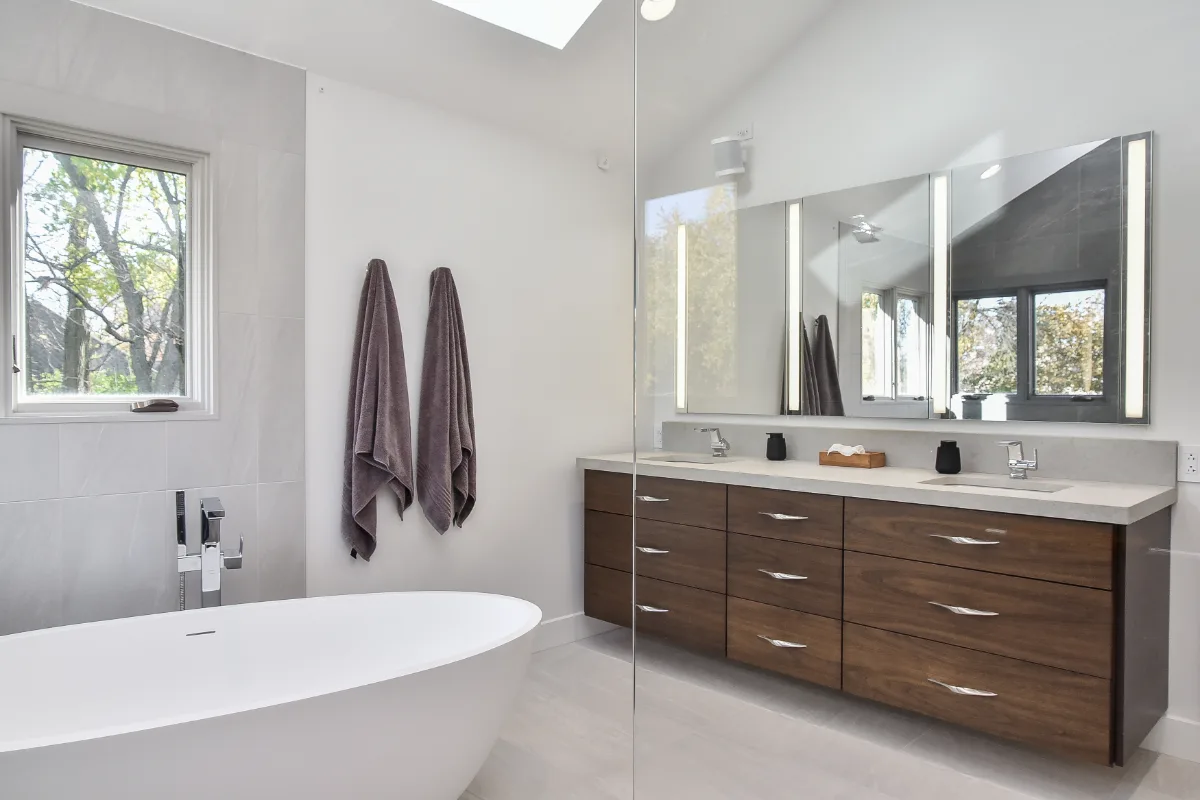
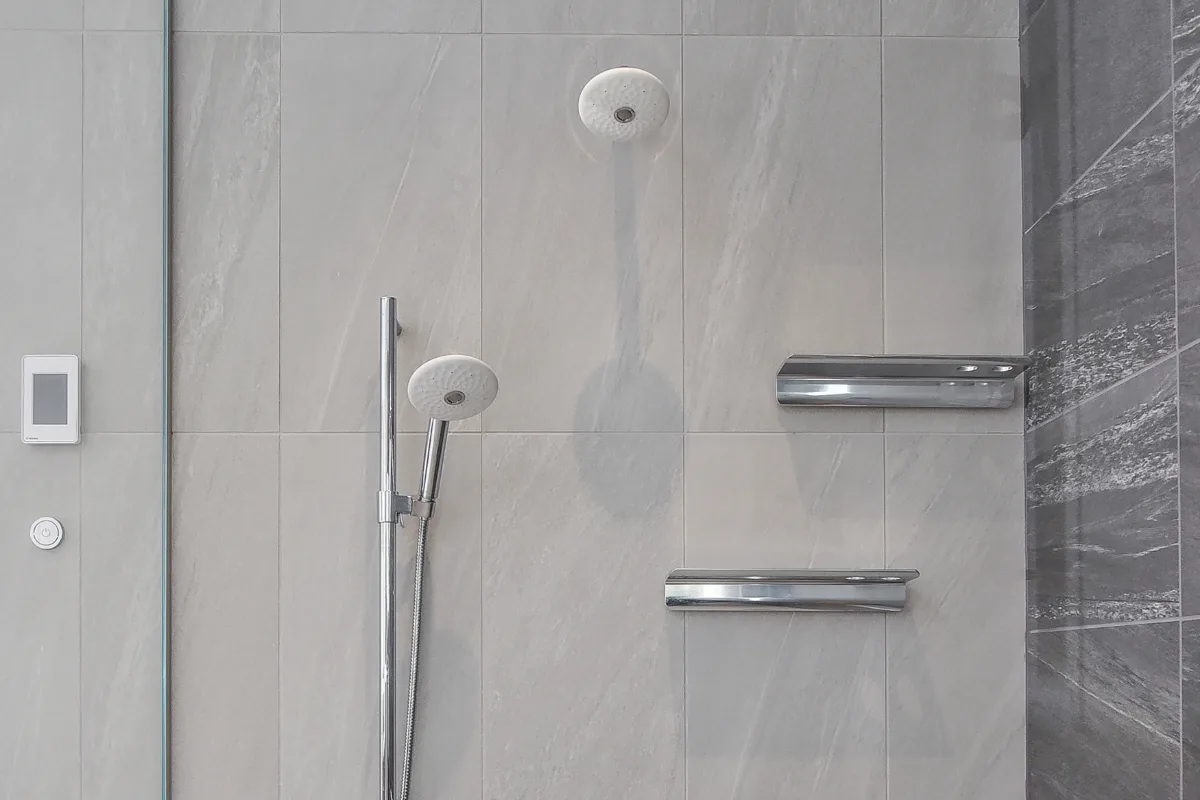
CWP Full Overlay Slab cabinetry in a Walnut Ginger stain brings real wood warmth to the vanity, paired with CaesarStone Primordia quartz on the countertop. A Delta Pivotal faucet and Kohler Exhale shower fixtures, both in Polished Chrome, carry a single reflective finish through the room, while Richelieu Contemporary Metal Pull hardware keeps the cabinetry detailing clean.
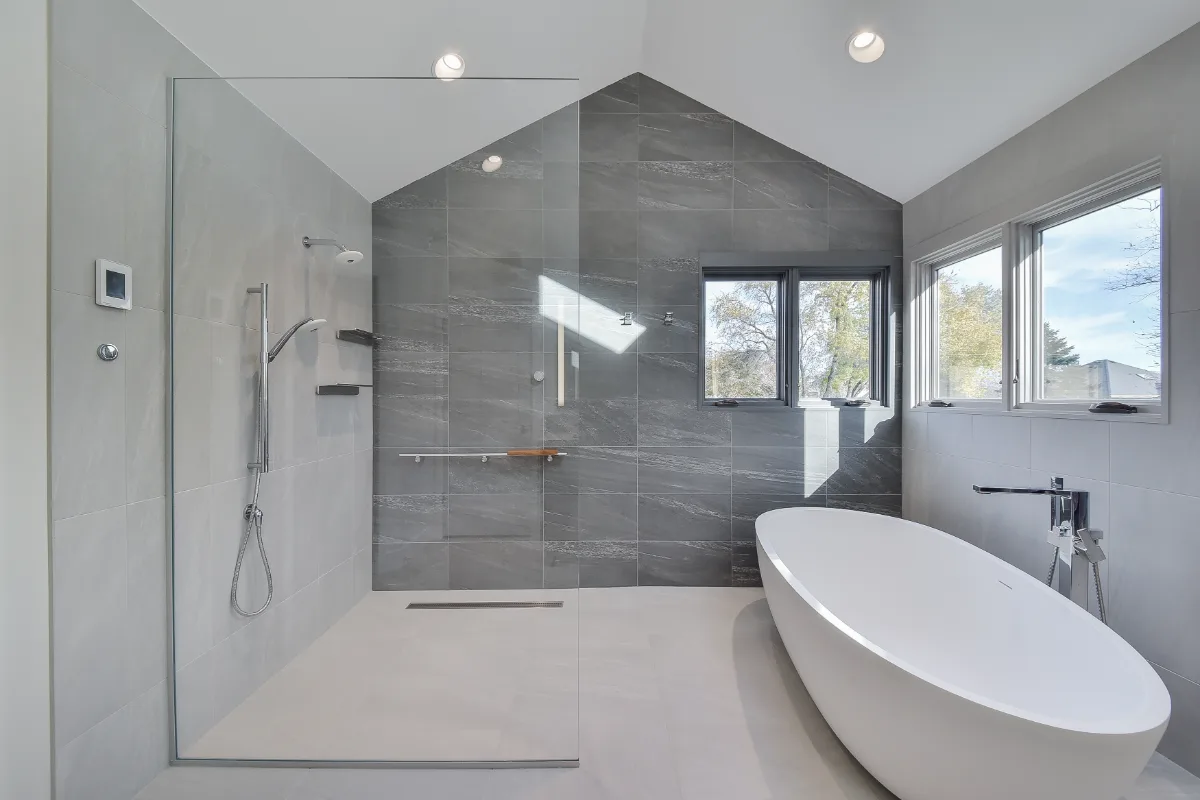
Virginia Tile Clash in Nature at 12x24 tiles the walls, and the same collection's Spirit tile at 12x24 covers the floor, a coordinated tile program that keeps the open-concept layout feeling unified rather than segmented.
An open-concept primary bath that trades cramped for spacious and dated for quietly refined, exactly as the homeowners asked for.
Recent Work
More Projects to Explore

Common Questions
Questions Homeowners Ask About This Project
What was the goal for this primary bath's layout?
The bathroom traded cramped and dated for spacious and quietly refined. The homeowners wanted the layout opened and a coordinated tile program that kept the new open-concept space feeling unified rather than segmented into separate zones.
What does opening a cramped bathroom layout involve structurally?
Opening a cramped bathroom layout typically requires relocating plumbing to new fixture positions and confirming the existing wall framing can be modified without affecting structural support. Running one tile collection across both the walls and floor also required ordering enough material from a single run to avoid dye-lot variation.
Why use one tile collection on the walls and floor?
One collection keeps an open bath feeling unified. Here Virginia Tile Clash runs in a warm Nature tone on the walls and a lighter Spirit tone on the floor, so the space reads as one room instead of separate zones. See how the design-build process works.
Explore Bathroom Remodeling →It’s Time That You Love Your Home
Schedule Your Complimentary Consultation