
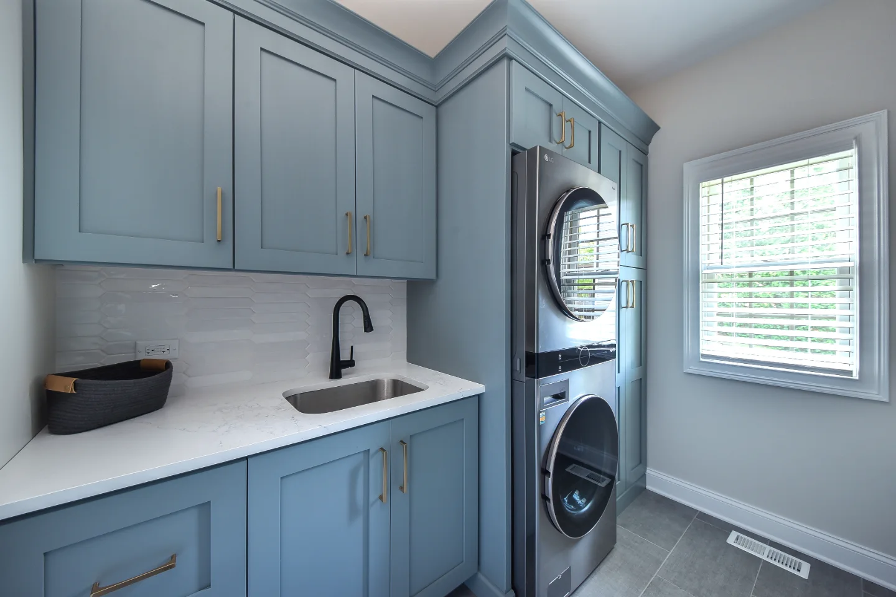
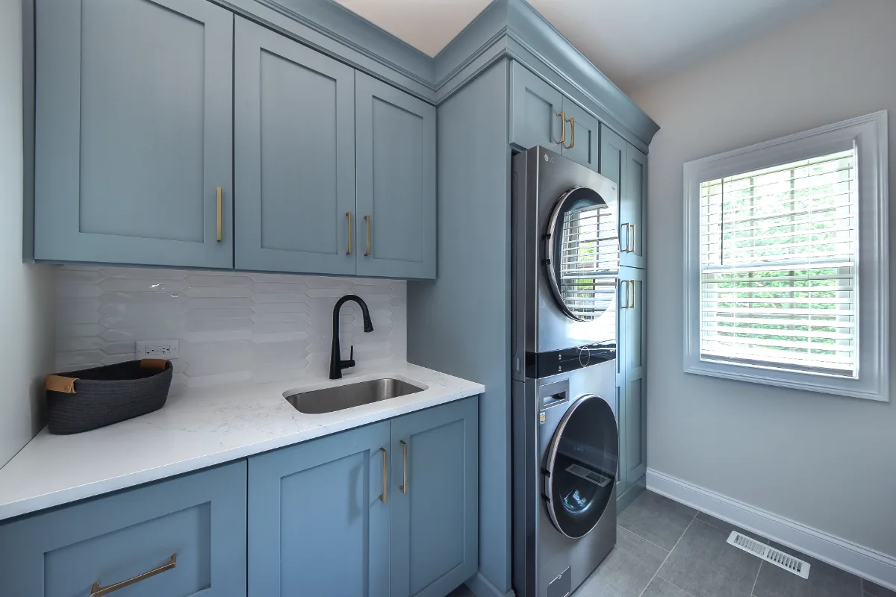
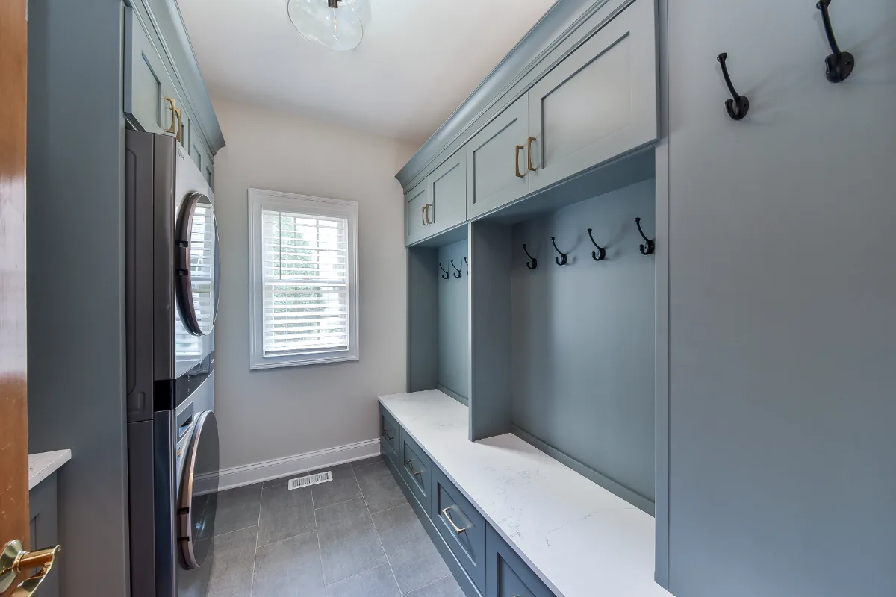
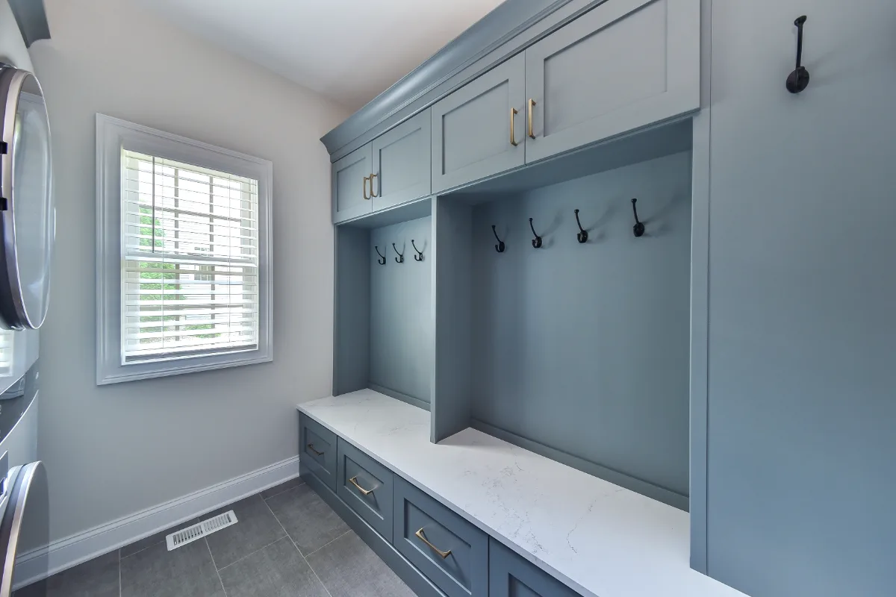
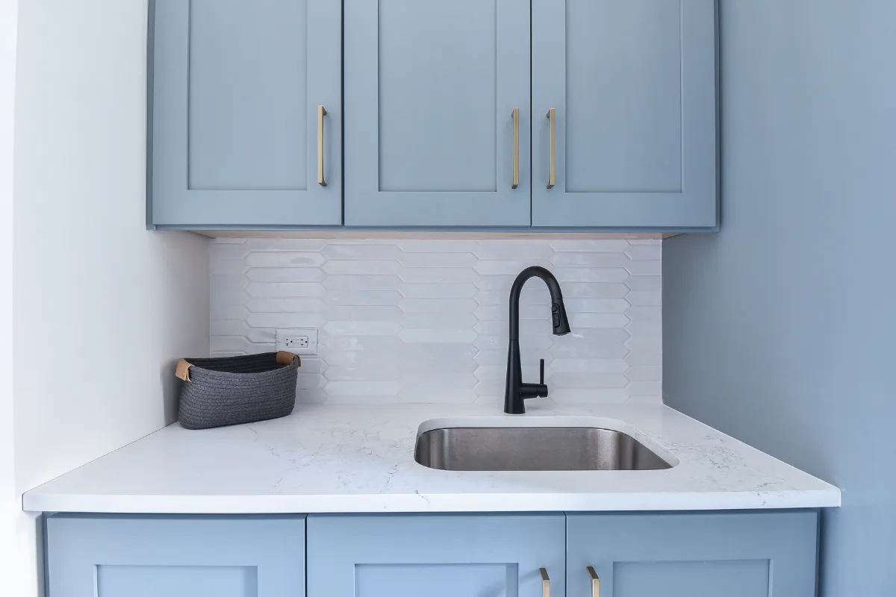
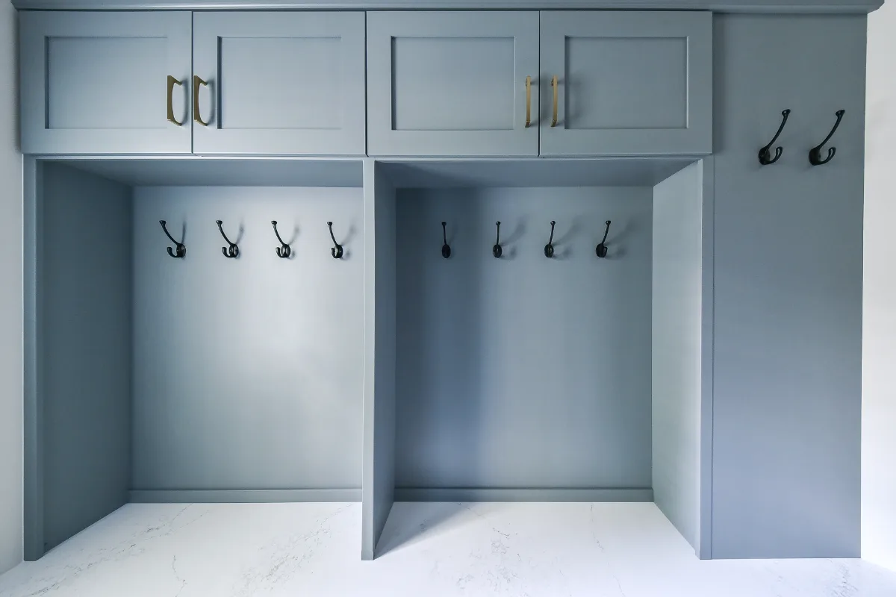
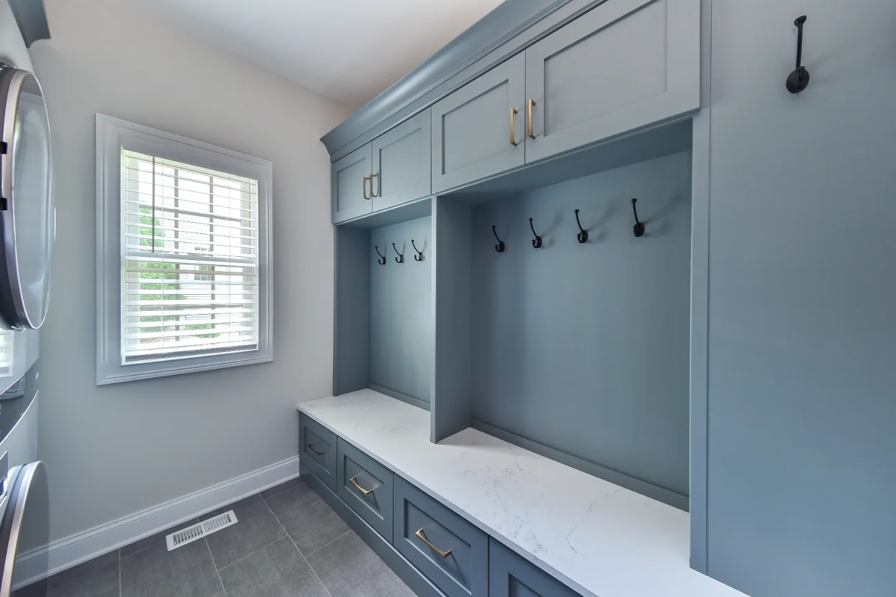
Sebring Design Build turned this laundry room and mudroom into a warm, organized pair. Muted blue Puget Sound cabinetry, honed Palm Shade quartz and Honey Bronze pulls give both rooms the same finish, so two hardworking spaces handle daily life without looking like utility rooms.
Before & After
The Transformation
Project Videos
See in Motion
The Story
About This Project
The homeowners came to Sebring Design Build with two connected service spaces, a laundry room and mudroom, that needed to perform better and look like they belonged in the same home as the rooms around them. The aesthetic direction was transitional-functional: a strong cabinetry color, quality countertop material, warm Honey Bronze hardware and tile selections that elevated both rooms without sacrificing the durability that daily use demands.
Project Details
A Home Made New
The laundry room and mudroom in this home had been workhorses without identity: functional in the most minimal sense, and designed to match nothing in particular. The homeowners wanted spaces that could still absorb the full daily load of a busy household while looking and feeling intentional. The answer was a transitional palette built on a color that earns the description.
Puget Sound is a dusky, muted blue, the color that gives this project its character. Paint-grade cabinetry in a marginal overlay profile with Puget Sound as the finish takes two service rooms and gives them the kind of visual identity that typically belongs only to kitchens and baths. The color reads as both classically grounded and genuinely current: it does not look like a trend and it does not look like a default.
CaesarStone Outdoor Series quartz in Palm Shade 515 with a honed finish provides the countertop in both spaces. Palm Shade is a warm, sand-toned quartz with a surface that suits both a laundry workspace and a mudroom drop zone: it handles daily use without demanding attention, and the honed finish keeps it from reading as overly formal in rooms designed for function. Top Knobs Grace collection Riverside pulls in Honey Bronze complete the cabinetry program at every door and drawer, introducing the warm metallic note that connects the Puget Sound paint to the natural warmth of the quartz below it.
The Gradient White Crayon Gloss backsplash tile in a 1.7 x 9.5-inch format introduces a slim, elongated tile with a gloss finish that catches light and provides a clean, graphic backdrop to the workspace. The Faroe Mother of Pearl 12 x 24 floor tile anchors both rooms in a surface with the soft iridescent quality of natural shell at a scale that reads as architecturally considered rather than decorative.
The result is a laundry room and mudroom that the household uses every day without apologizing for. That is what transitional-functional design means.
Recent Work
More Projects to Explore

Common Questions
Questions Homeowners Ask About This Project
What two spaces were remodeled together in this project?
The homeowners came to Sebring Design Build with two connected service spaces, a laundry room and mudroom, that needed to perform better and look like they belonged in the same home as the rooms around them.
What material choices unify the laundry room and mudroom?
A strong cabinetry color, quality countertop material, warm Honey Bronze hardware and tile selections elevate both rooms without sacrificing the durability that daily use demands. Both spaces share the same transitional-functional material language.
Why plan a laundry room and mudroom together?
They sit side by side and take the same daily wear. Planning them together let both rooms share one cabinetry color, countertop and hardware finish, so the back entry reads as one designed space. See how the design-build process works.
Explore Design-Build Remodeling →It’s Time That You Love Your Home
Schedule Your Complimentary Consultation