
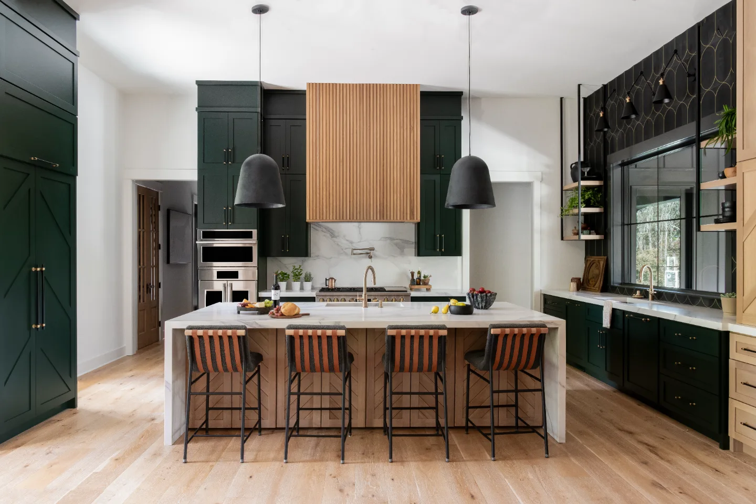
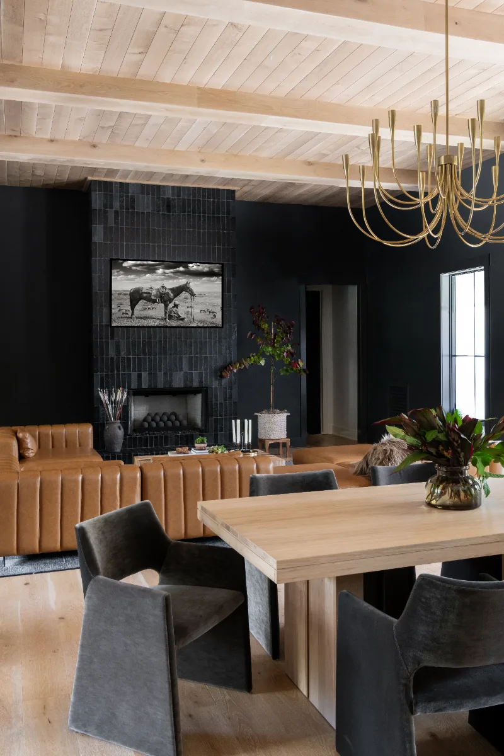
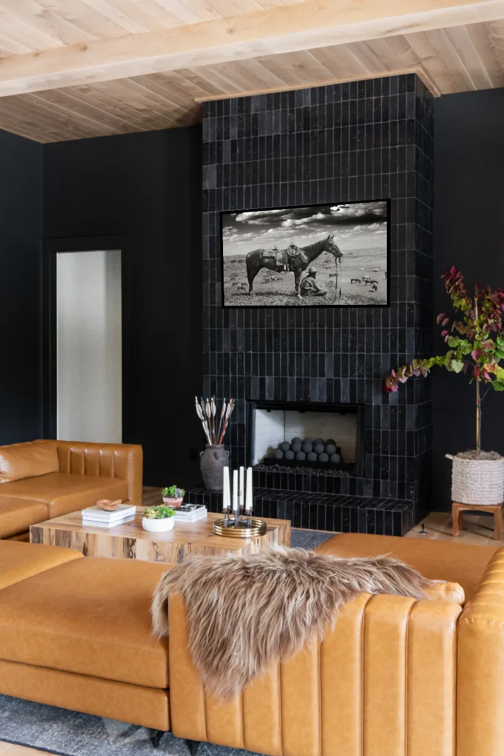
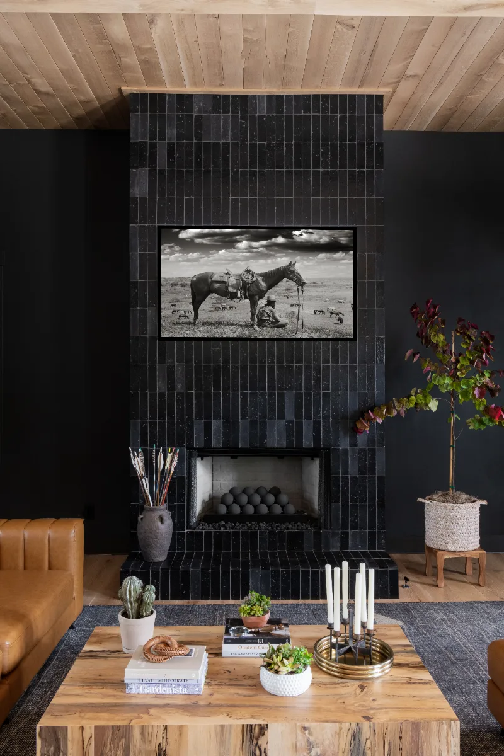
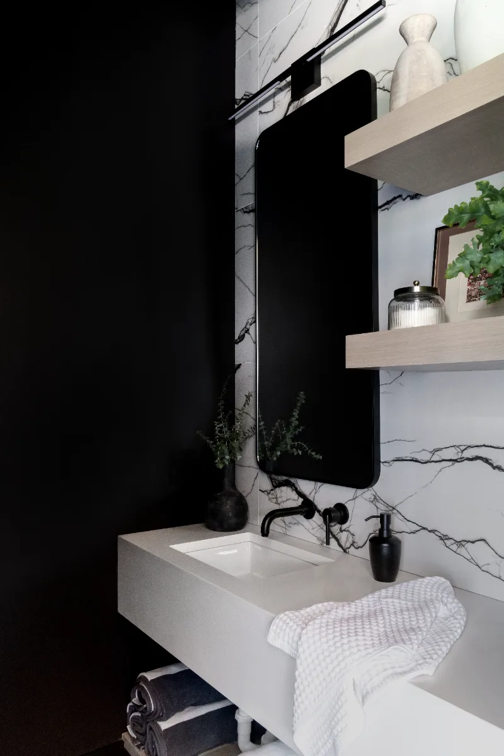
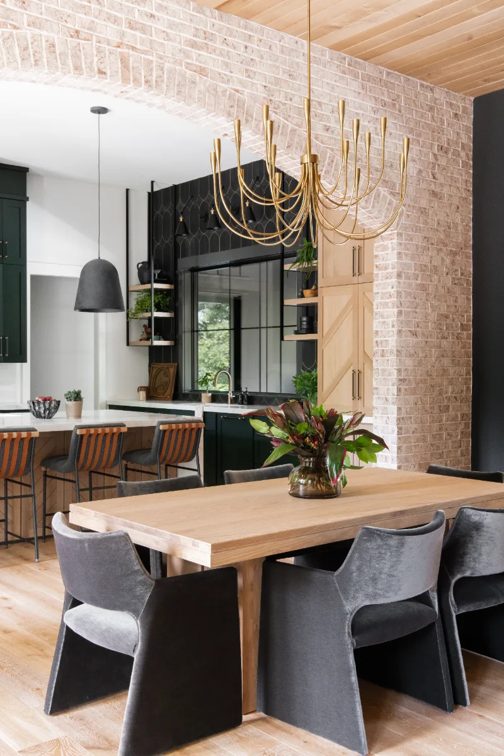
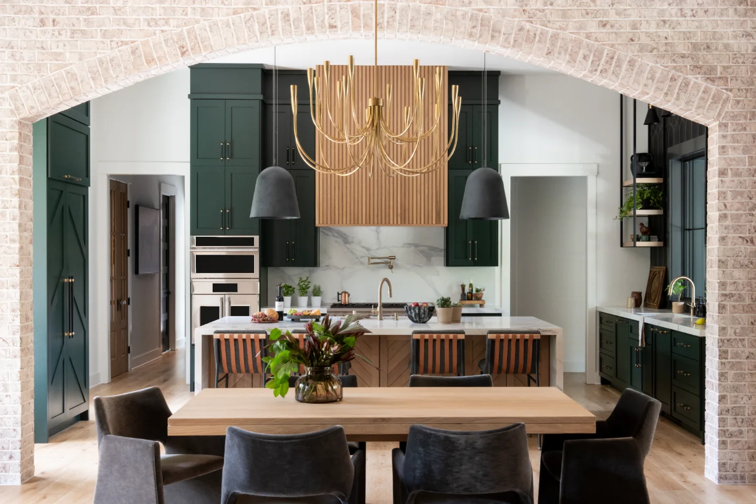
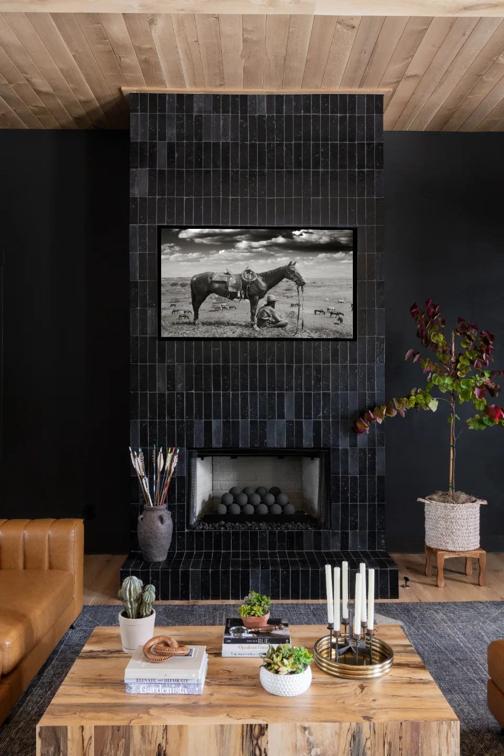
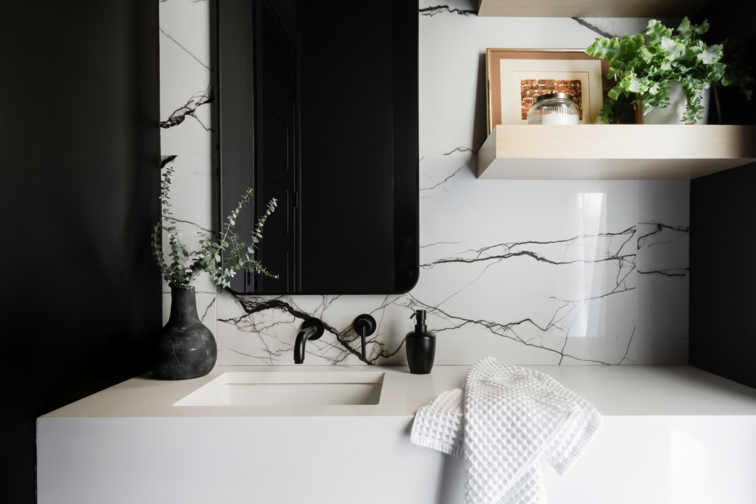
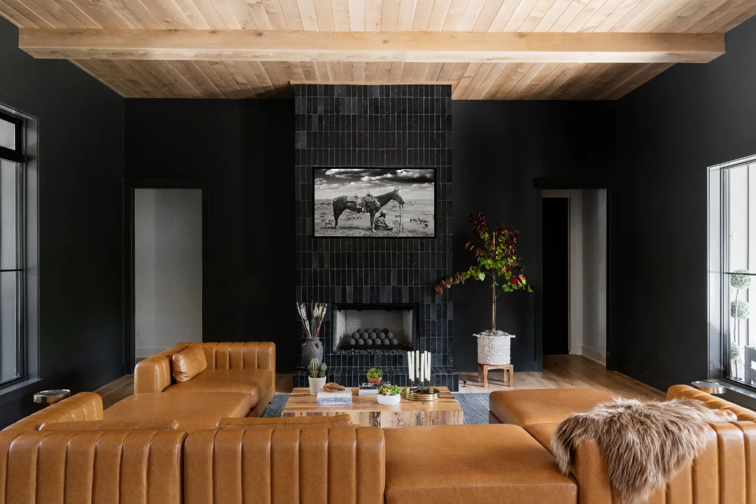
Sebring Design Build remodeled nine spaces in this Columbia, Tennessee home around rich color and natural materials. A Jasper green kitchen with a Calacatta Troy quartz waterfall island leads, a Walnut primary bath follows and two guest baths, a powder room, laundry, fireplace, living room and dining room complete the home.
Before & After
The Transformation
Explore This Project
Project Navigation
Project Videos
See in Motion
The Story
About This Project
The homeowners came to Sebring Design Build with a whole-home scope across nine spaces and a clear design direction: rich color, natural materials and a level of material specificity that would make every room feel genuinely designed. Deep green kitchen cabinetry, natural Walnut slab primary bath cabinetry, Soapstone Metropolis countertops, 3D carved black and brass backsplash tile, two fully distinct guest baths and connecting spaces that carry the home's material ambition throughout were the foundation of the program.
Project Details
A Home Made New
This whole-home remodel in Columbia, Tennessee transformed nine spaces across a single home, each with a distinct design character while sharing the visual thread of rich color, natural wood and the kind of material specificity that makes every room worth entering twice.
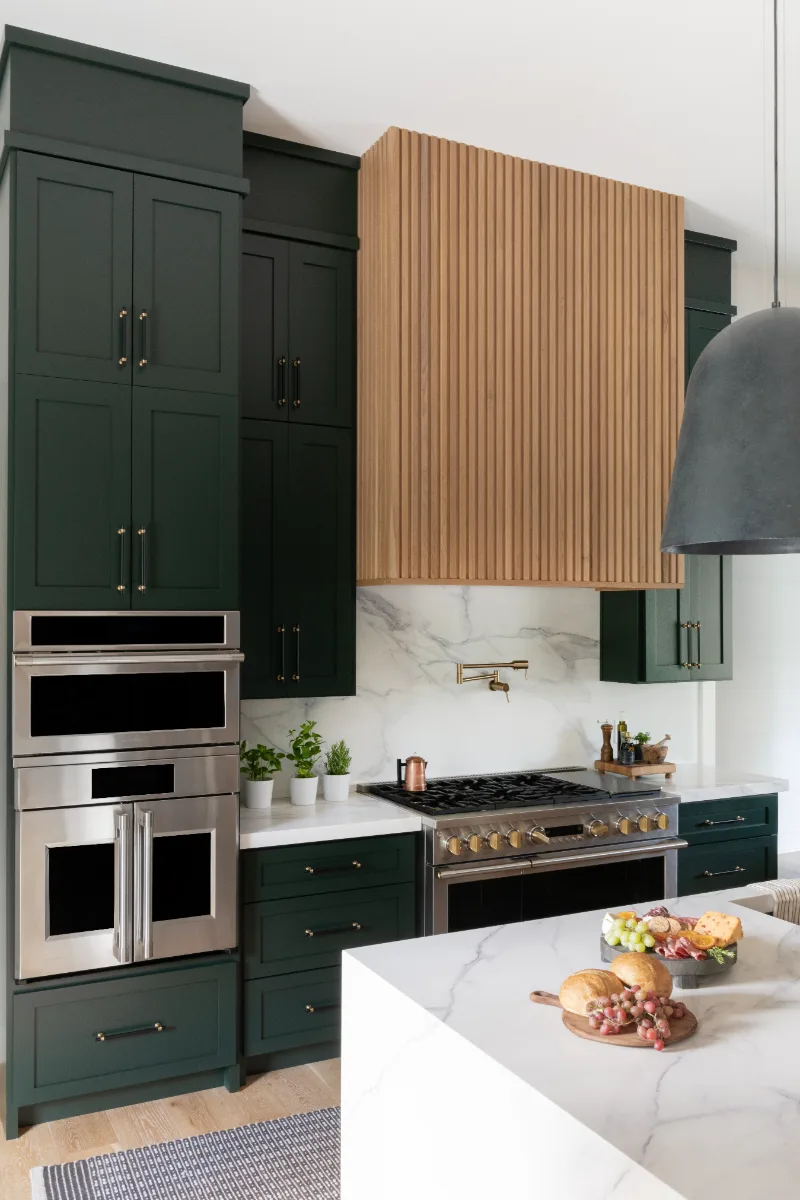
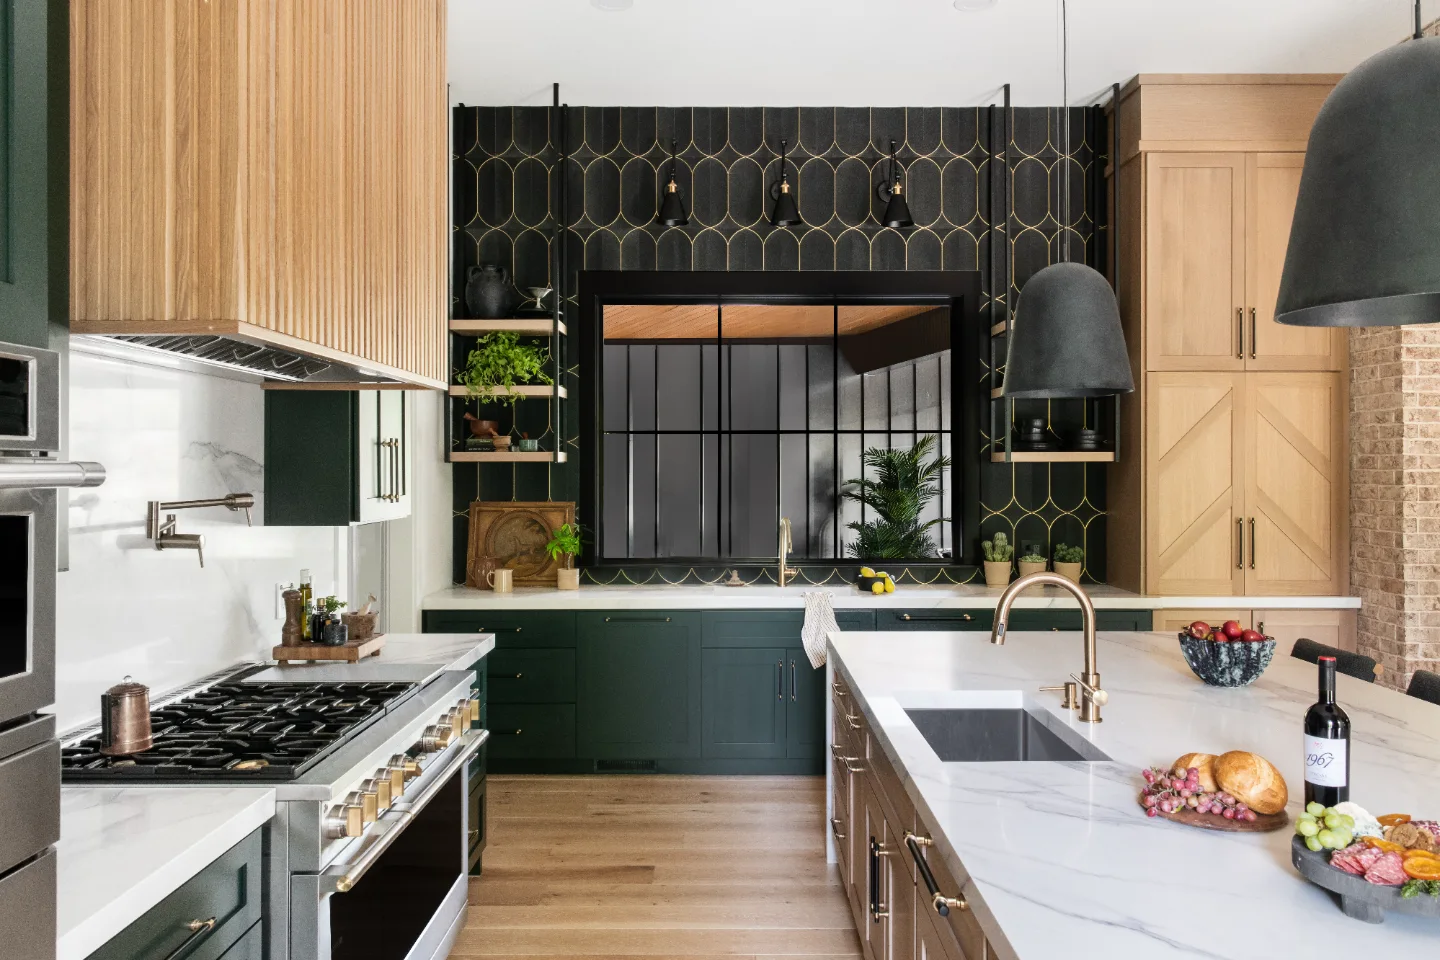
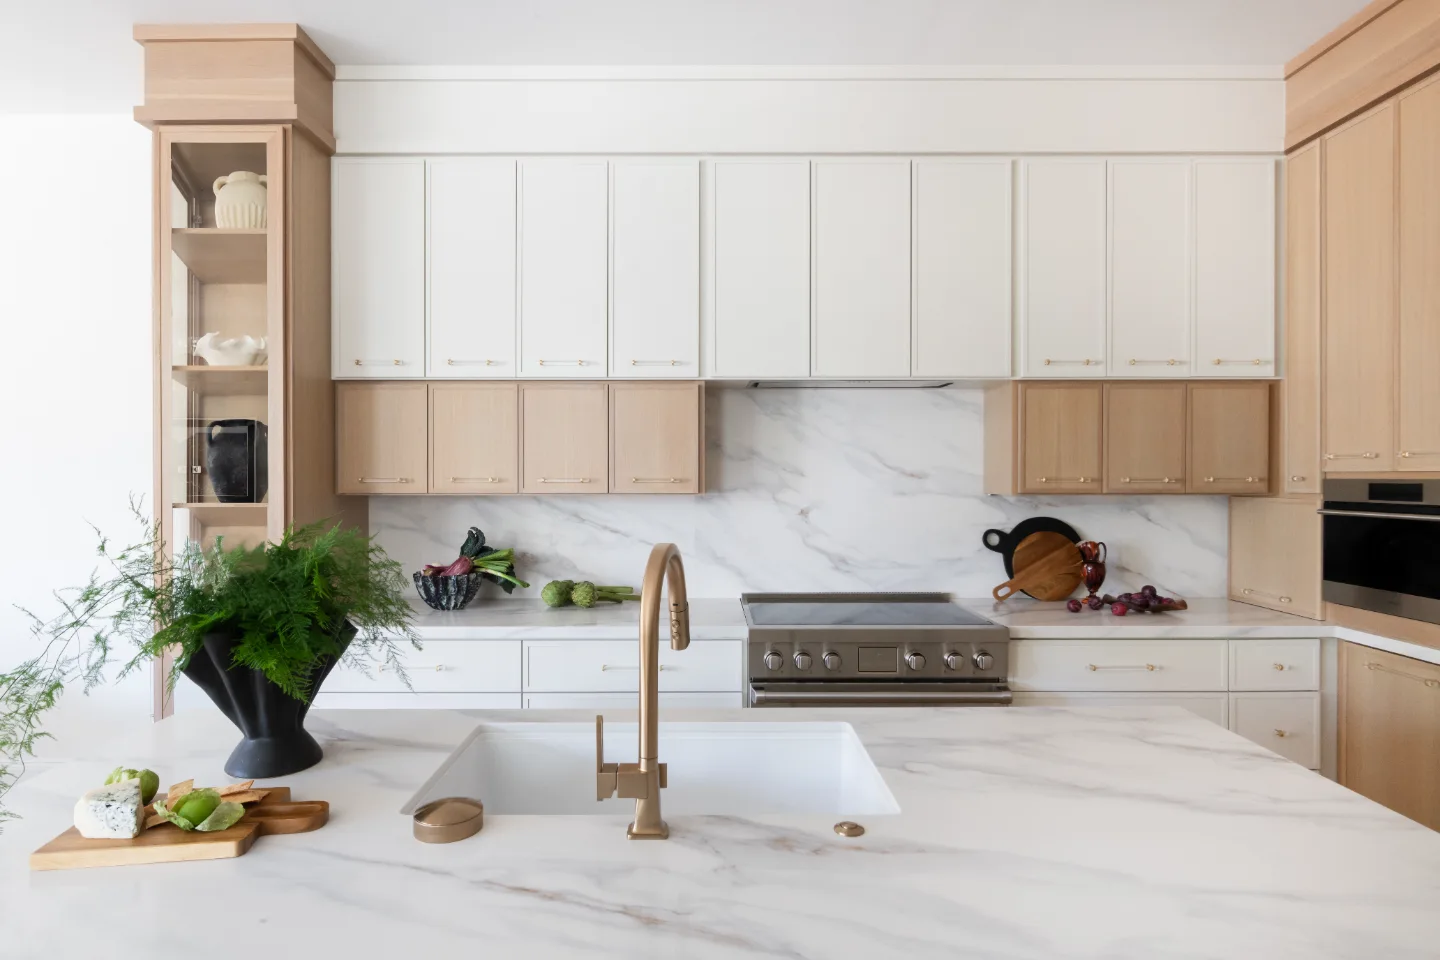
The kitchen leads with deep green CWP Shaker Recessed cabinetry in Sherwin Williams Jasper on the perimeter and White Oak Champagne Matte on the island and coffee bar. Valiant Quartz Tech Calacatta Troy with mitered 2-inch edges and a waterfall on the island provides the countertop program. A Tile Bar Calypso 3D Carved Nero Black Brass Inlay Honey Marble Limestone tile on the window wall with Black grout creates the kitchen's most dramatic surface moment. Top Knobs Bit Pull in Black and Honey Bronze at the cabinetry introduce the warm-and-dark hardware combination that connects the green cabinetry to the natural wood island.
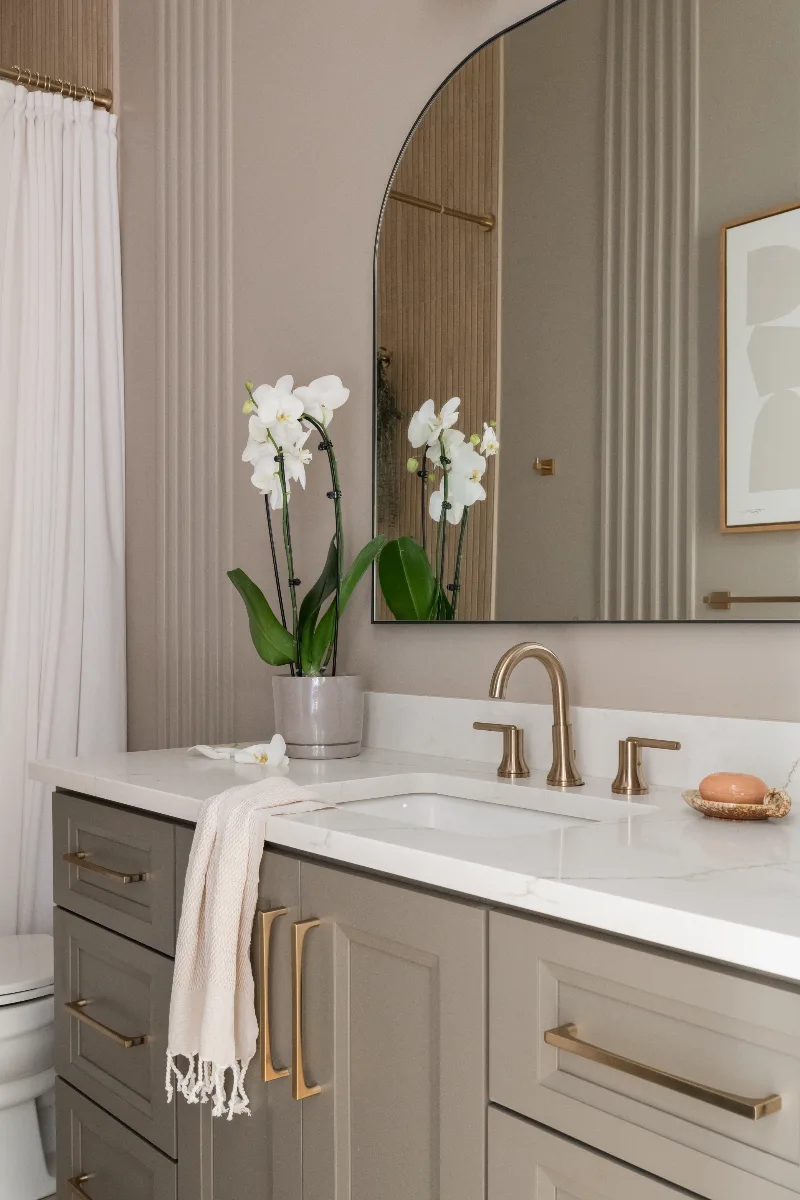
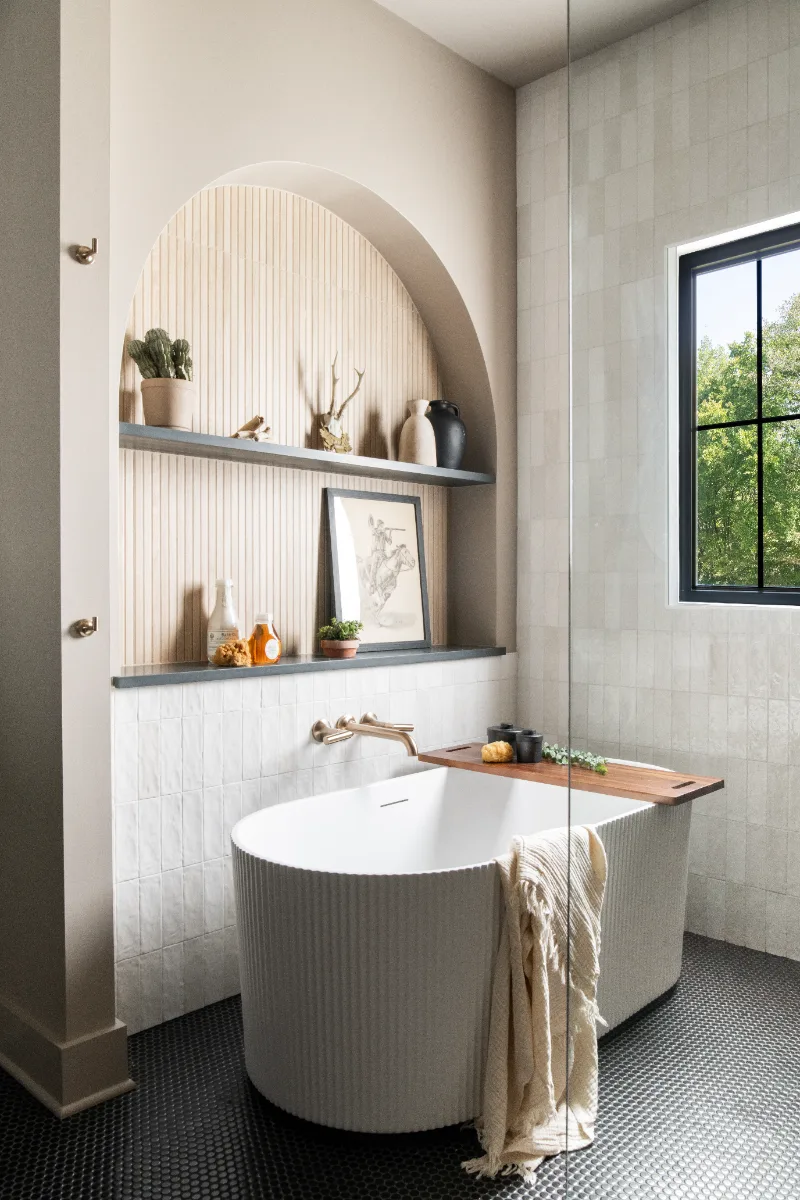
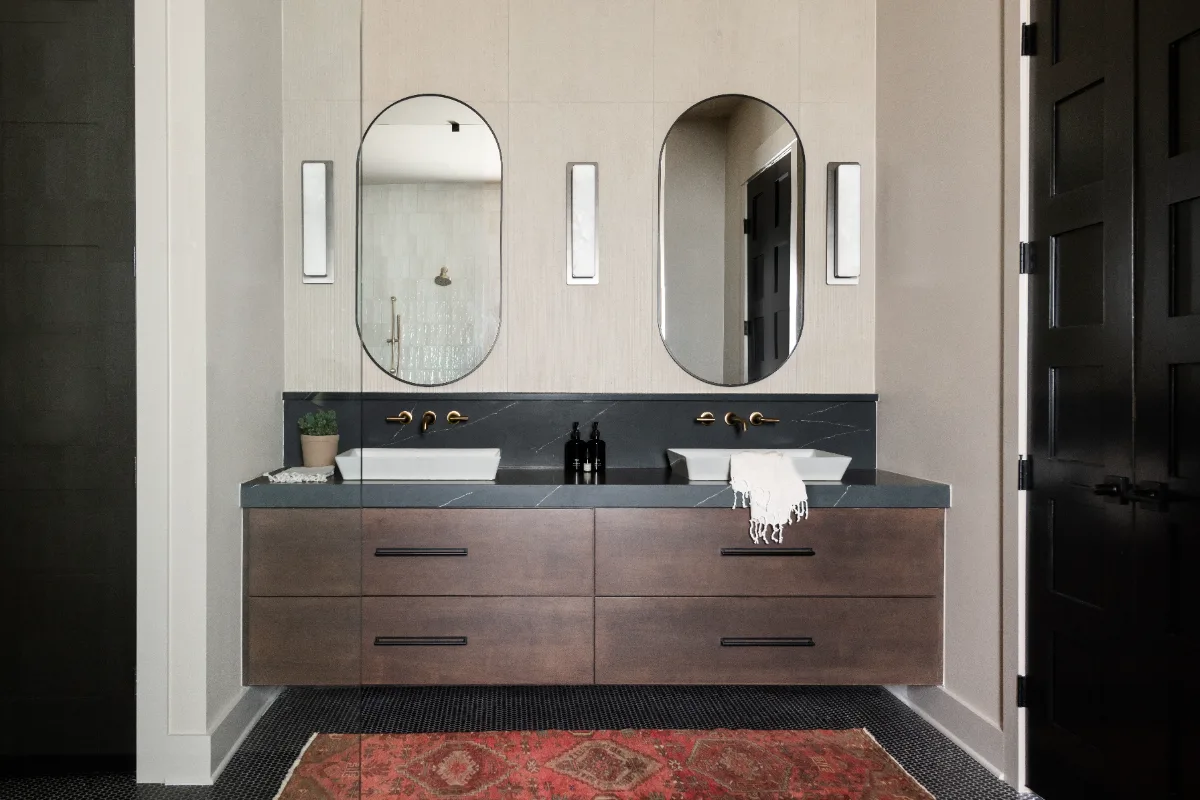
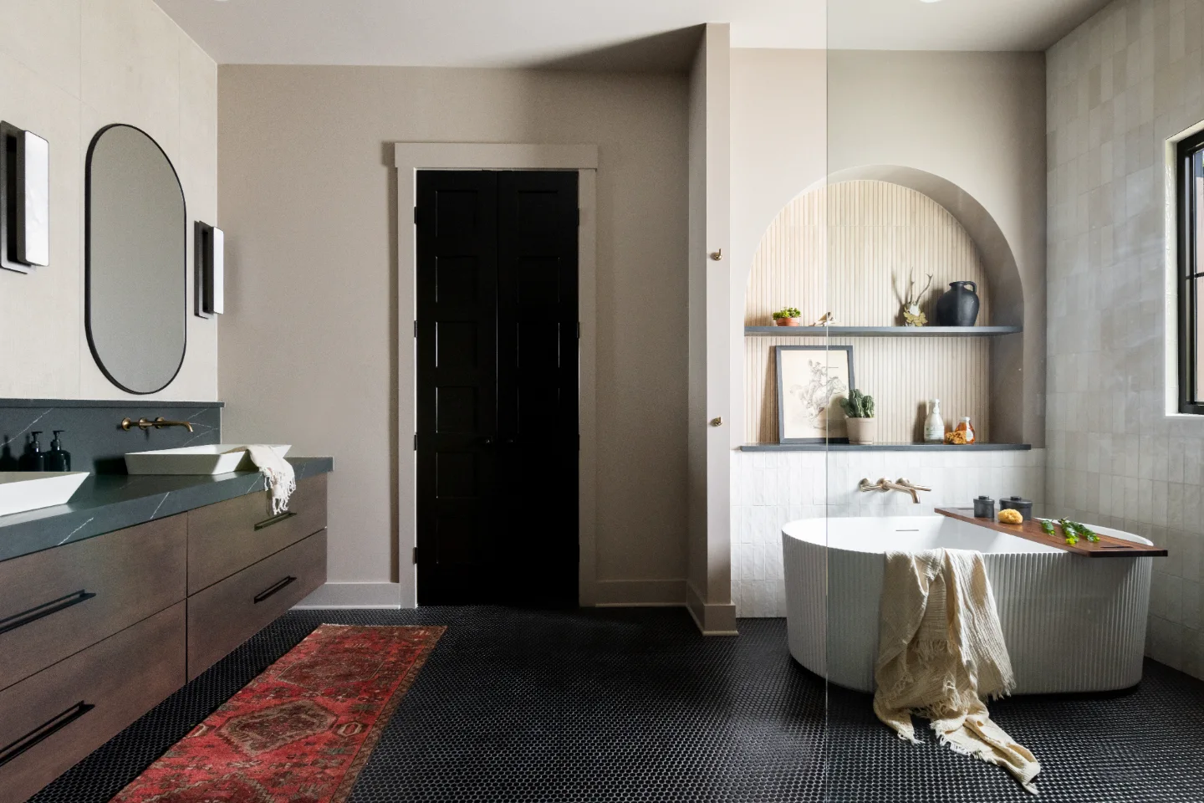
The primary bath uses Walnut Natural Slab cabinetry with horizontal grain and a matte finish: the room's most personal material decision. Soapstone Metropolis Concrete Finish countertops with a 3-inch mitered edge and 11-inch splash give the vanity a dense, stone-toned surface. Bedrosians Thaddeus Cannatte Deco Taupe 24x48 on the vanity wall, Bedrosians 360 Penny Tile in Charcoal on the floor, Tile Bar Portmore White 3x8 vertical on the shower walls and Tile Bar Kenridge Ribbon Maple on the shower niche back and valve wall create a primary bath with four tile programs working in concert.
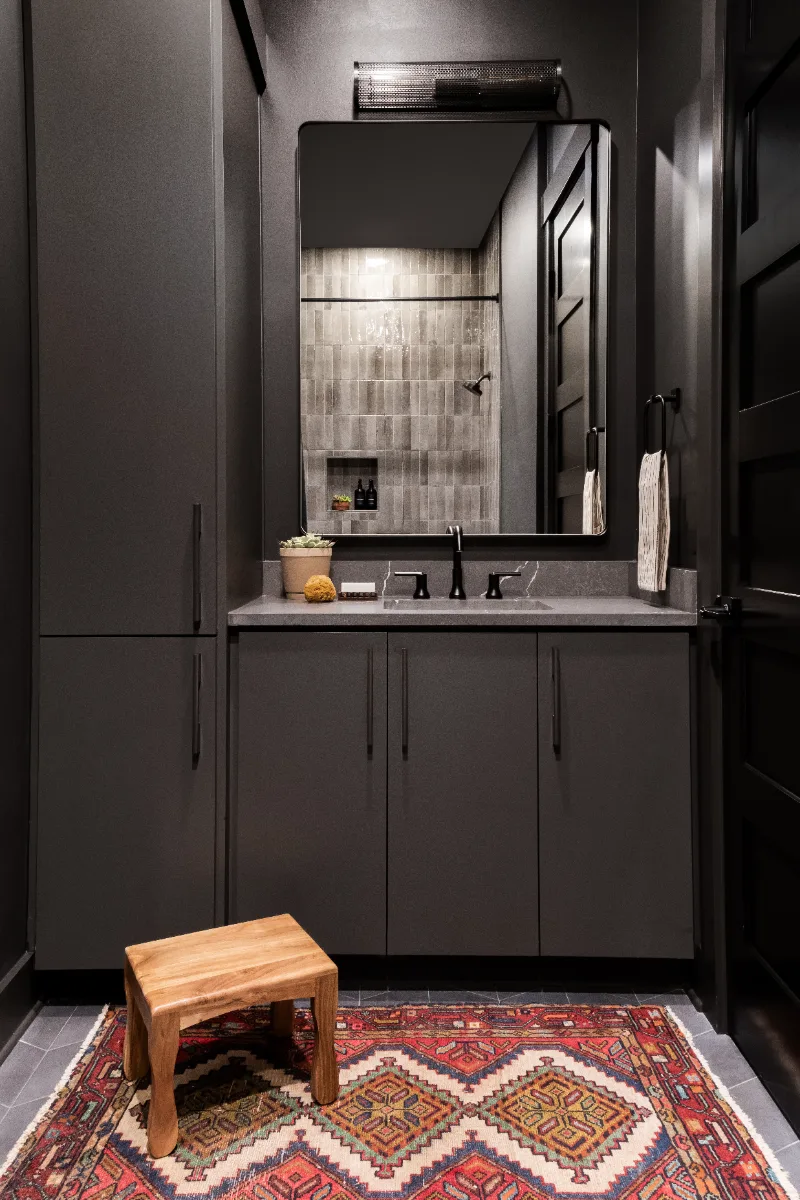
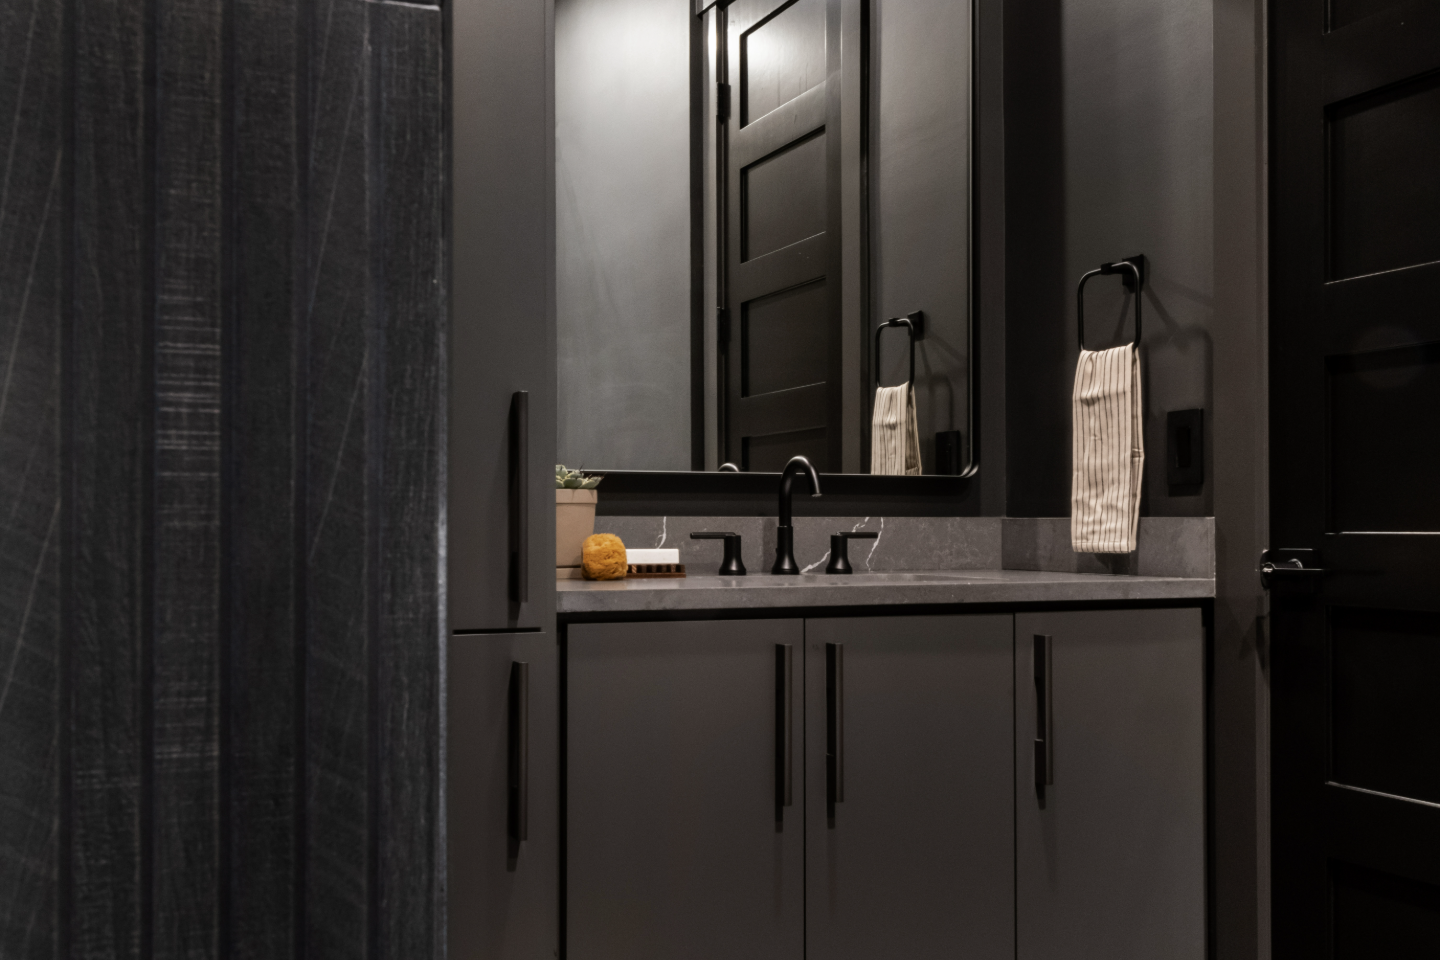
The two guest baths bring the home's color and texture ambition into smaller rooms without diminishing it. Guest Bath 1 uses CWP Marion Gray Marketplace Recessed cabinetry with Metro Quartz Luce Oro countertops, Parry White Fishscale matte and gloss alternating tile and Kenridge Ribbon Maple 24x48 on the shower wall. Guest Bath 2 uses CWP Urbane Bronze Slab cabinetry with Metro Quartz Cemento countertops, Daltile Remedy Zen 2x10 vertical shower walls and Kenridge Ribbon Black 24x48 accent tile. Two baths, two personalities, both unmistakably part of the same home.
Recent Work
More Projects to Explore

Common Questions
Questions Homeowners Ask About This Project
How many spaces were part of this whole-home remodel?
This whole-home remodel spanned nine spaces under one clear design direction: rich color, natural materials and a level of material specificity that made every room feel genuinely designed, rather than treating each space as a separate project.
What material choices define this home's kitchen and primary bath?
Deep green cabinetry anchors the kitchen, while natural Walnut slab cabinetry and Soapstone Metropolis countertops define the primary bath. Three-dimensional carved tile with black and brass detailing at the backsplash and two fully distinct guest baths carry that same material ambition through the rest of the home.
Why plan nine rooms as one remodel?
Planning every room together lets each space keep its own personality while sharing a common thread of color, wood and texture. It also means one schedule, one set of selections and one accountable team for the whole house. See how the design-build process works.
Explore Whole-Home Remodeling →It’s Time That You Love Your Home
Schedule Your Complimentary Consultation