
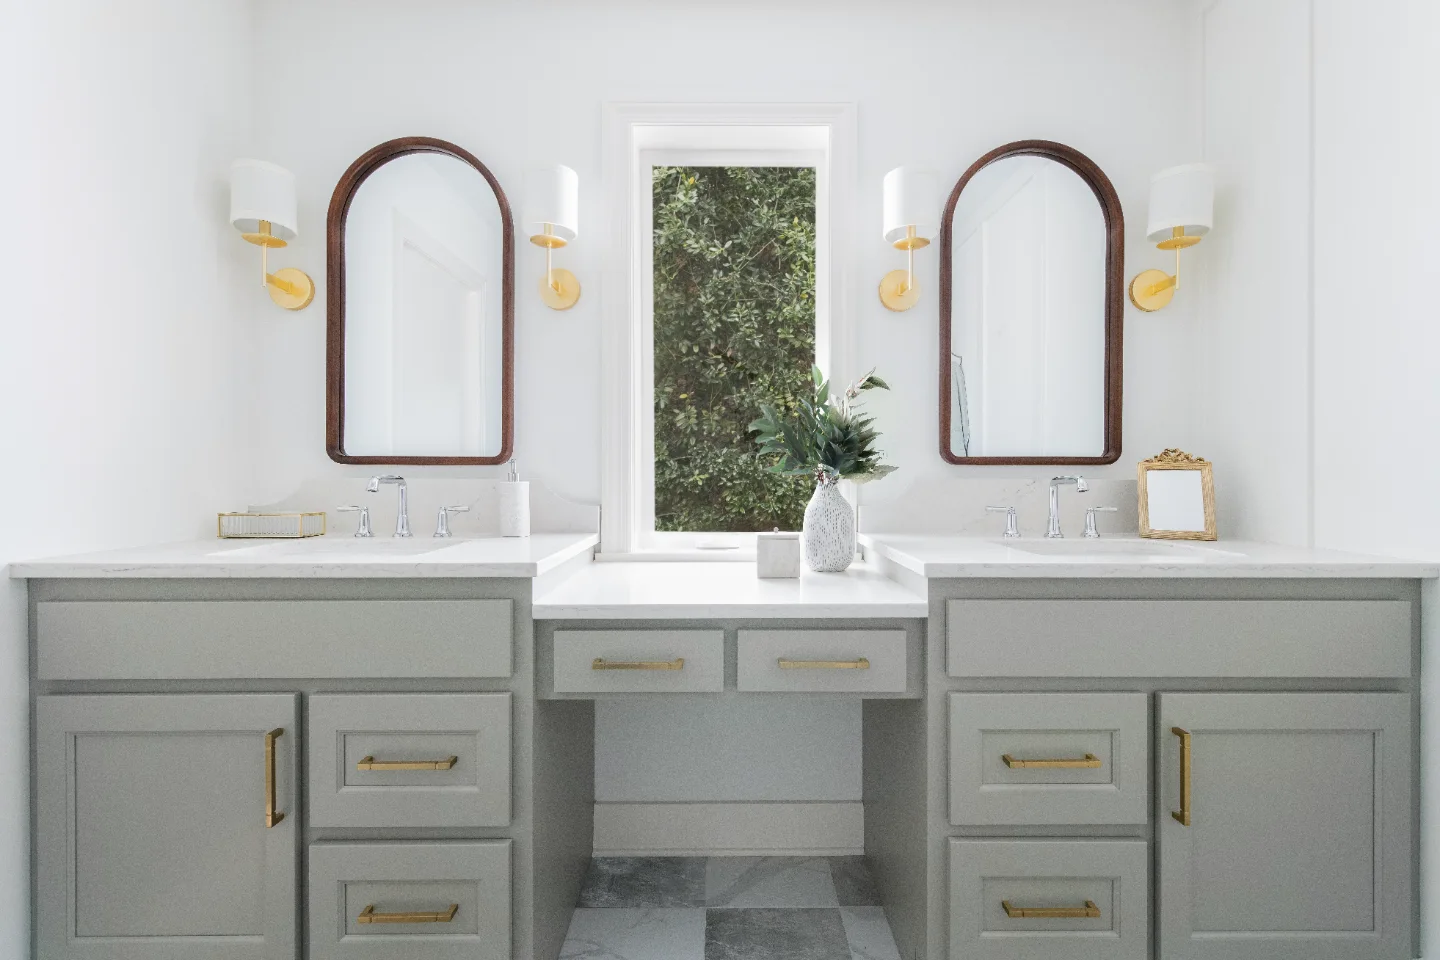
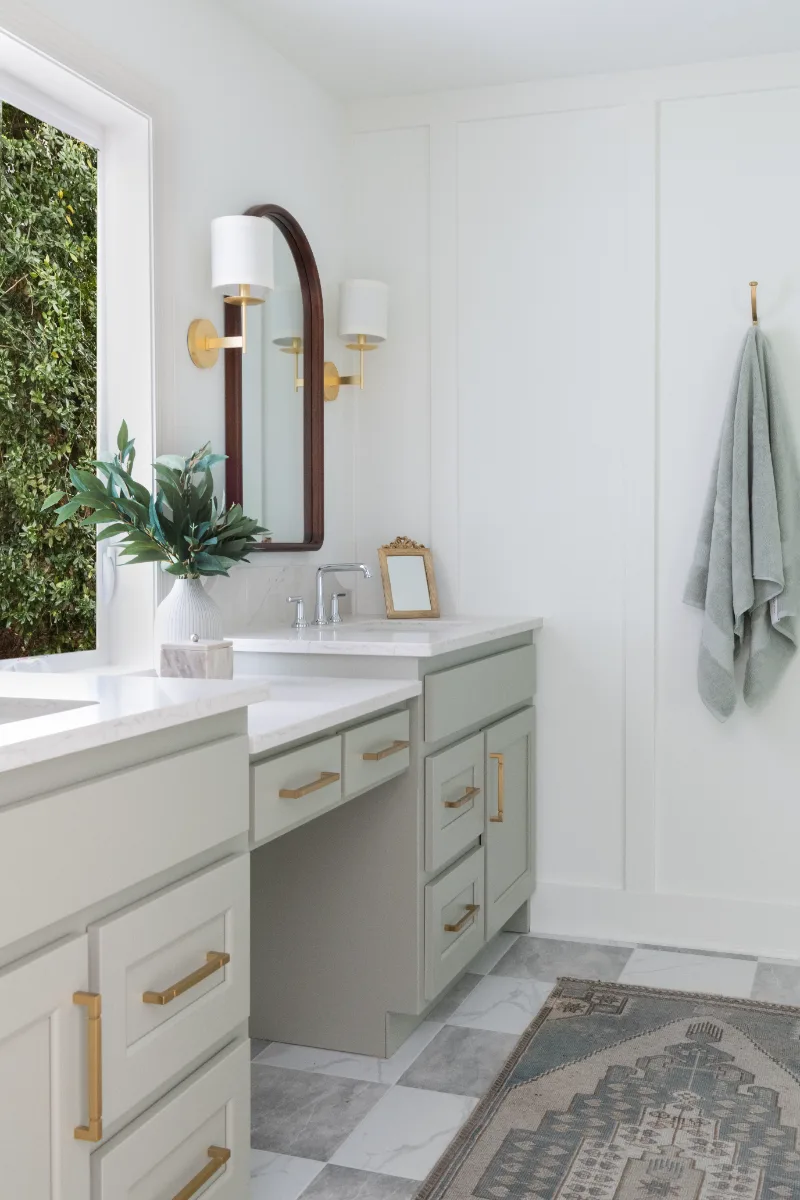
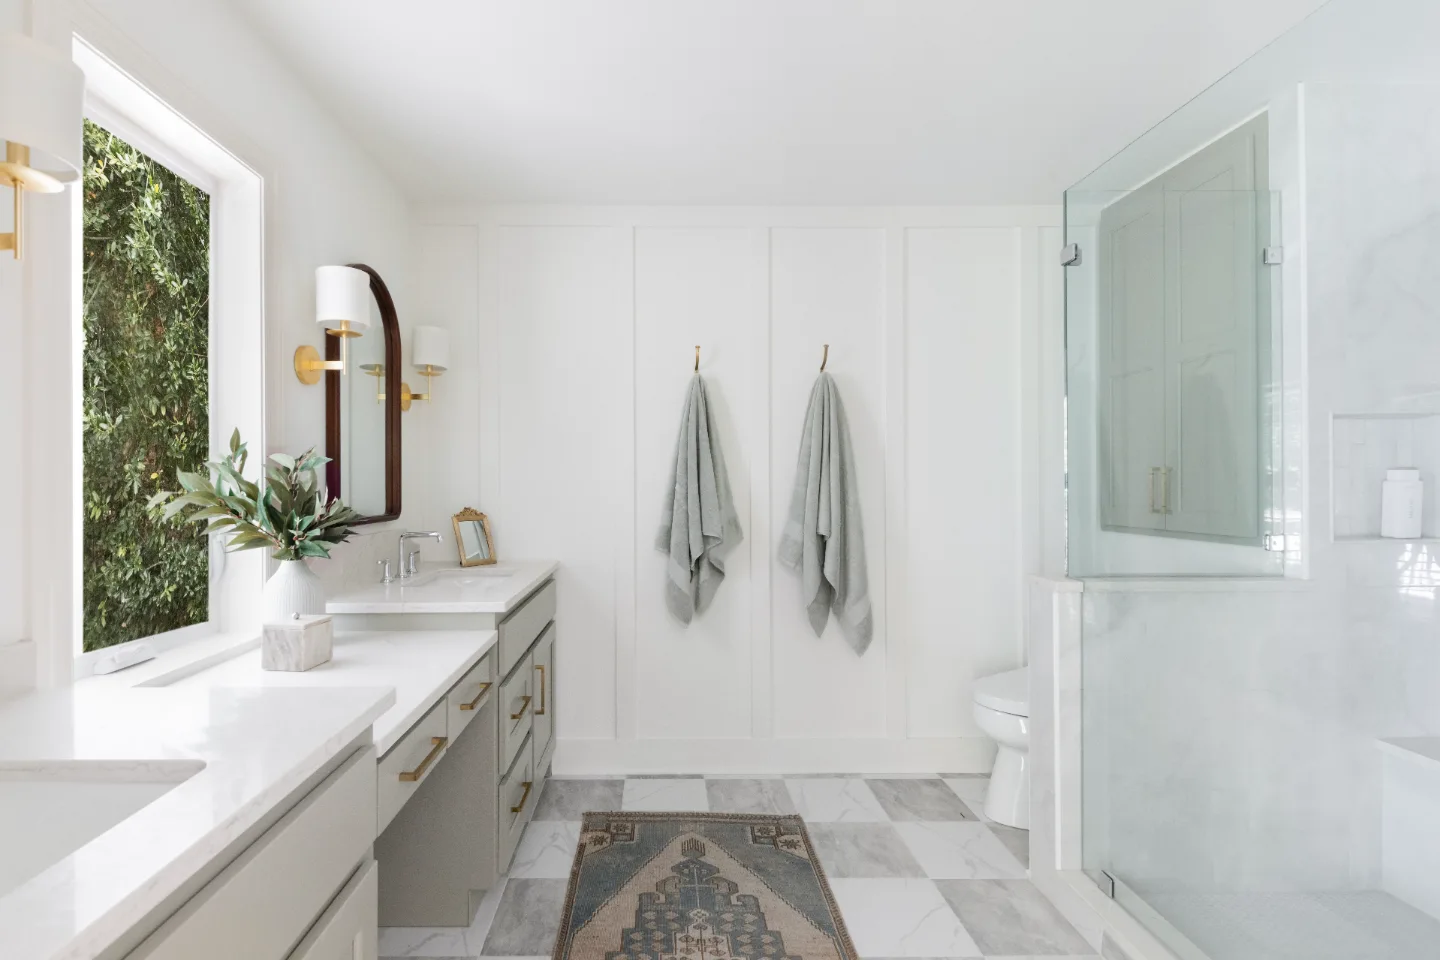
Sebring Design Build redesigned this Leiper's Fork primary bath around calm rather than drama. A freestanding soaking tub replaced the dated alcove tub, soft grey-green Mourning Dove cabinetry and scalloped Mystique quartz warm the vanity and white marble-look tile with chrome fixtures keeps the room light and quiet.
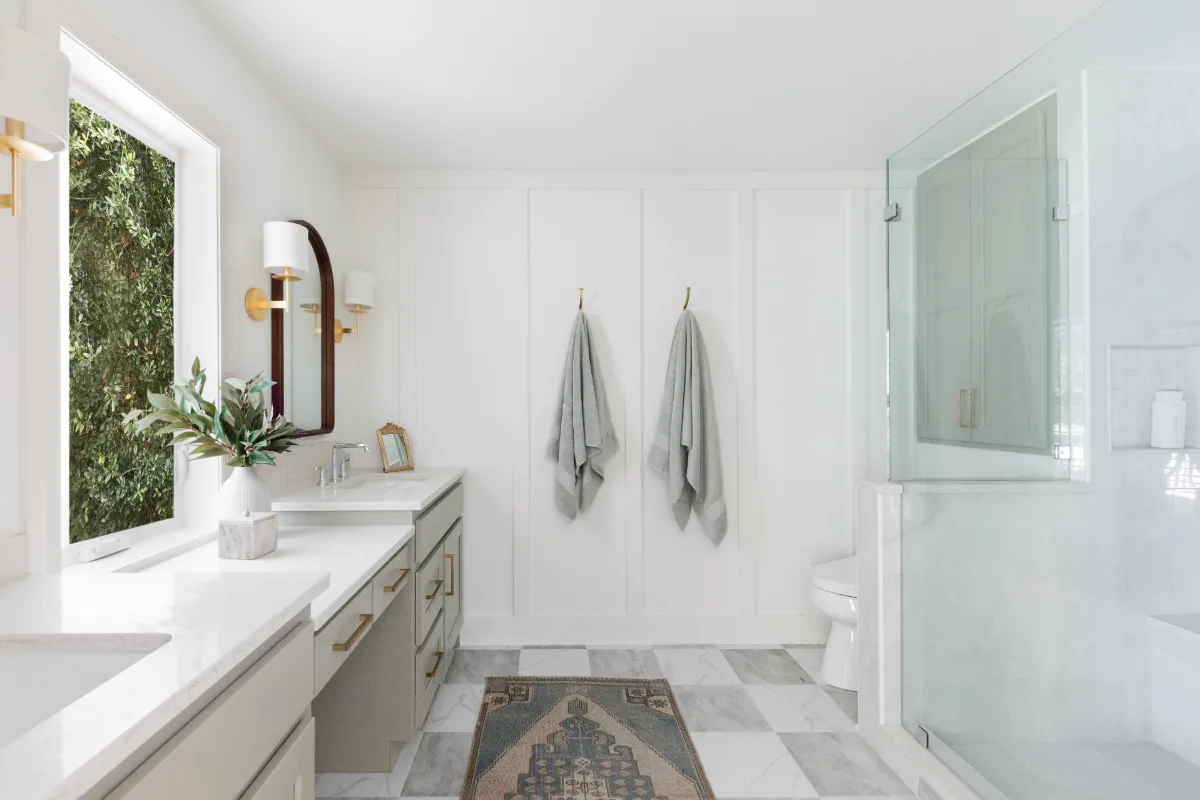
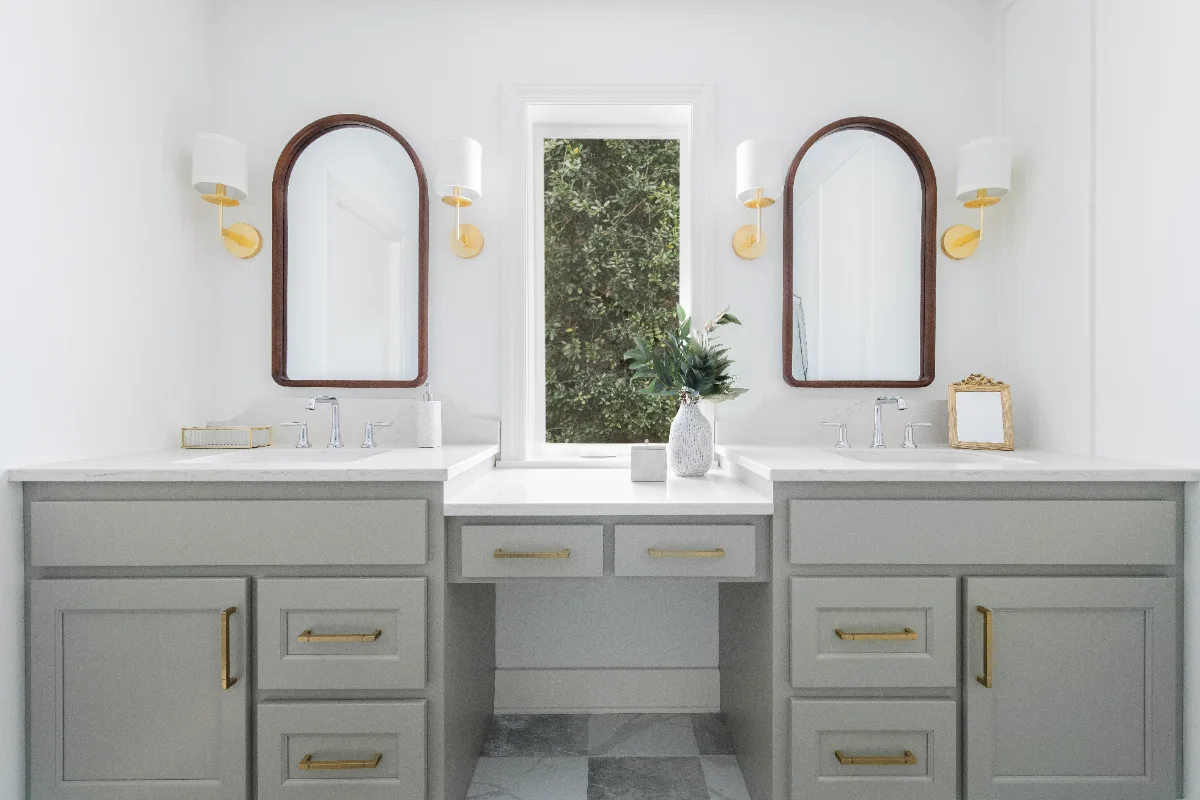
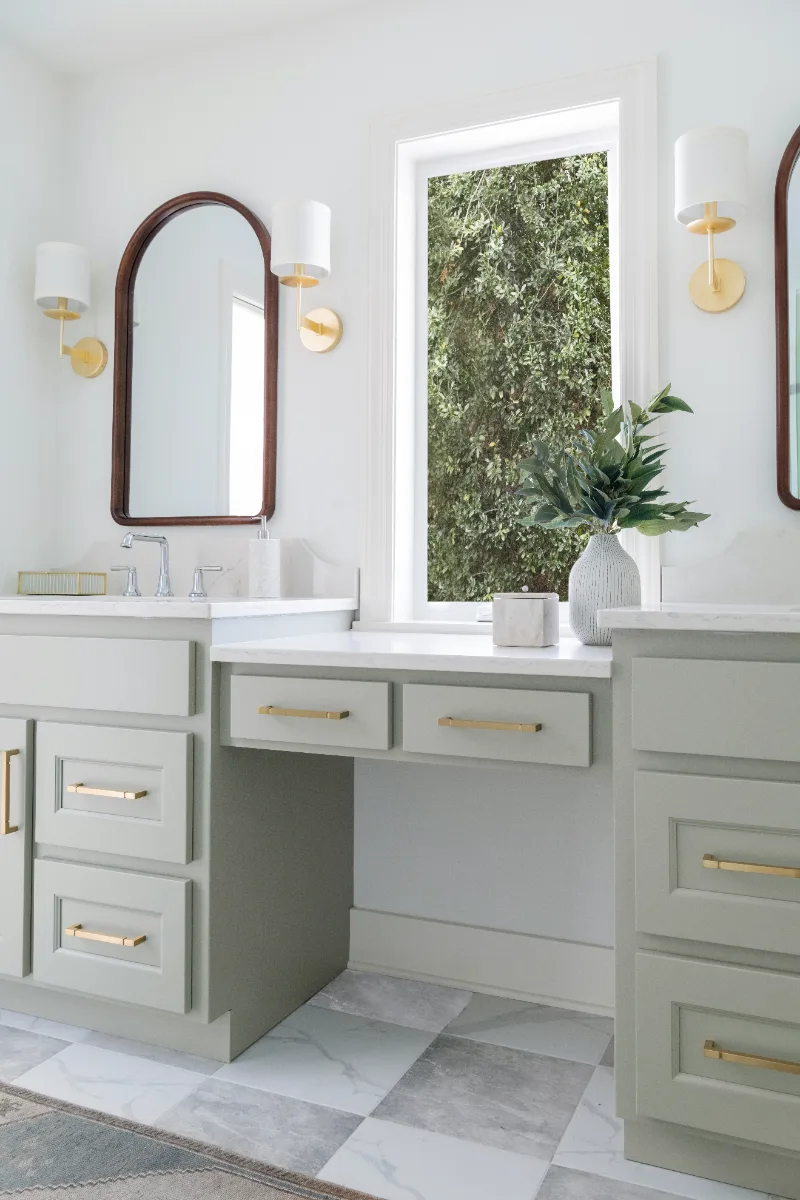
Before & After
The Transformation
Project Videos
See in Motion
The Story
About This Project
This Leiper's Fork primary bath needed calm, not drama. The homeowners were ready to replace a dated alcove tub and heavier finishes with a freestanding soaking tub and a palette built specifically for quiet luxury rather than a showpiece bathroom.
Replacing the original alcove tub with a freestanding tub required relocating the tub filler and drain to the new footprint. The glass-enclosed shower needed precise framing to keep the layout feeling open rather than divided, given the primary bath's existing dimensions.
Sebring Design Build's design and construction team planned the plumbing relocation and the glass shower enclosure together, working within the home's existing layout.
Project Details
A Home Made New
This Leiper's Fork primary bath needed a redesign built around calm rather than drama. Sebring Design Build replaced a dated alcove tub and heavier finishes with a palette chosen specifically for quiet luxury.
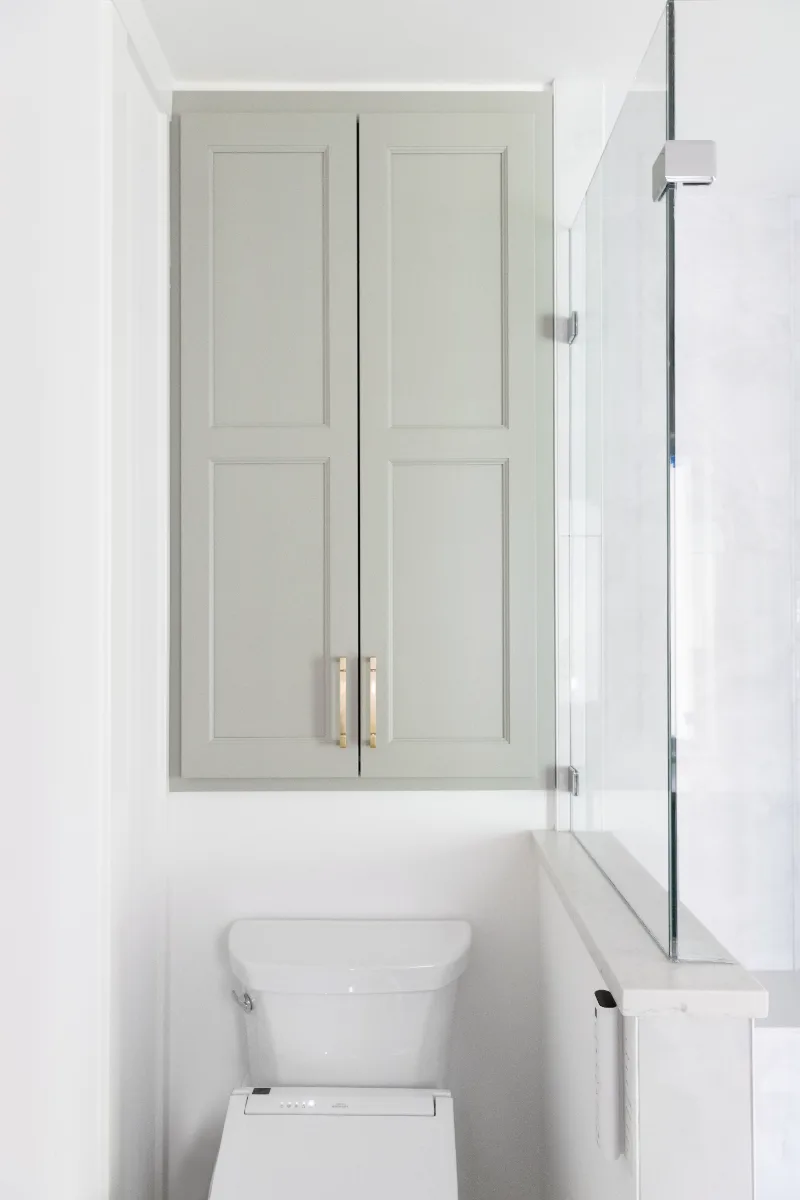
CWP cabinetry in a Standard Overlay profile, finished in Mourning Dove with a Dull Rubbed Varnish, sets a soft grey-green tone at the vanity. Metro Quartz Mystique countertops with a decorative scalloped edge bring a custom detail to the room's primary surface, while Delta Chrome fixtures throughout keep the metal finish simple and unobtrusive.
Carrera White porcelain at 13x13 tiles the floor in a clean, marble-look surface, and a freestanding soaking tub replaces the original alcove tub as the room's new focal point, alongside a glass-enclosed shower that keeps the layout feeling open rather than divided.
Soft grey-green cabinetry, white marble-look tile and a glass-enclosed shower add up to a primary bath redesigned around calm and quiet luxury.
Recent Work
More Projects to Explore

Common Questions
Questions Homeowners Ask About This Project
What did the homeowners want to change about this Leiper's Fork primary bath?
The homeowners were ready to replace a dated alcove tub and heavier finishes with a freestanding soaking tub and a palette built specifically for quiet luxury. The goal was calm rather than drama, a bathroom designed to feel restful rather than serve as a showpiece.
What plumbing work was required to switch from an alcove tub to a freestanding tub?
Replacing the original alcove tub with a freestanding tub required relocating the tub filler and drain to the new footprint. The glass-enclosed shower also needed precise framing to keep the layout open rather than divided.
Why choose a freestanding tub over an alcove tub?
A freestanding tub sits in open floor, so it reads as a place to unwind rather than a fixture tucked into a wall. Planning its plumbing and placement with the rest of the layout keeps the room feeling open. See how the design-build process works.
Explore Bathroom Remodeling →It’s Time That You Love Your Home
Schedule Your Complimentary Consultation