
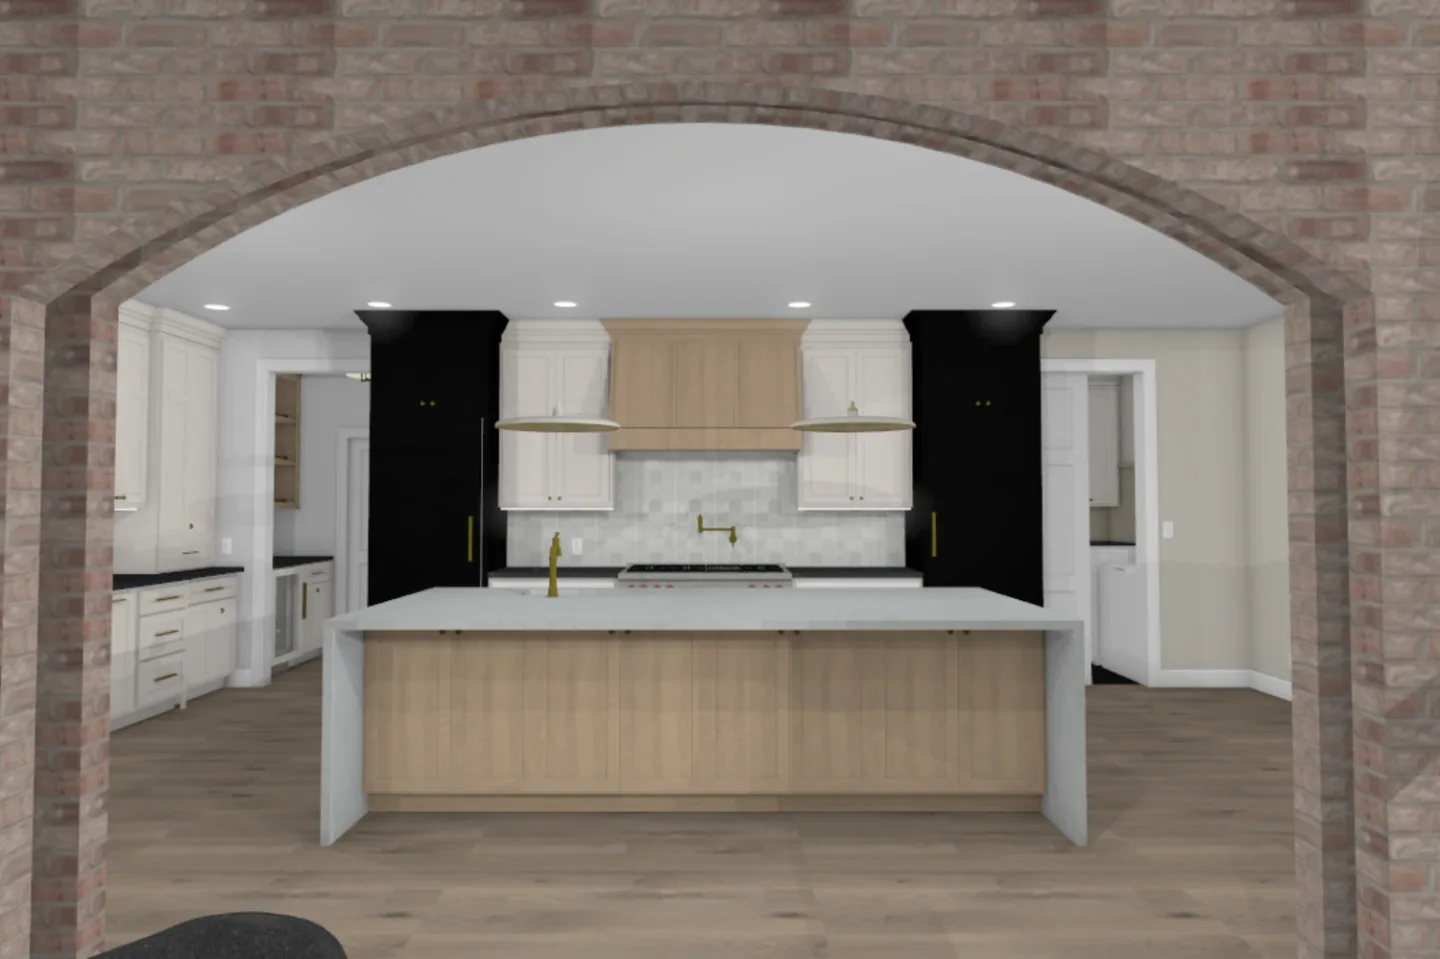
Imagine approving your remodel with complete confidence because you have already seen the finished result. Not a vague sketch. Not a flat floor plan. A full, photorealistic preview of your future kitchen, bathroom or living space, visualized to scale from each angle, before a single wall is opened.
That is what 3D design visualization delivers, and it has changed how many Franklin and Brentwood homeowners experience the remodeling process. For households making a significant investment in a kitchen or primary bathroom, the ability to see the finished space before construction begins is not a luxury. It is one of the most effective ways to make material selections with confidence, resolve layout questions early and reduce the costly change orders that come from discovering problems after the walls are closed.
This guide explains how 3D visualization works, why it has become a standard part of our design-build process for serious remodels in Williamson County, and what it means for the experience of the homeowner from first concept through project completion. Our pre-design checklist covers the other preparation worth doing before this stage.
1. Reducing Surprises Before They Happen
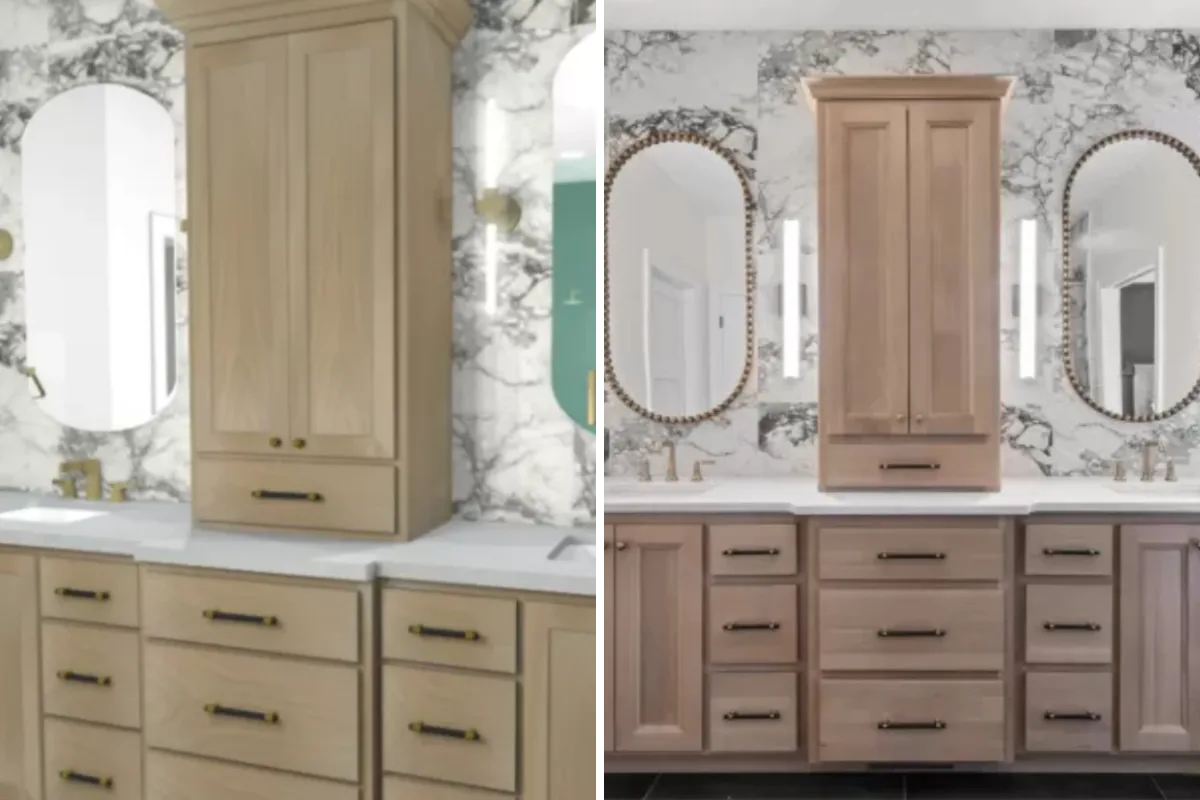
Traditional blueprints and sketches rely on interpretation. Even experienced homeowners and builders can miss spatial problems or material mismatches until construction is already underway. By the time a problem is visible in the physical space, the cost to correct it is significantly higher than resolving it during the design phase.
3D renderings allow the finished space to be seen before any work begins. Spatial issues that would have been difficult to identify on a 2D floor plan, a hallway that reads as too narrow, a window that conflicts with an upper cabinet run, a countertop height that does not suit the household's workflow, become clearly visible in a photorealistic rendering and can be resolved in minutes at the design stage rather than through expensive change orders during construction.
Material and lighting foresight is equally valuable. How will that honed quartzite look next to a white oak cabinet face in the afternoon light of a south-facing Franklin kitchen? Will the ambient lighting read as warm or cold in the evening? High-quality 3D renders simulate textures, reflections, daylighting conditions and shadows with photorealistic accuracy. Homeowners can evaluate and compare material combinations, including the sustainable remodeling choices they may be weighing, before any selections are final and before any materials are ordered, which is the moment when changing a decision is free rather than costly.
Change orders during construction are expensive and disruptive, and a common source of change orders is a decision that was made without adequate visualization. A kitchen layout that looked reasonable on paper but feels wrong once the island is framed. A backsplash tile that the homeowner approved from a small sample but does not read correctly at full scale. 3D visualization resolves these decisions before construction begins, which reduces surprises on site and helps keep the project on schedule.
2. Enabling Precise and Confident Decisions
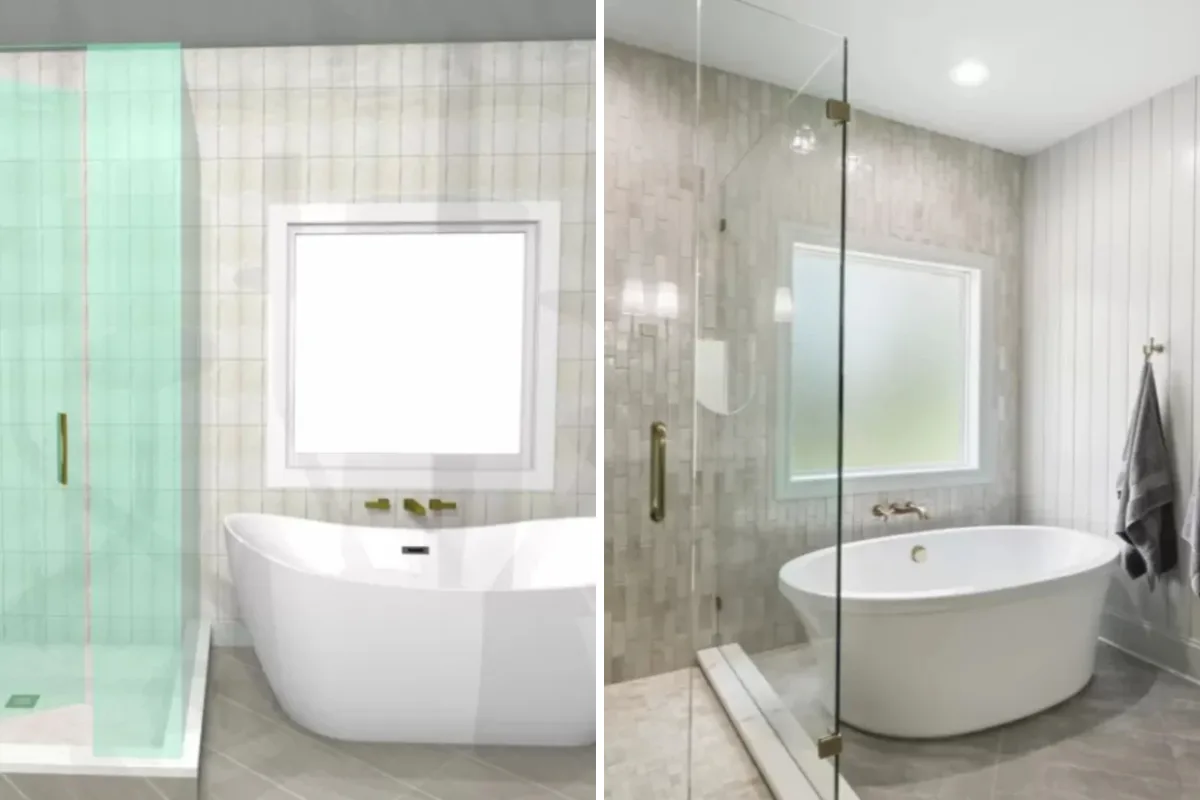
One of the most anxiety-producing moments in a remodel is being asked to approve a material selection from a 4-by-4 inch sample. Does that tile work with the cabinetry? Will the countertop color read as warm or cold once it is installed? What does the island look like in this finish versus that one?
3D visualization replaces the sample-and-hope approach with a visual decision-making experience. Two countertop options can be rendered in the same kitchen at the same time, displayed side by side for direct comparison. A cabinetry finish change can be applied to the entire model in minutes. A fixture drawn from the current interior lighting trends can be swapped in, the pendant height adjusted and the result previewed in the context of the complete room before any purchase is made.
The speed of decision-making improves significantly. Homeowners who previously needed multiple design meetings to build confidence in a single material selection can evaluate options, make comparisons and approve with clarity in a single session. Design cycles shorten, meetings become productive rather than provisional and the transition from design to construction happens faster.
Sebring clients in Franklin and Brentwood come to the remodel with their own distinct vision. Whether the goal is a warm, organic kitchen with white oak and honed quartzite, a bold contemporary primary bathroom with dark cabinetry and a wet room, or a transitional open-concept living space that connects three previously separated rooms, 3D visualization allows the design to be tuned precisely to that vision without starting over. Iterations are fast, reversible and immediately visible.
3. Building Trust and Reducing Client Anxiety
The remodeling process involves significant investment and significant uncertainty. Homeowners who have never been through a major remodel frequently carry anxiety about whether what they are approving will produce the result they are imagining. That gap between imagination and reality is where most of the stress in a remodel lives.
3D visualization closes that gap by replacing imagination with vision. Instead of trying to picture what the kitchen will look like, the homeowner sees it. The rendered space is detailed enough to evaluate the proportions of the room, the visual weight of the island, the relationship between the cabinetry and the backsplash, and the quality of light at different times of day. When the rendering matches what the homeowner has been imagining, the approval comes with confidence rather than hope. When the rendering reveals something that needs adjustment, the adjustment happens before construction rather than during it.
The sense of involvement that comes from seeing and shaping the design in detail builds a different quality of trust between the homeowner and the design team. Rather than delegating design decisions to professionals and hoping for the best, the homeowner participates in those decisions visually. The design becomes genuinely collaborative, and the project feels like something the homeowner owns rather than something that is happening to them.
4. Enhancing Collaboration and Avoiding Misunderstandings
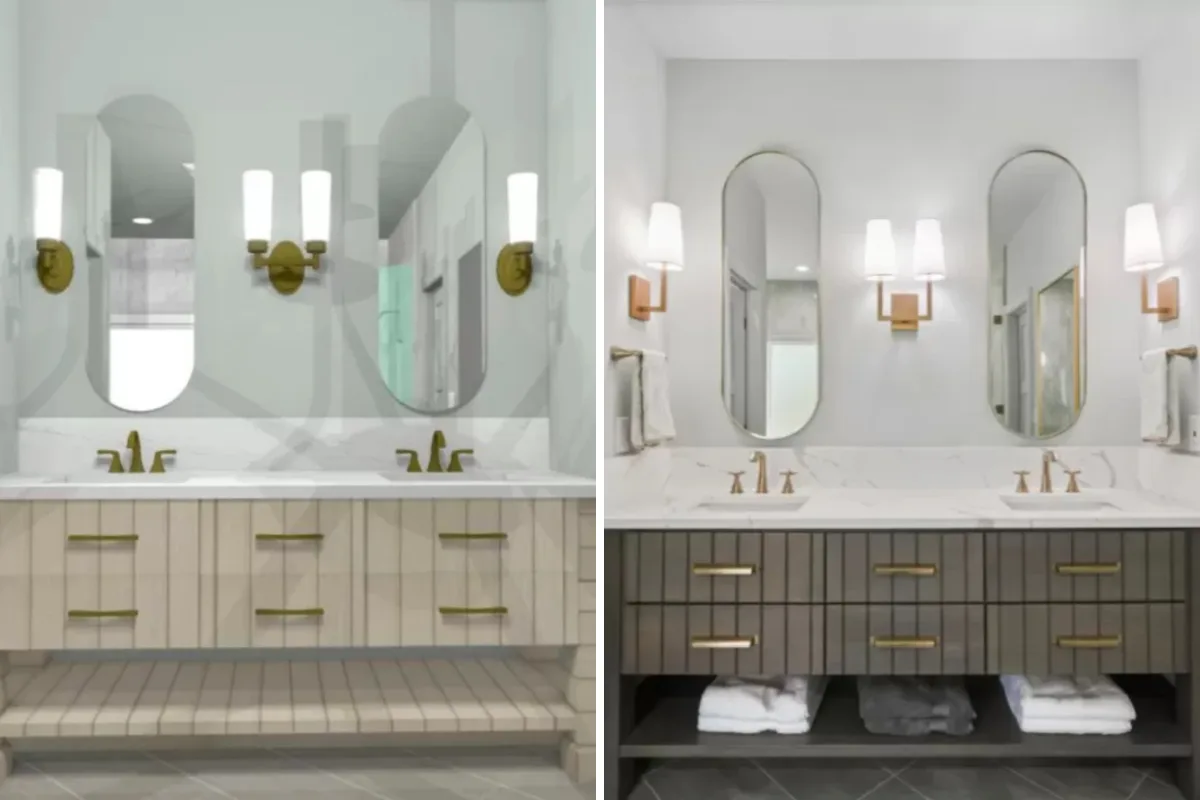
One of the most consistent sources of construction problems is the gap between what different parties on a project understood from a 2D drawing. A designer, a contractor and a homeowner can all read the same floor plan and carry meaningfully different mental images of what the finished space will look like. When those images diverge, the result is misaligned expectations that become visible during construction, at the worst possible moment.
A 3D model creates a shared visual reference that each party on the project can read the same way. The designer's intent, the contractor's understanding and the homeowner's expectation are all anchored to the same detailed rendering. Miscommunication and misaligned expectations are substantially reduced because the entire project team is working from one clear image of what should be built.
Real-time iteration through the 3D model keeps that alignment as the project evolves. When a homeowner requests a layout change, a wall adjustment or a material substitution, the change is applied to the model and each party sees the updated version immediately. The model answers the question of what was agreed and when, serving as the project's authoritative visual record from design through construction.
5. The Franklin and Brentwood Client Experience with 3D Design
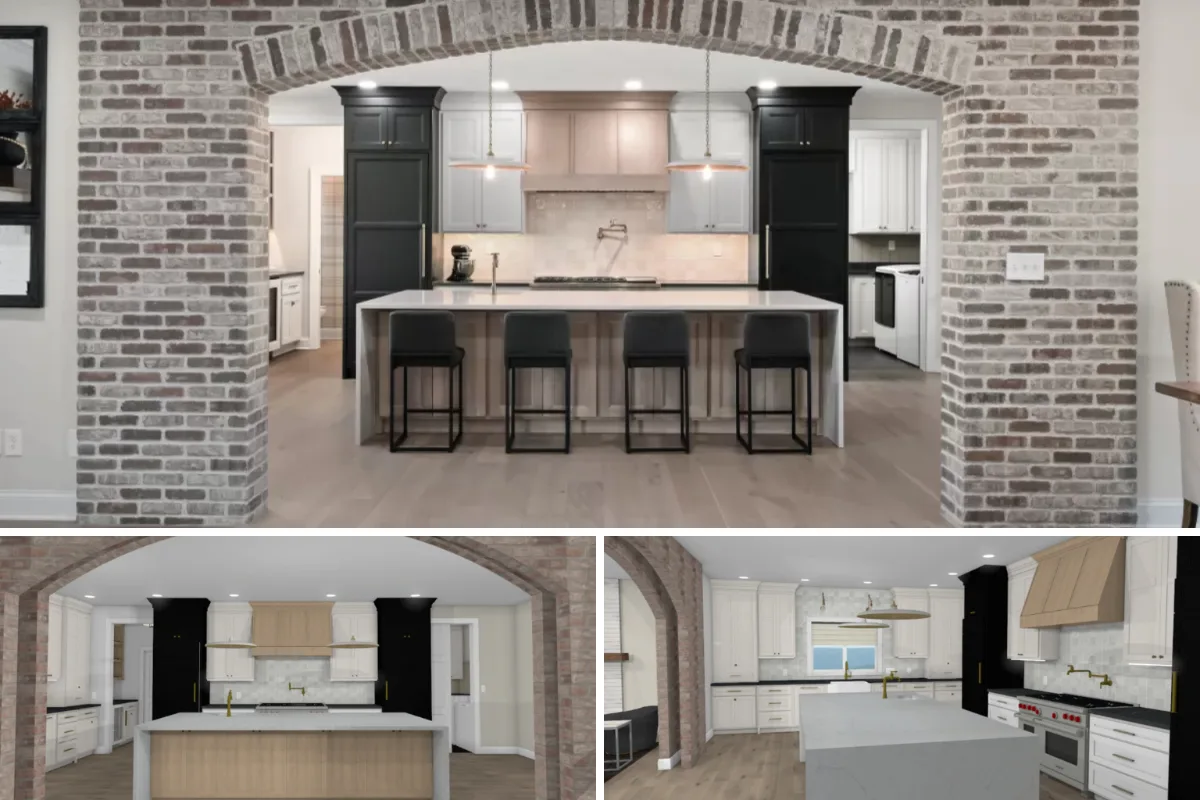
For a Franklin or Brentwood household planning a kitchen and living room transformation, the difference between a 2D plan process and a 3D visualization process is most visible in the quality of the decisions and the confidence of the homeowner going into construction.
In a traditional process, the homeowner approves a floor plan, reviews material samples and makes selections largely on faith that the professional has translated their preferences correctly. When something does not feel right in the early construction phase, the correction is expensive and often impractical to make cleanly.
In a 3D process, the homeowner walks through the virtual kitchen before any cabinetry is ordered. They check the sightlines from the living room to the island. They compare two countertop options rendered in the actual room at the same time. They identify that the dining nook proportions need adjustment and see the correction applied immediately. They approve the lighting pendant height, the backsplash tile scale and the island end panel detail all from a position of genuine visual understanding. Rendering also lets you test layering your lighting across ambient, task and accent circuits before any fixtures are ordered.
"What I hear consistently from clients after the 3D design session is that it is the first time the remodel felt real to them," says Bryan Sebring, CGR. "Before the rendering, they are working from a floor plan and material samples and a lot of trust. After the rendering, they know what they are building. The decisions they make in that session are informed decisions, not approximations and that confidence carries through the entire construction process. We see fewer change requests, faster approvals and clients who are genuinely excited about the project rather than anxious about it."
Our guide to the design-build process covers how this stage fits into the broader project timeline. By the time construction begins on a project that has gone through thorough 3D design, the household's major design decisions are fully resolved. Materials have been ordered. Cabinetry is in production. The layout is confirmed. The project team is building to a precise and mutually understood plan.
6. The Business Case for 3D Visualization
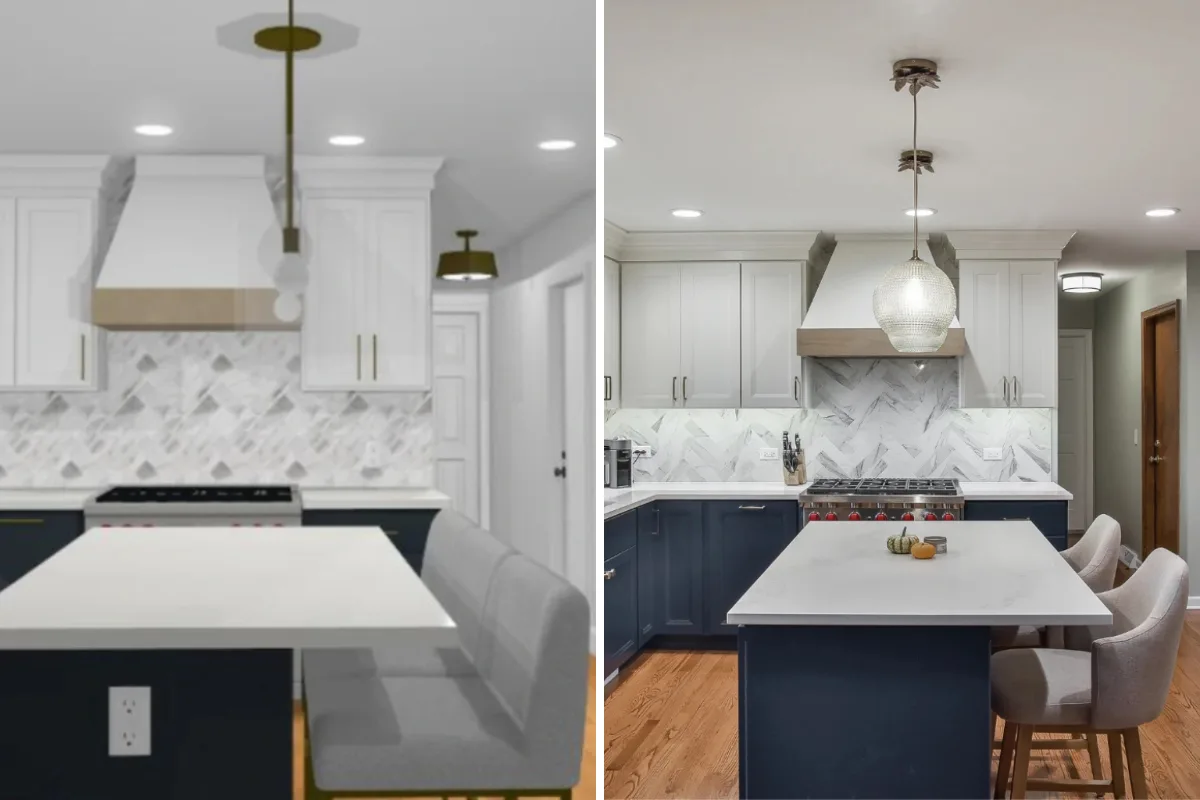
The practical business case for 3D visualization in Franklin and Brentwood remodeling is straightforward. The most expensive problems in a remodel are the ones discovered during construction, because solving them at that stage requires demolition, revision, rematerial sourcing and schedule disruption. Any investment in design resolution before construction begins often pays for itself in avoided change orders.
Approvals happen faster when clients see their design clearly. A homeowner who is uncertain about a material selection because they are working from a small sample will often delay approval to avoid making an expensive mistake. A homeowner who has seen the material rendered at full scale in their actual kitchen can approve with immediate confidence. Faster approvals compress the design timeline, which brings construction start dates forward and reduces the total project duration.
For Williamson County homeowners planning a premium remodel, the question is not whether 3D visualization adds value. It does. The question is whether a remodeling partner is investing in the technology and design capability to deliver it.
7. How the 3D Visualization Process Works at Sebring
The 3D visualization process moves through a clear progression that aligns with the overall design-build workflow.
The process begins with an initial schematic rendering that establishes the layout, massing and major material directions. This first rendering is not the finished visual: it is the platform for the first round of substantive design conversation. The homeowner sees the room in three dimensions for the first time and can provide feedback that is specific and visual rather than abstract. That feedback shapes the next stage.
Once the layout is confirmed, the material preview stage produces photorealistic renderings with accurate textures, lighting conditions and finish specifications. This is where the honed quartzite countertop is rendered against the actual cabinet color. Where the pendant lights are positioned and the fixture scale is evaluated in the room's actual proportions. Where the backsplash tile pattern is shown at full scale on the wall. Homeowners review these renderings and, in live design sessions, can request real-time changes: a different countertop option, an adjusted island length, a ceiling-height backsplash on the range wall.
Iterative refinement through live sessions is where most of the substantive design decisions are resolved. The model is updated in response to each request, and the homeowner evaluates each change visually. The process continues until the design is approved with confidence.
The final stage delivers high-resolution still renderings and, for larger projects, animated walkthroughs that allow the homeowner to see the space from each angle at each relevant time of day. These renderings also serve as the authoritative visual documentation for the construction team, ensuring that what was designed and approved is what is built.
8. What the Design Session Feels Like for Homeowners
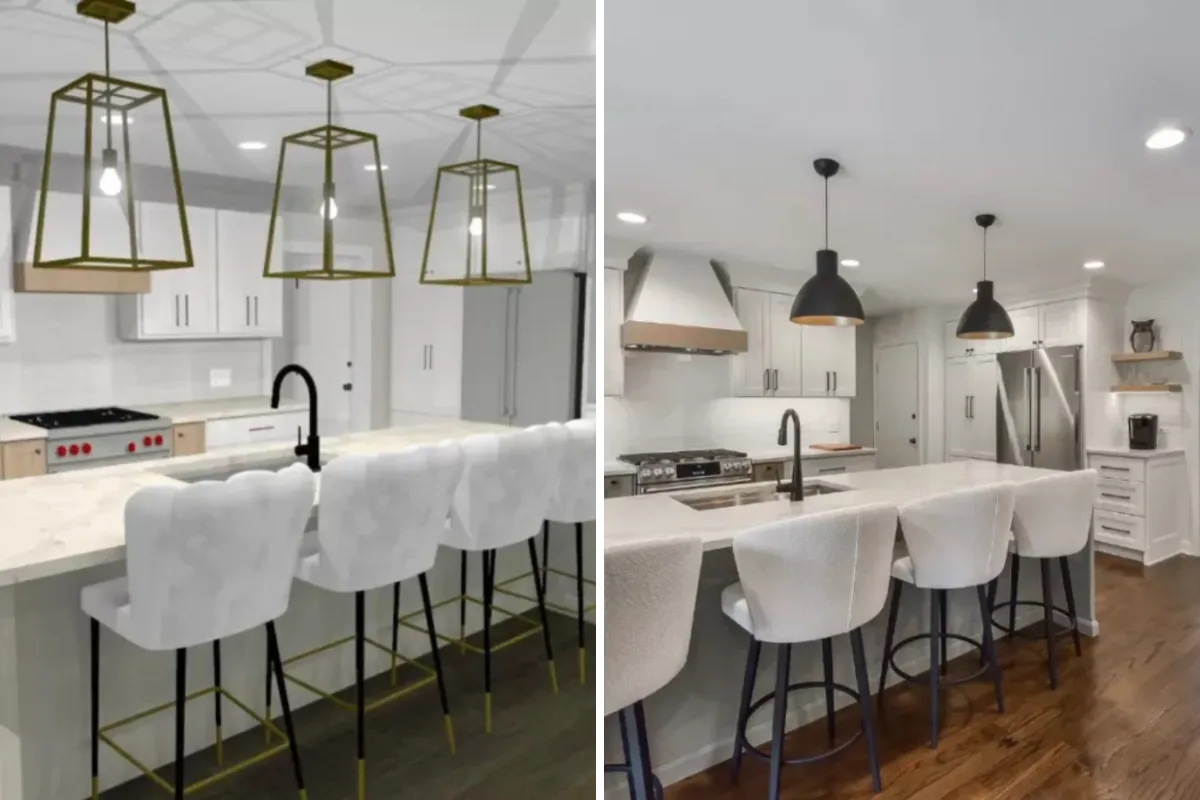
The 3D design session is often the moment when a remodel shifts from a stressful financial decision into something the household is genuinely excited about. Before the rendering, the project is a commitment to an abstract future state. After the rendering, it is a concrete and beautiful plan.
Franklin and Brentwood homeowners who go through the 3D design process often tell us the session is different from previous experiences they have had with a contractor. The engagement is visual and immediate rather than verbal and abstract. The decisions are real and reversible rather than provisional and anxiety-producing. The session produces outcomes, specific confirmations of material, layout and detail selections, rather than a list of items to think about before the next meeting.
The deeper value is psychological as much as practical. A household that enters construction with genuine visual clarity about the project they are building approaches the disruption of remodeling with a different quality of calm. They know what is coming. They have seen it. The daily inconvenience of an active construction project is offset by confidence in the outcome, which has already been visualized in detail and approved with full understanding.
Seeing Your Home Before It Exists
The remodeling process asks homeowners to make large, irreversible decisions about spaces they cannot yet see. 3D design visualization changes that by making the future space visible before the first dollar of construction is committed.
For Franklin and Brentwood households whose remodels represent significant investment and whose daily lives will be directly shaped by the results, seeing the design with photorealistic clarity before construction begins is one of the strongest protections against regret, an efficient path to confident decision-making and a powerful tool for ensuring that what was imagined is what gets built.
Sebring Design Build uses 3D visualization as a standard element of the design process for kitchen, bathroom and whole-home remodels throughout Franklin, Brentwood and Williamson County. If you are ready to see your future home before construction begins, contact Sebring Design Build to schedule your complimentary consultation. Learn more about our design-build remodeling process in Franklin, TN, or explore our portfolio of finished projects.



