
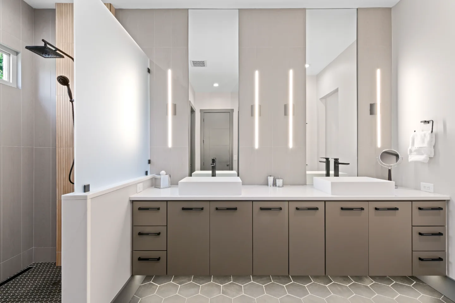
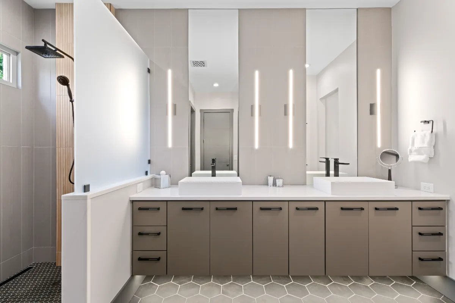
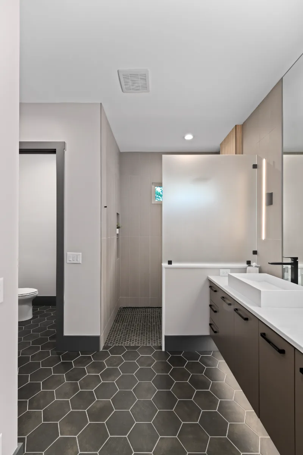
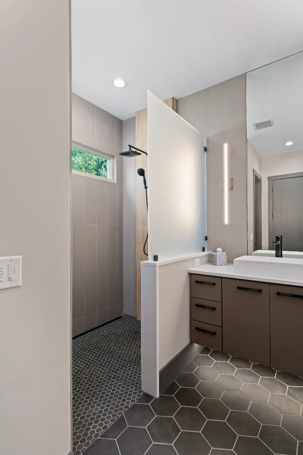
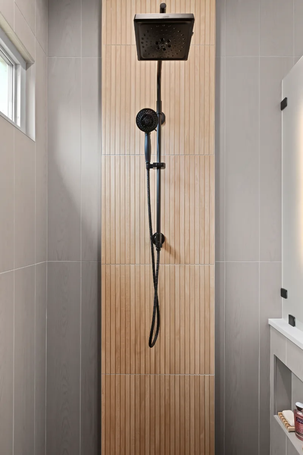
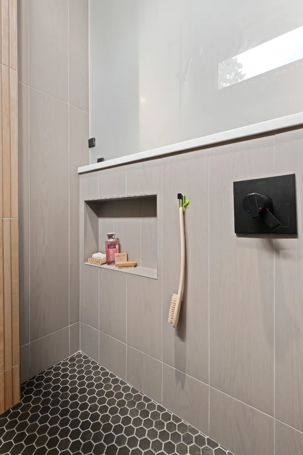
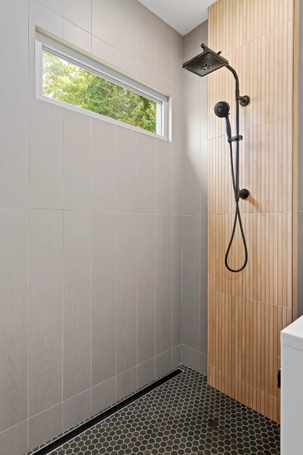
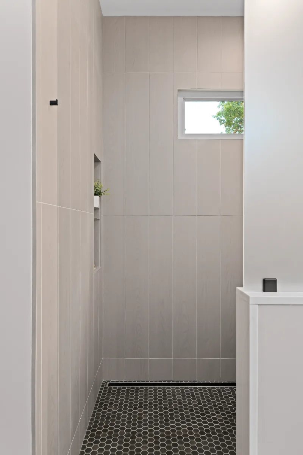
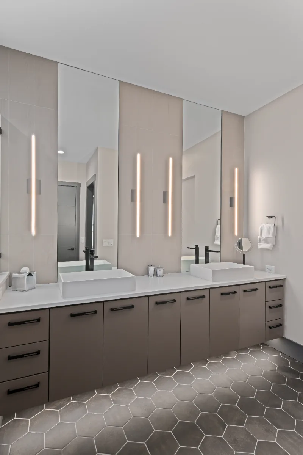
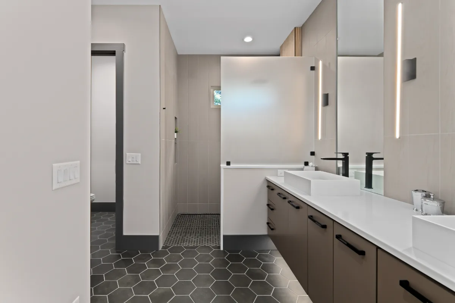
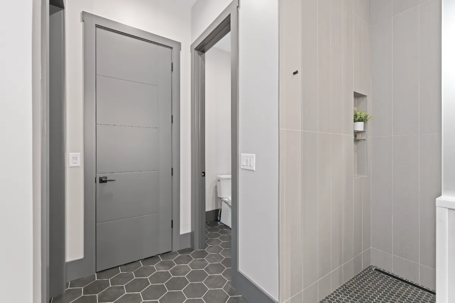
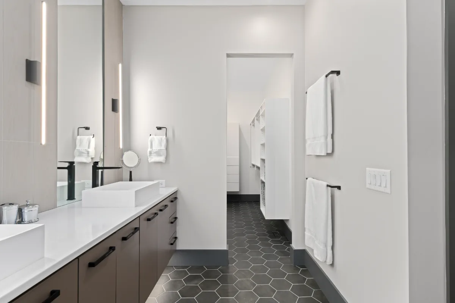
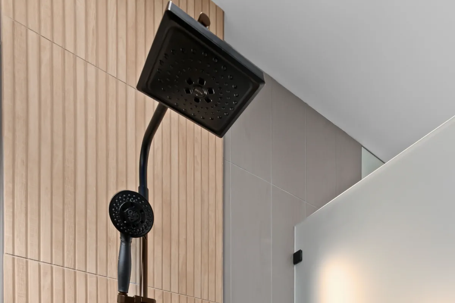
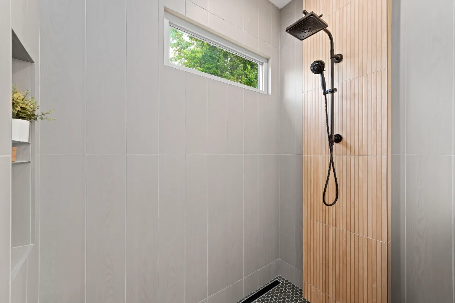
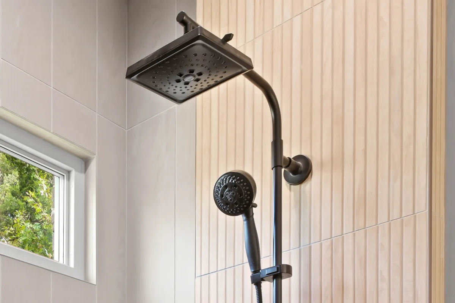
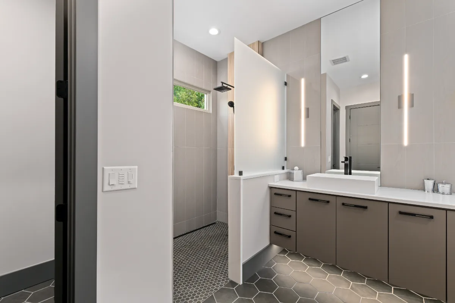
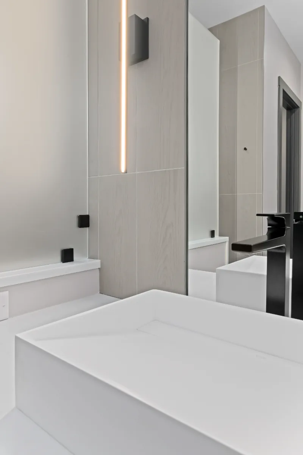
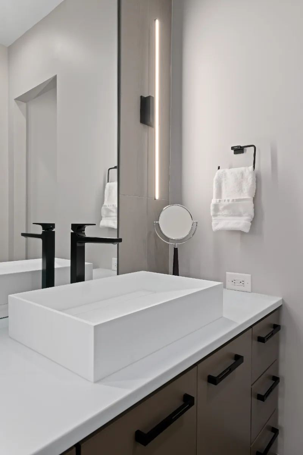
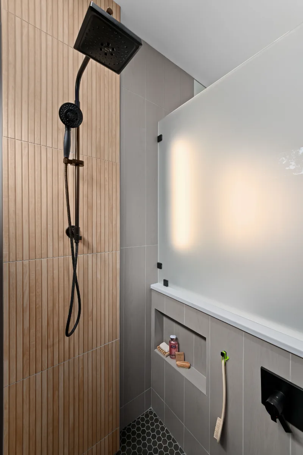
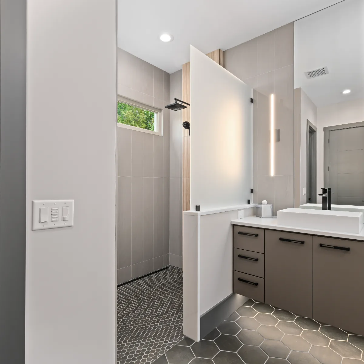
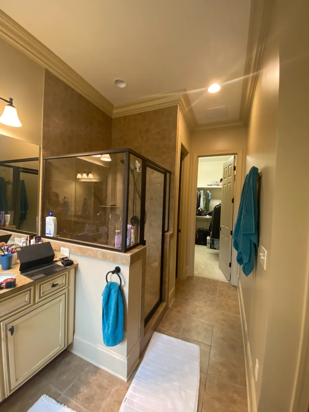
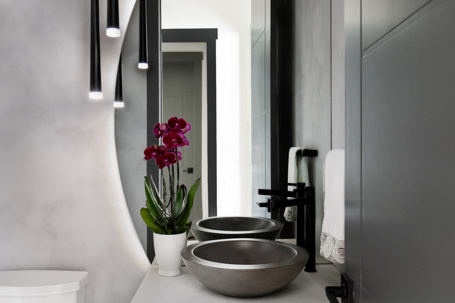
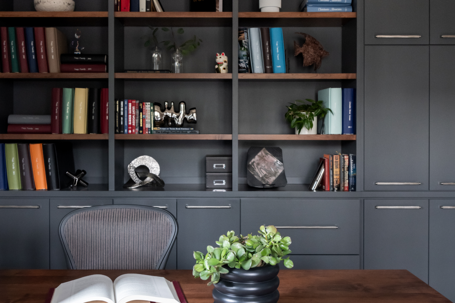
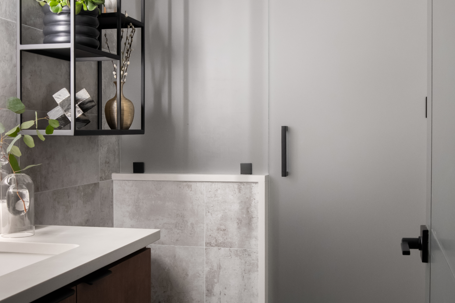
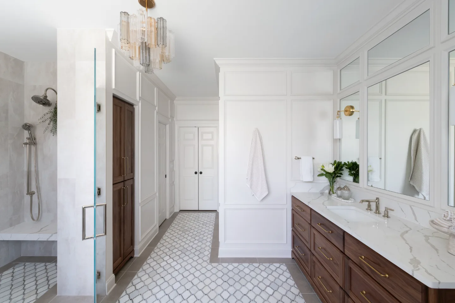
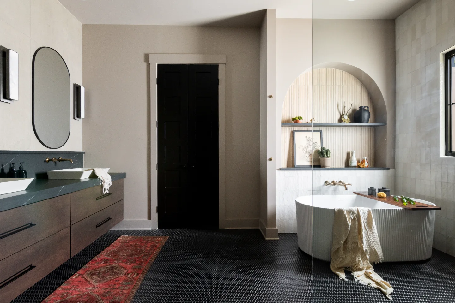
This primary bath carries the home's matte black fixtures and warm Alder Nutmeg into a calm, private retreat. It was designed with the rest of the remodel rather than as a separate project, so the bath shares the same contemporary material language as the kitchen, living room and guest spaces.
Before & After
Before
After
Before

After
Before
After
Before
After
Before
After
.webp)
THIS IS ONE SPACE IN THIS PROJECT
← GO BACK TO Full ProjectThe Story
About This Space
Matte Black fixtures and a warm Alder Nutmeg material language carry from the rest of this Westhaven home into the primary bath, a private retreat at the end of the day, giving it a quiet, confident character that matches the home around it.
Similar Spaces
More Spaces to Explore

Common Questions
Questions Homeowners Ask About This Space
What defines a contemporary primary bath in a whole-home remodel?
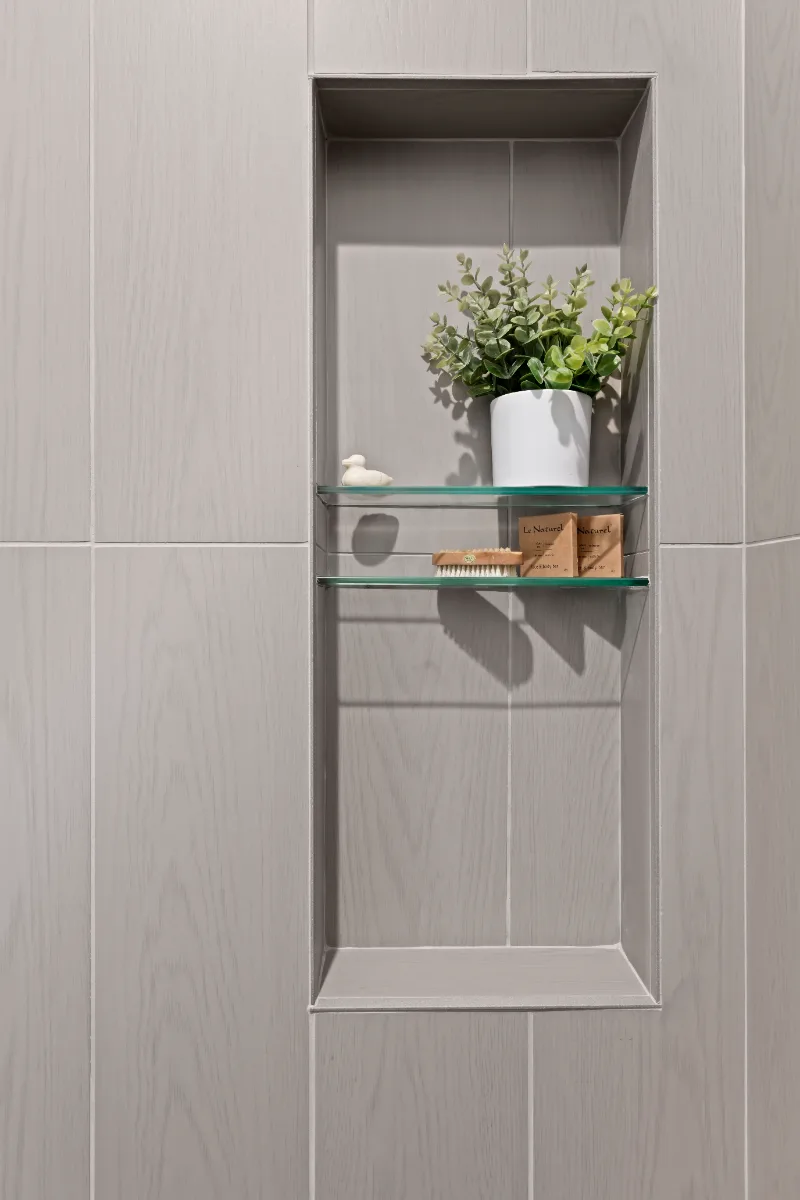
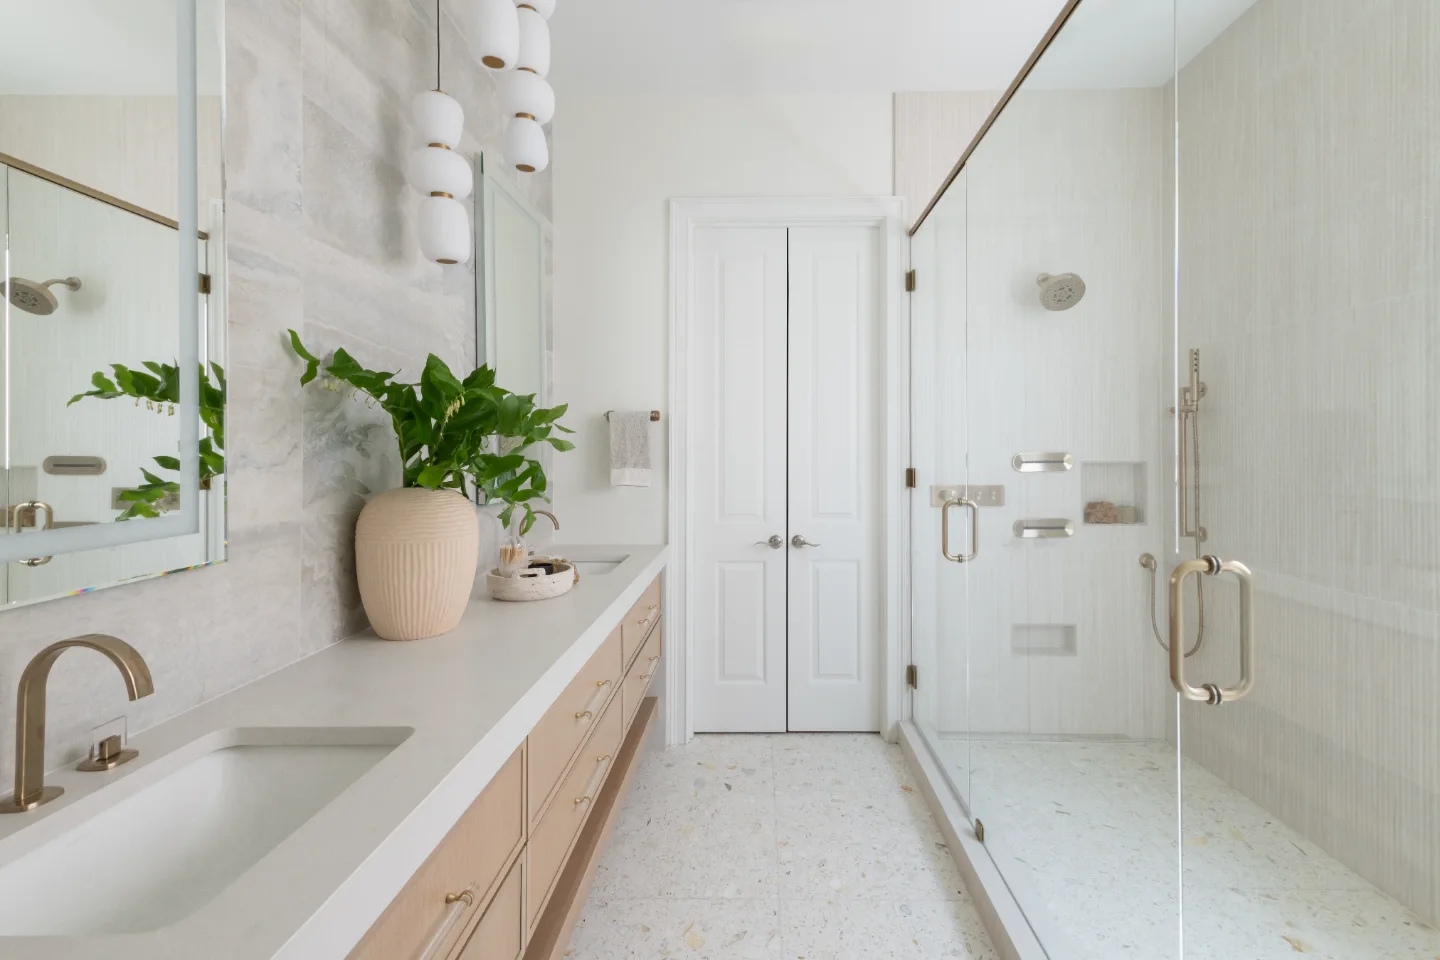
It uses the same fixture finish and material language as the rest of the home instead of being designed on its own. Clean-lined cabinetry, large-format tile and one consistent fixture finish help a primary bath feel connected to the house while still feeling like a retreat.
Why remodel a primary bath with the rest of the house?
Doing it together keeps finishes consistent and lets plumbing and layout changes be planned with the other rooms, so the whole home moves through one schedule with one accountable company.
See How We Design Primary Baths →It’s Time That You Love Your Home
Schedule Your Complimentary Consultation