
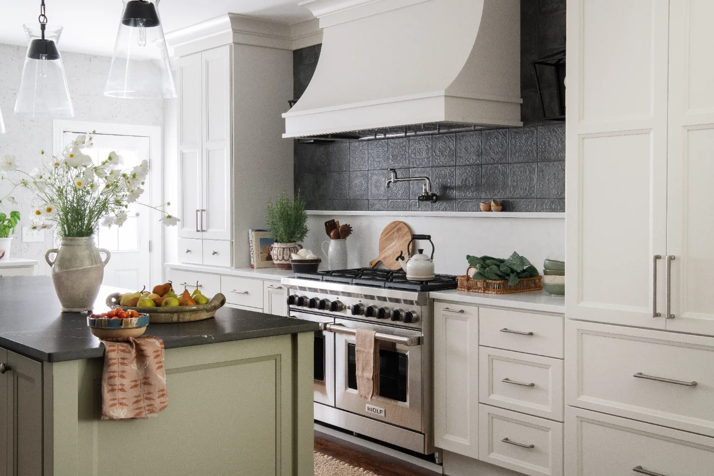
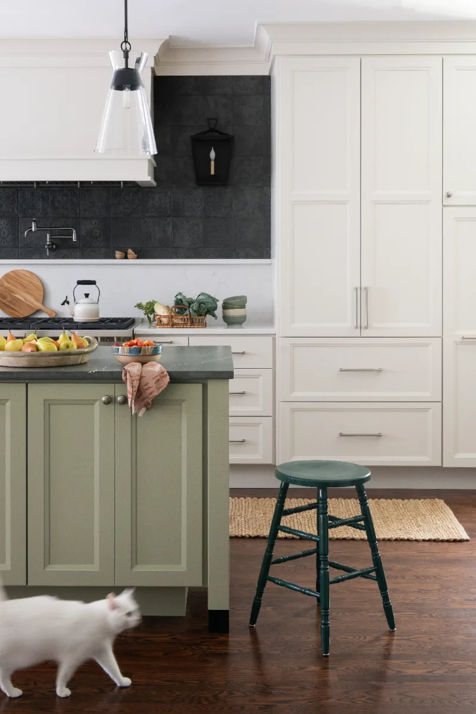
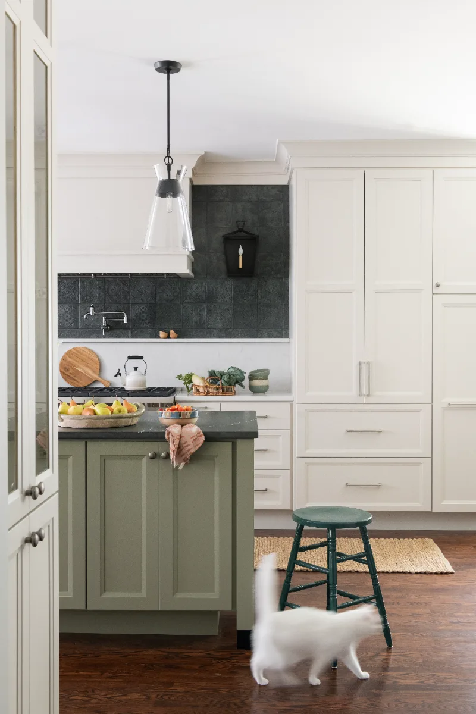
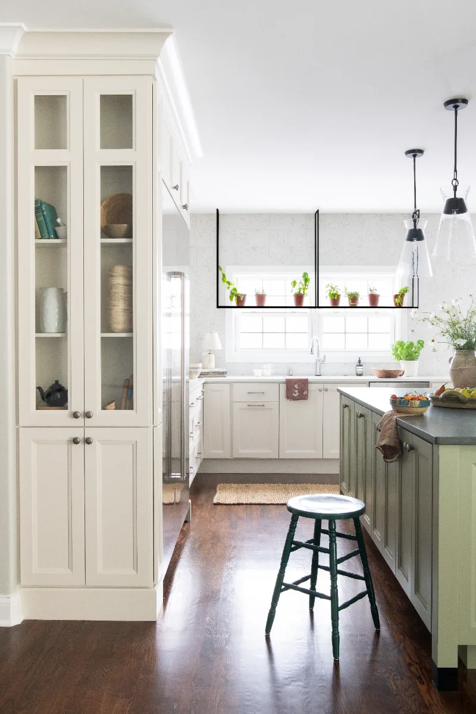
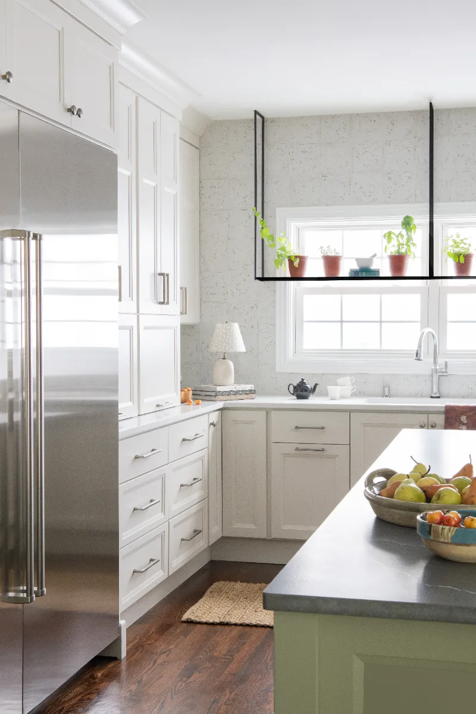
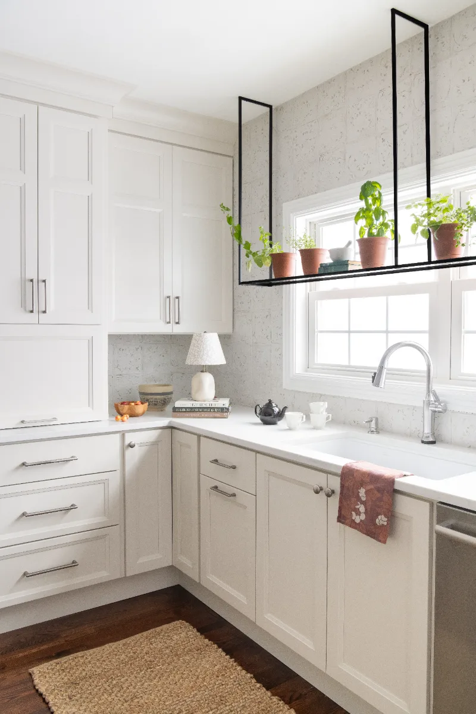
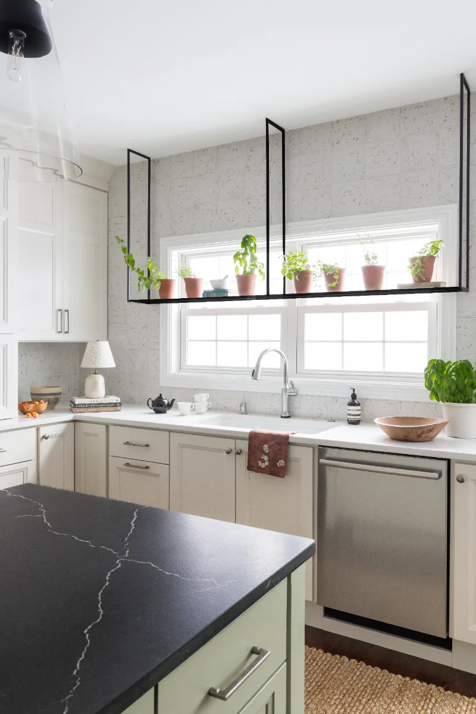
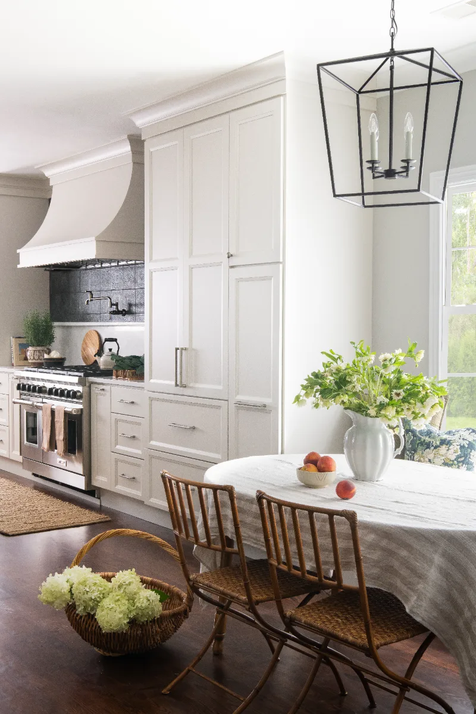
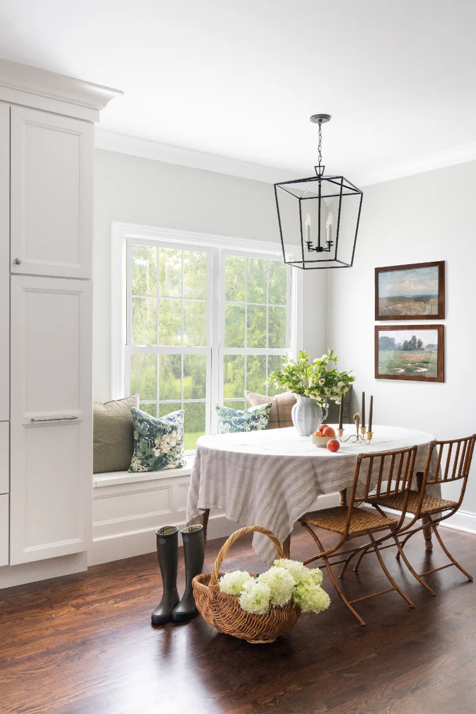
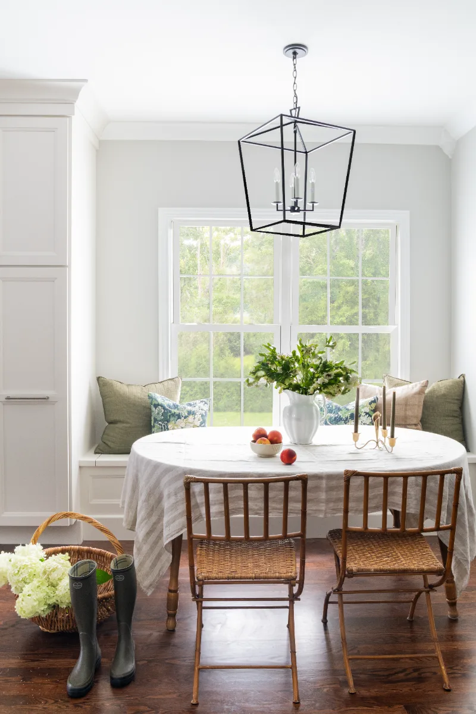
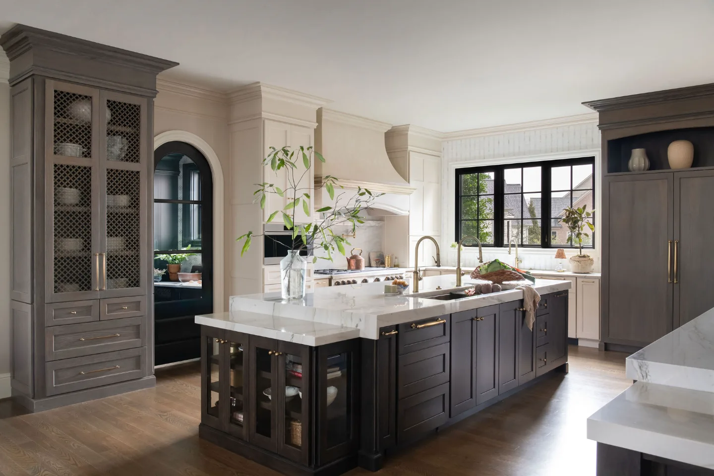
Light Stone cabinetry wraps this kitchen while a Mourning Dove island adds a deeper green-gray anchor. Calacatta Monaco quartz brightens the perimeter, leathered Cemento quartz textures the island and an 8x8 relief-pattern porcelain backsplash shifts from light at the window to dark behind the range.
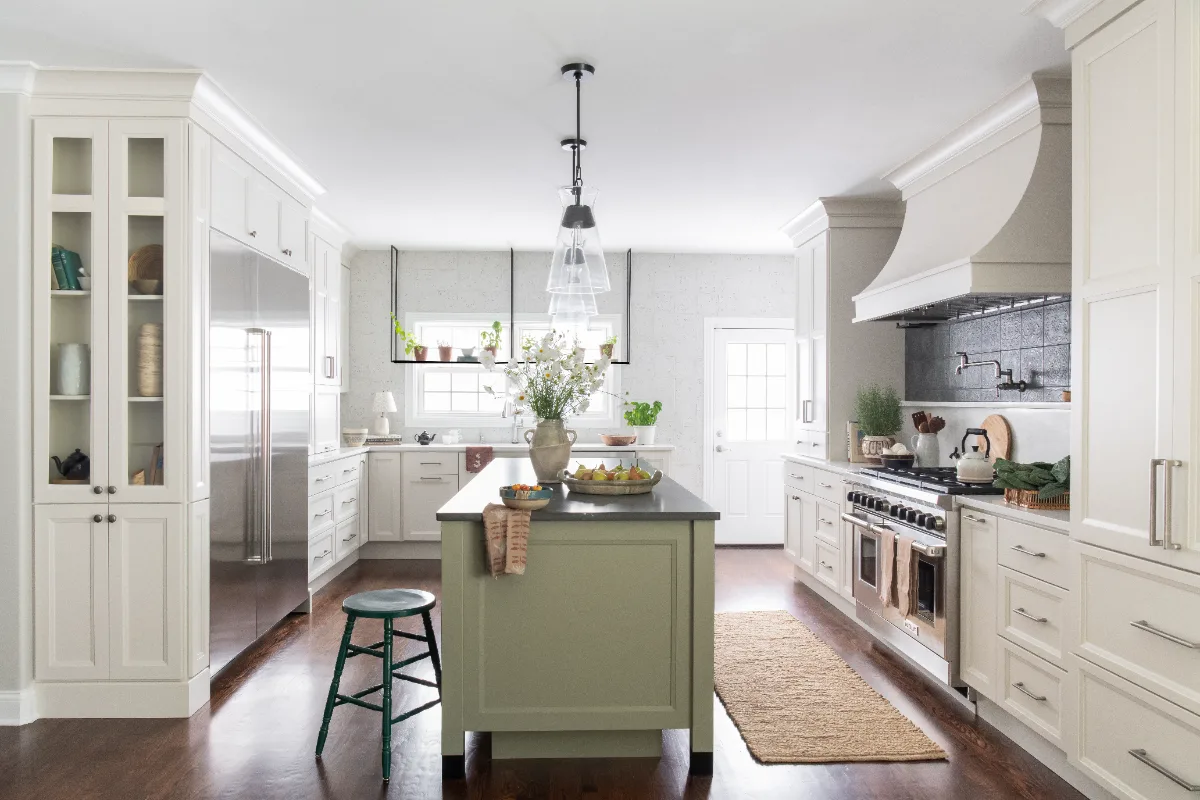


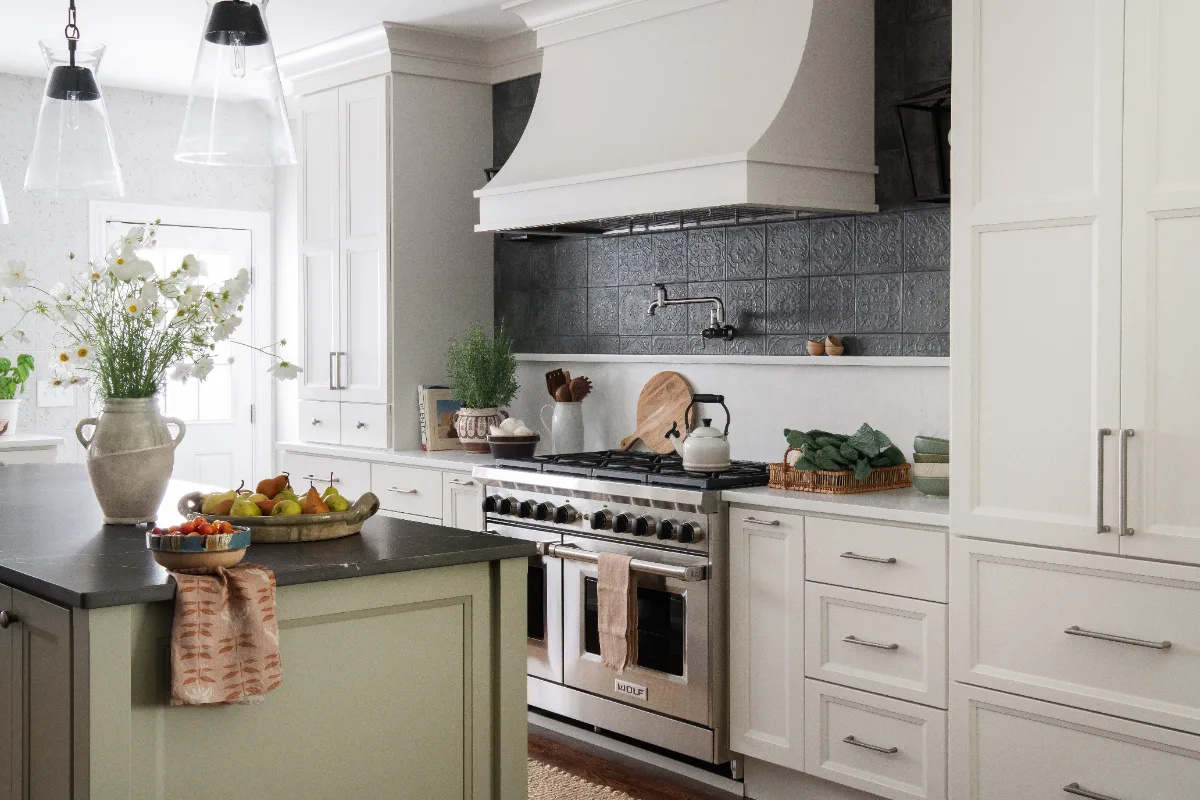

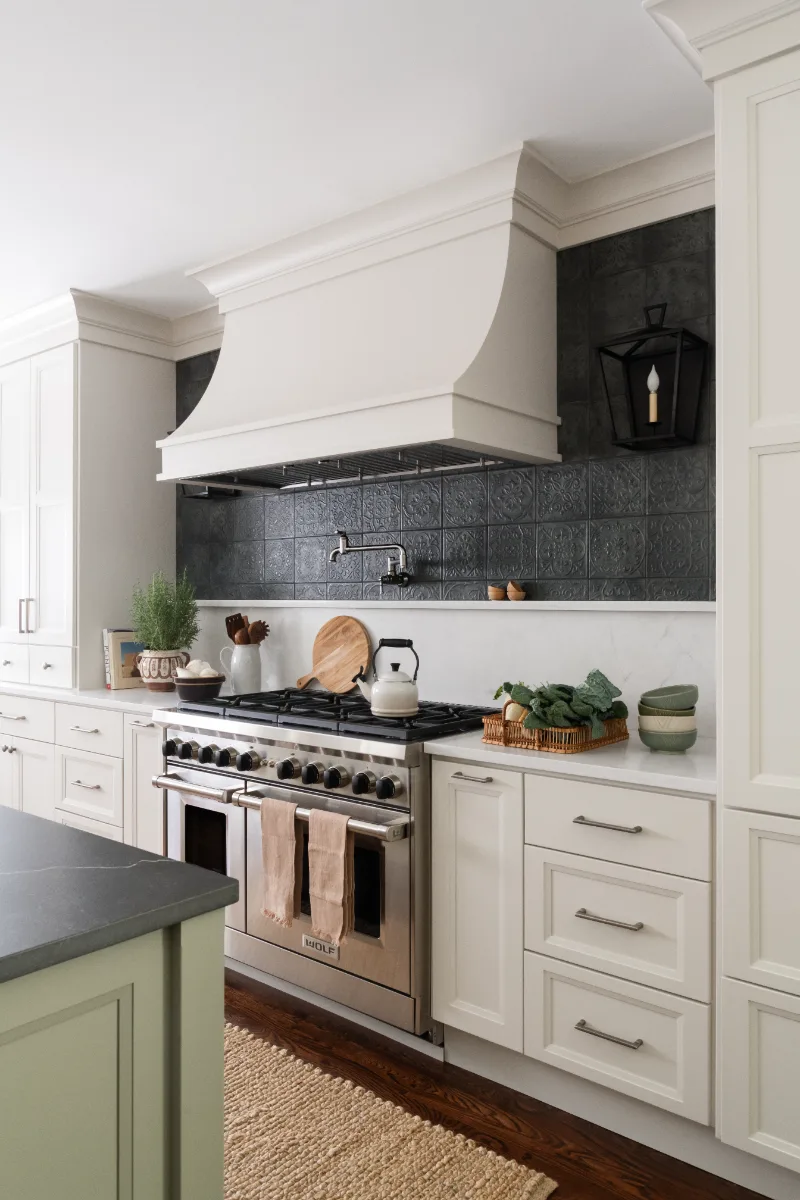




Before & After
Before
After
Before
After
Before
After
Before

After
Before
After

THIS IS ONE SPACE IN THIS PROJECT
← GO BACK TO Full ProjectThe Story
About This Space
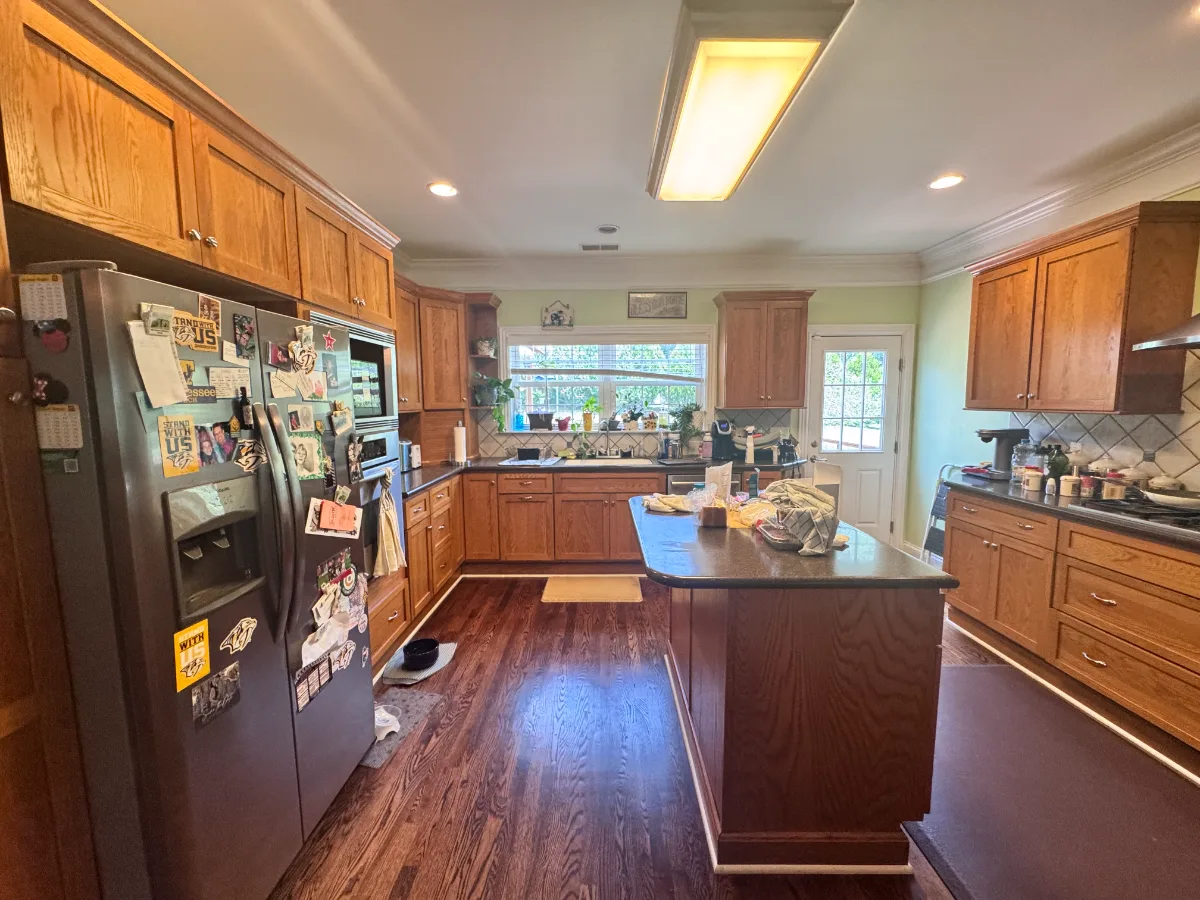
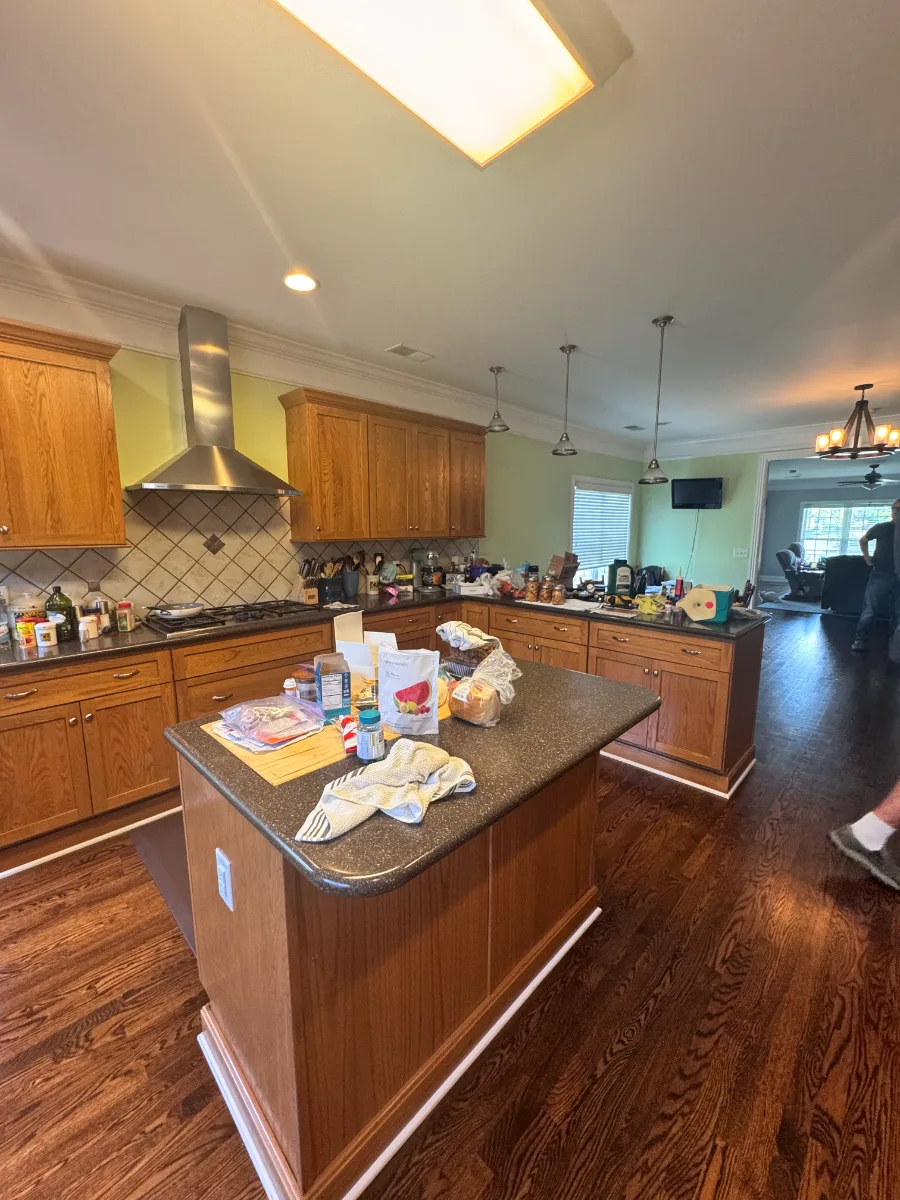
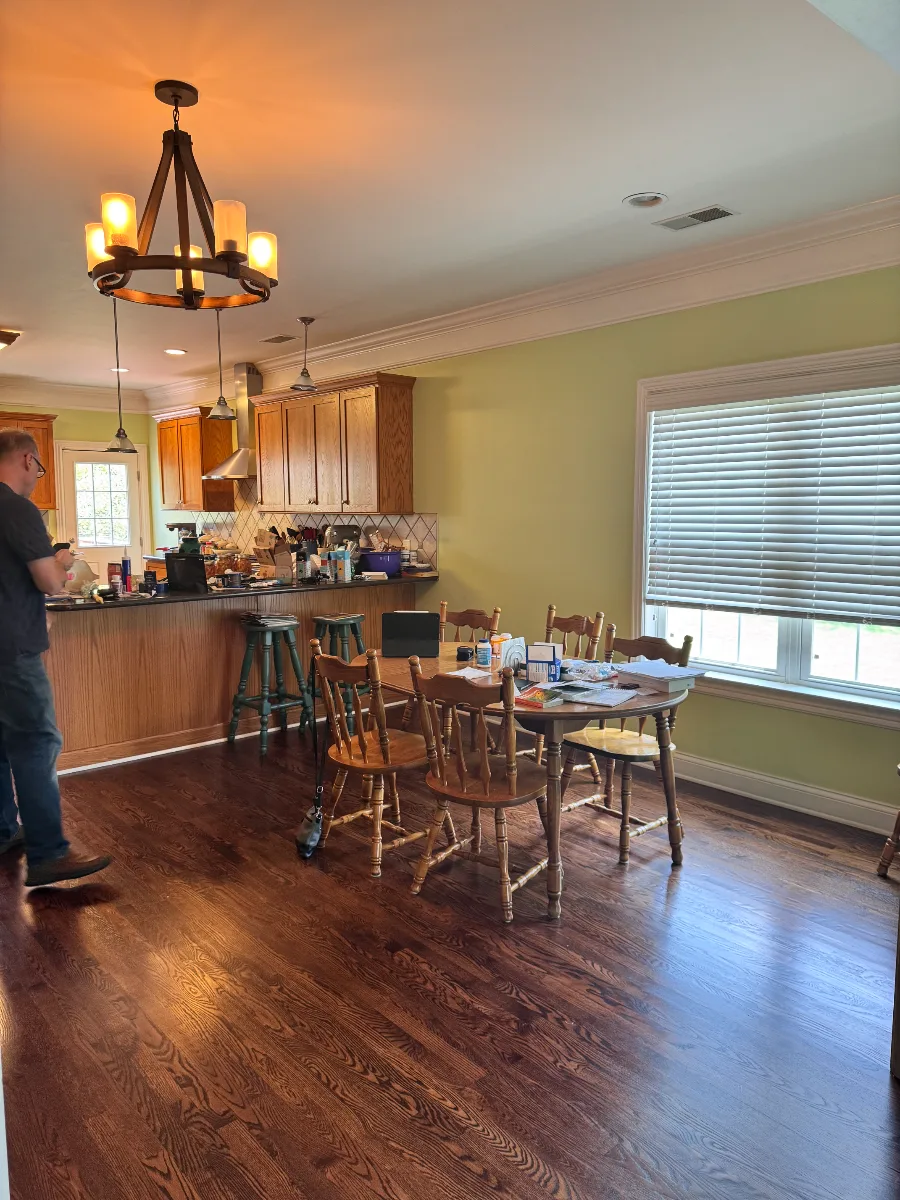
The Seward Hall kitchen began as a closed, oak-heavy room where every surface carried the same warm tone and the island sat as a solid block in the middle of the floor. The remodel preserves the home's cottage character while completely refreshing its material palette. Light cabinetry creates a bright, quiet envelope around the room, while the island and butler's pantry introduce a deeper green-gray tone that gives the center of the kitchen more weight without turning it into an overly prominent accent.
Slab-front top drawers paired with recessed-panel doors below add subtle variation to the cabinetry. This small design decision breaks up the repetition of the doors and creates a horizontal line that gives the eye a place to rest. The countertops follow the same two-part approach. Light quartz runs along the perimeter and through the butler's pantry, while the island features a leathered, cement-inspired surface that grounds the deeper cabinetry beneath it.
The backsplash is where the cottage influence becomes especially apparent. An 8x8-inch porcelain tile with a raised relief pattern covers the window wall, adding texture without feeling overly decorative. The same pattern in a darker tone continues across the range wall, creating a focal point around the hood and range while maintaining a cohesive material palette.
Warm metallic hardware, black metal and glass shelving and stainless steel fixtures complete the room with a mix of finishes that feels collected rather than overly coordinated. Together, the varied textures, subtle contrast and layered materials create a kitchen that feels welcoming, practical and refined.
Door Style: Marketplace recessed panel
Top Drawers: Slab
Other Drawers: Marketplace recessed panel
Color #1: Stone
Color #2: Mourning Dove
Shelving: Custom black metal with glass shelving, 2 shelvesat 12" spacing, 8" deep, 84" wide
Perimeter: MSI, Calacatta Monaco quartz
Island: MQ-720L, Mikado cemento leather
Material: Quartz
Finish: Polished perimeter, leathered island
Sink: Franke | MAG1601812LD-PWT-WKC 33x19 Double Bowl |Fraganite | Polar White
Faucet: Delta | Renaldi 1.8 GPM Single Hole Pull DownTouchless with Touch2O Technology and Magnetic Docking Spray Head | ArcticStainless
Pot Filler: Delta | Broderick 4 GPM Wall Mounted DoubleHandle with Brass Handles | Arctic Stainless
Soap Dispenser: Delta | Renaldi Metal Deck Mounted | ArcticStainless
Disposal Flange: Mountain | MT200EV/BRS Waste DisposerTrim/Stopper/Strainer Unit | Brushed Stainless Steel
Sink Strainer: Mountain | MT300/BRS | Brushed StainlessSteel
Disposal: ISE PRO-750 79850-ISE, 3/4 HP with cord
Air Switch: Dual Outlet 72050-AR | Arctic Stainless
Backsplash #1: Porcelain Field Victoria Blanc 8x8 | WindowWall
Backsplash #2: Porcelain Field Victoria Gris Fonce 8x8 |Range Wall
Material: Porcelain
Size: 8" x 8"
Similar Spaces
More Spaces to Explore

Common Questions
Questions Homeowners Ask About This Space
What type of cabinetry was used in this kitchen?
The kitchen features traditional recessed-panel cabinetry paired with slab-front top drawers. This combination adds subtle variation to the cabinetry and keeps the long runs from feeling repetitive or visually busy.
Why use two cabinet colors in one kitchen?
Using a lighter finish around the perimeter and a deeper tone on the island and in the butler's pantry creates contrast while keeping the overall palette cohesive. The darker island feels more furniture-like, while repeating the deeper tone in the pantry connects the two spaces.
What type of backsplash tile was used?
The backsplash features 8x8-inch porcelain tile with a raised relief pattern. A lighter version brightens the window wall, while a darker version defines the range wall and creates a focal point around the cooking area. Using the same pattern in different tones allows the backsplash to change character while maintaining a consistent design language.
Why use a leathered quartz on the island?
A leathered finish has a soft, textured feel that hides fingerprints and gives the island a more casual, furniture-like presence next to the polished perimeter counters.
See How We Design Kitchens →It’s Time That You Love Your Home
Schedule Your Complimentary Consultation