
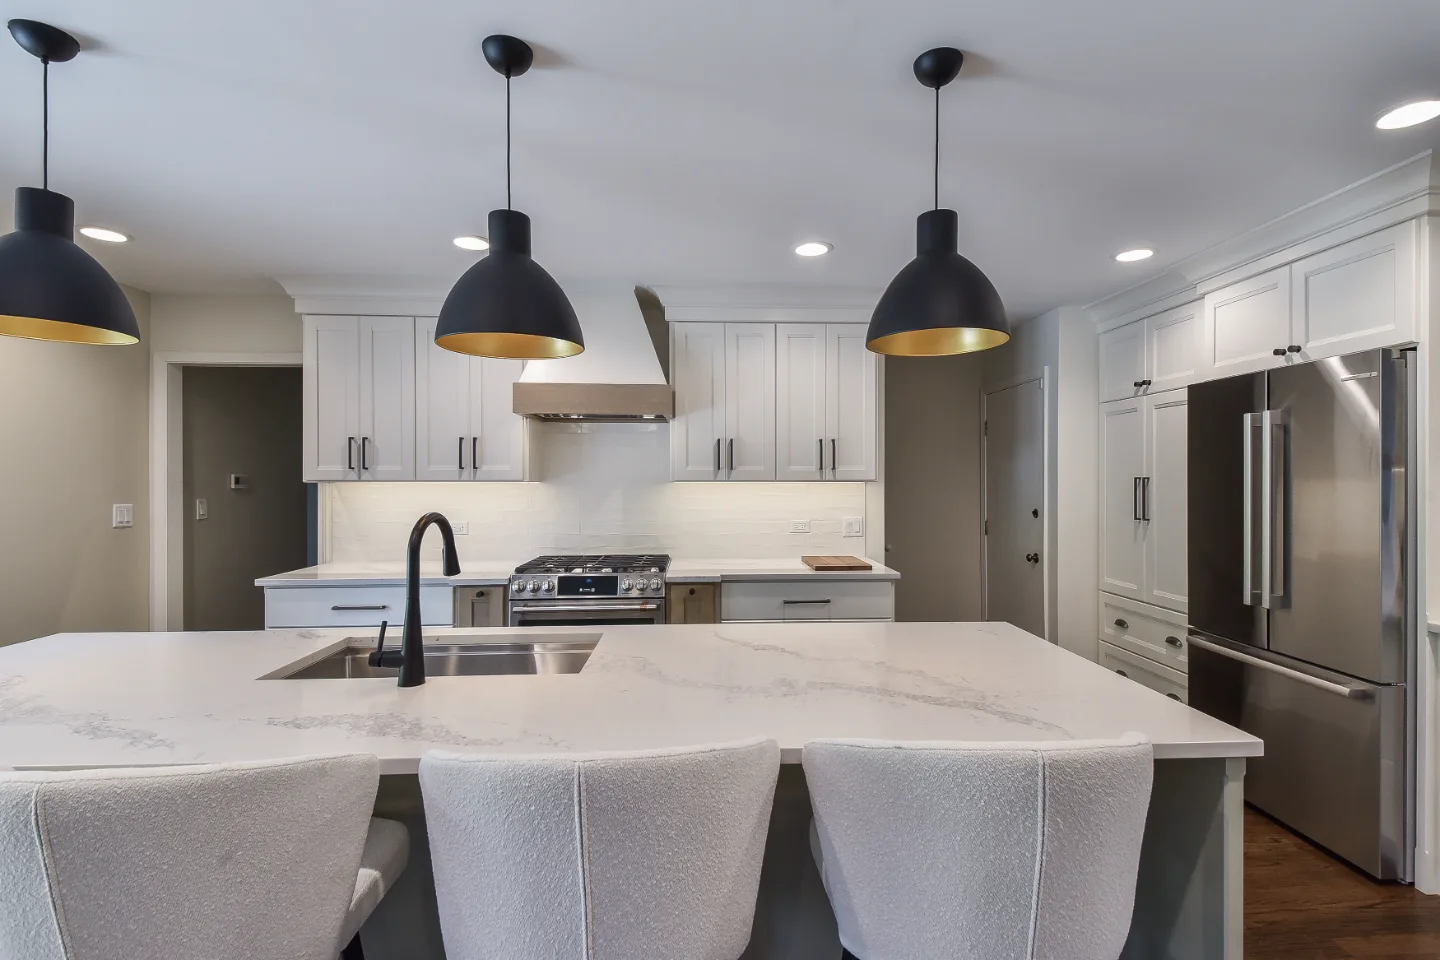
The kitchen has become the room that defines a home's overall design ambition. It is the space that guests move toward instinctively, where the household's daily rhythm is most visible, and where the investment in design and materials is most personally experienced by the people who live there. In Franklin and Brentwood, where the homes are generous and the homeowners are design-forward, the kitchen remodel is consistently the project that draws the deepest conversation and the most careful attention.
The ten trends shaping Franklin and Brentwood kitchen remodels right now reflect what the market has arrived at after years of experimenting with extremes in both direction: not stark white minimalism, not maximalist color, but a considered warmth with sophisticated material choices, layered detail and design that will remain compelling for decades. Here is what that looks like in practice, much of it visible throughout our kitchen remodel portfolio.
1. Minimal Luxe
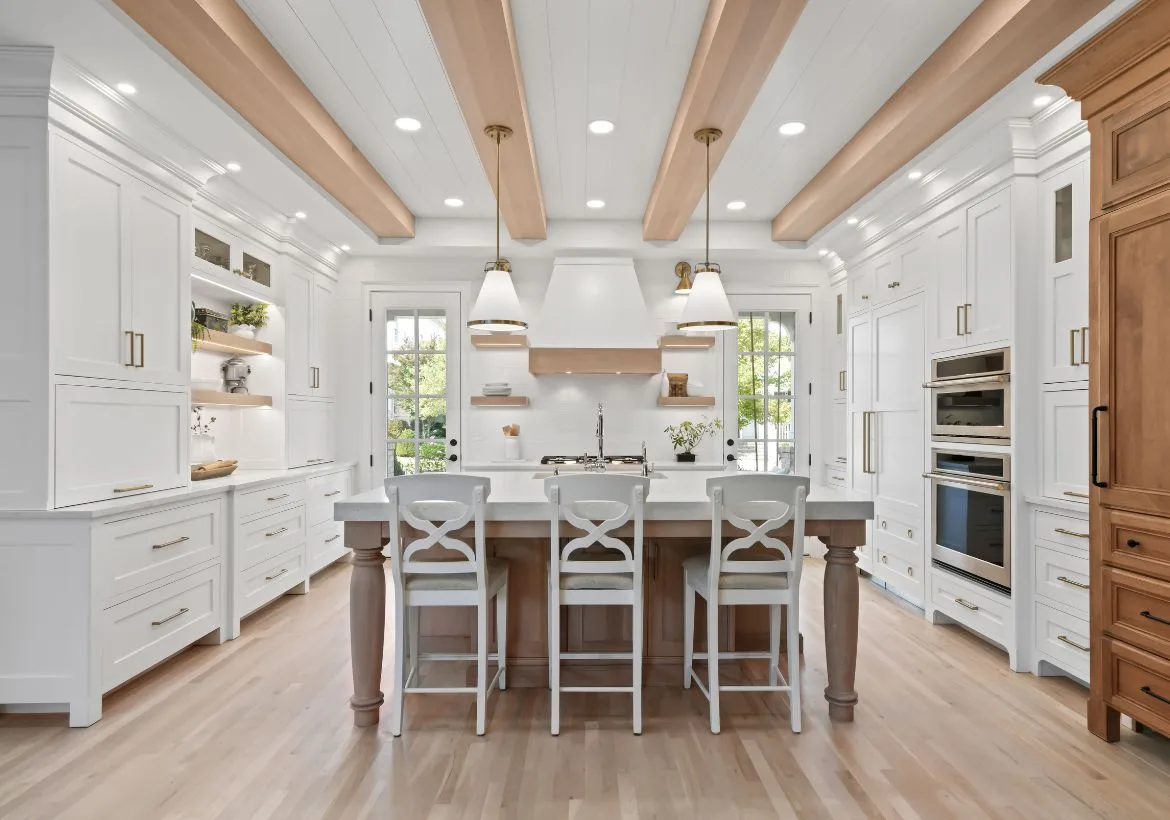
Minimal luxe is the kitchen design direction that most accurately describes what Franklin and Brentwood homeowners are reaching for when they say they want their kitchen to feel elevated without feeling cold. It is a kitchen where the quality of each element is apparent, where the cabinetry is clearly custom and precisely made, where the stone countertop is genuinely beautiful and where the hardware finish and the fixture selection read as considered. But it is not a kitchen that announces itself. It is a kitchen that reveals its quality to those who spend time in it.
The foundational decisions of a minimal luxe kitchen are restraint in color, precision in proportion and commitment to material quality. Cabinetry in warm off-white, warm cream or warm greige in a clean shaker or flat-panel profile. Honed quartzite or honed marble in a quiet warm tone at the countertop. A ceiling-height backsplash in the same stone or a closely coordinated material that eliminates the visual interruption of a transition. Brushed brass or unlacquered brass at the hardware and fixtures, chosen consistently across each touchpoint. The absence of visual clutter on any surface. The sum of these decisions produces a kitchen that reads as definitively of this moment and completely timeless at the same time.
2. Natural Quartzite as the Countertop Standard
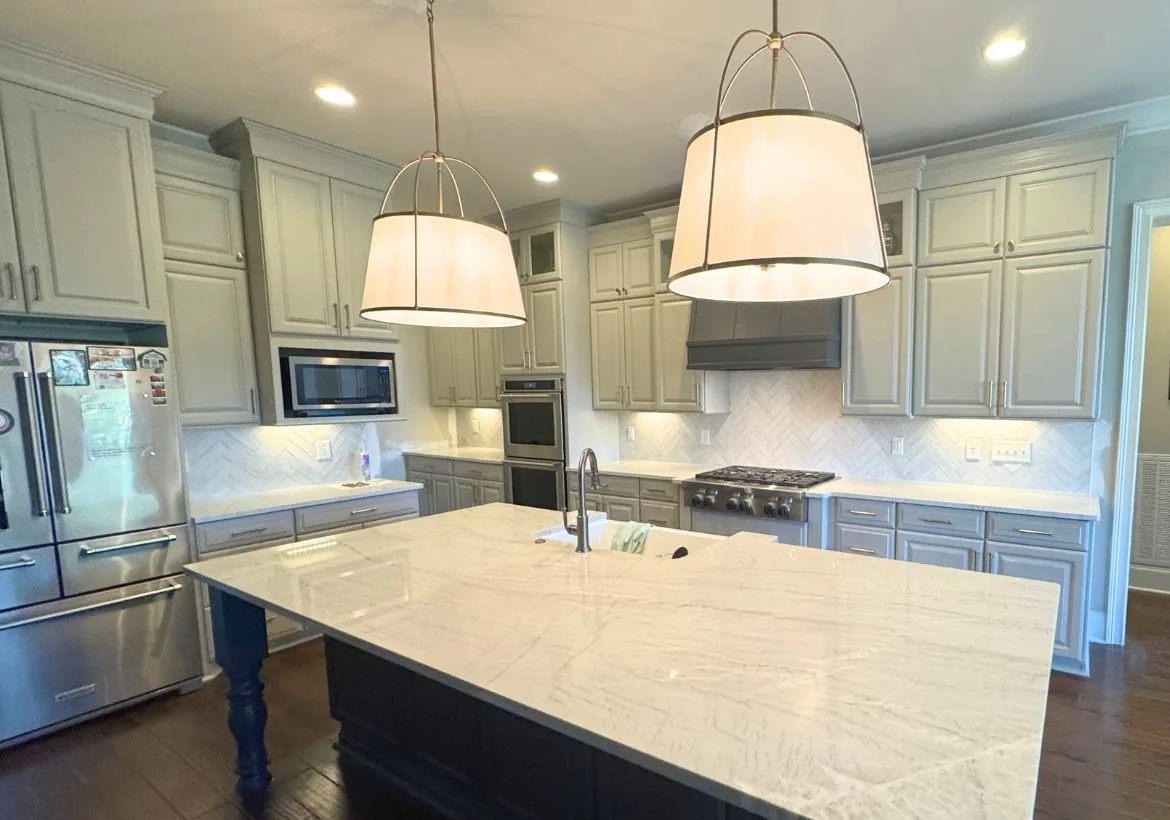
Quartzite has established itself as the natural stone of choice for kitchen countertop trends in Franklin and Brentwood kitchen remodels, and the reasons are both aesthetic and practical. Aesthetically, quartzite carries the organic veining and warm stone quality of marble in a material that is substantially harder and more resistant to the daily acids and abrasion that a kitchen countertop encounters. Practically, it ages more predictably than marble in a kitchen environment, requiring periodic sealing but offering significantly better resistance to etching from wine, citrus and other acidic kitchen contacts.
The most consistently specified quartzite in Williamson County kitchens is in the warm ivory and cream family: Taj Mahal with its creamy base and gold veining, White Macaubas in a similar warm palette and Super White for a brighter, more contrasting expression of the same material direction. All are specified predominantly in a honed rather than polished finish, which produces a surface that reads as warmer, more architectural and more forgiving of daily use marks than polished stone.
Pairing quartzite with natural wood cabinetry, open shelving and unlacquered brass fixtures creates a material relationship that feels genuinely composed around the organic warmth of the stone. When the stone is the starting point of the material conversation rather than a later selection made to coordinate with already-ordered cabinetry, the kitchen achieves the coherence that distinguishes genuinely designed spaces from assembled ones.
3. Black as a Confident Design Statement
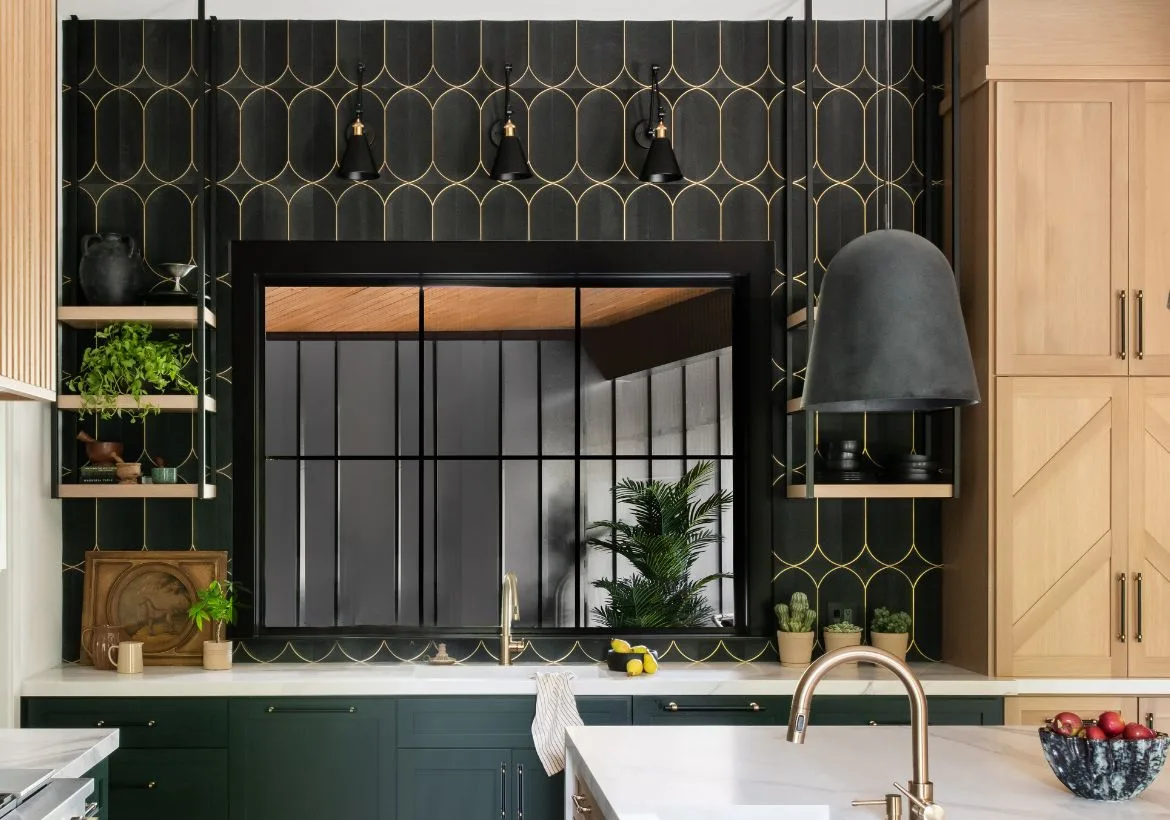
Black cabinetry in a Franklin or Brentwood kitchen is the design choice that most clearly signals confidence. It is not a safe choice. It requires a disciplined approach to contrast, lighting and material pairing to produce a kitchen that reads as dramatic and sophisticated rather than heavy or oppressive. When those conditions are met, a black kitchen is among the most visually striking spaces in residential design.
The key discipline is contrast. Black cabinetry paired with a white or warm ivory honed quartzite countertop creates a visual relationship that is dynamic without being chaotic. Warm brass hardware against the black cabinet faces adds the metallic warmth that prevents the space from reading as purely graphic or cold. Natural light, from a generous window or skylight, is important because black surfaces absorb rather than reflect, which means the room needs to introduce its own brightness through windows and layered artificial lighting at all times of day.
The most successful black kitchens in Williamson County are not fully black environments. They are kitchens where the black cabinetry, most commonly on the island or on one wall run, is the visual anchor from which the rest of the palette takes its orientation. Warm white or cream perimeter cabinets with a black island produce a kitchen with dramatic contrast that reads as both contemporary and timeless.
4. The Half-Waterfall Countertop
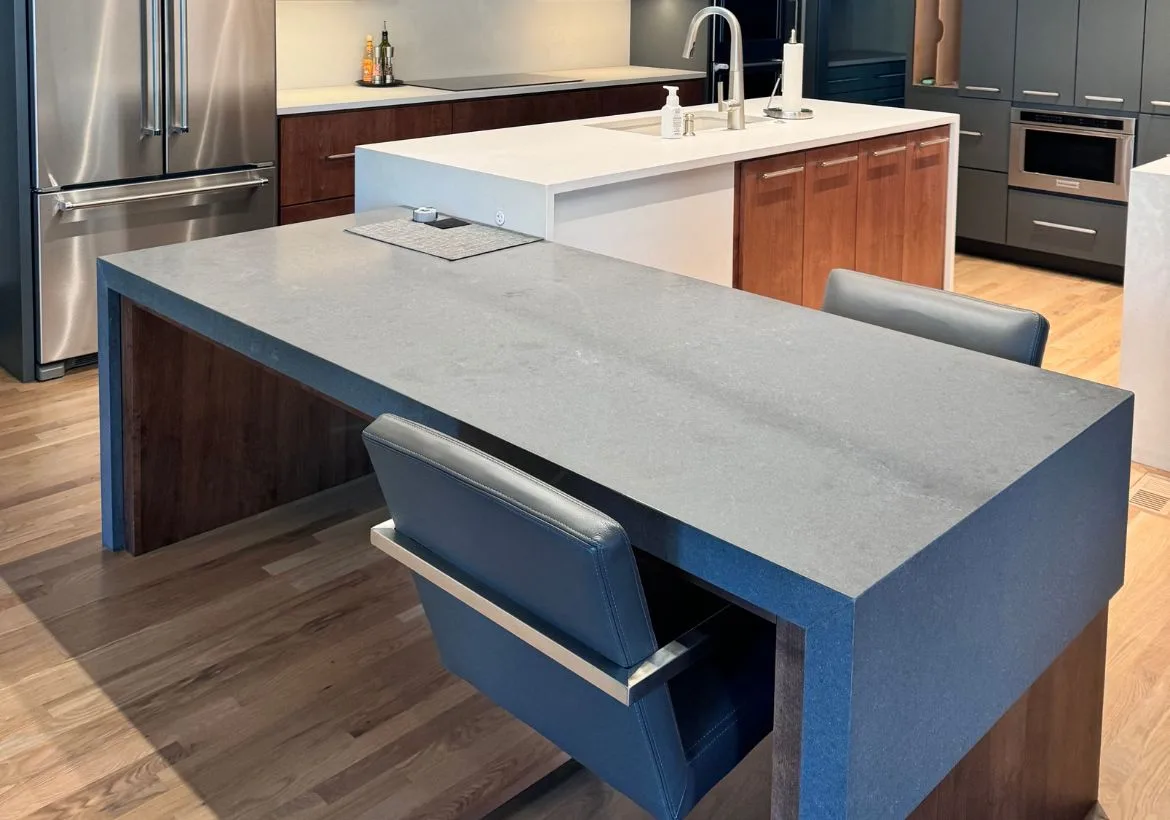
The half-waterfall countertop takes the drama of a full waterfall edge and applies a more restrained version that suits the material sensibility of most Franklin and Brentwood kitchen designs. In a full waterfall edge installation, the countertop stone drops vertically to the floor on one or both ends of the island, creating a continuous stone panel from counter to floor. In a half-waterfall, the stone drops over the edge and stops partway down the island face, creating visual interest without the full material commitment and cost of the complete installation.
The appeal is both visual and practical. Visually, the half-waterfall creates a clear design moment at the island end that draws the eye and communicates craft without overwhelming the kitchen's overall composition. Practically, it uses less stone than a full waterfall installation, which reduces material cost meaningfully when the stone is expensive quartzite or marble. The cabinetry below the stone panel remains fully accessible for customization, whether that is decorative end panel detail, toe-kick lighting or simple painted face frame.
In Franklin and Brentwood kitchens where the island countertop is a dramatically veined natural stone, the half-waterfall approach allows the stone's veining to read at the island end without requiring book-matched stone panels that extend to the floor, which is often the most expensive and most technically demanding part of a full waterfall installation.
5. The Return of the Butler's Pantry
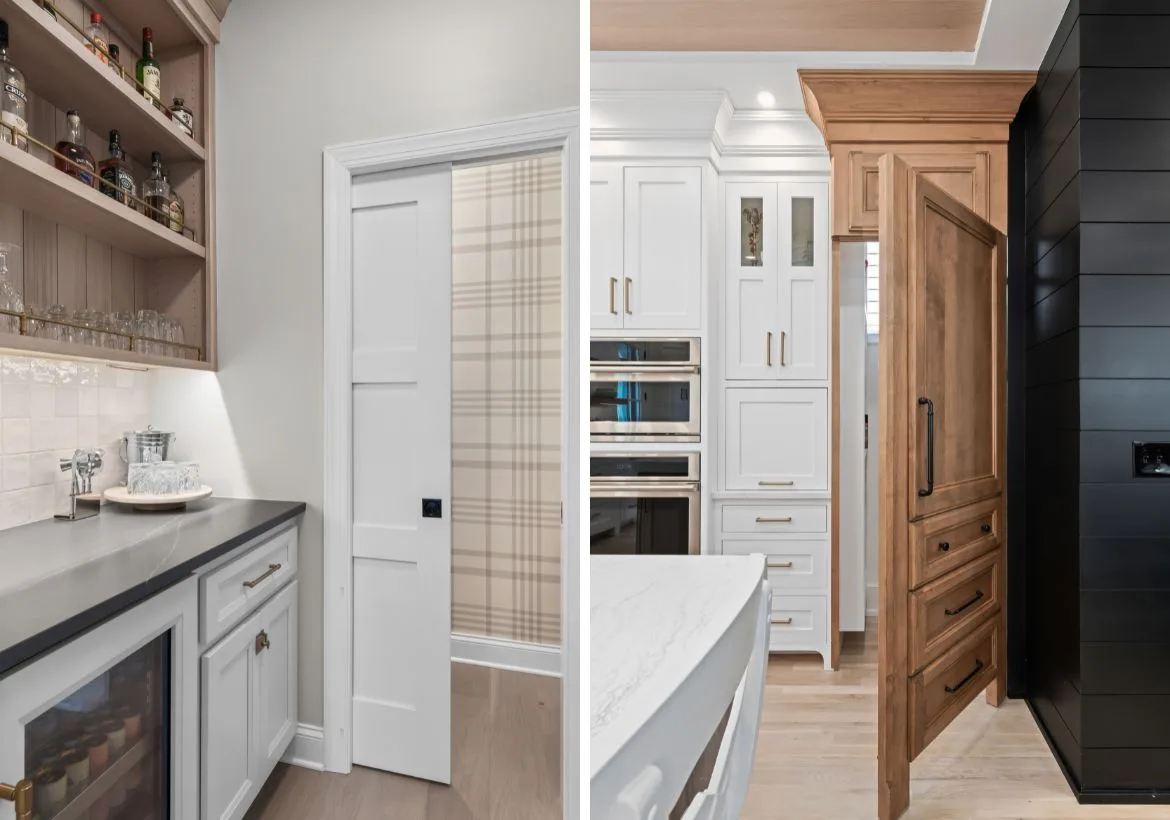
The butler's pantry has returned to Williamson County kitchens not as a historical revival but as a practical response to how Franklin and Brentwood households actually use their homes. The primary kitchen has become a social and presentation space, a room that guests move toward and gather in, that the household maintains at a standard of appearance that reflects the quality of the design and materials invested in it. The butler's pantry is the room that makes that standard achievable by absorbing the work, the mess and the appliance clutter that daily kitchen use produces. Our guide to kitchen pantry design trends covers the same principles that make a butler's pantry function well.
In a home that entertains regularly, the butler's pantry allows the primary kitchen to remain as guests see it throughout a gathering while the actual prep work, the stacked dirty dishes, the staging of the next course, the coffee station in active use, happens in an adjacent room behind a door. The kitchen looks finished because the work is happening somewhere else. This is not a luxury without purpose. It is a spatial organization decision that changes the quality of the hosting experience.
Modern butler's pantries in Franklin and Brentwood are designed as extensions of the primary kitchen in material and quality. The cabinetry complements rather than matches exactly. The countertop material is typically the same stone as the primary kitchen or a closely related material. The hardware finish is consistent. The result is a connected system rather than a service room, which is the quality that distinguishes the current butler's pantry from its historical antecedent.
6. Warm Tones and Natural Texture
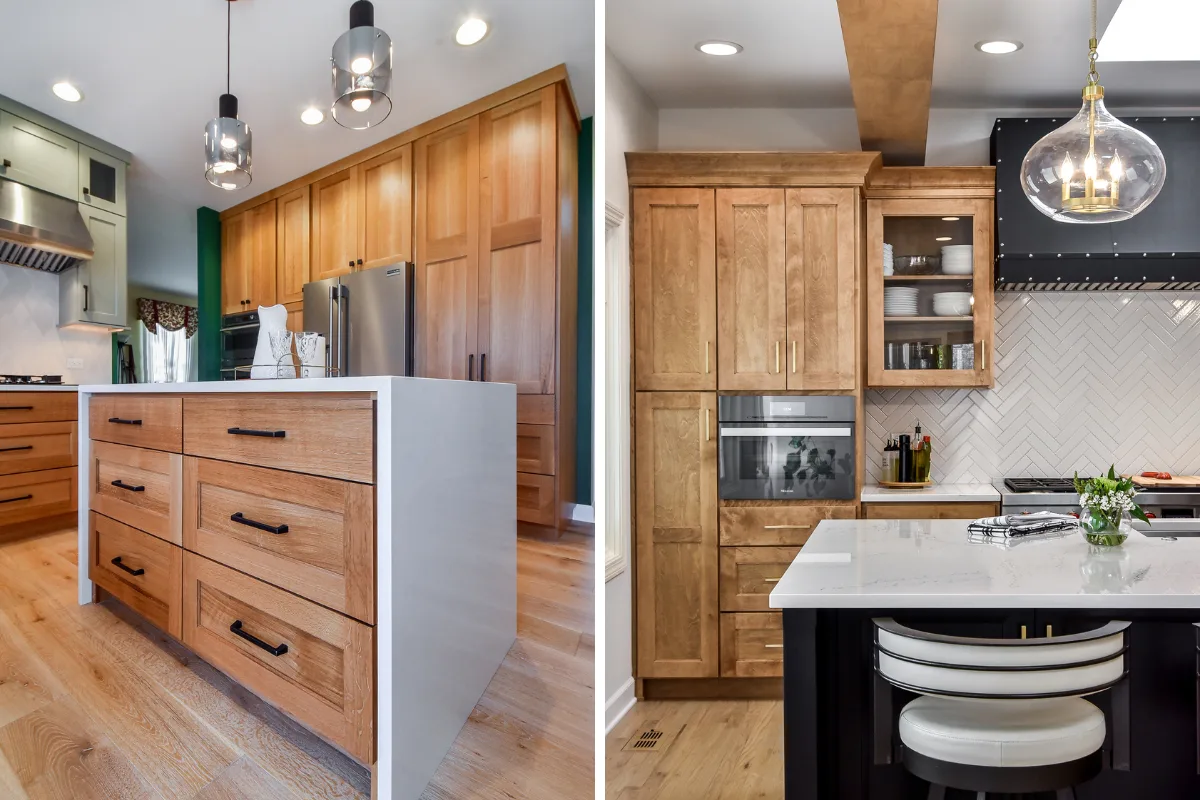
The shift toward warmth in Franklin and Brentwood kitchen design is not a single design decision but a change in the overall orientation of the material palette. Cool grey and bright white, which defined kitchens for most of the preceding decade, have given way to warm ivory, warm wood, warm stone and warm metals that create a kitchen that feels genuinely inhabitable rather than aspirationally pristine.
The materials that carry this direction most effectively are natural in origin: white oak cabinetry with its warm, open grain, honed travertine or warm limestone at the countertop and backsplash, hand-thrown ceramic or Zellige tile that carries the warmth and variation of a handmade material, and unlacquered brass hardware that develops a warm patina over time rather than maintaining a factory finish. Together, these materials create an environment that feels more connected to the natural world and more relaxed in its demands on daily upkeep.
Texture is integral to the warm kitchen because it produces the dimensional quality that prevents a warm palette from reading as flat or undifferentiated. A Zellige tile backsplash that catches light differently at different hours of the day. A honed limestone countertop with a slightly irregular surface. A white oak cabinet face with visible grain that reads differently in morning and evening light. These are the textural elements that make a warm-palette kitchen feel genuinely rich rather than simply beige, and they pair naturally with the kitchen cabinet styles covered in our cabinetry guide.
7. Statement Stone Slabs as Feature Walls
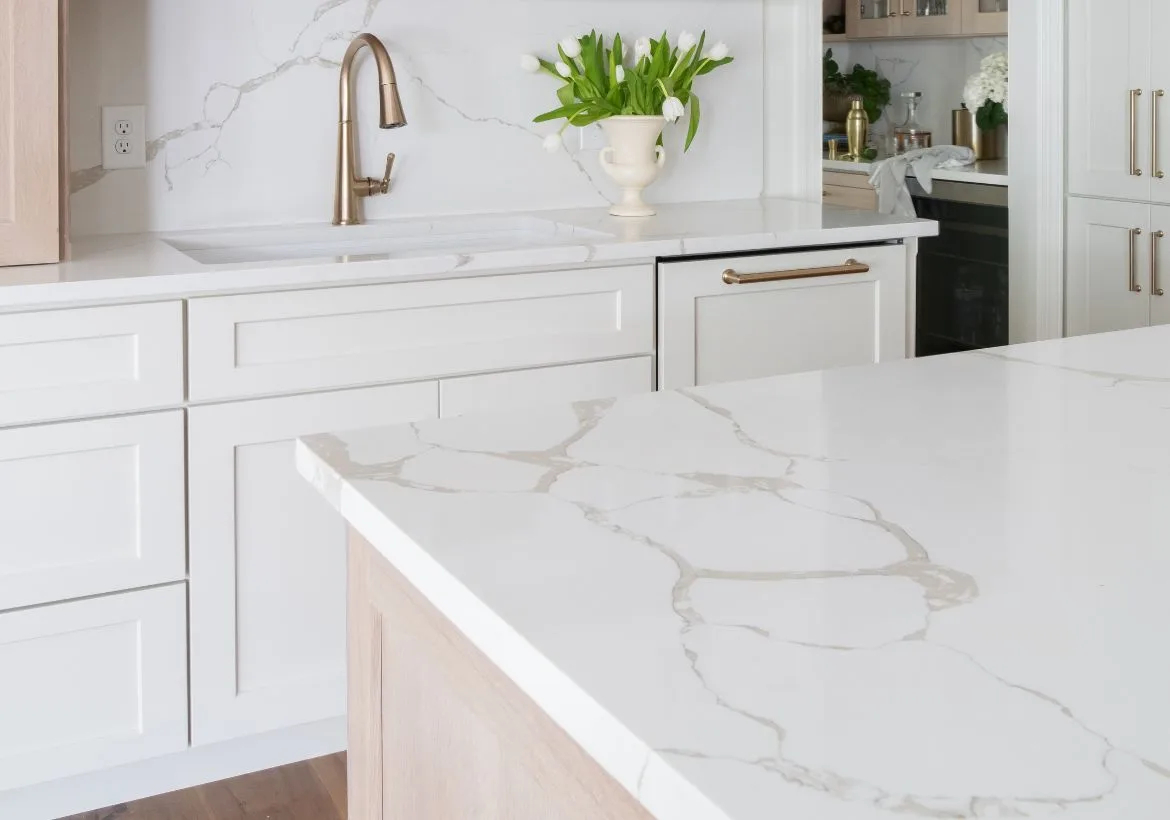
A statement stone slab used as the range wall, running from the countertop surface to the ceiling behind the range hood in a single continuous piece of material without grout lines or tile grid, produces the most architecturally significant statement among today's kitchen backsplash ideas. It is not a tile in a pattern. It is a piece of the natural world, set at the kitchen's focal point, where it commands attention from each angle of the room.
The most compelling statement slabs in Franklin and Brentwood kitchens are those with dramatic movement and expressive veining: Calacatta Viola with its purple-tinted veins, San Simone quartzite with its bold sweeping gold patterns, or a dramatically figured Calacatta marble with large grey veins that read as brushstrokes across the stone's white field. These are stones that are selected in person at the stone yard for the specific character of an individual slab rather than ordered from a catalog.
The design discipline for a statement slab kitchen is consistent with every other bold material choice: the surrounding elements must be quiet enough to allow the stone to read clearly. Restrained cabinetry in a warm painted finish, simple hardware and a hood profile that frames rather than competes with the stone are the conditions that allow a slab backsplash to be the definitive moment the design intends.
8. Organic Curves
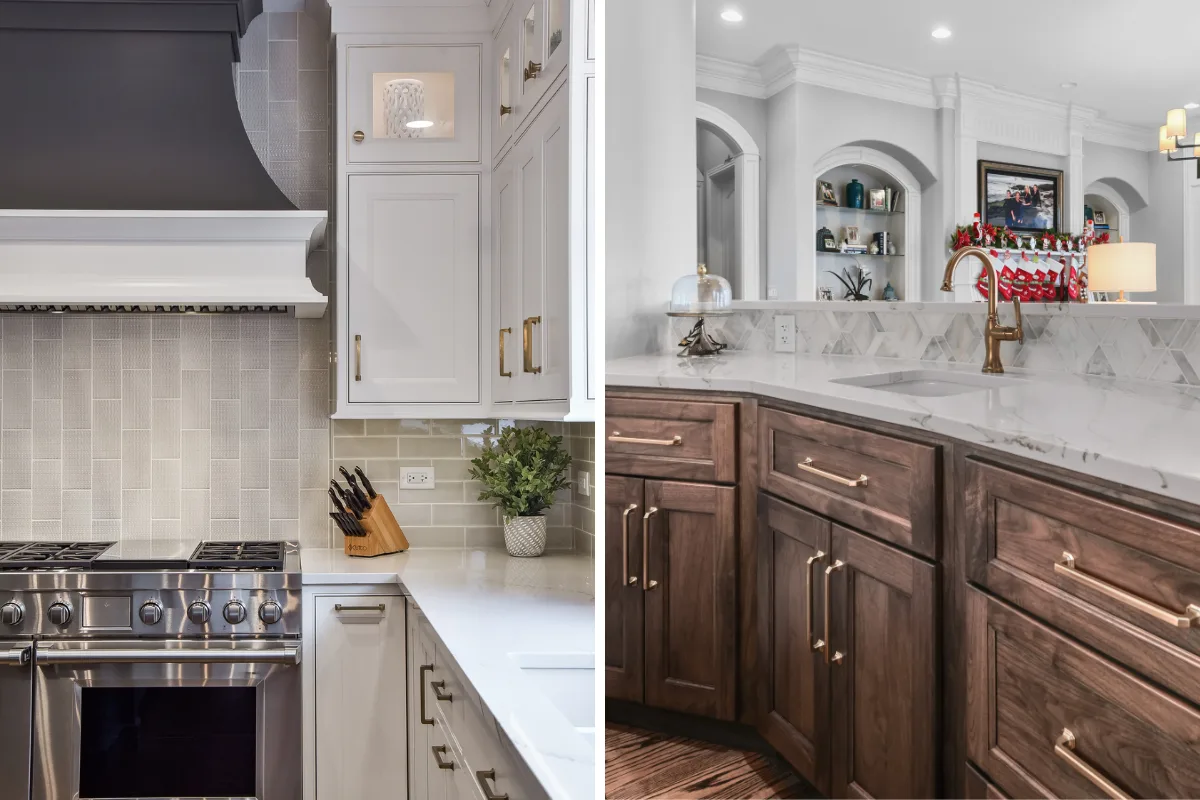
Curves have entered the Franklin and Brentwood kitchen as a counterpoint to the rigidity of the rectilinear grid that has defined kitchen design for decades. An island with an arched or curved end, cabinet doors with a gentle arc in the profile, a curved upper cabinet bank adjacent to the range: any of these introduces a softness and a sense of movement that a purely angular kitchen cannot produce without additional decoration.
The appeal of curves in kitchen design is related to the same impulse behind the broader movement toward warmth and organic materials: the kitchen that feels genuinely comfortable to inhabit rather than precisely geometric to photograph. A curved island end invites approach rather than presenting a squared-off corner. A curved cabinet door reads as more artisanal and less manufactured than a flat-panel door. A curved upper cabinet configuration creates a visual moment that the eye reads as intentional rather than default.
The most successfully implemented curves in Franklin and Brentwood kitchens are those that are integrated as architectural decisions rather than applied as decorative details. A curved island end that flows naturally from the island's overall proportion reads as a design choice. A scalloped tile backsplash added to an otherwise rectilinear kitchen reads as a trend-chasing decorative application. The distinction is between curves that are structural and curves that are superficial, and it is visible in the finished room.
9. Slatted and Ribbed Wood Details
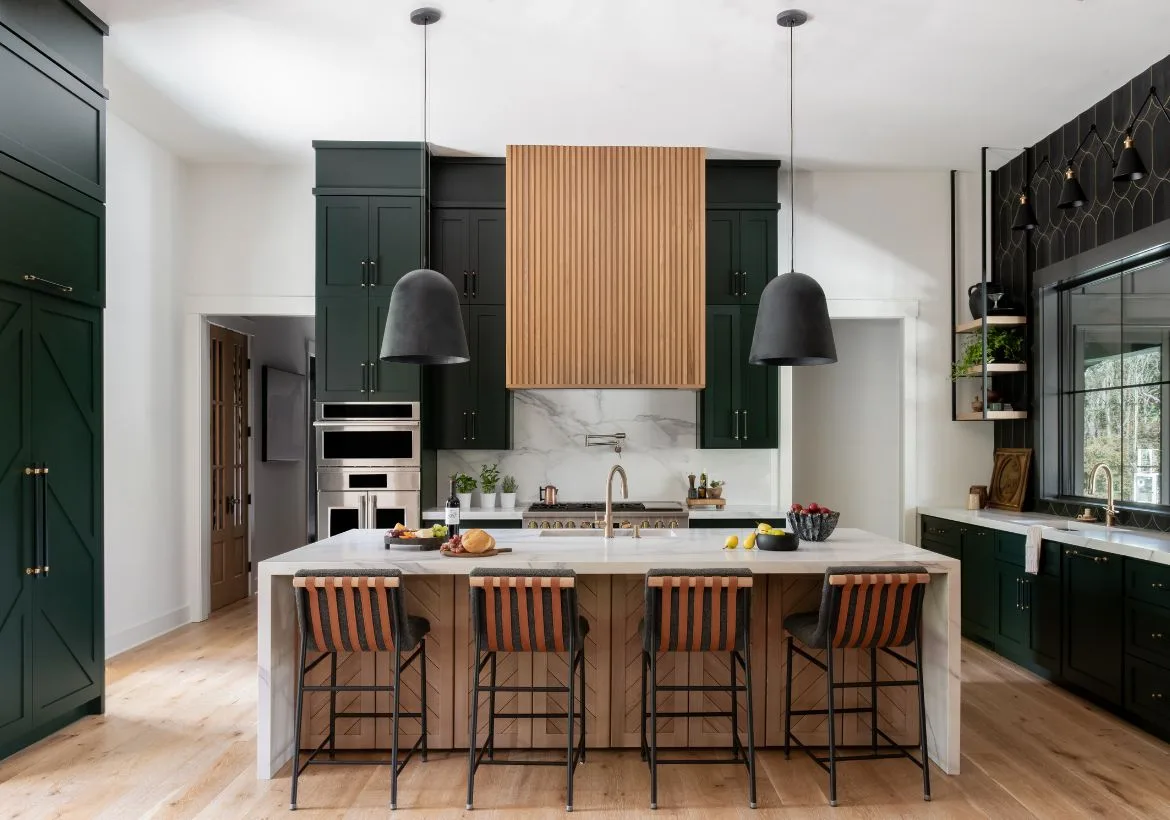
Slatted and ribbed wood details are the cabinetry refinement that most clearly communicates handcraft in a contemporary kitchen, and they have become one of the most requested detail specifications in Franklin and Brentwood kitchen remodels. Applied most effectively to the range hood surround, the island end panels or a floating shelf section, the vertical slat or ribbed profile adds dimensional texture to a surface that would otherwise be flat and visually inert.
"The slatted wood hood is probably the single detail that clients respond to most strongly when they see it in a completed kitchen," says Bryan Sebring, CGR. "It takes a surface that is usually just a painted box and turns it into something that has craft and texture and visual depth. In white oak with a light natural finish, it reads beautifully against honed stone countertops and painted cabinetry. The detail is subtle enough that it doesn't dominate the kitchen, but it's present enough that the kitchen would feel noticeably less resolved without it."
In practical terms, slatted and ribbed wood details are most successfully specified in white oak, which machines cleanly to the profile and carries the warm, open grain that reads as genuinely organic alongside stone and painted surfaces. The spacing and depth of the slats determines whether the detail reads as contemporary and architectural or as more rustic and craft-influenced, giving designers the flexibility to calibrate the expression to the kitchen's overall character.
10. Linear LED Under-Cabinet and Toe-Kick Lighting
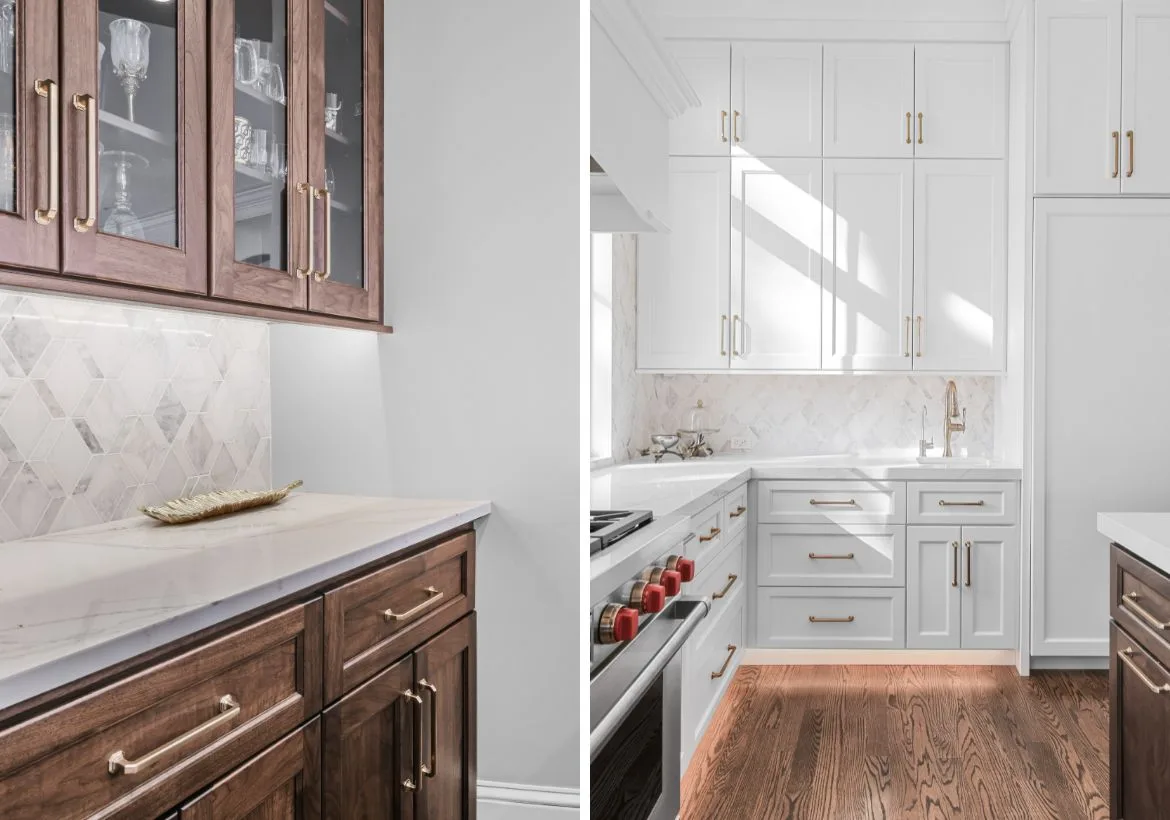
Linear LED lighting at the under-cabinet position and the toe-kick has become the standard task and accent lighting specification in Franklin and Brentwood kitchens because it delivers two qualities that older lighting solutions could not provide simultaneously: even, consistent illumination across the entire work surface and a compact, concealable form that disappears behind a lip or trim piece when the light is off.
Under-cabinet linear LED strips eliminate the counter shadows that make meal prep difficult regardless of how many recessed lights are in the ceiling. The light source is positioned directly above the work surface and aimed down, which produces bright, shadow-free illumination along the full length of the counter. Warm white LEDs in the 2700K to 3000K range produce the quality of light that integrates naturally with the kitchen's ambient circuit rather than introducing a contrasting cooler tone at the most-used work surface.
Toe-kick lighting, LED strips recessed into the space beneath the lower cabinet base, adds a separate visual dimension that is particularly effective in the evening: the lower cabinets appear to float above a warm line of light at floor level, which produces an ambient glow that makes the kitchen feel inhabited and warm without requiring the full overhead ambient circuit to be on. It is a subtle detail with a meaningfully different effect at the hours of the day when it reads most clearly, and it is among the most reliably noticed and appreciated lighting details by households who have it.
Designing the Kitchen That Works for How You Actually Live
The ten trends above are not a checklist. The kitchen that results from applying all of them simultaneously would be as overwhelming as one that ignored all of them. The value in understanding these directions is knowing what the market's most successful kitchens share: warm material palettes, natural stone as the primary countertop material, cabinetry detail that communicates craft, lighting that layers function with warmth and a design philosophy that prioritizes how the kitchen feels to live in over how it reads in a single photograph.
In Franklin and Brentwood, where the kitchen remodel is typically the household's most significant interior investment, the design decisions that earn the most daily satisfaction are those that were made in relationship to each other rather than in sequence. The quartzite countertop specified before the cabinetry color is confirmed. The lighting plan determined before the electrical rough-in is complete. The slatted wood hood detail decided at the same time as the hood form, not selected from a showroom after framing.
Sebring Design Build designs kitchen remodels throughout Franklin, Brentwood and Williamson County as a unified design process where each material and detail decision is made in relationship to the whole. If you are ready to transform your kitchen into a space that reflects how you actually live, contact Sebring Design Build to schedule your complimentary consultation. Learn more about our kitchen remodeling services in Franklin, TN.



