
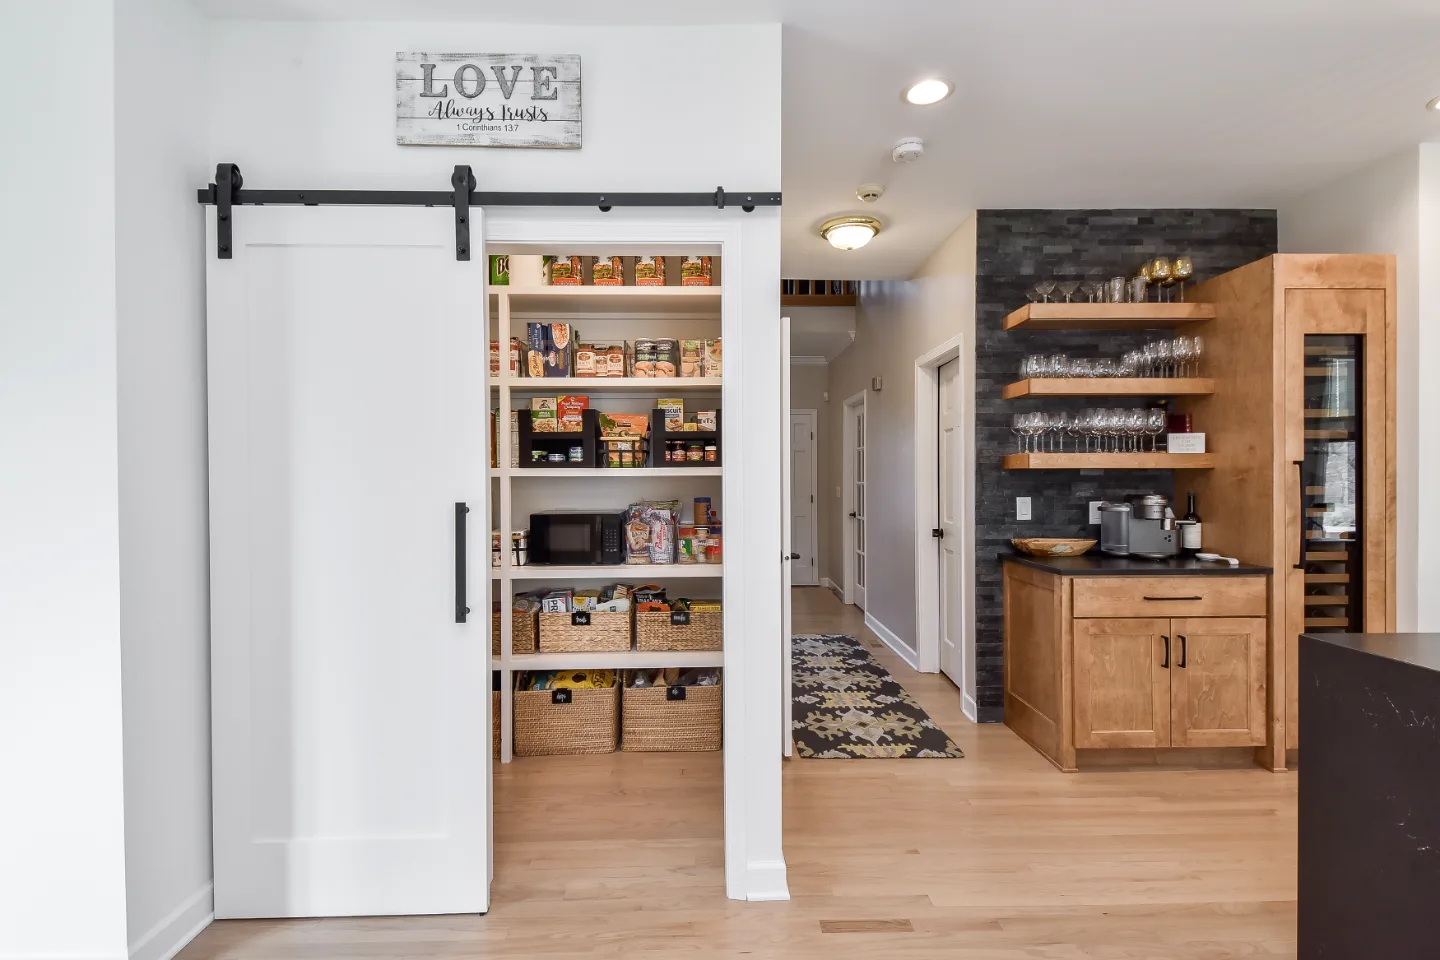
A well-designed kitchen pantry does more than hold groceries. It shapes how the entire kitchen functions. In Franklin and Brentwood homes, where kitchens carry more daily responsibility than any other room, the pantry has become one of the most consequential design decisions in a full kitchen remodel. When the pantry is well considered, the kitchen itself is calmer, the countertops stay cleaner and the daily routines of cooking, shopping and meal preparation become genuinely easier.
At the same time, design expectations for pantry spaces have changed substantially. Homeowners want spaces that feel intentional and cohesive, not just organized. The pantry is now part of the overall kitchen vision rather than an afterthought resolved at the end of the project. From hidden storage that disappears behind seamless cabinetry to walk-in layouts that function as secondary kitchen zones, the modern pantry balances practicality with the same material quality and design thoughtfulness as the kitchen it supports.
The right pantry design depends on how a specific household actually shops, cooks and organizes. Some families need generous bulk storage. Others need a dedicated place for appliances, a separate coffee station or a baking zone that keeps ingredients within reach without crowding the main kitchen countertop. The answers to those questions should drive each pantry design decision.
These ten kitchen pantry design trends represent the ideas shaping the most functional and beautiful pantry spaces across Williamson County right now, several of which appear throughout our kitchen remodel portfolio.
1. Walk-In Pantries as Multi-Use Spaces
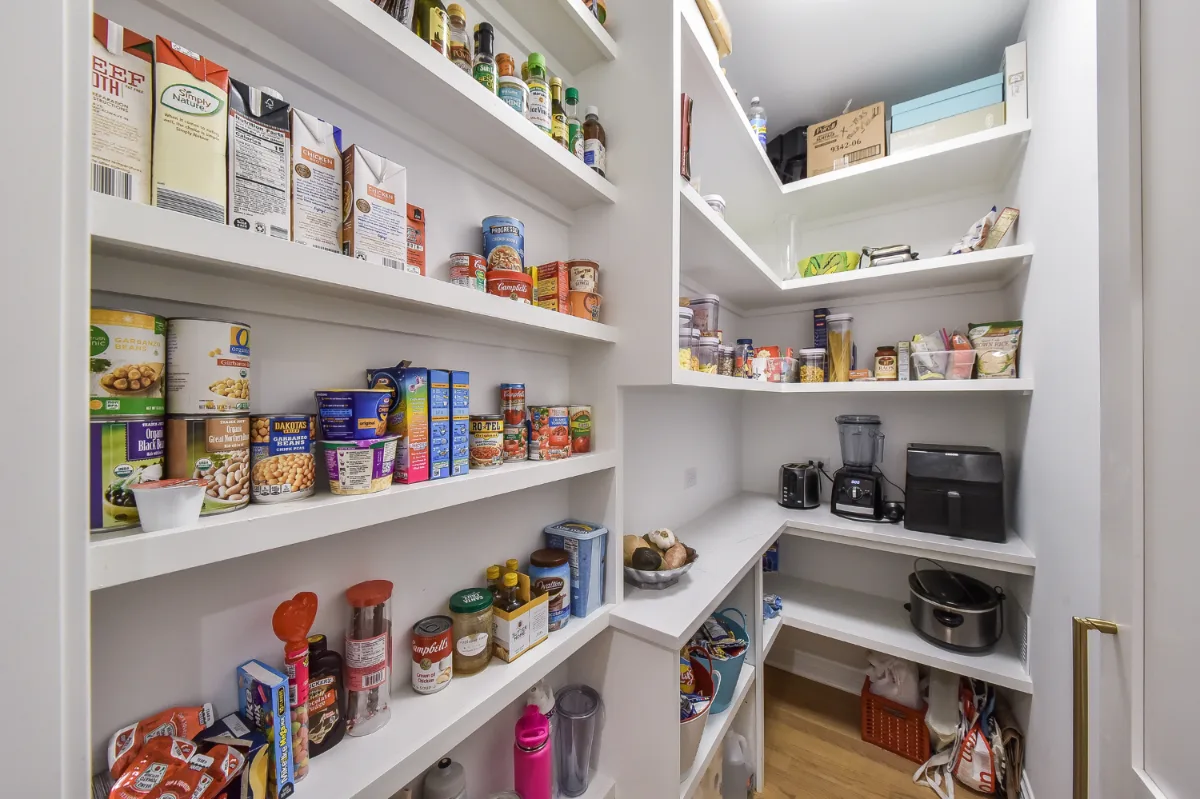
Walk-in pantries in Franklin and Brentwood homes are moving beyond storage and into genuinely functional secondary workspace territory. The change is driven by open-plan living, where visual clutter in the main kitchen is immediately visible from the adjacent living areas. Moving everyday tasks and the appliances that support them into the pantry keeps the main kitchen countertops clear and the room visually calm.
A walk-in pantry configured as a secondary work zone typically includes a countertop surface at standard height, outlets positioned for small appliance use and shelving designed around the specific tasks that will happen there. A dedicated coffee station with the espresso machine, mugs and supplies keeps morning routines off the main kitchen island. A small prep area with a secondary sink allows washing and assembly without crowding the primary prep zone. A countertop at a slightly lower height, 32 to 34 inches, serves as a dedicated baking station where pastry work can happen at the right ergonomic height.
In open-concept Westhaven and Brentwood kitchens where this trend is most impactful, the walk-in pantry functions as the invisible engine of the kitchen, absorbing the activity and the visual complexity that would otherwise live on the main countertops.
2. Hidden Pantries for a Seamless Kitchen
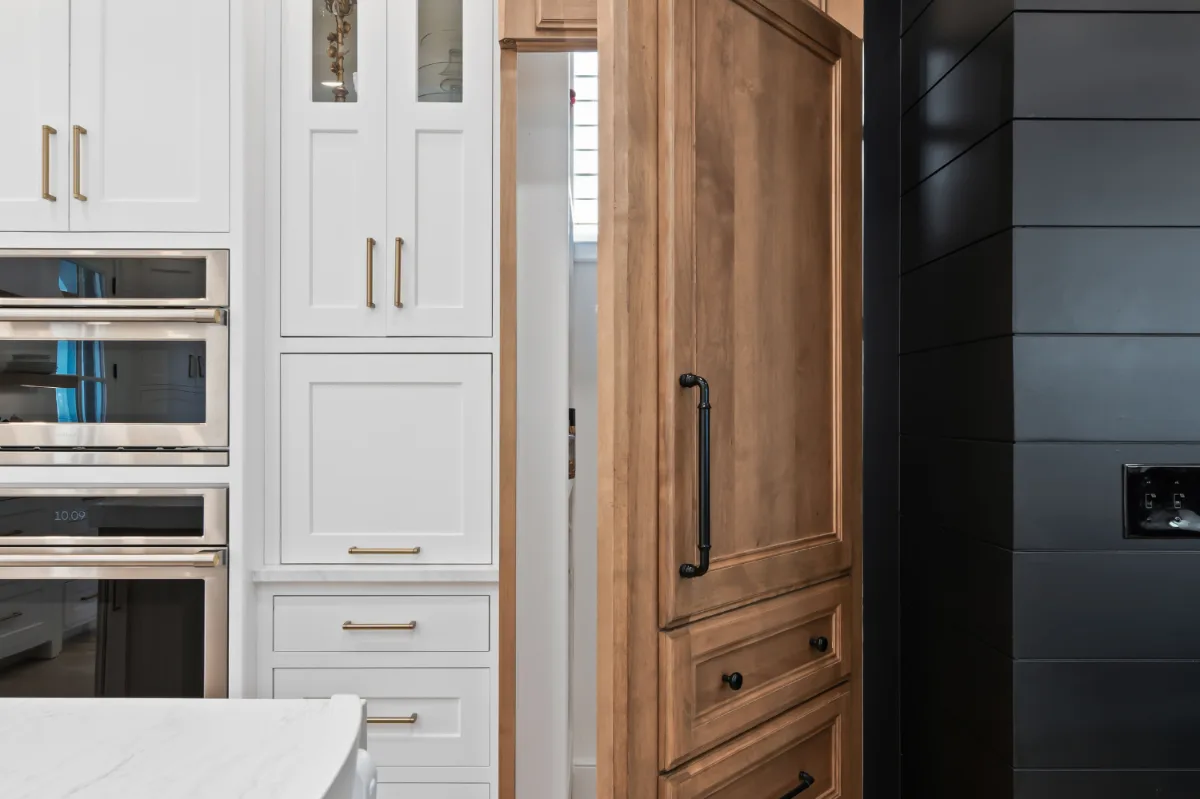
The hidden pantry, accessed through a door that reads as part of the surrounding cabinetry wall rather than as a separate entrance, has become one of the most requested pantry configurations in Williamson County kitchen remodels. From the kitchen side, the pantry door is simply another panel in the cabinetry run. The kitchen reads as a seamless, unified space. Behind the panel is a fully functional storage room with shelving, organization and as much depth and capacity as the floor plan allows.
This approach works particularly well in kitchens where the visual continuity of the cabinetry is a deliberate design priority. In a kitchen finished in painted white oak inset cabinetry with unlacquered brass hardware and honed quartzite countertops, a hidden pantry door executed in the same cabinetry profile and hardware maintains the clean, uninterrupted quality that defines the room. There is no visual interruption at the pantry entrance to suggest a different zone or function beyond the kitchen itself.
Hidden pantries require careful planning to execute well. The door hardware, the reveal at the door edges and the way the surrounding cabinetry panels are laid out all affect whether the concealment reads as intentional and refined or as a somewhat approximate attempt to hide a door. When the details are resolved precisely, the effect is genuinely seamless.
3. Pantry Design as a Visual Feature
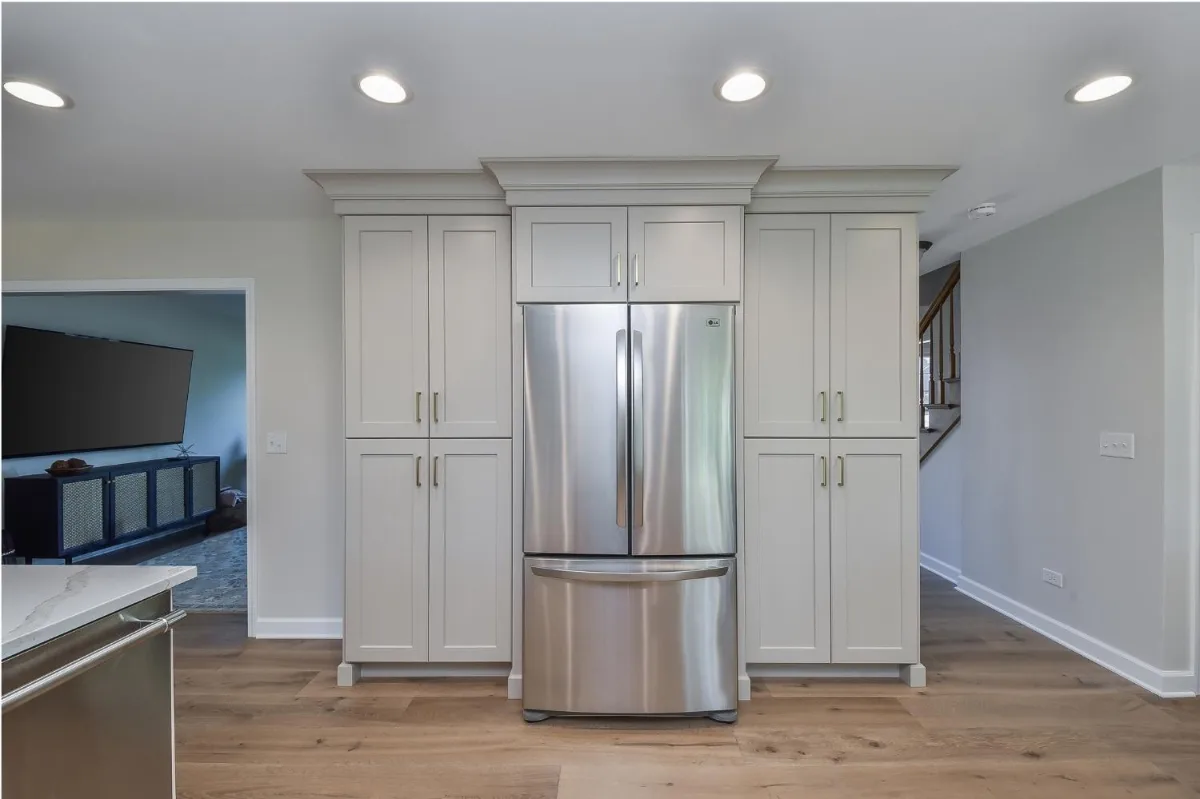
Not every pantry needs to be hidden. For homeowners who maintain genuinely organized pantry interiors, making the pantry visible, whether through glass doors, open shelving or a pantry that opens onto the kitchen rather than tucking behind it, creates a design opportunity rather than a visual liability.
Glass-paneled pantry doors that offer a partial view into an organized interior add depth and visual interest to the kitchen wall without the complexity of a full open-shelf approach. The interior becomes a display of organization rather than a source of clutter. Well-chosen containers, consistent shelving and warm lighting inside the pantry make the view through the glass something the kitchen benefits from rather than something it needs to conceal.
Warm wood shelving in white oak or walnut introduces natural material quality into the pantry interior and contrasts beautifully with painted cabinetry doors. An accent color on the interior walls of the pantry, a deep green or soft terracotta that differs from the kitchen palette, creates a moment of surprise and warmth when the door opens, an idea worth pairing with our guide to kitchen color trends. These choices reflect the broader design shift toward making each part of the home feel genuinely considered.
4. Custom Storage That Fits Real Life
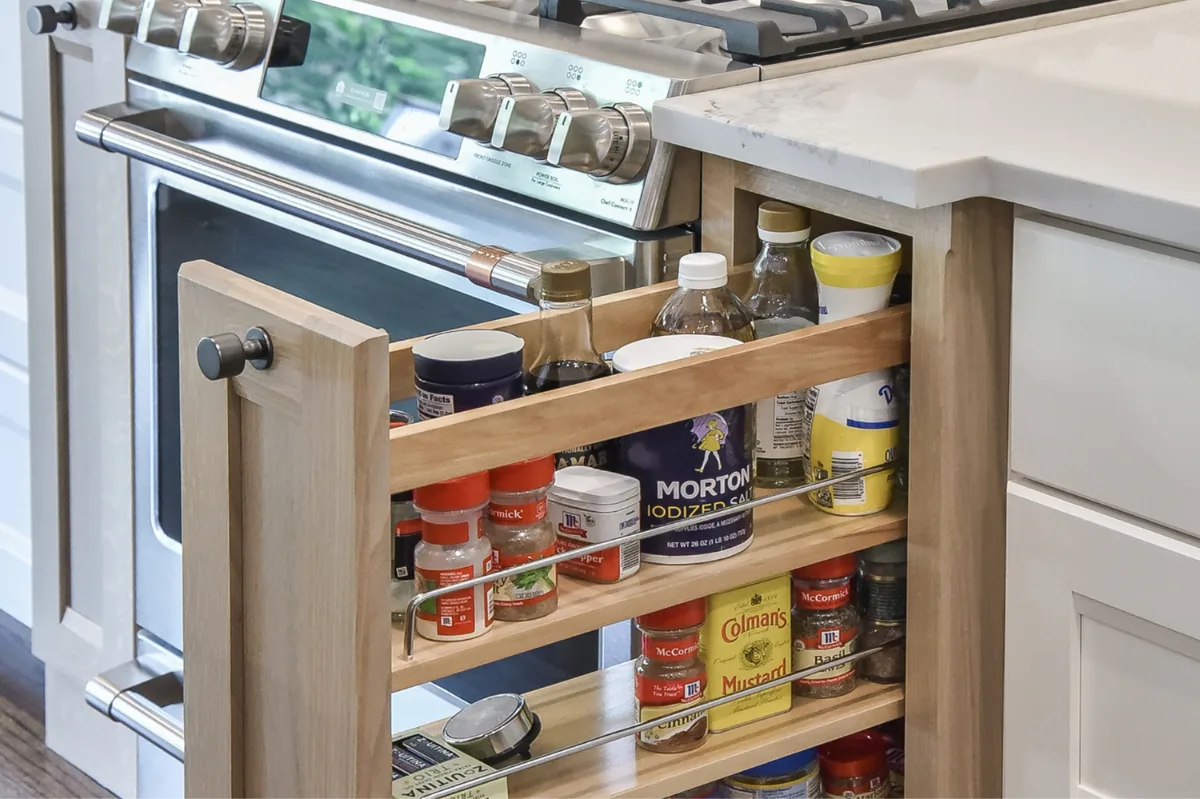
The most effective pantry storage is not the most visually impressive pantry storage. It is the storage that fits the specific household's shopping habits, cooking patterns and organization preferences so precisely that it requires almost no management to stay organized. When the shelving height, depth and configuration are calibrated to what is actually stored there, items go back where they belong naturally rather than as an act of deliberate effort.
"The pantries that work best over time are the ones we design after asking a lot of specific questions," says Bryan Sebring, CGR. "How do you shop? Do you buy in bulk? How deep does a shelf need to be before you stop seeing what's at the back? Where do you want the snacks so kids can reach them? The answers to those questions produce a pantry that functions better on day 365 than on day one, because it was built for the actual household, not for a generic vision of what organized looks like."
Adjustable shelving is more valuable than it might initially appear. Families' storage needs shift as children grow, as cooking habits change and as different categories of food expand or contract in the household's routine. Shelving that can be repositioned without tools allows the pantry to adapt to those changes without requiring a rebuild. The best pantry interiors combine a small number of fixed elements, a countertop if the pantry includes workspace, a fixed shallow shelf for spices, with the maximum possible adjustable shelving elsewhere.
5. Appliance Garages to Free the Countertop
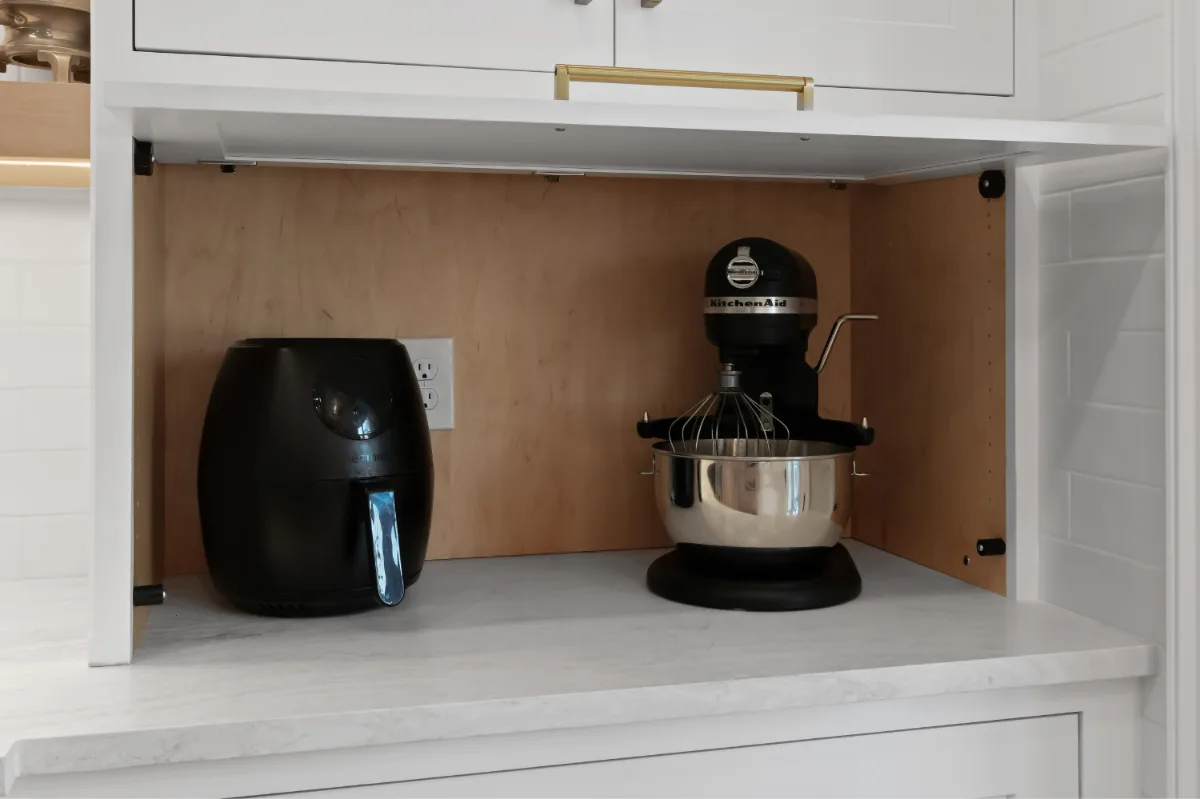
Small appliances are essential to the modern kitchen routine, and they are also one of the primary sources of countertop clutter. The appliance garage, a dedicated cabinetry enclosure with a door that conceals the appliances when they are not in use and opens to reveal them at full countertop height when they are needed, is one of the most practical resolutions to that tension.
In Franklin and Brentwood kitchens where the pantry is positioned adjacent to the main kitchen, an appliance garage integrated into the pantry itself moves the coffee machine, toaster, blender and any other daily-use appliances out of the kitchen entirely. They are still accessible within a few steps. They are plugged into dedicated outlets inside the garage. They simply do not occupy the main kitchen countertop when they are not in use, which has an immediate and significant effect on how clean and organized the kitchen appears at any given moment.
An appliance garage in the pantry can also function as a complete beverage station: the espresso machine, the electric kettle, mugs and supplies all live in one location. Morning routines move into the pantry and out of the kitchen work zone, which keeps the primary prep and cooking area free for the meal preparation it is designed to support.
6. A Balanced Mix of Open and Closed Storage
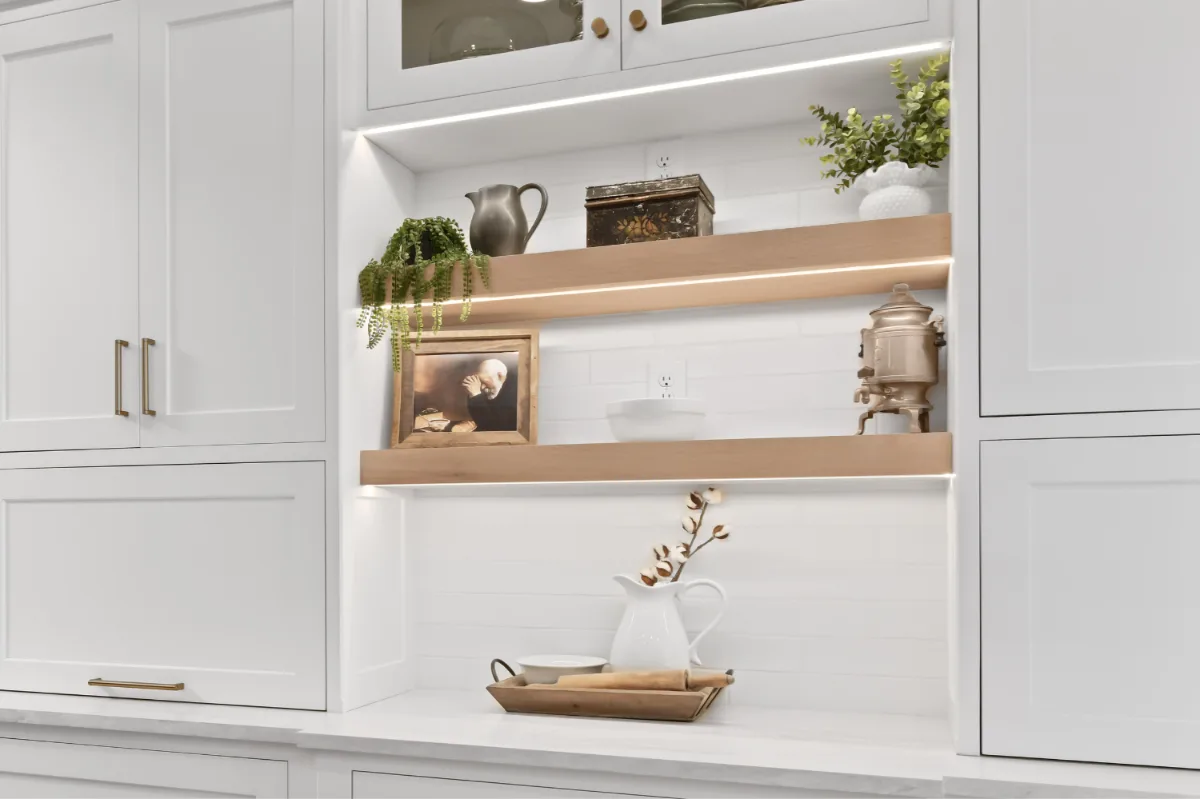
Pantry storage that is entirely open creates a high maintenance burden: each item must be presentable at all times, and the visual weight of a pantry full of packaging and varying container sizes is considerable. Pantry storage that is entirely closed is less efficient, since items at the back of shelves behind doors are harder to see and easier to forget.
The most successful pantry configurations combine both approaches deliberately, one of the quieter high-end kitchen features. Open shelving is used for the categories that benefit from immediate visual access: frequently used dry goods, labeled containers, the items that are restocked regularly and need to be identified quickly. Closed cabinetry handles the categories that benefit from concealment: bulk items in large packaging, cleaning supplies, appliances not in daily use and anything that would create visual noise on an open shelf.
The material choice for open shelving affects how the combination reads. Natural white oak shelving on the open section, paired with painted cabinetry on the closed section below, creates a warm material variation that feels designed rather than mismatched. Both materials share the same color temperature, which ties the combination together even as the storage type differs.
7. Smart Solutions for Smaller Spaces
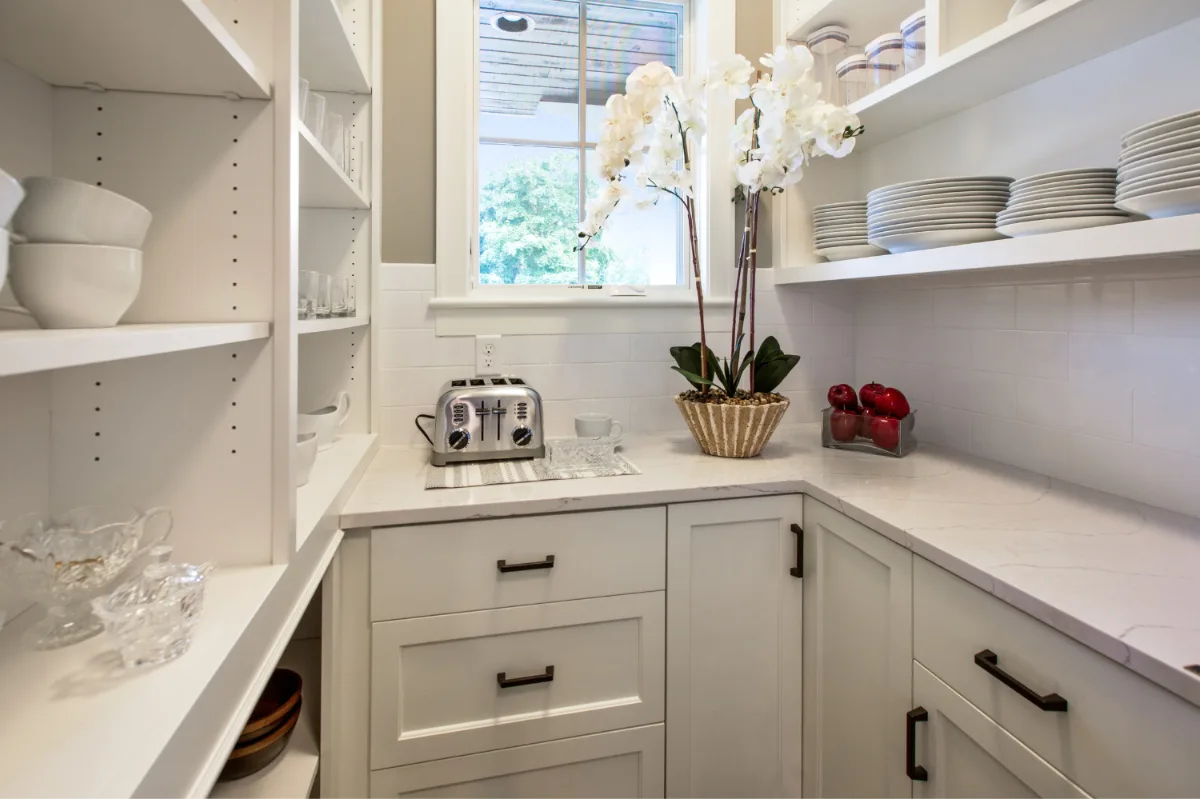
Not every Franklin or Brentwood home has the floor plan for a walk-in pantry, and the direction in kitchen design is clear that the absence of a separate pantry room is not a reason to accept inadequate storage. Highly effective pantry storage can be achieved in considerably smaller footprints when the design approach prioritizes vertical efficiency and precision over generous square footage.
Floor-to-ceiling cabinetry, extending from the floor to the ceiling at 84 to 96 inches or higher with a rolling ladder for the upper sections, provides substantial storage in a single wall of kitchen space. The upper shelves, accessible by ladder, work best for items used infrequently: seasonal serving pieces, backup dry goods, specialty equipment. The middle and lower sections handle daily use items. This vertical organization produces the storage capacity of a walk-in pantry in a fraction of the floor area.
Pull-out pantry columns, narrow cabinetry units of six to nine inches with full-extension pull-out shelving that spans the full internal depth of the cabinet, make otherwise unusable narrow spaces between appliances or at the end of a cabinetry run into productive storage. A nine-inch pull-out pantry adjacent to the refrigerator, fully loaded with canned goods and dry goods on pull-out shelves, provides meaningful storage in a footprint that a standard cabinet could not usefully occupy.
8. Integrated Lighting for Genuine Usability
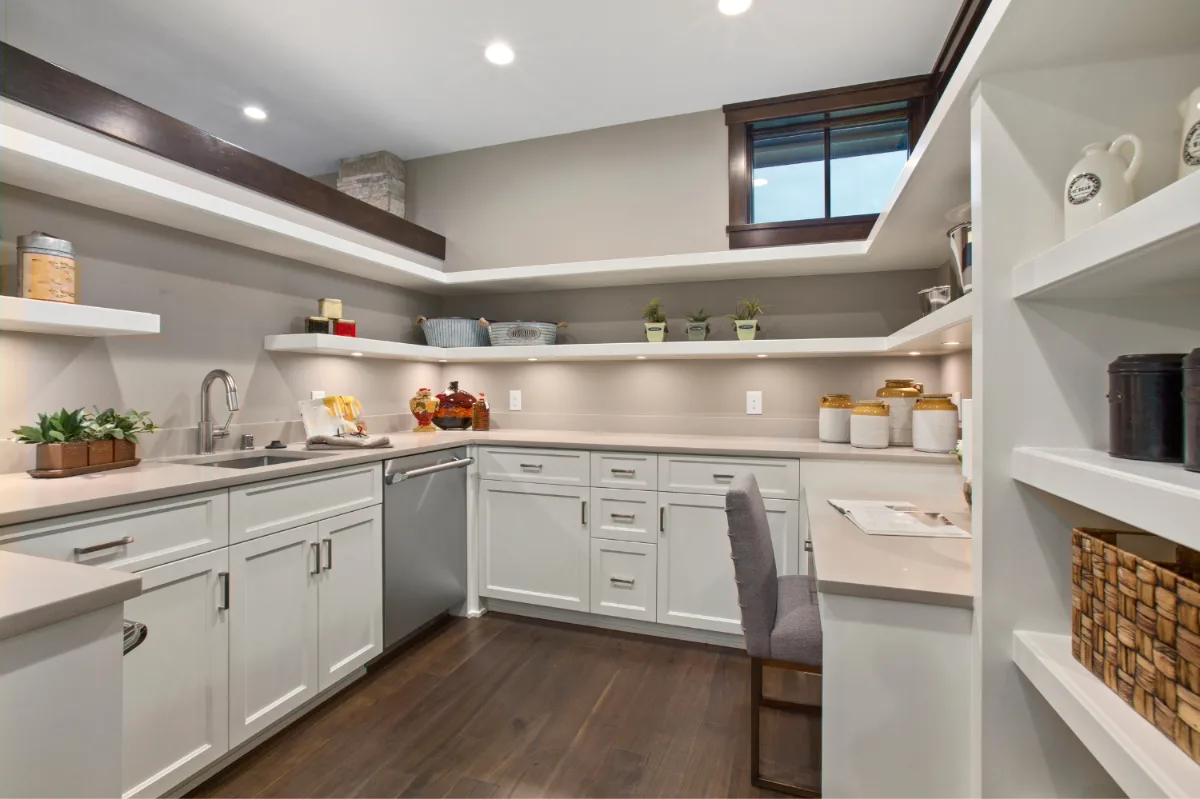
Pantry lighting receives less design attention than almost any other element of the kitchen, whether the style is modern or traditional, and the consequence is pantries that are genuinely harder to use than they need to be. A pantry without adequate lighting has dark corners, poorly illuminated back-of-shelf areas and a quality of visual difficulty that accumulates into daily small frustrations over years of use.
Integrated LED strip lighting mounted on the underside of each shelf illuminates the items on the shelf below evenly and without shadows, which is a fundamentally different experience from overhead lighting alone. Under-shelf LED strips in a 2700 Kelvin warm tone make items on each level immediately visible and identifiable, eliminate the need to move items to see what is behind them, and contribute a quality of warmth and finish to the pantry interior that reads as carefully considered.
Motion-activated lighting that switches on when the pantry door opens and off when it closes removes the need for a separate light switch entirely, which is the most friction-free experience possible in a space entered dozens of times per week. In pantries where the lighting switch is positioned awkwardly or requires two-handed operation while carrying groceries, motion activation solves a genuine daily inconvenience.
9. Lifestyle-Focused Pantry Zones
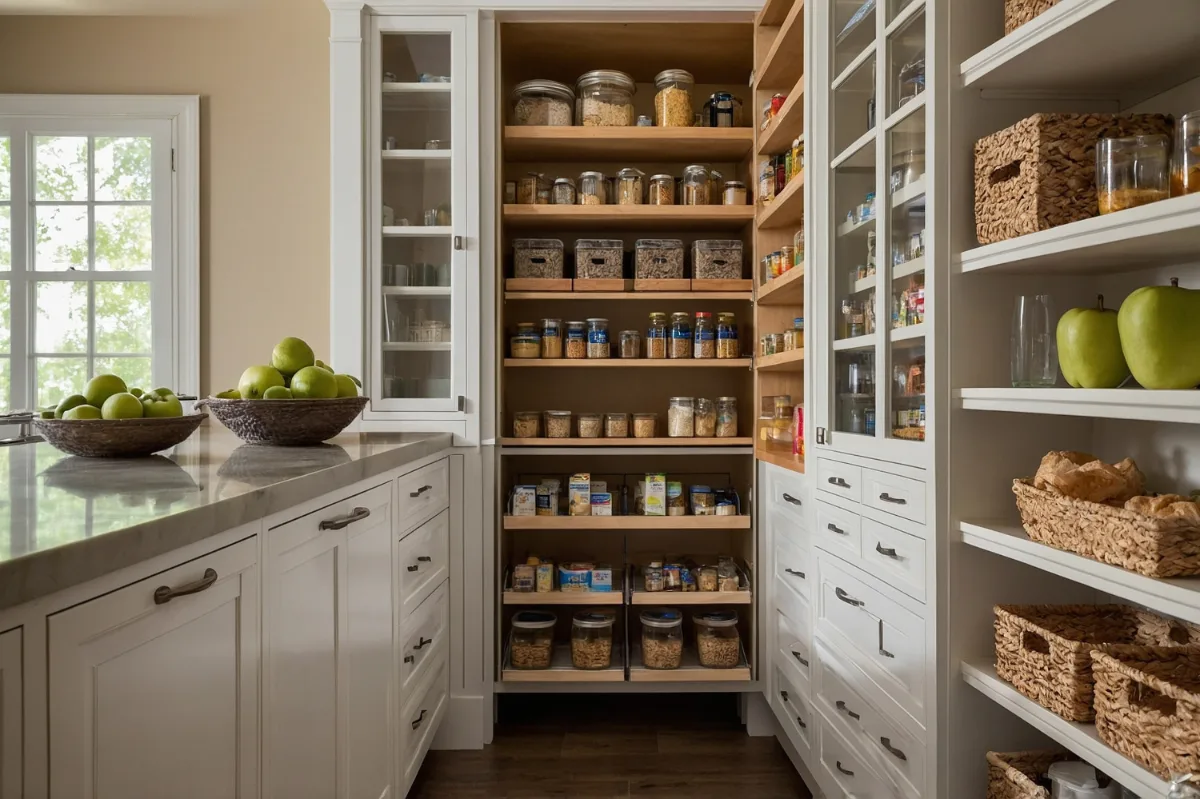
The most functional pantry organization in a busy Franklin or Brentwood household is not alphabetical, not categorical in the generic sense and not driven primarily by container size. It is organized around the daily habits of the people using the space, so that the items needed for each recurring activity live together in the location where that activity happens.
A baking zone groups flour, sugar, leavening agents, baking tools and measuring equipment in one accessible location. A household that bakes regularly does not search across multiple shelves for ingredients: everything needed for the activity is in one place, at a height that works for the person doing the baking. A snack section positioned at a height accessible to children without adult assistance creates independence that reduces interruptions to other household activity. A coffee station brings together the machine, the beans or pods, the mugs and the supplies for the morning routine that most Williamson County households run daily.
This kind of zone organization requires understanding the household's specific habits before designing the shelving layout, which is one of the clearest arguments for working with designers who ask the right questions before specifying the pantry interior rather than applying a standard shelving plan to a custom pantry space.
10. Warm, Natural Materials for a Timeless Look
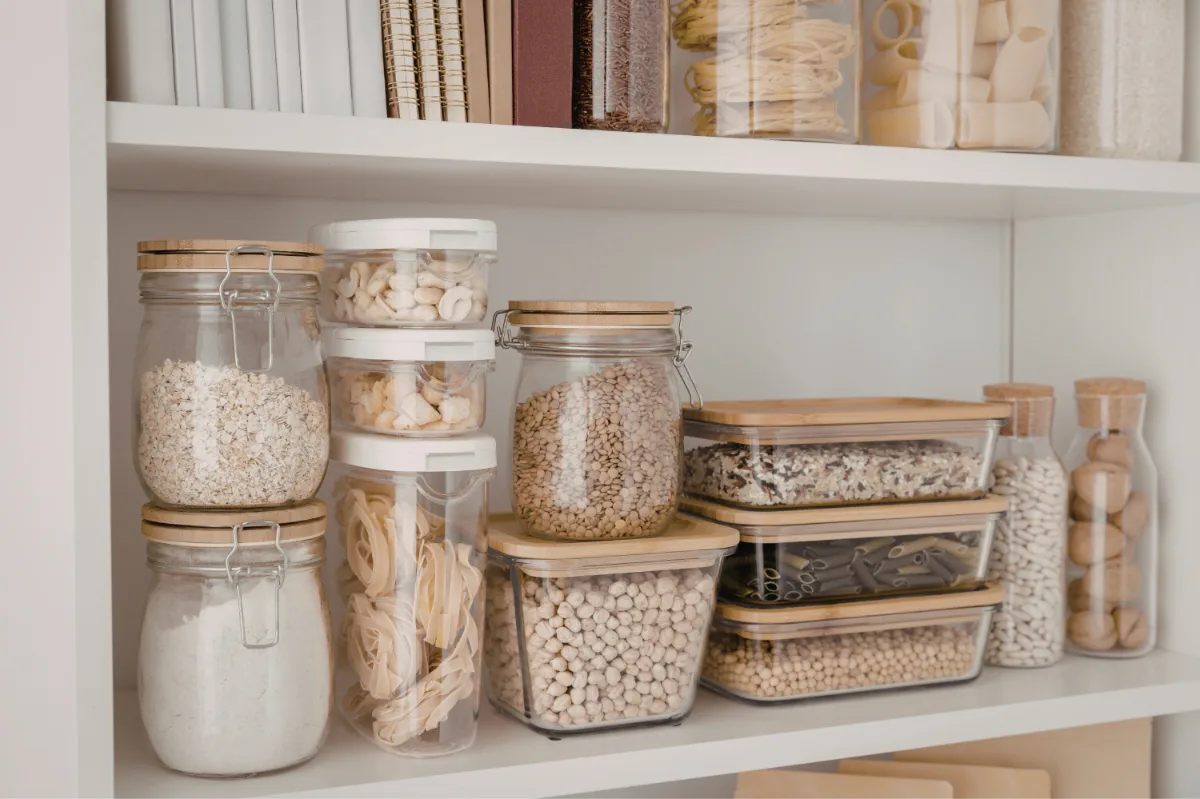
Pantry interiors have largely escaped the trend cycles that affect the rest of the kitchen, and that tendency toward restraint has served them well. The most enduring pantry designs are built on warm, natural materials that age gracefully and read as genuinely beautiful rather than as a current moment in design fashion.
White oak shelving, whether painted or in a natural or lightly brushed finish, introduces the warmth and material honesty that the best Williamson County kitchen remodels are built around. It ages into something more beautiful than it was at installation. Woven baskets and ceramic containers on open shelving add texture and warmth while keeping the contents organized and concealed from casual sight. A honed natural stone or terracotta tile on the pantry floor introduces material quality underfoot that reads as consistent with the rest of the kitchen's material investment.
Painted cabinetry in the same warm white or off-white used in the kitchen proper ties the pantry's closed storage into the overall kitchen palette. Unlacquered brass hardware on the pantry cabinetry doors matches the hardware throughout the kitchen, reinforcing the quality of the connection between the pantry and the space it serves.
Pantry Door and Butler's Pantry Ideas
The pantry door sets the tone for the whole space. A door finished as a cabinetry panel keeps a hidden pantry invisible; a glass-paneled or French door shows off an organized interior; a pocket door or a sliding door on a sleek track saves the floor space a swinging door would need; and an arched opening or a painted door in an accent color turns the entrance into a quiet design moment. In tighter kitchens, a pocket or sliding door is often what makes a walk-in pantry workable at all.
A butler's pantry is different from a walk-in pantry. It is a working passage, usually between the kitchen and dining room, built for serving and entertaining rather than storage alone. The most useful versions include counter space for staging, a prep or bar sink, a beverage or wine refrigerator, glass-front upper cabinets for glassware and a dishwasher drawer to keep cleanup out of sight. Our guide to kitchen cabinet styles covers the cabinetry that ties a butler's pantry to the main kitchen.
Final Thoughts
A well-planned pantry transforms how a kitchen functions each day. It is not simply additional storage. It is the organizational infrastructure that allows the kitchen to stay calm, the countertops to stay clear and the daily routines of shopping, cooking and meal preparation to happen with less friction and more ease.
The ten directions described here reflect how Franklin and Brentwood homeowners are approaching pantry design in the most successful kitchen remodels right now. Each one is grounded in how households actually use their kitchens rather than in how pantries look in inspiration photography. When the pantry design is resolved with the same care as the kitchen itself, it becomes the element that the household relies on most without thinking about it, which is exactly what great design should do.
Sebring Design Build designs pantry spaces as part of each complete kitchen remodel in Franklin, Brentwood and across Williamson County. The pantry layout, shelving configuration, materials and lighting are resolved in relationship to the kitchen's overall design and to the specific household's daily habits before any cabinetry is ordered.
It is time that you love the way your kitchen works from the inside out. If you are planning a kitchen remodel in Franklin, TN, contact Sebring Design Build to schedule your complimentary consultation and start designing a pantry that genuinely supports the way your family lives.



