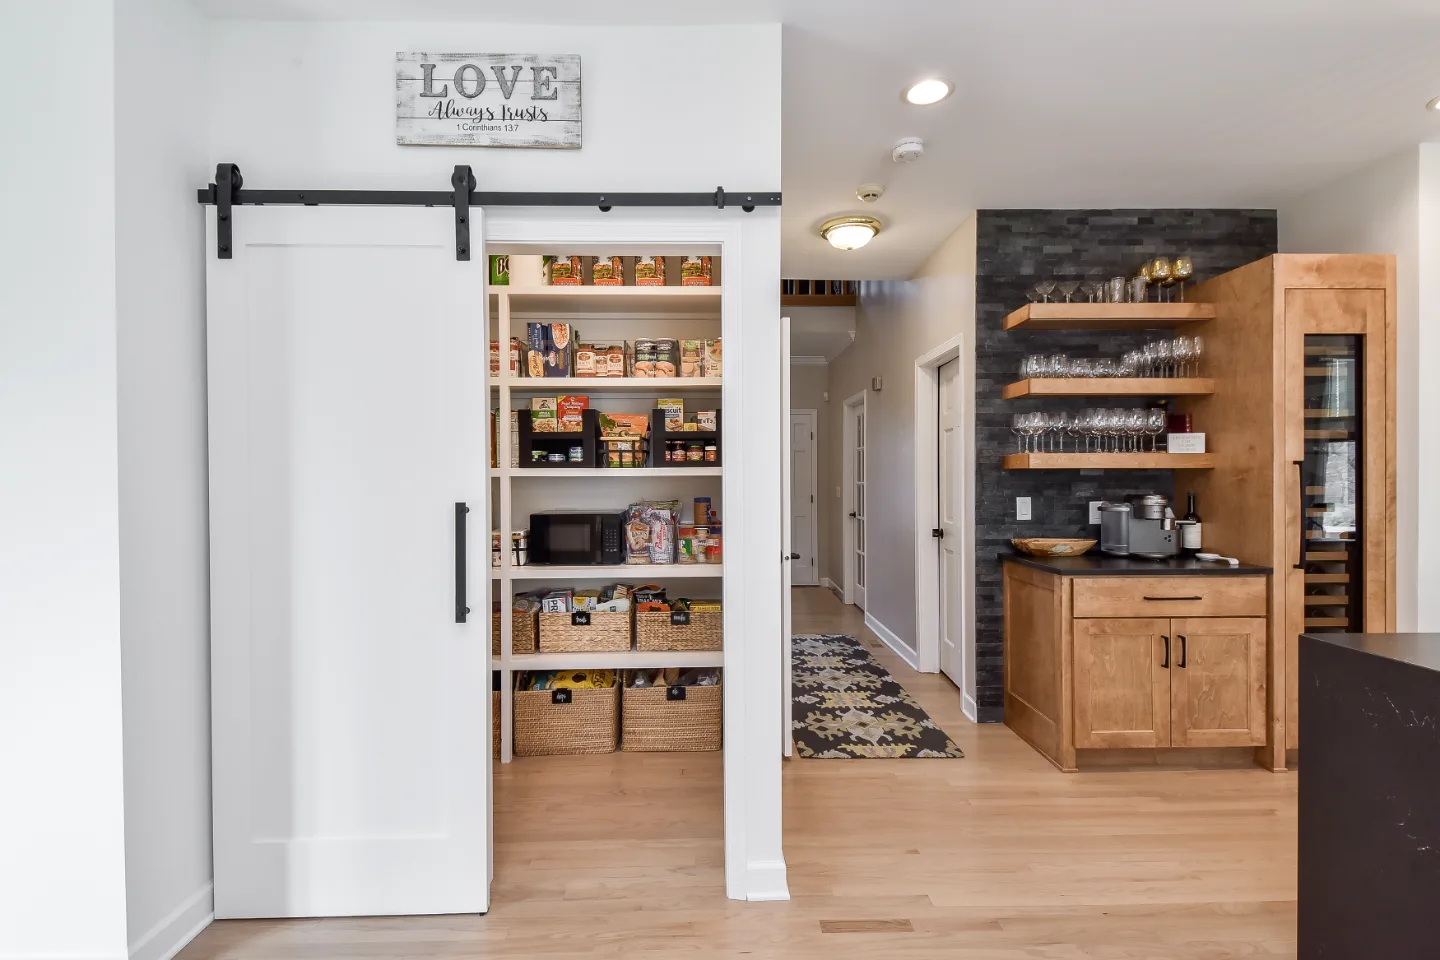
The ceiling is the largest uninterrupted surface in any room, and in many homes it is one of the most underused. Walls receive paint and art, floors receive tile and hardwood, kitchens and baths receive the full attention of a design process. Meanwhile the ceiling collects flat white paint and little else.
That is changing in thoughtfully designed homes across Franklin and Brentwood. Homeowners and designers who have invested carefully in each surface below the eight-foot mark are now looking up and finding one of the most powerful design opportunities in the room. A considered ceiling treatment can change the apparent scale of a space, introduce warmth or drama, define zones within an open plan and complete a design that would otherwise feel unresolved.
The ten ceiling design ideas here represent the directions shaping refined interiors across Williamson County. Some require structural work, some require only paint and intention. All of them demonstrate what becomes possible when the ceiling is treated as part of the design rather than as its border.
Whether you are planning a kitchen remodel, a primary suite renovation or a whole-home refresh in Franklin or Brentwood, the ceiling is worth a long, considered look before any other decisions are made.
1. Statement Ceilings That Anchor the Room
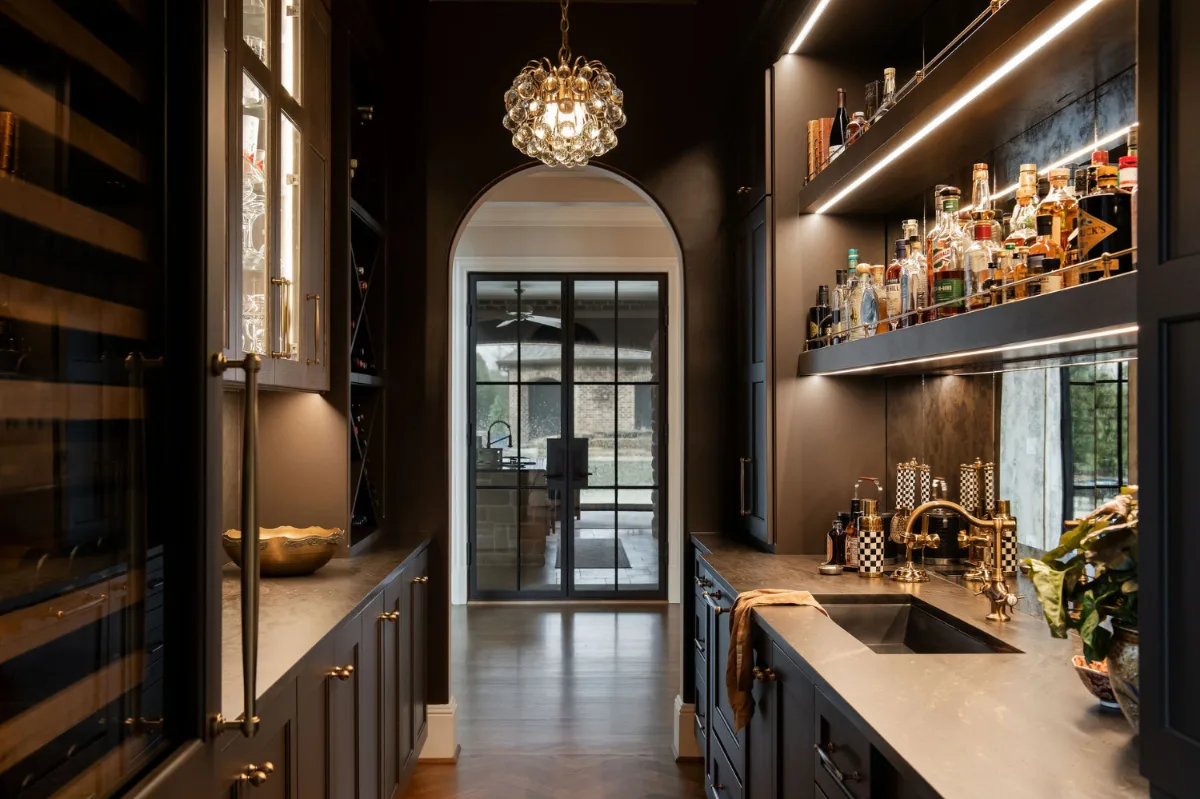
A statement ceiling works by doing what most ceilings refuse to do: it enters the conversation. Rather than retreating into the background, it introduces color, contrast or finish in a way that changes how the entire room is perceived.
In dining rooms and entryways across Franklin and Brentwood, this often takes the form of a deeply saturated paint color applied to the ceiling plane while walls remain white or a warm neutral. The effect is immediate. The room feels more contained, more intimate, more considered. The ceiling appears to lower slightly, which in a large dining room with a generous table and a statement pendant reads as warmth rather than compression.
The approach also works with high-gloss finishes on a ceiling painted the same color as the walls, where the reflectivity creates a subtle distinction that is felt before it is consciously noticed. In a primary bath or powder room where the ceiling is low and close, even a simple departure from flat white toward a soft linen or warm taupe changes the character of the space significantly.
The key is balance. A bold ceiling requires restraint somewhere else in the room, usually in quieter walls and floors. When each surface is competing, none of them win.
2. Wood Slat Ceilings for Warmth and Texture
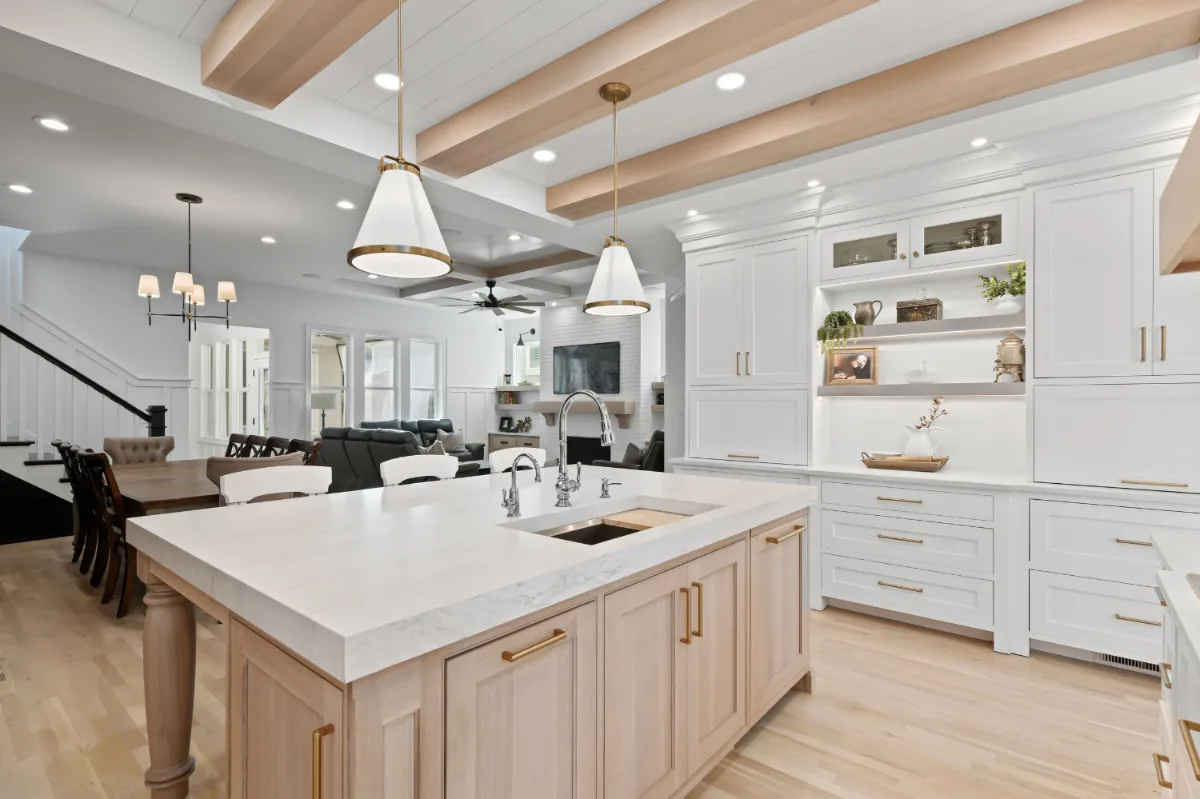
Wood slat ceilings have become a consistently requested ceiling treatment in Williamson County kitchen and living space remodels. They accomplish several things at once: they introduce warmth and natural texture at the scale of the room's largest surface, they draw the eye upward in a way that makes ceiling heights feel more generous, and they provide a quality of acoustic softening that open-concept homes almost always need.
The material choices matter significantly. White oak slats in a natural or lightly brushed finish are a popular choice in Franklin and Brentwood homes because they read as warm without being heavy, and because they age gracefully. Walnut slats produce a richer, darker effect that works well in a home where the wood palette throughout the space runs warm. Engineered wood options are appropriate where moisture considerations apply, such as in a kitchen or a bathroom application.
The spacing between slats determines how much of the ceiling plane shows between them and how dramatic the linear pattern reads. Tighter spacing produces a more continuous surface; wider spacing allows the ceiling above to become part of the composition. In either case, integrating warm LED lighting between or above the slats transforms the ceiling from a daytime feature into an evening atmosphere, which is what makes this treatment so appealing.
3. Coffered and Tray Ceilings for Architectural Depth
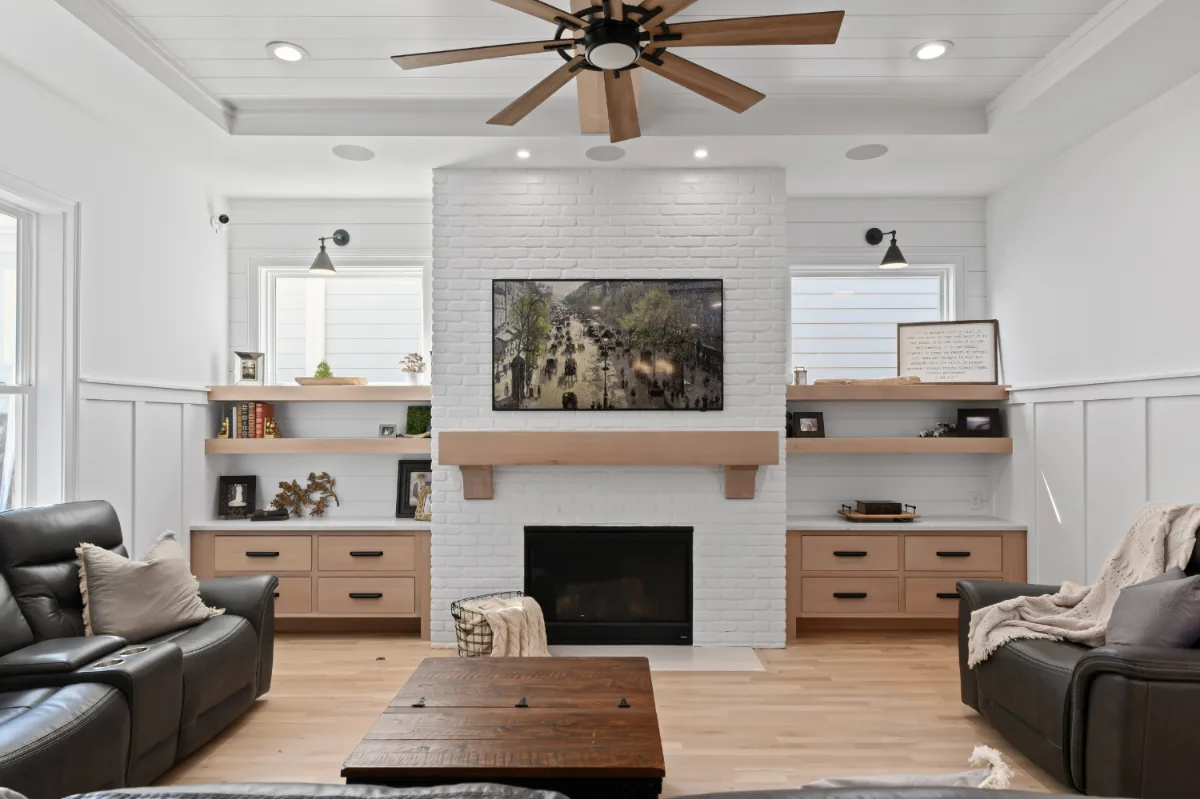
Coffered and tray ceilings are among the most enduring ceiling treatments in residential design because they do something that paint and surface texture cannot: they add genuine three-dimensional architecture to the room. In refined kitchens and primary suites across Franklin and Brentwood, they are being reinterpreted with cleaner proportions and quieter finishes than the heavily detailed versions that defined them a decade ago.
A tray ceiling recesses the center of the ceiling plane, creating a floating quality that lifts the eye and introduces depth without complexity. When the recessed area is painted a tone slightly different from the surrounding frame, or when cove lighting is integrated into the reveal, the effect reads as effortlessly sophisticated. In a primary bedroom or a generous kitchen, a well-proportioned tray ceiling changes the entire character of the room.
Coffered ceilings use a grid of beams to divide the ceiling into a series of panels. The scale of the grid, the depth of the beams and the finish all determine whether the result feels traditional or contemporary. In homes across Franklin and Brentwood, the direction leans toward simplified profiles: generous proportions, clean mitered corners and a single paint color that reads with the trim rather than against it.
"The coffered ceiling that works in a Franklin home today has nothing in common with the heavy, ornate version from twenty years ago," says Bryan Sebring, CGR. "What our clients want is architectural presence with restraint. The proportions do the work, and the finish keeps it calm."
4. Integrated Lighting That Defines Mood
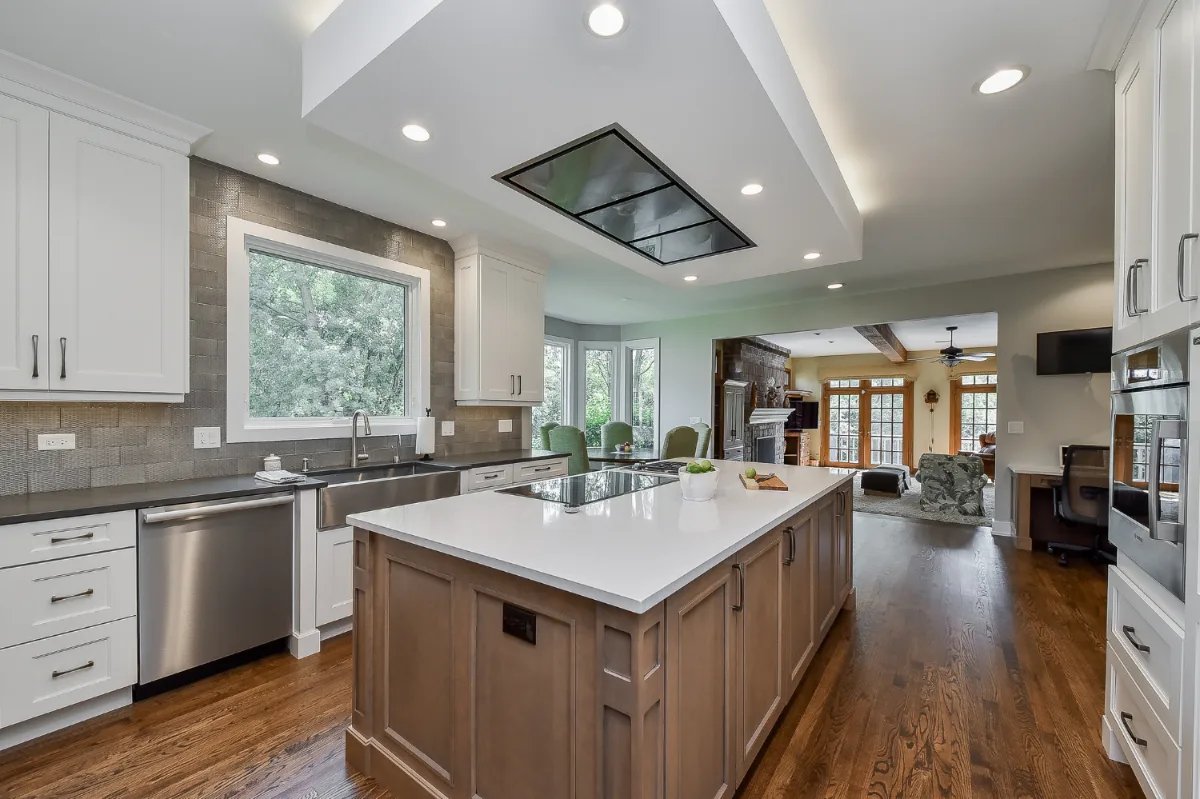
One of the most significant shifts in ceiling design over the past several years is not structural. It is electrical. Lighting has moved from being something added to a ceiling to being something designed into it from the beginning, and the difference in the finished experience of a room is profound.
Our guide to lighting layers covers this concept in more depth. Integrated ceiling lighting typically works in layers. Recessed fixtures provide the ambient base, set into a ceiling plane that is otherwise uninterrupted. Cove lighting in a tray ceiling reveal, or between wood slats, produces indirect light that illuminates the ceiling itself rather than casting downward, which raises the apparent height of the room and softens the overall quality of the light. Task lighting at specific zones handles the functional requirements without asking the ambient system to do everything.
In a bedroom where the ceiling has been designed with a tray and indirect cove lighting on a dimmer, the same room can feel bright and functional during the day and enveloping at ten in the evening without any perceptible change in the space itself. That flexibility is increasingly what Williamson County homeowners are asking for, and it requires the lighting to be part of the ceiling design from the very beginning of the planning process.
5. Minimalist Ceilings with Clean Lines
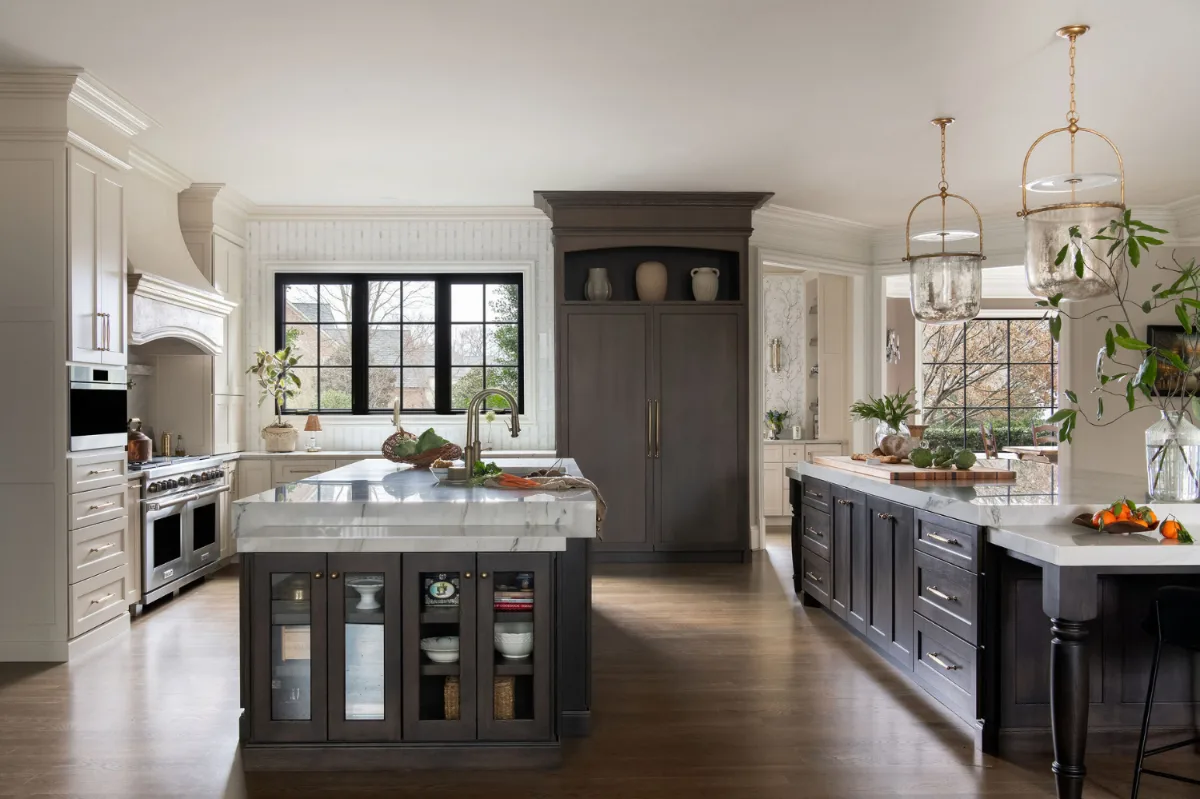
Not every ceiling needs to be the room's most memorable element. In carefully considered homes across Franklin and Brentwood, restraint is often the most sophisticated choice, and a ceiling that disappears completely into the design is frequently the hardest one to execute well.
A minimalist ceiling relies on proportion, paint quality and detail at the transitions rather than on surface treatment or structural complexity. A smooth, perfectly finished ceiling in a warm white that reads slightly warmer than the walls establishes a plane that feels intentional. A shadow line detail at the wall-ceiling junction, created by a reveal or a recessed trim profile, adds a precision that distinguishes a designed ceiling from a default one without introducing any visible decoration.
This approach is most effective in rooms where the design story is being told by other elements: a custom kitchen with a strong cabinetry palette, a primary bath with dramatic stone tile, a living space with generous furniture and layered lighting. In those contexts, a ceiling that intrudes calls attention to itself at the expense of the space below. A ceiling that recedes gives the room's other elements room to breathe.
6. Two-Tone and Painted Ceilings
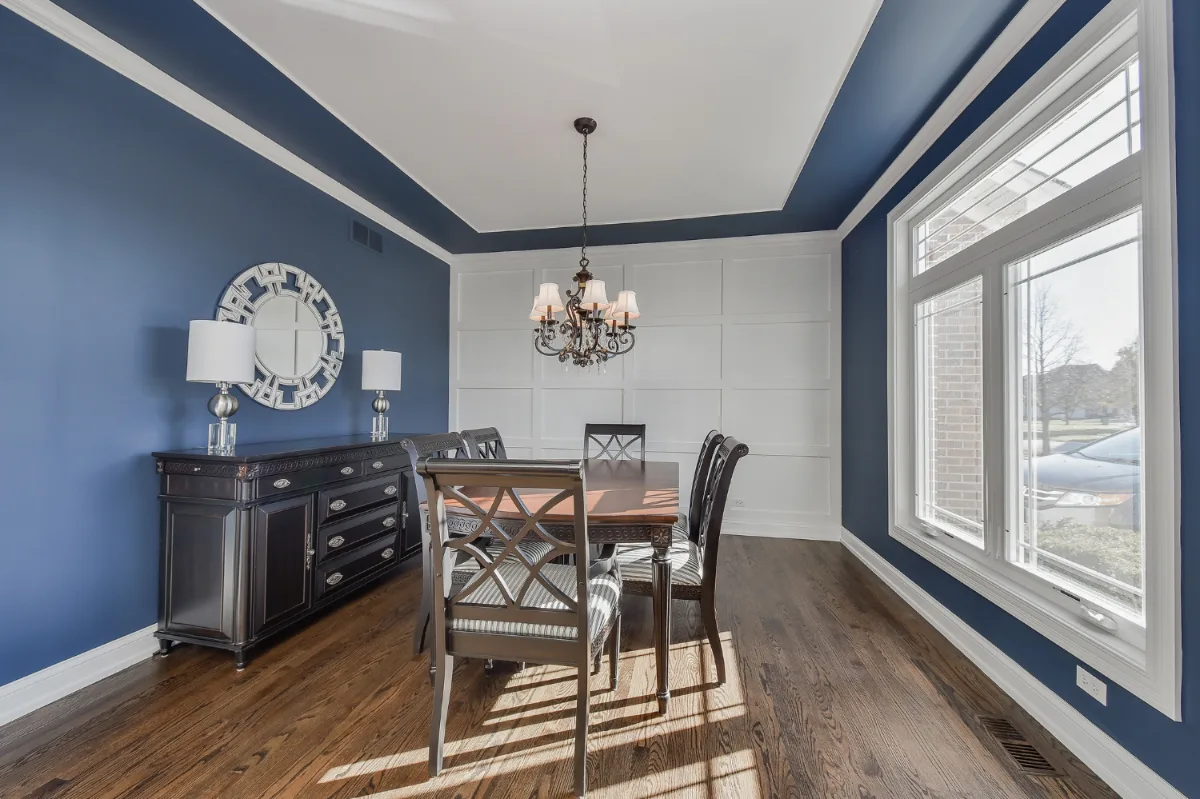
Paint is one of the most approachable ceiling treatments and one of the most underestimated. A single well-considered color decision applied to the ceiling plane can change the character of a room more immediately than almost any other intervention, and in powder rooms, dining rooms and primary baths, it can produce a level of intimacy and intention that structural treatments achieve only at much greater investment.
In Williamson County homes, color choices are often drawn from the room's existing palette rather than introduced as a contrast. A kitchen that features Calacatta marble, painted white cabinetry and unlacquered brass hardware might receive a ceiling in a warm, slightly greyed white that is two steps deeper than the walls, which produces a sense of enclosure without any visible departure from the palette. A dining room in warm neutral tones might receive a ceiling in aged linen or soft clay that makes the candlelit evening meal feel genuinely considered.
Bolder choices, where the ceiling receives a saturated color while the walls stay white, work best in smaller rooms where the ceiling is close and its color stays in peripheral vision. A powder room with a deep forest green ceiling, a warm pendant fixture and marble tile feels like a destination rather than a passageway.
7. Textured and Sculptural Ceiling Treatments
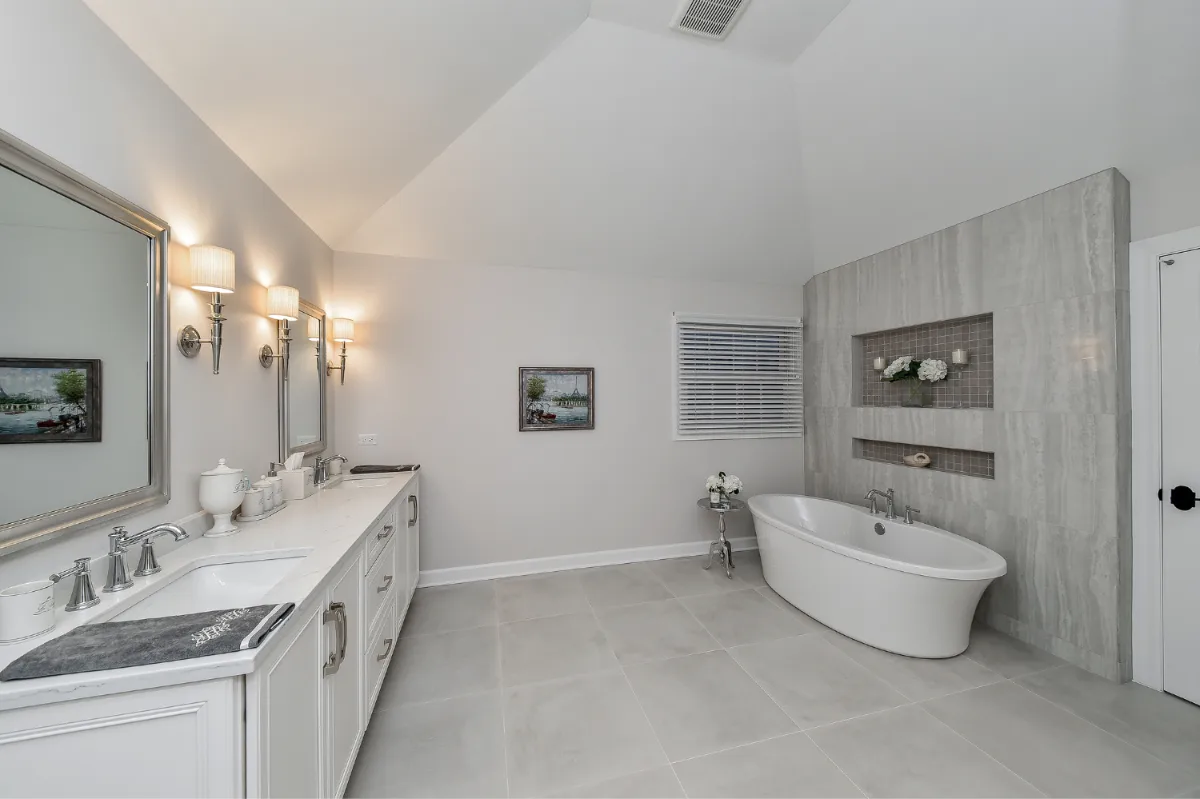
Textured ceiling treatments occupy a specific position in the range of ceiling design options: they add visual interest without the commitment of structural change, and in the right application they produce a level of craft and warmth that a flat painted surface cannot achieve.
Hand-applied plaster textures are the most refined expression of this direction, and they are appearing with increasing frequency in the primary living spaces of well-appointed Franklin and Brentwood homes. The texture is subtle, not the heavy stippled finishes of the past, but a quality of surface that catches light differently than a flat ceiling and produces a warm, slightly imperfect quality that reads as craftsmanship. In rooms where the rest of the finish palette is precise and controlled, a plaster ceiling texture introduces a human quality that makes the space feel lived in.
Geometric ceiling panels offer a different approach, using the interplay of light and shadow across a dimensional surface to create visual movement. As light quality shifts through the day, the shadow relationships across a dimensional ceiling change, which makes the room feel dynamic without any deliberate effort from the occupant.
8. Metallic and Decorative Ceiling Details
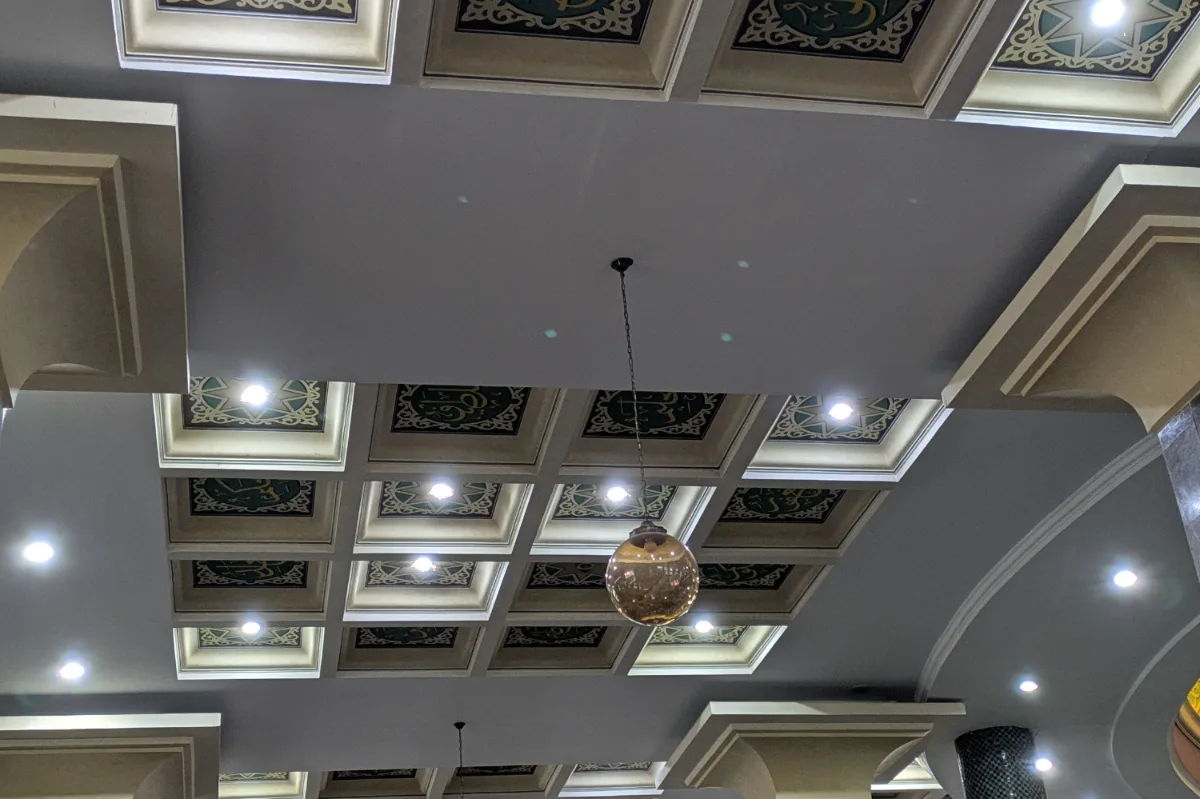
In the right space, a decorative ceiling detail produces a quality of surprise and richness that no other treatment achieves. The powder room that presents a metallic tin ceiling and a statement pendant to someone who stepped in expecting a standard half bath leaves a lasting impression. The kitchen bar area or the butler's pantry with a patterned ceiling detail establishes a destination within the larger home.
Metallic ceiling elements today are most compelling in unlacquered brass, antique silver or warm bronze finishes rather than the high-polish chrome of a previous era. The patina and warmth of these finishes resonates with the material palettes that define refined Williamson County interiors, where unlacquered brass hardware and warm bronze fixtures are already common at the vanity and kitchen levels.
The application works best in contained spaces where the ceiling stays in close visual proximity and where the occupant spends focused time rather than passing through. Scale and pattern complexity should be chosen in reference to the room's footprint. A smaller, more intricate pattern suits a compact space. A larger, bolder pattern earns its place in a room with generous proportions.
9. Curved and Organic Ceiling Forms
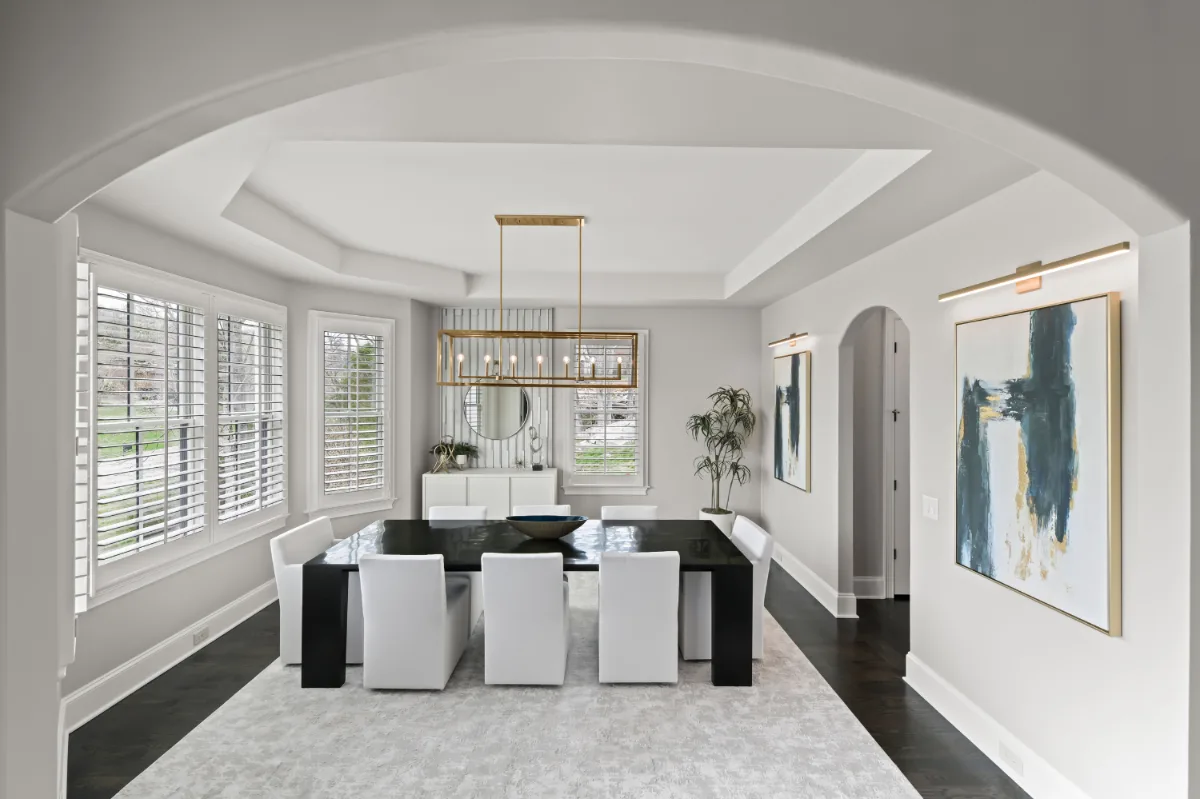
The straight line is not the only option for a ceiling, and in custom primary suites and living spaces across Williamson County, gentle curves and barrel vault forms are appearing as an alternative that changes the entire character of the room above.
A gently curved ceiling, transitioning from the flat center plane to the wall with a smooth arc rather than a hard corner, produces a quality of enclosure that feels organic and calm. The room reads as softer, more settled and more genuinely private. In a primary bedroom, that quality is exactly what the space is supposed to provide.
Barrel vault ceilings in a hallway or a bedroom alcove introduce architectural ambition in a contained space, where the form can be fully appreciated without requiring the scale of a large room. The vault draws the eye upward and forward simultaneously, creating a sense of movement and depth that a flat ceiling of any design cannot replicate.
These forms require planning and skilled execution, which means they are most naturally suited to a remodel where the design and construction are managed by one accountable company. In a design-build process, the ceiling form can be coordinated with the structural requirements, the lighting plan and the finish specifications together, rather than each being resolved in isolation.
10. Biophilic Ceilings That Connect to the Natural World
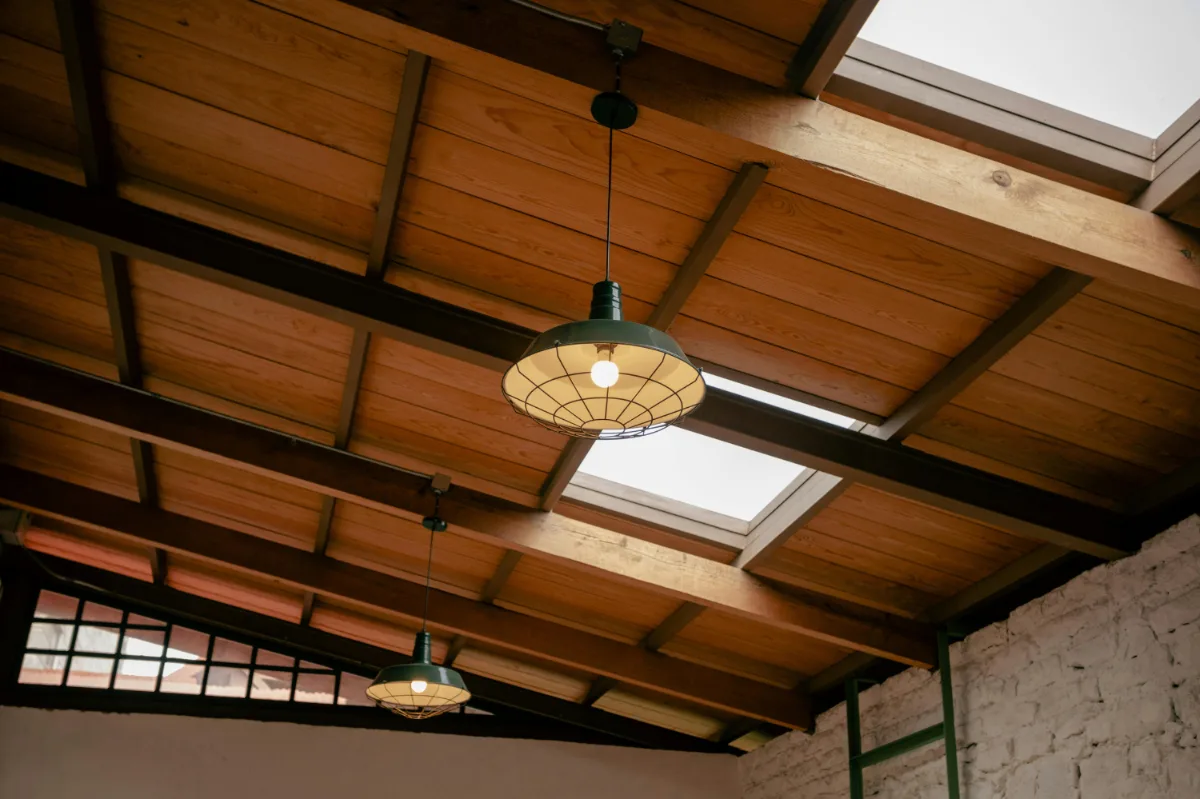
Our roundup of interior lighting design trends covers how natural light interacts with these material choices throughout a home. The impulse toward natural materials and a connection to the outdoors that defines so much of the residential design across Franklin and Brentwood extends naturally to the ceiling. A ceiling that incorporates honest wood, allows natural light to enter from above or introduces the texture and warmth of natural materials into the room's highest plane changes the entire sensory quality of the space beneath it.
Exposed wood beams are a well-established expression of this direction, and they remain a frequently requested ceiling feature in Williamson County homes. Whether structural or decorative, white oak or reclaimed timber, beams introduce a material quality and a sense of craft that no painted or wallpapered ceiling can replicate. They work at almost any scale, from the kitchen with a single beam anchoring the island zone to the great room with a vaulted ceiling carried by a full timber frame.
Skylights and clerestory windows address the ceiling's relationship to natural light specifically. A ceiling with no natural light source reads as flat regardless of how beautifully it is finished. A ceiling that captures sky, brings in directional light that moves through the room during the day, or frames a view of tree canopy overhead produces a quality of spatial experience that goes beyond design and becomes something closer to environment.
In homes across Franklin, Leiper's Fork and the surrounding Williamson County communities, where the landscape outside the windows is itself a design asset, a biophilic ceiling approach extends that connection into the room in a way that residents consistently describe as making the home feel more genuinely theirs.
Vaulted and Cathedral Ceiling Ideas
A cathedral ceiling has two equal sloped sides that meet at a central ridge, following the pitch of the roof. Vaulted is the broader term for any ceiling raised above the standard flat plane, including cathedral, barrel and cove forms. Both bring volume and light to a great room, primary bedroom or kitchen, and both reward a deliberate treatment rather than a plain painted slope.
Exposed beams or trusses in white oak or reclaimed timber give a vaulted ceiling structure and warmth. Tongue-and-groove wood planking, painted, limewashed or left natural, adds texture across the slope, and clerestory windows near the peak bring in daylight from above. Lighting takes planning: fixtures rated for sloped ceilings, a statement chandelier on a downrod sized to the volume and uplighting along beams keep the room from feeling dark at night. A ceiling fan helps move warm air that collects at the peak.
Converting an existing flat ceiling to a vaulted one is structural work. Ceiling joists often act as ties that keep the roof from spreading, so the change usually requires an engineered solution such as a structural ridge beam or new ties, along with updated insulation and permits. It is very achievable in many Franklin and Brentwood homes with attic space above, but it is a design-and-engineering decision made early, not a finish selected late.
How to Choose the Right Ceiling Design for Your Home
The right ceiling treatment for a given room in a Franklin or Brentwood home is determined by four things: the purpose of the space, the height and proportion of the existing ceiling, the finish palette already established throughout the home, and the design relationship between that room and the spaces it connects to.
A primary bedroom calls for ceiling treatments that produce enclosure and calm: a gently curved reveal, a tray with indirect cove lighting, a warm neutral paint that reads slightly deeper than the walls. A kitchen benefits from ceiling design that supports both function and beauty: wood slats that absorb sound and introduce warmth, integrated lighting that handles both task and ambient needs, or a coffered treatment that adds architectural presence to a room that already has a lot of visual content.
The ceiling's relationship to the rest of the home's finish palette is perhaps the most important consideration of all. A ceiling treatment designed in isolation, without reference to the floors below it, the walls around it or the materials in adjacent rooms, almost always looks like a decision made separately from the room it occupies. The treatments that feel most successful are those where the ceiling material, color and finish are chosen as part of the same conversation that determines every other surface in the space. A 3D design visualization makes it easy to see those relationships before anything is built.
Final Thoughts
The ceiling is where the room ends, which means it is also where the design does. A home that has been carefully considered from floor to eight feet and then allowed to default overhead is a home that feels almost complete. The ten treatments here show what becomes possible when the ceiling is included in the design conversation from the beginning, and when the choices made overhead are as deliberate as the ones made everywhere else.
It is time that you love each surface of your home, including the one you spend the least time looking at and that shapes each room the most.
Contact Sebring Design Build to schedule your complimentary consultation and explore what a thoughtfully designed home remodel in Franklin, TN can look like from the ceiling down. Explore our portfolio of finished projects.