
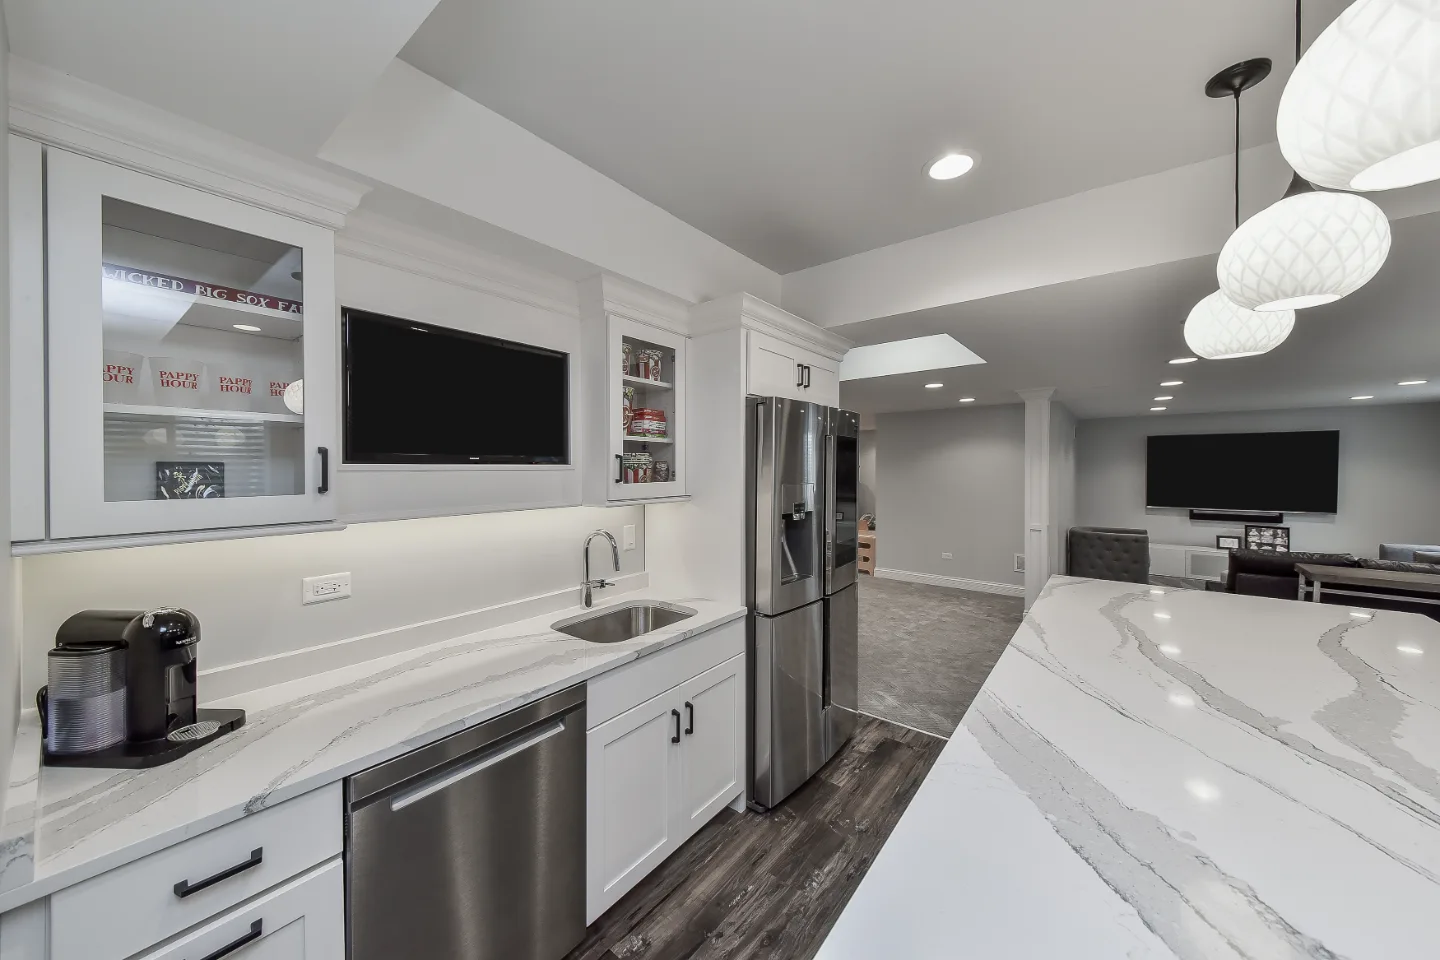
Cabinetry is the most significant design investment in a kitchen remodel. It defines the room's proportions, establishes its visual character and determines how the kitchen functions for the household every single day. In Franklin and Brentwood kitchens where the investment in countertops, appliances and finishes is substantial, the cabinetry carries the weight of all of it: it is the field against which every other material is seen.
The kitchen cabinetry trends shaping Williamson County remodels today reflect the priorities that define this market: quality of craft, warmth of material and design that will remain compelling for the life of the home rather than for a single design cycle. Here are eleven directions worth understanding for a Franklin or Brentwood kitchen remodel, several of which are on display throughout our kitchen remodel portfolio.
Kitchen Cabinet Styles: Door Styles and Construction Types
Kitchen cabinet style comes down to two choices: the door style and the way the cabinet is built. The most common door styles are Shaker, a five-piece door with a flat recessed center panel that suits traditional, transitional and modern kitchens alike; slim Shaker, the same profile with narrower frames, often around an inch to an inch and a half rather than the usual two to three inches, for a lighter, more contemporary look; flat-panel or slab doors with no frame at all, the signature of modern and European kitchens; raised-panel doors with a beveled center panel for a more formal, traditional character; and glass-front doors for display.
Construction matters as much as the door. Framed cabinets have a face frame around the box and suit Shaker, raised-panel and inset doors. Frameless or European-style cabinets skip the face frame for full access and a clean, continuous look that pairs naturally with slab doors. Doors then sit either in full overlay, covering the frame for a seamless face, or inset, sitting flush within the frame for the most crafted look. Our guide to kitchen cabinet sizes covers standard dimensions, and our kitchen cabinet colors guide covers finishes.
1. Open Shelving
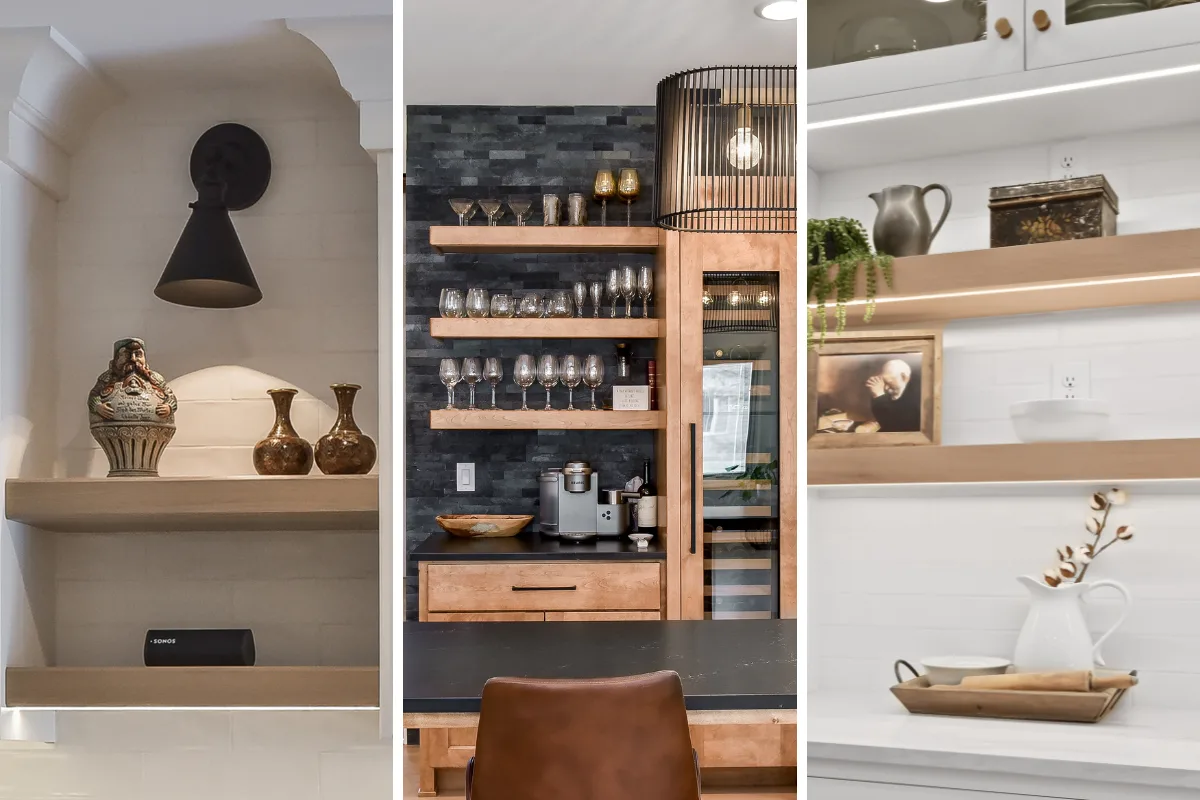
Open shelving in the kitchen earns its place when it is designed with the same discipline that all good design requires: specificity of purpose. A floating shelf section adjacent to the range that holds frequently used dishware and a few carefully chosen objects provides both function and visual relief from a wall of closed cabinetry. That is a genuinely useful design element. A full kitchen with no upper storage, shelves overloaded with items that accumulate dust or open storage that requires constant active curation is a different outcome entirely.
The most successful open shelving installations in Franklin and Brentwood kitchens are selective. Upper cabinets handle the majority of the storage load. A section of open shelving in a defined zone, typically adjacent to or framing the range wall, provides the visual openness and display opportunity that makes the trend worth having. White oak is the shelf material most consistently specified because its warm grain reads as organic against tile or painted wall surfaces and holds up better over time than painted or laminate shelving.
2. Bold, Dark Cabinet Colors
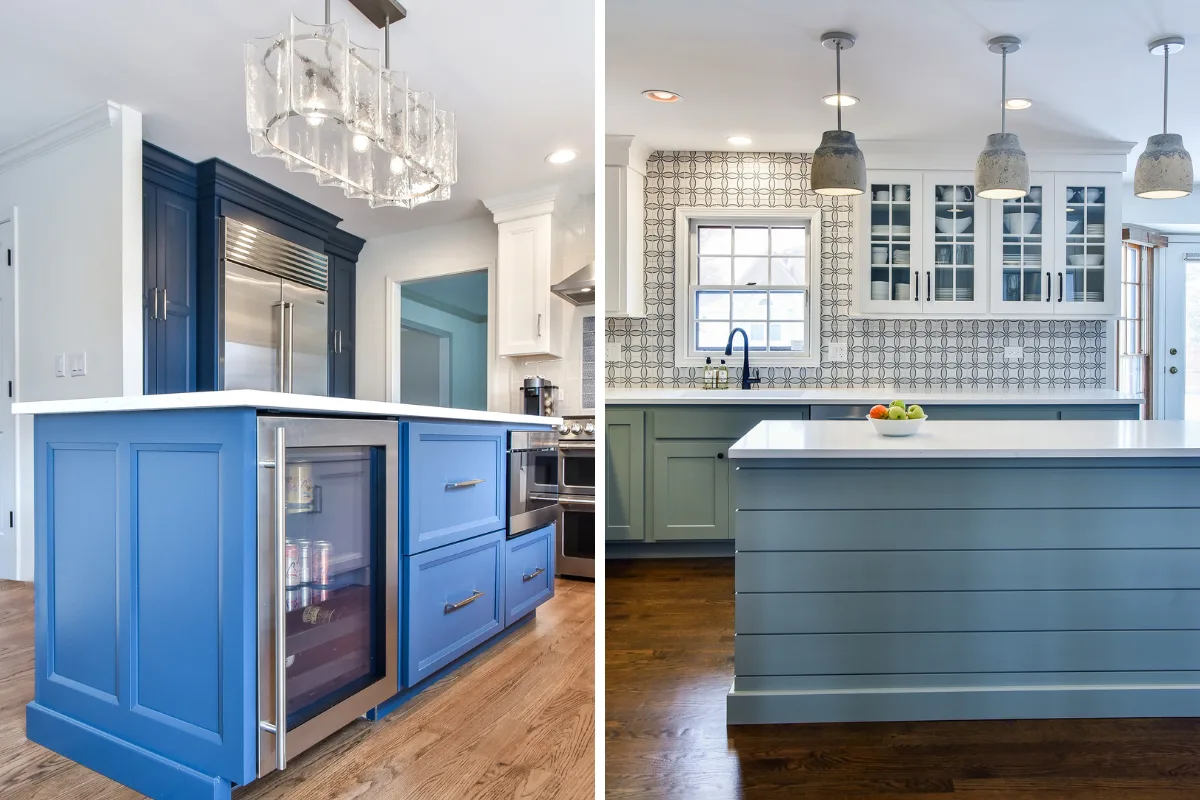
Alongside the move toward warm neutrals, a genuinely bold color direction has taken hold in kitchen cabinetry: deep, dramatic hues that create real visual statement rather than a quiet accent. Black, ink blue and emerald green are the three colors driving this trend, each bringing its own kind of confidence to the room.
Black cabinetry, whether matte or lacquered, produces a striking, contemporary look that reads as sophisticated rather than heavy when it's balanced with the right countertop and lighting. Deep ink blue carries a similar drama with a softer edge, pairing naturally with brass or unlacquered hardware. Emerald and other jeweled tones, forest green, deep plum, sapphire, push furthest into genuinely bold territory and work best when the rest of the kitchen's palette stays restrained enough to let the color do the talking.
These dark, saturated colors are most often used on a kitchen island inspiration or a single wall of cabinetry rather than throughout the entire room, which keeps the drama intentional. A full kitchen in black or emerald is a real option for homeowners who want a genuinely bold kitchen, but the island-as-statement approach lets the color read as a deliberate design choice against a lighter perimeter, rather than overwhelming the space.
3. Warm Neutral and Soft Painted Finishes
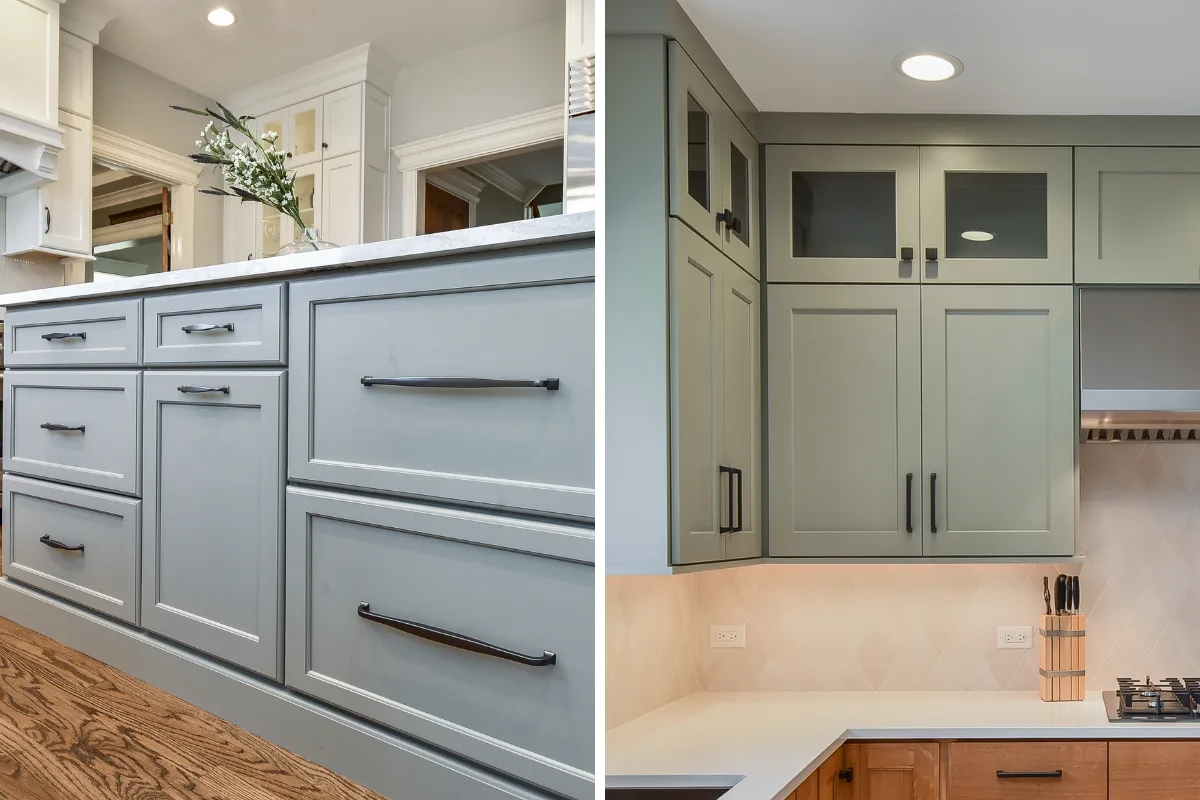
The kitchen color conversation in Franklin and Brentwood has largely settled into a clear direction alongside the bold colors above: warm neutrals that read as calm, inviting and timeless rather than the cool grays and stark whites that defined the previous decade. Off-white, warm cream, warm greige and soft sage are the painted finishes most consistently specified in Williamson County kitchen remodels because they work with the warm stone, wood and brass material palette that defines the market rather than against it.
Two-tone cabinetry, with upper cabinets in a lighter warm white and lower cabinets in a slightly deeper warm tone, adds visual depth without requiring a bold color commitment. Nature-inspired soft colors, the muted sage of a garden, the soft blue of a morning sky, the warm dusty terracotta of natural clay, create a kitchen that feels grounded and restful rather than clinical or aggressively modern. Dusty greens with a yellow undertone, blues with a warm grey component, creamy whites with an ivory rather than a paper base: these are colors that read differently from the cool blue-greys and stark whites that preceded them, and they coordinate naturally with the warm stone and brass specifications that most Franklin and Brentwood kitchens use.
4. Warm Woods and White Oak
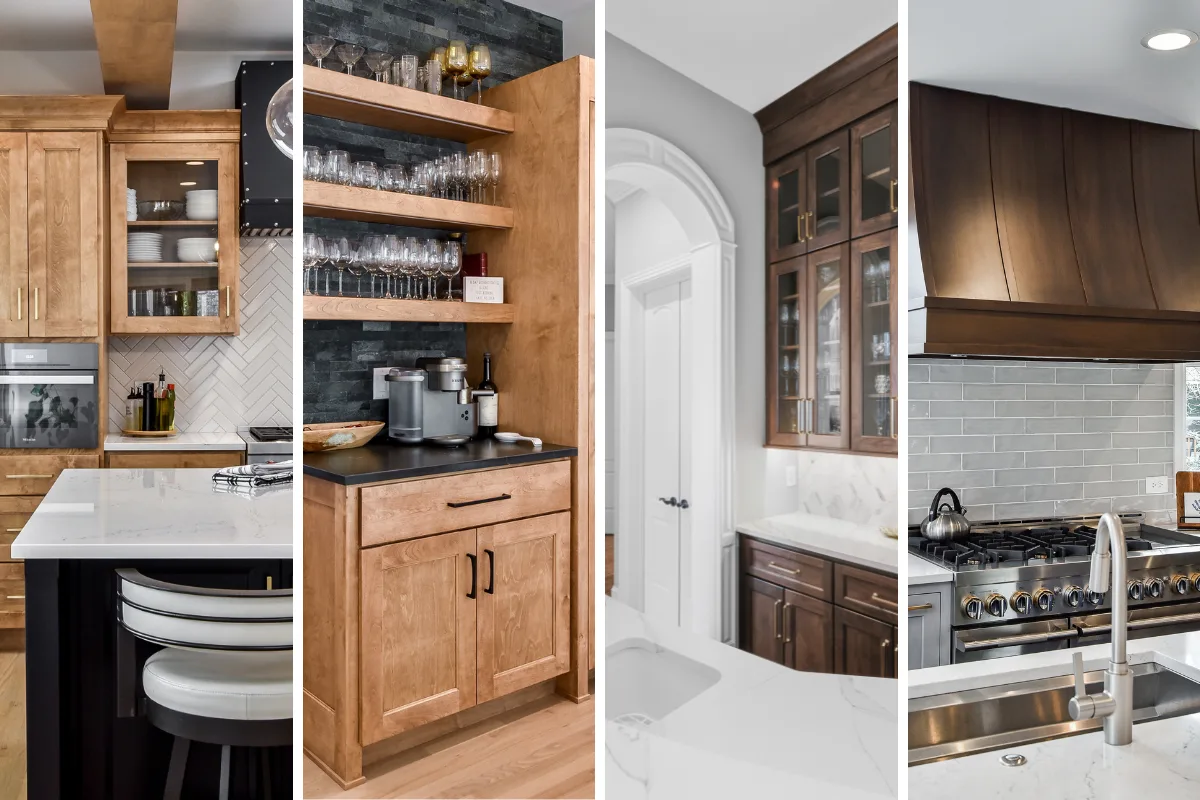
White oak has become the dominant natural wood specification in Franklin and Brentwood kitchen cabinetry, and the reasons are both aesthetic and practical. Aesthetically, white oak carries a warm, light grain that reads as contemporary and refined without the dated quality of cherry or mahogany, and without the orange undertone that made earlier golden oak ubiquitous and then overused. Practically, white oak takes stain evenly, machines cleanly for cabinetry construction and holds up to the humidity and daily use of a kitchen environment better than many softer species.
"White oak has been the most requested wood species in our kitchen projects for the past three years," says Bryan Sebring, CGR. "What homeowners love about it is that it reads as warm and natural without looking rustic or country. Quarter-sawn or rift-sawn white oak in a light natural finish or a very subtle warm stain works in a transitional kitchen, a contemporary kitchen and a more traditional kitchen. It is genuinely versatile in a way that walnut and cherry are not. Walnut is beautiful but it dominates the room. White oak lives within the design."
Walnut is the darker warm wood that appears most frequently in Franklin and Brentwood kitchens as an accent, most commonly on the island in a two-tone cabinetry configuration where the perimeter cabinets are painted and the island is walnut. Its rich, dark grain produces a dramatic contrast and creates the island as a deliberate focal element rather than simply additional storage.
5. Green and Nature-Inspired Cabinet Colors
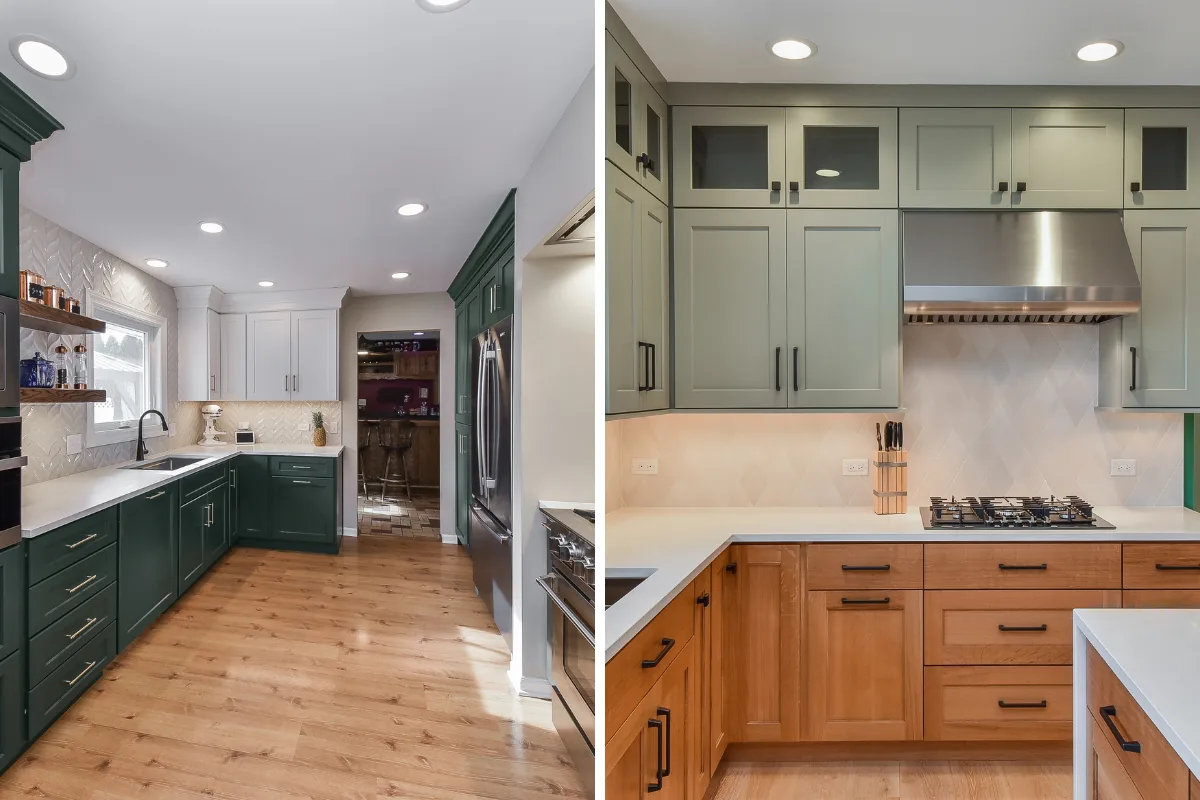
Green cabinet colors occupy a specific design role in the Franklin and Brentwood kitchen market: they are the color that allows a homeowner to introduce personality and visual warmth without the commitment or potential dating quality of a fully custom or unconventional color direction. Sage green, olive, dusty eucalyptus and deep forest green have all had significant presence in Williamson County kitchen remodels because they sit at the intersection of nature and sophistication in a way that reads as genuinely timeless. Our guide to kitchen color trends covers how green pairs with the rest of the material palette.
The most successful green kitchen applications in this market use color on the island or on one wall run of cabinetry rather than on the entire kitchen. A sage green island against painted white or warm cream perimeter cabinets, with honed quartzite on both surfaces and unlacquered brass hardware throughout, is one of the most consistently beautiful and resale-friendly kitchen specifications available. The green reads as intentional and elevated. It does not date the kitchen because it is connected to the natural world rather than to a passing color fashion.
6. Prep Kitchens and Butler's Pantries
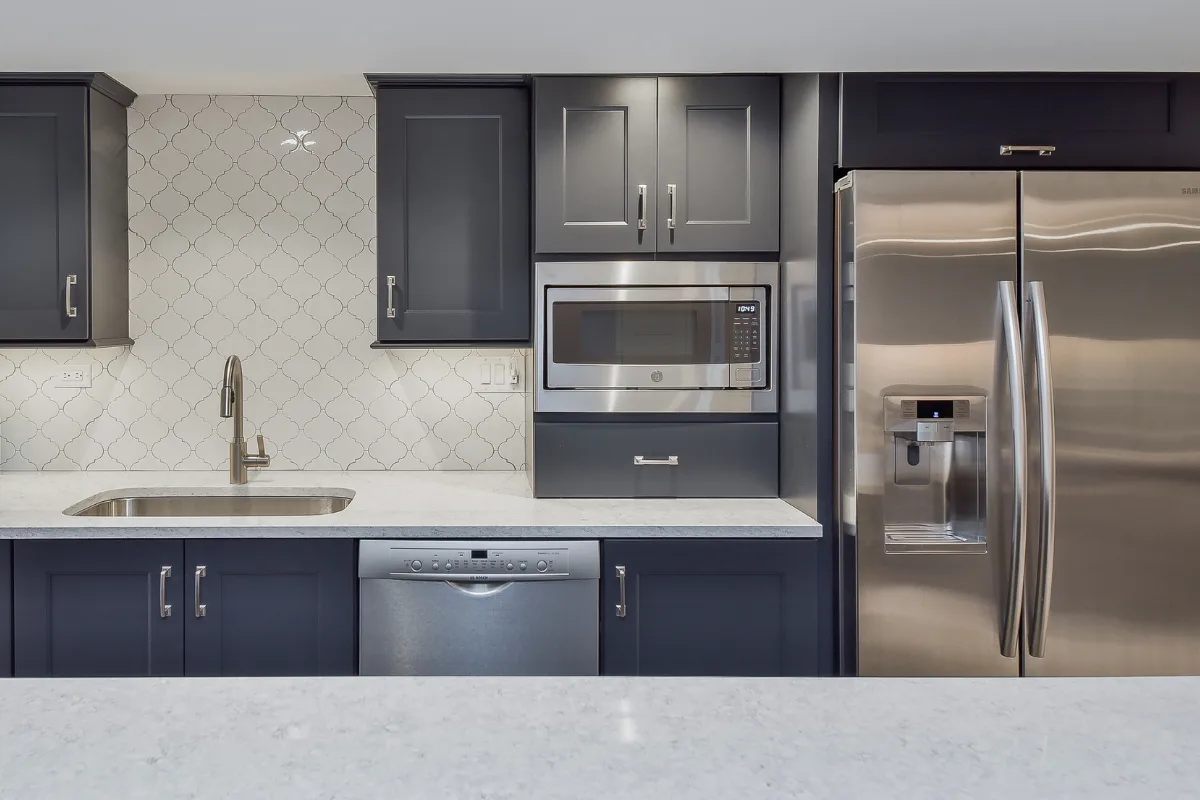
The prep kitchen or butler's pantry has become one of the most requested cabinetry features in Franklin and Brentwood kitchen remodels at the upper end of the market. The concept is simple: a secondary cabinetry zone adjacent to or connected to the primary kitchen, sized and equipped for specific functions, typically dishwashing and storage management for entertaining, secondary appliance housing or the work-intensive prep tasks that produce the mess that the primary kitchen is designed to keep out of sight.
In a Franklin or Brentwood home that entertains regularly, a prep kitchen allows the primary kitchen to remain a presentation space throughout a gathering while the actual catering-level preparation, the dishes being washed, the food being staged, the appliances in active use, happens in the adjacent room behind a door. The cabinetry specification in the prep kitchen is typically simpler than the primary kitchen, often painted rather than wood, with practical storage rather than display shelving, but it shares the hardware and countertop material of the primary space to maintain visual cohesion between the two zones.
7. Hidden Walk-In Pantries
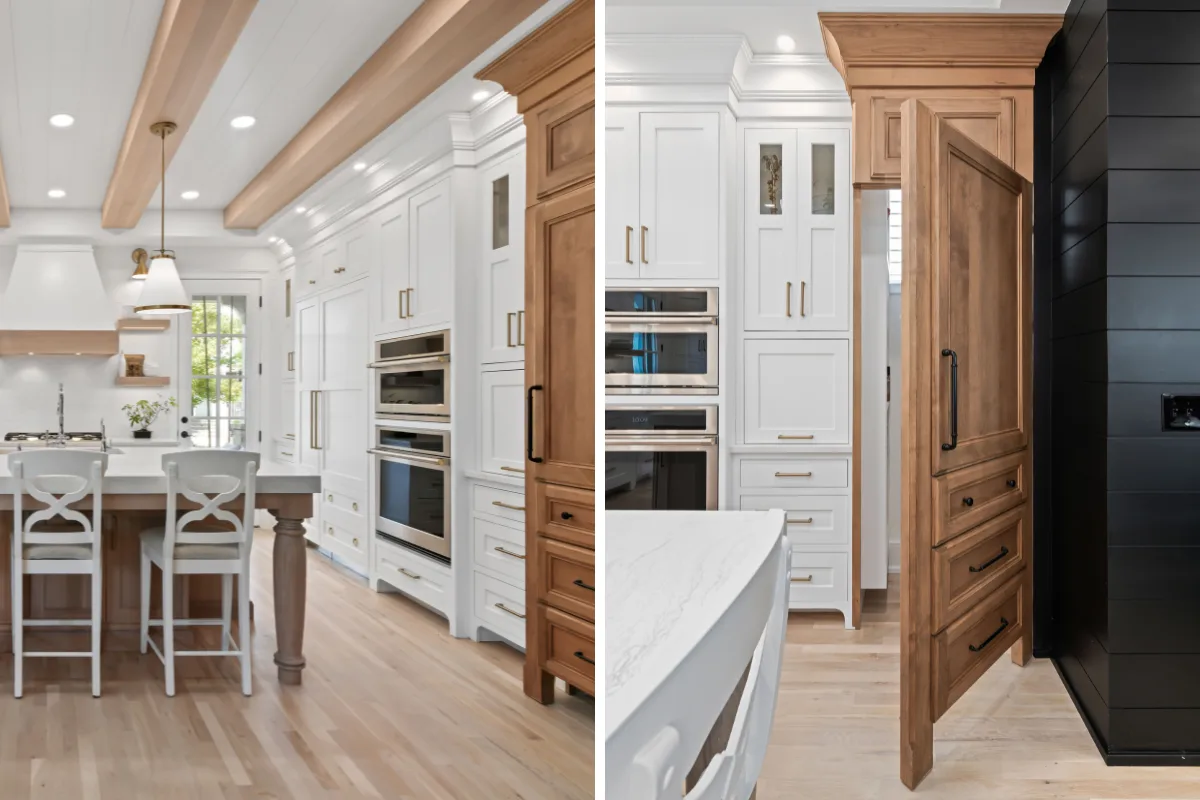
A walk-in pantry concealed behind a cabinet door that matches the surrounding cabinetry in finish, style and hardware produces one of the most satisfying functional surprises in a Franklin or Brentwood kitchen. From the main kitchen, the door reads as another cabinet. Behind it is a fully organized pantry with deep shelves for dry goods, small appliance storage at counter height and the organizational depth that a standard cabinet run simply cannot provide. Our guide to kitchen pantry design trends covers this configuration in more depth.
The design discipline for a hidden walk-in pantry is in the door specification. The concealment works only when the pantry door is built and hung to exactly match the surrounding cabinetry doors in stile and rail proportions, panel profile, finish and hardware. When those details are correct, the door disappears into the cabinet run. When they differ, the pantry announces itself as a different element. In a design-build process where the cabinet maker is working from a unified design rather than from independent specifications, that level of coordination is achievable. It requires a design decision made early, before the cabinet order is placed, and a fabricator committed to that level of precision.
8. Decorative Island End Panels
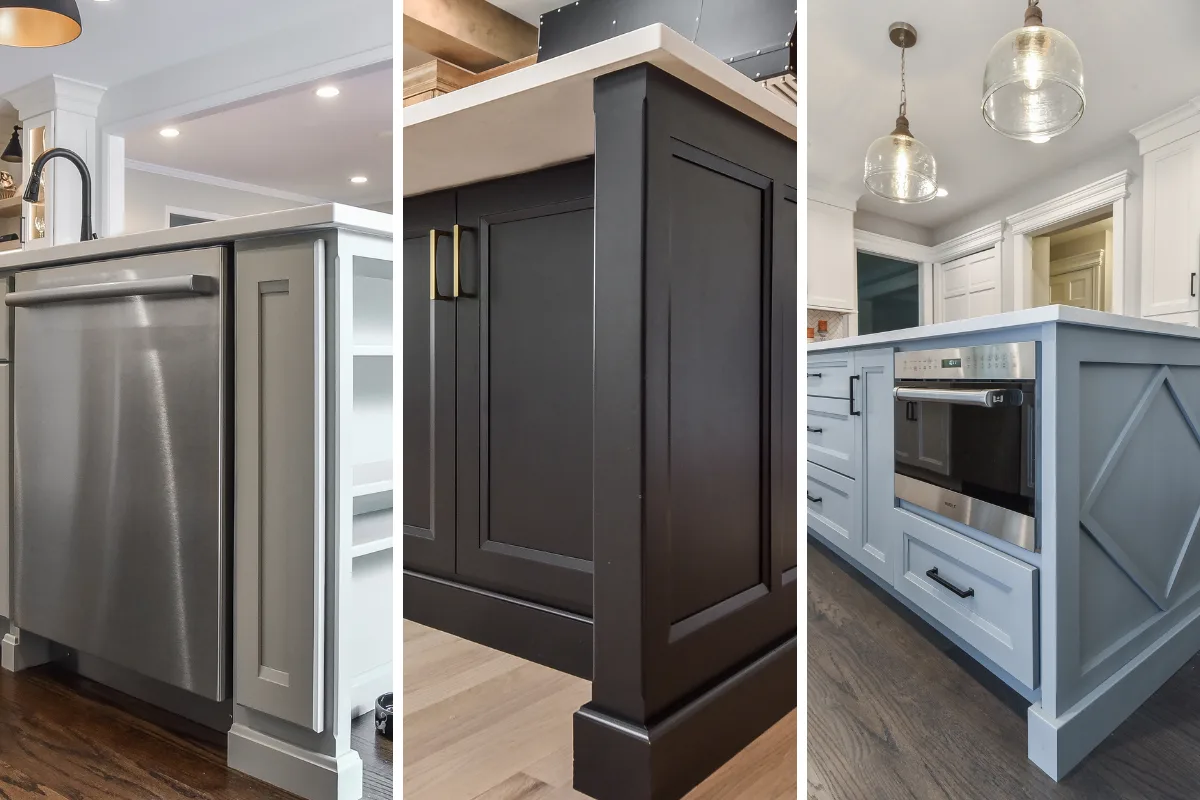
The visible ends of a kitchen island are among the most overlooked cabinetry details in a kitchen remodel, and one of the most rewarding to get right. A flat, plain cabinet end reads as unfinished regardless of the quality of the cabinetry on every other surface. A decorated end panel that receives the same design attention as the cabinet fronts reads as completed, custom and genuinely considered.
The most commonly specified island end panel treatments in Franklin and Brentwood kitchens are vertical fluted or reeded paneling, which adds a contemporary textural detail that works in both painted and natural wood specifications; applied raised panel millwork with a detailed molding profile, which adds traditional craft character to a painted island; and a contrasting material inset, such as a honed stone panel set into the cabinet end, which connects the island visually to the countertop material above it. Any of these treatments turns the island's exposed ends from a surface that the eye glosses over into a detail that contributes to the kitchen's overall sense of craft.
9. Bumped-Out Cabinet Sections
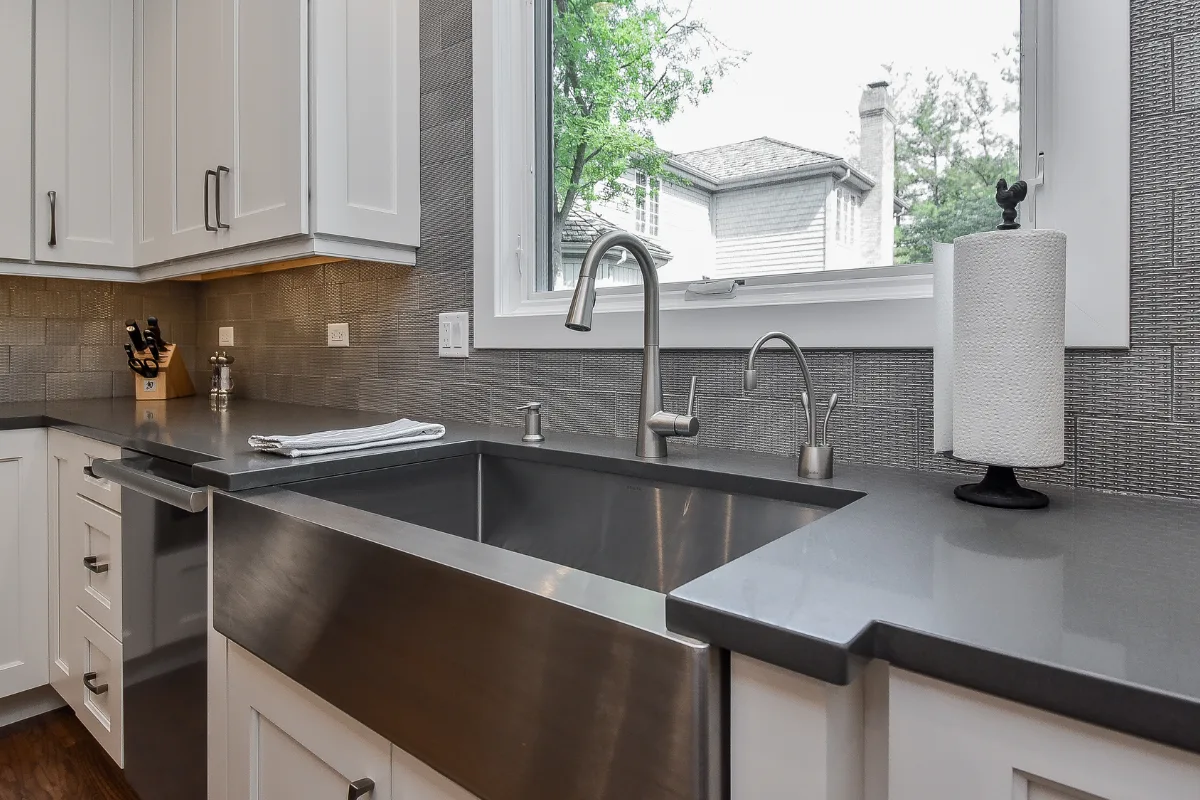
A bumped-out cabinet section, where a portion of the cabinetry run extends slightly farther forward or upward than the adjacent cabinets, adds an architectural dimension to the kitchen that flat, continuous cabinetry cannot produce. The variation in depth creates light and shadow that reads across the room, making the cabinetry appear to have been designed as architecture rather than installed as furniture. It is a detail that is most visible from across the kitchen, where the layered depth of the wall reads as genuinely composed.
This technique is most commonly applied near the kitchen hood designs, where the cabinetry on either side of the hood can be bumped forward slightly to frame the cooking zone as the kitchen's primary focal wall. It also appears at the end of a run adjacent to the refrigerator, where the depth variation accommodates the appliance's profile more naturally than a continuous flat cabinet run would. In Franklin and Brentwood kitchen remodels where the cabinetry detail is expected to read as custom rather than stock, the bumped-out section is one of the design moves that most efficiently communicates that quality.
10. Inset Cabinetry
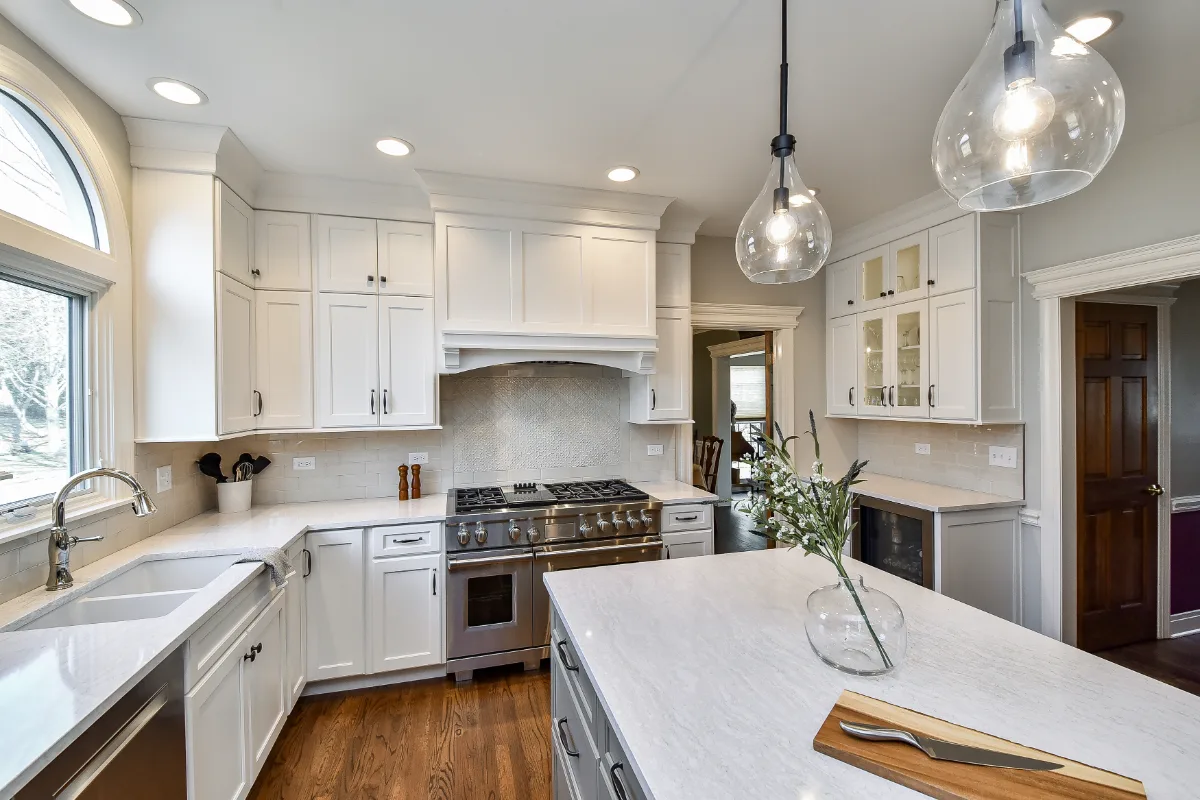
Inset cabinetry is the construction style that most clearly communicates quality in kitchen cabinetry, and it has become the specification most commonly associated with the premium Franklin and Brentwood kitchen remodel market. In inset construction, the door and drawer faces sit flush within the cabinet frame rather than overlapping it, which requires significantly tighter construction tolerances than face-frame overlay cabinetry. The visible frame around each door, with precisely consistent reveals on all four sides, is the detail that reads as traditional craftsmanship and genuine precision.
The practical implication is that inset cabinetry requires a cabinet maker operating to tighter tolerances and charging accordingly. It is meaningfully more expensive than full-overlay construction in the same species and finish. In a Franklin or Brentwood kitchen remodel where the cabinetry is the single largest cost component, the choice between inset and overlay is a significant budget decision. The households for whom inset is worth the premium are those for whom the visible quality of the craft, the precision frame, the tight reveals, the flush surface plane, is something they will see and value each time they open a drawer. For those homeowners, no other construction detail communicates the same level of commitment to quality.
11. Sustainable Cabinet Materials and Finishes
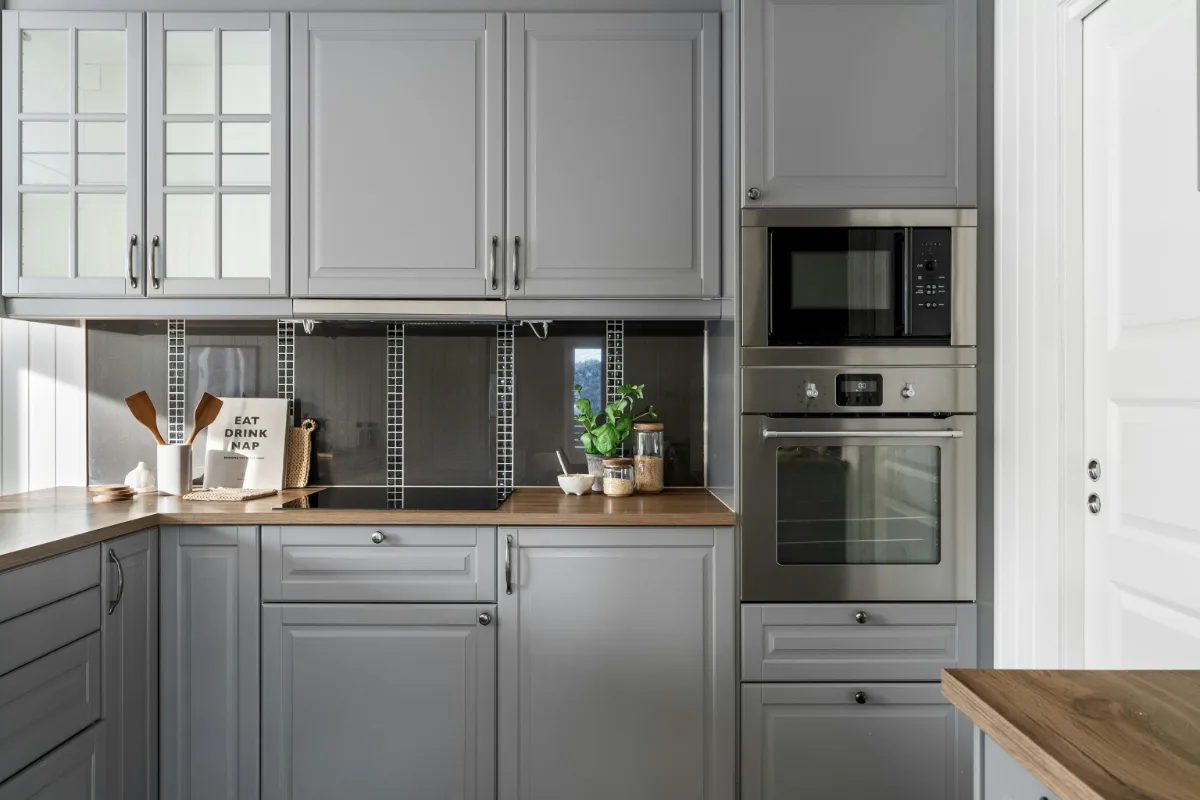
Sustainable cabinet material choices have become a meaningful consideration in Franklin and Brentwood kitchen remodels rather than a purely aspirational one, driven by the increasing availability of certified sustainable hardwoods, low-VOC cabinet finishes and domestically sourced plywood box construction that reduces the formaldehyde off-gassing associated with imported cabinet boxes.
The most impactful sustainable decisions in kitchen cabinetry are the finish specification, low-VOC water-based lacquers and conversion varnishes have improved significantly in durability while reducing indoor air quality impact; the box material, domestic plywood with low formaldehyde binders is meaningfully better for indoor air quality than imported MDF or particleboard box construction; and the wood species, certified sustainable hardwoods including domestic white oak and maple from FSC-certified sources are increasingly available from quality cabinet makers serving the Williamson County market.
These choices do not require a compromise in the quality or aesthetic of the finished cabinetry. In most cases, the sustainable specification is also the higher-quality specification, which is the most persuasive case for any remodel investment decision.
The Cabinetry Decision Is the Kitchen Decision
In a Franklin or Brentwood kitchen remodel, the cabinetry specification is the decision that all other decisions are organized around. The countertop material is selected in relationship to the cabinet color and finish. Backsplash design ideas are chosen in relationship to the cabinet style and the countertop material. The hardware finish establishes the metallic tone that runs through the fixtures, lighting and appliances. The cabinetry is first because it sets the terms for everything that follows.
That sequencing means the cabinetry selection needs to happen early in the design process, before countertop and tile are ordered and before appliances are specified. In a design-build process, that sequencing is inherent. The design team is working on the complete kitchen design before any individual component is ordered, which means the cabinetry specification is made in relationship to every other material rather than in isolation.
Sebring Design Build designs kitchen cabinetry for Franklin, Brentwood and Williamson County homeowners as the foundational element of each kitchen remodel. If you are ready to transform your kitchen remodel in Franklin, TN with cabinetry designed as thoughtfully as the space it defines, contact Sebring Design Build to schedule your complimentary consultation.



