
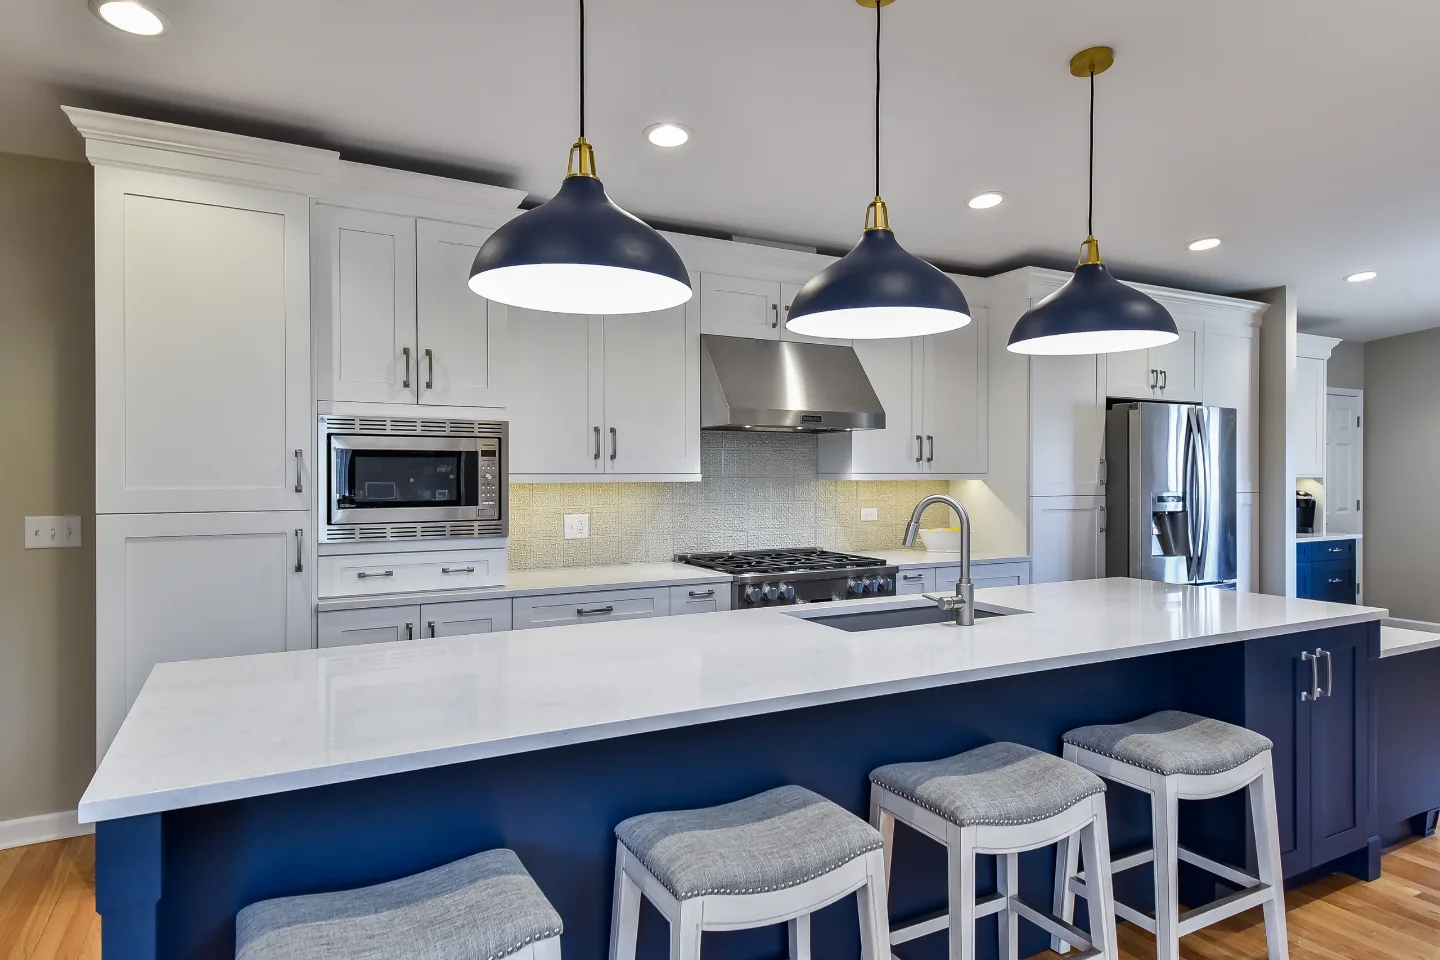
Kitchen cabinets establish the structure, proportion and visual character of the kitchen more than any other single element. They determine how efficiently the kitchen functions, how much storage it provides and how the space reads from the moment someone walks in. Getting the sizing right, understanding what the standard dimensions are and where custom work makes sense, is one of the most important steps in any kitchen remodel in Franklin or Brentwood.
Standard cabinet sizing is the framework that most kitchen designs begin from. It reflects decades of ergonomic research and manufacturing refinement, and it coordinates well with standard appliance dimensions, countertop depths and ceiling heights. Understanding these dimensions before design begins allows a homeowner to have a more informed conversation about layout and to make meaningful decisions about where stock sizes serve the kitchen and where a custom specification adds real value.
This guide covers the standard sizes for base, wall and tall cabinet categories, along with the placement conventions that determine how they work together in a kitchen design, the same conventions visible throughout our kitchen remodel portfolio.
Standard Kitchen Cabinet Sizes at a Glance
Most kitchens are built from three cabinet types, each with its own standard dimensions. Base cabinets are 34.5 inches tall (about 36 inches with the countertop) and 24 inches deep, in widths commonly from 9 to 48 inches in 3-inch increments. Upper or wall cabinets are most often 30, 36 or 42 inches tall and 12 inches deep, hung so their bottoms sit about 18 inches above the counter, or 54 inches from the floor. Tall pantry and oven cabinets are 84, 90 or 96 inches tall and 12 to 24 inches deep.
These standards coordinate cabinetry with appliances, countertops and ceiling heights, which is why most kitchen designs start from them. In Franklin and Brentwood homes with nine- or ten-foot ceilings, custom heights often replace the standard upper sizes so the cabinetry can run cleanly to the ceiling.
Where to Start: Taking Stock of the Space
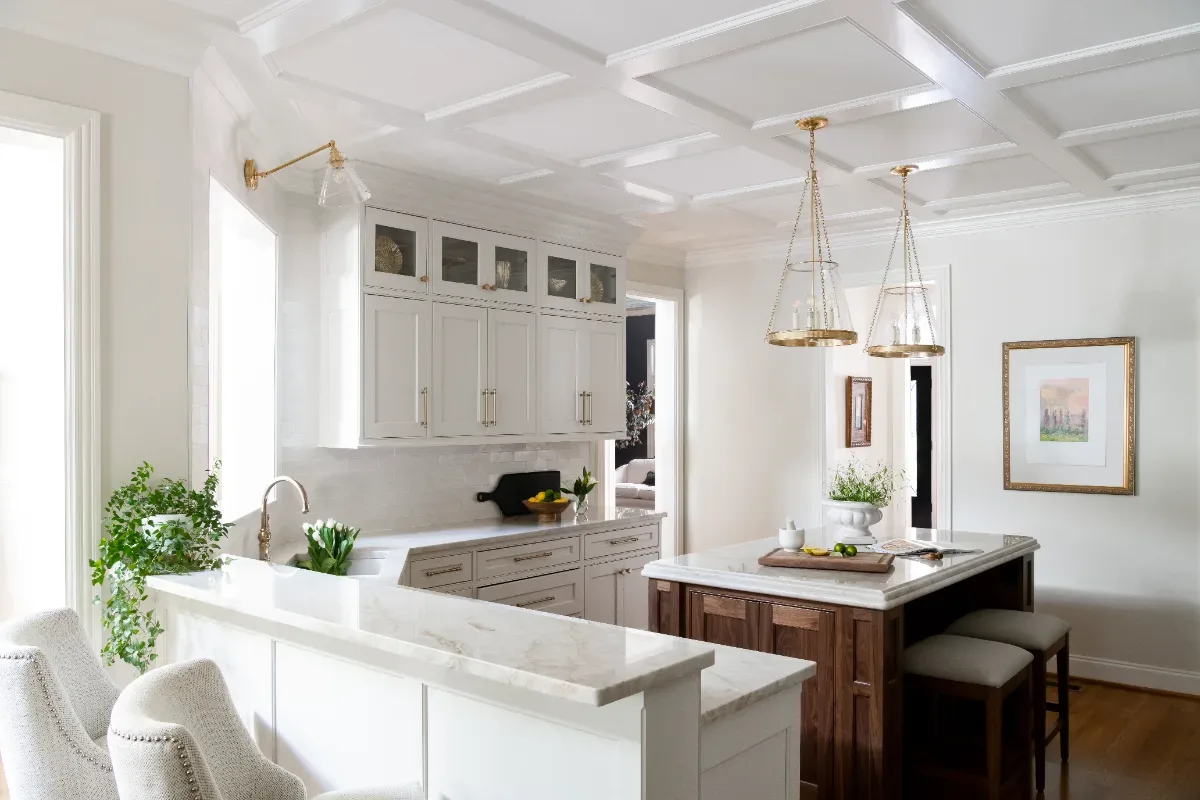
Before any cabinet sizing decisions can be made, accurate measurements of the kitchen space are essential. That means the full dimensions of each wall, the location of windows and doors, ceiling height and the placement of any mechanical, electrical or plumbing elements that affect where cabinetry can go. In Franklin and Brentwood homes, where kitchens often feature nine or ten foot ceilings and generous footprints, these measurements directly affect which cabinet heights produce the most proportional results and whether tall cabinetry will require custom fabrication to fill the space elegantly.
Material and construction quality should be part of the early conversation alongside sizing. Cabinet dimensions that meet standard specifications can be produced in a wide range of quality levels, from basic particleboard boxes with applied fronts to solid wood face frames with plywood box construction, dovetail drawer joints and soft-close hardware throughout. The sizing is the same. The performance over fifteen years of daily use is not.
In a kitchen remodel that is investing meaningfully in countertops, flooring and appliances, the cabinetry construction deserves the same level of specification. Painted white oak cabinetry in a Shaker-profile inset door, built on a plywood box with full-extension soft-close drawers, will look and perform differently from a visually similar cabinet built to lesser standards, even at identical dimensions.
Base Cabinets: The Foundation of the Kitchen
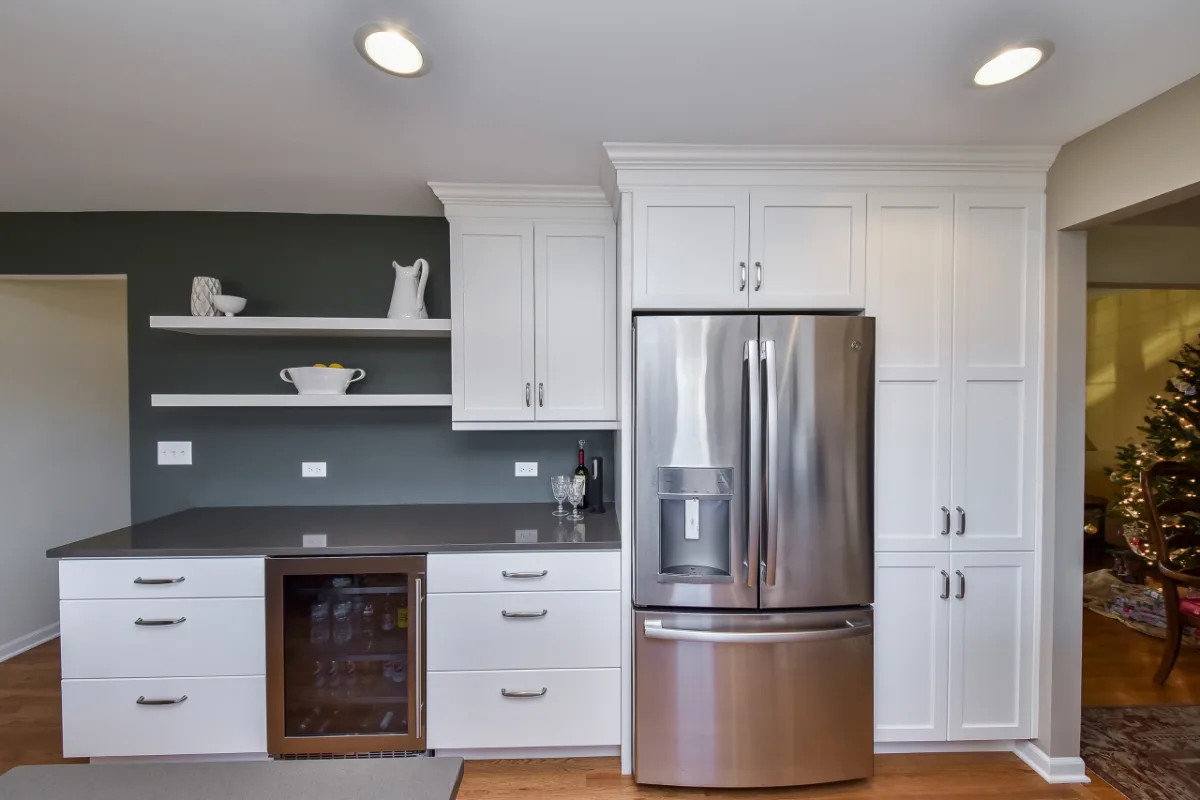
Base cabinets rest on the floor and form the structural foundation for the countertop, the sink and the primary work surfaces of the kitchen. They carry the most weight, absorb the most daily contact and define the working height of the kitchen for each person who uses it. Their dimensions are more standardized than any other cabinet category precisely because they coordinate with so many other elements.
The standard base cabinet height without a countertop is 34.5 inches. With a countertop installed, the finished surface height is typically 35 to 36 inches from the floor, which is the standard ergonomic working height for kitchen tasks. Our counter and bar height guide covers island and seating heights in more detail. The standard depth of a base cabinet, measured from the face of the door to the back of the cabinet, is 24 inches without a countertop and 25 to 26 inches with the countertop overhang included. Some base cabinets are specified up to 30 inches deep for additional storage, though deeper cabinets make it harder to reach the back of the counter and access wall outlets.
Standard base cabinet widths commonly run from 9 to 48 inches in 3-inch increments, with 12, 15, 18, 24, 30, 33 and 36 inches among the most frequently specified. Most kitchen layouts combine several of these widths to fill the available wall runs and create the storage and work surface distribution the layout requires.
Toe kicks, the recessed space at the base of the cabinet between the floor and the cabinet bottom, have a standard height of 3.5 inches and a standard depth of 3 inches. They can range from 3 to 4.5 inches high; adjusting the height does not meaningfully reduce cabinet storage but does affect the visual proportion of the cabinetry run. Filler strips, which are used between cabinets or between a cabinet and an adjacent wall to close gaps without modifying the cabinet itself, are standard in stock and semi-custom cabinetry. Fully custom cabinetry is typically measured and built to eliminate the need for fillers entirely.
"The base cabinet layout is where the kitchen either works or it does not," says Bryan Sebring, CGR. "We spend significant time with clients on the work triangle, the landing zones and the drawer-to-door ratio in the base run before we finalize anything. Getting those proportions right determines whether the kitchen functions well every single day, not just how it looks in the drawings."
Wall Cabinets: Storage Above the Countertop
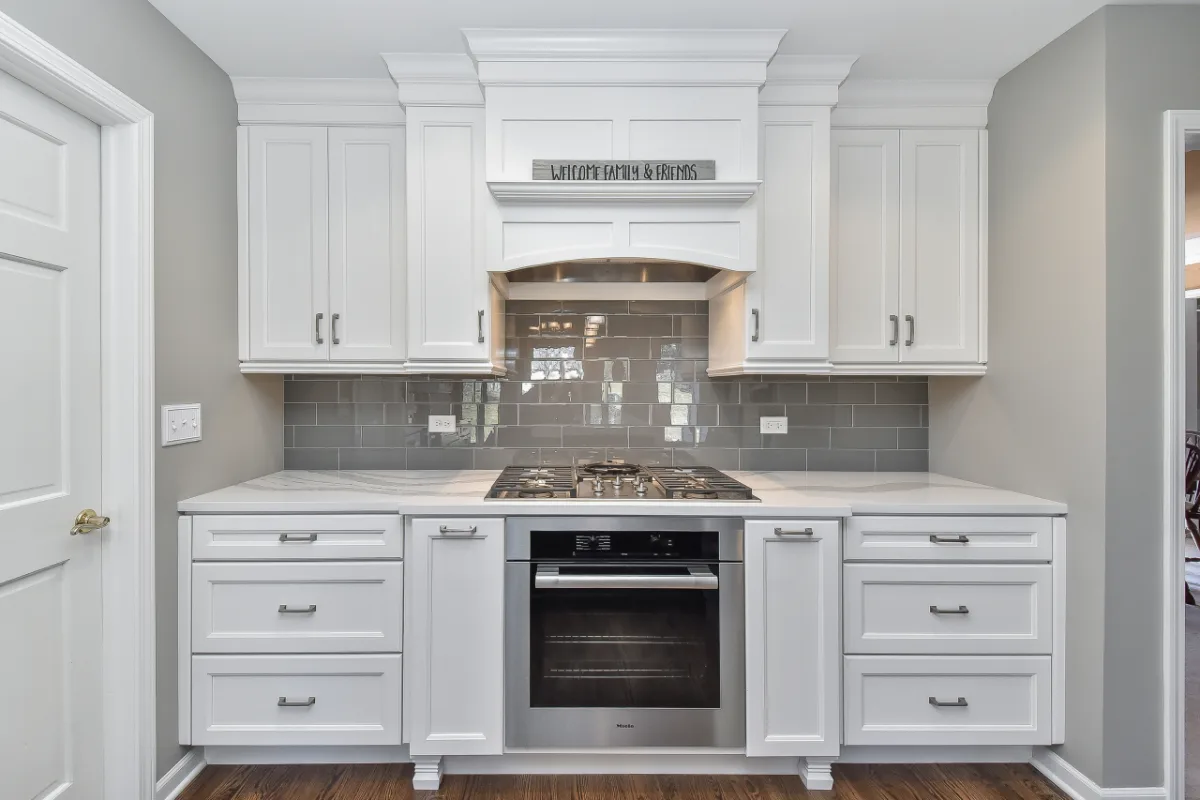
Wall cabinets are mounted to the wall above the countertop and base cabinets. They provide storage for everyday dishes, glassware, dry goods and kitchen accessories, and they establish the visual upper boundary of the kitchen cabinetry. Their height relative to the ceiling has a significant effect on how the kitchen reads in terms of proportion and completeness.
Standard wall cabinet heights are 12, 15, 18, 30, 36, 42 and 48 inches. Standard width ranges from 12 to 36 inches. Standard depth ranges from 12 to 24 inches, with 12 inches being the most common for general upper storage.
Wall cabinets are conventionally hung 18 inches above the countertop surface, which places the bottom of the cabinet at 54 inches above the floor in a standard kitchen with a 36-inch counter height. Above the cooktop, wall cabinets typically need at least 30 inches of clearance, or the distance specified by the range and hood manufacturers, to allow for safe clearance and ventilation. In a kitchen designed with accessibility in mind, wall cabinets can be hung as low as 15 inches above the countertop to bring more of the cabinet interior within reach.
In kitchens with nine or ten foot ceilings, as is common in Franklin and Brentwood homes, the relationship between wall cabinet height and ceiling height becomes an important design decision. Standard 42-inch upper cabinets leave a gap between the top of the cabinet and a nine-foot ceiling. Extending to 48-inch uppers, adding a soffit to fill the gap or building to the ceiling with a custom height cabinet are the three standard responses. Each has different cost, storage and aesthetic implications that should be resolved during the design phase rather than discovered during installation.
Tall Cabinets: Pantry and Utility Storage
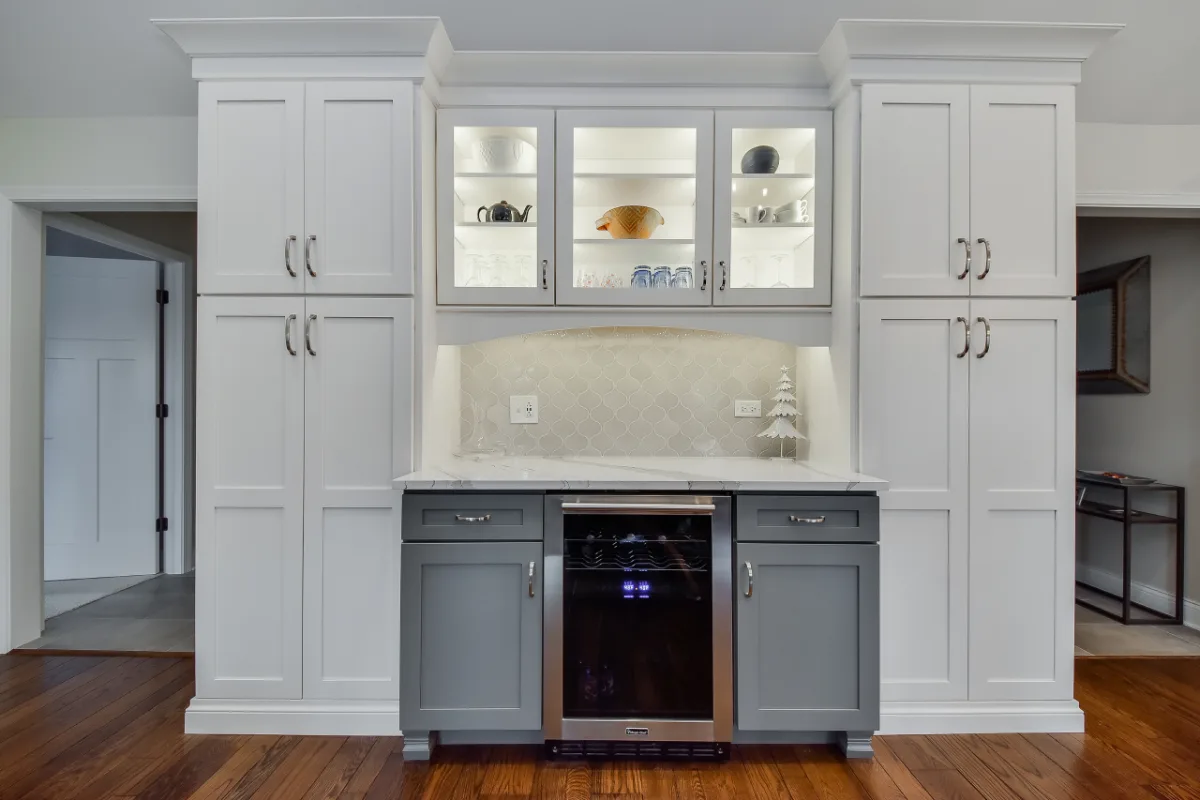
Tall cabinets, often called pantry or utility cabinets, run from the floor to the upper cabinet line or to the ceiling, providing the most concentrated storage per linear foot of any cabinet type. In a kitchen remodel in Williamson County, a well-designed pantry cabinet run adjacent to the refrigerator or at the end of a cabinetry wall is one of the most valued storage elements the kitchen can include. Our guide to kitchen pantry design trends covers layout options in more depth.
Standard pantry cabinet heights are 84, 90 and 96 inches. Standard depths range from 12 to 24 inches, and standard widths range from 12 to 36 inches. A 96-inch tall cabinet reaches the ceiling in a standard eight-foot kitchen, making crown molding or a trim cap the typical finishing treatment. In kitchens with nine or ten foot ceilings, 96-inch pantry cabinets leave a gap at the top that requires either a custom height specification or a decorative soffit or header to close cleanly.
Pantry cabinets at 12 inches deep are appropriate for straightforward shelf storage of cans, boxes and smaller items where access to the full depth of the shelf is easy. Pantry cabinets at 24 inches deep provide substantially more storage volume but require pull-out shelving or drawer inserts within the cabinet to make the full depth usable without excessive reaching. Most well-designed pantry cabinets at 24-inch depth include full-extension pull-out shelves on each level as a standard specification.
Width selection affects both storage capacity and organizational flexibility. A 24-inch wide pantry provides a practical and proportional unit in most kitchen layouts. A 36-inch wide pantry is worth specifying when additional door storage or pull-out organization within the cabinet is planned, as the wider footprint accommodates those features more naturally.
Tall Oven Cabinets
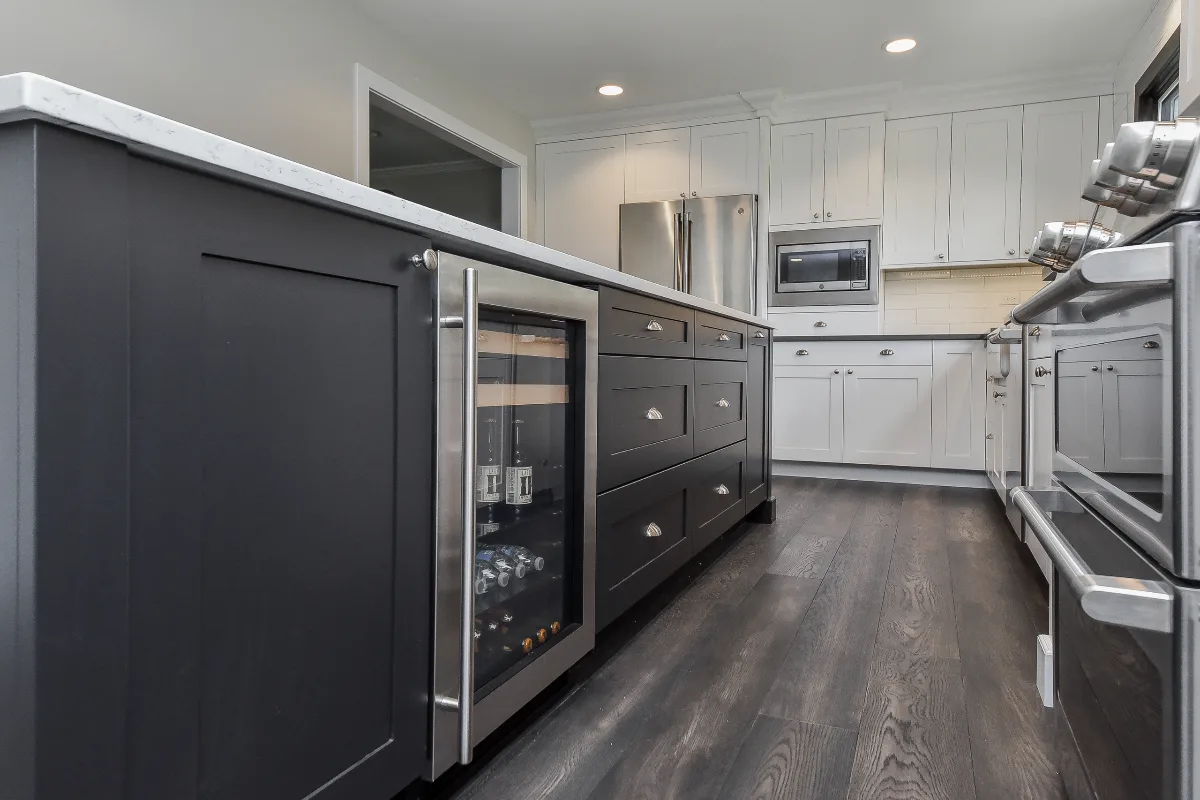
Tall oven cabinets are designed specifically to house a wall oven or a combination oven and microwave unit and to provide cabinetry above and below the appliance opening. Standard widths for oven cabinets are 30 and 36 inches. Standard depth is 24 inches to accommodate most wall oven models. Standard heights are 84, 90 and 96 inches.
Before specifying an oven cabinet in the kitchen remodel process, confirming the exact cutout dimensions of the intended appliance is essential. Oven models from different manufacturers vary in their required cutout dimensions, and specifying the cabinet to the wrong measurement creates a fit problem that is difficult and expensive to correct after installation. This coordination between appliance specification and cabinetry specification is one of the reasons a design-build process, where the designers and builders work from the same set of documents, produces fewer errors than a process where the kitchen designer and the general contractor are working from different sets of information.
Putting the Sizing Together
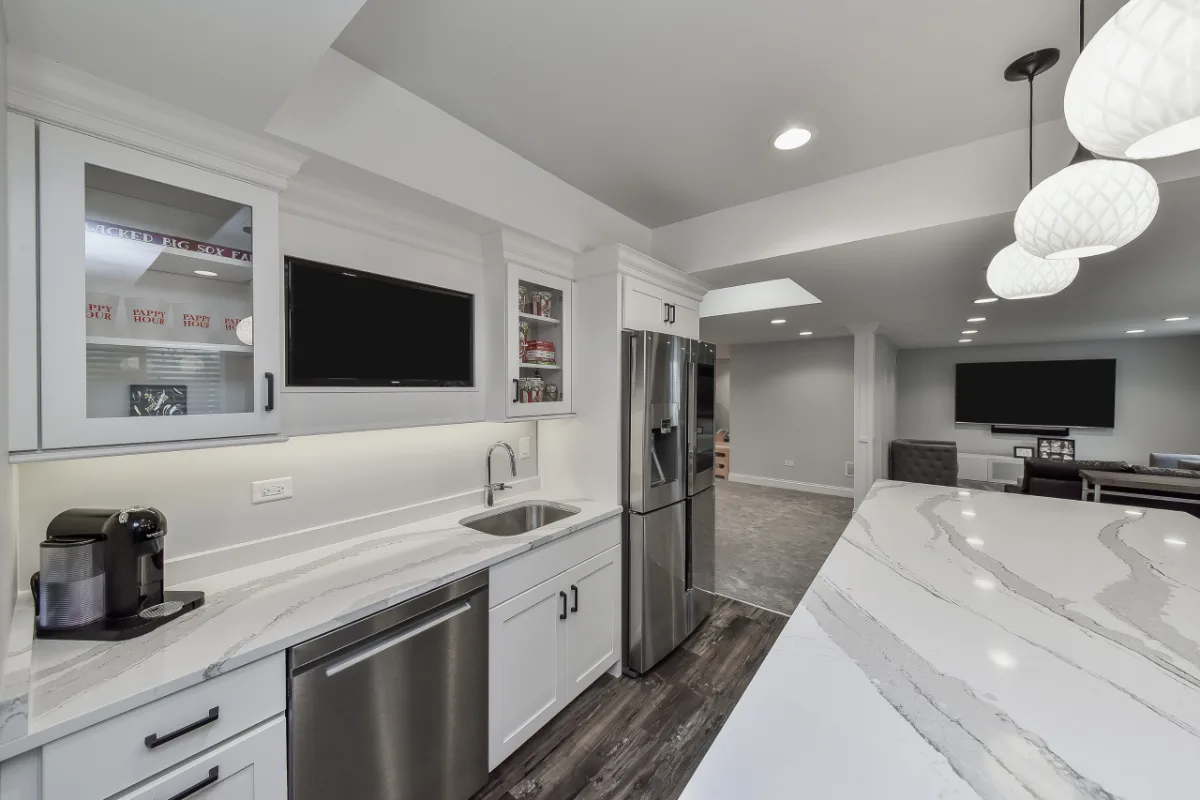
Standard kitchen cabinet sizes exist because they work well for most kitchens and coordinate reliably with standard appliances, countertop materials and installation conventions. They are a practical starting point rather than a ceiling on what is possible.
Custom cabinetry, built specifically to the dimensions of a particular kitchen, eliminates fillers, allows ceiling-height tall cabinets in any height configuration, and accommodates unusual appliance dimensions or architectural conditions without compromise. In the kitchen remodels Sebring Design Build completes throughout Franklin, Brentwood and Williamson County, the cabinetry is typically custom or semi-custom rather than stock, which allows the layout to be drawn around the specific kitchen rather than the other way around.
The best kitchen cabinet specification is the one that serves the particular household's needs, fits the specific kitchen space, complements the material palette and is built to a quality standard that holds up to twenty years of daily use. It is time that you love the way your kitchen is organized, stored and designed to work. If you are planning a kitchen remodel in Franklin, TN, contact Sebring Design Build to schedule your complimentary consultation and start designing cabinetry that is built around the way your family lives.



