
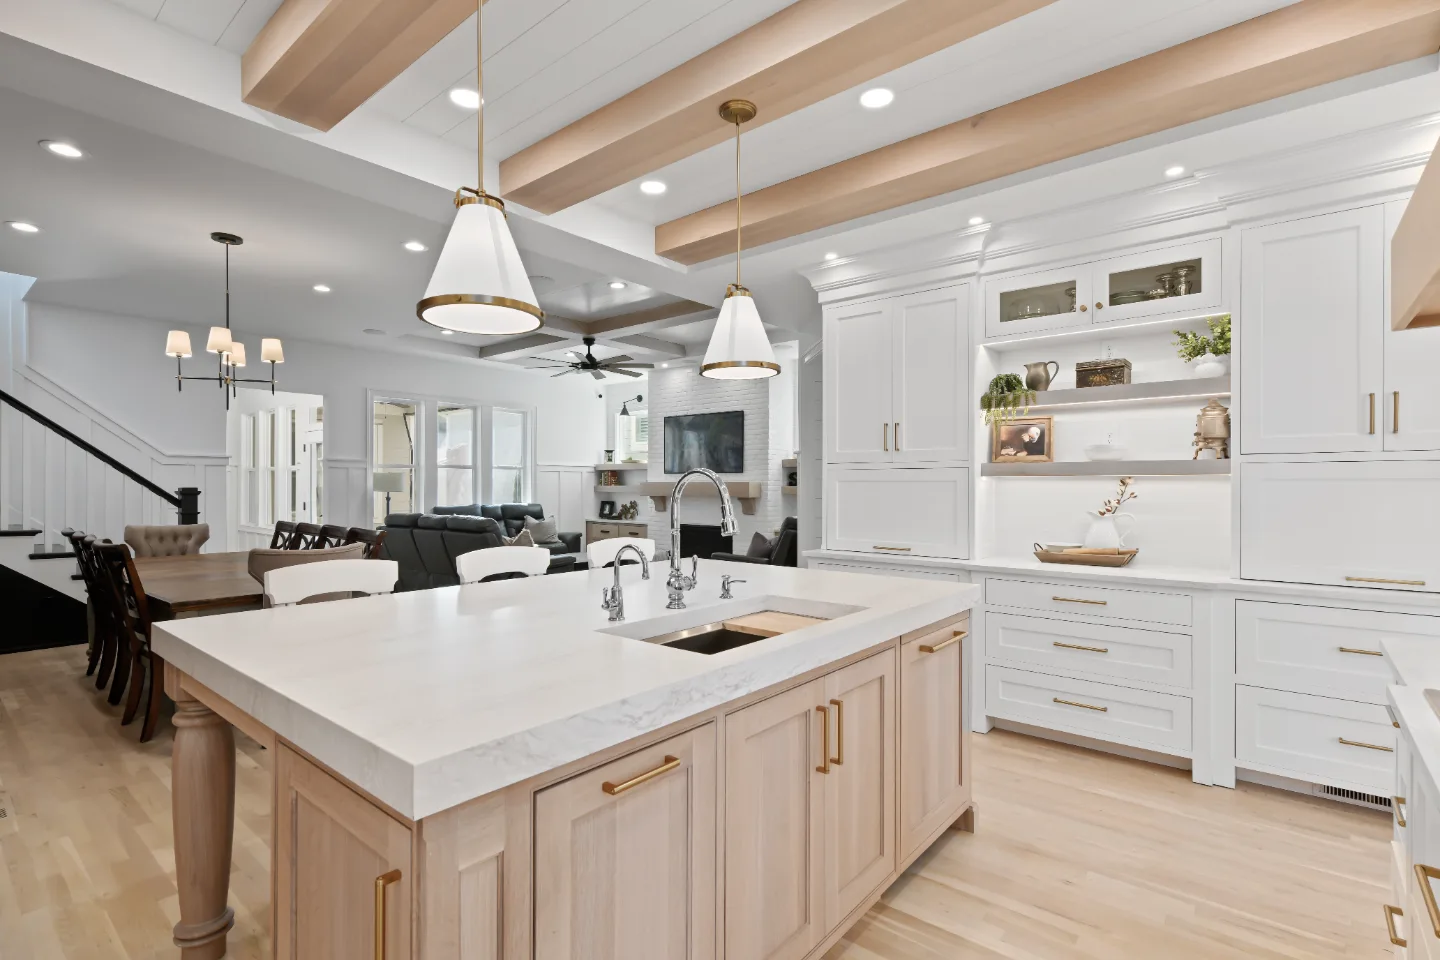
The kitchen island has become the truest measure of how well a kitchen is designed. What began as extra counter space has become the multifunctional center of the home, the place where mornings begin with coffee and conversation, where children do homework while dinner is being made, where guests naturally gather and where the family returns at the end of the day. In Franklin and Brentwood homes, where kitchens are often the largest and most used room in the house, the island carries more design responsibility than any other single element.
Designing the right island is not simply a matter of choosing a beautiful countertop. It is about creating a space that supports daily life while reading as a composed, intentional part of the kitchen as a whole. From bold material contrasts and integrated appliances to thoughtful storage and seating designed for real use, the most successful islands blend visual quality with genuine functional thinking.
Understanding the directions shaping kitchen island design in Williamson County right now can help any homeowner approaching a remodel make more confident decisions, ones that will serve the kitchen well for the life of the home rather than simply following the moment.
These ten kitchen island design trends represent the ideas appearing most consistently in the most thoughtful Franklin and Brentwood kitchen remodels, along with practical guidance for incorporating each one, many of which appear throughout our kitchen remodel portfolio.
1. Larger Islands That Anchor the Open Plan
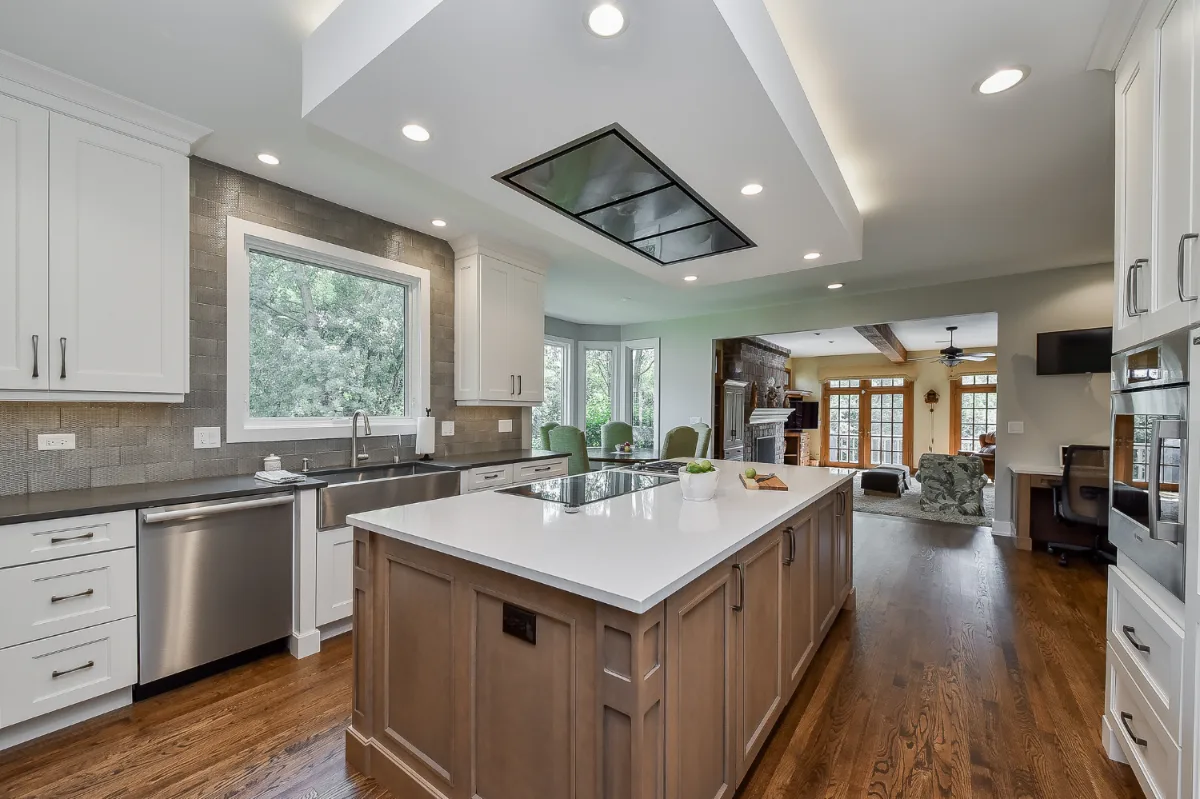
One of the most consistent directions in current kitchen island design is scale. Islands are being sized more generously than they were a decade ago, and the reason is functional as much as visual. In open-plan homes across Franklin, Brentwood and Westhaven, a substantial island serves as the visual anchor between the kitchen, dining area and living space. It defines the kitchen zone without closing it off, and it gives the open floor plan the sense of structure it needs to feel composed rather than undifferentiated.
A larger island also supports the multiple activities that happen simultaneously in a busy household. Dinner preparation can happen on one end while homework occupies the other. Guests can sit comfortably without crowding the cook. The critical design constraint is clearance: about 42 inches on working sides for one cook, about 48 inches where two people work at once, and roughly 36 inches along sides used only for walking or seating. When that clearance is maintained, a generous island does not make the kitchen feel smaller. It makes it feel properly organized.
2. Contrasting Colors and Mixed Materials
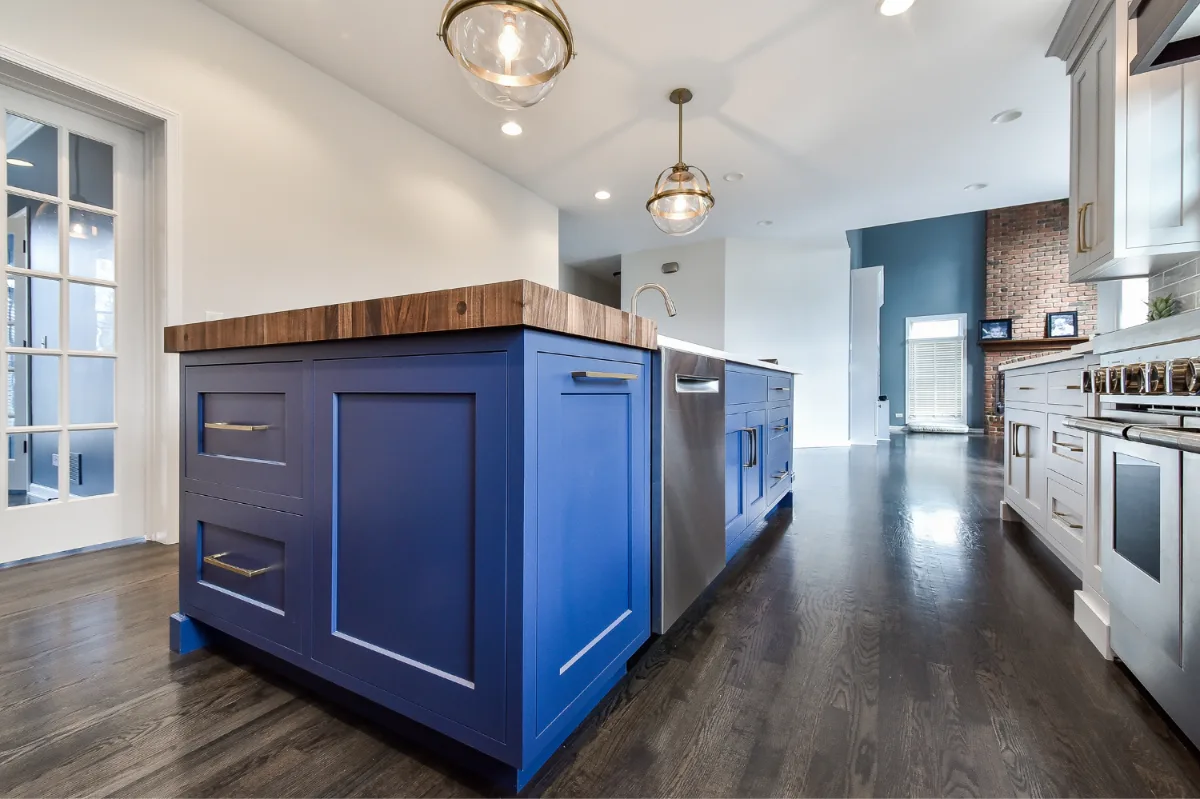
Matching the island cabinetry to the perimeter cabinetry was the standard approach in kitchen design for many years. The direction that has replaced it across Williamson County remodels is deliberate contrast: an island in a different color, a different material or both, that creates a clear visual distinction between the island and the surrounding kitchen.
The combinations that appear most consistently in Franklin and Brentwood kitchens are a deep-toned island base, forest green, ink blue, warm charcoal or natural white oak, against a lighter perimeter cabinetry in warm white or off-white. This contrast gives the island the quality of a piece of furniture rather than simply more cabinetry, which is both visually richer and functionally clarifying. The island reads as the center of the kitchen rather than as part of its background.
"The island is where we introduce the color or material that gives the kitchen its personality," says Bryan Sebring, CGR. "A forest green island against warm white perimeter cabinets, with honed quartzite on top and unlacquered brass hardware, is the combination we keep coming back to because each element earns its place and the whole reads as genuinely composed rather than assembled."
Mixed materials amplify the effect, and the same thinking applies when choosing island lighting. A painted cabinetry base topped with a thick honed quartzite slab introduces a stone quality that the perimeter countertops may share or contrast. A waterfall edge in Calacatta marble on a painted island base creates a material pairing that reads as considered and luxurious without requiring the entire kitchen to carry that same register.
3. Waterfall Countertops for a Sculptural Edge
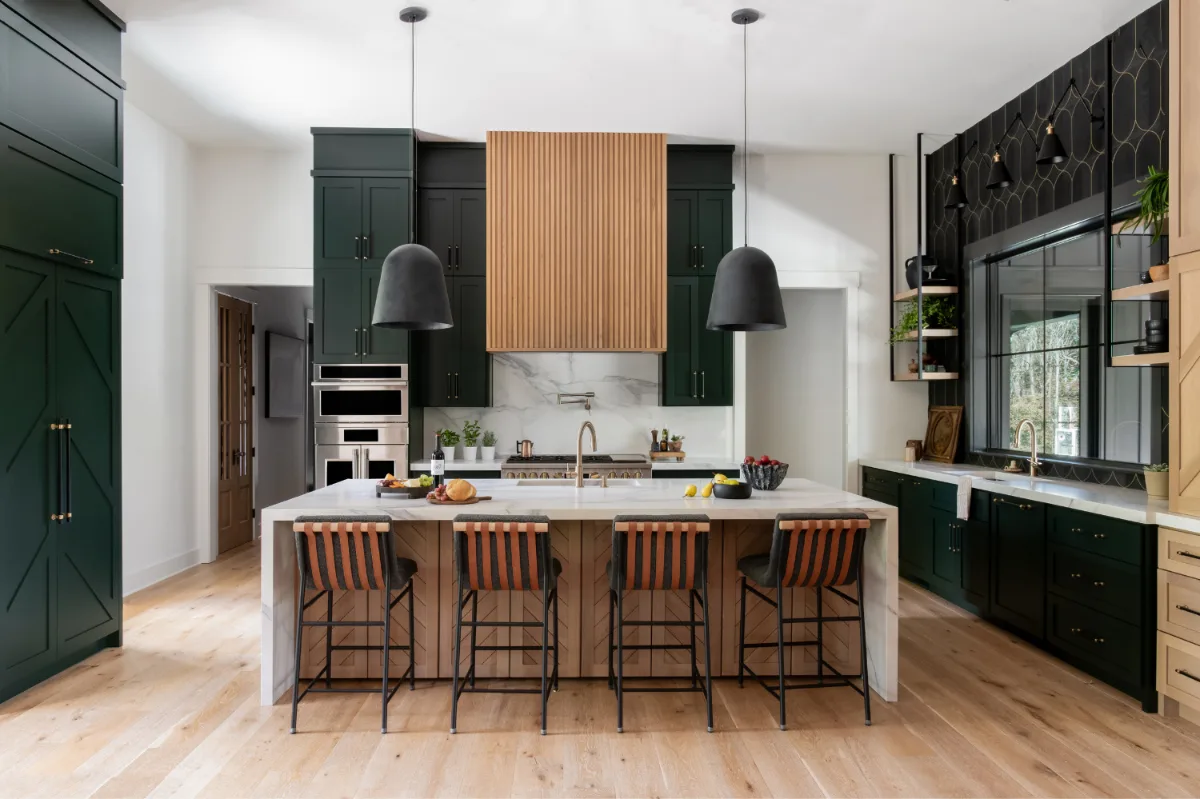
The waterfall countertop, where the island surface material continues vertically down one or both ends to the floor, has become one of the most architecturally distinctive details available in kitchen island design. Its appeal is both structural and aesthetic: the continuous vertical plane of stone creates a sculptural quality that a standard overhang or recessed toe kick cannot achieve, and it protects the cabinetry at the end of the island from the contact and wear that end panels typically accumulate over time.
Waterfall countertops are most effective with materials that have genuine movement. A honed quartzite slab with dramatic veining, a piece of Calacatta marble with bold linear grain, or a quartzite with warm gold movement all produce a waterfall treatment where the stone's natural character is the design statement. The corner seam where the horizontal and vertical planes meet can be mitered and matched to create a continuous visual flow through the veining, which is one of the most refined details available in any kitchen remodel.
In contemporary and transitional kitchen contexts, the waterfall edge introduces a quietly architectural quality that elevates the island without requiring any additional design element above or around it. It is a detail that announces material investment and design intention simultaneously.
4. Smart Storage Designed Around Real Use
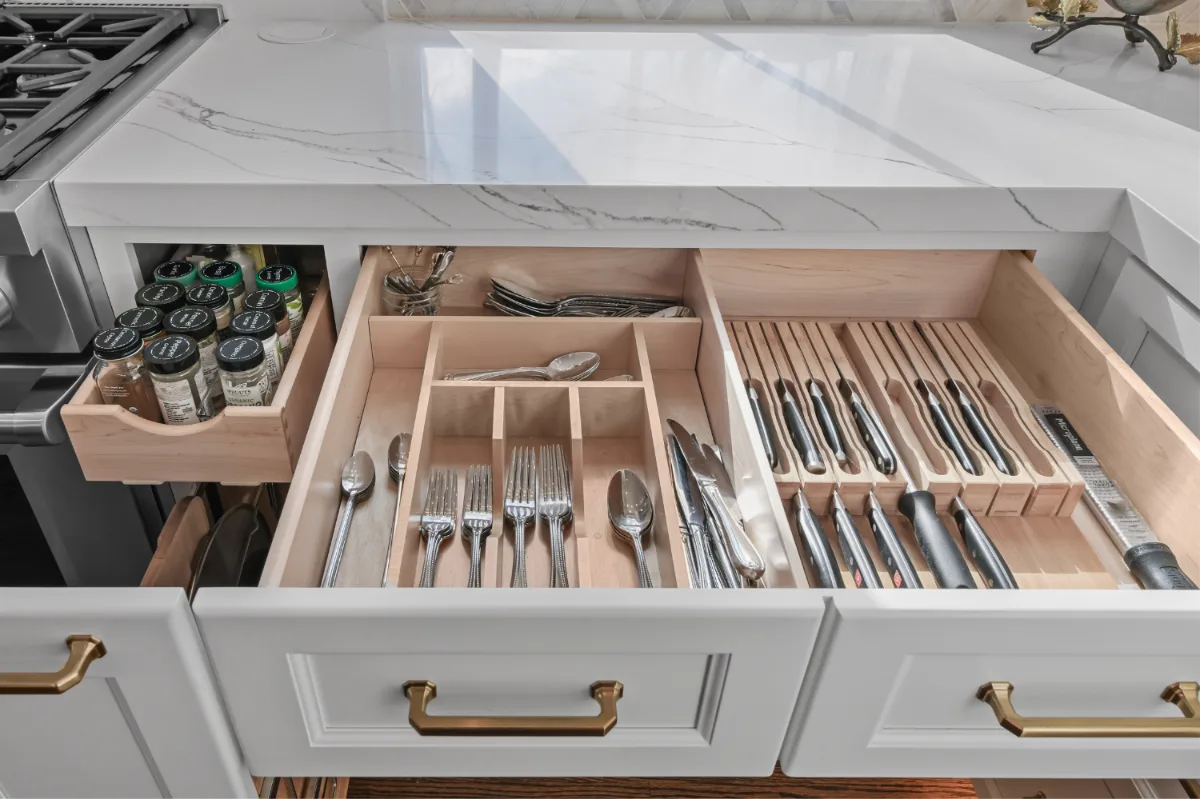
The visual quality of a kitchen island depends almost entirely on the quality of its storage design, because a poorly organized island inevitably becomes a cluttered surface regardless of how beautiful its materials are. The direction in Franklin and Brentwood kitchen remodels is away from the lower cabinet with fixed shelves and toward deep drawer storage designed around the specific ways a household actually uses its kitchen. This same principle, storage built around real habits rather than generic shelving, is central to our guide on kitchen pantry design trends.
Deep pot and pan drawers, typically sixteen to twenty inches deep with full-extension soft-close slides, replace the lower door-and-shelf cabinet that requires stooping and reaching for everything at the back. Vertical tray dividers integrated into a shallower drawer keep baking sheets, cutting boards and sheet pans organized and accessible. A pull-out trash and recycling unit concealed behind a door panel keeps those necessities out of sight without requiring the extra step of walking to a separate location.
The most valuable storage design question is also the simplest: what does this household actually use the island for, and what does it need to store within reach of that use? When the storage plan reflects the actual daily habits of the people using the kitchen, the island stays organized without requiring effort.
5. Integrated Appliances for Seamless Workflow
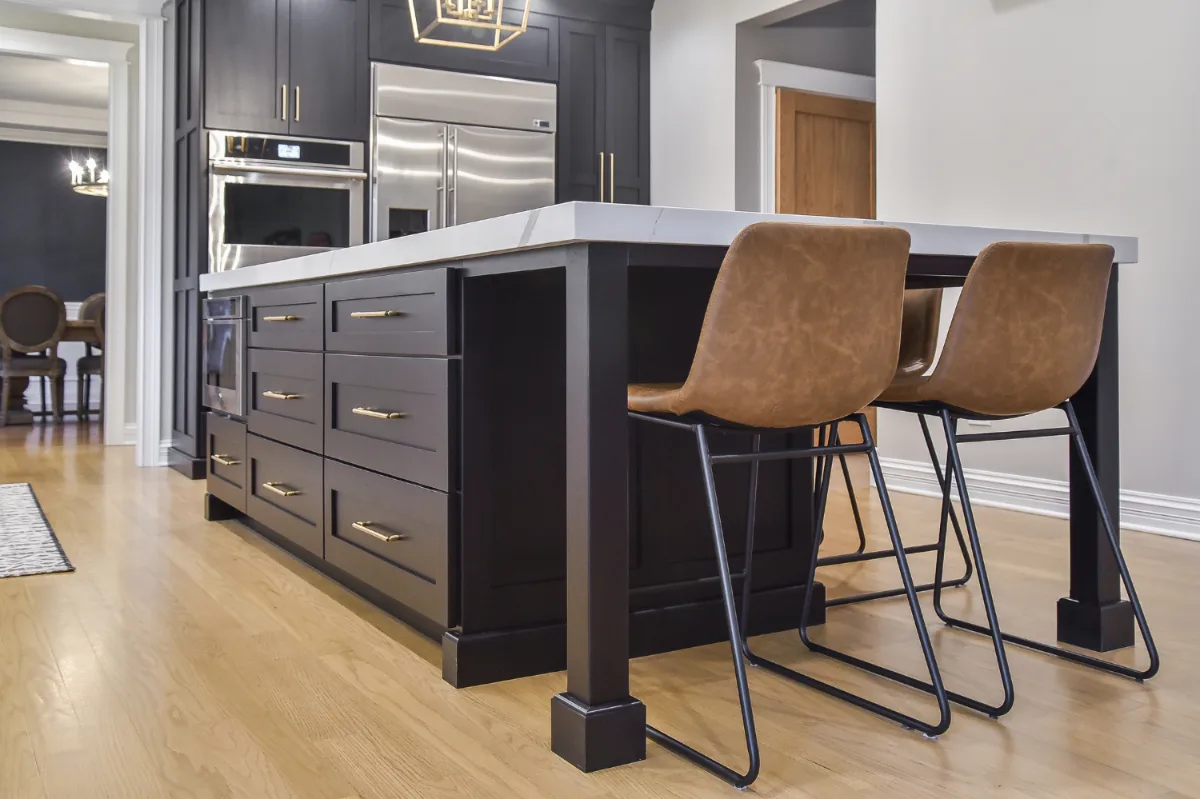
The kitchen island in a well-designed Williamson County home is increasingly being asked to function as a complete work zone rather than simply an additional preparation surface. Integrating appliances directly into the island footprint, preparation sinks, beverage refrigerators, microwave drawers, warming drawers and occasionally a secondary dishwasher, allows the island to support cooking and entertaining simultaneously without requiring constant movement between zones.
A preparation sink at the island eliminates the need to walk back to the perimeter whenever water is needed during prep work, which in a kitchen where the island is the primary work surface can mean dozens of trips avoided in the course of a single meal preparation. A beverage refrigerator integrated below the island seating overhang allows guests to serve themselves without entering the kitchen work zone. A microwave drawer concealed beneath the countertop keeps vertical cabinetry space available for storage or display.
The most refined execution of this direction uses panel-ready appliances whose door fronts match the island cabinetry exactly, so the island reads as a unified piece of furniture from the outside even though it contains several distinct appliance functions inside. That integration is what separates an island that feels custom from one that feels assembled from available components.
6. Curves and Softer Silhouettes
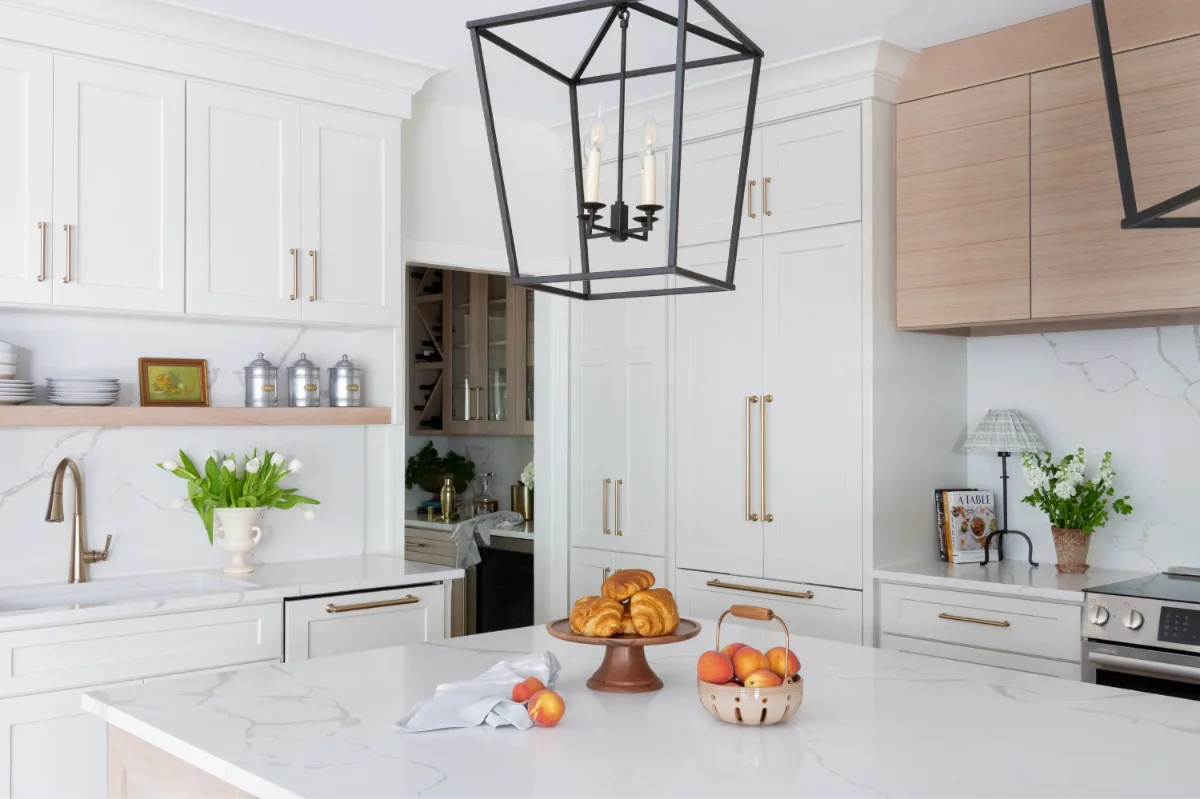
The strictly rectangular island has been the default kitchen island form for decades, and the direction that is replacing it in the most considered Franklin and Brentwood remodels is a softer one. Curved island ends, fully rounded forms and countertop profiles with a deliberate radius are appearing in kitchens that want something more architecturally distinctive without committing to an aggressive departure from the established vocabulary of the kitchen.
The functional argument for curves complements the aesthetic one. A curved island end eliminates the sharp corner that rectangular islands produce at the seating end, which is both a safety consideration in households with young children and a comfort consideration for anyone standing or sitting near the end of the island. A seating end with a slight inward curve allows the stools to wrap slightly around the island rather than sitting in a straight line, which creates a more social seating configuration and a more visually dynamic end condition.
The most refined curved island designs are fully integrated from countertop to base, with the stone or quartzite following the curve of the cabinetry precisely rather than overhanging a straight cabinet below. That level of coordination between stone fabrication and cabinetry construction is one of the clearest signs of a kitchen that was designed as a whole rather than assembled from separate decisions.
7. Multi-Level Designs That Support Real Activity
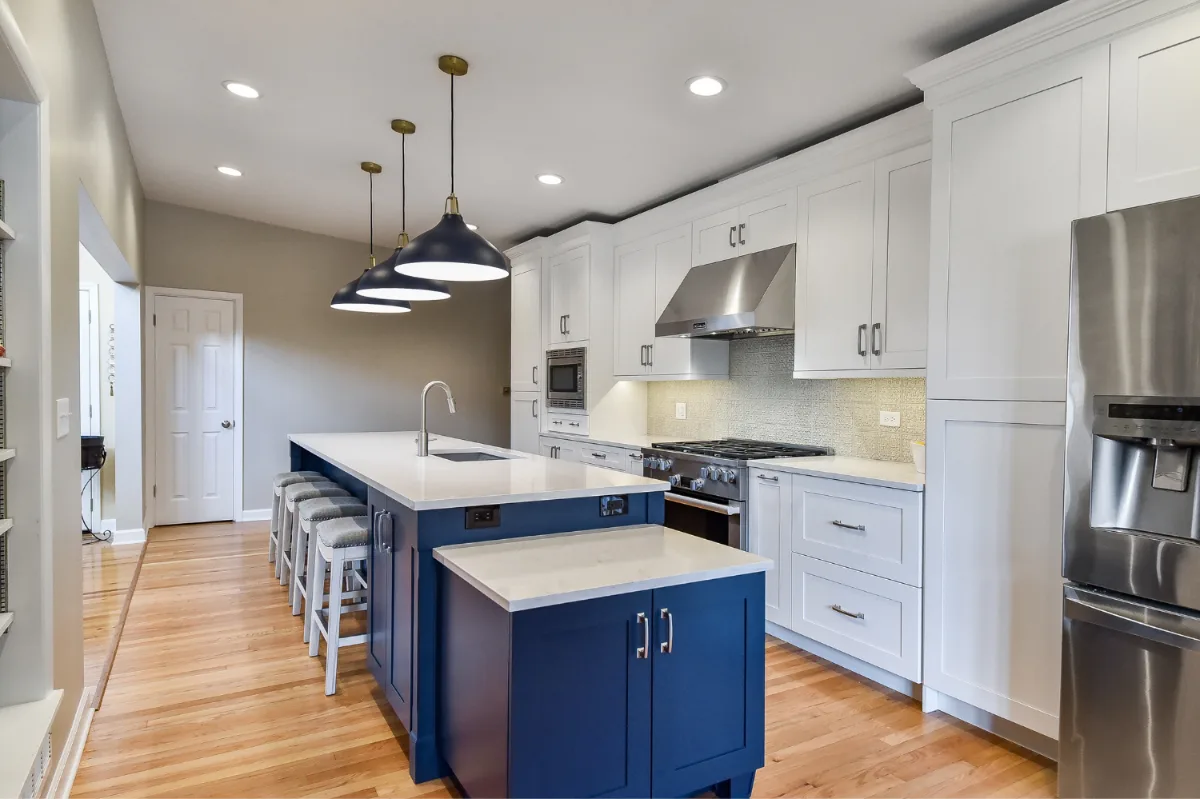
A kitchen island at a single consistent height serves most households well, and that is the most common configuration in Williamson County kitchen remodels. The two-level design, where the prep surface sits at standard 36-inch counter height and the seating section is raised to bar height at 42 to 44 inches, remains a relevant option in specific contexts, primarily in kitchens where the homeowner wants to visually separate the kitchen work area from the seating and gathering area.
The functional case for the raised bar is that it creates a visual screen. Guests seated at bar height see across the island surface at the cook's level rather than directly into the kitchen workspace, which matters in households that entertain regularly and prefer to keep the working kitchen visually separated from the social space. The bar surface also provides comfortable seating for adults at barstool height without requiring a lower countertop overhang on the kitchen side.
The design case for a single-level island, on the other hand, is that it reads as more architecturally unified, allows more flexibility in how the island is used from both sides, and makes the countertop material the continuous visual statement throughout. The choice between the two depends entirely on how the household uses the kitchen and what the visual relationship between the kitchen and the adjacent living space needs to be.
8. Statement Lighting That Frames the Island
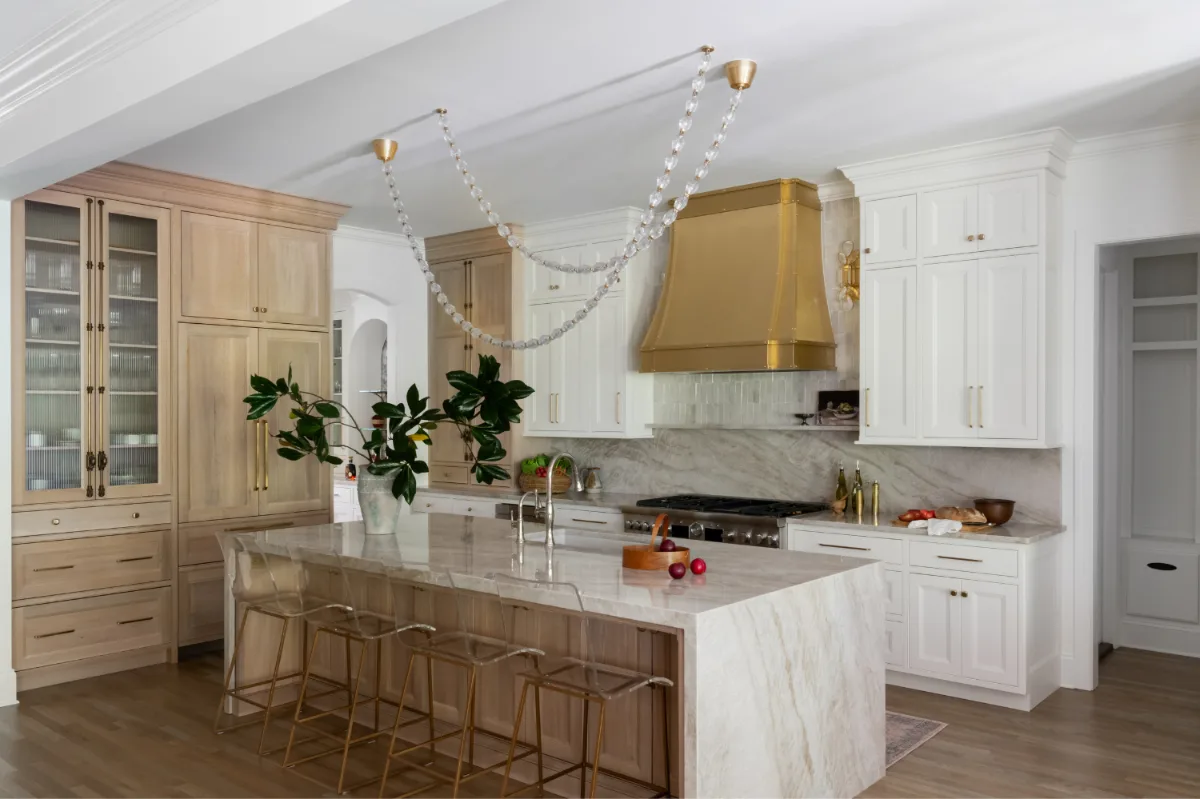
The lighting above the kitchen island is the element that most directly shapes whether the island reads as a designed focal point or simply as a functional surface. In a kitchen with high ceilings, as is common throughout Westhaven, Brentwood and Cool Springs, the vertical space above the island is an opportunity that pendant lighting or a statement chandelier addresses and the absence of the right lighting fails to use. Our guide to choosing the right kitchen island lights covers fixture type, scale and hanging height in more depth.
The most effective island lighting in Williamson County kitchens is scaled to the island rather than selected from a standard size. Pendants that collectively span roughly two-thirds of the island's length, spaced evenly and hung at 30 to 36 inches above the countertop surface, provide both the task illumination the work surface requires and the visual definition the island as a focal point deserves. A single long linear pendant over an extended island, or a chandelier in a kitchen with the ceiling height to support it, can frame the island with even more architectural conviction.
Material and finish choices for island lighting should follow the hardware palette established in the kitchen. Unlacquered brass pendants in a kitchen with unlacquered brass hardware and aged bronze fixtures produce a warm, cohesive result. A more sculptural pendant in a contrasting finish can introduce visual interest above the island without conflicting with the hardware below when the color temperatures are compatible.
9. Seating Designed for Comfort and Gathering
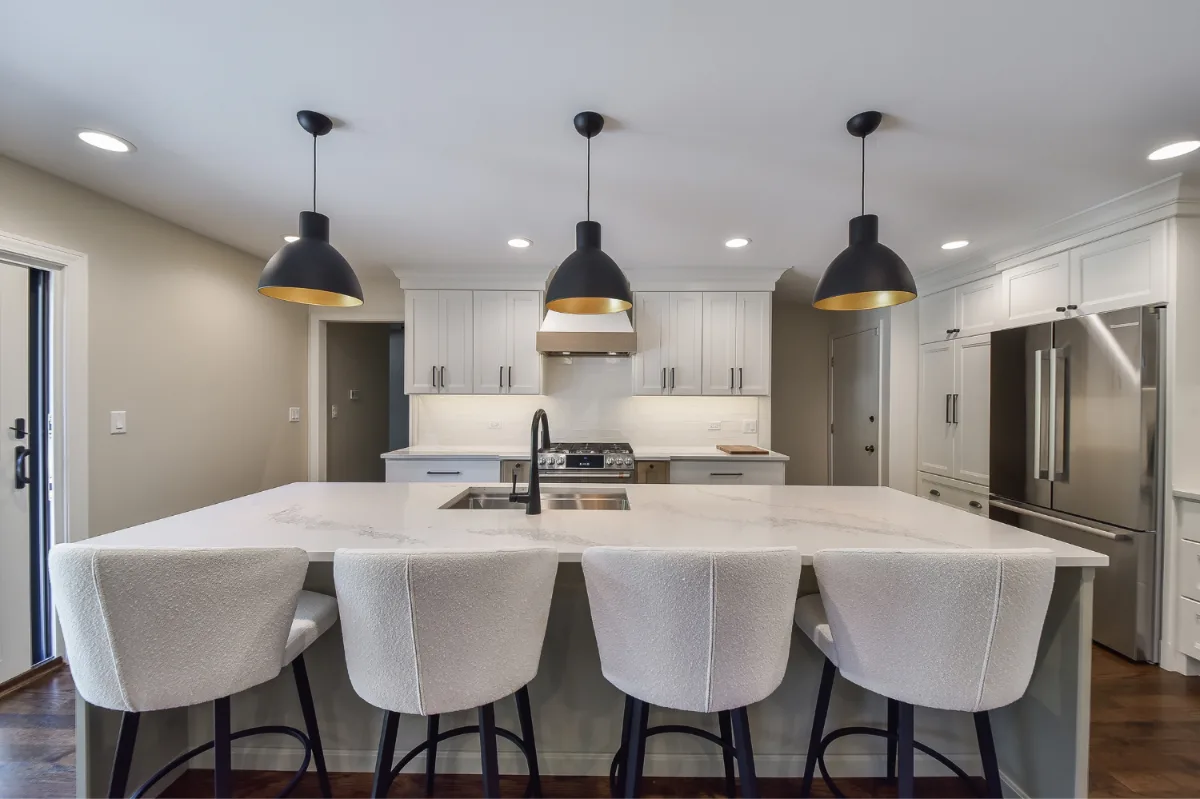
As the kitchen has become the primary social space in Franklin and Brentwood homes, the seating configuration at the island has become one of the most carefully considered design decisions in any remodel. Seating is where guests spend most of their time in the kitchen during gatherings, where family members sit during meal preparation and where morning routines happen at the counter rather than at a separate table. Getting it right requires thinking as much about comfort and proportion as about aesthetics.
The countertop overhang that determines seating comfort is typically about 15 inches for counter-height seating at 36 inches and about 12 inches for bar-height seating at 42 inches. The difference between a 12-inch overhang and a 15-inch overhang determines whether seated guests have adequate knee clearance or whether the experience of sitting at the island is slightly uncomfortable in a way that the homeowner may not immediately identify as a design problem.
Stool selection deserves more attention than it typically receives during the remodel planning process. A stool with a supportive back and appropriate seat height for the specific counter or bar height makes the seating genuinely comfortable rather than merely adequate. Upholstered seats in a durable fabric, leather or vinyl add warmth and comfort. Metal stools in a finish compatible with the kitchen's cabinet hardware provide a cleaner, less upholstered quality. Both are successful when they are proportioned correctly to the island and to each other.
10. Personalized, Lifestyle-Driven Design
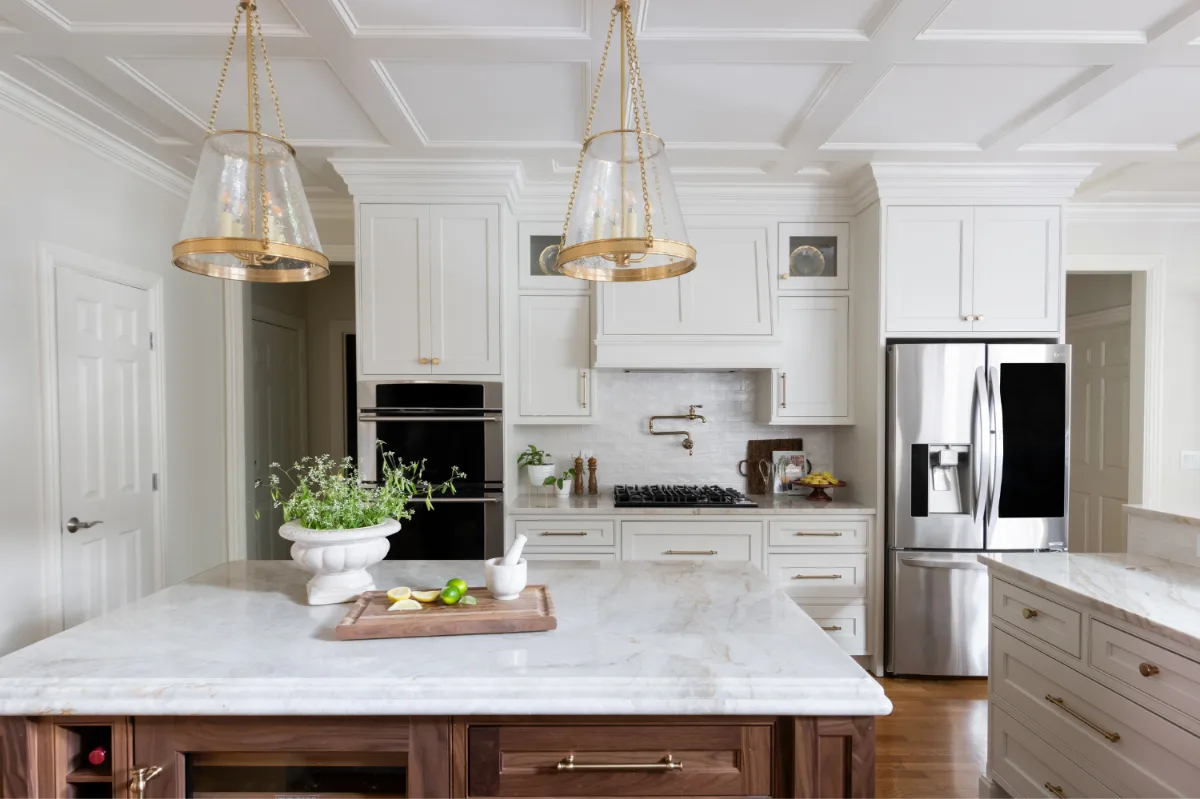
The most enduring kitchen island is the one designed around how a specific household actually lives rather than around what photographs well in a showroom. Each direction on this list, scale, contrast, waterfall edges, integrated storage and appliances, is most valuable when it is selected because it solves a genuine problem or serves a genuine habit rather than because it is currently fashionable.
A household that bakes seriously benefits from a dedicated marble or honed quartzite section at a slightly lower counter height, typically 32 to 34 inches, where pastry work happens without requiring stooping over a standard 36-inch surface. A household with teenagers benefits from charging drawers or integrated outlets that give devices a home other than the countertop. A household that entertains frequently benefits from beverage storage and generous seating positioned so guests can gather around the island without entering the kitchen work zone.
The question worth asking before finalizing any island design is not what the island should look like but what it needs to do. On a busy Tuesday morning, what is happening at this island simultaneously? On a Saturday evening with guests, what does the island need to support? When the design answers those questions honestly and specifically, the resulting island is genuinely functional rather than merely beautiful, and the distinction between the two becomes clear within the first few weeks of using the finished kitchen.
Kitchen Island Ideas for Small Kitchens
A smaller kitchen can still carry an island when the proportions are right. The key is clearance: plan about 42 inches of open floor between the island and the surrounding counters so the kitchen still works with the doors and drawers open. Where that space is tight, a narrow island around 24 inches deep, a furniture-style piece on legs that feels lighter, or a peninsula that connects to the existing run can deliver prep space and seating without crowding the room.
In a compact kitchen, the island should work harder: deep drawers instead of doors, a single overhang for two stools at one end, and a durable, light-toned countertop that keeps the room feeling open. At the other end of the scale, a large kitchen island in a generous Franklin or Brentwood home can be zoned for prep on one side and gathering on the other, with a prep sink, warming drawer or beverage refrigerator built in. Either way, the island should be sized to the room, not the other way around.
Designing an Island That Lasts
A well-designed kitchen island does more than follow current trends, such as moving beyond white kitchens. It supports the way a family actually cooks, gathers and lives every single day. Whether the direction is a bold contrasting color, a waterfall countertop in Calacatta marble, integrated appliances for a streamlined workflow or generous seating for the entertaining that happens naturally around a well-positioned island, the best kitchen island decisions reflect the specific household's life rather than a generic vision of what a beautiful kitchen should look like.
Before finalizing any island design, it is worth thinking concretely about how the island will function across different scenarios: the busy Tuesday morning, the relaxed weekend afternoon, the dinner party with eight guests. When those scenarios are considered specifically and the design responds to each of them honestly, the island becomes more than a design feature. It becomes the center of the home in each sense that matters.
Sebring Design Build approaches each kitchen island as a custom design problem specific to the Franklin or Brentwood home it will live in. From the initial layout planning and material selection to the construction and finishing details, each decision is made with the experience of daily life in that kitchen in mind.
It is time that you love the way your kitchen works, not just the way it looks. If you are planning a kitchen remodel in Franklin or Brentwood, contact Sebring Design Build to schedule your complimentary consultation and start designing a kitchen island in Franklin, TN that is genuinely built around the way your family lives.



