
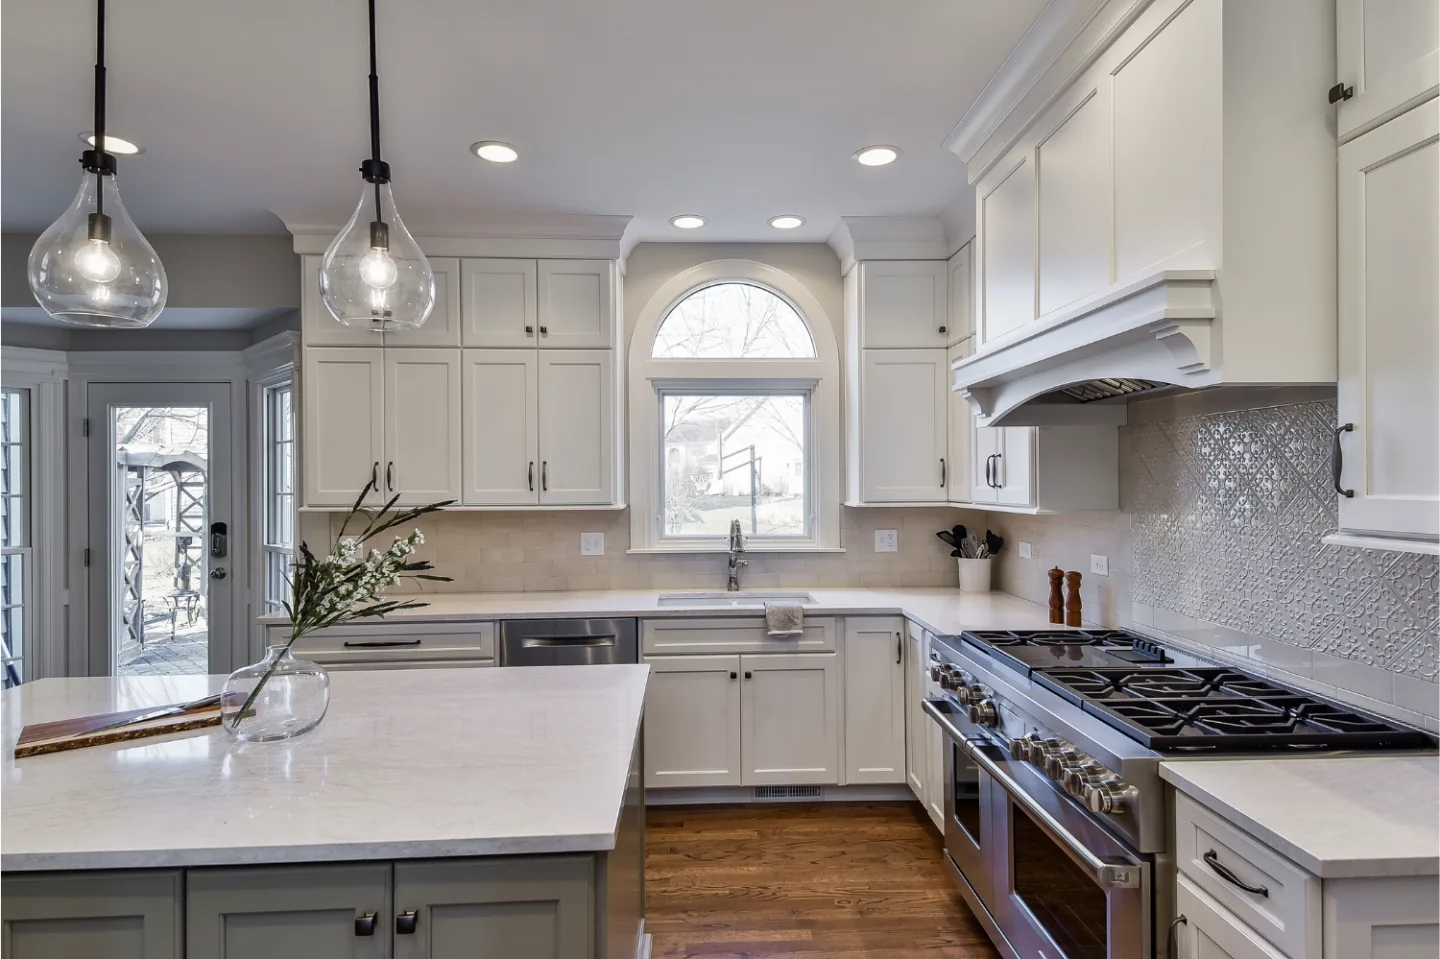
For years, kitchen design revolved around a single principle: the work triangle. If the stove, sink and refrigerator formed a neat three-point path, the kitchen was considered efficient and functional. The theory made sense in its time. Kitchens were small, cooking was a one-person job and the main appliances were limited to those three.
Walk into a Franklin or Brentwood kitchen today and you will notice how different things are. Families do not simply cook in their kitchens anymore. They gather, entertain, multitask and live in them. The kitchen has become the center of the home, a place where homework gets finished at the island while dinner simmers on the stove, where friends pour wine and chat while appetizers are plated, and where storage and prep need to keep pace with bulk grocery runs and busy weeknights.
The traditional triangle was not designed for this kind of lifestyle. That is why designers have moved away from it and toward a more flexible, realistic approach: zoning. Instead of being locked into a single triangular path, today's kitchens are divided into task-oriented areas that support everything from chopping vegetables to hosting a dinner party.
Here is how the kitchen work triangle has been reimagined, and what it means for Williamson County families who want a kitchen that works as beautifully as it looks, examples of which run throughout our kitchen remodel portfolio.
Kitchen Work Triangle Rules
The kitchen work triangle connects the three main work points: the sink, the cooktop and the refrigerator. The classic guidelines call for each leg of the triangle to measure between about 4 and 9 feet, for the three legs together to total roughly 13 to 26 feet, and for no cabinet, island or tall obstacle to cut into any leg by more than about 12 inches. Household traffic should flow around the triangle rather than through it.
An island can hold one point of the triangle, most often a prep sink or a cooktop, as long as the paths between points stay clear and comfortable. In larger Franklin and Brentwood kitchens, the triangle still works as a check on the primary cook's path, while zones organize everything else around it. Our guide to kitchen layout ideas shows how the triangle fits within galley, L-shaped and U-shaped plans.
From Triangle to Zones: Why the Shift Happened
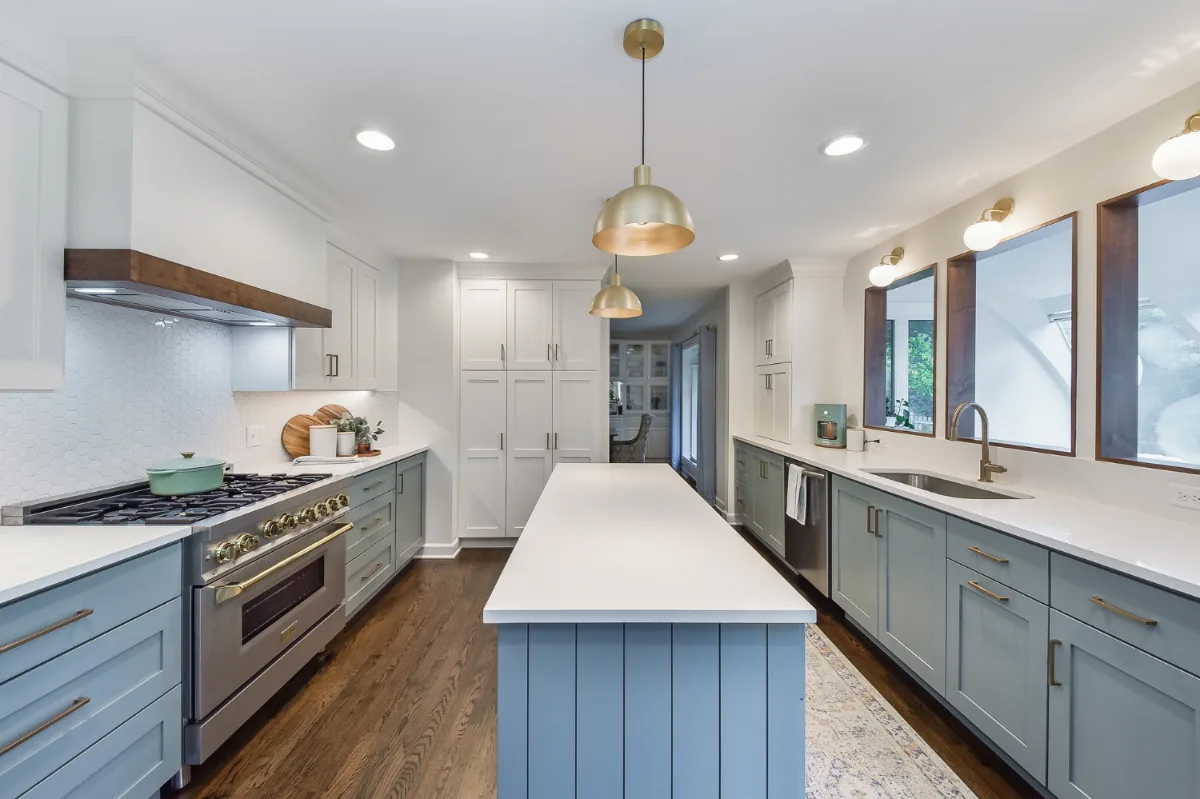
The kitchen triangle made sense in the mid-20th century because life was simpler. One person cooked, meals were prepared with fewer ingredients and appliances were limited. The refrigerator, sink and stove needed to be close together to save steps, and efficiency was measured by how quickly one person could move between them.
Today, the story is different. Families often have two or more people cooking simultaneously. Appliances are more varied and specialized, with wall ovens, warming drawers, wine coolers and air fryers joining the mix. Open-concept layouts blur the lines between kitchen, dining and living spaces, making the kitchen not just a place to cook but the heart of entertaining. Storage needs have expanded with bulk buying and specialty appliances for standard cabinet sizes.
The result is that a single triangle cannot cover the way modern households use their kitchens. Designers in Franklin and Brentwood think instead in terms of zones: preparation, cooking, cleanup, storage, dining and flexible multiuse areas. Each zone supports a set of tasks and allows multiple people to work without stepping on each other.
"The work triangle is a good starting principle for understanding efficiency, but most of the kitchens we design in Franklin and Brentwood have long since outgrown it," says Bryan Sebring, CGR. "A family with two parents cooking, kids grabbing snacks and a teenager doing homework at the island is not working in a triangle. They're working in three or four simultaneous zones that need to be designed not to collide with each other. That is a fundamentally different design problem than the one the triangle was invented to solve."
The Prep Zone: Setting the Stage for Each Meal
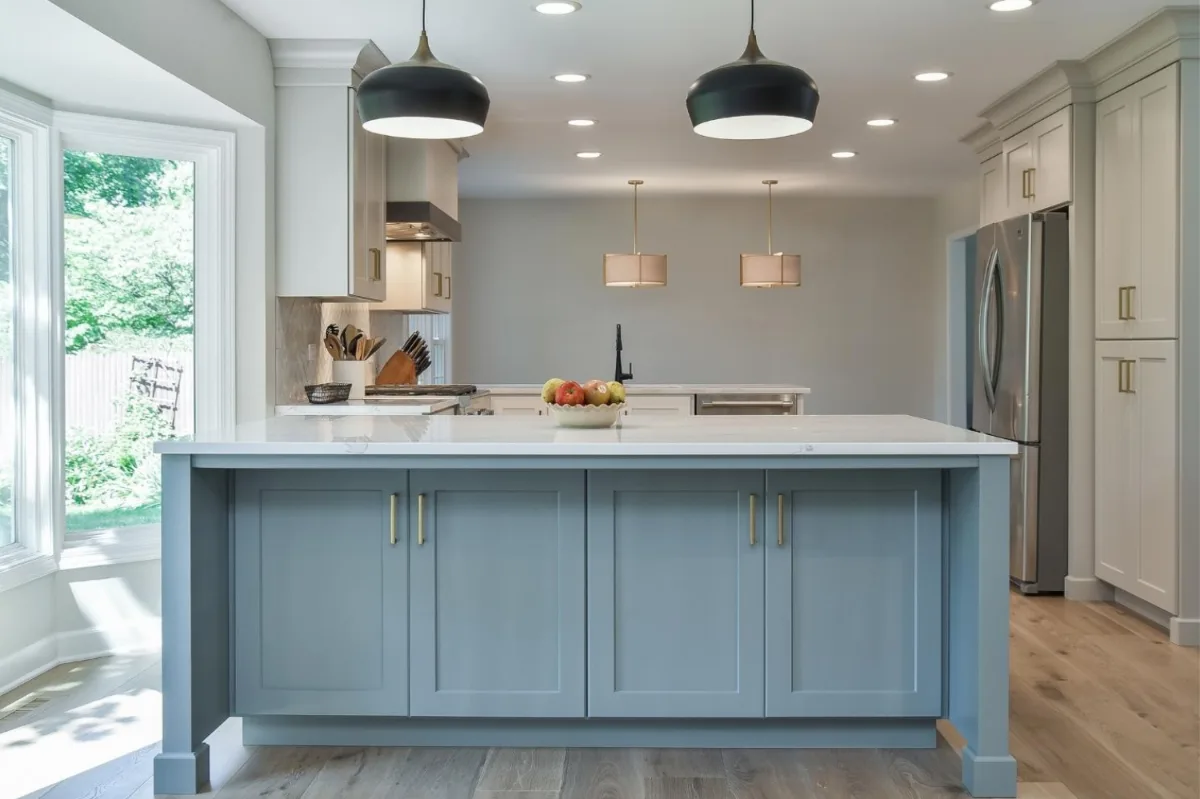
Preparation is where cooking begins, and in modern Franklin and Brentwood kitchens it deserves its own dedicated space. Families cook with more fresh ingredients, and meal prep often involves multiple hands working at once. The prep zone needs to be generous, well-equipped and designed to handle everything from chopping vegetables to rolling out dough.
In most homes, the prep zone is positioned near the refrigerator so ingredients can be pulled out quickly, and near a sink for washing produce. Islands are particularly well-suited for prep areas because they provide uninterrupted counter space and allow the cook to face outward toward the family or guests rather than a wall. Adding a secondary prep sink to the island makes the zone even more functional, keeping rinsing and draining separate from the main cleanup sink.
Lighting matters significantly in a prep zone. Bright, targeted task lighting from under-cabinet LED strips makes food preparation safer and more pleasant, while thoughtful storage keeps knives, measuring cups and small tools within arm's reach. Families who regularly cook together find that spreading prep across two separate surfaces, an island and a counter run, creates productive parallel workflow rather than congestion.
The Cooking Zone: More Than Just the Range
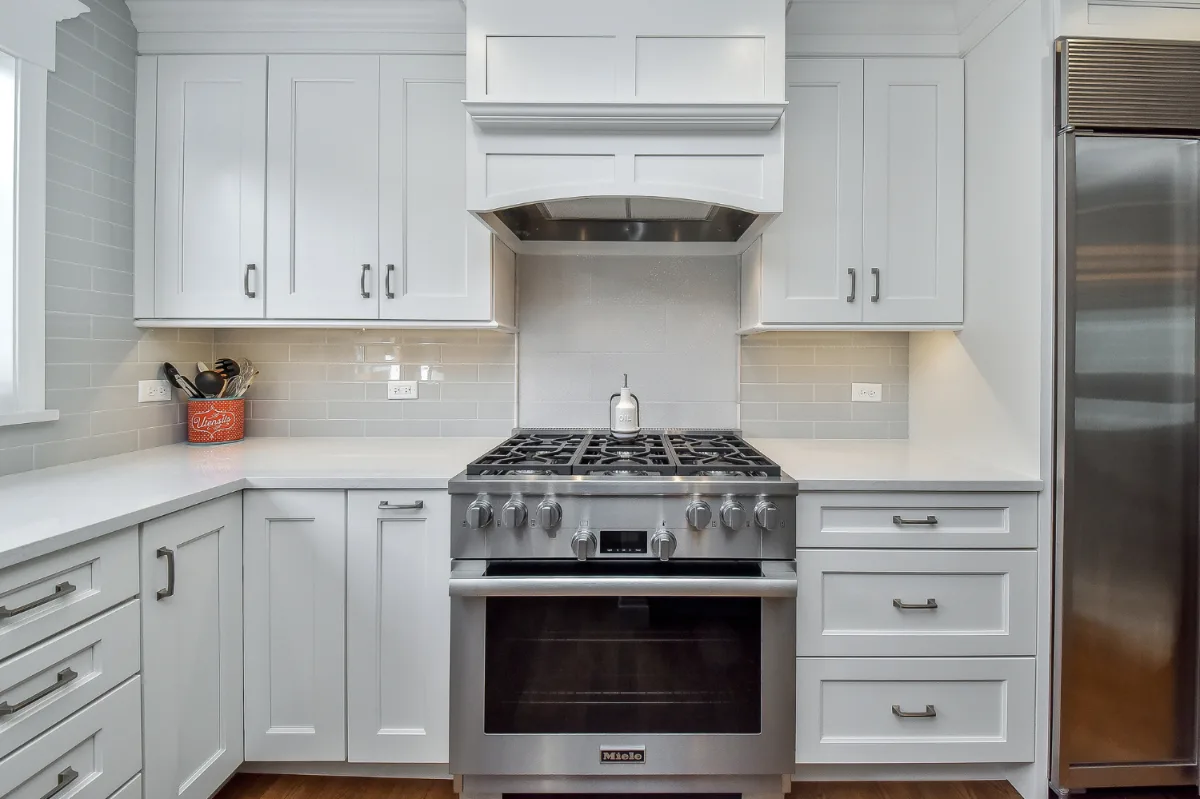
The cooking zone has evolved well beyond the classic stove and oven combination. Families now use a variety of appliances to prepare meals, and kitchen design has adapted to reflect that diversity. A modern cooking zone may feature a professional cooktop with deep drawers underneath for pots and pans, wall ovens positioned at comfortable heights and a microwave drawer integrated into the cabinetry rather than occupying counter or upper cabinet space.
Safety and convenience are major considerations in the counter and bar height guide. Clear landing areas of countertop space on either side of the range allow hot pans to be set down immediately without stepping away from the cooking surface. Pull-out spice racks or oil caddies positioned adjacent to the range make seasoning efficient without requiring the cook to cross other zones. Ventilation is critical in open-concept kitchens where the cooking zone connects directly to living areas; a properly sized hood with adequate CFM capacity removes heat, moisture and cooking odors before they migrate into the adjacent spaces.
The way Williamson County families cook has shifted too. With the popularity of countertop appliances like air fryers, Instant Pots and sous-vide circulators, kitchens need flexible surfaces where these items can be used without crowding the main cooking area. Some homeowners dedicate a section of their walk-in pantry as a secondary appliance station, keeping countertops clear while keeping tools accessible.
The Cleanup Zone: Streamlining the Least Popular Task
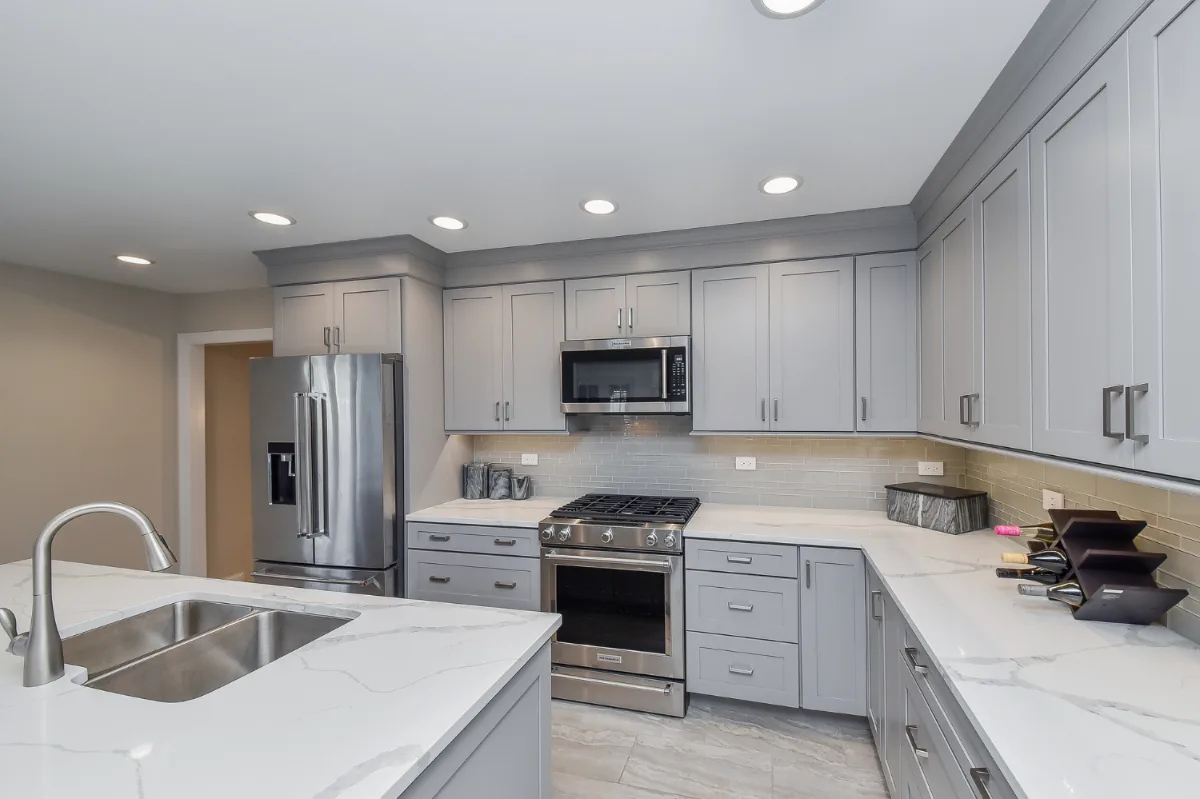
Cleanup may not be anyone's favorite part of kitchen life, but thoughtful design makes it considerably more efficient. The cleanup zone centers around the primary sink and dishwasher, but in modern Franklin and Brentwood kitchens it often expands to include integrated trash and recycling drawers, a secondary dishwasher drawer for overflow and a position that keeps cleanup from physically disrupting the prep and cooking zones operating simultaneously.
Pull-out trash and recycling bins integrated directly into the cabinetry beneath or adjacent to the sink reduce extra steps and keep waste organized without requiring a freestanding bin that occupies kitchen flooring options or competes with foot traffic. A workstation sink with built-in accessories, a drying rack ledge, colander or cutting board positioned over the basin, serves multiple purposes and makes cleanup more efficient than a standard sink of the same size.
In the open-concept Westhaven and Brentwood kitchens where the sink is positioned in an island or peninsula visible from the living area, cleanup is no longer an isolating task. It becomes part of the social fabric of the evening, the cook rinsing dishes while the family finishes conversation at the table. Positioning the cleanup zone with that social continuity in mind, rather than relegating it to an out-of-the-way corner, produces a kitchen that supports the way evenings in Franklin and Brentwood families actually unfold.
The Storage Zone: Solving the Clutter Problem
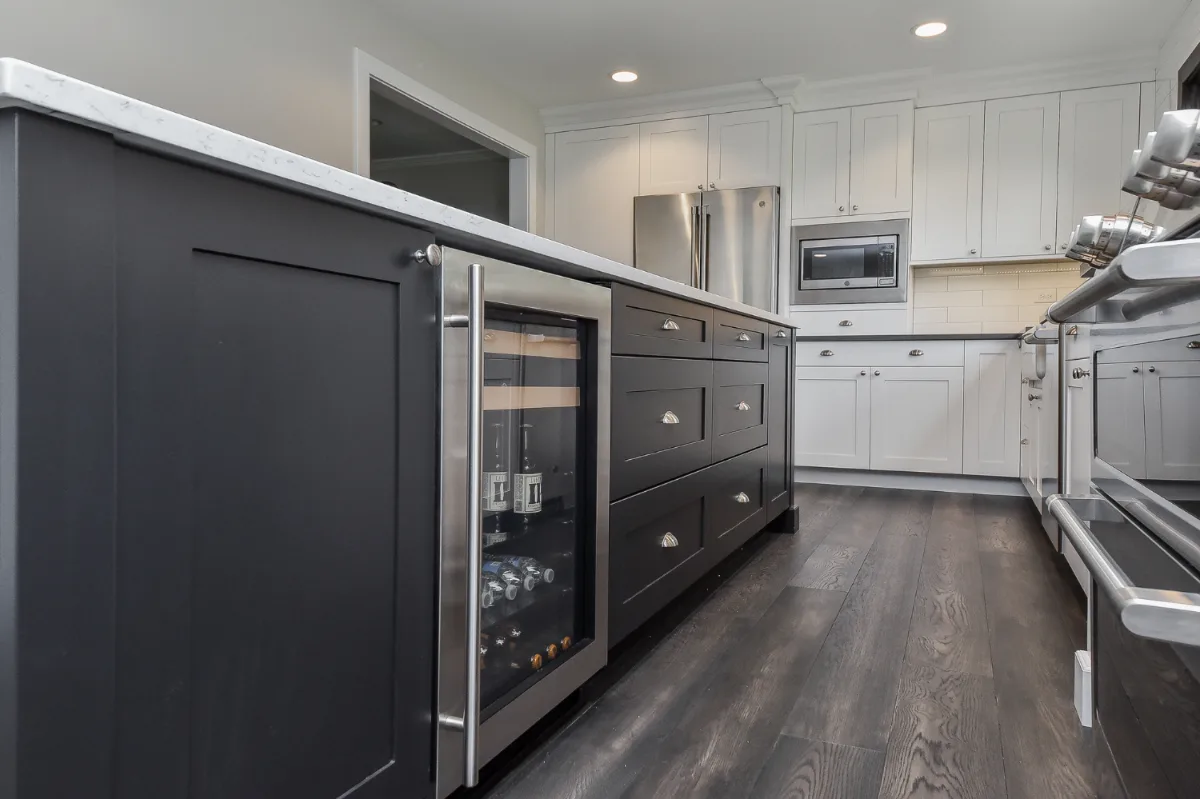
Storage is where the traditional work triangle shows its most significant limitations. Franklin and Brentwood kitchens have to handle not just pots and pans but specialty appliances, bulk groceries, snack supplies and the full volume of materials a busy household cycles through. Storage zones are now larger, smarter and more specifically designed for each household's actual behavior.
Our guide to kitchen pantry design trends covers this in depth. Walk-in pantries have become nearly standard in Williamson County kitchen remodels, giving families the ability to maintain substantial grocery inventory without overwhelming the kitchen itself. A pantry designed as a secondary kitchen workspace, with a countertop surface, dedicated appliance garage and adjustable shelving calibrated to the specific containers and products the household uses, functions as the organizational backbone of the kitchen rather than as simple overflow storage.
Within the kitchen itself, cabinetry design has evolved to match how people actually interact with storage. Deep pull-out drawers at base cabinet height replace the awkward standard base cabinet that forces crouching to reach the back of a shelf. Vertical dividers store baking sheets and trays upright and individually accessible. Islands incorporate specialty storage from the beginning of the design: hidden microwave drawers, beverage refrigerators and dedicated drawer sections for specific categories of tools and supplies keep the island surface clear and the kitchen visually calm.
The Dining and Entertaining Zone: Kitchens as Social Spaces
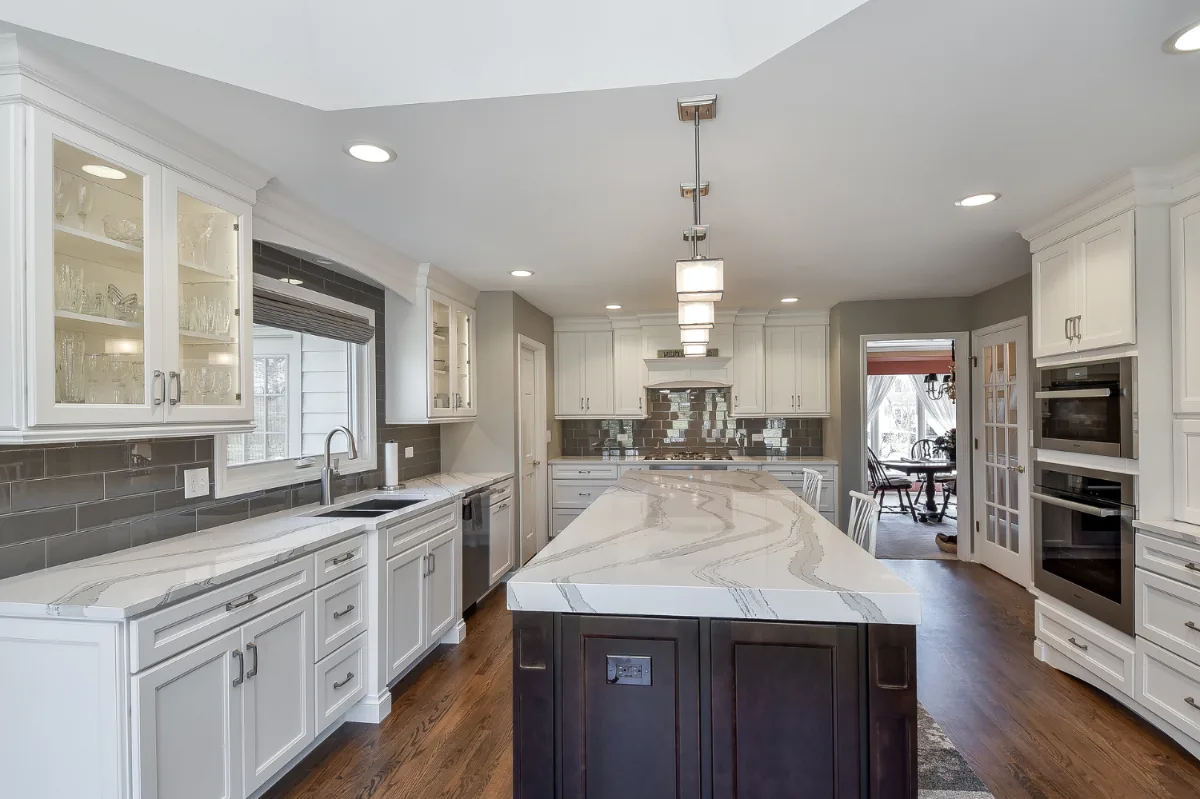
One of the most significant shifts in Franklin and Brentwood kitchen design is the kitchen's role as a social hub. Where kitchens were once separate from the main living and entertaining spaces, they are now the centerpiece of the home. Open layouts invite guests to gather around the island, and the island itself serves as the new dining table where everything from quick weekday breakfasts to holiday buffets takes place.
Designing a kitchen for entertaining requires thinking beyond task efficiency. Seating at the island or peninsula keeps friends and family nearby while cooking happens, eliminating the social separation that a closed-off kitchen creates. Beverage stations with dedicated wine or beverage refrigerators allow guests to serve themselves without interrupting the cook. Dimmable lighting is essential for an entertaining kitchen: bright task lighting for cooking transitions to warm, ambient light for the social hours that follow, and the shift happens with a single adjustment.
For families who entertain frequently, the investment in a second dishwasher in the butler's pantry or a secondary prep sink in the island transforms hosting from logistically demanding to genuinely relaxed. Even for households that entertain less often, designing the kitchen with flow and social visibility in mind ensures the space remains welcoming for the everyday meals that are the real rhythm of family life.
Flexible Multiuse Zones: Kitchens Beyond Cooking
Modern life in Franklin and Brentwood demands flexibility from the kitchen, and the kitchen has risen to meet it. With more households including adults who work from home and children doing schoolwork in shared spaces, the kitchen island has become genuinely multifunctional: a workspace during the day and a dining and entertaining surface in the evening.
Islands double as workstations with laptops open during the school and work day and dinner served at the same surface in the evening. Built-in charging points with USB-C outlets integrated into the island counter or side panel keep devices powered without cord clutter across the countertop. Some families incorporate a dedicated organizational section, a small message board, a chalkboard panel or a cabinet with a family schedule, making the kitchen the center of household logistics as well as meals.
This blending of functions reflects how Williamson County families actually live. The kitchen is not simply where meals are cooked. It is where life happens, and designing for that reality ensures the space supports each part of daily routines rather than only the cooking portion of them.
How Families Really Use Their Kitchens
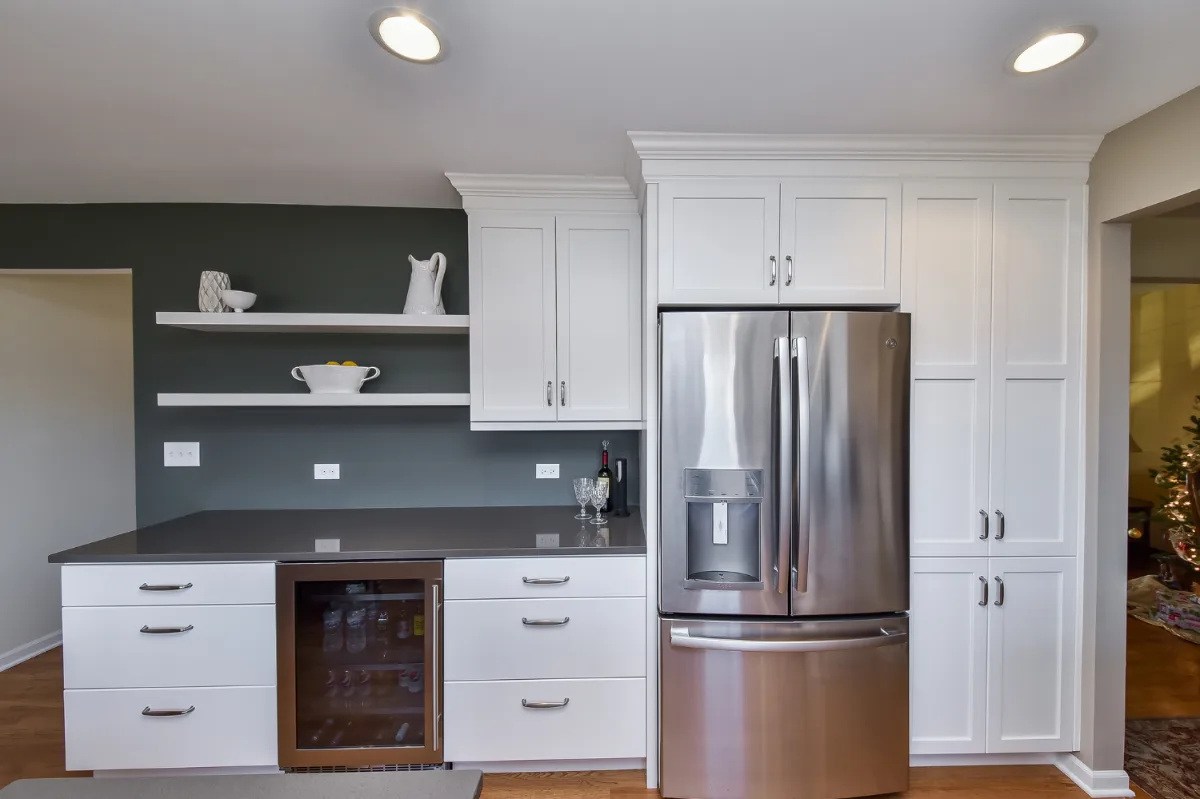
Picture a typical evening in a reimagined kitchen in Franklin or Brentwood. One parent is at the island prep sink rinsing vegetables, while a teenager sets the table nearby. Another family member stirs a pot on the professional range, talking with a friend leaning against the peninsula. A child finishes homework on a laptop at the other end of the island, reaching occasionally for a snack from the pantry. After dinner, the second dishwasher in the butler's pantry runs quietly out of sight while the family moves to the living room, the open kitchen still part of the shared space.
This is not a rigid triangle. It is a fluid, overlapping set of simultaneous activities. Each person has space to do their part without crowding, and the kitchen supports not only the meal itself but the connections around it. That is the difference between a triangle designed for single-person efficiency and zones designed for real family life.
Tips for Reimagining Your Own Kitchen
If you are planning a kitchen remodel in Franklin or Brentwood, the most productive place to start is with your household's specific routines rather than with a design concept. How many people cook at once in your kitchen? Do you host large gatherings regularly, or primarily cook for your immediate family? Do your children need a dedicated snack and homework zone at the island? Do you buy in bulk and need substantial pantry storage? The answers to these questions should drive each layout decision in the remodel.
Once you have identified your household's actual needs, think in terms of zones rather than a triangle. Where will prep naturally happen? Where will cleanup flow without crossing the cooking zone? Do you want a dedicated beverage and entertaining surface, or does the island need to serve that function as well? Each decision should support the way your family actually uses the kitchen on a Wednesday evening, not an idealized version of how a kitchen might be used.
Planning ahead for technology is worth the investment at the design stage. Outlets and USB-C charging ports integrated into the island, under-cabinet lighting on dimmer controls and sufficient electrical capacity for the appliances the household actually uses are all significantly easier and less expensive to address during a remodel than after construction is complete.
Designing Kitchens for Real Life
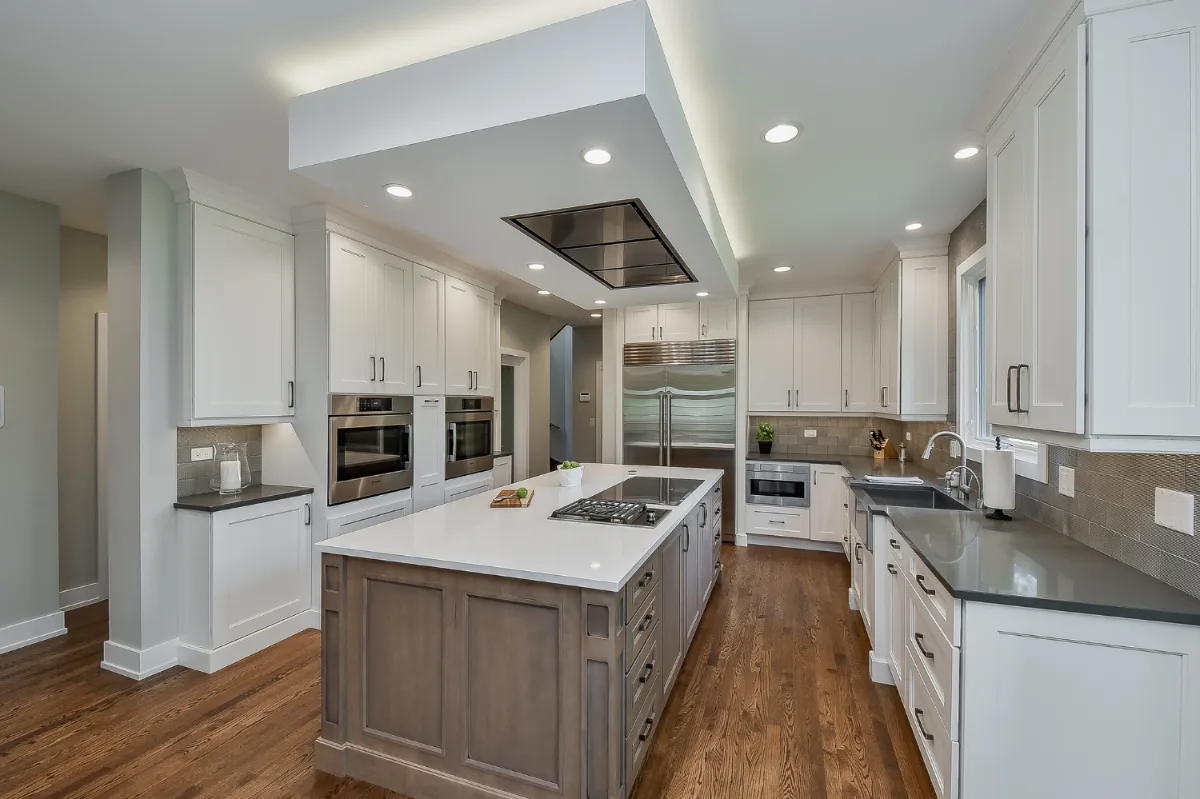
The kitchen work triangle was a useful idea in its time, but it belongs to a different era of how families lived and cooked. Today's Franklin and Brentwood families need kitchens that balance cooking, dining, storage and entertaining within a single space that is in constant use by multiple household members simultaneously. By focusing on zones, flow and the specific habits of the household, a kitchen remodel produces a space that supports not just meals but the life that happens around them.
Sebring Design Build designs kitchen remodels throughout Franklin, Brentwood and Williamson County around how each household actually lives rather than around a formula. Whether your vision includes a chef-caliber prep station, a walk-in pantry designed for the way your family shops, or an island that genuinely serves as the functional center of your home, the design process begins with understanding your household's specific rhythms.
It is time that you love your kitchen each time you walk into it. If you are ready to reimagine your kitchen, contact Sebring Design Build to schedule your complimentary consultation. Learn more about our kitchen remodeling services in Franklin, TN.



