
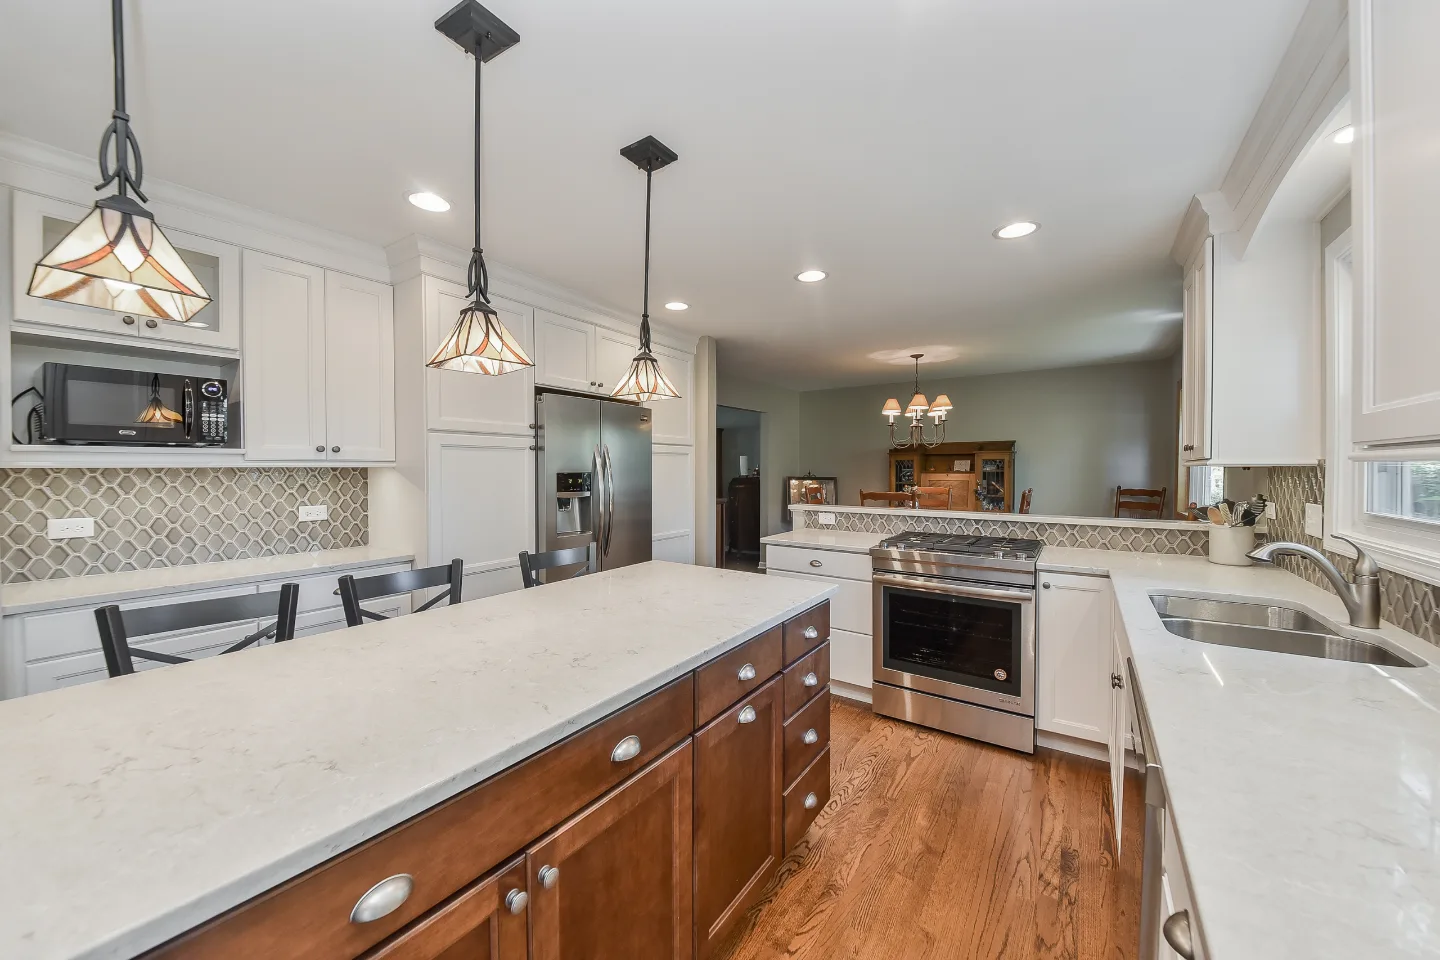
When planning a kitchen or dining space in a Franklin or Brentwood home, one of the most practical decisions is table and seating height. The choice between standard dining height, counter height and bar height determines how comfortable daily meals feel, how easy it is to host casually and how well the space functions for the specific way the household uses the room.
Each height serves a different purpose and works best in different contexts. A standard dining table creates a formal gathering setting where seated comfort over a long meal is the priority. A counter-height table or kitchen island creates a casual, social eating surface that works while cooking and entertaining. A bar-height table or pub surface creates the most informal seating and works particularly well in kitchens with limited space or in spaces designed for casual entertaining rather than seated dinners.
Understanding the dimensions for each type, and the chair and stool heights that pair with them, is the starting point for making a decision that serves the household well for years. Our roundup of kitchen design trends covers the broader design decisions this choice fits into.
What Is the Standard Kitchen Counter Height?
The standard kitchen counter height is 36 inches from the finished floor to the top of the countertop, with most kitchens falling between 34 and 36 inches. Standard countertop depth is about 24 to 25 inches. Bar height surfaces sit higher, at about 42 inches, while accessible counters designed for seated use are typically no higher than 34 inches. Because cabinetry is built to these dimensions, 36 inches is also the most common height for a kitchen island.
The right height still depends on who uses the kitchen. Taller cooks sometimes prefer a section at 38 to 39 inches for prep, and serious bakers often value a lower section around 32 to 34 inches for rolling dough. In a custom remodel, these adjustments are planned during design so the kitchen fits the household rather than the catalog. Our kitchen island ideas guide covers island sizing and seating in more detail.
Standard Height: The Traditional Dining Table
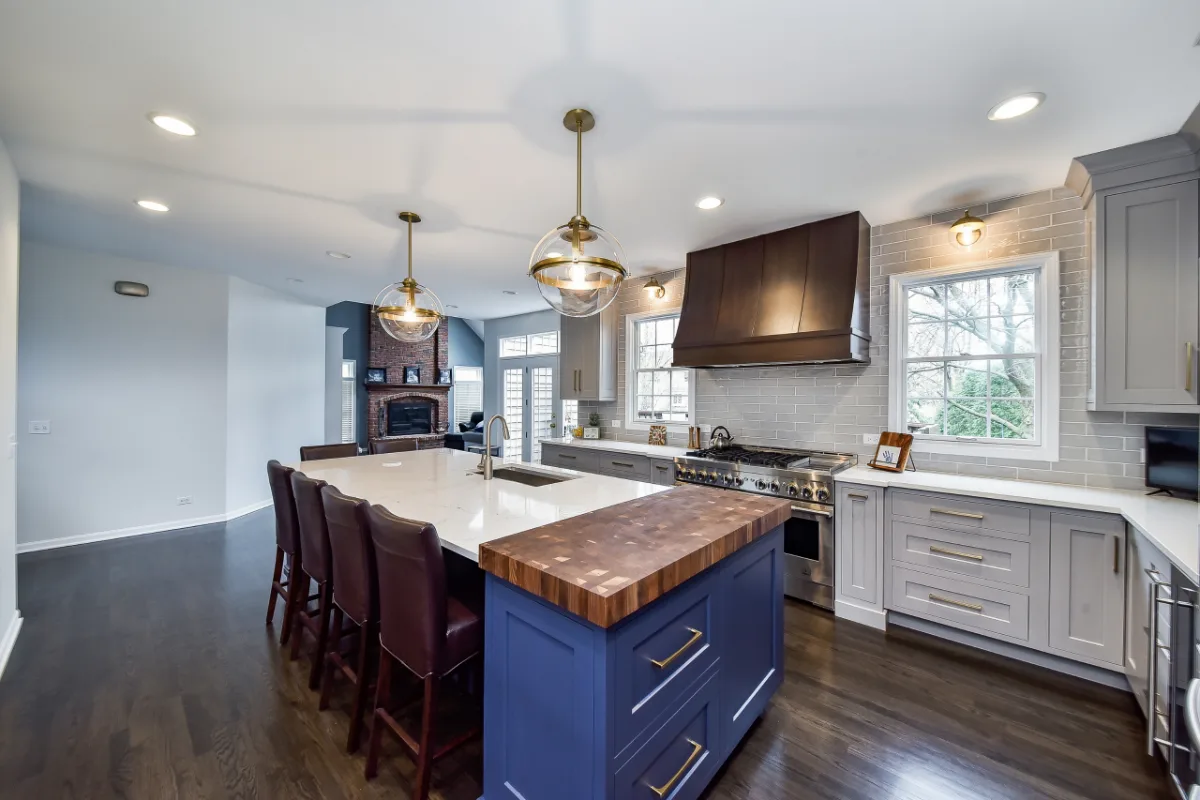
A standard height dining table sits at 28 to 30 inches from the floor to the tabletop, with 30 inches being the most common dimension in residential dining furniture. This is the height that most people experience as naturally comfortable for seated dining because it allows the feet to rest flat on the floor, the elbows to rest at table level, and the body to maintain a relaxed seated posture without requiring adjustment.
Standard dining chairs pair with tables at this height. A dining chair seat height of 17 to 19 inches from the floor to the seat surface provides the 10 to 12 inches of clearance between the seat and the tabletop that seated comfort requires. Chairs with arms need additional clearance to fit beneath the table: the arm height should be at least 7 inches below the tabletop or below the apron, the decorative border that some table styles incorporate between the tabletop surface and the table legs. An apron can reduce the effective clearance for arm-height chairs, which is worth verifying before purchasing chairs for an apron-style table.
Standard height tables are the right choice for households that use their dining table for long family meals, formal hosting or gatherings where seated comfort over an extended period is the priority. At standard height, guests can eat comfortably for the duration of a long dinner without the leg fatigue that higher seating can produce. Taller household members are typically more comfortable at a standard dining table than at counter height.
Around the perimeter of the table, a minimum of 30 inches of clearance between the chair back and any wall or adjacent furniture is needed for comfortable movement while others are seated. A minimum of 26 to 30 inches center-to-center between each chair provides enough elbow room for comfortable dining.
Counter Height: The Kitchen Island and Casual Dining Table
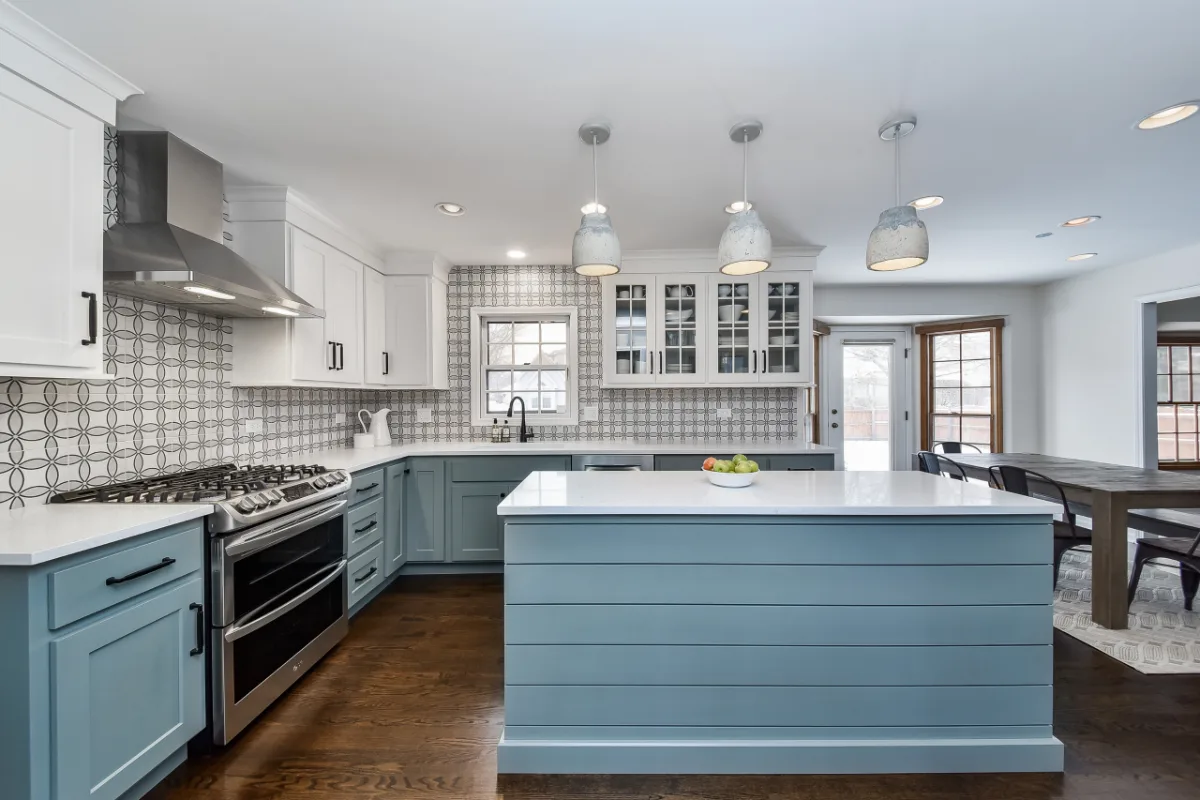
A counter height table or kitchen island sits at 34 to 36 inches from the floor to the surface, with 36 inches matching the standard height of a residential kitchen countertop. This height is the natural continuation of the countertop surface, which makes counter seating at a kitchen island the most organically integrated eating surface in a kitchen remodel.
Counter height stools pair with surfaces at this height. A counter stool seat height of 24 to 26 inches provides the appropriate clearance between the seat and the surface. Counter stools may have a seat back and occasionally have arms, though most do not. Many counter stools have a built-in footrest rail, which adds comfort at a height where the feet do not reach the floor as they do at standard dining height.
Our guide to kitchen island design trends covers this element in more depth. The counter height kitchen island is the most commonly specified seating surface in Franklin and Brentwood kitchen remodels because it serves multiple functions simultaneously. When the island is at 36 inches with an overhang of about 15 inches on the seating side, the counter stools tuck underneath during meal preparation and push back for comfortable seated dining. The cook at the island remains at the same height as guests who are seated, which supports the casual social interaction that makes kitchen-centered entertaining work so naturally.
The overhang dimension matters practically: about 15 inches is the standard for counter-height seating at 36 inches, and about 12 inches for bar-height seating at 42 inches. A shallower overhang makes seated use awkward and limits the usefulness of the seating for anything other than brief perching.
If the kitchen island includes corbels or structural supports at the base of the overhang, these must be positioned to avoid interfering with the knees of a seated person. Swivel counter stools require additional clearance from any such supports.
Bar Height: The Pub Table and Casual Entertainment Surface
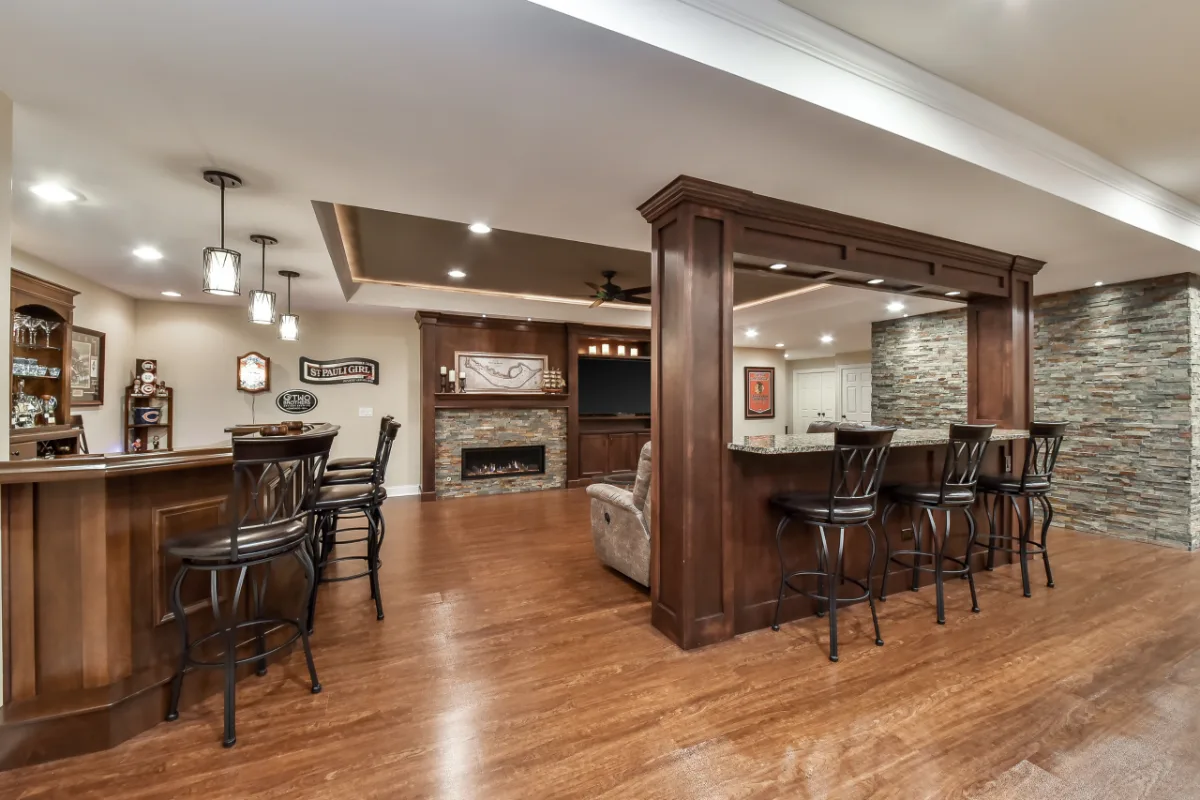
A bar height table or pub table stands at 40 to 42 inches from floor to surface, matching the height of a residential bar top. This height is the most casual and social of the three options, placing seated guests at a height that makes conversation comfortable with people who are standing nearby and creates the informal atmosphere associated with pub and bar settings.
Bar stools pair with surfaces at this height. A bar stool seat height of 28 to 30 inches provides appropriate clearance between the seat and the surface. Most bar stools do not have a back rest or arm rests, though both are available in higher-end versions. A footrest ring or integrated footrest is particularly important at bar height because the feet are fully off the floor at this seating level. Without a footrest, bar stool seating becomes uncomfortable relatively quickly.
Bar height tables and seating work best in households where the priority is casual entertaining rather than extended formal dining. A bar height surface in a kitchen does not work as well for a seated family dinner as a standard or counter height surface because the greater distance from seat to floor creates fatigue over a longer meal. For a household that uses the kitchen primarily for quick meals and casual entertaining with guests who flow between sitting and standing, a bar height surface creates exactly the right social atmosphere.
Bar stools can be moved from their primary position to adjacent rooms when a gathering expands beyond the kitchen, which makes bar height seating one of the more flexible options for households that entertain in multiple spaces simultaneously.
Spacing and Clearances That Make Seating Work
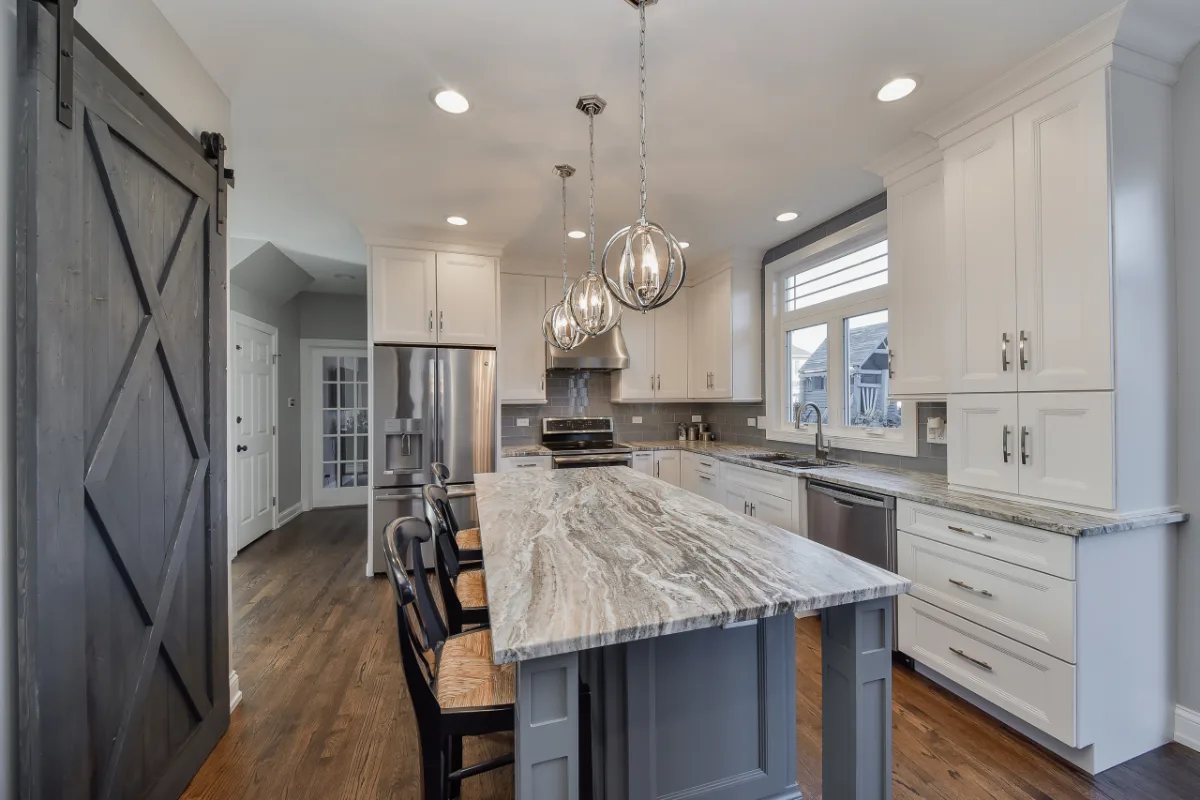
The spacing between table or island and chair, between chairs or stools and between the seating area and the surrounding room all affect how comfortable and functional the seating is in daily use.
Between the tabletop surface and the chair or stool seat, about 10 to 12 inches of clearance is typical. At this clearance, the seated person's legs fit beneath the surface without contact, and taller users or longer seated use benefit from the upper end of that range or slightly more.
Between chairs or stools, the center-to-center distance determines how much elbow room each seated person has. For dining chairs at a standard table, 26 to 30 inches center-to-center between seated positions provides comfortable individual space; counter and bar stools, which are narrower, typically need about 22 to 26 inches depending on seat width. At the ends of a table or island, 14 inches between the center of the end chair and the end of the table provides adequate clearance for comfortable seating.
Around the perimeter of any table or island with seating, 30 inches of clearance between the back of the chair or stool and the nearest wall, cabinet or piece of furniture allows a person to pull out and sit down comfortably. 36 inches of clearance allows a person to pass behind a seated guest without requiring the seated person to move. In a kitchen where traffic flows around and behind the island seating area regularly, 36 inches is the more functional clearance target.
The seat width of the stool or chair, measured at the widest point, also affects how much spacing is needed. Chairs or stools with seat widths of 16 to 18 inches work well with 21 to 22 inches center-to-center. Wider seats of 19 to 22 inches need 24 to 25 inches center-to-center. For stools or chairs with arms, an additional 8 to 10 inches between seat edges accommodates the arm rests without crowding.
Choosing the Right Height for a Franklin or Brentwood Kitchen
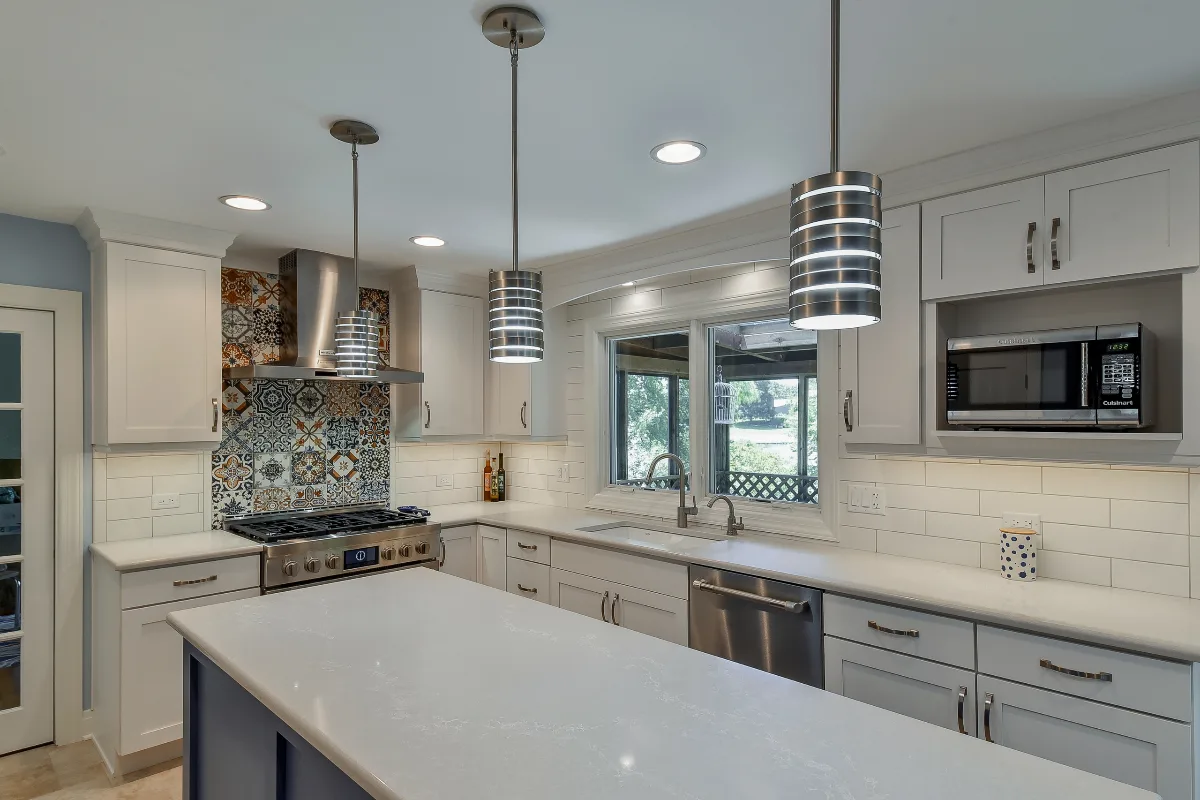
The right table or seating height for a Franklin or Brentwood kitchen depends on how the household uses the space and on the specific floor plan constraints of the room. Our guide to planning your kitchen remodel investment covers how choices like these fit the overall project.
For a household that has a separate dining room for formal meals and wants the kitchen island or counter seating to function as a casual gathering surface, counter height at 36 inches is almost always the right choice. It matches the countertop height, accommodates the natural social interaction that happens during cooking and meal preparation, and creates the open, casual atmosphere that makes a kitchen island the center of daily life.
For a household that has no separate dining space and relies on the kitchen table or island for all family meals, standard height at 30 inches deserves strong consideration. Standard height seating is more comfortable for extended seated dining, particularly for households with young children or elderly members for whom the higher counter and bar stools are less accessible.
"When we're designing a kitchen island with seating, the first question is how the family actually uses the kitchen and how long they sit at the island," says Bryan Sebring, CGR. "A quick breakfast or after-school snack situation calls for counter height. A family that eats most of their meals at the island, including longer dinners, is going to be more comfortable at a standard height overhang. The difference of six inches matters more than most homeowners expect when they try to evaluate it in a showroom."
Bar height is most appropriate for dedicated bar areas, casual entertaining spaces or households where the priority is social flow rather than extended seated dining. In a kitchen with a raised bar section separate from the primary island, bar height creates a clear visual distinction between the working kitchen surface and the social bar area.
Quick Reference: Heights and Pairings
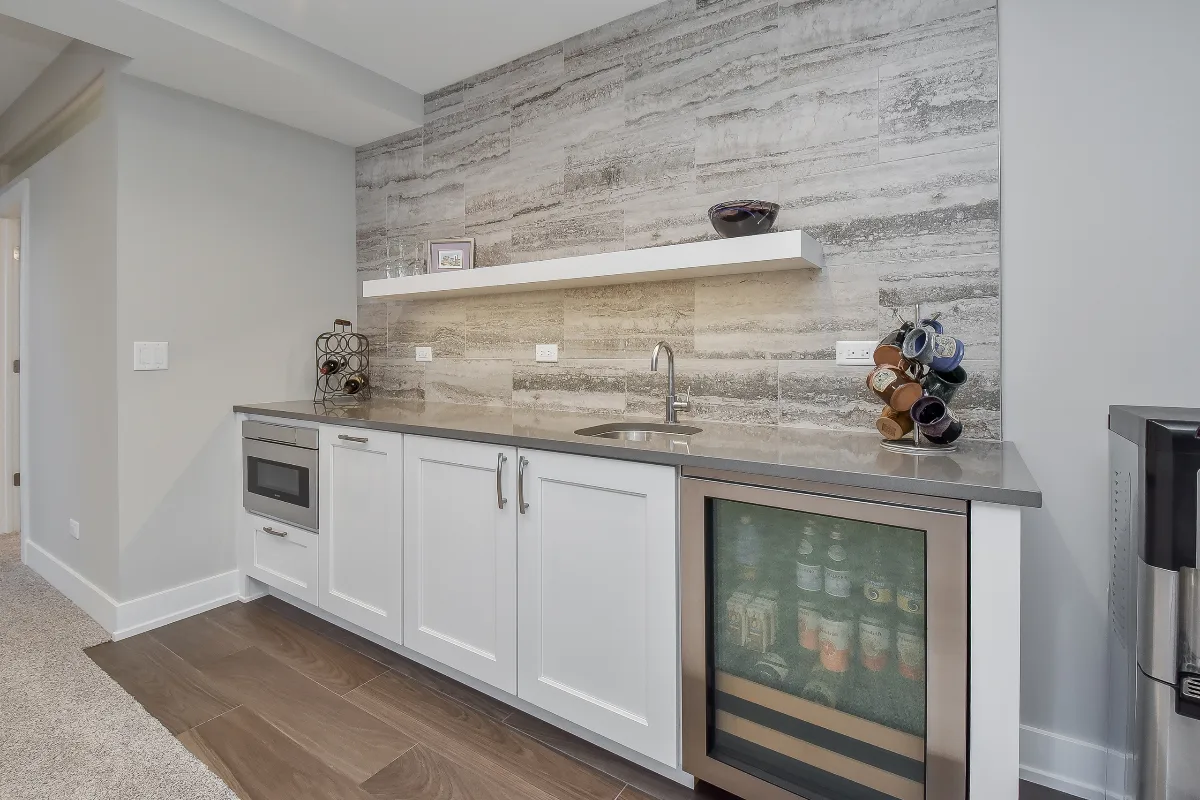
The following dimensions represent the standard ranges for each table and seating type.
Standard height dining tables run from 28 to 30 inches. Standard height dining chairs sit from 17 to 19 inches. The clearance between the chair seat and the tabletop is typically 10 to 12 inches.
Counter height tables and kitchen islands run from 34 to 36 inches. Counter height stools sit from 24 to 26 inches. The clearance between stool seat and surface is typically 10 to 12 inches.
Bar height tables and pub surfaces run from 40 to 42 inches. Bar height stools sit from 28 to 30 inches. The clearance between stool seat and surface is typically 12 inches.
For any table type, seat-to-surface clearance is typically 10 to 12 inches, with the upper end more comfortable for taller users. The minimum clearance behind any chair or stool to the nearest wall or obstruction is 30 inches; 36 inches allows traffic to pass behind a seated guest without requiring the seated person to move. Center-to-center spacing is about 26 to 30 inches for dining chairs and about 22 to 26 inches for counter and bar stools.
Sebring Design Build specifies island heights, overhang dimensions and seating clearances as part of each kitchen remodel in Franklin, Brentwood and across Williamson County. If you are planning a kitchen remodel in Franklin, TN and want guidance on the right table height and island configuration for the way your family lives, contact Sebring Design Build to schedule your complimentary consultation. Explore our kitchen portfolio for inspiration.



