
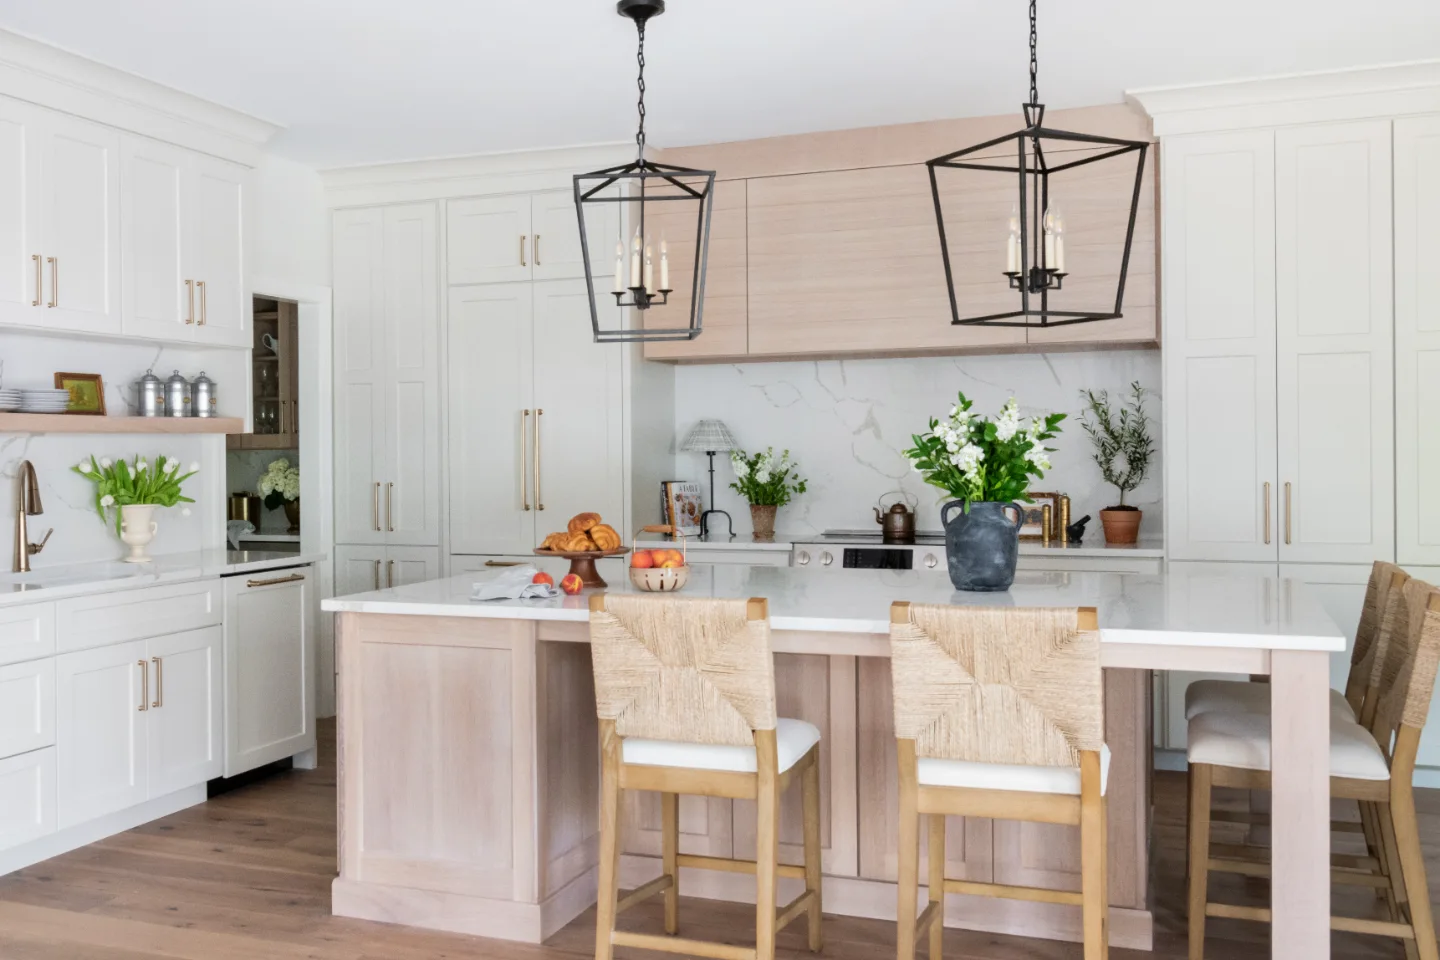
In Franklin and Brentwood homes, the kitchen has become the room around which everything else organizes. It is no longer simply where meals are prepared. It is where mornings start, where conversations unfold throughout the day and where guests gravitate naturally during gatherings. Because of that shift in how the kitchen is actually used, homeowners are paying considerably more attention to how their kitchens are laid out, not just how they look when finished.
Layout determines how a kitchen functions, how comfortable it feels under daily use and how well it supports the household's actual routines rather than a generalized idea of cooking and gathering. Cabinets, countertops and finishes all matter, but without a layout that reflects how the people using the kitchen actually move through it, even the most beautiful kitchen falls short in ways that become apparent within weeks of completion.
These ten kitchen layout trends represent the directions shaping the most functional and enduring kitchen designs across Williamson County right now. Each one reflects how Franklin and Brentwood families live and how they want their homes to support them, and our kitchen remodel portfolio shows many of these same principles at work in real homes throughout the area.
1. Zoned Kitchens Replacing the Traditional Work Triangle
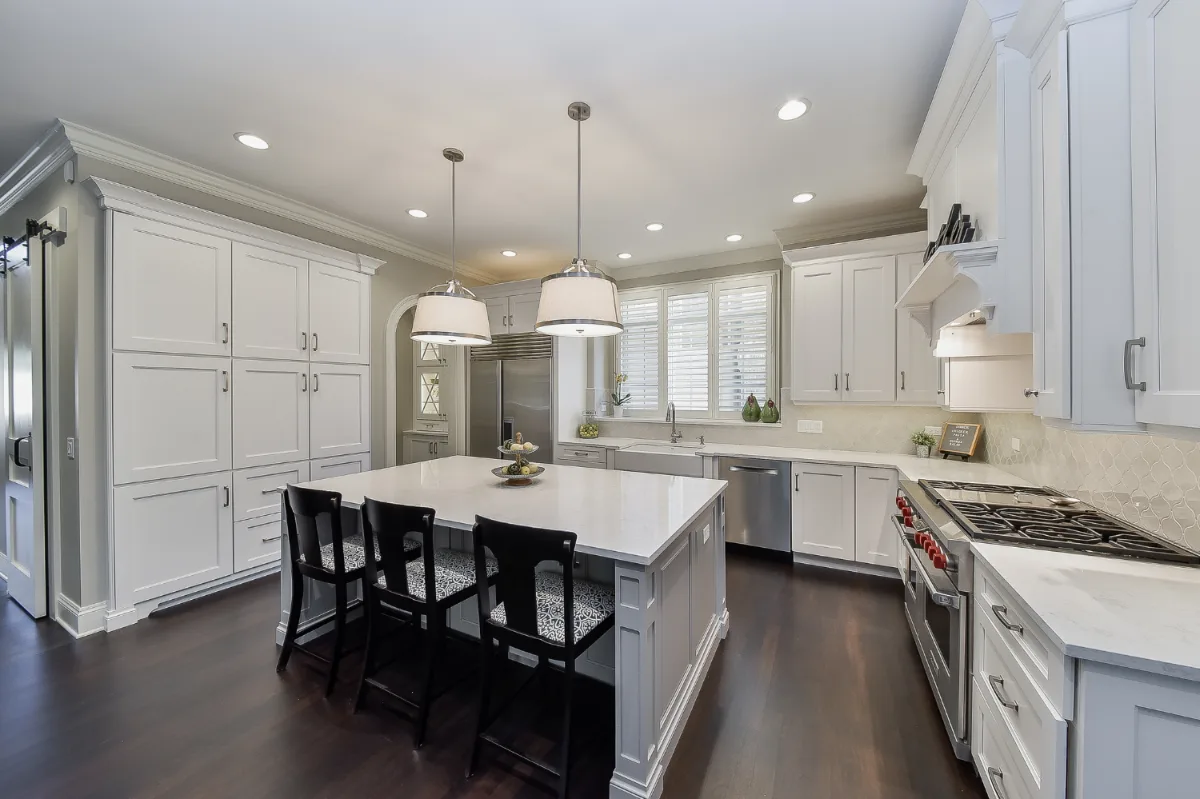
For decades, the kitchen work triangle, positioning the sink, range and refrigerator in close triangular relationship, was the organizing principle of functional kitchen design. It served its purpose well in a time when kitchens were single-cook environments used primarily for meal preparation. The households that use Franklin and Brentwood kitchens today are different, and the layout thinking that serves them best has evolved accordingly.
Zoned kitchens organize the space around specific activities rather than around a simplified movement path. A cooking zone centers on the range and oven, with landing surfaces on both sides and overhead ventilation properly sized for the cooking equipment. A prep zone is positioned near the primary sink with generous clear countertop surface and access to cutting, washing and assembly tools. A cleaning zone includes the dishwasher, waste management and the prep sink in close relationship. Additional zones for beverage preparation, baking or serving allow multiple people to work in the kitchen simultaneously without crowding the primary cook.
"The shift from triangle thinking to zone thinking changes the entire way we plan a kitchen," says Bryan Sebring, CGR. "When we define zones around how the household actually uses the kitchen, the layout stops being a compromise between standard positions and starts being a direct response to real habits. The kitchens that feel most effortless to use are the ones where the zones were defined before anything else was decided."
In Franklin homes with open-plan kitchens designed for entertaining, zoned layouts provide better flow, reduce congestion during simultaneous use and make the kitchen feel genuinely intuitive to the people who use it each day.
2. Oversized Islands as the Functional Center
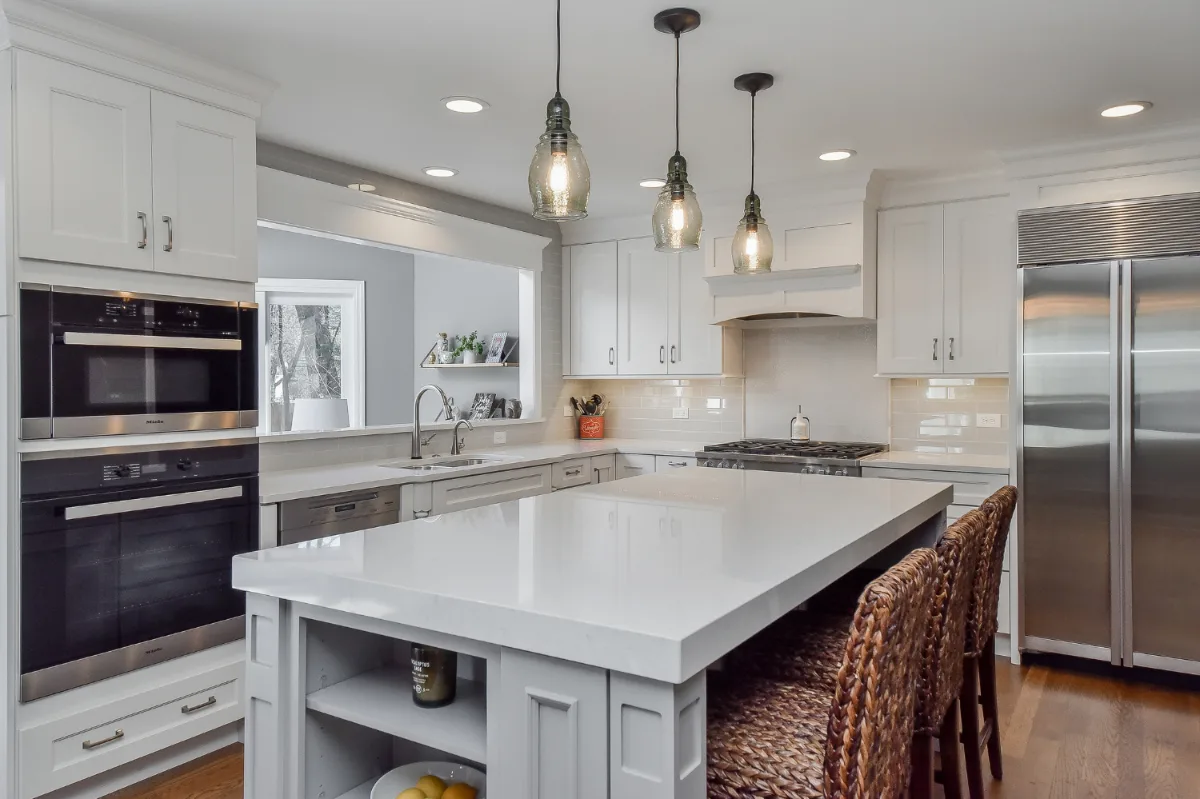
The kitchen island has become the organizing element of the modern Franklin kitchen, and the direction in Williamson County remodels continues toward islands that are larger, more purposefully designed and more fully integrated into the kitchen's functional systems.
A well-sized island in an open-plan kitchen does several things simultaneously. It provides the primary prep surface for meal preparation. It creates the casual seating area where family members and guests gather while cooking happens. It houses the secondary sink, integrated appliance drawers and deep drawer storage that keeps countertops clear. And from a spatial standpoint, it defines the boundary between the kitchen work zone and the adjacent living or dining area without closing the plan off.
The layout constraint that makes or breaks an oversized island is clearance. About 42 inches on the working sides of the island allows a single cook to move comfortably. When two people regularly cook together, about 48 inches of clearance on the working side makes the difference between a kitchen that accommodates both cooks and one that requires constant adjustment and coordination. Getting this dimension right during the design phase, rather than discovering the constraint after cabinetry is installed, is one of the clearest demonstrations of the value of working with designers who plan layouts before specifying finishes. For a closer look at island proportions, materials and storage details, our guide to kitchen island design trends covers the full range of what a well-planned island can do.
3. Open-Concept Kitchens with Purposeful Definition
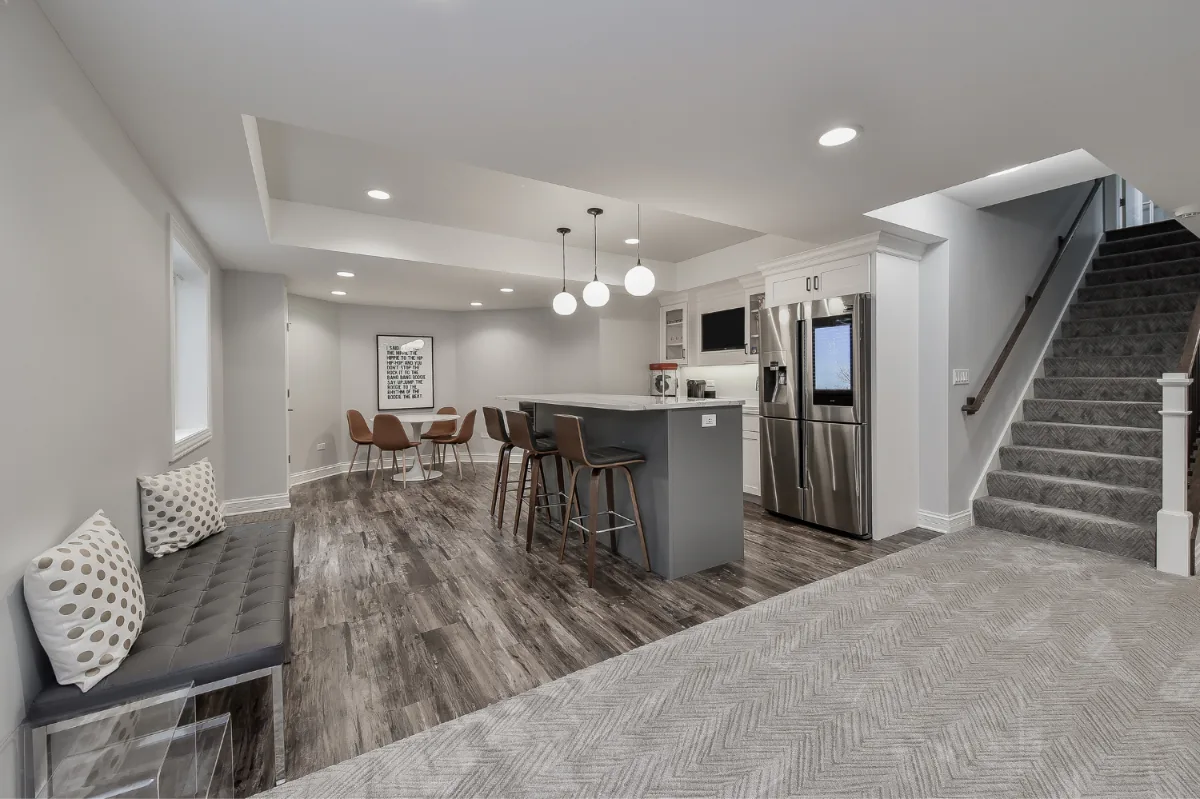
Open-concept layouts remain the dominant preference in Franklin and Brentwood new construction and major renovations, and the reasons are well established: they support the way families actually live, with cooking and social activity happening simultaneously in the same shared space. The direction that current kitchen layout thinking is adding to the open-concept baseline is intentional definition, subtle design moves that give the kitchen a sense of being its own space within the larger open plan.
This might involve a change in ceiling height at the kitchen boundary, a structural beam that marks the transition from kitchen to living area, cabinetry that anchors a specific wall and gives the kitchen a clear back edge, or the island itself as a natural visual divider between cooking and gathering zones. None of these moves close the plan off. They simply give the kitchen enough spatial identity that it reads as a considered place rather than an undifferentiated section of a large room.
The practical benefit of this definition is that it improves the kitchen's function as well as its appearance. When the kitchen has clear edges, the storage, lighting and material decisions that serve the kitchen can be concentrated within those edges rather than bleeding into the adjacent living space without resolution.
4. Walk-In Pantries and Dedicated Storage Zones
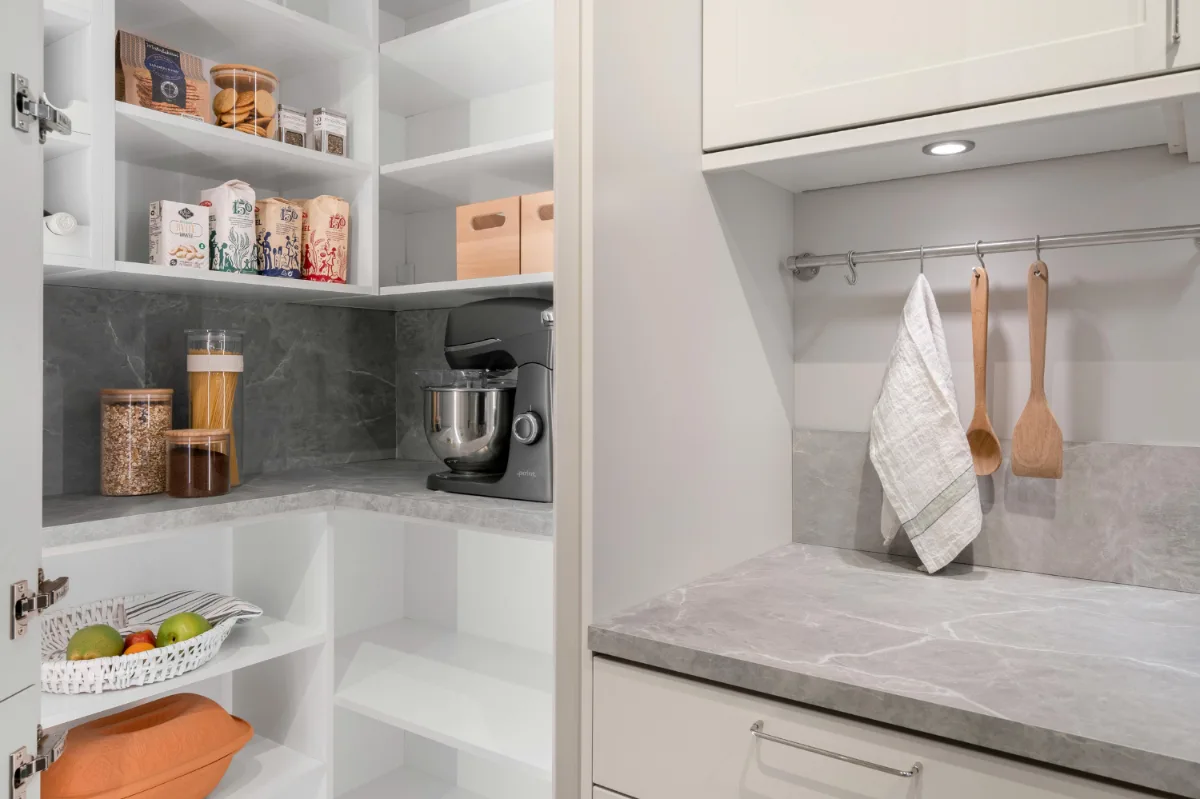
Storage has become one of the primary drivers of kitchen layout decisions in Williamson County remodels, and the direction is toward more dedicated, organized storage rather than more dispersed storage distributed across multiple small locations throughout the kitchen.
Walk-in pantries are appearing with increasing frequency in Franklin and Brentwood kitchen remodels. A properly designed walk-in pantry, typically between 30 and 50 square feet, provides dedicated space for dry goods, small appliances, serving pieces and the bulk shopping that a family's weekly routine generates. It takes that material out of the kitchen cabinetry and countertop surface entirely, which keeps the kitchen itself cleaner, calmer and easier to maintain.
Centralized storage walls, floor-to-ceiling cabinetry runs at one end of the kitchen, provide similar benefits in kitchens where a separate pantry room is not possible. These tall storage runs can accommodate pull-out shelving at 24-inch depth for deep pantry items, full-height cabinet space for the refrigerator and any stack ovens, and a location for the microwave that keeps it off the countertop.
Both approaches serve the same layout principle: concentrating storage in dedicated zones reduces the visual noise and daily management burden of the kitchen, which has a direct effect on how calm and organized the kitchen feels each day. Our guide to kitchen pantry design trends goes deeper into how to configure a pantry around the way a specific household actually shops and cooks.
5. Integrated Appliances for Visual Continuity
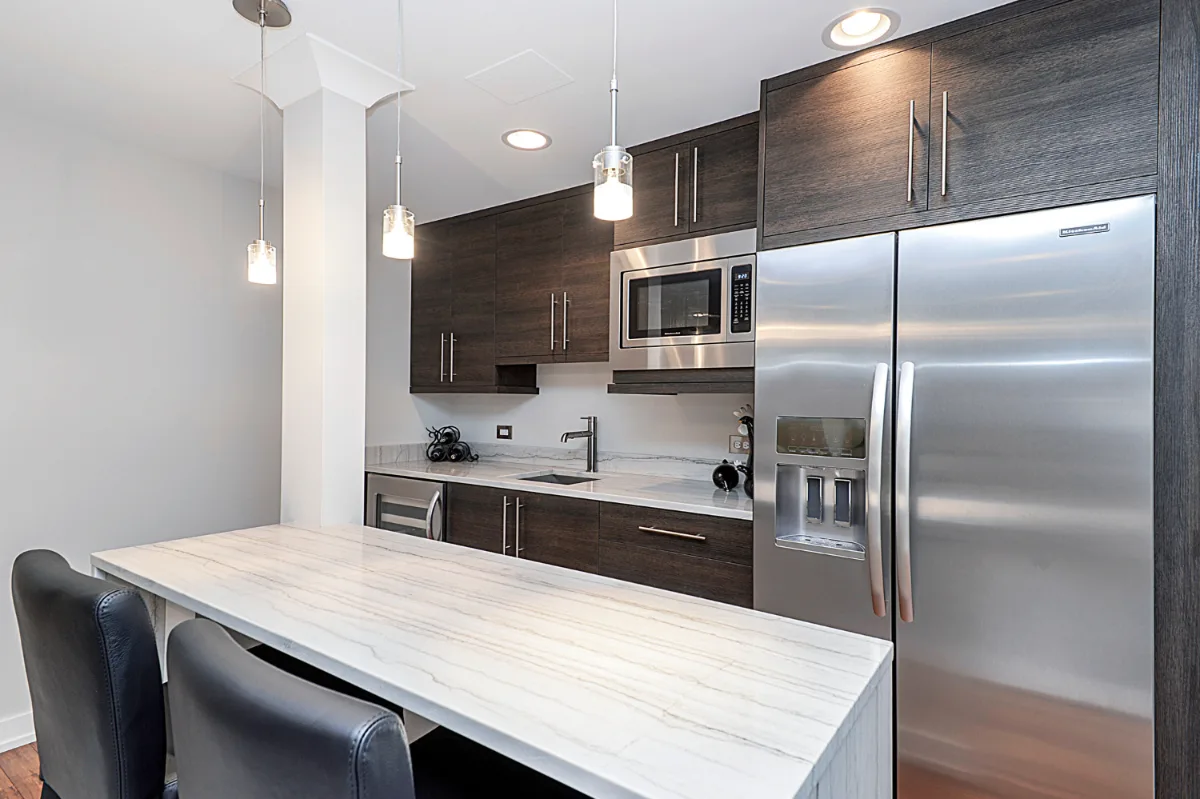
The integration of appliances into cabinetry, rather than positioning them as visible objects within the kitchen, has moved from a high-end option to a mainstream design direction in Williamson County kitchen remodels. In open-plan kitchens that are visible from adjacent living spaces, integrated appliances support visual continuity between the kitchen and the rest of the home. The kitchen reads as architecture rather than as a collection of appliance surfaces and cabinetry interspersed between them.
Panel-ready refrigerators receive a custom door panel that matches the surrounding cabinetry in finish, profile and hardware exactly, so the refrigerator disappears into the cabinetry run. Dishwashers behind panel fronts follow the same logic. Microwave drawers integrated into the island base or into a lower cabinetry run remove the appliance from the countertop and the backsplash area entirely. Wall ovens integrated into a tall cabinetry run position the oven at a comfortable height and give the kitchen a unified vertical element that reads as designed rather than assembled.
The practical benefit of integration is not only visual. Appliances that are properly integrated into the cabinetry plan tend to be positioned more thoughtfully in terms of their relationship to prep surfaces, landing zones and traffic flow, because those relationships are considered at the design stage rather than resolved during installation.
6. Flexible Layouts That Adapt to Daily Life
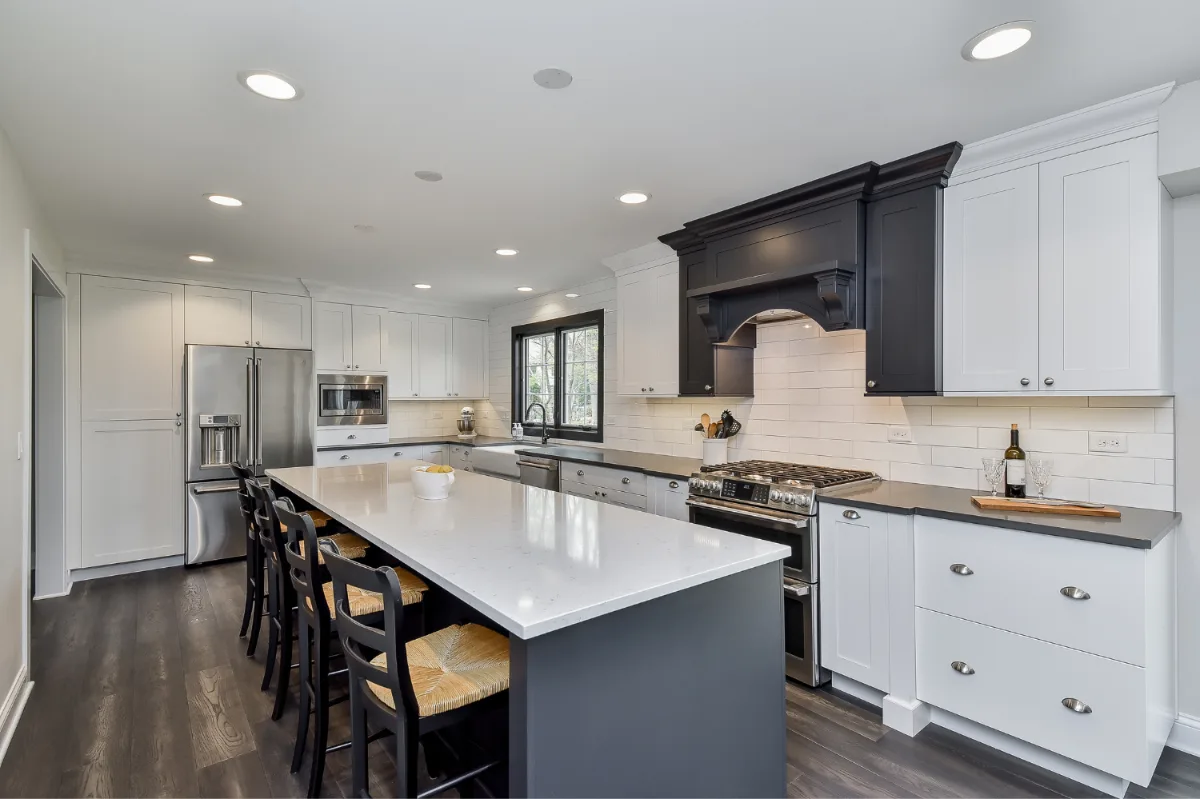
The households that occupy Franklin and Brentwood homes this year use their kitchens for a wider range of activities than any previous generation. Meal preparation, remote work, homework, casual entertaining and daily administrative tasks all happen in or adjacent to the kitchen over the course of a typical day. Layouts that accommodate only cooking and preparation cannot serve all of those functions without generating the friction that accumulates into daily frustration.
Flexible kitchen layouts incorporate secondary work surfaces positioned away from the main cooking zone, built-in desk or laptop areas with integrated charging and storage, quiet corners that provide seating and workspace without occupying the island or the dining area, and multi-height countertop configurations that serve different activities at appropriate ergonomic heights.
The design discipline that makes flexibility work is zoning. Each activity gets a designated location within the kitchen that does not require displacing another activity or compromising another zone. The baking surface does not overlap with the primary prep area. The laptop corner does not occupy prime counter real estate adjacent to the range. The beverage station is positioned where guests can use it without entering the primary cooking zone. When this kind of deliberate placement happens at the design stage, the kitchen supports the full range of its household's daily activities without requiring daily management.
7. Wider Walkways and Thoughtful Circulation
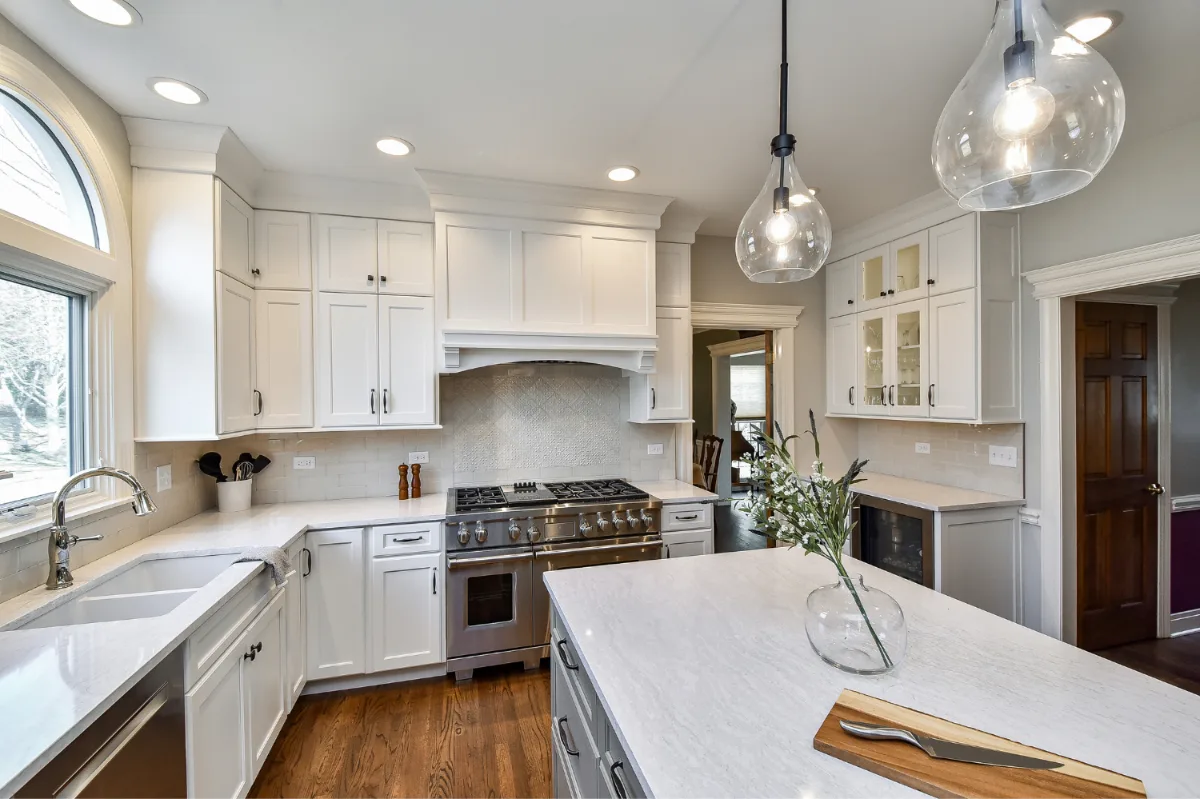
Kitchen circulation, the ease with which people move through and around the kitchen during daily use, is one of the most consequential and least glamorous aspects of kitchen layout design. A kitchen that looks beautiful in photographs but requires constant navigation around tight passages, poorly positioned doorways or islands that interrupt natural movement paths produces a low-grade daily frustration that is difficult to identify but consistently felt.
The common clearance guidelines, about 42 inches for a single-cook work aisle, about 48 inches where several people cook at once and roughly 36 inches for walkways, are starting points rather than ideals. In kitchens where the island is also a traffic path, where the kitchen connects to an adjacent room, or where appliance doors open into walkways, the clearance requirements interact in ways that need to be mapped specifically for that kitchen rather than resolved by applying a universal minimum.
Thoughtful circulation planning also addresses the placement of appliance doorways, the swing direction of kitchen doors, the position of the refrigerator relative to the entry to the kitchen, and the relationship between the dishwasher and the cabinetry that stores what comes out of it. These are not details. They are the decisions that determine whether the kitchen operates fluidly or generates daily small inconveniences that compound over years of use, whether in modern or traditional kitchens.
8. Indoor-Outdoor Connection Through Layout Planning
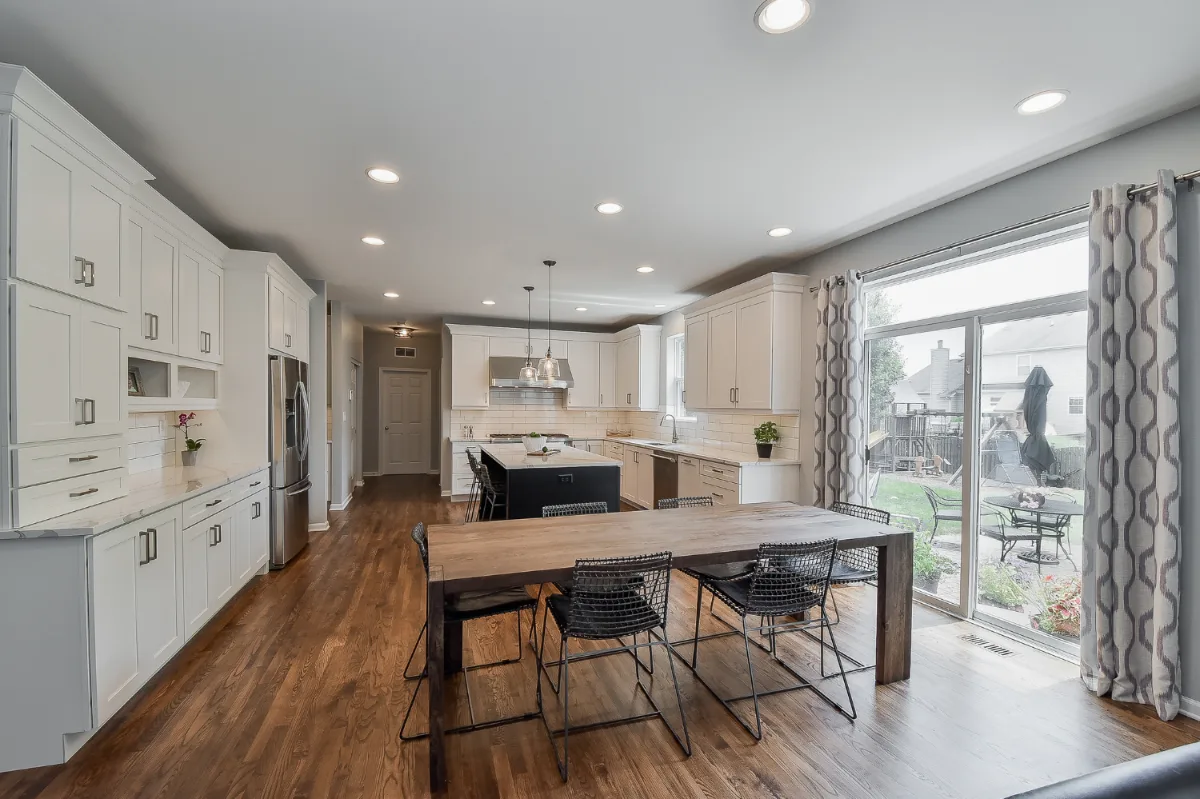
Franklin and Brentwood homeowners place high value on outdoor living, and the kitchen layout decisions that support that lifestyle are increasingly being made at the design stage rather than addressed as an afterthought during construction. Kitchens that connect directly to patios, covered porches or outdoor cooking areas provide a fundamentally different daily experience than kitchens where the exterior access is located in a separate part of the house.
Positioning the prep zone or the island near exterior doors creates a natural path for food and drinks to move between the indoor kitchen and the outdoor gathering space. Large sliding or folding glass doors at the kitchen's exterior wall blur the visual boundary between interior and exterior, bringing natural light and outdoor views into the kitchen year-round. Appropriately protected exterior openings with proper thresholds and weather management allow the doors to remain open during Tennessee's extended temperate seasons without creating maintenance problems.
The most successful indoor-outdoor kitchen layouts treat the outdoor area as a functional extension of the kitchen rather than as a separate destination accessed through the kitchen. Food preparation, beverage service and dining can all happen across the boundary when the layout supports that movement, which produces a quality of spaciousness and ease in outdoor entertaining that kitchens without that connection cannot match.
9. Lighting Planned as Part of the Layout, Not After It
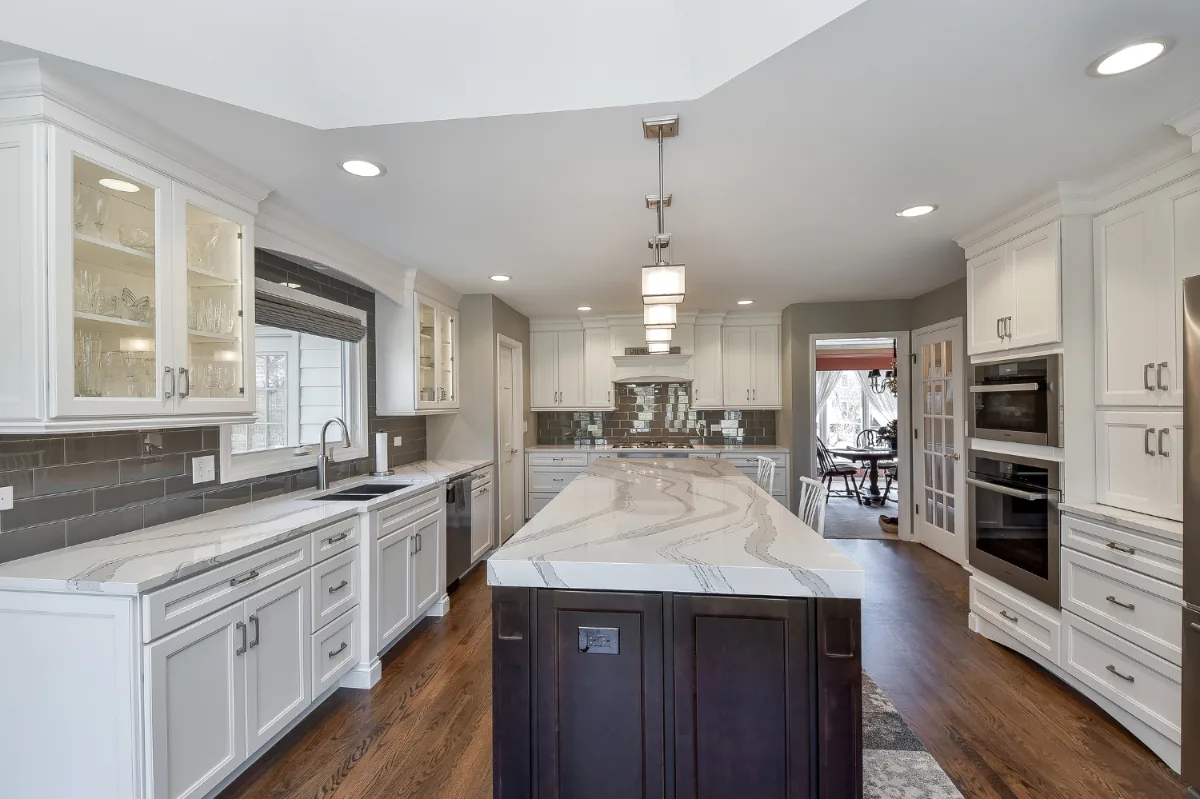
Lighting in high end kitchen features has historically been resolved late in the planning process, after the layout, cabinetry and materials are already decided. The resulting lighting plans often address general illumination adequately while missing the task-specific and zone-defining lighting that makes a kitchen genuinely comfortable and functional across different times of day and different activities.
Kitchen layouts that incorporate lighting planning from the beginning produce kitchens where each work surface receives appropriate task illumination, where the overhead recessed fixture positions are determined by what the surface below needs rather than by a grid pattern, and where pendant lights above the island are planned in relationship to the island dimensions rather than specified generically.
Natural light deserves the same intentional planning. Positioning the primary prep zone at the window that receives the best morning light, designing the island orientation to avoid casting shadows onto the work surface from overhead fixtures, and selecting window treatment systems that manage direct sunlight on food preparation surfaces without eliminating daylight are layout decisions that affect daily comfort in ways that no finishing detail can compensate for after the fact.
10. Layouts Designed for Long-Term Living
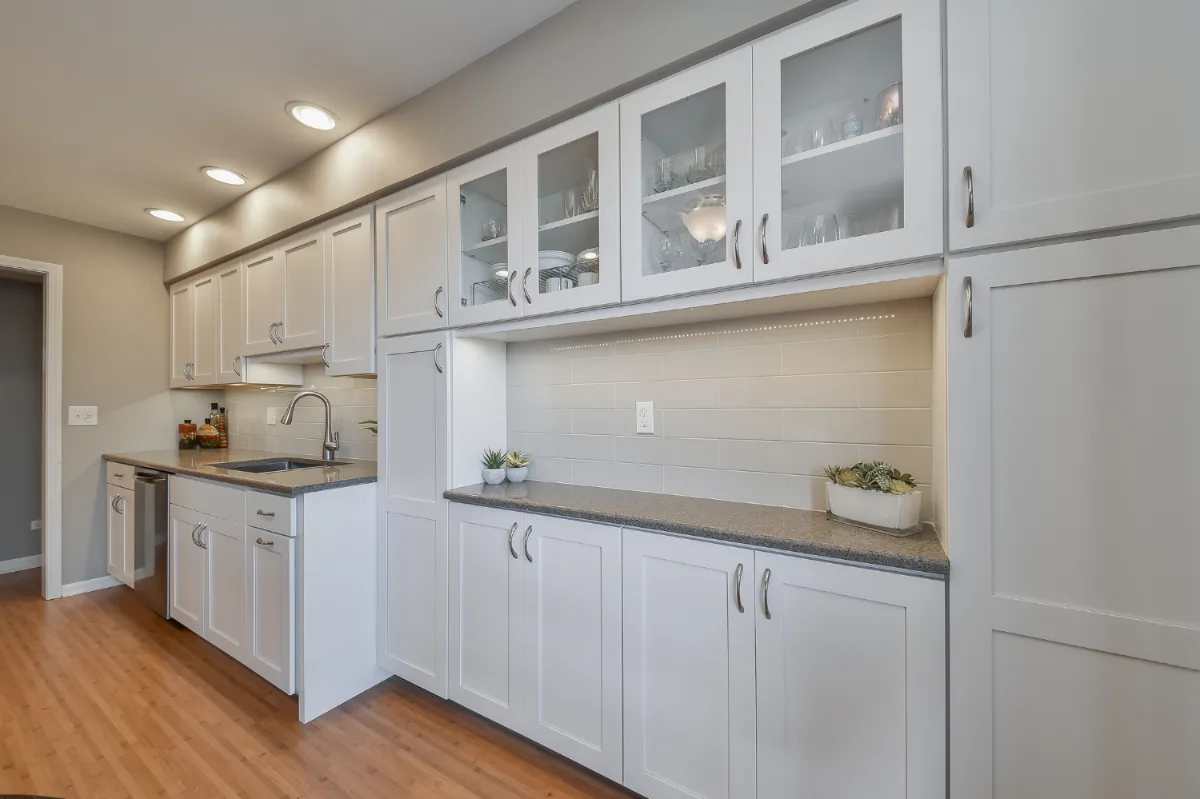
The most meaningful kitchen layout consideration is the longest-term one: how well will this kitchen serve the household not just in the year it is completed but across the full span of family life that will unfold within it? Children grow up, family members age, household composition changes and work and activity patterns shift in ways that cannot be predicted precisely but can be anticipated in the design.
Kitchen pantry design ideas with longevity in mind incorporate universal design principles in ways that read as good design rather than as accommodation. Generous countertop clearances at key locations, including a 30-inch-deep counter section accessible from a seated position. Lever-style handles that work comfortably with full hands at any age. Clear floor space at appliances that allows approach from multiple directions. Storage at reachable heights that does not require regular use of step stools. Adequate lighting at each work surface without reliance on natural light alone.
These features serve the household well at each stage of life, and they tend to align with the same design principles that produce beautiful, functional kitchens for any household: generous clearances feel spacious, lever hardware reads as more refined than knobs, and adequate storage at reachable heights simply reflects good storage design.
Kitchen Layout Styles: Galley, L-Shape, U-Shape and Island
Most kitchens are built on one of a few classic layouts. A galley kitchen places two parallel runs of cabinetry facing each other, which makes it efficient for one cook and a natural fit for narrow rooms. An L-shaped kitchen wraps two adjoining walls and leaves the rest of the room open, which suits open-plan Franklin and Brentwood homes. A U-shaped kitchen uses three walls for maximum storage and counter space. A single wall with an island keeps the perimeter clean and moves prep and seating to the center, and a peninsula extends one run into the room where a freestanding island will not fit.
The ideal kitchen layout is the one that fits the room and the way you cook. Galley kitchens benefit from about 42 inches between the runs for one cook and closer to 48 inches for two, light-toned cabinetry and a window or opening at one end to keep them from feeling enclosed. Where a galley is wide enough, an island can become a third work surface; where it is not, a peninsula or an open end toward the family room often works better. Our guide to kitchen island ideas covers island sizing and clearances in detail.
Designing the Right Kitchen Layout for Your Home
Each Franklin and Brentwood home is different, and the best kitchen layout is not the one that follows the most current trends but the one that fits how a specific household actually lives. The right layout reflects the primary cook's working habits, the household's entertaining patterns, the family's daily schedule and the spatial context of the home's floor plan.
The ten directions described here represent the thinking that produces the most functional and enduring kitchens in Williamson County right now. Each one is grounded in how families actually use their kitchens rather than in how kitchens photograph for publications. When layout decisions are made with that orientation, the resulting kitchen continues to feel right years after completion rather than revealing its compromises through daily friction.
Sebring Design Build approaches each kitchen remodel with layout first. The cabinetry, countertops, hardware and lighting that follow from a well-considered layout can be as beautiful as the budget and the homeowner's taste allow. The layout that comes from understanding how the household actually lives is what makes all of those selections perform.
It is time that you love the way your kitchen functions, not just the way it looks. If you are planning a kitchen remodel in Franklin, TN, contact Sebring Design Build to schedule your complimentary consultation and start designing a kitchen layout that is genuinely built around the life your family lives.



