
How to design layouts that feel open yet still offer defined zones
For years, the open-concept floor plan dominated home design across Franklin, Brentwood and the broader Williamson County market. It was a movement that celebrated light, flow and connection, removing the walls between kitchens, dining areas and living rooms so that families could cook, relax and entertain in one shared space. Homes felt larger and brighter, and the visual and social openness became the defining characteristic of a generation of remodels.
Our companion piece on the psychology of space explores why some layouts feel better than others at a deeper level. But as lifestyles changed, so did the experience of living in those open spaces. Working from home, managing children's schedules and navigating the competing demands of a busy household all in a single shared space revealed the limitations of pure openness. The same layouts that once felt liberating began to feel chaotic. Noise from a blender or a television traveled without interruption. A single cluttered countertop was visible from each corner of the home. Anyone needing quiet to concentrate had nowhere to go without retreating entirely to a bedroom.
What is emerging in its place is a more evolved and more livable approach: Open Concept 2.0. It keeps the spaciousness, light and visual connection of the original open floor plan while reintroducing the subtle boundaries, acoustic management and functional zoning that make a home genuinely comfortable for real daily life. The open floor plan was about removing walls. Open Concept 2.0 is about understanding what those walls were actually doing and replacing them with something more intelligent.
Open Concept vs. Closed Concept: Pros and Cons
An open concept floor plan joins the kitchen, dining and living areas into one connected space. Its strengths are natural light that reaches deeper into the home, easy flow for entertaining, sightlines to children while cooking and a sense of generous scale. Its trade-offs are sound and cooking smells that travel, clutter that stays visible, less wall space for storage and art, and a single large volume that can be harder to heat and cool evenly.
A closed concept plan keeps rooms separated by walls and doors. It offers quiet, privacy, more wall space for cabinetry and furniture, rooms that can be heated or cooled independently and a kitchen whose mess stays out of sight. The trade-offs are darker interior rooms, less connection between family members and a home that can feel compartmentalized. Many Franklin and Brentwood families land in between: open where they gather, with defined zones, pocket doors or a separate study where they need calm.
Removing a Wall to Open Your Floor Plan
Opening a floor plan in an existing home often starts with removing a wall between the kitchen and the dining or living room. A non-load-bearing wall is a relatively simple change, but a load-bearing wall carries the weight of the structure above it and needs an engineered replacement, usually a beam that can be dropped below the ceiling or set flush within it, along with posts and footings sized for the load. Walls also tend to hide ductwork, plumbing vents and wiring that must be rerouted, and the work requires permits and inspections.
Once the wall is gone, layout decides whether the space works. An island that faces the living area keeps the cook part of the conversation, a cleanup sink placed out of the direct sightline from the sofa keeps dishes out of view, and a dining area set between the kitchen and living room acts as a natural transition. Our guide to when to move walls covers how to decide whether opening the plan is worth it in your home.
The Evolution of Open Living
The original open-concept layout emerged from a clear cultural desire to move away from the formal, compartmentalized homes of earlier decades. Removing walls between the kitchen, dining room and living areas created homes that felt fresh and family-oriented. Parents could cook while watching children at play. Guests could move freely between rooms during a gathering. The open floor plan aligned with a shift in how families actually used their homes, toward informality, togetherness and the kitchen as the center of daily life rather than a working room kept separate from guests.
The limitations became apparent as the layout matured. Sound travels freely in large open spaces: a television in the living room competes with conversation in the kitchen; a child's afternoon activity disrupts an adult working at the kitchen table. Heating and cooling a single large volume is less efficient than managing individual rooms. And the visual exposure of a fully open layout means that the home's organization is permanently on display, requiring a level of visual order that most actively used households cannot sustain.
Rather than abandoning openness entirely, the most thoughtful remodels in Franklin and Brentwood over the past several years have pursued a more sophisticated version of it: spaces that feel open and cohesive but are organized around real household behavior, with defined zones, acoustic management and the option for privacy when it is needed.
The Principles of Open Concept 2.0
Open Concept 2.0 is not a rejection of open design. It is an evolution of it, organized around a set of principles that address what the original approach left unresolved.
The first principle is connection through sightlines rather than through undifferentiated shared space. A home can feel visually open and connected across its primary rooms without all of those rooms occupying the same unbroken volume. Open doorways, aligned design elements and consistent materials create visual connection even where a partial wall or architectural feature provides some acoustic and visual separation.
The second principle is defined zones without rigid partition. Rather than solid walls, Open Concept 2.0 uses architectural details, ceiling variations, flooring transitions, half walls and built-in elements to communicate where one space ends and another begins. These signals help household members and guests instinctively understand how to use each area without requiring physical barriers to enforce those distinctions.
The third principle is flexible privacy. Where the original open floor plan was fixed in its openness, Open Concept 2.0 designs for the ability to modulate. Pocket doors, sliding panels and glass partitions can be opened for the social occasions when full openness is desirable and closed for the focused work or quiet evenings when privacy is needed. The home adapts to the moment rather than requiring the household to adapt to the home.
The fourth principle is acoustic and visual balance. Soft materials, layered textures and strategic furniture placement absorb sound and create calm within a connected space. A visually open home can still feel quiet and composed when acoustic design is treated as seriously as material selection.
Designing Open Spaces That Feel Defined
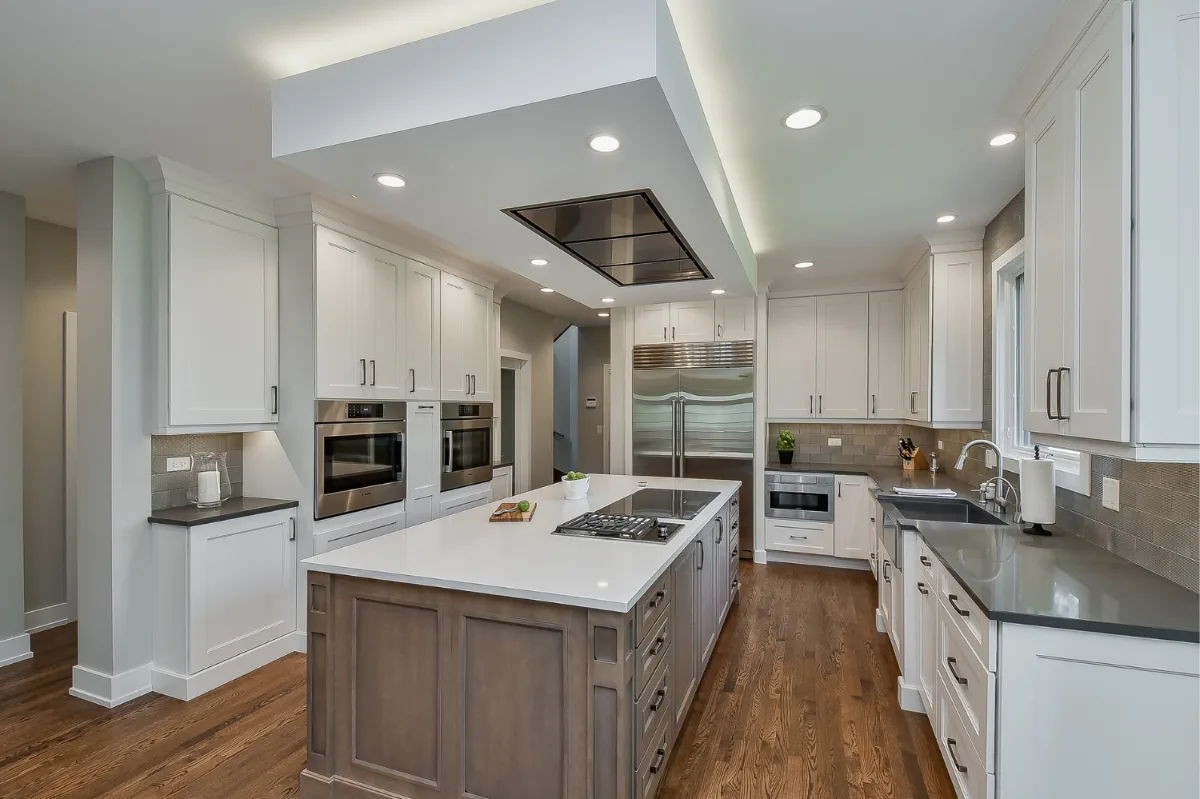
One of the most persistent challenges of open layouts is giving each area a legible identity. Without clear definition, a large open space reads as formless rather than generous, and the zones within it feel accidental rather than designed. The solution lies in using architectural elements and material transitions to signal where one space ends and another begins, without introducing physical barriers that reduce the openness.
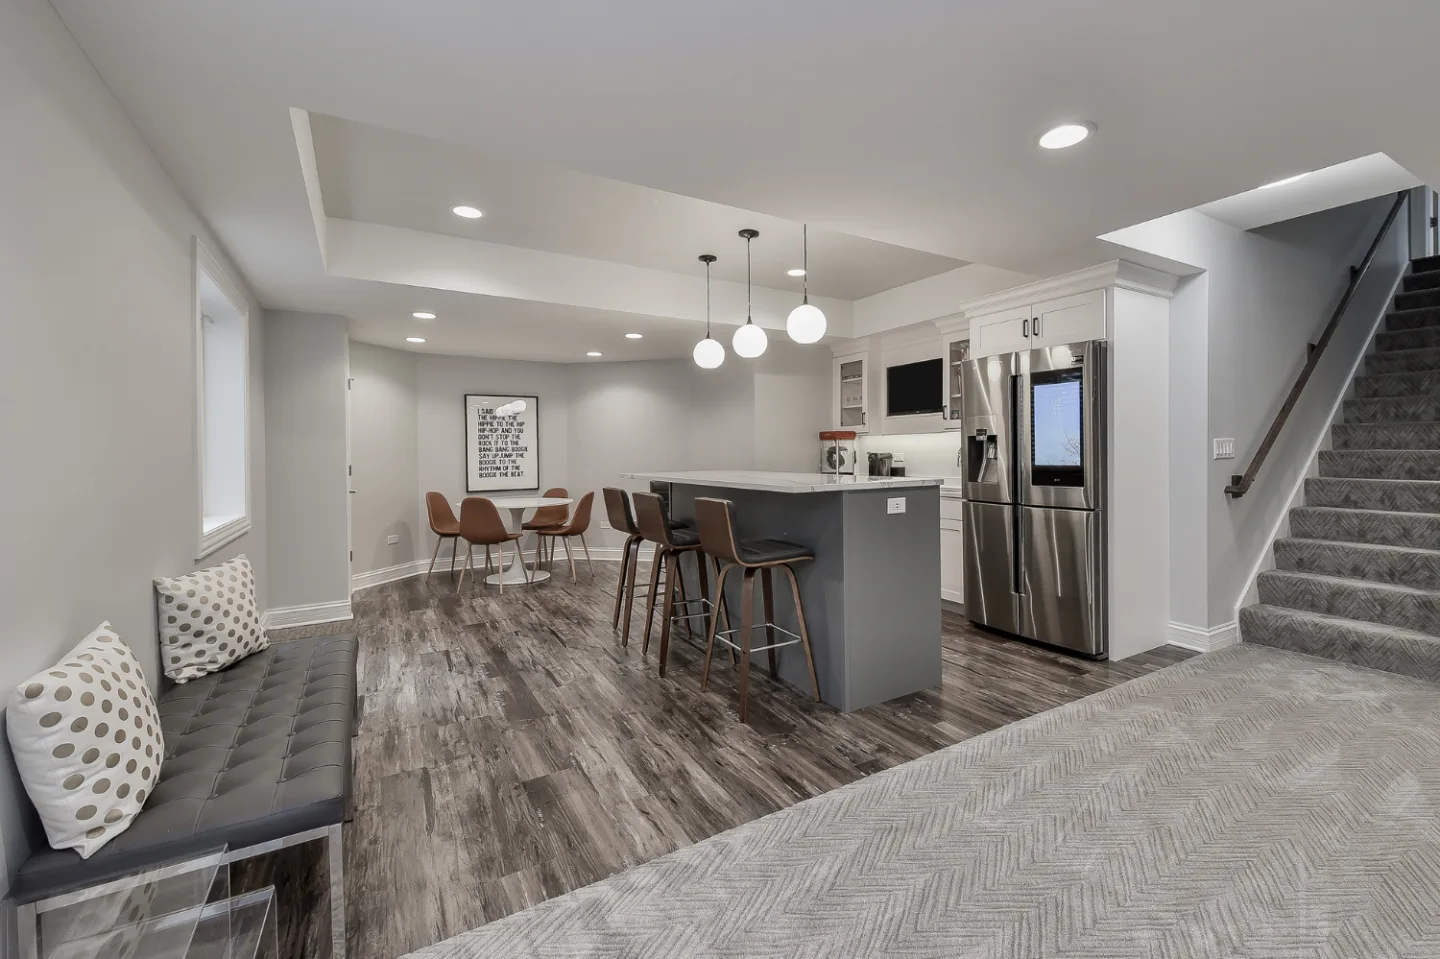
Ceiling variation is one of the most effective tools for this purpose. A coffered ceiling over the dining area creates a sense of enclosure and intimacy appropriate to a space organized around a table. Smooth drywall or wood plank ceilings in the adjacent living area maintain visual contrast that signals the transition. Recessed lighting zones positioned specifically within each area reinforce the distinction and give each zone its own lighting character, even when the ambient palette is consistent throughout.
Flooring transitions accomplish the same spatial logic at ground level. Honed stone tile in the kitchen giving way to wide-plank white oak in the dining and living areas marks the boundary between the working zone and the living zone without requiring a threshold or a partition. An area rug in the living zone creates a secondary layer of definition, anchoring the seating group and giving the zone a contained, residential quality that contrasts with the harder surfaces of the kitchen.
"In an open floor plan, furniture becomes the architecture," says Bryan Sebring, CGR. "A sofa turned away from the kitchen defines a living room just as effectively as a half wall, and without any of the visual weight. A low shelf or console table behind the sofa adds storage and reinforces the boundary without closing the space. When you understand that furniture placement is a design decision with the same consequence as a structural one, open layouts become much easier to manage."
Lighting and Materials: How Each Zone Finds Its Character
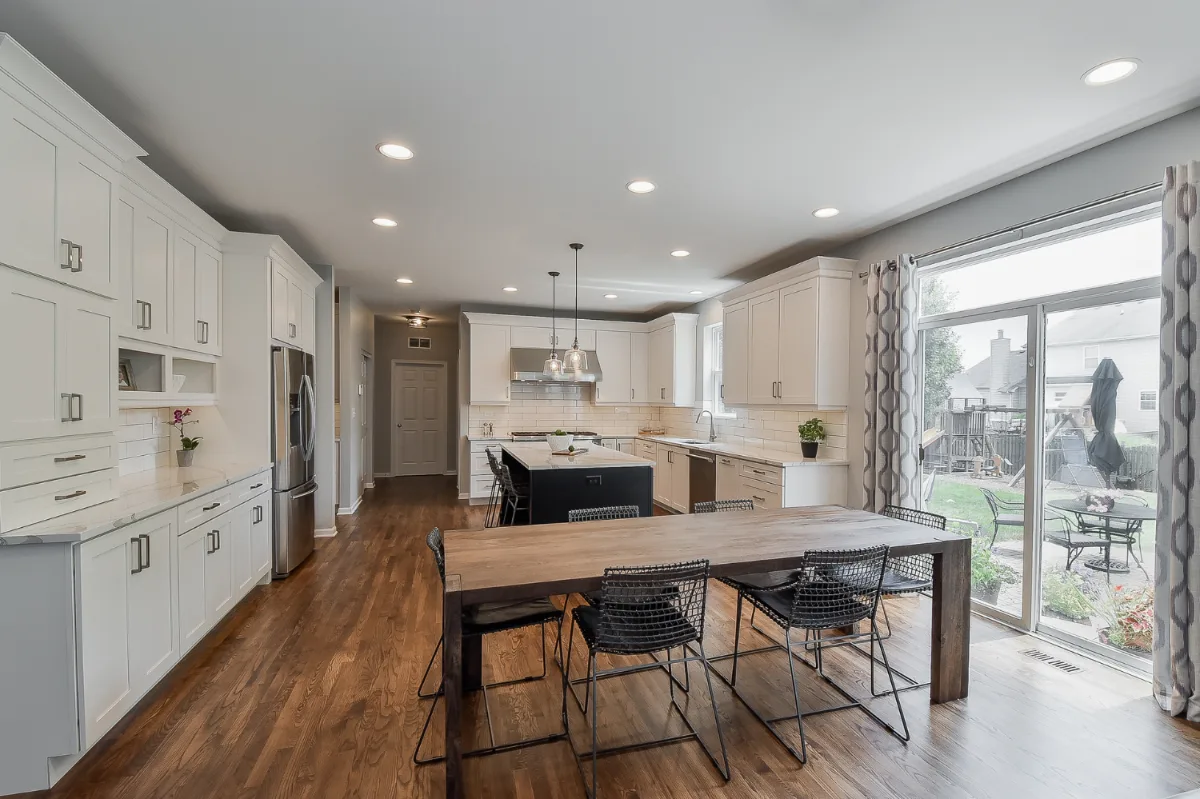
Our guide to lighting layers covers this concept in more depth. Lighting is one of the most powerful and least capital-intensive tools for defining zones within an open floor plan. A single lighting type applied uniformly across a connected space makes the entire volume read as one undifferentiated environment. Layered lighting, where each zone has its own fixture type, intensity and dimmer control, gives each area its own character while allowing the overall space to shift its mood from morning to evening and from daily use to entertaining.
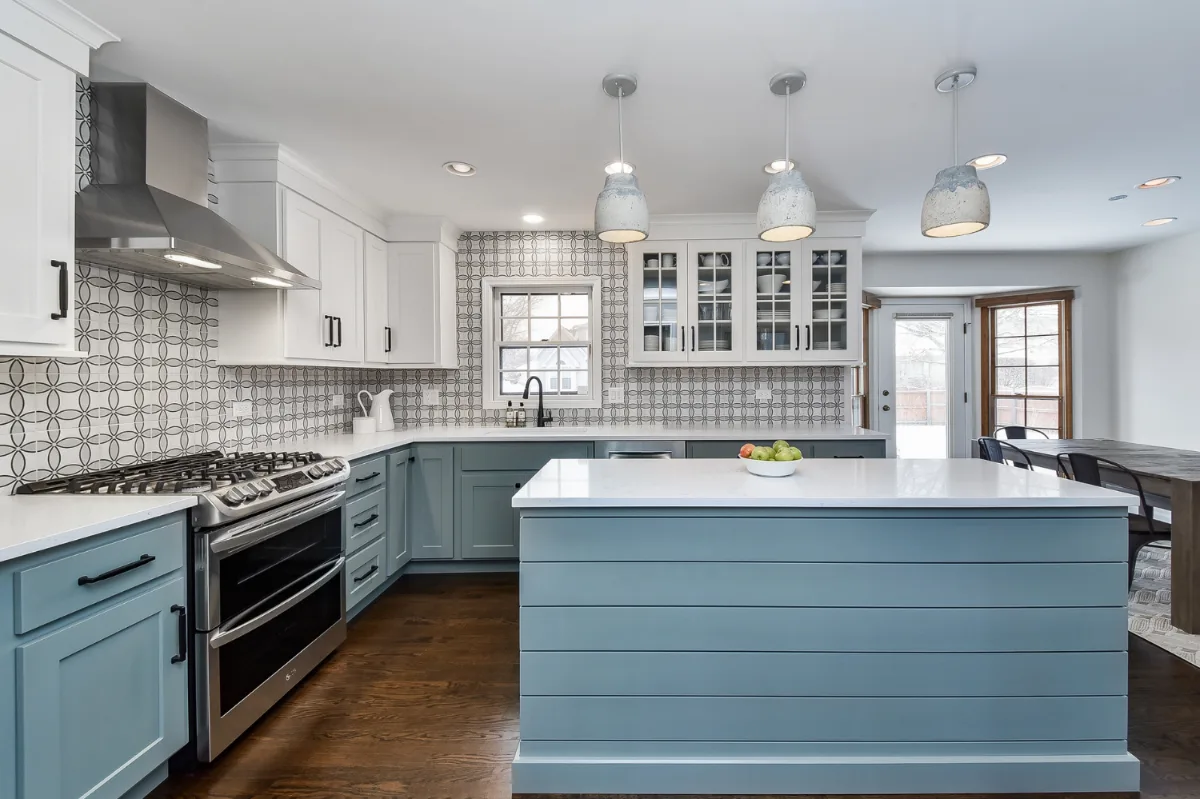
In a Franklin or Brentwood kitchen connected to a dining and living area, the layered approach typically works as follows. The kitchen zone uses under-cabinet task lighting positioned to illuminate the countertop surface directly, combined with pendant lights over the island in an aged or unlacquered brass finish that read as both functional and decorative. The dining zone is anchored by a statement chandelier positioned directly above the dining table, creating a vertical focal point that reinforces the zone's identity and draws the seating group together. The living zone uses recessed fixtures on dimmers for ambient light, supplemented by table lamps and reading lamps that create the warm, intimate quality appropriate to a relaxed evening.
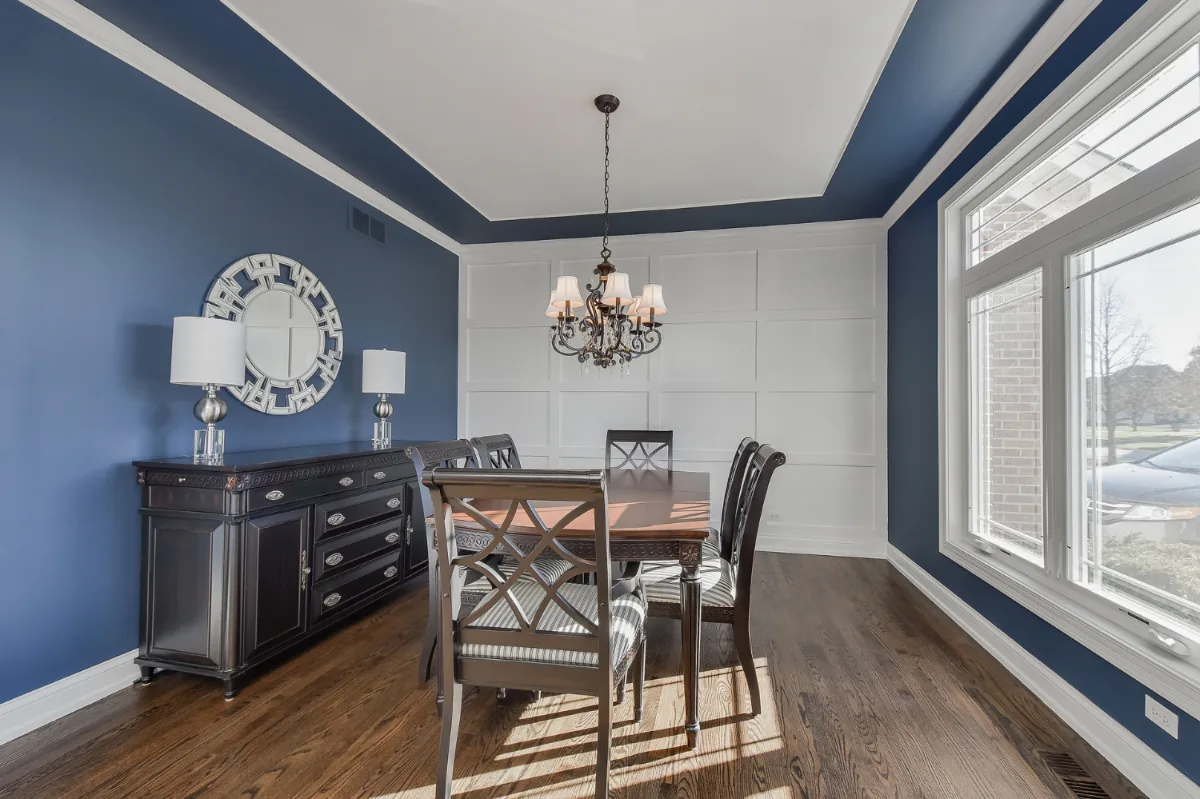
Material and finish variation works alongside lighting to give each zone its own character without disrupting the visual cohesion of the whole. A matte wall finish in the living zone beside a more reflective surface in the kitchen creates visual rhythm without requiring a color change. Introducing wainscoting or an architectural wall treatment in the dining area signals the zone's formality relative to the casual kitchen and living spaces it connects. These are subtle moves, but they create the psychological boundaries that help household members and guests intuitively understand and inhabit each space.
Partial Dividers and Flexible Boundaries
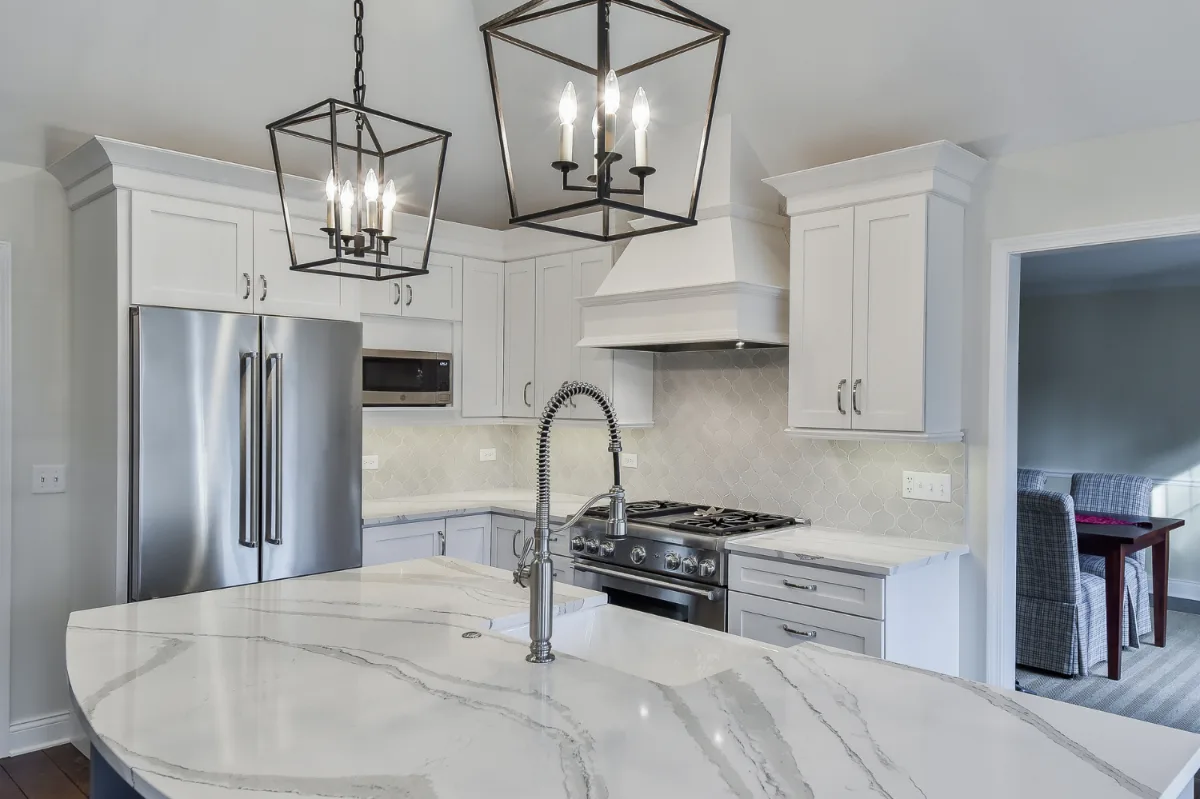
For households that want a degree of enclosure without sacrificing the visual openness of an open floor plan, partial dividers offer an approach that is both elegant and genuinely effective. Half walls, or pony walls, at 36 to 42 inches in height define a threshold between zones while preserving the sightlines that make connected spaces feel generous. A half wall at the kitchen-dining boundary can be finished in painted wood or topped with a stone cap that extends the countertop material, creating a visual and physical connection between the two architectural elements.
Steel-framed glass partitions have become particularly popular in Franklin and Brentwood remodels for their ability to provide visual and acoustic separation without blocking light. A frosted lower panel and clear upper panel allows light to pass freely while softening the direct sightlines that make fully open spaces feel exposed. The steel frame reads as an architectural element, a designed moment rather than an afterthought, and its material quality is consistent with the elevated standards of a high-end remodel.
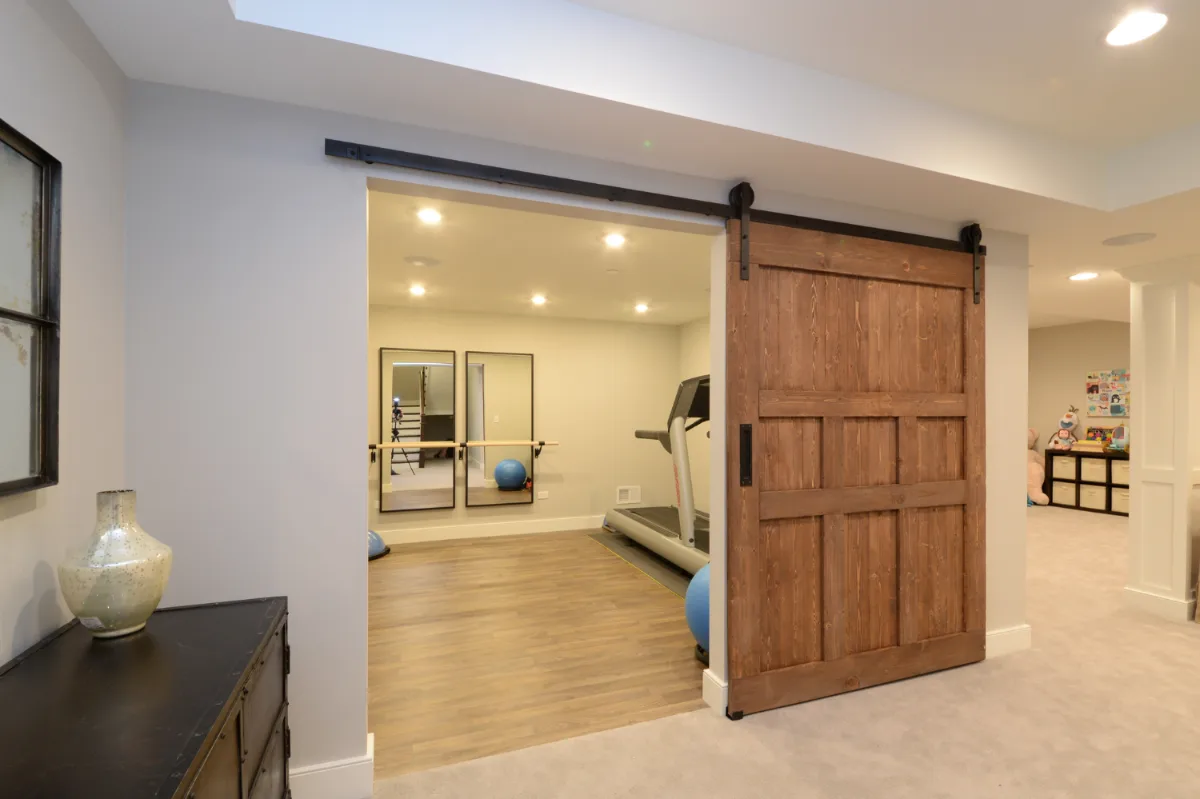
Flexibility is the defining advantage of Open Concept 2.0 over the original open floor plan. Pocket doors disappear completely into the wall when openness is desired and slide closed quietly when a household member needs to concentrate, take a call or simply have a moment of privacy within the shared home. A sliding barn door in a warm stained white oak finish reads as a decorative architectural element when open and creates a genuine room when closed. These systems allow the home to serve the moment rather than imposing a fixed spatial experience regardless of what the household needs.
Built-Ins That Shape Space
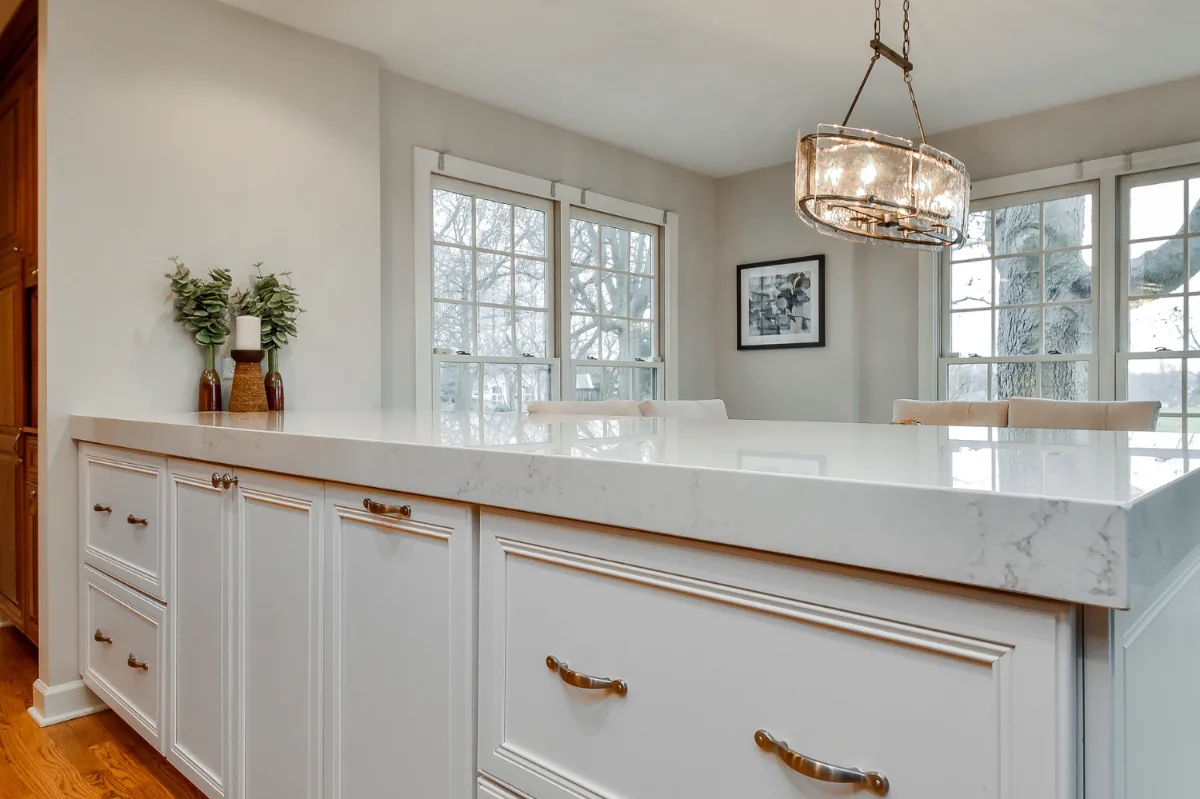
Our guide to why storage should be designed, not added covers this same principle applied to storage specifically. Built-in cabinetry and millwork are the most architecturally resolved approach to zone definition in an open floor plan because they function simultaneously as storage, visual boundary and design feature rather than solely as partition. A floor-to-ceiling bookcase between the living and dining zones, with shelving accessible from both sides, defines the boundary between the two spaces while providing the functional storage that open-plan homes chronically lack. The bookcase reads as furniture scaled to architecture, which is exactly the quality that open layouts require to feel complete.
A built-in banquette anchoring the dining zone serves an equally layered purpose. It provides seating, defines the dining area within the open volume, and creates the storage in its bench base that prevents the clutter accumulation that open floor plans make visible. A banquette in painted white oak with cushions in a warm linen or performance fabric adds the residential warmth and intimacy to a dining area that a freestanding table and chairs alone cannot achieve in a large open space.
These built-in elements are the design investments that distinguish an open floor plan that has been resolved from one that has simply been opened. They address the real practical limitation of open living, the absence of storage near where things are actually used, while simultaneously providing the zone definition that makes a large shared space feel organized and composed.
Maintaining Cohesion Across Zones
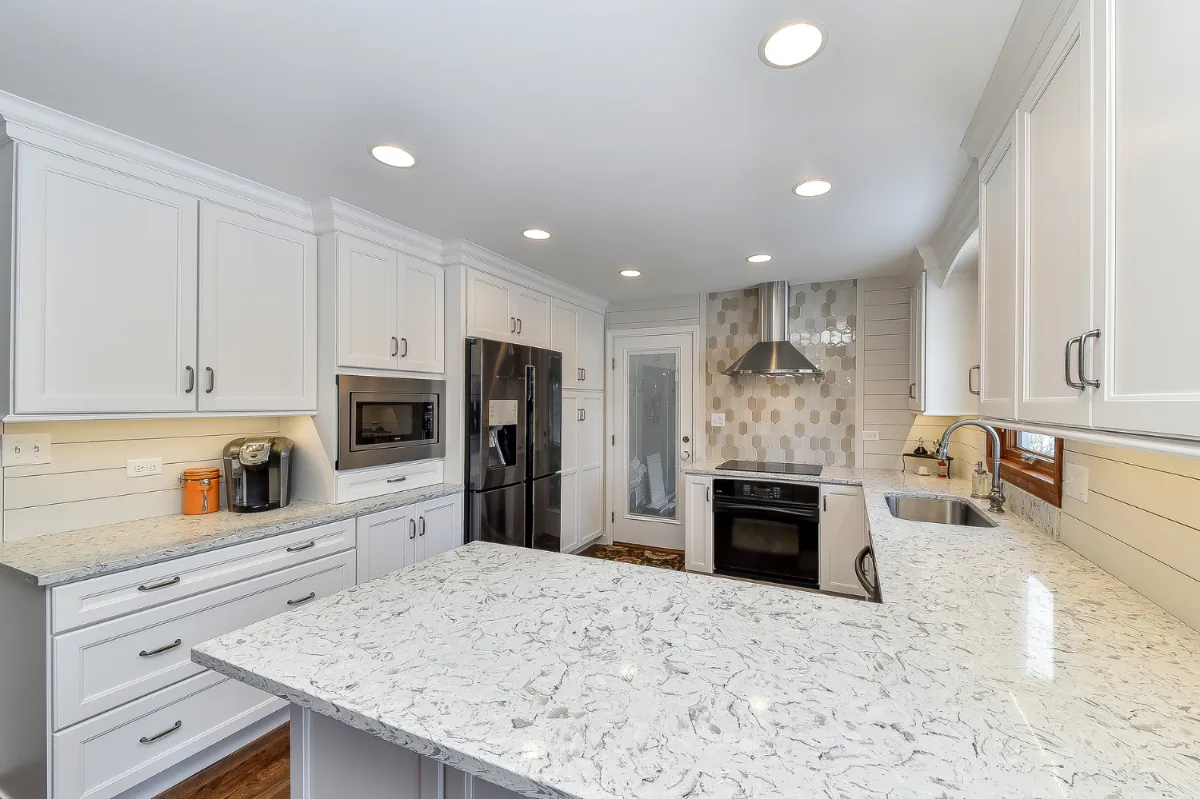
A successfully defined open floor plan reads as a single composed environment, not as a collection of separately decorated rooms. The discipline that makes open layouts with defined zones work is maintaining enough visual consistency across those zones that the home reads as unified even as each area expresses its own character.
A cohesive color palette is the foundation of that unity. A consistent paint color across the walls of connected spaces, with subtle variation in sheen or in the ceiling treatment, creates the through-line that ties the environment together. If the kitchen introduces unlacquered brass hardware, the same finish appearing in the lighting fixtures and hardware of the adjacent living and dining areas reinforces the material connection across zones. Matching trim profiles, consistent baseboard and door casing details and a continuous flooring material (or one that transitions intentionally rather than accidentally) maintain the architectural continuity that distinguishes a designed interior from an assembled one.
Sightline alignment is the spatial gesture that most clearly signals design intention in an open floor plan. An island centered on a fireplace across the connected living area, or a dining table that aligns with a large window on the opposite wall, guides the eye through the space and establishes the relationships between zones as deliberate rather than incidental. These alignments are most effective when they are established during the design phase before any cabinetry or structural work begins, which is one of the clearest arguments for a design-build process that considers the entire open floor plan as a single design problem.
The Overlooked Factor: Acoustics
Acoustic design is the most practically impactful element of an Open Concept 2.0 remodel and the one most consistently underweighted during planning. Sound travels without interruption in connected spaces, and the materials that make a kitchen beautiful, stone countertops, tile flooring, painted cabinetry, glass cabinet doors, are all highly reflective surfaces that amplify rather than absorb sound. In a large open volume composed primarily of hard surfaces, the cumulative acoustic environment is a frequent source of daily dissatisfaction with an otherwise beautiful open floor plan.
The acoustic strategy for an open floor plan begins with material selection. Each soft material introduced into a connected space, an area rug, upholstered furniture, linen drapes, acoustic panel wall treatments, reduces the reflective surface area and dampens the echo that makes open spaces feel louder than enclosed rooms of equivalent size. A large area rug in the living zone is not merely a decorative element. It is an acoustic investment that noticeably reduces the sound reflection from the adjacent kitchen zone. Layered drapes at windows perform the same function while providing the ability to modulate natural light.
Decorative wood slat acoustic panels, which are textured wall or ceiling treatments that combine visual warmth with sound absorption, have become increasingly popular in Franklin and Brentwood remodels as a way to improve acoustic performance without introducing the clinical quality of conventional acoustic tile. These panels are appropriate to the elevated design standards of a high-end remodel and address the acoustic limitation of open living in a way that is simultaneously beautiful and genuinely effective, the same approach behind designing for real life in high-traffic spaces.
Adapting to Remote Work: The Integrated Home Office
One of the most significant changes that has accelerated the transition to Open Concept 2.0 in Williamson County homes is the normalization of remote and hybrid work. A household where one or more adults work from home requires the kind of acoustic separation and visual privacy that a pure open floor plan cannot provide, without necessarily requiring a dedicated room that removes square footage from the primary living areas.
The solutions that are being incorporated into Franklin and Brentwood remodels for this purpose are varied and increasingly refined. A desk nook integrated into a run of cabinetry at the edge of a living area, with pocket doors or a sliding panel that close completely when the workday ends, provides a genuine workspace that disappears into the home's design vocabulary when it is not needed. A small study or alcove accessed through a glass-paneled pocket door off the kitchen-living zone creates acoustic separation for video calls while remaining visually connected to the rest of the home.
The key design principle is that the work zone should integrate into the home's design language rather than exist as a visible addition to it. A workstation cabinet in the same cabinetry profile and finish as the surrounding kitchen cabinetry reads as an intentional design element when open and as storage cabinetry when closed. The visual calm of the home is preserved, and the functional capability of a dedicated workspace is available whenever it is needed.
A Franklin or Brentwood Example
Imagine a typical open floor plan in a Westhaven or Brentwood home: one large volume where the kitchen, dining area and living room occupy connected but undefined space. The openness felt generous when the home was designed. Over time, noise from the kitchen travels into the living area while someone watches television. The kitchen's daily organization is permanently visible from the front entry. There is nowhere for a working parent to take a call without either retreating to a bedroom or accepting the background noise of a functioning household.
An Open Concept 2.0 redesign of the same space could address all of these limitations without removing any of the openness that made the layout appealing. A slatted white oak screen between the kitchen and dining area adds texture and partial visual separation while allowing light and conversation to pass freely. A two-sided fireplace between the dining and living zones creates a shared focal point that anchors both areas and provides a physical boundary without a wall. Ceiling variation, a coffered treatment over the dining table and smooth plank over the living zone, gives each area an architectural identity. A large area rug and layered drapes in the living zone absorb sound from the kitchen. A pocket-door study alcove off the living area provides workspace that closes completely when the workday is over.
The home still reads as open, connected and genuinely welcoming. Each area now has a function, a character and a degree of acoustic and visual privacy appropriate to its role. The openness is not diminished. It is made more livable, and calmer, which is the goal of designing for everyday calm.
Open Concept 2.0 Across Architectural Styles
Open Concept 2.0 is not a specific aesthetic. It is a design approach that adapts to the architectural character of any home. In a Franklin farmhouse or transitional home, the zone definition language is warm and materially rich: shiplap half walls, exposed white oak beams overhead, built-in banquettes with painted wood and pocket doors in a stained or painted wood finish. The architectural vocabulary is consistent with the warmth of the home while providing the functional separation that makes the open plan livable.
In a more contemporary Brentwood home with higher ceilings and cleaner architectural lines, the same principles are expressed through steel-framed glass partitions, minimalist built-ins with integrated lighting and ceiling variations in smooth plaster rather than coffered millwork. The spatial logic is identical: defined zones within a visually connected volume. The material execution reflects the home's specific character.
In either case, the key is working with the home's existing architectural language rather than imposing a zone-definition system that reads as foreign to the surrounding design. A steel-framed glass partition that is architecturally appropriate in a contemporary home can read as jarring in a traditional one. A shiplap half wall that is warm and genuine in a farmhouse can read as too casual in a formal transitional kitchen. The design decision is not only how to define zones but how to define them in a way that is consistent with the home's identity.
Designing Your Home's Open Concept 2.0
The difference between an open floor plan that works and one that does not comes down to design decisions made before construction begins. The zone definitions, the acoustic strategy, the lighting plan and the built-in elements that make an open floor plan livable are all resolved during the design phase. They cannot be effectively added after the fact.
Sebring Design Build works with homeowners in Franklin, Brentwood, Westhaven and across Williamson County to design open floor plans that function as well as they look. The design-build process means that each spatial decision, from ceiling variation to pocket door placement to built-in positioning, is reconciled with the construction cost before any work begins, which is how the finished home matches the designed home rather than a compromised version of it.
It is time that you love the way your home flows and the way it rests. If you are planning a remodel and want to explore how Open Concept 2.0 could transform the way your home lives, contact Sebring Design Build to schedule your complimentary consultation. Learn more about our home remodeling services in Franklin, TN, or explore our portfolio of finished projects.



