
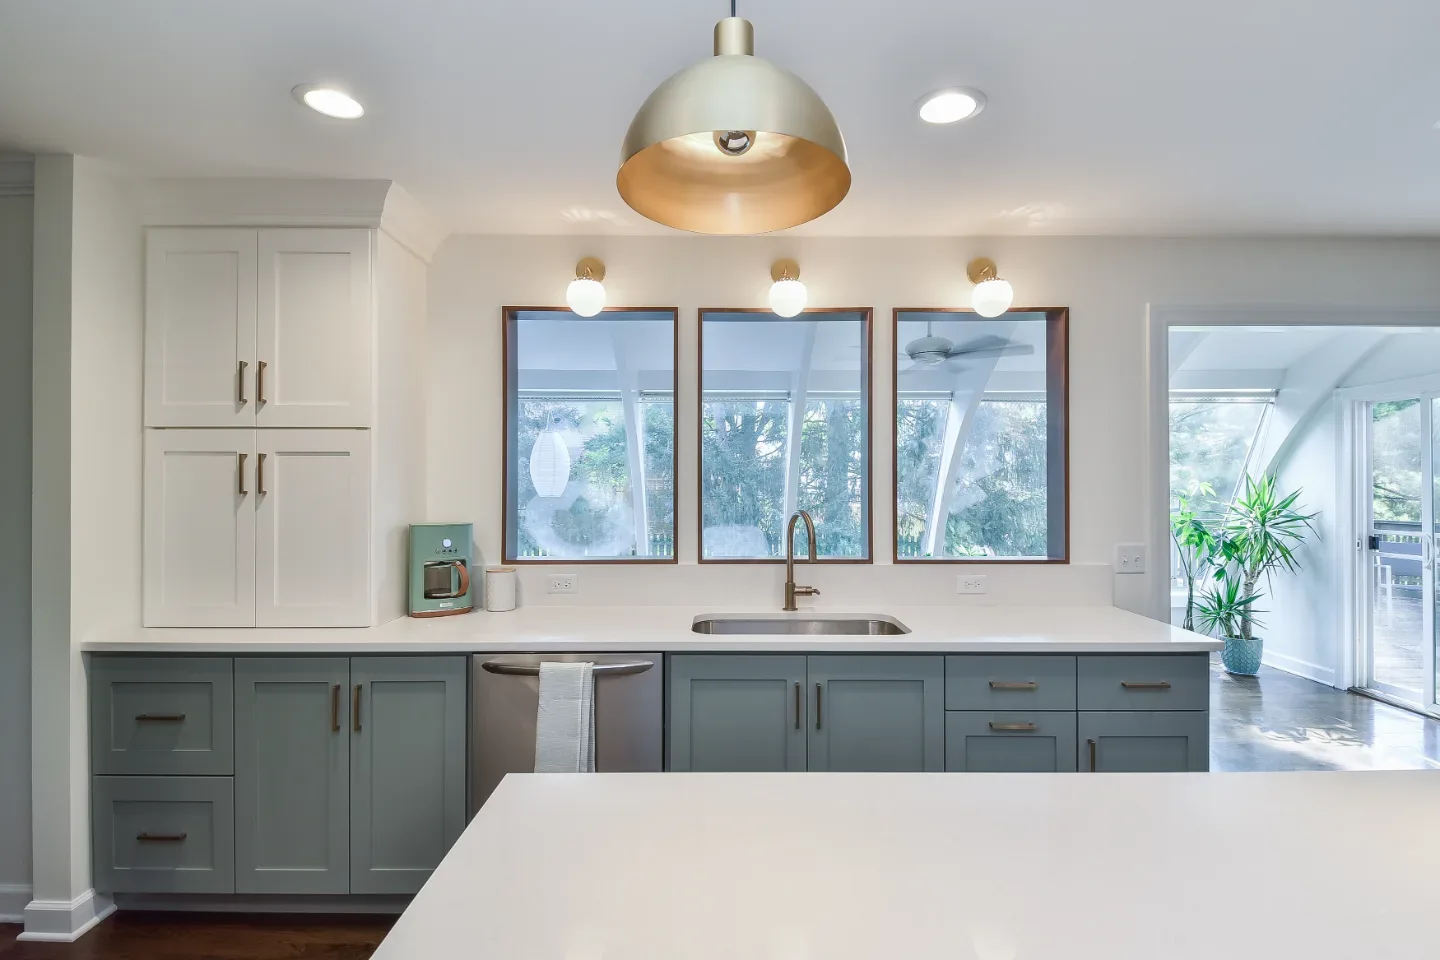
Lighting can make or break a remodel. The most beautiful finishes, premium cabinetry and custom millwork all require the right light to look their best. Harsh overheads, dim corners or shadows in the wrong places can take the shine off even the most carefully considered design. In Franklin and Brentwood kitchens and primary bathrooms where the investment is significant, lighting is not an afterthought. It is a central part of the design plan.
The secret is layering. Just as a designer layers textures, colors and patterns to create depth, layering light brings a room to life. One light source alone cannot do the job. The goal is to combine several different kinds of illumination, each serving a different purpose, until the room looks balanced, comfortable and versatile. The framework uses four essential layers: ambient lighting, task lighting, accent lighting and natural light. Together, they transform how a home feels and functions.
Our roundup of interior lighting design trends covers the specific fixtures and directions shaping the best of these plans right now. This guide walks through each of those four layers, explains why they matter and offers practical advice on how to use them in kitchens, bathrooms, living rooms and beyond. If you are planning a remodel in Franklin or Brentwood, this is your roadmap for lighting a home the right way.
Why Lighting Layers Matter
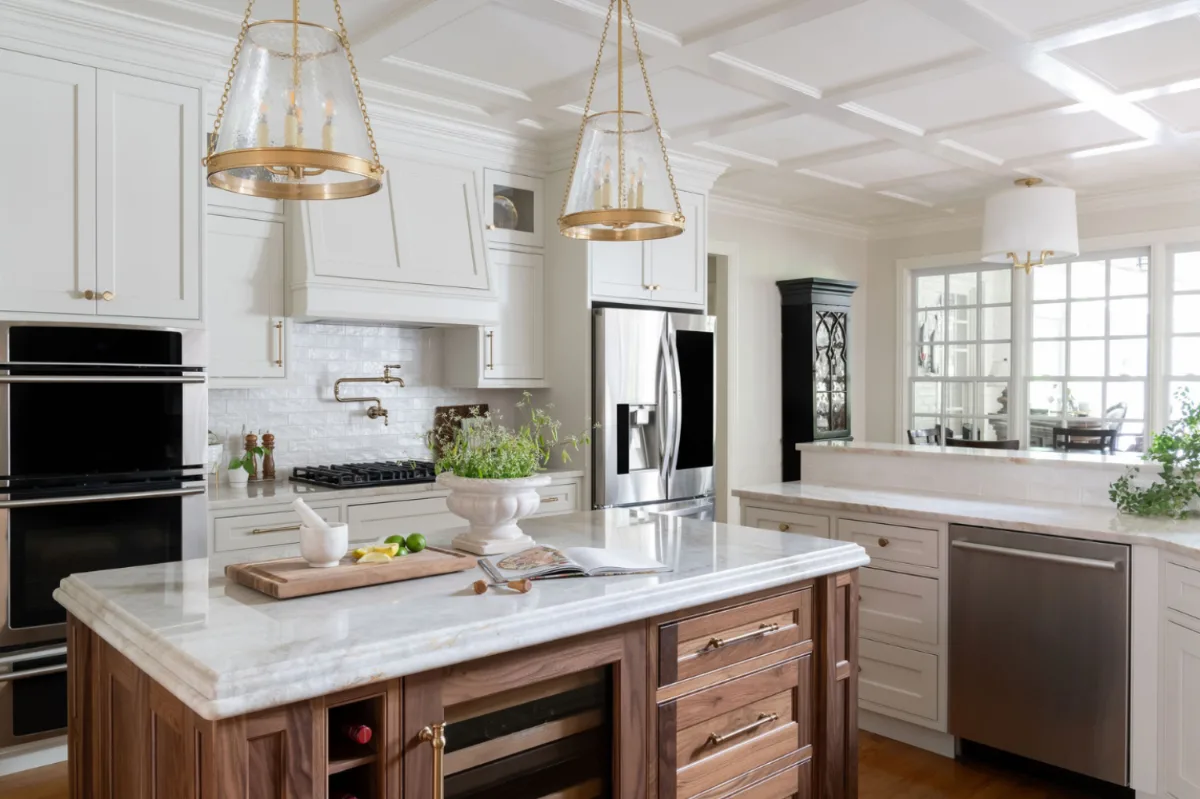
Most homes rely on a single fixture mounted in the center of the ceiling. While that one light may technically illuminate the space, it tends to flatten everything. It creates glare directly underneath the bulb and throws shadows into corners. The effect is functional but unflattering, and it fails to show the quality of what the remodel produced.
Layered lighting solves that problem by introducing multiple sources at different heights, intensities and locations. Instead of one harsh wash of light, the room gains dimension and contrast. Certain areas feel bright and energetic while others glow softly. Features and finishes stand out, and shadows become a design element rather than a nuisance. The result is a space that not only looks better but works better for everyday life.
Lighting layers matter because they change how people experience a room. With the right design, the same space can feel vibrant in the morning, practical in the afternoon and cozy in the evening. Good lighting makes daily tasks easier, highlights the details that make a remodel special, and creates the moods that match the way people actually live in their homes. It is both functional and emotional, and rooms that get it right consistently elevate everything else around them.
Ambient Lighting: The Foundation
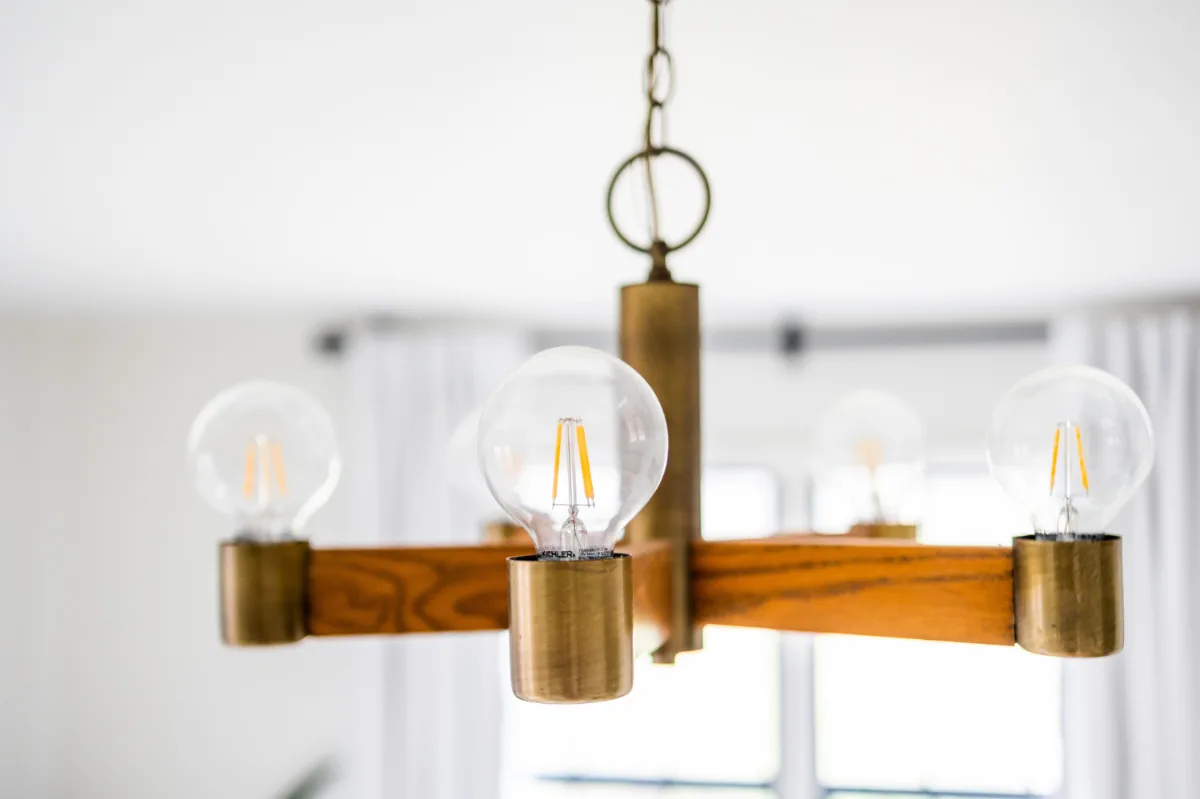
Each lighting plan begins with ambient light. It is the foundation of the room, the general illumination that fills the space so movement through it feels comfortable and natural. Ambient lighting is not meant to highlight anything in particular. Its purpose is to provide an even, balanced glow that sets the overall tone.
Ceiling-mounted fixtures, recessed can lights, track systems and wall-mounted sconces that bounce light across the room are all common ambient sources. In more traditional Franklin and Brentwood spaces, a central chandelier can serve as the primary ambient source. In contemporary designs, a grid of recessed LEDs on dimmers achieves the same result with more flexibility.
What matters most is coverage and control. A single ceiling fixture creates shadows and uneven pools of brightness. By distributing several fixtures across the ceiling or mixing sources at different heights, each part of the room receives adequate and consistent light. Recessed downlights on a dimmer allow the room to be fully bright when needed and soft in the evening. The dimmer is not a minor convenience. It is what makes a well-designed ambient scheme genuinely versatile.
Ambient lighting is sometimes called general lighting, and that framing is useful. It does not draw attention to itself. It makes the space livable and sets the stage for the other layers to build on.
Task Lighting: Function with Focus
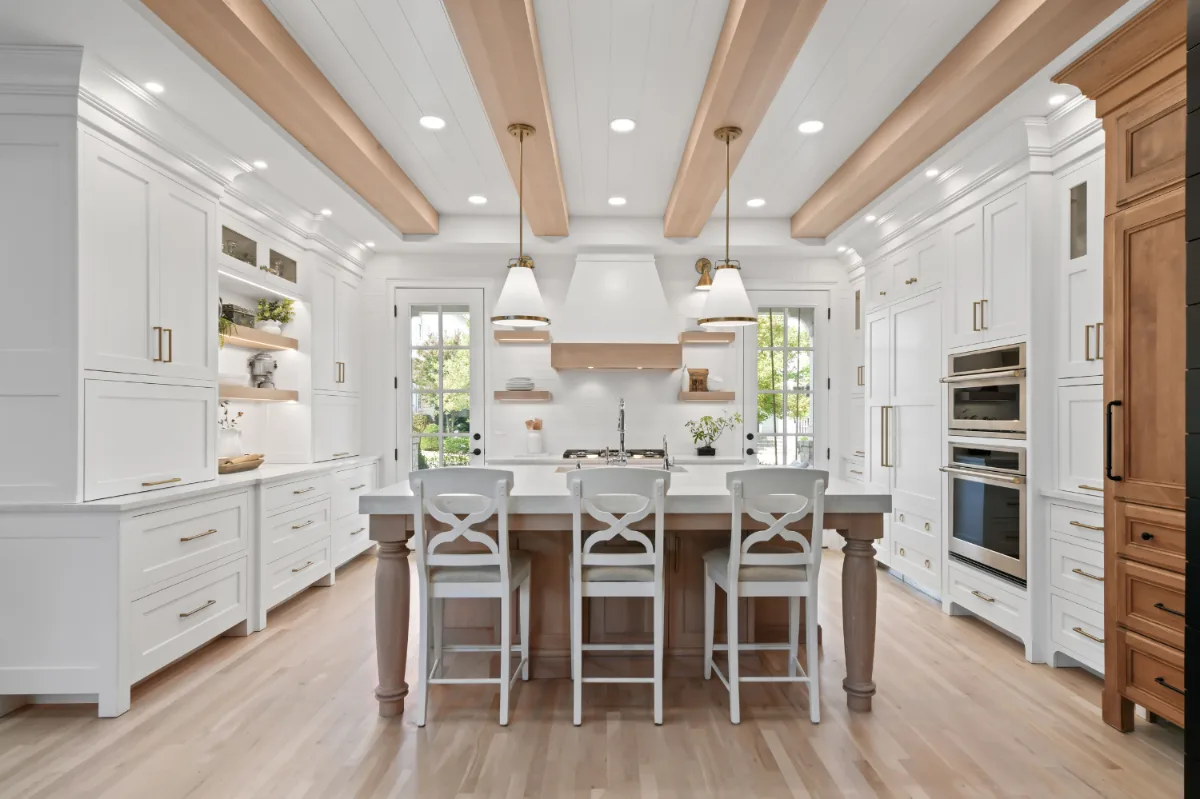
Task lighting is all about precision. Where ambient lighting creates the overall glow, task lighting is the layer that makes specific activities, cooking, reading, grooming or focused work, safer and more comfortable. It is brighter and more directed than general illumination, and it is placed exactly where people need it.
In kitchens, task lighting typically takes the form of under-cabinet LED strips that brighten countertops along the entire workspace. Without them, overhead cabinets cast shadows that make meal prep difficult regardless of how many recessed lights are in the ceiling. Pendants over an island or sink also function as task lighting because they provide directed light precisely where chopping, washing or reading a recipe happens.
In bathrooms, the placement of task lighting is where mistakes happen most often. A vanity light mounted only above the mirror, even a generously sized one, casts shadows under the eyes and chin that make grooming frustrating and unflattering. Sconces mounted on either side of the mirror at approximately face height, around 60 to 65 inches from the floor, provide balanced illumination from both sides that removes those shadows.
"The vanity light is the single most frequently wrong fixture in the bathrooms we remodel," says Bryan Sebring, CGR. "The overhead bar works fine for the space below the light but it creates the exact shadow pattern you do not want directly on your face. Moving to flanking sconces is a relatively small change at the design stage and it transforms how the bathroom functions every single morning. Once clients have experienced it, no one wants to go back."
In bedrooms or living rooms, reading lamps near chairs or beds function as task lighting that makes settling in with a book comfortable without straining the eyes. In home offices, a desk lamp with an adjustable arm provides directed light on the work surface that the ambient ceiling layer cannot achieve alone.
Accent Lighting: Drama and Detail
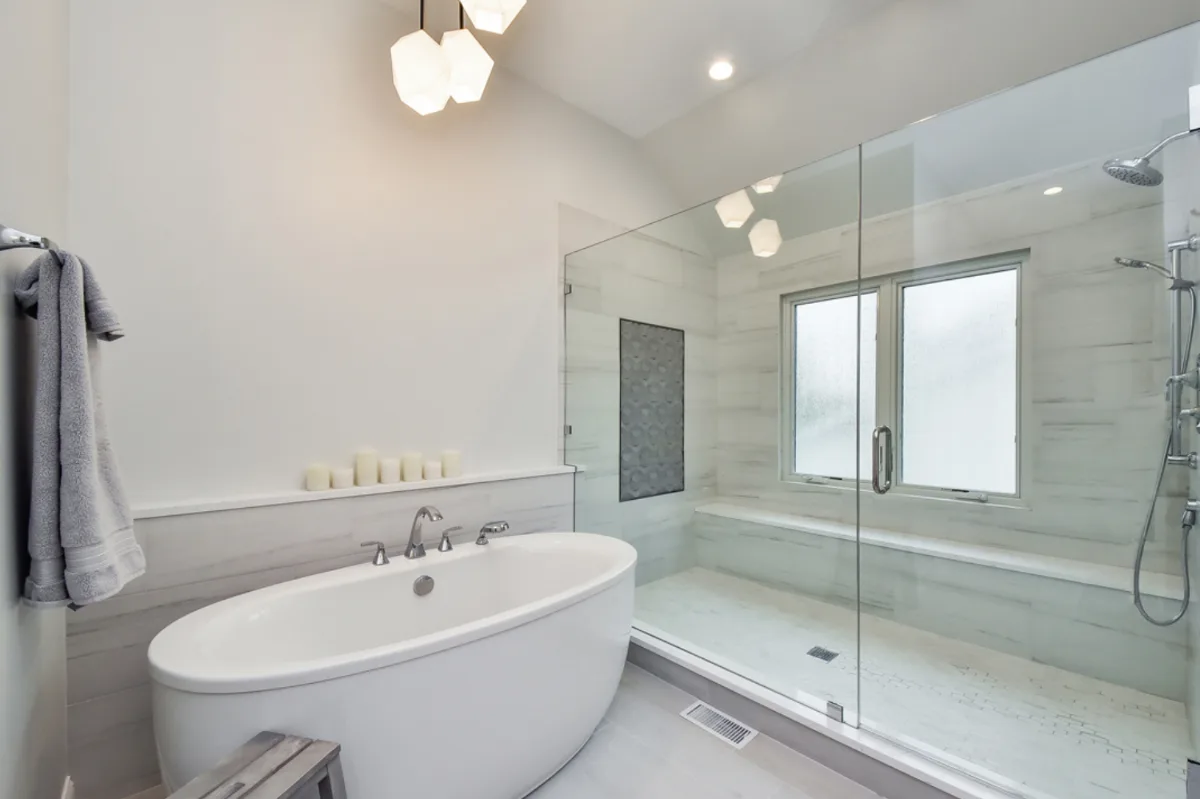
If ambient lighting is the foundation and task lighting is the practical layer, accent lighting is where design adds artistry. Accent lights are not primarily about function. Their purpose is to highlight features, add depth and create visual interest.
Track lights angled toward artwork draw the eye to a gallery wall. Recessed spotlights aimed at a fireplace emphasize the texture of the stone. LED strips inside glass-front cabinetry in a Franklin or Brentwood kitchen showcase fine dishware while adding warmth to the room's overall light composition. Uplights behind plants or in the corners of a room can create a dramatic quality that softens the entire space.
What makes accent lighting work is contrast. For an accent fixture to stand out, it needs to be approximately three times brighter than the surrounding ambient level. That difference pulls attention to the feature being highlighted, whether it is a piece of art, a stone wall or the curve of a freestanding tub.
The key is restraint. If each surface is highlighted, nothing feels special. Identifying one or two focal points in a room and directing accent light toward them produces a result that reads as considered rather than busy. In a primary bathroom, the accent might fall on the tub. In a living room, it could be a textured wall or a significant piece of artwork. Used thoughtfully, accent lighting transforms a well-executed remodel into something striking.
Natural Light: The Most Powerful Layer
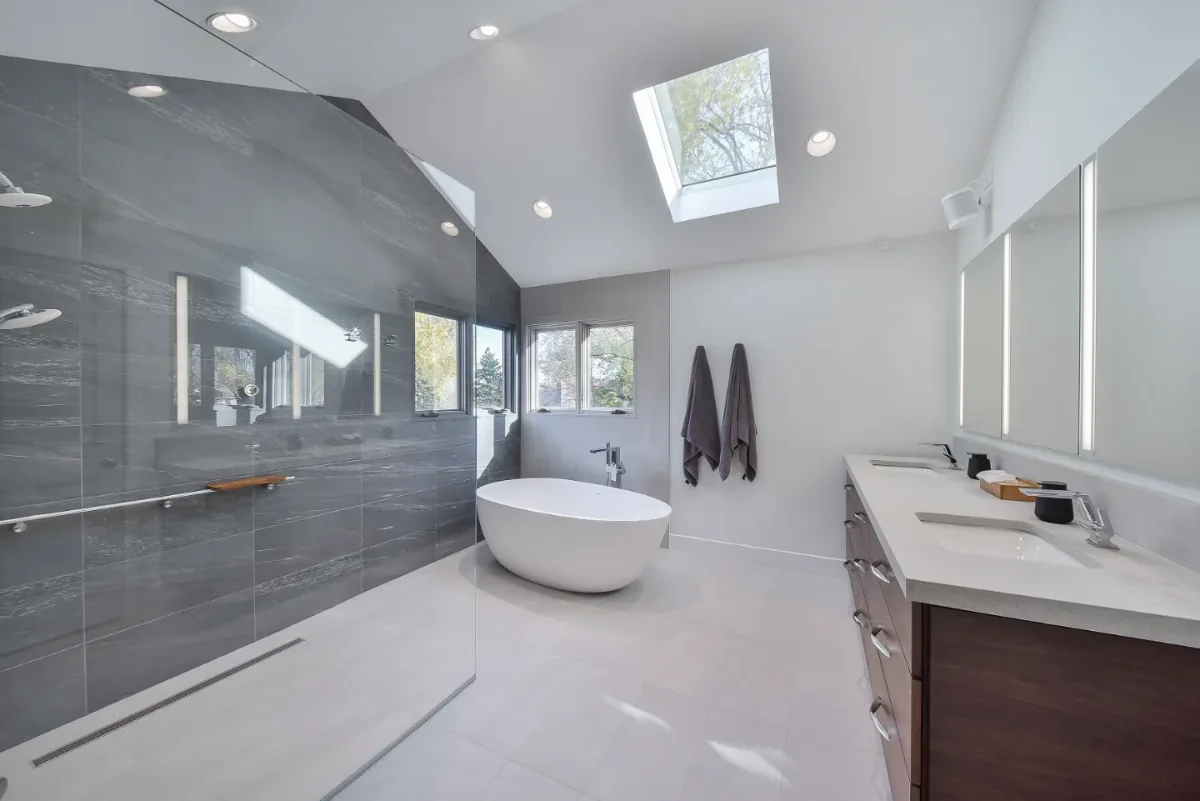
The final layer is not something you install. It is daylight. Natural light is the most dynamic and powerful light source a remodeler works with. It changes with the seasons, shifts throughout the day and connects the indoors to the outdoors in a way no artificial source can replicate.
Harnessing natural light in Franklin and Brentwood homes begins with window placement. South-facing windows provide consistent illumination throughout the day. East- and west-facing windows give stronger directional sunlight at specific times. Skylights and solar tubes bring daylight deep into rooms that would otherwise feel dark, including interior bathrooms, hallways and kitchens where an exterior wall is not available. Even small clerestory windows positioned high on a wall can dramatically brighten a space without sacrificing privacy.
Reflective surfaces help natural light do more. Pale walls, light-colored flooring and well-placed mirrors amplify daylight further into the interior. The right window treatments are equally important for managing that light throughout the day. Sheer fabrics soften direct sun and distribute it evenly, while layered draperies provide flexibility from the bright morning hours to the evening. In bathrooms, frosted glass or transom windows balance the need for natural light with the need for privacy.
When remodels in Franklin and Brentwood are designed with daylight as a primary resource rather than an afterthought, the results are spaces that feel genuinely alive in a way that purely artificially-lit rooms cannot match. A kitchen with a generous window over the sink requires little artificial light during daylight hours, which also reduces energy use over the life of the home.
Putting It All Together
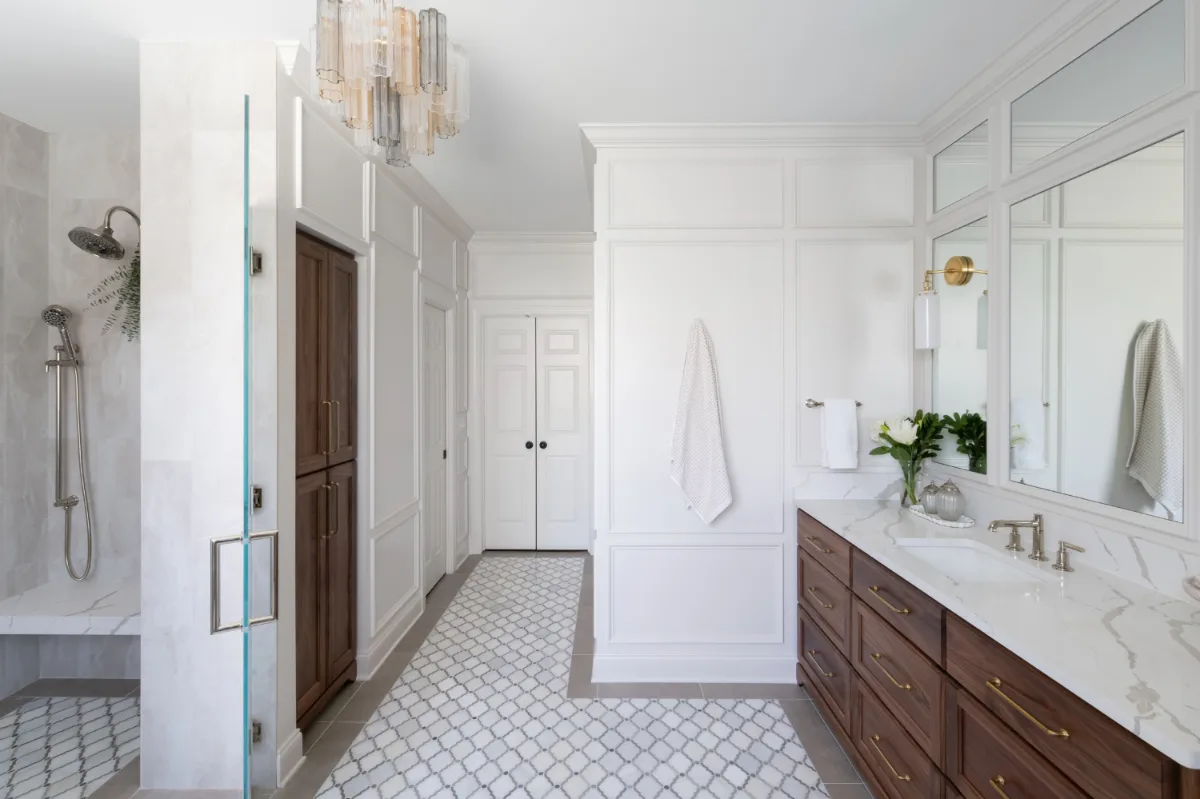
The best remodels combine all four layers into a cohesive plan. The process starts with ambient lighting to ensure the room is generally navigable and comfortable. Task lighting is then added to support the specific activities that will happen in each zone. Accent lights follow, highlighting focal points and adding visual depth. Natural light is maximized through thoughtful window placement, reflective surfaces and appropriate treatments.
Think of it as a sequence of decisions that must be made early in the design process rather than at the end. Electrical rough-in for lighting positions, conduit for under-cabinet wiring, structural provisions for a skylight: these are construction decisions that cannot be added inexpensively after the walls are closed. In a Franklin or Brentwood kitchen remodel, the lighting plan needs to be finalized during the design phase, before a single cabinet or flooring material is ordered.
Room-by-Room Strategies
Each space calls for its own mix of layers, and each mix should be planned around how that space is used. Our guide to ceiling design trends covers how these lighting layers work together with ceiling treatments specifically.
In kitchens, recessed lights on dimmers provide the ambient base while under-cabinet strips and pendants address task needs. Accent lights might highlight a backsplash in unlacquered brass fixtures, illuminate a row of glass-front cabinetry or draw attention to the texture of a custom plaster hood. A skylight or a generously sized window brightens the space with daylight and reduces the dependence on artificial light during the day.
Bathrooms rely heavily on task lighting at the vanity with flanking sconces, balanced by a ceiling fixture for ambient coverage. Accent spotlights over a freestanding tub elevate the room from functional to genuinely beautiful. In larger primary bathrooms, a separate circuit for the accent layer with its own dimmer allows the tub area to be lit dramatically in the evening without requiring the full ambient level to be on.
Living rooms in Franklin and Brentwood homes typically combine recessed ceiling lights and a chandelier or pendant for general brightness, floor and table lamps that provide local task illumination for reading, and one or two accent fixtures that highlight artwork or an architectural feature. The combination produces a room that can shift from bright and social to warm and intimate with nothing more than a few dimmer adjustments.
Bedrooms benefit from keeping the ambient light controlled and dimmable, using sconces or table lamps as bedside task lights, and reserving any accent lighting for subtle applications like LED strips behind a headboard or a directed fixture above a reading chair. Natural light through large windows matters significantly during the day, while blackout capability matters equally at night.
How to Layer Lighting in a Room
Layering lighting in a room follows a simple sequence. First, decide how the room is used and where each activity happens. Second, build an even ambient base, usually recessed lights or a central fixture on dimmers. Third, add task lighting exactly where work happens: under cabinets, at the vanity, beside a reading chair. Fourth, choose one or two focal points, such as artwork, a fireplace or a stone wall, and give them accent light. Finally, plan around the daylight the room receives, then put each layer on its own dimmer so the room can shift from bright and practical to soft and calm.
Lighting Layout Tips: Recessed Spacing, Accent and High Ceilings
For recessed lighting, a common rule of thumb spaces fixtures about half the ceiling height apart, so roughly 4 feet apart on an 8-foot ceiling and 5 feet on a 10-foot ceiling, with the first row about 2 to 3 feet from the walls. In a living room, keeping fixtures off the exact center of seating and washing light toward the walls makes the space feel larger and avoids glare on screens.
Accent lighting in a living room works best when it is aimed. Angling an adjustable recessed fixture or picture light about 30 degrees toward artwork lights the piece evenly while keeping reflections out of the viewer's eyes, and small uplights or LED strips in shelving add depth at night. In rooms with high ceilings, scale a chandelier or pendant to the volume, hang it low enough to relate to the furniture, and add sconces or uplighting along the walls so the room does not feel dark at eye level. Our ceiling design ideas guide covers how these choices pair with vaulted and coffered ceilings.
Technical Considerations
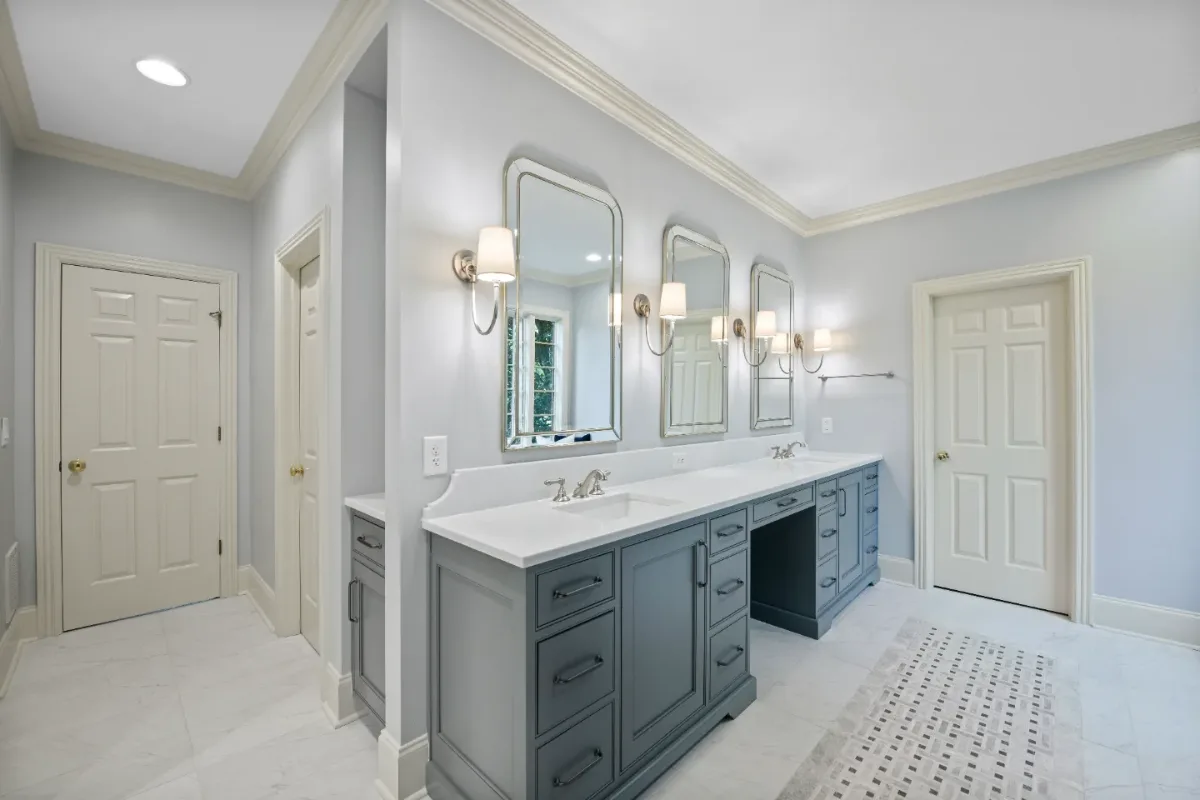
The concept of layering is straightforward, but the technical decisions that execute it well require specific knowledge.
Color temperature is one of the most consequential choices in a lighting plan. Warm light in the 2700K to 3000K range creates a cozy, inviting atmosphere appropriate for living rooms, dining rooms and primary bedrooms. Neutral white in the 3500K to 4000K range works well in kitchens and home offices where visual clarity is more important than warmth. Daylight bulbs in the 5000K to 6500K range mimic outdoor light but can feel stark in residential settings if used broadly. Mixing color temperatures between circuits, warmer for the ambient and accent layers and cooler for task lighting, can create a dynamic quality that pure same-temperature lighting cannot produce.
Brightness is measured in lumens. A living room typically needs 10 to 20 lumens per square foot, a kitchen 30 to 40 and a bathroom vanity area 70 to 80. Under-specified fixtures produce a result that disappoints regardless of how well the plan was otherwise designed.
Dimmers make any room substantially more versatile. Each primary circuit in a Franklin or Brentwood home deserves dimmer capability: ambient lighting that can be softened for evenings, task lighting that can be reduced when not needed, and accent lighting that can be intensified or dimmed to shift the room's visual emphasis. Smart lighting systems add a further layer of control, allowing homeowners to create preset scenes for cooking, entertaining and winding down that activate with a single command.
LEDs are the current standard for all residential applications. They are energy-efficient, have a dramatically longer lifespan than incandescent or halogen alternatives, and are available in the full range of color temperatures and brightness levels that a layered lighting plan requires.
Common Mistakes to Avoid
Even well-intentioned lighting plans fail when common errors go unaddressed. Overlighting is among the most frequent: flooding a room with too many bright fixtures creates glare and visual discomfort that defeats the purpose of a carefully designed space. Ignoring shadows is equally damaging. Poor fixture placement casts unwanted shadows on countertops, mirrors and faces, precisely where task lighting is supposed to be working.
Relying on a single type of light, typically a grid of recessed downlights without any other source, produces a room that reads as flat and uninspired regardless of how good the finishes are. Choosing the wrong bulb color temperature, particularly a cool or bluish light in a living room or bedroom meant to feel warm and intimate, is a mistake that homeowners notice each time they walk into the room. And omitting dimmers from any primary circuit leaves the household locked into a single level of brightness that serves no specific use particularly well.
Perhaps the most costly mistake is making lighting decisions late. Once the walls are closed and the ceiling is finished, adding new circuits, repositioning recessed can locations or running under-cabinet wiring becomes a disruptive and expensive retrofit. Lighting must be planned during the design phase of a remodel, not selected from a showroom after construction has begun.
Designing Light as Thoroughly as Any Other Finish
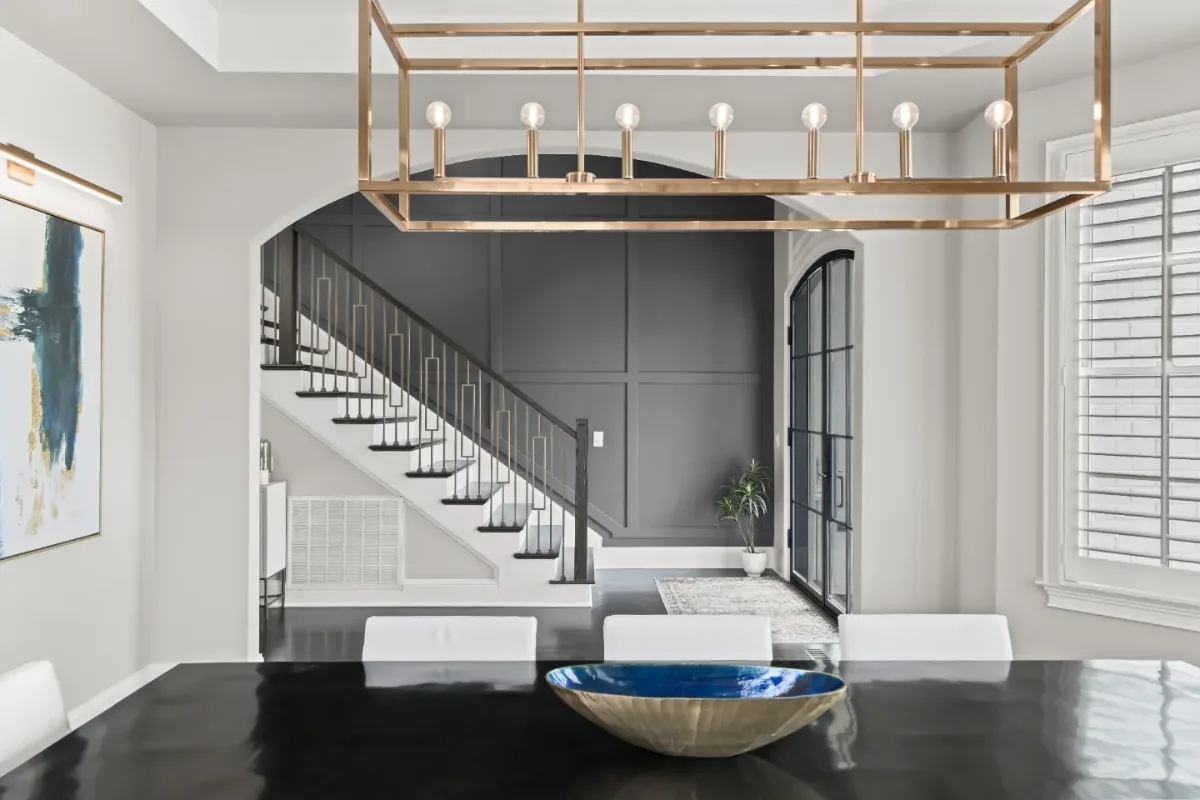
Lighting is not a utility decision to be made after everything else is settled. It is part of the design, part of the atmosphere and part of the function of each remodel. By layering ambient, task, accent and natural light, a home gains spaces that feel dynamic, comfortable and genuinely alive. The difference between a room that is merely lit and one that is beautifully illuminated is dramatic, and the household feels that difference every single day.
When done right, lighting does not call attention to itself. It makes everything else look better. The finishes, the layout, the textures and the colors all benefit from thoughtful illumination. Behind that seemingly effortless effect is a careful plan that considers multiple layers working together, specified during the design phase and executed with the same precision applied to every other part of the project.
Sebring Design Build designs lighting plans for kitchen, bathroom and whole-home remodels throughout Franklin, Brentwood and Williamson County as an integrated part of the overall design, not as a late-stage selection. If you are ready to transform your home and want a space that does not just look beautiful but truly shines, contact Sebring Design Build to schedule your complimentary consultation. Learn more about our design-build remodeling services in Franklin, TN, or explore our portfolio of finished projects.



