
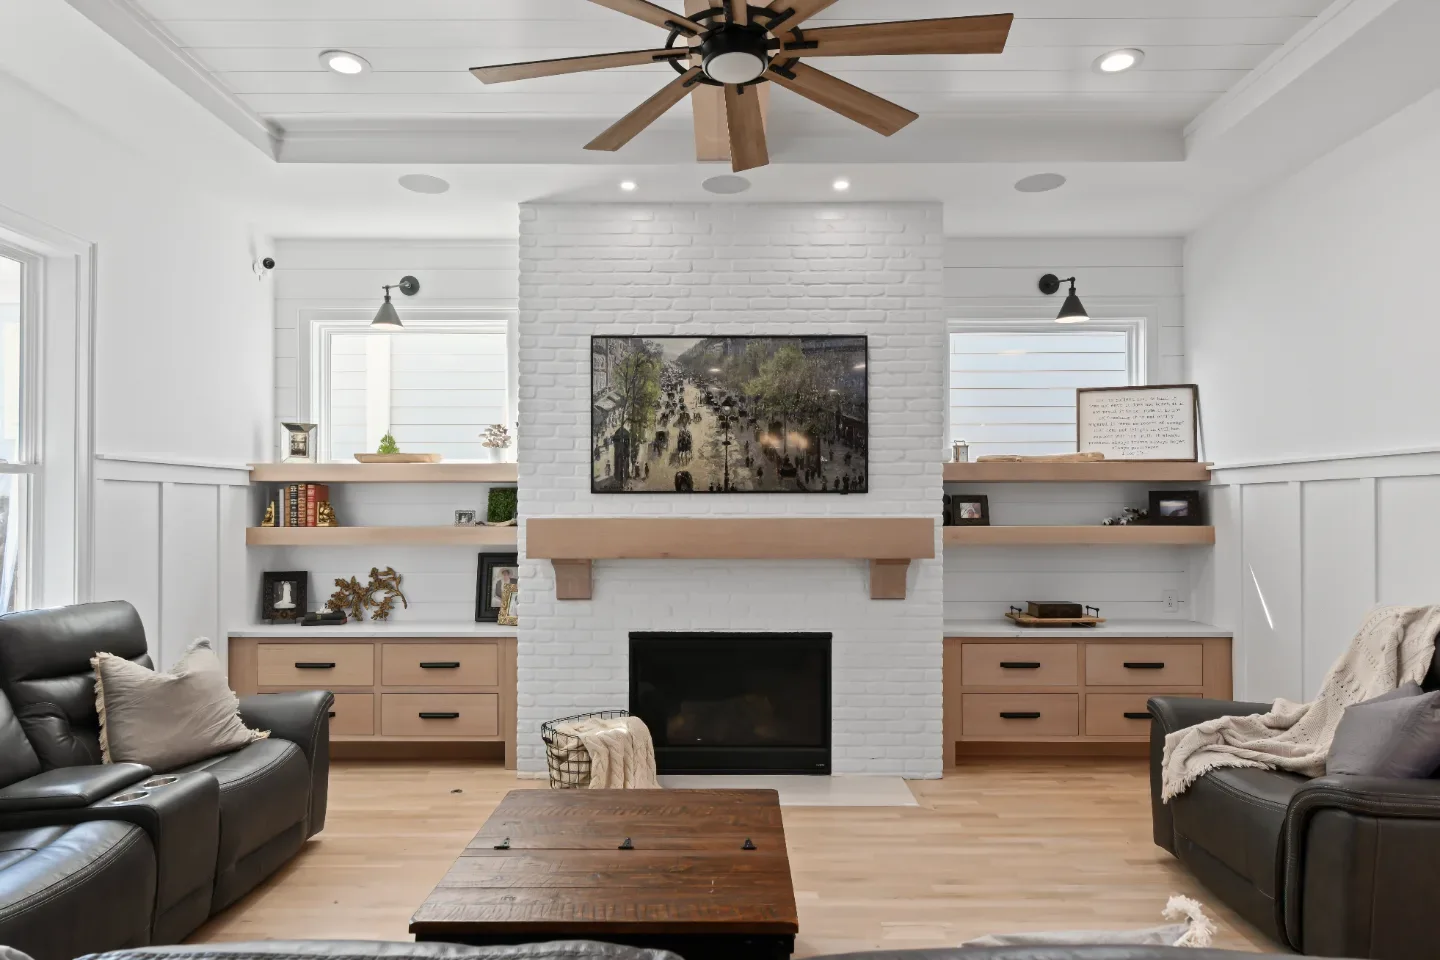
Have you ever stepped into someone's home and instantly felt at ease? The light seems just right, bright but gentle. The rooms flow naturally from one to the next. There is no harsh echo, no cluttered corners, nothing you can pinpoint as wrong, yet everything feels right. That kind of space does not happen by accident. It is the result of thoughtful design grounded in human psychology.
Great homes do not just look beautiful. They feel beautiful. The way light filters through a window, the route you take from kitchen to living room, even the subtle way sound moves through the air: each of these elements affects your comfort and your mood. Together, they shape how you experience everyday life in Franklin and Brentwood.
This connection between our surroundings and our state of mind is called the psychology of space. It is where architecture, design and human emotion meet. When those factors align, a home becomes more than shelter. It becomes an environment that restores, inspires and welcomes you every single day.
Our companion piece on designing for everyday calm covers two of these principles, layout and lighting, in more depth. What follows is a look at the design principles that make certain spaces feel better than others, from lighting and layout to acoustics and materials. Small choices make a big emotional difference. A home that is truly well-designed is not just seen. It is felt.
1. How Interior Design Affects Mood and Wellbeing
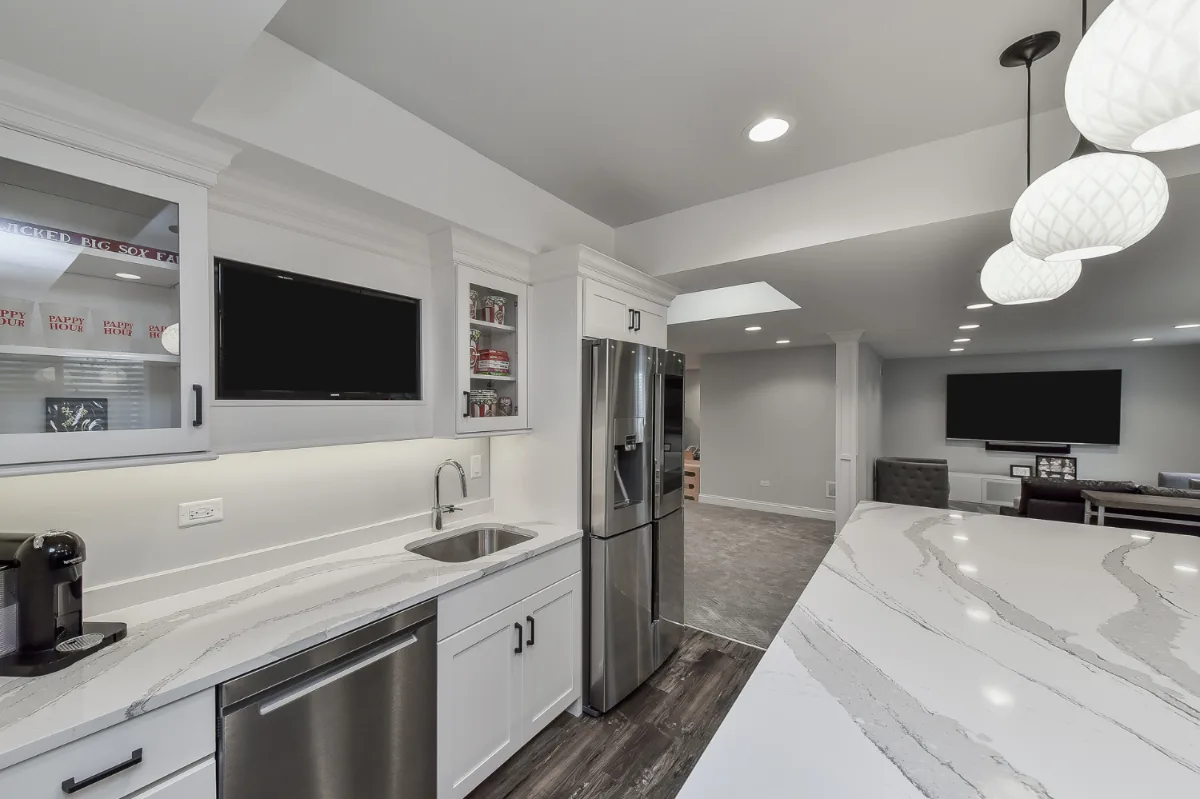
Comfort in a home is not only about furniture or finishes. It is about how a space interacts with our senses, supports how we live and subtly influences our mood and behavior.
Research in environmental psychology suggests that our surroundings influence stress, focus and even happiness. When a home feels calm and intuitive, we feel grounded. When it is disorganized or harshly lit, we feel unsettled, even if we cannot explain why. The physical environment we inhabit most is the one with the greatest cumulative effect on how we feel. In Franklin and Brentwood homes where design quality is high, this is an opportunity to be deliberately pursued, not left to chance.
Each layout decision, each lighting plan and each material choice shapes how a home will feel to walk through, to work in and to relax in. The best designs make those choices in service of the experience, not just the appearance.
2. Lighting: The Mood-Shaper
Daylight is one of the most powerful tools in residential design. It regulates sleep cycles, lifts mood and increases productivity. Homes that maximize natural light tend to feel more open, fresh and alive, which is why strategic window placement, skylights and glass doors that draw sunlight deep into the home are worth careful thought at the design stage. Even smaller interventions, like transoms above interior doors or reflective surfaces positioned opposite windows, can dramatically change how bright and alive a room feels throughout the day.
Our guide to lighting layers covers this concept in more depth. Lighting design beyond natural light is about flexibility rather than brightness alone. A well-lit home uses three layers: ambient lighting for overall illumination, task lighting for function such as under-cabinet strips in kitchens or reading lamps in a study, and accent lighting to highlight architectural features or art. This layered approach supports how you actually use each room. You can work, cook, read or relax without strain, and shift the atmosphere of a room instantly with a dimmer switch or a warmer bulb.
Color temperature matters more than most homeowners realize before they live with it. Warm light at around 2700 to 3000 Kelvin makes a room feel cozy and intimate, the quality most appropriate for living rooms and bedrooms in the evening. Cooler light at 4000 Kelvin or higher maintains alertness and works well in home offices and task-heavy spaces during the day. Mixing them purposefully throughout the home, bright and cool in morning spaces, softer and warmer in evening ones, mimics the natural daylight cycle the body responds to instinctively. The most successful lighting plans in Franklin and Brentwood homes design around where natural light enters, where shadows fall and how the household uses each space from sunrise to bedtime.
3. Flow and Layout: The Art of Movement
Some homes are easy to navigate and some make you pause to reorient every few steps. That difference is flow. Good flow makes a home feel intuitive, the invisible rhythm that guides movement from the entry to the kitchen to the living spaces without friction or confusion. A well-planned layout aligns with how the household actually moves: groceries from the garage to the pantry, laundry from bedrooms to the washer, guests from the entry to the gathering spaces.
Poor flow creates subtle stress that accumulates daily: narrow halls, awkward door swings, dead-end corridors, the refrigerator that opens into the path between the sink and the stove. You may not consciously notice these frictions individually, but your body registers each one, and over time they chip away at how comfortable and at ease you feel in the home.
"Flow is the design variable that homeowners most consistently underestimate before they have lived in a well-designed space," says Bryan Sebring, CGR. "The kitchen that forces three extra steps between the prep area and the range, the entry that has nowhere to set things down, the hallway that is four inches too narrow to pass through comfortably with full hands: none of these things feel dramatic in a floor plan drawing. They feel relentless in daily life. When the layout is right, the household literally moves through the day with less friction. People describe it as the house feeling easy. That is flow."
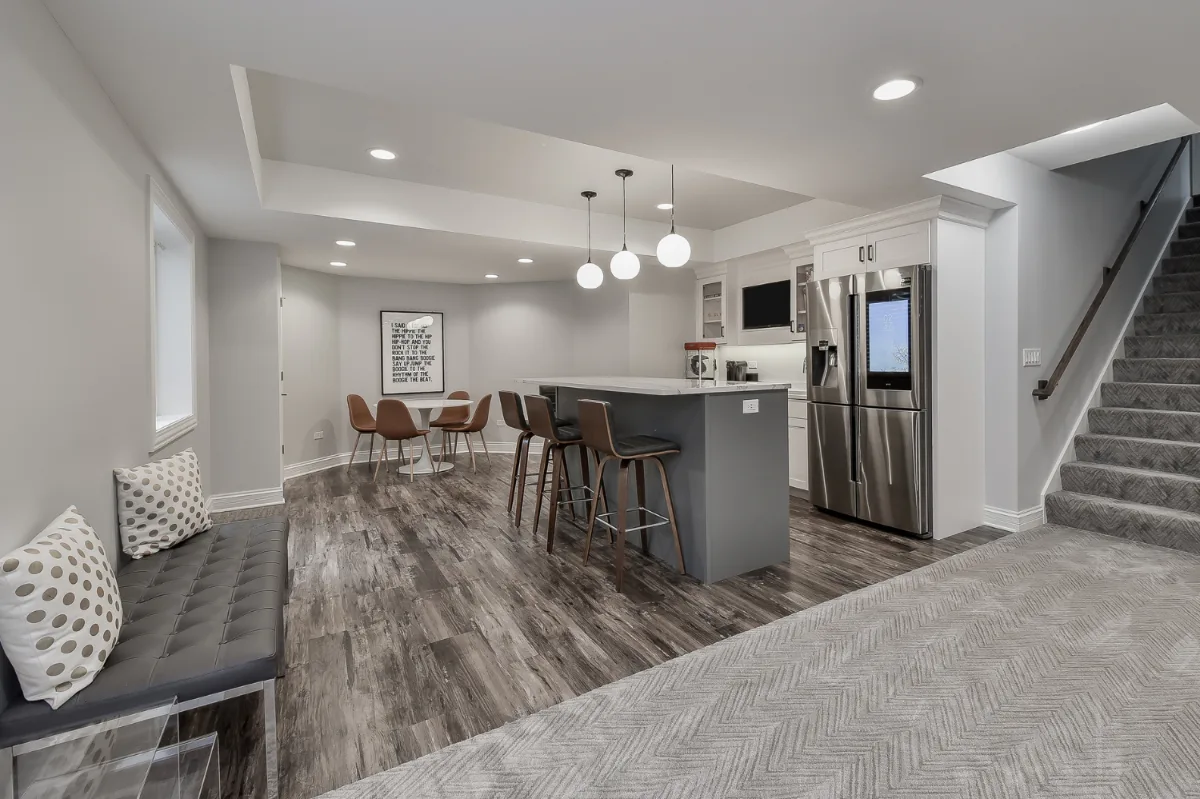
Our guide to rethinking open concept covers this same tension in more depth. Open floor plans create connection, but each household also needs separation: quiet places for retreat or focused work. The most effective approach balances both, defining zones through subtle transitions rather than walls. Ceiling height changes, flooring material transitions, furniture placement that guides movement naturally and built-in elements that anchor different areas without closing them off: these are the tools that create both openness and privacy within the same space.
Scale and proportion are equally important. A space that is too large feels cold and impersonal; too small, and it feels stifling. The best rooms match the human body: generous enough to breathe, intimate enough to feel personal. In Franklin and Brentwood homes where square footage is often generous, maintaining that human scale is the discipline that prevents impressive spaces from feeling empty.
4. Acoustics: The Sound of Comfort
We design primarily for what we see, but what we hear can make or break the comfort of a space. Noise from traffic, HVAC systems or the echo of an open-concept kitchen carrying conversation into a bedroom: these are the acoustic conditions that raise stress levels and fatigue without being immediately legible as the cause. The opposite is equally true. Balanced acoustics calm the nervous system in ways that feel instinctive rather than designed.
Hard surfaces, tile, glass and concrete, reflect sound and amplify it. Soft surfaces, drapery, rugs, upholstered furniture and textured wall treatments, absorb it. The right combination creates acoustic harmony rather than chaos. A living room with a high ceiling benefits from an area rug and textured walls that keep conversation clear without echo. A home office benefits from acoustic insulation between it and the household's active areas. A primary bedroom designed to be genuinely quiet is insulated from plumbing runs, HVAC equipment and the sound paths that connect it to the kitchen or common areas below.
Each household has both quiet zones and social zones. By planning physical buffers between them, whether closets, hallways or built-in cabinetry that functions as a sound barrier, the peaceful areas remain genuinely restful rather than merely labeled as such. You may not consciously notice good acoustics, but your nervous system does. A home that sounds right allows deeper relaxation than one that does not, a principle that also runs through designing for real life.
5. Materials, Texture and Nature-Inspired Design
Design is as much about touch as sight. Smooth honed quartzite countertops, the warmth of white oak underfoot, the texture of linen upholstery, the weight of an unlacquered brass door pull: we register surfaces subconsciously through each contact. That subconscious registration is part of why natural materials tend to feel genuinely right in a way that manufactured facsimiles of the same materials do not, even when the visual resemblance is close.
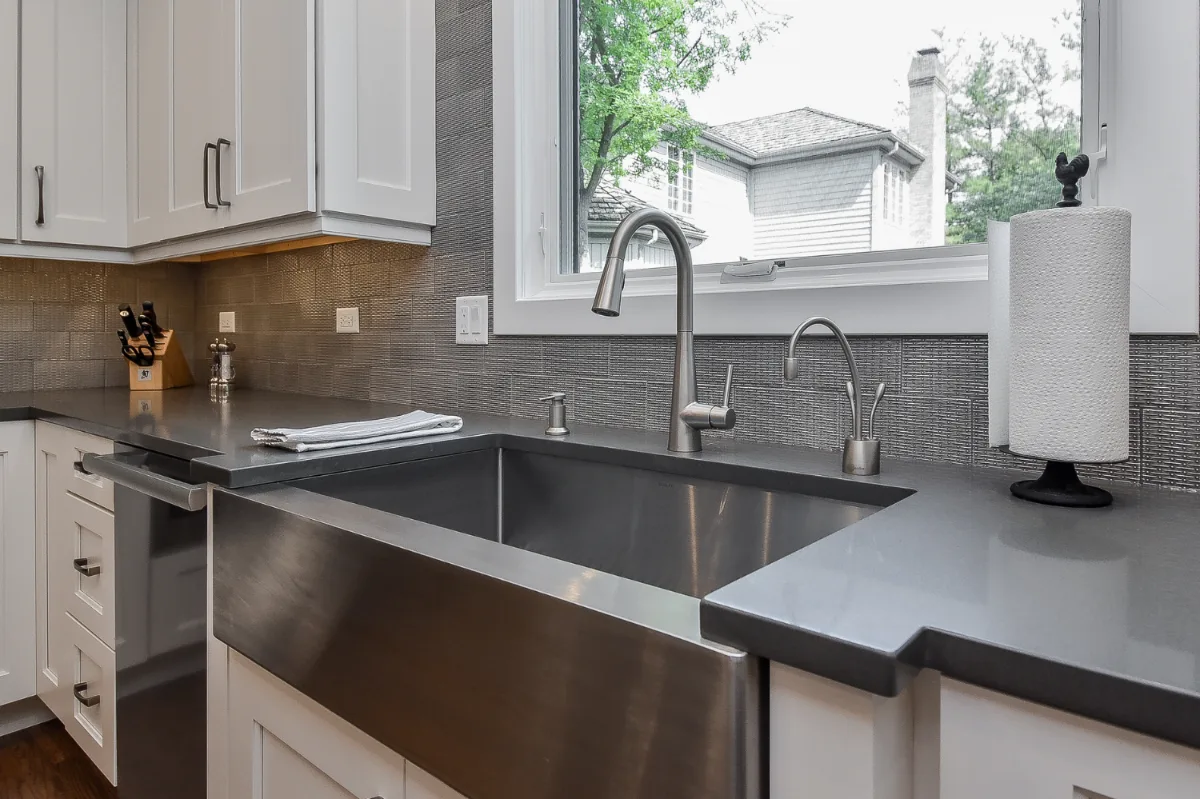
Biophilic design, the practice of bringing elements of the natural world into the interior, is associated in research with lower stress and a greater sense of wellbeing. Wood, stone, natural fiber textiles, plants and views of the outdoors connect us to the environment our nervous systems were calibrated for, which many people experience as calming in a way that goes beyond aesthetic preference. A white oak ceiling beam in a kitchen, a honed stone countertop that reads as genuinely excavated from the earth, a view from the kitchen sink into a planted courtyard: these are design decisions that work on the occupant at a level below conscious attention.
Color Psychology in Interior Design
Color shapes how a room feels before anyone sits down in it. People tend to experience soft blues and greens as calming, which is why they suit bedrooms and bathrooms meant for rest. Warm neutrals, terracotta, clay and aged brass read as inviting and social, a natural fit for dining and living rooms. Gentle yellows and warm whites feel cheerful in a kitchen or breakfast nook when used in moderation, while deep, saturated colors such as forest green or ink blue create intimacy in a library, study or powder room.
Light changes everything about how a color reads. North-facing rooms receive cooler light that can make cool grays feel cold, so warmer whites often work better there, while south-facing rooms can carry cooler tones comfortably. The most reliable approach is to test large samples on several walls and look at them in morning, afternoon and evening light before committing. Our guide to kitchen color trends shows how these choices play out in one of the most used rooms in the home.
6. When Design Elements Work Together
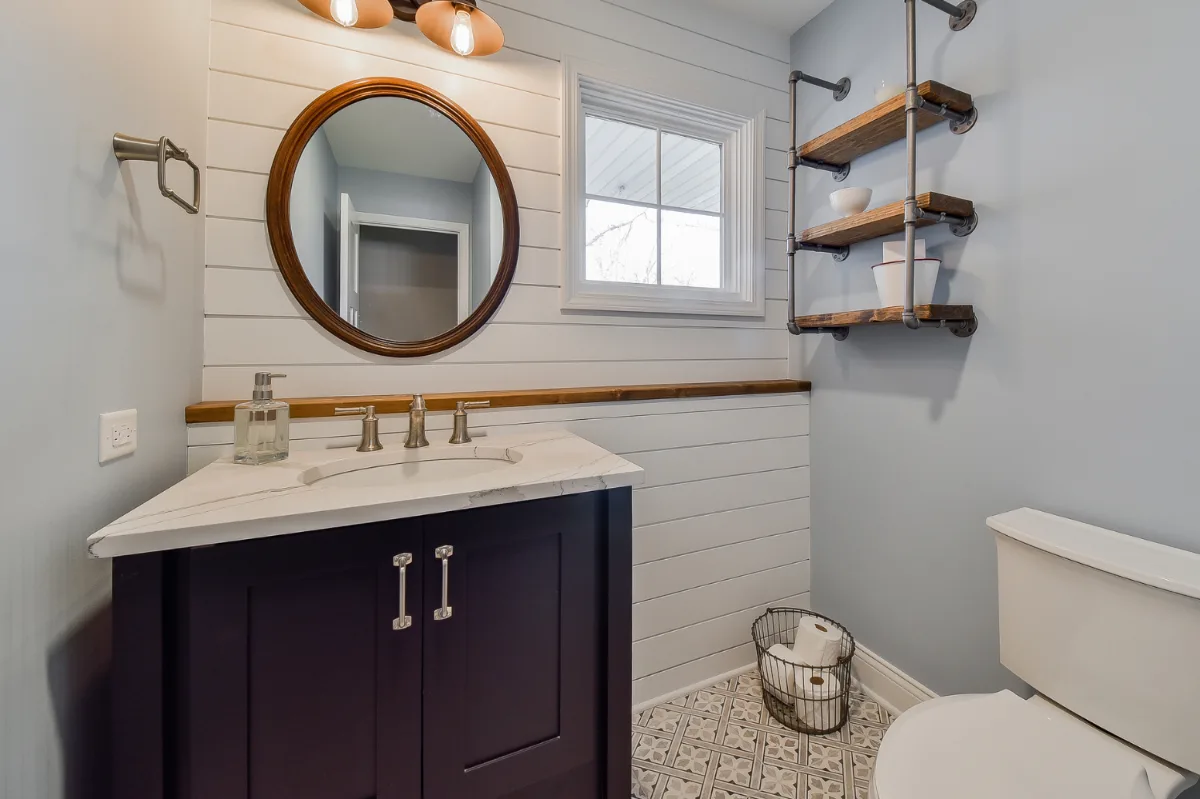
Lighting, flow, acoustics and materials each play a role, but it is their combination that makes a home come alive. A bright, airy living space can still feel harsh if sound echoes and proportions are off. A cozy bedroom can feel stifling if the lighting is wrong or the room lacks ventilation. Comfort comes from integration, designing the full sensory experience rather than optimizing each element in isolation.
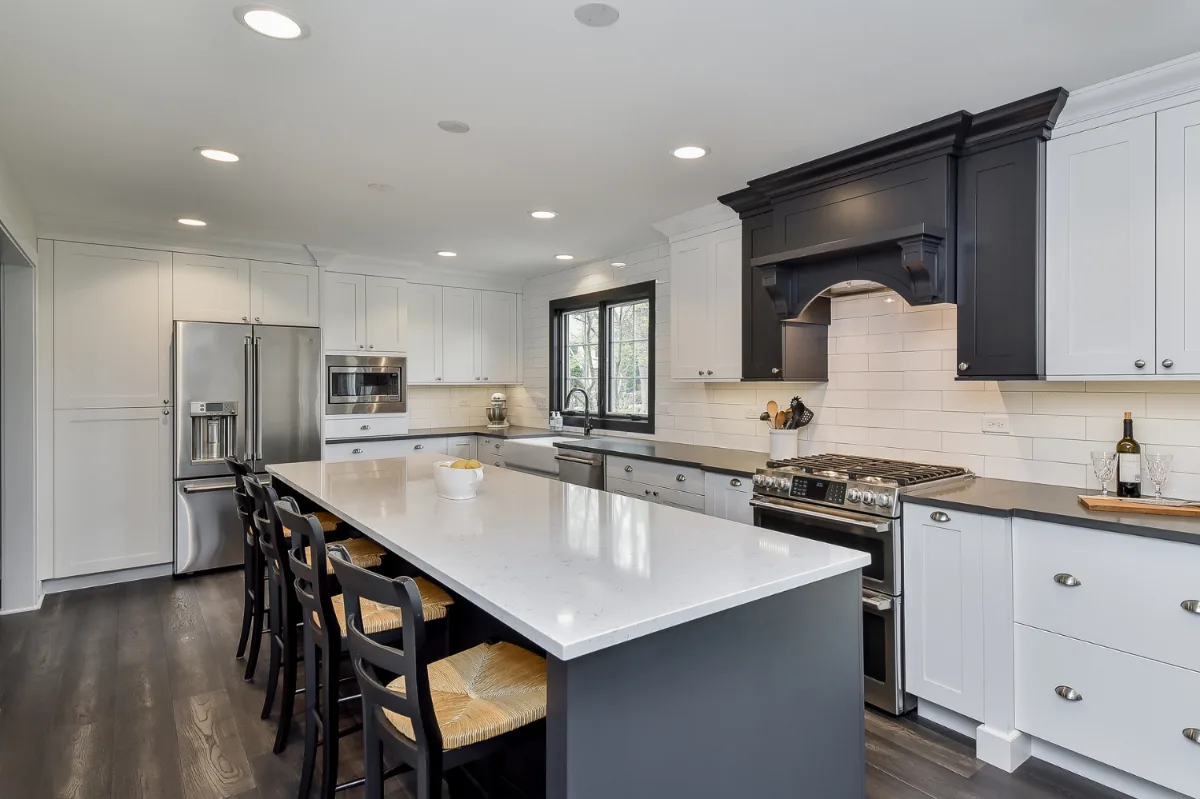
A well-designed Franklin or Brentwood kitchen layers all of these simultaneously. Natural light enters from a thoughtfully placed window above the sink. Task lighting provides bright, shadow-free illumination at the prep zone. Warm pendants over the island shift the mood for evening entertaining. The honed quartzite countertop and white oak cabinetry provide texture and warmth that no painted drywall surface can. The layout keeps the prep zone, cooking zone and cleanup zone in a sequence that avoids cross-traffic. And acoustic absorption from the area rug in the adjacent dining area prevents the hard surfaces of the kitchen from creating an echo that carries through an open-concept space.
None of these elements is independently responsible for why a kitchen like this feels right. All of them are.
7. Real-Life Scenarios That Show the Difference
Consider a morning in a well-designed Franklin or Brentwood kitchen. You wake to sunlight streaming through a well-placed east-facing window. The kitchen glows softly without harsh glare. The path from the coffee station to the patio is clear and unobstructed. You can breathe before the day begins. That is spatial psychology producing a daily outcome.
An evening gathering in the living room shows a different set of the same principles at work. The lighting has shifted from task-bright to warm and ambient. Friends' voices carry comfortably through the space without echo. The open floor plan keeps everyone connected without making the room feel crowded. The whole room hums with easy energy that no one is consciously analyzing.
And when the day winds down, the bedroom feels like a genuine refuge. The lighting softens. The walls absorb the sounds of the house. The textures invite rest. Your body responds before your mind decides to relax. That is design doing its work, supporting wellbeing without calling attention to itself.
8. Practical Ways to Make Your Home Feel Better
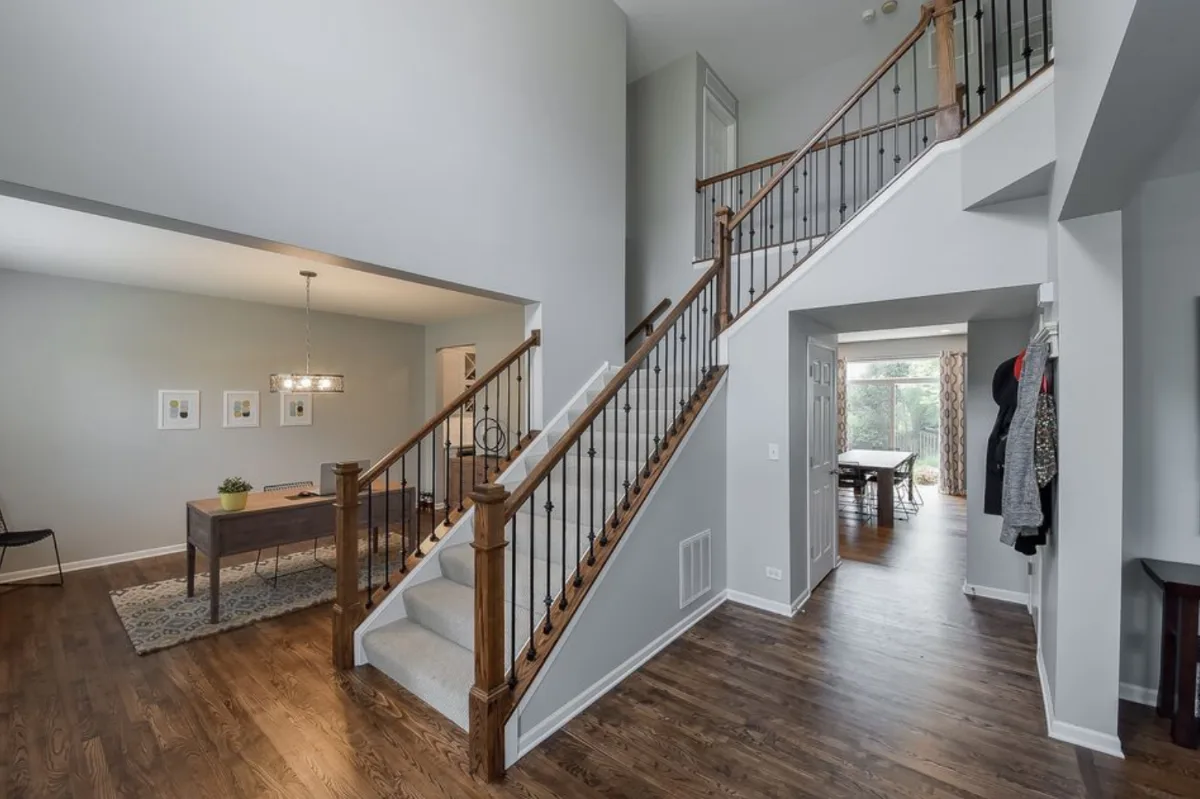
You do not need to start a full remodel to begin improving how your home feels. Several changes have an immediate and meaningful impact on the sensory quality of a space.
Maximizing natural light is the highest-leverage starting point. Replacing heavy curtains with sheer or translucent fabrics, positioning mirrors on walls opposite windows to double the daylight that enters the room, and keeping sightlines open between interior spaces all produce a noticeable change in how a room feels at any time of day.
Layered lighting produces a flexible atmosphere that a single ceiling fixture cannot. Combining overhead ambient lighting with floor lamps, table lamps and task lighting allows the room to serve both practical and social functions, and the addition of dimmer controls makes the shift between them effortless.
Acoustic softening in hard-surfaced rooms makes a significant difference in perceived comfort. A generously sized area rug, floor-to-ceiling drapes or upholstered panels on a wall each reduce the echo that open-concept spaces and hard flooring combinations amplify. The room does not need to be silent. It needs to sound calm.
Introducing natural materials and textures, even in small quantities, changes the sensory register of a space. A wood accent piece on a predominantly white or grey surface, a natural fiber throw, a plant in the corner: these additions connect the room to the organic world and produce the subtle sense of rightness that biophilic design aims for.
Personalizing a space around the people who live in it is the final element. Family photographs, objects with personal history, colors that reflect the household's actual preferences rather than what photographs well in someone else's home: these make a space feel inhabited rather than staged, and inhabited spaces feel genuinely comfortable in a way that staged ones rarely do.
9. How Homes That Feel Right Get Designed
Each design decision in a home that truly feels good begins with understanding how the household lives, what they value and how they want their home to make them feel. That is not a philosophical starting point. It is a practical one. The kitchen that feels right is the one designed around how this family actually cooks, where they want to be in relation to each other when they do, and what lighting quality they want at six in the morning versus eight in the evening.
The design process that produces a home with genuine sensory quality listens before it draws. It understands the daily rhythms of the household before it proposes a layout. It plans lighting, flow, acoustics and materials as a coordinated system rather than as sequential decisions made by different hands at different times. And it builds with the care that ensures each decision made on paper translates accurately to what the household experiences when they walk in the door.
The result is a home that looks beautiful, functions effortlessly and, most importantly, feels wonderful to live in, not occasionally, not when visitors are present, but each morning, each evening and each unremarkable weekday in between.
10. Why This Matters
A well-designed home shapes how you start and end each day. It influences your mood, your energy, your patience and your capacity to be present with the people you live with. When a space supports you physically, emotionally and sensorially, life moves more easily through it.
The quality that people describe when they walk into a home and cannot immediately explain why it feels so right has a name: it is design that respects the human experience. Light that flatters. Flow that makes sense. Acoustics that calm. Materials that feel alive. Proportion that fits the body rather than impresses the eye.
A home that achieves this is not an accident or the product of unlimited spending. It is the product of decisions made deliberately, by people who understand what those decisions produce in daily life.
Conclusion
A home that feels good does not happen by chance. It is crafted with intention. Each decision, from how sunlight enters a room to how sound moves through a hallway, shapes how you live and feel each day. The psychology of space reminds us that design is not just about style. It is about experience. When lighting, flow, acoustics and materials come together in harmony, a house becomes a place of calm, connection and comfort.
The right design choices completely change the way people live in their homes. Families gather more easily, mornings feel smoother and quiet moments actually feel restful. That is what happens when design goes deeper than aesthetics, when it is rooted in human comfort and grounded in how the household actually lives.
Sebring Design Build designs homes and remodels throughout Franklin, Brentwood and Williamson County with these principles as the foundation rather than the finish. Whether you are remodeling a single room or reimagining the whole, the goal is a home that reflects who you are and supports how you live, each light switch, each layout, each detail tuned to the way your family moves through their days.
If you are ready to create a home that not only looks beautiful but truly feels right, contact Sebring Design Build to schedule your complimentary consultation. Learn more about our home remodeling services in Franklin, TN, or explore our portfolio of finished projects.



