
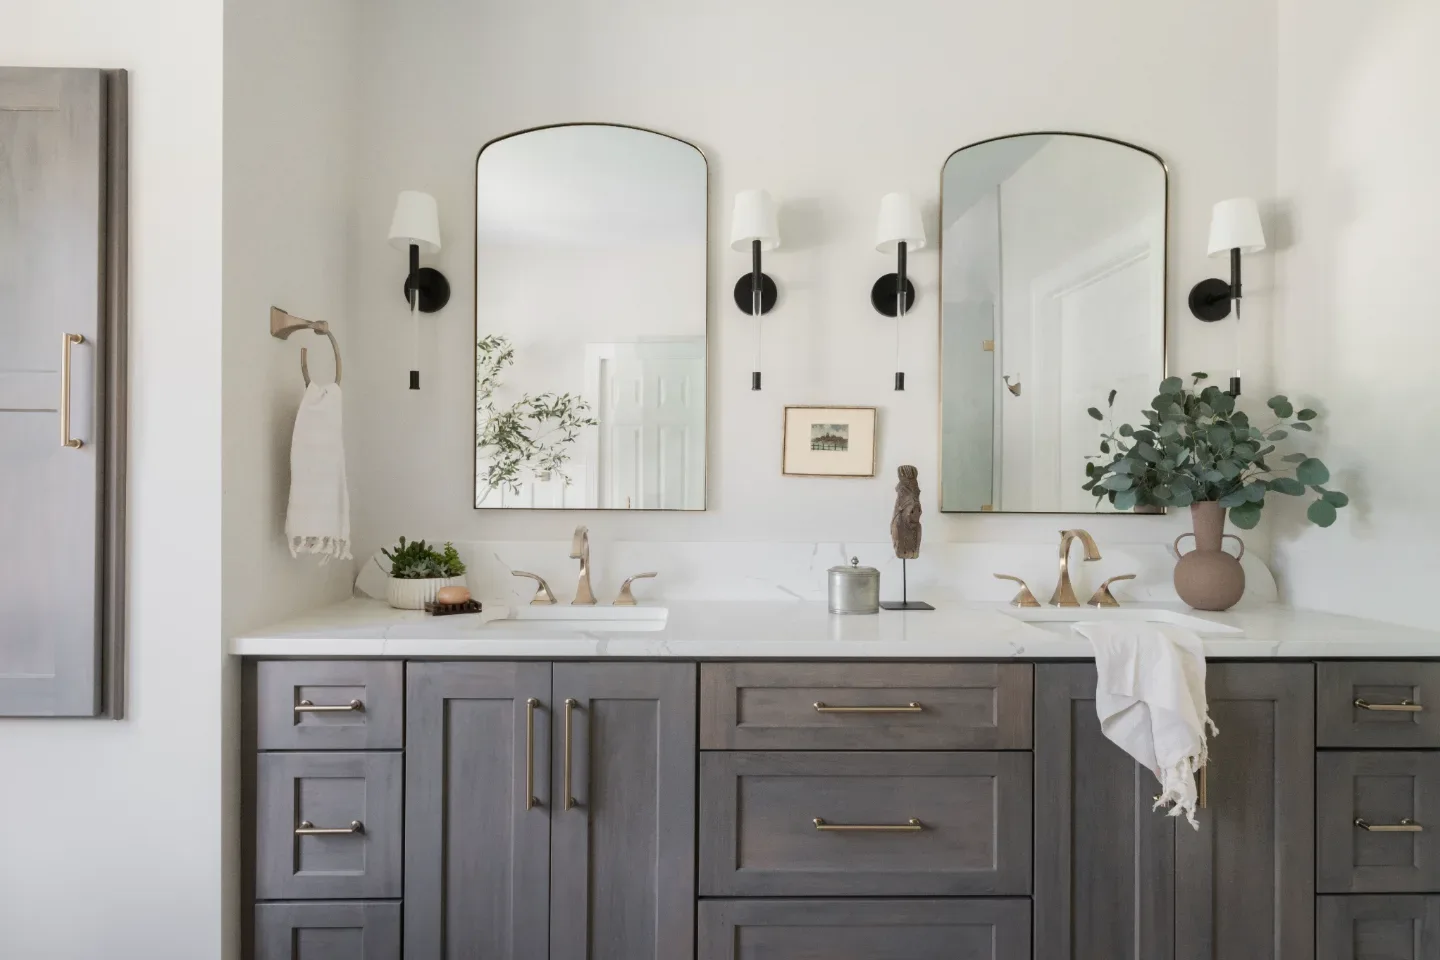
When people think about remodeling, they often picture finishes first. The countertops in the kitchen. The tile in the bathroom. The paint color in the living room. But one of the most powerful elements of a remodel, one that determines whether a home feels organized or chaotic, is not something most homeowners think about until they realize they are drowning in clutter: storage.
Too often, storage is handled reactively. A family notices shoes piling up in the mudroom, so they buy a row of hooks. The kitchen counters start looking like a yard sale, so they add a rolling cart or another shelf. The living room becomes overrun with toys and electronics, so they grab some bins from the big-box store. These fixes may help in the moment, but they rarely solve the underlying issue. In fact, they often create new problems: a home that feels crowded, disjointed, or unfinished.
The alternative is intentional storage design. Instead of adding pieces here and there as clutter builds, storage is planned, built, and seamlessly integrated into the remodel from the start. In Franklin and Brentwood homes where the investment in materials and finishes is substantial, storage that was designed as part of the architecture is not an extra. It is the foundation that allows everything else to perform. Here is why designed storage consistently outperforms add-ons, and how built-in solutions transform spaces from mudrooms to kitchens and beyond.
The Trouble with Add-On Storage
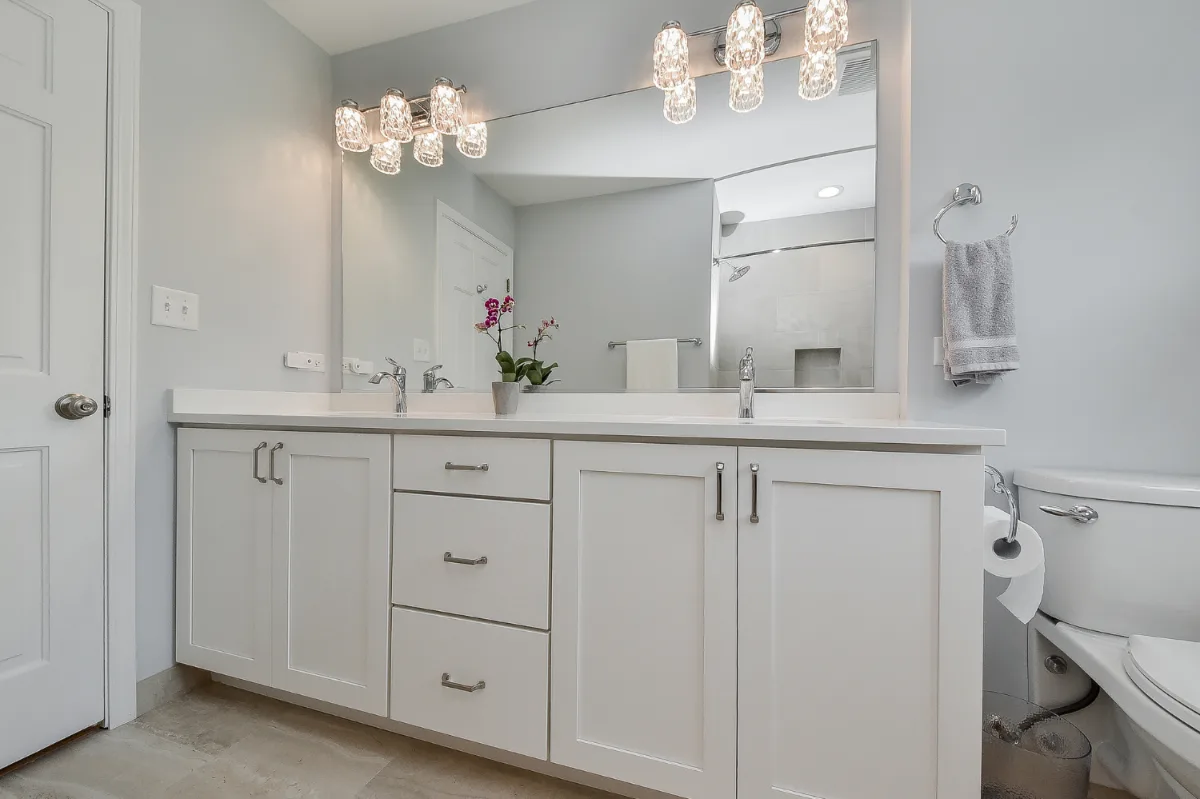
The appeal of quick storage fixes is easy to understand. They are inexpensive, fast, and promise an immediate solution. But they rarely consider the bigger picture.
Take the classic mudroom shoe pile. A freestanding bench or a few wire racks may address it momentarily, but the bench might not be deep enough for bulky boots or tall enough for children to sit comfortably. The racks likely do not match the trim or flooring, making the space look cluttered even when everything is technically organized.
In the kitchen, afterthought storage is even more visible. A rolling metal shelf in the corner may hold the stand mixer, but it breaks the flow of cabinetry and reduces walking space. Open shelving can look compelling in photography, but in a busy household it often becomes a dust collector where mismatched mugs compete for attention.
The same pattern repeats in living rooms, bedrooms, and bathrooms. Store-bought storage units are one-size-fits-all, and homes are anything but standard. Add-on storage also lacks permanence. It reads as provisional, not purposeful. Over time, it starts to look like what it is: a workaround rather than a solution.
Mudrooms: Creating Order Where Chaos Lives
Our companion piece on why families can't live without a mudroom covers why this room has become so essential. Mudrooms are the entry point where daily life concentrates. They catch everything: shoes, coats, backpacks, groceries, sports gear, the dog's leash. Without a plan, they turn into chaos within weeks of a remodel's completion. That is why mudrooms are a clear example of how designed storage outperforms afterthoughts.
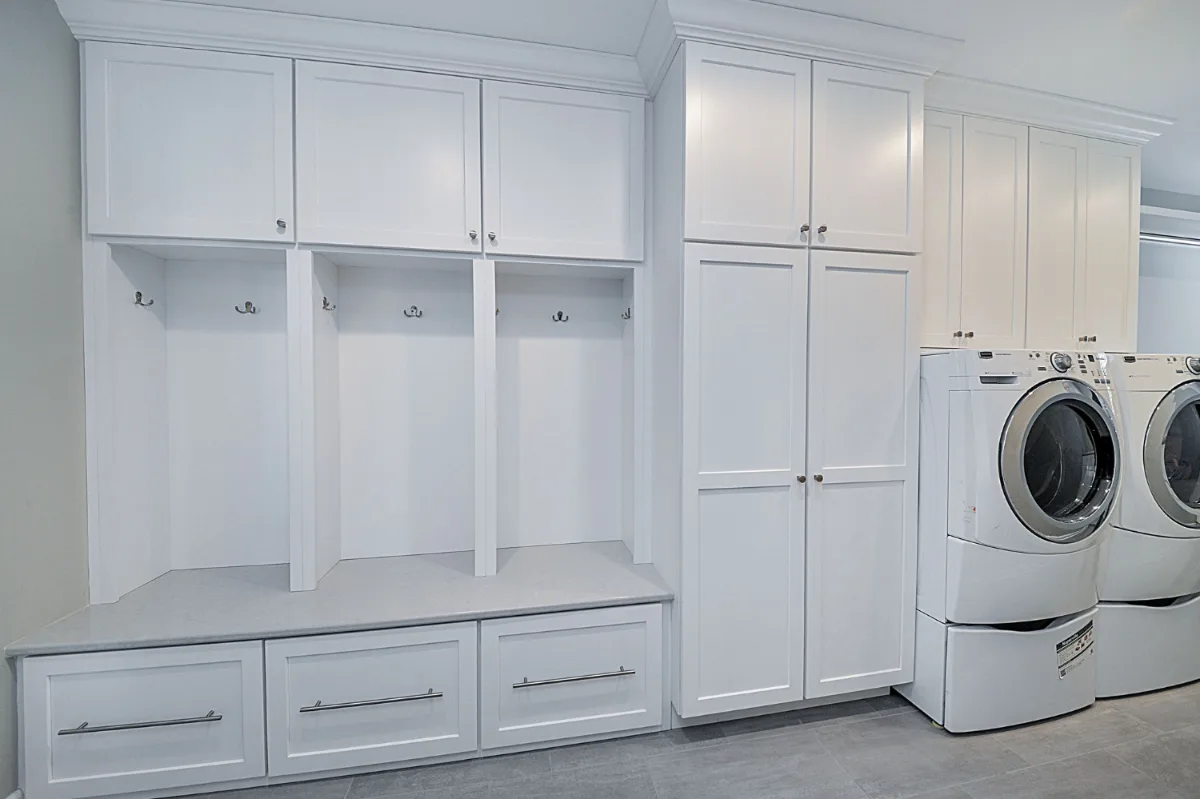
Our roundup of mudroom and entryway design trends covers this specific room in more depth. A well-designed mudroom in a Franklin or Brentwood home is not about providing more hooks or shelves. It is about thinking through how the family enters and exits every day, and building a system that accommodates that specific pattern. For families with children, built-in cubbies are a particularly valuable storage investment. Each child gets a defined space with hooks, a shelf, and a seat. Backpacks and coats have a designated home, and the routine of using them develops naturally because the space makes it easy.
Even the details matter significantly. A bench that lifts for hidden shoe storage removes trip hazards from the floor without consuming additional space. Overhead cabinets hold off-season gear, hats, and gloves accessibly but invisibly. When these elements are designed into the room with finishes and proportions that match the home, the mudroom reads as intentional rather than improvised. Chaos becomes calm.
Kitchens: Where Function Meets Flow
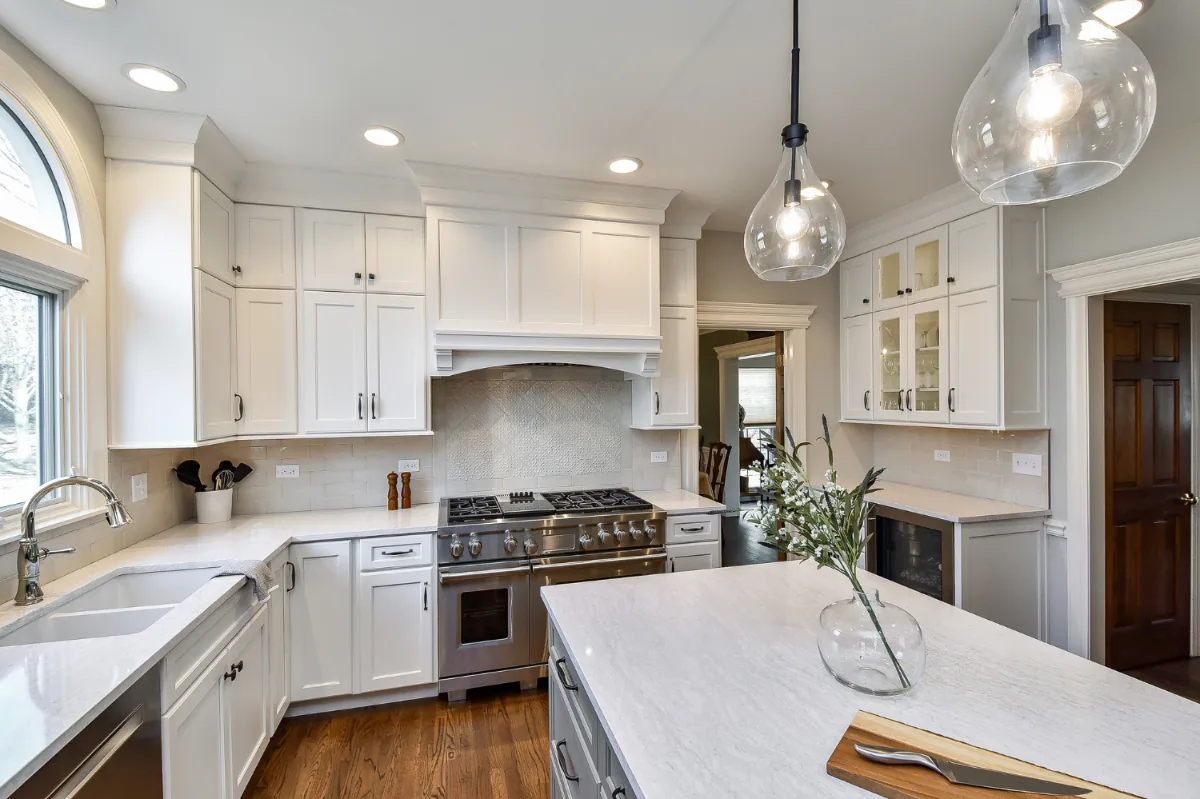
If there is one room where designed storage proves its value completely, it is the kitchen. Kitchens are among the most used and most complex spaces in a home, storing everything from food and cookware to small appliances, cleaning supplies, and daily household management. Without proper planning, counters become crowded and every meal preparation becomes a search operation.
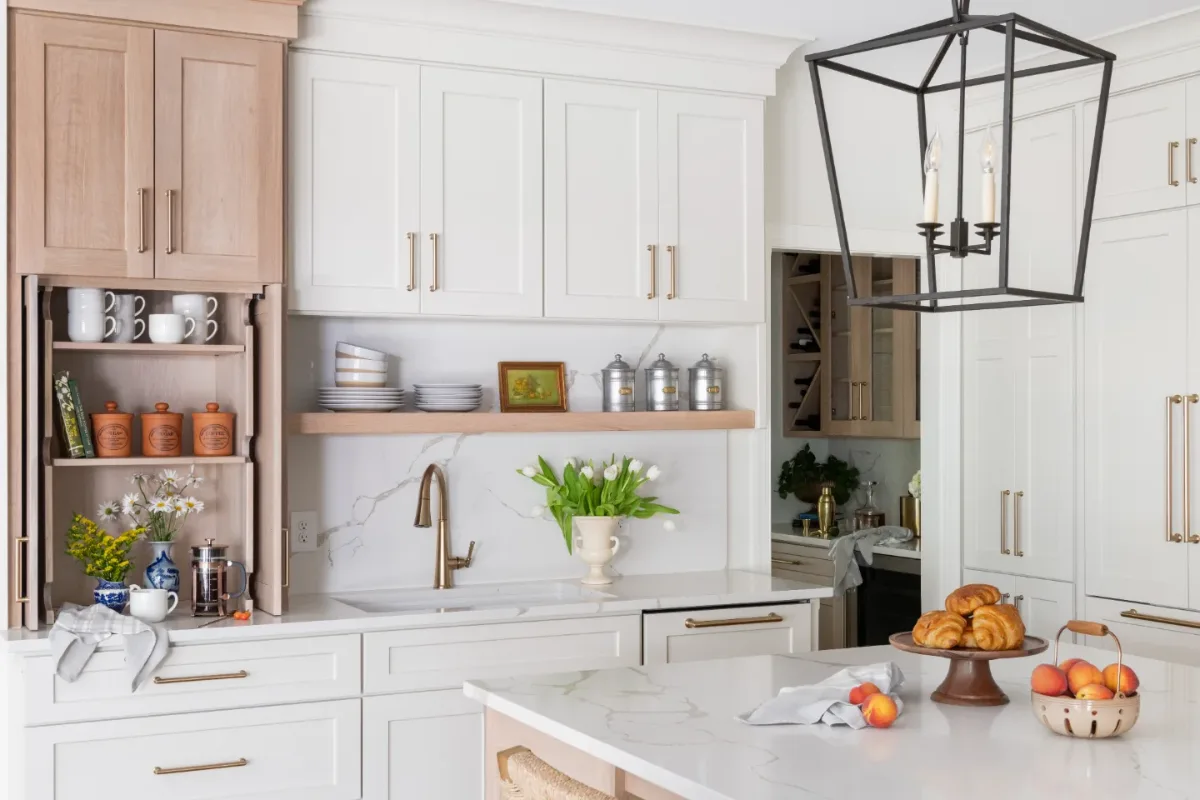
Designed kitchen storage is not about adding more cabinets. It is about tailoring the cabinetry to how the household actually cooks and lives. A family who loves baking may need deep drawers for mixing bowls, vertical slots for sheet pans, and a dedicated pull-out for standing mixers. A household that cooks daily may benefit most from pull-out spice racks positioned adjacent to the range, drawer organizers that separate utensils by function, and knife storage integrated into a drawer rather than occupying counter space. Each of these choices is specific to the household rather than generic.
Pull-out pantries demonstrate the principle clearly. Rather than a freestanding shelf in a corner, a pull-out pantry slides open smoothly to reveal every can and box in view simultaneously. Appliance garages with lift or slide doors keep the counter surfaces clear without sacrificing convenience. Corner cabinets that have long been among the most challenging kitchen storage locations become genuinely useful with pull-out shelving that brings their entire contents within reach.
The result is a kitchen where everything has a designated place, the countertops stay clear, and the design flows seamlessly from one function to the next. No rolling carts. No mismatched shelving. A space that works every single day.
Living Rooms: Storage That Elevates, Not Clutters
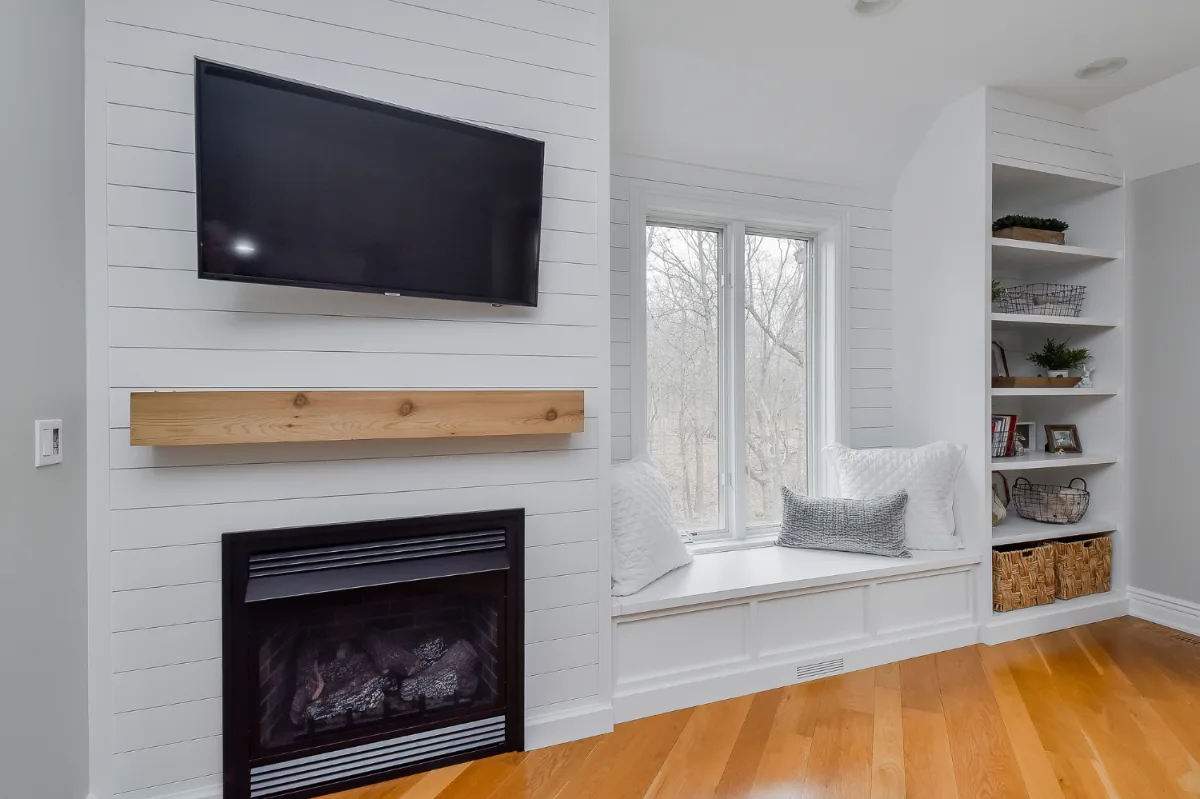
Living rooms in Franklin and Brentwood homes are meant to be spaces of relaxation and gathering, yet they can easily attract clutter. Remote controls, books, toys, blankets, gaming consoles: the list of items that collect in the room's primary gathering zone is long and varied.
Designed storage takes a different approach than furniture-based organization. Built-in shelving flanking a fireplace or integrated media wall creates a natural focal point while offering closed cabinetry for electronics and open shelves for books and curated display. Instead of competing furniture pieces, the result is a cohesive wall of storage that reads as part of the room's architecture rather than an attempt to contain it.
Window seats serve a similar dual purpose: they add architectural character and a relaxed quality while concealing storage for blankets, board games, or seasonal items. Built-in bar cabinets or display cases add sophistication while keeping glassware and bottles neatly organized. In each case, the storage becomes part of the room rather than an addition to it. The difference is visible and felt immediately.
Bedrooms: Storage That Creates Calm
The bedroom should be a sanctuary. Overflowing dressers, piles of clothes, and crowded nightstands turn it into another problem to manage rather than a place to rest.
When storage is designed into the bedroom, the atmosphere shifts entirely. A custom closet uses every inch of the available footprint from floor to ceiling: drawers for folded items, shelves for shoes, and rods positioned at the right heights for the household's specific wardrobe. Nothing competes for hanging space, and nothing is piled on the floor because nothing lacks a home.
A headboard with integrated shelving replaces bulky nightstands, keeping books and devices within reach without visual weight on either side of the bed. Window seats with hidden storage beneath provide a place to keep linens or seasonal clothing without sacrificing the calm quality the room needs. Built-in storage in the bedroom is not just organizational: it is what allows the room to feel like the retreat it was designed to be.
Bathrooms: Small Rooms, Smart Solutions
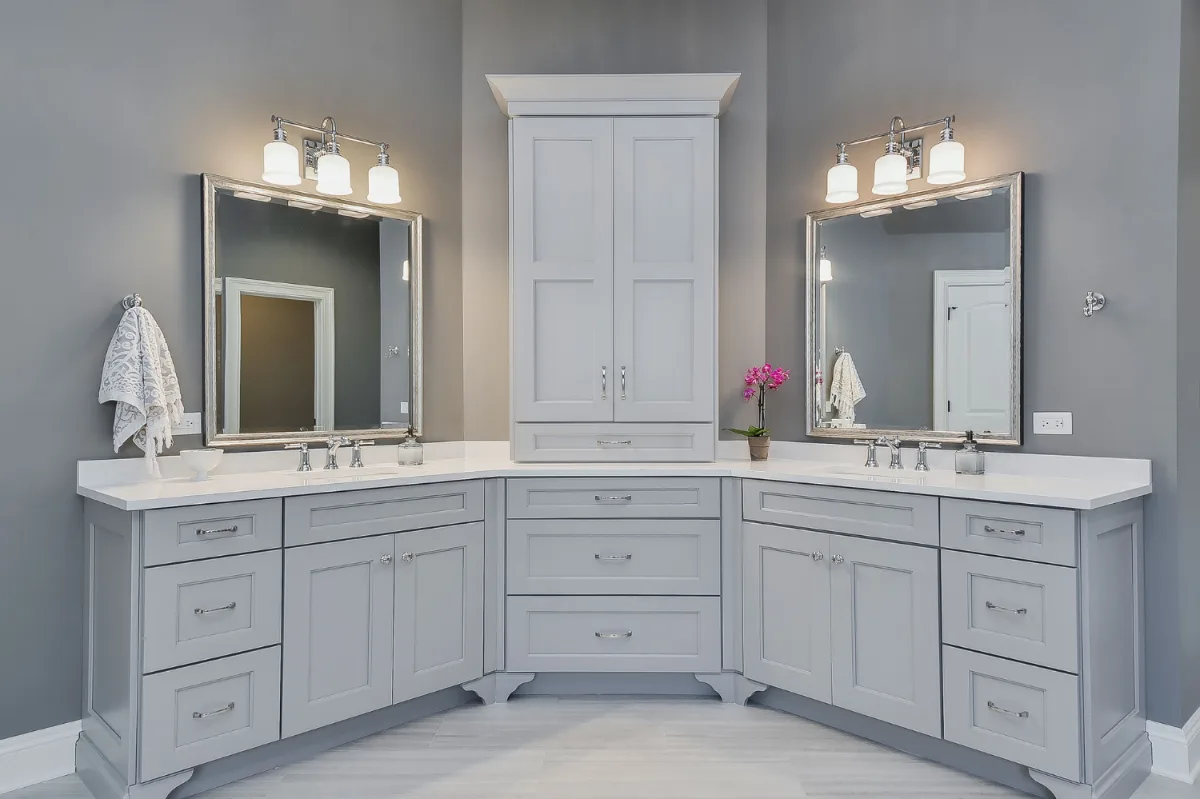
Bathrooms demand a great deal of storage relative to their footprint. Towels, toiletries, cleaning supplies, hair tools, and medications all need a dedicated home. Without designed storage, a bathroom that photographs beautifully in empty condition fills with surface clutter within days of the project's completion.
Deep vanity drawers with organized interiors accommodate hair dryers, curling irons, and other bulky items that a standard shallow drawer cannot. Medicine cabinets built flush with the wall, with a frame that reads as part of the mirror or the tile plane, keep daily essentials accessible without cluttering countertops. Recessed niches in the shower provide water-safe storage for shampoos and soaps at exactly the position that serves the household during use, and they do it without protruding into the shower volume.
Tall linen cabinets, designed to coordinate with the vanity cabinetry and built into the room's layout rather than added afterward, provide storage for towels and extra supplies at a scale that makes sense for the bathroom's overall storage load. In a Franklin or Brentwood primary bathroom where the investment in tile, fixtures, and stone is substantial, designed storage is what keeps that investment visible rather than obscured by clutter.
Basements: From Dumping Ground to Destination
Basements in Franklin and Brentwood homes often become the household's overflow zone: seasonal items in plastic bins, sports equipment in unsorted piles, makeshift shelving along the walls. A finished basement that does not address storage as a primary design element tends to revert to that pattern within a year.
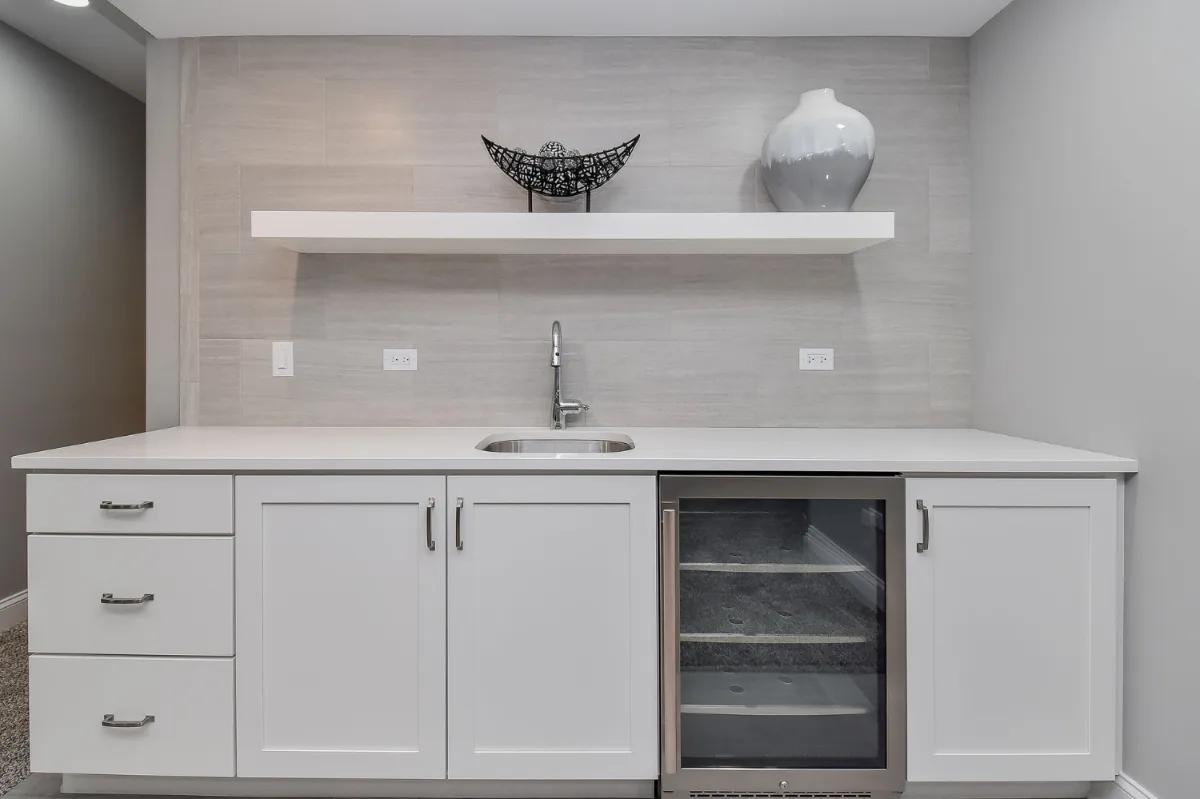
Wall-to-wall cabinetry in a finished basement provides closed storage for seasonal items, holiday decorations, hobby supplies, and board games while keeping the visual field of the room clean and organized. Under-stair drawers convert one of the most commonly wasted spaces in a finished basement into genuine storage capacity without consuming any additional floor area. For a basement gym, custom shelving and integrated equipment storage keep the workout area functional and visually organized. For a craft or hobby room, built-in worktables with drawer storage keep supplies immediately accessible without spreading across the room.
When storage is designed into the basement at the same stage as the floor plan and the mechanical layout, the finished space supports both function and leisure without the visual noise that add-on storage produces.
Why Designed Storage Adds Real Value
The argument for designed storage in Franklin and Brentwood homes operates at three levels simultaneously.
At the daily use level, designed storage reduces the ongoing effort required to maintain the home's organization. When every item in the mudroom, the kitchen, and the bathroom has a designated home, returning it there requires no decision and no effort beyond the returning itself. The household is calmer because the environment supports organization passively rather than demanding active maintenance. Living without that ease is one hidden cost of waiting to remodel.
At the design level, built-in storage becomes part of the home's architecture. It does not read as furniture that was placed; it reads as structure that was designed. That distinction is visible and felt by anyone who spends time in the space. The rooms feel finished in a way that add-on storage cannot replicate.
At the resale level, built-in storage can be a meaningful asset in the Williamson County market. Custom mudroom cabinetry, a pull-out pantry kitchen, and a designed primary closet can be appealing differentiating features in the Franklin and Brentwood resale market. Designed storage does not just improve daily life: it can strengthen the home's position in a competitive market and is worth planning into the remodel from the start.
Designing Storage That Fits How You Actually Live
The storage conversation that produces the best results begins not with product selection or material choices but with questions about how the household actually uses the home every day.
"The information that drives the most successful storage design is almost never in the design brief," says Bryan Sebring, CGR. "It comes from the conversation. I ask where shoes pile up. I ask what gets left on the kitchen counter every morning. I ask what takes the longest to find in a typical week. A Franklin or Brentwood home with a beautiful kitchen and no place for the kids' backpacks will have those backpacks on the kitchen counter within a week of move-in, and no finish in the world will make that look intentional. When we understand the routines first, the storage solutions design themselves."
The result of that conversation is storage specified precisely around the household's patterns: a mudroom with cubbies at the right height for the children in the home, a kitchen with drawer configurations that match the household's actual cooking tools, a primary closet designed around the specific wardrobe of the people who will use it daily. Built-in storage designed this way does not impose organization on the household. It supports the organization that the household is already capable of maintaining.
The Home That Works as Well as It Looks
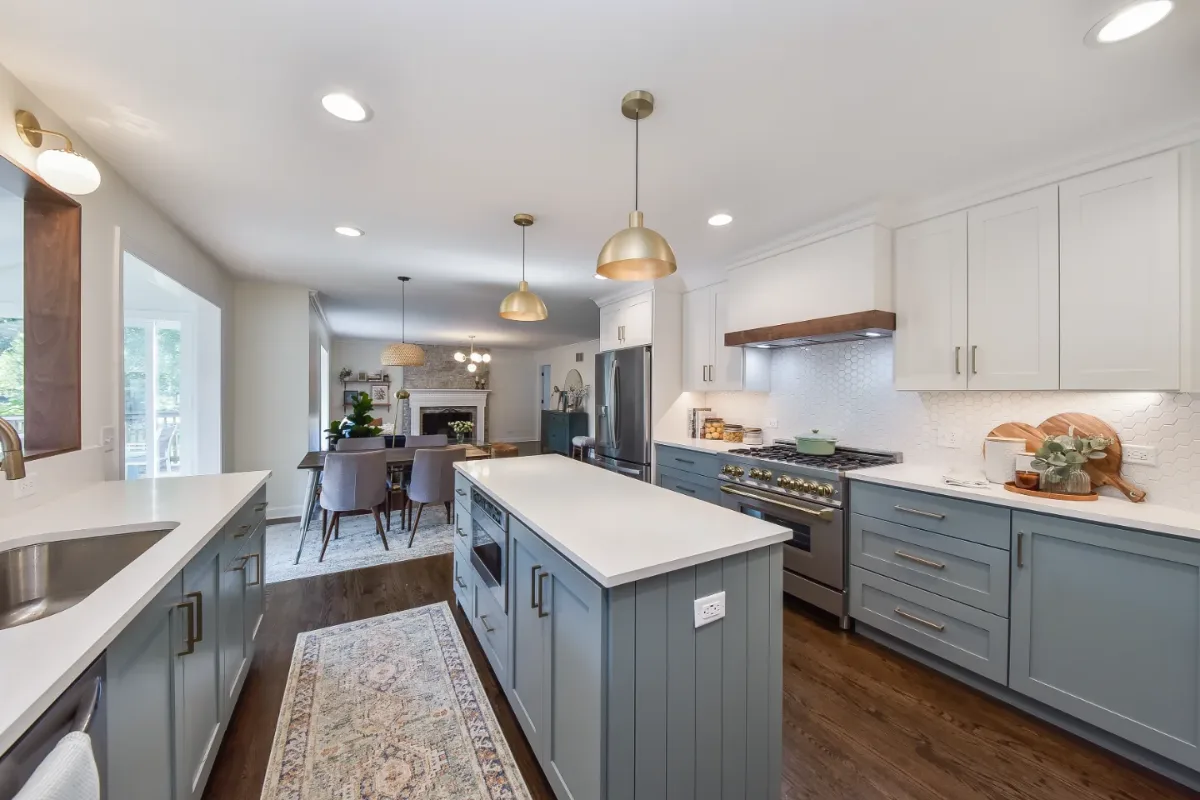
Storage is not the glamorous part of a remodel, and it rarely comes up when homeowners weigh whether to remodel or move. It does not photograph with the same drama as a Calacatta marble countertop or a custom brass hood. But it is the element that determines whether the finished home feels intentional and calm every single day or whether it slides back toward clutter within months of the project's completion.
Quick fixes and afterthought storage furniture may hold a household over for a season. They will not produce the long-term comfort, organization, and visual calm that a genuinely designed storage system provides. Designed storage turns awkward corners into assets, wasted space into opportunity, and daily routines into something genuinely effortless.
If you are planning a remodel in Franklin, Brentwood, or Williamson County, storage deserves to be part of the design conversation from the first meeting rather than a specification added at the end. The investment produces returns in daily quality of life and resale value that no add-on shelf or rolling cart can match.
Sebring Design Build designs storage solutions for Franklin, Brentwood, and Williamson County homeowners as an integrated part of every kitchen, bathroom, and whole-home remodel. If you are ready to transform how your home functions, contact Sebring Design Build to schedule your complimentary consultation. Learn more about our home remodeling services in Franklin, TN, or explore our portfolio of finished projects.



