
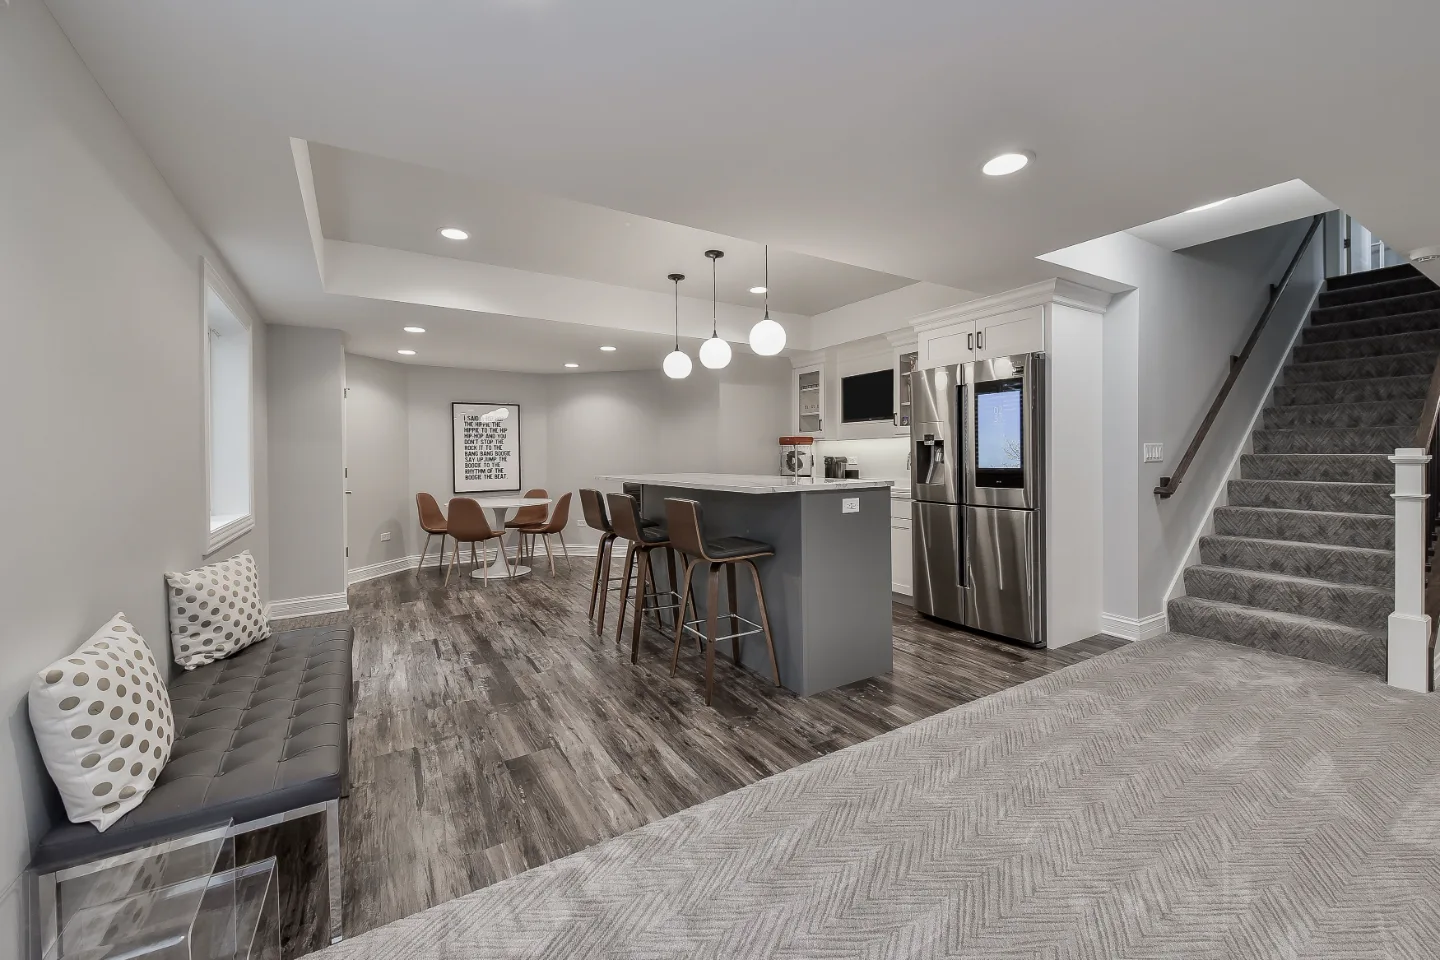
When you picture your dream home, what do you see? For some people, it is a bright, open kitchen with plenty of space to gather. For others, it is a cozy living room that finally feels connected to the rest of the house. And sometimes, it is not about the layout at all. It is simply about wanting a space that looks fresh, modern and personal.
That is where the central remodeling question comes in: should you move walls, or should you work with what you already have? It is a question that comes up in many remodel conversations across Franklin and Brentwood. Tearing down a wall can completely transform how a home functions, opening up sightlines and improving traffic flow. But new flooring, lighting and finishes can breathe just as much life into a space without the expense and disruption of structural work.
The answer is different for each household and each home. Sometimes the bones of the house are the real problem. Other times, the layout is perfectly fine and all you need is a cosmetic lift. The key is knowing when to invest in structural changes that can add long-term value and when to focus on surface-level upgrades that give you style and comfort right now.
This guide walks through the difference between value-based floor plan adjustments and cosmetic upgrades, showing you when to knock down walls, when to hold back and how to get the most out of your remodel either way.
Value-Based Floor Plan Adjustments
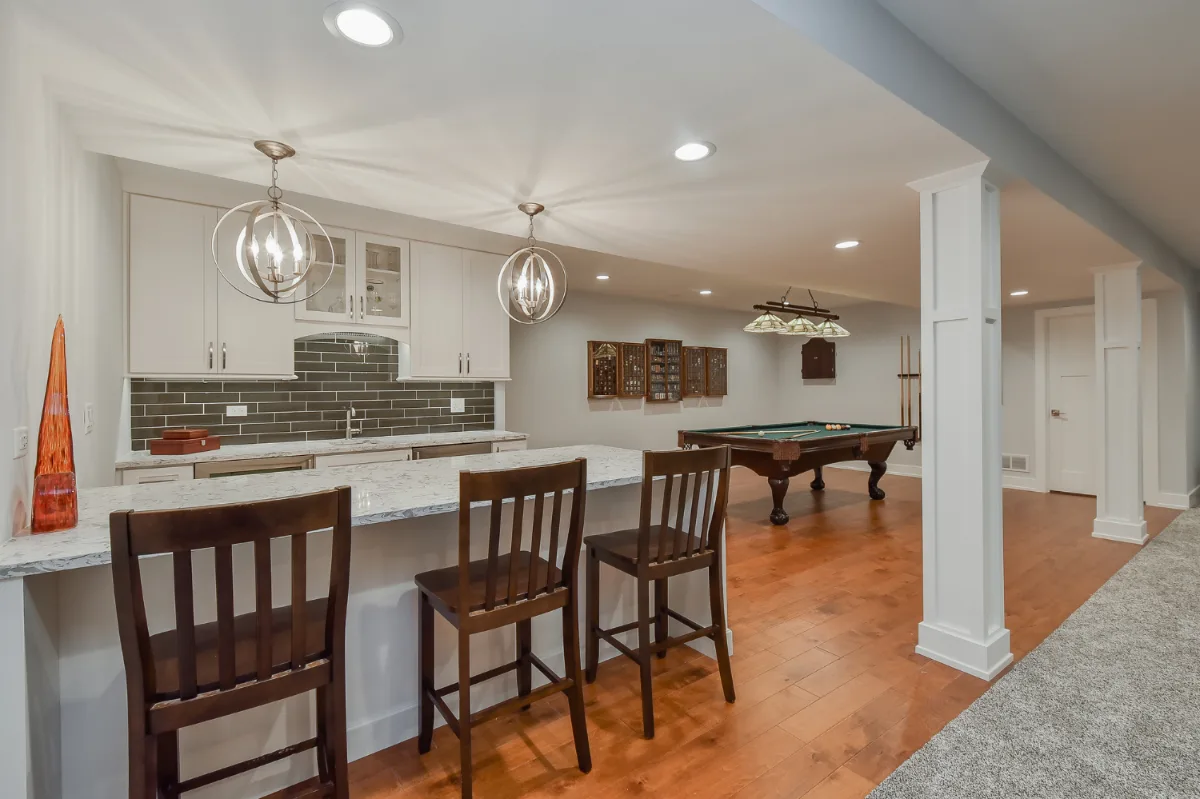
The larger moves start with function and flow. Changing a floor plan by moving or removing walls is not primarily about aesthetics. It is about how the home actually works for the household using it. If your home feels chopped up, disjointed or too tight for how you live, no amount of paint or new flooring will solve that problem.
A classic example in Franklin and Brentwood homes is the kitchen that sits boxed off from the dining and living areas. Many families want that kind of connection, cooking dinner while keeping an eye on the kids in the living room or chatting with guests at the island. Removing the wall that separates those rooms transforms how the home works. Suddenly the space feels larger, brighter and more modern. That change is not cosmetic. It is a fundamental shift in how the home supports daily life.
Another reason to move walls is safety and necessity. During a remodel, structural or electrical issues are sometimes uncovered that require reconfiguration regardless of the homeowner's original plan. In those cases, the work is not optional. Reinforcing or reconfiguring walls becomes part of creating a safe, functional home that meets current code.
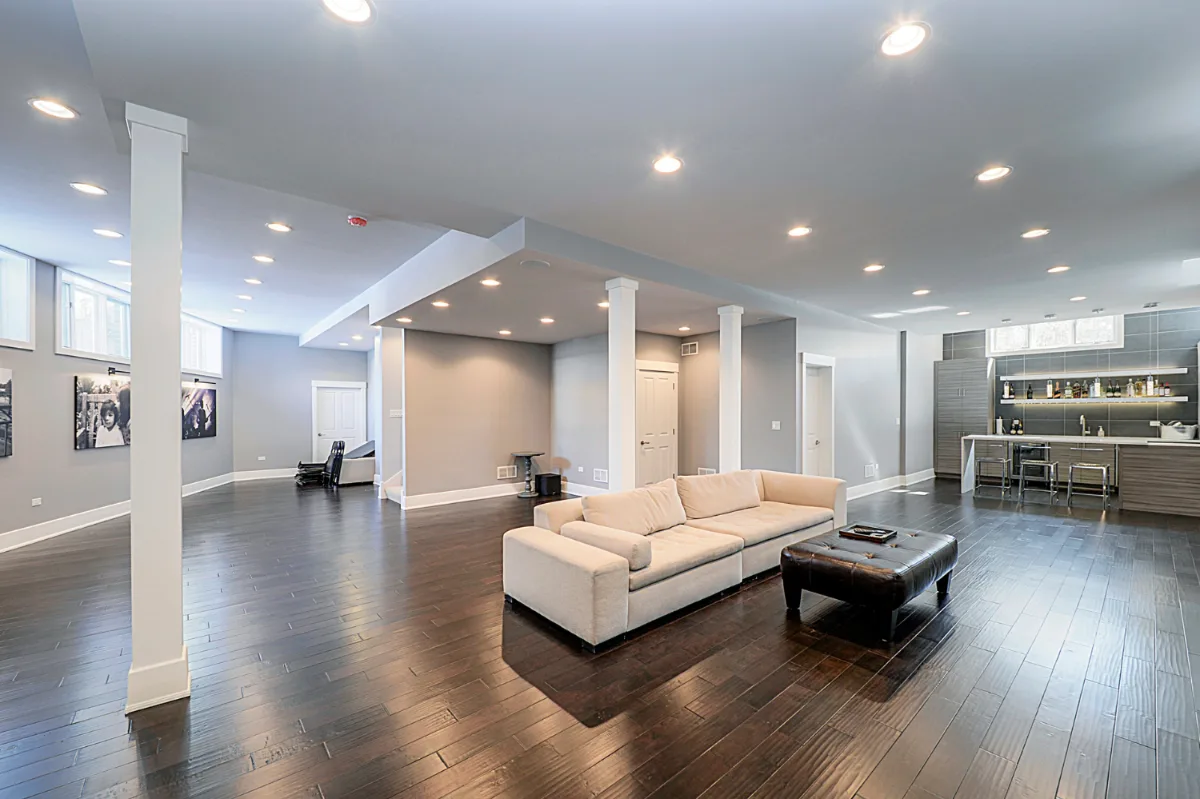
Our guide to adding lasting value to your home covers this same principle in more depth. Value-based adjustments also come into play when adding space. Finishing a basement, converting an attic or building a primary suite requires creating or moving walls to define the new rooms. Cosmetic improvements alone cannot conjure square footage where it does not exist.
Time horizon matters too. If you plan to stay in your Williamson County home for many years, investing in a better layout makes sense. The upfront cost will be higher, but you will benefit each day through better flow, more usable space and a layout that truly supports how you live. And when the time comes to sell, open, functional homes tend to have broad appeal.
Cosmetic Upgrades
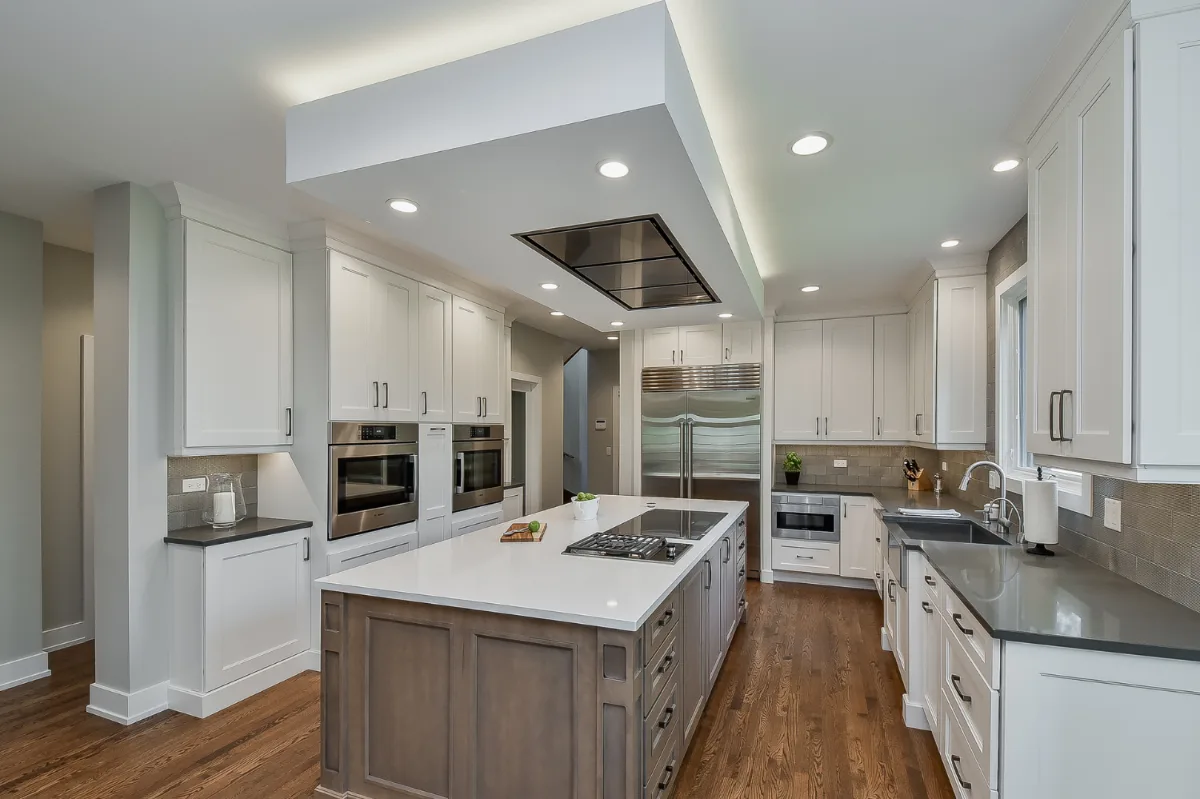
Sometimes the bones of a house are already good. The flow works, the rooms are well-proportioned and the space does not feel boxed in. In those situations, tearing down walls is not necessary. What the home needs is a refresh, and that is where cosmetic upgrades deliver.
Consider a kitchen in a Franklin or Brentwood home where the layout makes complete sense but the finishes are dated. Oak cabinetry from the 1990s, laminate countertops, worn flooring. Moving walls would not improve anything here. Painting or replacing the cabinets, adding honed quartzite countertops, updating the backsplash and installing better lighting can make the space feel brand new. The structure stays the same, but the atmosphere transforms completely.
Cosmetic upgrades are also the right choice when keeping the investment contained is the priority. Moving walls requires permits, structural assessments and often engineering support. Costs rise quickly when plumbing, HVAC or electrical systems are involved. Focusing on surfaces and finishes allows for noticeable results without the major investment that structural work requires. A modest, well-targeted investment can sometimes deliver an exceptional transformation.
Time is another factor, and our guide on when to remodel covers how timing shapes a project. Cosmetic updates are generally faster to execute. If you want to refresh your home before hosting a gathering or before putting it on the market, new flooring, fresh paint, updated hardware and stylish lighting go a long way. Those choices personalize the space, make it feel current and deliver the impact you are looking for without the dust and disruption of structural work.
For many Williamson County homeowners, cosmetic upgrades also satisfy the desire for self-expression. Layout might not be the problem at all. It might simply be about style: making the house feel like it reflects the household's taste instead of a builder's default choices. Whether that means statement lighting, a custom built-in or a dramatically veined stone countertop, cosmetic changes are often exactly enough.
Blending Both Approaches
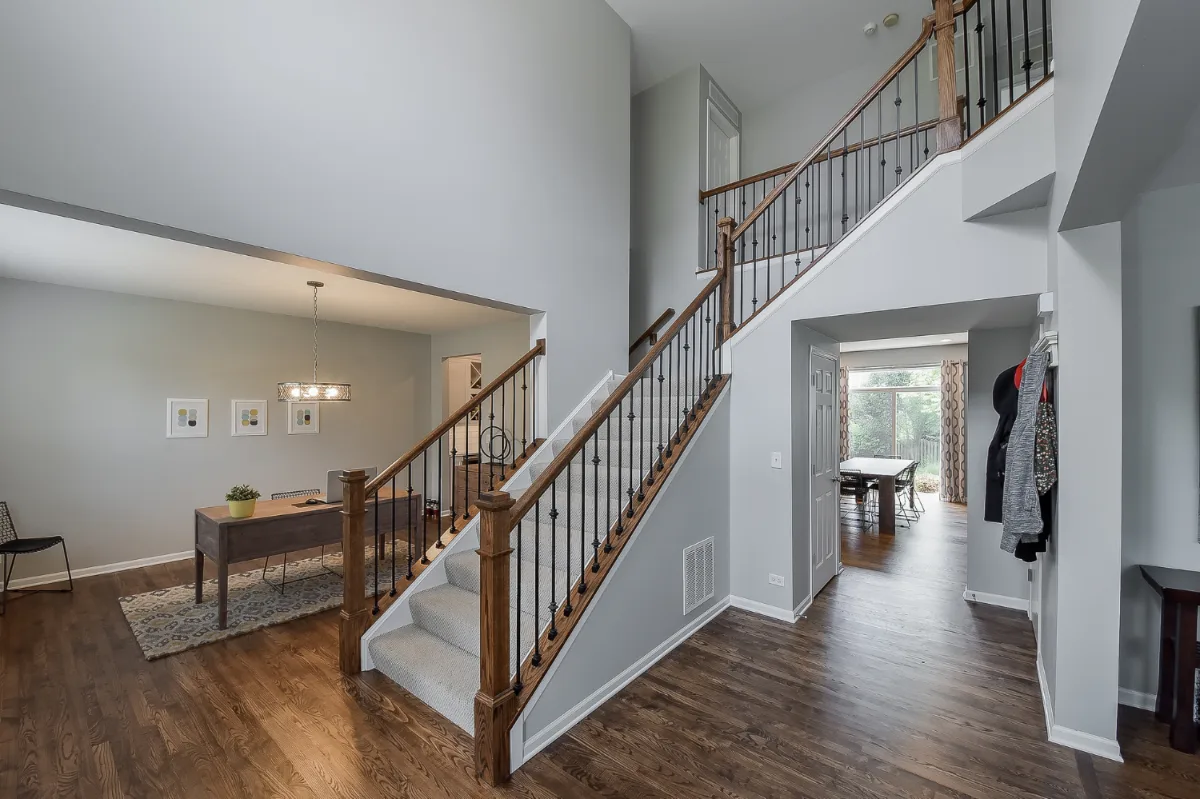
Many of the most rewarding remodels in Franklin and Brentwood combine both strategies. A structural change sets the stage, and cosmetic upgrades finish the job. Opening the wall between a kitchen and dining room improves flow. Pair it with new cabinetry, honed quartzite counters, hardwood flooring and pendant lights, and you have elevated both the function and the style simultaneously.
The same pattern applies in a primary suite conversion. Combining two smaller bedrooms into one large suite is a structural decision that provides the space you want. The magic happens when thoughtful finishes follow: a custom headboard wall, designer lighting, a spa-inspired bathroom. The layout provides the functionality. The cosmetic choices make it feel personal and genuinely luxurious.
Even in a basement remodel, the blend is essential. Framing new walls to carve out a home office or media room is the structural step. Choosing durable flooring, adding recessed lighting and installing a built-in storage solution is the cosmetic follow-through. One without the other leaves the project feeling incomplete. When both are executed together with intention, the result is a space that works and that the household genuinely loves being in.
What Is a Load-Bearing Wall?
A load-bearing wall carries weight from the structure above it, such as the roof, an upper floor or ceiling joists, and transfers that load down through the floor framing to the foundation. Exterior walls are almost always load-bearing. Interior walls may or may not be, which is why a wall between a kitchen and living room needs to be evaluated before anyone plans to remove it. A non-load-bearing wall, often called a partition wall, only divides space and supports nothing but itself.
How to Tell If a Wall Is Load-Bearing
Several clues suggest a wall may be load-bearing, though none of them is proof on its own. Walls that run perpendicular to the floor or ceiling joists above often support them, which you can sometimes see from an attic or an unfinished basement. Walls that sit directly above a beam, girder, foundation wall or column below, or that stack on top of each other from floor to floor, are strong candidates. A long wall near the middle of the house that runs most of its length is often a central bearing wall, and joists that overlap or splice on top of a wall usually mean it is carrying them.
Roof framing adds nuance. Many homes with engineered roof trusses carry the roof on the exterior walls, leaving interior walls non-bearing at the top floor, but girder trusses, point loads and floor framing below can change that. Because these clues can mislead, the reliable answer comes from tracing the framing and having a structural engineer or experienced design-build team confirm it before any plan is drawn around removing the wall.
Removing a Load-Bearing Wall: Engineer, Beam and Process
Removing a load-bearing wall starts with a structural engineer, who calculates the loads the wall carries and specifies a beam to replace it, typically engineered lumber such as LVL or glulam, or steel for longer spans. The beam can drop below the ceiling or sit flush within it for a clean, uninterrupted look, and the posts at each end must carry the load down to properly sized footings or existing structure below. In most jurisdictions, the work requires a permit, often with the engineer's stamped drawings.
During construction, temporary shoring walls support the structure on both sides while the old wall comes out and the beam goes in. Plumbing, ductwork and wiring inside the wall are rerouted, then the ceiling, walls and flooring are patched or replaced where the wall stood. Planning the flooring transition and lighting layout at the same time is what makes the new opening look original to the house. Our guide to open concept vs. closed floor plans covers how to design the space once the wall is gone.
The Cost Difference
Understanding the relative investment helps clarify the decision. Moving a wall is not the same as painting one.
Removing a non-load-bearing wall in a Franklin or Brentwood home involves patching the floor, ceiling and adjacent walls and running any affected electrical, which represents a modest scope relative to structural work. Load-bearing walls that require new steel beams or engineered lumber for structural reinforcement represent a considerably larger investment once engineering, permits and construction are all accounted for. Each project is unique. Structural work usually introduces more scope and uncertainty, though a comprehensive cosmetic renovation can sometimes cost more than a modest structural change. Our guide to planning a remodel investment covers how to think through this kind of investment range honestly.
Cosmetic changes can be scaled to almost any investment level. A modest refresh with paint, lighting and hardware represents a relatively contained scope. A more comprehensive update with new cabinetry, flooring, countertops and backsplash represents meaningfully more investment, but still considerably less than most structural work in the same home.
The key is to balance impact with investment. A poorly designed layout will limit enjoyment of the home, regardless of how stylish the finishes are. At the same time, a well-designed layout with dated finishes still does not deliver the experience most homeowners are looking for. The sweet spot is finding where structural improvements and cosmetic touches overlap to make the most of the remodel investment.
Questions to Ask Yourself
Before committing to a direction, whether to remodel or move, a few questions help clarify which approach is right for your home in Franklin, Brentwood or Williamson County.
Do you actually need more space, or do you need to use your current space better? Is your frustration rooted in how the house flows, or in how it looks? What investment feels right, and how long are you planning to stay in the home? Are you making changes to improve your daily life, or to prepare the house for resale?
Your answers point the direction. If you are constantly navigating around a poorly placed wall in the kitchen, no backsplash will fix that. If your living room works well but reads as ten years out of date, a new rug, fresh paint and better lighting may be all that is needed. Honesty about which problem is actually being solved prevents a costly remodel that does not address the real issue.
Why Professional Guidance Matters
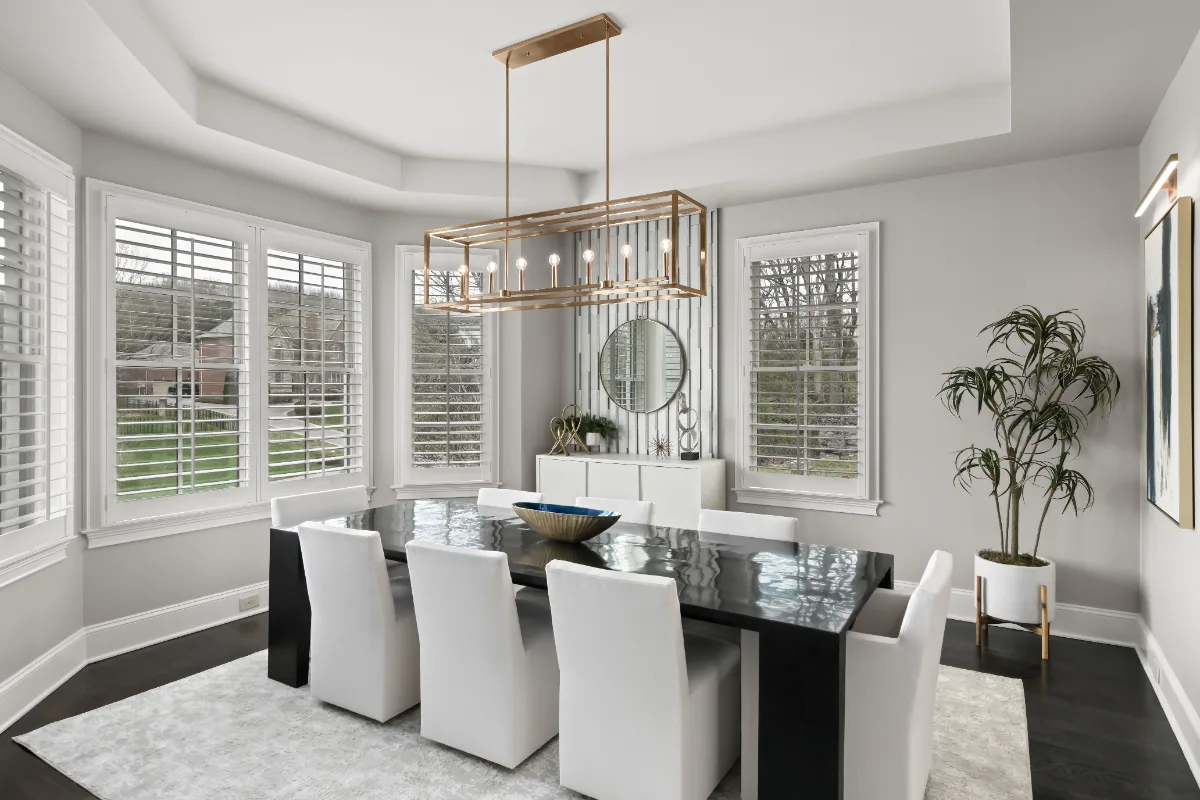
It is tempting to treat remodeling like a weekend project, especially when renovation media makes it look straightforward. But moving walls is not something to attempt without professional guidance. A wall might look like a simple partition, but it could be carrying the weight of the floor above. It could be concealing electrical panels, plumbing lines or HVAC ductwork. Without expert evaluation, a structural mistake can create a chain reaction of problems that is expensive and disruptive to resolve.
"The most expensive mistake we see in remodels that started without professional guidance is an assumed non-load-bearing wall that was actually structural," says Bryan Sebring, CGR. "In Williamson County homes built in the 1990s and early 2000s, the framing is not always intuitive. A wall that runs parallel to the floor joists looks safe to remove. A wall that runs perpendicular looks structural. But neither of those visual cues is reliable without actually opening the ceiling and looking at how the loads are distributed. We have caught situations where a homeowner's plan would have removed critical support and never known it until the framing started to move."
The professional evaluation also helps determine whether a wall actually needs to move, or whether a clever design solution could achieve the same spatial result for less disruption and cost. Sometimes a well-placed opening or a partial wall achieves the sightline improvement that a full removal would, at a fraction of the structural and mechanical coordination required.
The Layout That Serves How You Actually Live
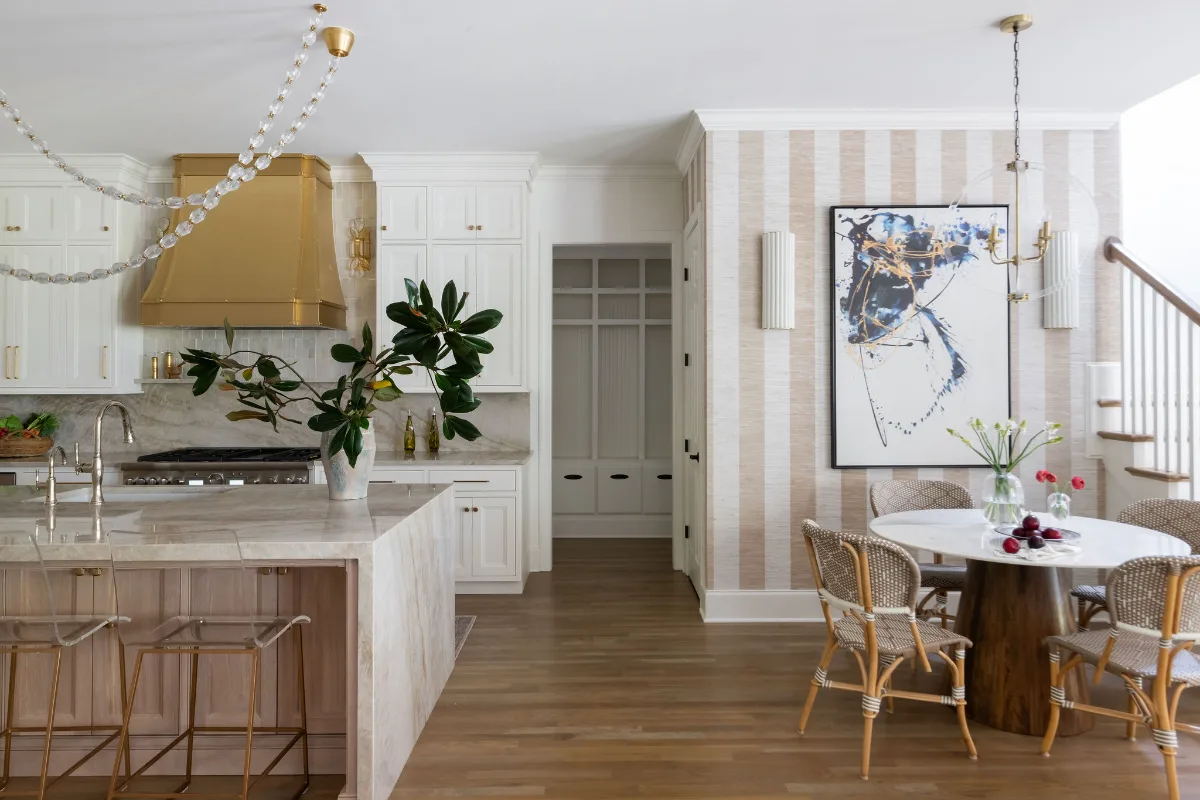
The decision to move walls or to focus on surface upgrades comes down to your goals, your investment and how you want to live in your home. Structural changes like opening a kitchen or creating a true primary suite can reshape how the house functions and may add lasting value. Cosmetic upgrades like new cabinetry, lighting or flooring are the most efficient way to breathe life into rooms that already have good bones.
There is no universal answer, and many of the most rewarding remodels in Franklin and Brentwood use some combination of both. What matters most is that the investment is intentional, improving not just the look of the home but the way it supports daily life. A wall that did not need to move is money and disruption that produced nothing. A cosmetic refresh on a broken layout is money spent on the wrong problem.
Sebring Design Build helps Franklin, Brentwood and Williamson County homeowners work through this decision during our design-build process, before any work begins. If you are ready to take a clear-eyed look at what your home needs, contact Sebring Design Build to schedule your complimentary consultation. Learn more about our home remodeling services in Franklin, TN, or explore our portfolio of finished projects.



