
If you live in Franklin or Brentwood, you already know how much Williamson County homeowners invest in their properties. From the historic homes near downtown Franklin to the newer builds in Westhaven, McKay's Mill and Fieldstone Farms, each house carries a story. When the time comes to remodel, the goal is to add to that story, not to complicate it.
The most common source of remodeling stress is not construction. It is the decisions that were not made, the constraints that were not discovered and the costs that were not anticipated before design began. Homeowners who dive directly into selecting finishes and sketching layouts without addressing feasibility, permits, budget or timeline are the ones most likely to face redesigns, delays and cost overruns mid-project.
At Sebring Design Build, we address all of this in a structured Discovery Phase before a single drawing is produced. The steps below are what that phase covers, and what any Franklin or Brentwood homeowner should be thinking through before a remodeling conversation begins. This checklist will not slow your project down. It will make the rest of it run significantly better.
Step 1: Educate Yourself Before the Conversation Starts
The most productive remodeling conversations happen when the homeowner arrives with a clear sense of what they want and a realistic understanding of what it costs. Neither requires professional expertise. Both require some preparation.
Start by gathering inspiration that is specific to your home and your neighborhood. Westhaven and Fieldstone Farms homes have their own material sensibility and design context. A kitchen remodel in a historic Franklin property near Main Street calls for a different approach than a primary bath renovation in a newer Cool Springs build. Browsing the Sebring portfolio, saving images from publications and design accounts that reflect your taste, and being able to articulate what draws you to specific spaces all make the design conversation more productive and the design outcome more personal.
Be specific about goals from the beginning. Not "I want to redo the kitchen" but "I would like to open the wall to the family room, replace the existing cabinetry with a custom run in painted white oak, add an island with seating for four and address the lighting throughout." Specific goals allow a designer to respond with specific guidance about what is realistic and what it will cost, which is the information you actually need.
Research cost ranges before you sit down with anyone. Our Pricing Guide covers realistic investment ranges for Franklin and Brentwood projects. National reports are useful for context but rarely reflect Williamson County material and labor realities accurately. It also helps to understand who does what on a project, starting with the subcontractor vs general contractor distinction.
Step 2: Consider Feasibility Before You Fall in Love with an Idea
Not every idea is appropriate for each home, and discovering a structural, regulatory or mechanical constraint after you are already committed to a design direction is one of the most frustrating experiences in a remodel. Addressing feasibility first protects your time and your investment.
For Franklin homeowners specifically, a few things deserve early attention. Older homes near downtown, particularly those built before 1980, frequently have framing, plumbing, electrical or mechanical systems that require updating before new work can proceed. These are not disqualifying conditions, but they affect scope and budget in ways that matter. If your home is within Franklin's historic district, design review requirements may apply before permits can be issued. HOA restrictions in communities like Westhaven or Governor's Club may impose material or exterior requirements that limit certain options.
None of these constraints makes a project impossible. But discovering them in the design phase, rather than the planning phase, turns a known variable into an unexpected cost.
Step 3: Walk Your Home with a Professional
Once you have done preliminary research and have a general sense of your goals and investment range, a site visit with a professional is the step that makes everything else more accurate. At Sebring Design Build, this is our Discovery Meeting and it takes place in your home, or on a live video call if you are not yet in town.
During a Discovery Meeting, we walk each space relevant to the project together. We note structural walls, plumbing stacks, ceiling heights, mechanical access points and anything else that will influence what is possible. We listen carefully to how you describe the way you use the space and what you want it to do differently. And we give honest feedback about which ideas are straightforward, which require creative problem-solving and which may not be feasible at your investment level.
"The Discovery Meeting is where we earn trust or lose it," says Bryan Sebring, CGR. "If we tell a homeowner what they want to hear rather than what we actually observed in their home, we are setting the whole project up to disappoint. Our job in that meeting is to be the most honest voice in the room."
Williamson County homeowners who come through our Discovery process often describe it as one of the clearest remodeling conversations they have had. The reason is simple: it is grounded in the actual conditions of their actual home, not in a showroom sample or a generic estimate.
Step 4: Build a Realistic Budget Before Design Begins
Budget surprises are the most common reason remodeling projects stall, redesign or create friction between a homeowner and their contractor. They are also almost entirely preventable when budget planning happens before design rather than alongside it or after it.
A realistic budget for a Franklin or Brentwood remodel reflects local labor and material costs, not national averages. What applies in a major metro market frequently does not translate to Williamson County, and the gap can be significant. We bring local cost accuracy to each budget conversation, drawing on real project data from homes throughout the county.
Investment and return are worth thinking through early as well. A kitchen remodel in Franklin or Brentwood frequently adds meaningful resale value in addition to daily lifestyle value. Understanding that relationship helps homeowners make scope decisions with confidence rather than anxiety.
The goal of early budget planning is not to lock each number before design starts. It is to establish a realistic investment range that design can work within, so that when the Construction Agreement is presented, it reflects a number you recognized from the beginning rather than one that arrived as a surprise.
Step 5: Understand the Timeline Before You Commit to One
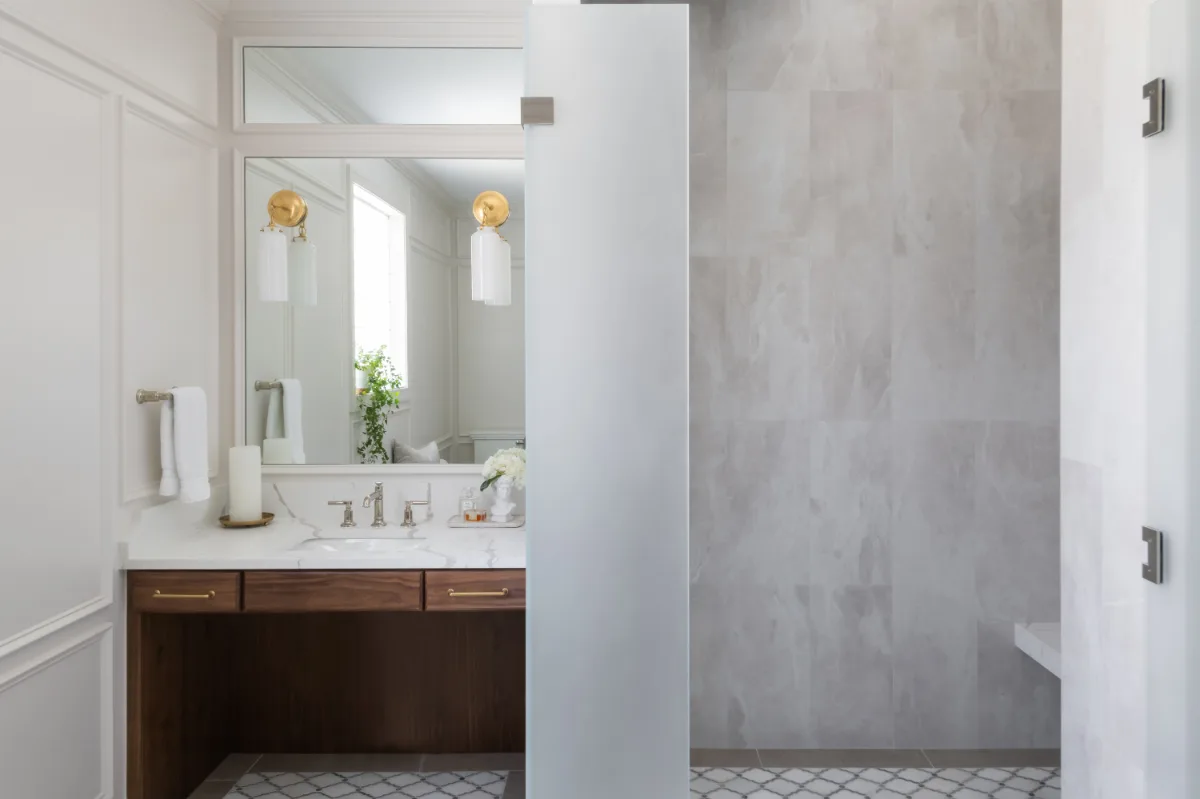
Remodeling timelines in Williamson County are shaped by factors that vary significantly from project to project, and from season to season. Understanding those factors before you commit to a completion date prevents the most common timeline disappointment: starting a project in the spring hoping to finish before the holidays, without accounting for the two to four months that design, selections and permitting typically require before construction can begin.
Permitting pace in Williamson County is one variable worth understanding early. Straightforward permit applications move at one speed; structural changes, additions or work on historically designated properties move at another. HOA review adds another layer in communities with active architectural committees.
Material lead times are the factor that has surprised Franklin homeowners most consistently in recent years. Custom cabinetry, specialty tile, stone slabs and plumbing fixtures can require six to twelve weeks or more from order to delivery. In a design-build process where materials are ordered before construction begins, this is planned for. In a contractor-only relationship where selections are made during construction, it creates delays.
We build a realistic timeline during Discovery, which means the construction schedule we present is drawn against real permit and material timelines rather than optimistic assumptions.
Step 6: Understand Permits Before Construction Begins
Most remodeling work in Franklin and Williamson County requires permits, including the vast majority of kitchen, bathroom and basement projects where plumbing, electrical or structural work is involved. This is not a bureaucratic inconvenience. It is a protection for the homeowner that ensures work meets code, passes inspection and does not create problems at resale.
Our guide to building permits in Franklin covers this in more depth. Sebring Design Build manages permit preparation and submittal for each project. What homeowners should understand before we begin is that permit requirements differ between the City of Franklin and unincorporated Williamson County, HOA approval may be required before permit applications can be submitted, and historic district properties carry additional review requirements that affect design as well as timeline.
Skipping permits is a decision that can void homeowners insurance coverage on work completed, create required demolition and correction orders from inspectors, and complicate or prevent the sale of the home. It is not worth the risk under any circumstances.
Step 7: Design with the Foundation Already in Place
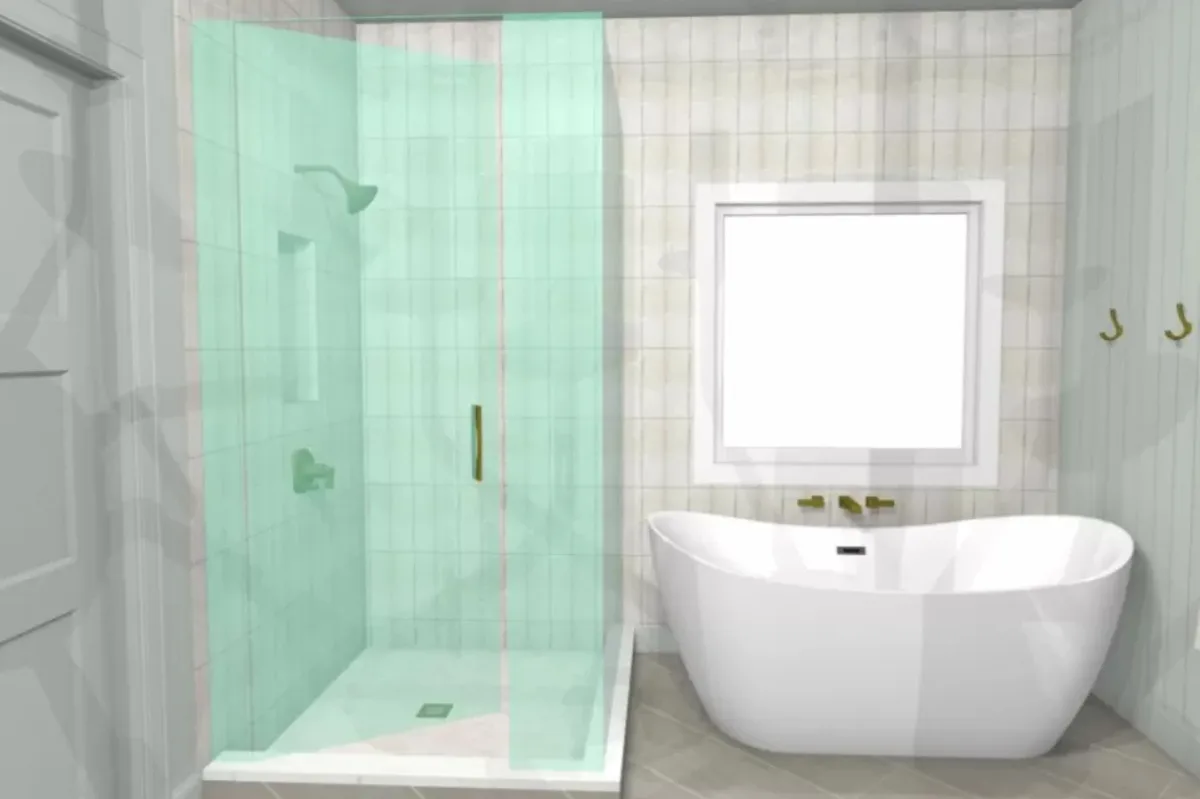
When Discovery is complete, design begins from a position of clarity rather than assumption. Feasibility is confirmed. The investment range is established. Permit requirements are understood. The timeline has accounted for lead times and review periods. Each conversation that design requires has already happened.
This sequence changes the design experience substantially. Rather than making selections while worrying whether the budget will hold or whether a structural wall can actually be removed, the homeowner makes selections knowing that the framework for all of those decisions is already sound.
At Sebring Design Build, our in-house designers guide the selection process through each material category: cabinetry, countertops, tile, plumbing fixtures, lighting and hardware. Our guide to why 3D design visualization changes everything covers what that looks like in practice. Three-dimensional renderings allow you to see the finished space before anything is built. All decisions are made before construction begins, which is what keeps the construction phase on schedule and free of the mid-project changes that cause most remodeling delays.
Step 8: Build with Confidence
By the time construction begins on a Sebring project, the full scope has been designed, the materials have been ordered and the Construction Agreement reflects an agreed project price that was established before the first nail was pulled. Mid-project surprises inside the walls are far less likely, because the site inspection identified what was there and the design was drawn around those conditions.
You will have a project manager present on site throughout construction, a communication system that keeps you informed without requiring you to track down information, and a 5-year workmanship warranty that stands behind each element of the completed project. The build phase should feel like the payoff of all the thoughtful preparation that preceded it, not the beginning of a new set of problems.
Why Sebring's Discovery Phase Matters
Most remodeling disappointments are not construction problems. They are planning problems that became visible during construction because nobody addressed them before design began. A wall that could not actually be moved. A permit that required a redesign. A material that arrived six weeks late. A budget that was never realistic for the scope.
The Discovery Phase exists to find those problems before they cost money, time or the quality of your result. Franklin and Brentwood homeowners who go through Discovery with Sebring Design Build are far less likely to face mid-project redesigns, more likely to stay within the investment range they planned for and hold to a schedule drawn against real timeline variables, and they experience a construction phase that feels organized and calm rather than reactive and stressful.
The Discovery Phase is not additional process. It is the process that makes everything else work.
Your Home Renovation Checklist
- Gather inspiration photos that reflect your taste and your home's character
- Define your must-haves and the things you would include if budget allowed
- Research realistic investment ranges for Franklin and Williamson County projects
- Note any HOA, historic district or deed restriction requirements that may apply
- Consider your timeline needs, including any fixed dates the project should work around
- Think through why you are remodeling, lifestyle, resale or both and how that affects your priorities
- Be prepared to discuss your investment range honestly, including your ceiling
Ready to Remodel Without the Surprises?
Remodeling a Franklin or Brentwood home is one of the most meaningful investments a homeowner makes. It is also one of the most complex, and the difference between a smooth, genuinely enjoyable experience and a stressful one comes down almost entirely to how well the project was prepared before design began.
The steps covered here are not optional extras. They are the preparation that allows a remodel to stay within its planned investment, hold to its schedule and result in a finished space that reflects what you actually envisioned rather than a compromise arrived at under pressure.
With more than 25 years of remodeling experience, Sebring Design Build guides homeowners throughout Franklin, Brentwood, Westhaven, Leiper's Fork and across Williamson County through this process. Whether it is a kitchen that finally works the way your family lives, a primary bath that feels like a genuine retreat, or a lower level that adds real value to your daily life, our team ensures each detail is addressed before construction begins.
If you are ready to begin, we would love to hear about your home. Learn more about our home remodeling services in Franklin, TN, or see our full design-build process. Schedule your complimentary consultation with Sebring Design Build and let us show you what a well-planned remodel looks like from the very first conversation.



