
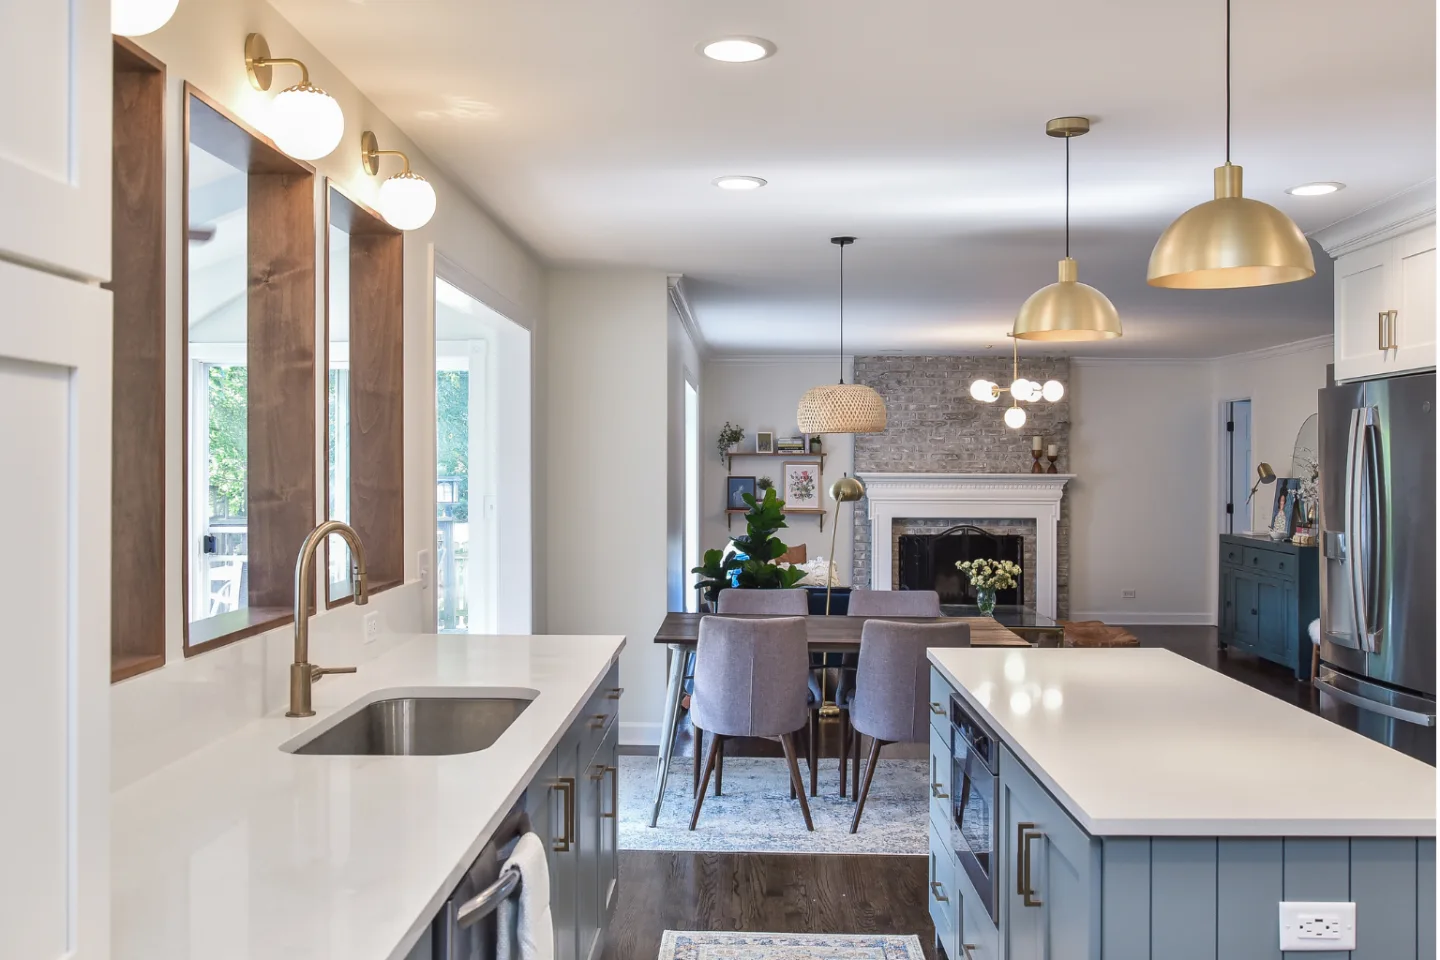
Interior lighting is one of the most transformative elements in a home remodel, and one of the most consistently underplanned. The fixture allowance is often the last decision made and the first thing reduced when the investment needs to be trimmed. In Franklin and Brentwood remodels, that sequence produces rooms that look beautiful in daylight and fall flat in the evening, when the quality of the artificial lighting is all the space has to show.
The lighting trends shaping today's interior design prioritize layering, versatility and fixture quality as integral elements of the design rather than afterthoughts. Whether you are planning a full kitchen remodel, a primary bathroom transformation or a whole-home renovation in Williamson County, these ten directions offer a framework for a lighting plan that performs as well as it photographs.
1. Light Layering
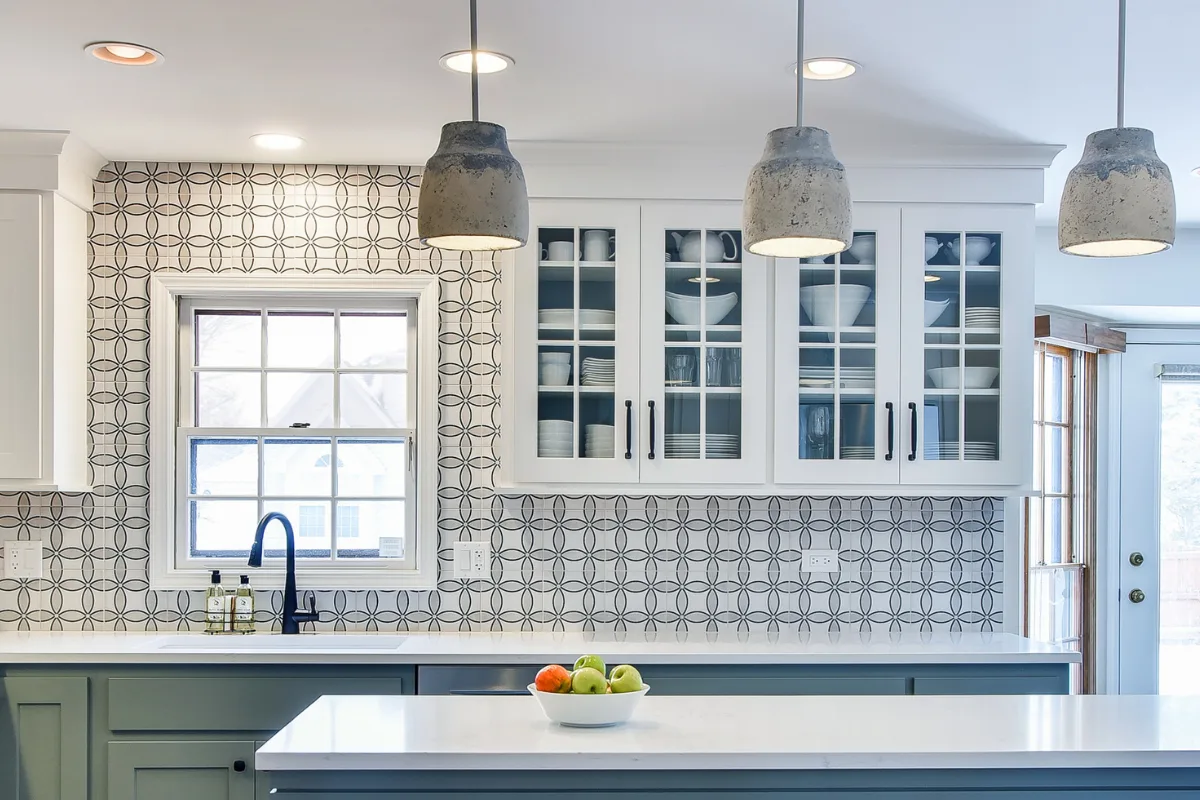
Our complete guide to lighting layers covers this discipline in depth. Light layering is the foundational discipline behind each well-lit room. Rather than relying on a single overhead source to do all the work, a layered scheme combines ambient, task and accent lighting across a space, each type contributing its own quality to the overall effect. The result is a room that reads as dynamic rather than flat, that shifts in character from morning to evening, and that highlights the architectural features and finishes that define it.
Tori Dove, a designer on the Sebring team, describes the impact precisely: strategic placement of lamps and dim-to-warm features allows a single room to evoke completely different moods at different times of the day, from the bright clarity of a productive workspace to the warm glow of an evening gathering, without changing the room's layout or furniture.
In practice, light layering means specifying at least three independent circuits for most rooms in a Franklin or Brentwood home. The ambient circuit, typically recessed fixtures on a dimmer, provides the overall light level. The task circuit, whether under-cabinet strips in a kitchen, sconces at a vanity or a reading lamp at a chair, provides the directed bright light that specific activities require. The accent circuit, directed at artwork, architectural features or built-in cabinetry, provides the visual depth and warmth that makes a room feel genuinely designed. Dimmers on each circuit allow the household to adjust the balance between layers as the time of day and the use of the space changes.
2. Versatile and Adaptable Lighting

Versatile lighting acknowledges that rooms in Franklin and Brentwood homes are rarely used for a single purpose. A kitchen is a meal prep workspace in the morning, a homework spot in the afternoon and an entertaining space in the evening. A living room hosts focused reading, casual conversation and movie watching in the course of a single day. A lighting plan that locks the room into one level of brightness and one quality of light serves none of those uses well.
Adjustable fixtures solve the problem at the fixture level. Track lighting systems with individually rotatable heads allow specific zones of a room to be brightened or dimmed independently of the overall ambient level. Adjustable arc floor lamps direct light precisely where the activity requires. Swing-arm wall sconces serve as reading lights when extended and recede into the wall as ambient accents when folded back. Smart lighting systems that allow individual fixture brightness and color temperature to be controlled via a wall panel or phone app extend this versatility across the entire home's lighting plan.
The underlying principle is that lighting designed around how the room is actually used rather than around a fixed aesthetic produces a more functional and more satisfying daily experience.
3. Sustainable and Energy-Efficient Illumination

LED technology has matured to the point where the sustainability case and the quality case for LED lighting are the same argument. Modern LEDs produce light in the full range of color temperatures and brightness levels that layered residential lighting requires, use at least 75 percent less energy than incandescent equivalents, and can last up to 25 times longer. In a Franklin or Brentwood home where lighting is on for four to six hours daily across dozens of fixtures, the energy and replacement cost savings over the life of a remodel are substantial.
The practical implication for a layered lighting plan is that LED specifications should be the baseline for each circuit, not a substitution. LED fixtures designed and specified for LED sources perform differently from older fixtures retrofitted with LED bulbs, and the quality of the light delivered is correspondingly different. Color temperature, CRI (color rendering index), and dimmer compatibility are the three specifications that most influence the quality of an LED lighting installation in a finished home. High-CRI LEDs in the 90+ range render colors and materials more accurately and produce spaces that read as warmer and more vibrant than lower-CRI alternatives at the same color temperature.
4. Smart Lighting Systems

Smart lighting systems have moved from a luxury specification to a practical enhancement that a growing share of Franklin and Brentwood remodel clients are incorporating as a standard element of the whole-home design. The core benefit is programmable scene control: rather than adjusting six individual dimmers each time the household's activity changes, a single command sets the entire room's lighting to a pre-configured scene appropriate to cooking, dining, entertaining or winding down.
The integration with broader smart home ecosystems, including voice assistants and automated routines tied to time of day, presence detection or sunrise and sunset, extends the practical value further. A morning routine that gradually brightens the kitchen and living areas as the household wakes, an away setting that ensures all lights extinguish on departure, and a movie scene that dims the ambient circuits while maintaining a soft accent level: these are the daily conveniences that smart lighting delivers in a Franklin or Brentwood home that has been wired for it from the start.
Motion-sensor and occupancy-based controls in utility areas, pantries and mudrooms add the practical energy efficiency benefit that most households appreciate in spaces where forgetting to switch off a light is most likely. The infrastructure decisions for smart lighting, wiring, switch types, hub location, are construction decisions that must be made during the remodel rather than retrofitted after the walls are closed.
5. Nature-Inspired Lighting Fixtures
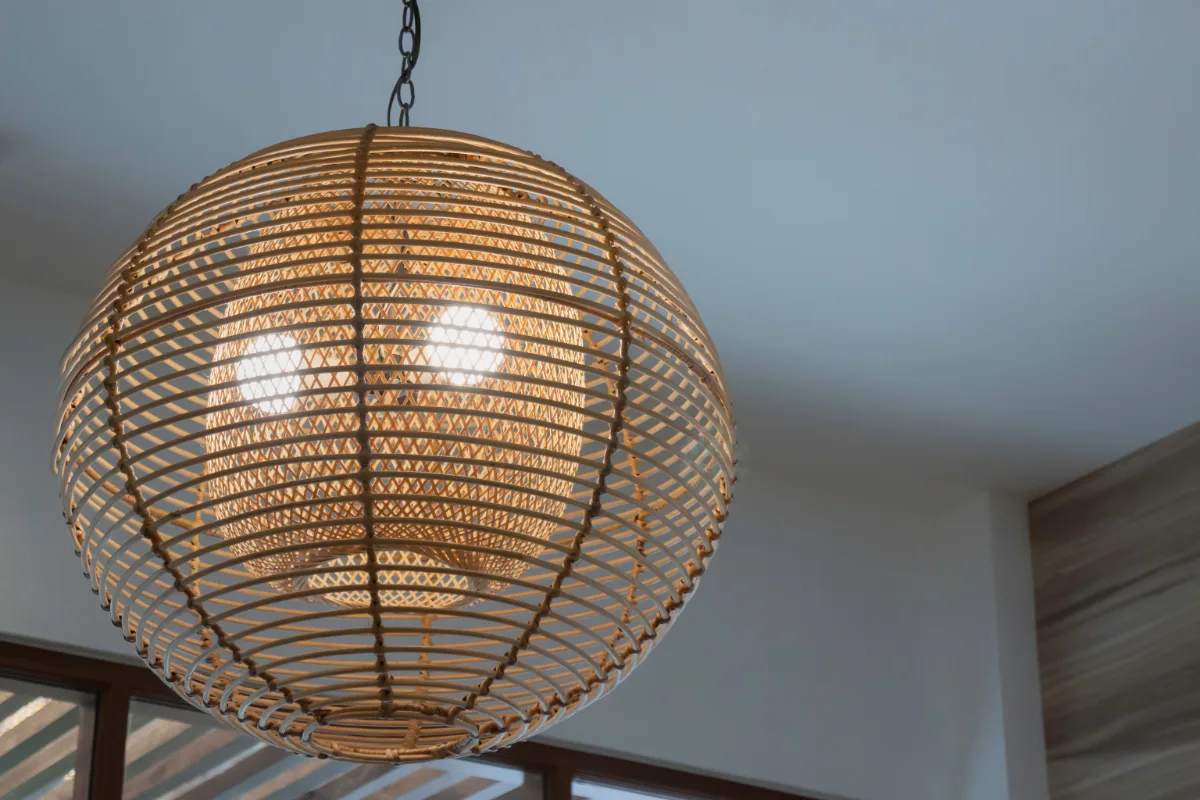
Nature-inspired lighting fixtures have found a natural home in Franklin and Brentwood interiors, where the warm material palettes of white oak, honed stone and warm linen already establish a connection to the organic world. A fixture that extends that material vocabulary into the lighting layer, in the form of a woven rattan pendant, a sculptural wood form or a fixture that incorporates stone or natural metal in raw rather than polished form, creates a visual coherence between the architectural finishes and the overhead elements that a purely manufactured fixture cannot achieve.
The practical consideration is scale and proportion. Nature-inspired fixtures often read as lower visual weight than metal or glass equivalents, which makes them appropriate for spaces where the ceiling treatment and the architectural finishes are meant to be the primary design elements and the lighting fixture is meant to contribute warmth without competing for attention with the ceiling itself, an idea our ceiling design ideas guide explores further. Over a dining table in a transitional Franklin or Brentwood home, a large woven pendant adds the organic warmth that a brass lantern-form would not, while still functioning as the room's focal lighting element.
6. Sculptural Pendant Lights
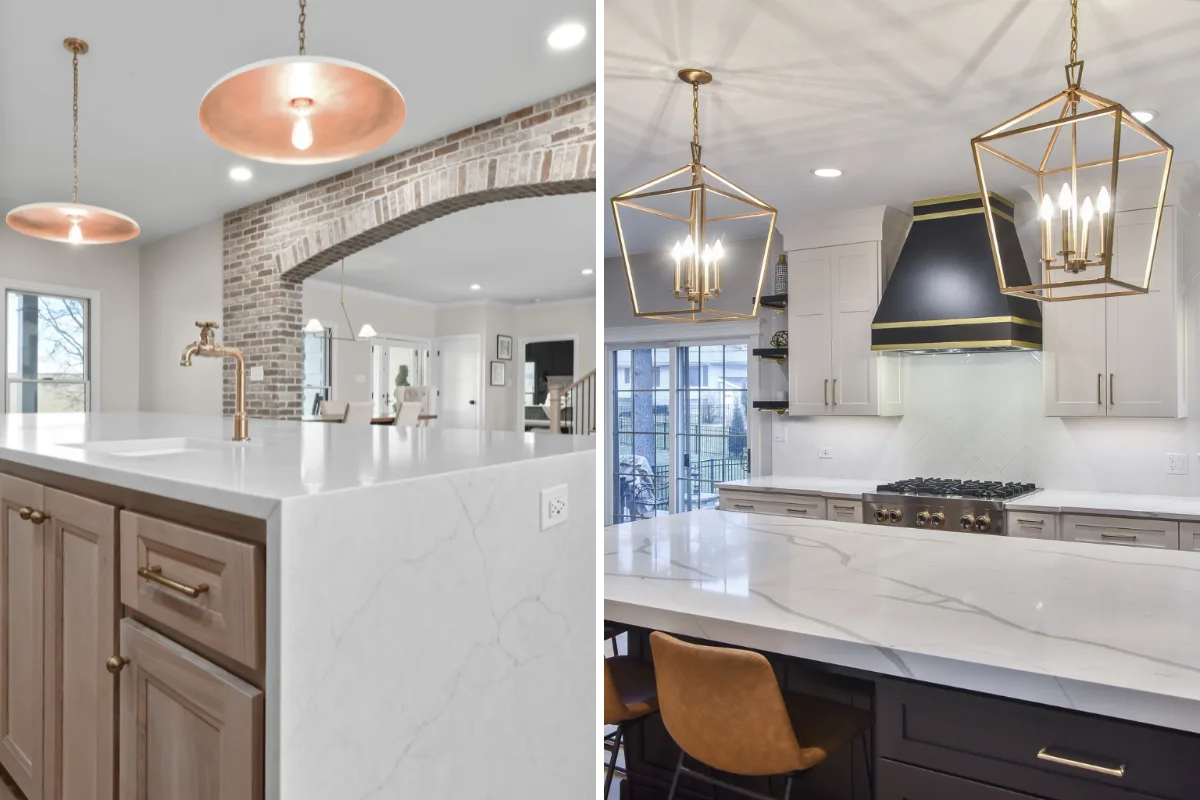
Sculptural pendant lights over a kitchen island or dining table are the single lighting decision that most frequently becomes a kitchen's defining visual element, and a frequent design conversation in Franklin and Brentwood kitchen remodels. A pendant that functions as a light source and simultaneously as a piece of considered design shifts the entire room's visual center of gravity.
"The question I hear most often is how many pendants and what size," says Bryan Sebring, CGR. "The answer depends on the island length, but a useful rule is to space pendants about 24 to 30 inches apart and keep the group within roughly two-thirds of the island, hung so the bottom of the shade is 30 to 36 inches above the counter surface. Two large pendants over a seven-foot island will almost always read better than three smaller ones, because the scale of the fixture needs to be in conversation with the scale of the island itself. Getting that scale right is what makes the pendant feel chosen rather than placed."
In Franklin and Brentwood kitchens where the island is the room's social center and the cabinetry is typically restrained in color and detail, the pendants are often the only moment of decorative expression in the upper zone of the room. A bold sculptural form in aged brass, matte black or a handblown glass with visual texture earns its position above the island in a way that a simple cylinder or drum shade does not.
7. Artistic Chandeliers
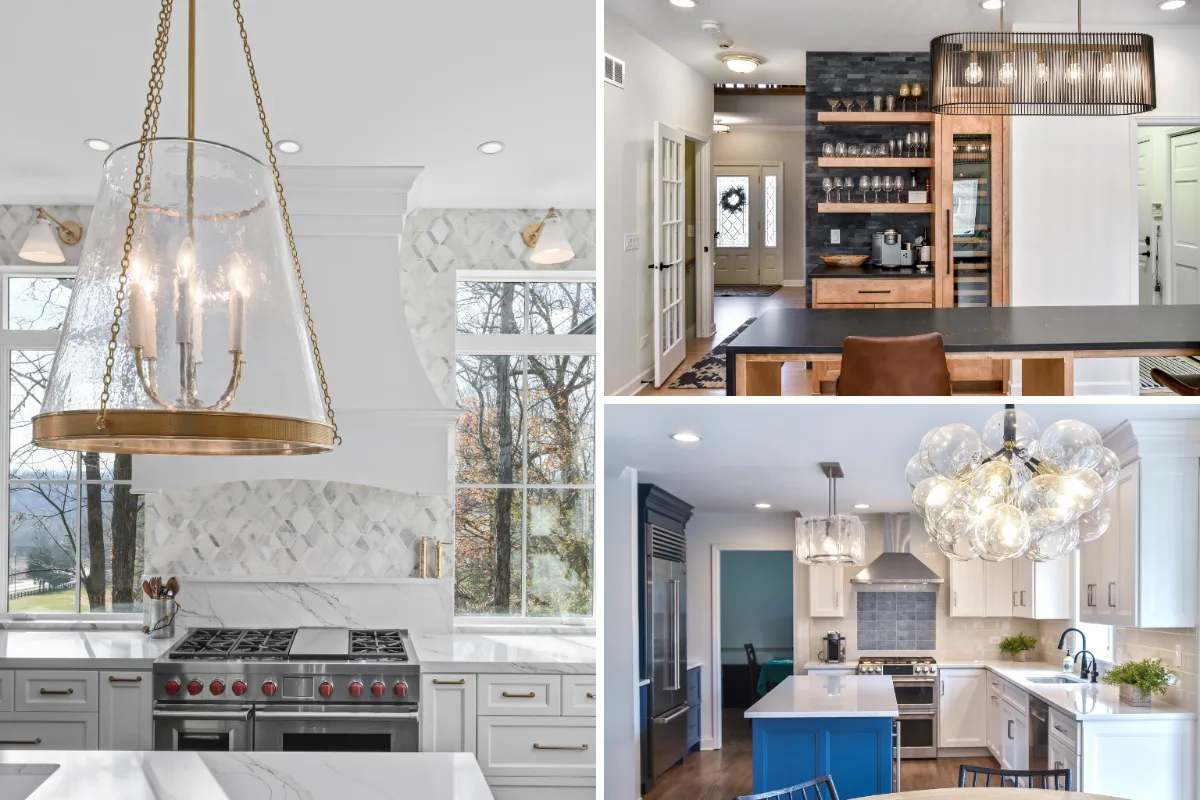
The chandelier has reclaimed its position as the dining room's defining element in Franklin and Brentwood interiors, moving away from the traditional crystal tiered form toward more sculptural, architectural expressions that function simultaneously as art and illumination. The distinction between a chandelier and a sculptural pendant has blurred, and what has emerged is a category of fixture that is unambiguously the most significant visual element in the room it occupies.
Aged brass and unlacquered brass are the finishes most consistently specified in Williamson County dining rooms because they read as warm and luxurious without the formality of polished gold or the coolness of chrome and nickel. Oversized forms in blackened steel with a warm-toned Edison LED or a layered ring design in satin brass with multiple candelabra bulbs create different effects in the same room type. The shared quality is scale: the chandelier above a dining table should be sized so that its diameter in inches is roughly equal to the room's length plus width in feet, and about one-half to two-thirds the width of the table, which produces a fixture that feels present and commanding without appearing too large for the space.
8. Statement Floor Lamps
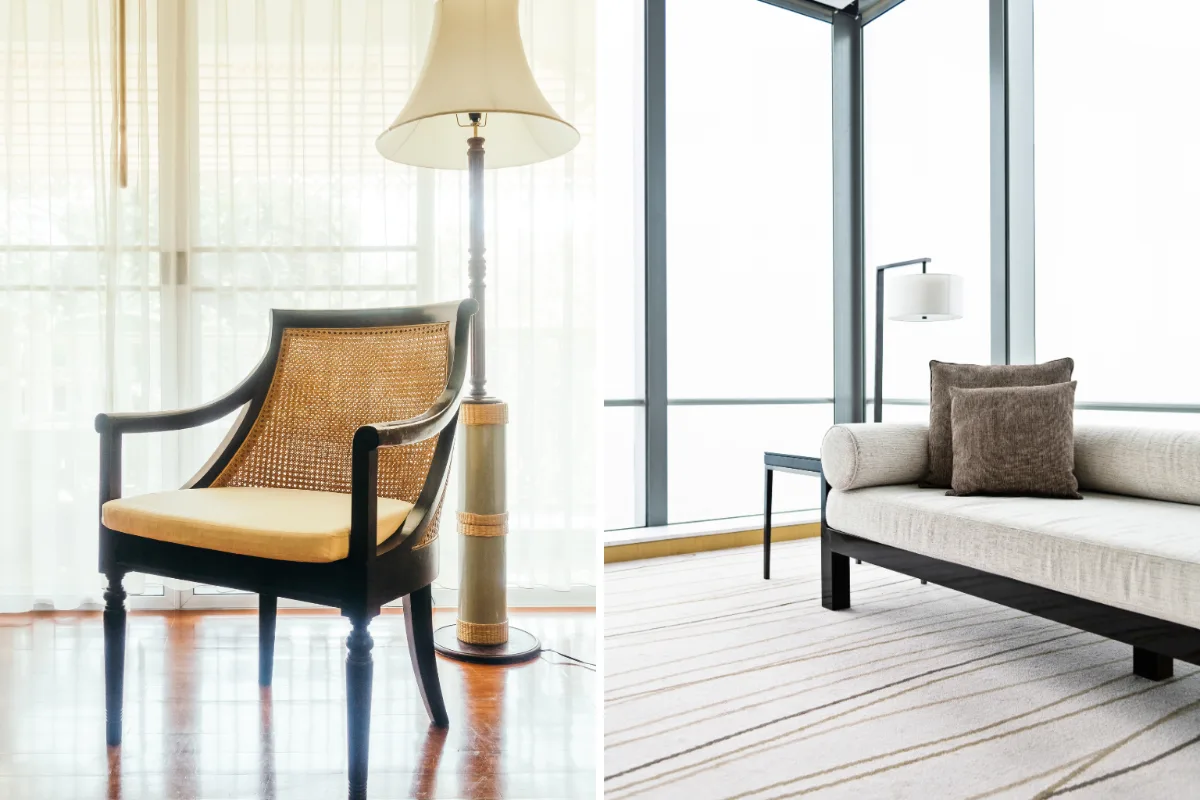
Statement floor lamps occupy a design category that is underutilized in most Franklin and Brentwood remodel plans: a lighting element that can be positioned without any electrical rough-in, adjusted in location as the room's use evolves, and selected for both illumination quality and visual impact simultaneously. A well-chosen floor lamp adds a layer of warm, intimate light to a living room seating area that recessed ceiling fixtures and overhead chandeliers cannot replicate at the same height and proximity.
The arc floor lamp, positioned with its base beside or behind a reading chair and the arc extending overhead to direct light downward, is the most functional expression of this category. The oversized drum shade floor lamp adds ambient warmth to a corner that would otherwise fall into shadow. The slim, sculptural uplighter in aged brass or matte black adds visual height to a room that needs vertical interest without competing with the furniture below. Each of these performs a distinct role that the ceiling lighting plan cannot cover, and all three can be moved, replaced or supplemented without any construction work.
9. Backlit Mirrors and Layered Bathroom Lighting
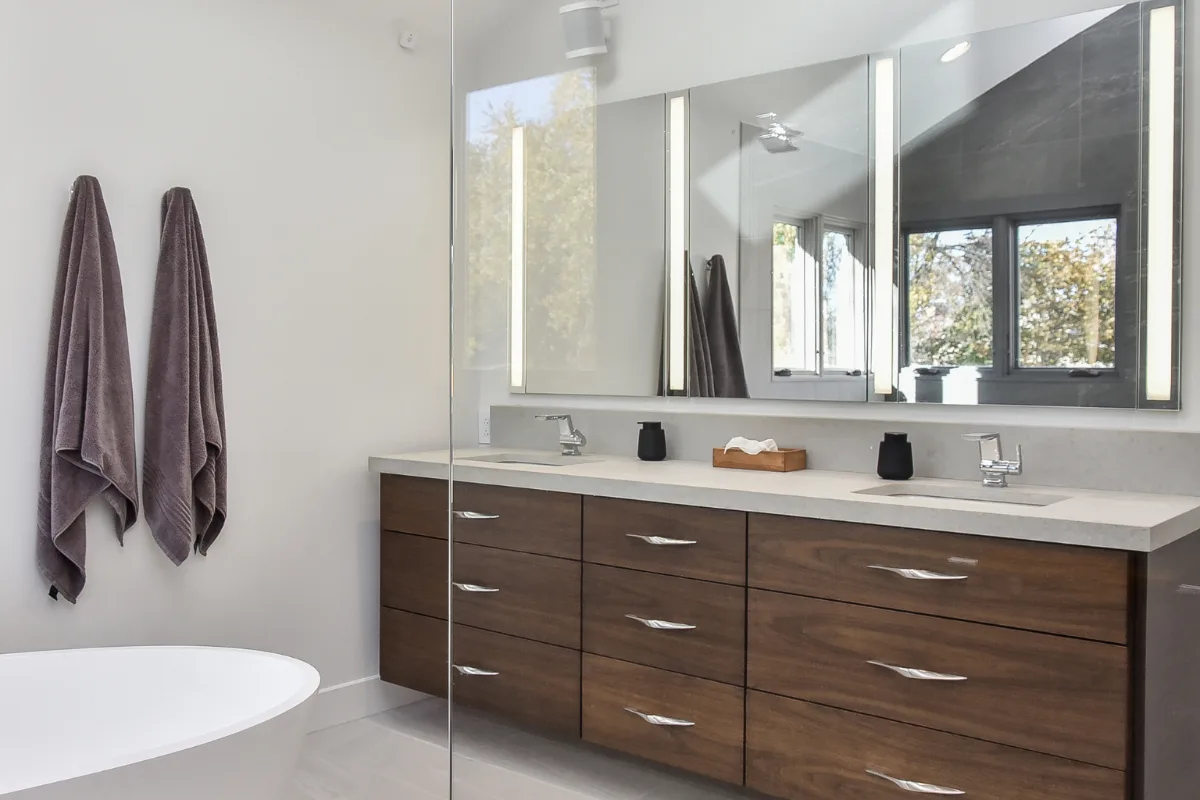
Our guide to bathroom lighting ideas covers this approach in more depth. The bathroom lighting conversation in Franklin and Brentwood primary bathrooms has moved beyond the single above-mirror bar toward a three-source approach that serves the vanity with the same layered intelligence that good living room lighting applies to a seating area. A backlit mirror provides a soft perimeter glow that is warm and even, which softens the harsh direct light of a bare bulb bar while adding a contemporary quality to the mirror itself. Flanking sconces at face height, positioned on either side of the mirror at approximately 60 to 65 inches from the floor, provide the balanced task illumination that removes the shadow pattern an above-mirror source casts under the eyes and chin. A dimmable recessed ceiling fixture above provides the ambient level that makes the room fully functional for general use.
Color-changing capability in any of these circuits adds the versatility to shift the bathroom from bright and energizing in the morning to warm and restorative in the evening, a daily benefit that a fixed color temperature installation cannot provide. Smart bathroom mirrors with integrated controls that adjust the backlight color temperature and intensity via a single touch are increasingly specified in Franklin and Brentwood primary bathrooms where the vanity is the room's most used element.
10. Minimalist Lighting Design
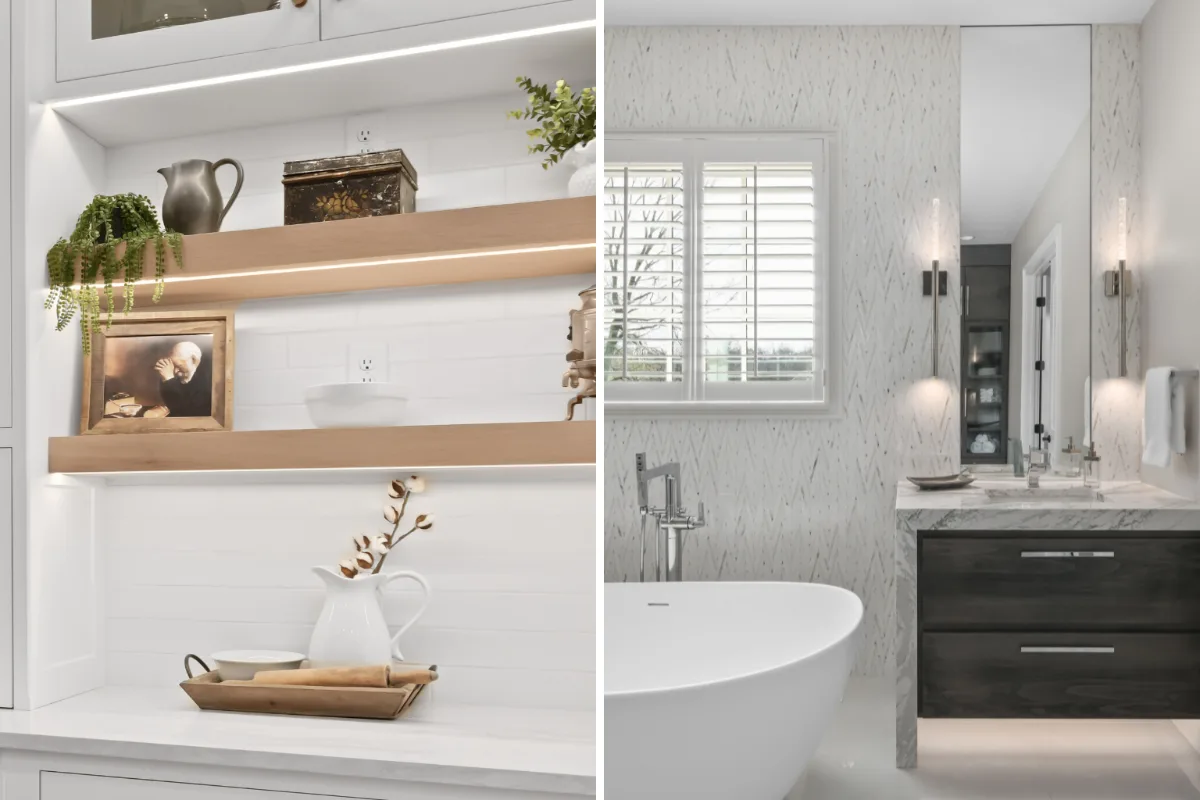
Minimalist lighting design in a Franklin or Brentwood home is not a reduction of lighting capability. It is the removal of visual clutter from the lighting layer while maintaining the full layered function that good lighting requires. The result is a lighting scheme that is genuinely invisible in daylight because the fixtures do not compete with the architectural finishes for attention, and genuinely effective after dark because the sources are precisely specified and positioned to perform.
The hallmarks of minimalist lighting in a Franklin or Brentwood remodel are recessed fixtures that sit flush with the ceiling plane and disappear when unlit, under-cabinet LED strips that provide a clean horizontal line of task light without a visible fixture housing, frameless fixtures in matte finishes that read as architectural details rather than decorative additions, and a color palette of warm whites and natural metals that integrates with the room's material story rather than creating a separate layer of visual interest.
The minimalist approach is most effective when the layering discipline is most rigorously applied. A room with a single ceiling fixture, however minimal, is not minimalist. It is underlit. A room with three carefully positioned and precisely specified circuits that operate invisibly and perform completely is the minimalist lighting achievement.
Lighting Ideas Room by Room
Kitchen lighting ideas. The best lighting for a kitchen combines recessed or flush ceiling fixtures for ambient light, under-cabinet LED strips that keep countertops free of shadows, pendants over the island or sink and a soft accent layer such as toe-kick or in-cabinet lighting. Warm white around 2700K to 3000K with a CRI of 90 or higher makes stone, wood and food look natural. Our guide to choosing kitchen island lights covers pendant sizing and spacing.
Living room lighting ideas. A living room feels best when light comes from several heights: recessed fixtures or a ceiling fixture on a dimmer for general light, table and floor lamps near seating, wall sconces or picture lights for warmth at eye level and accent light on a fireplace, artwork or built-ins. Relying on recessed cans alone tends to feel flat, so plan at least one lamp or sconce in each seating zone.
Bedroom lighting ideas. The best lighting for a bedroom is warm, dimmable and glare-free. A flush or semi-flush ceiling fixture or a few well-placed recessed lights handle general light, wall-mounted bedside sconces or lamps serve reading, and a dimmer or low-level accent keeps the evening calm. Warm white around 2700K suits a bedroom, and avoiding downlights directly over the bed keeps glare out of view when lying down.
Entry and foyer lighting. The entry sets the first impression, so a statement pendant or chandelier scaled to the space works well. In a single-story foyer, hang the fixture so its bottom sits at least about 7 feet above the floor, and in a two-story foyer, align it with or just above a second-floor window. Sconces beside a mirror or console add welcoming light at eye level.
Lighting small spaces. In a powder room, hallway or compact bedroom, wall sconces and flush ceiling fixtures save headroom, light-colored walls and mirrors multiply the light, and uplighting or wall washing makes ceilings and walls feel farther away. Under-shelf and toe-kick strips add depth without taking up floor space.
Lighting as a Design Decision, Not a Fixture Purchase
Lighting earns its full value when it is treated as a design decision made at the same time as the material palette, the layout and the cabinetry, not as a specification added after the construction cost is established. The electrical rough-in decisions, how many circuits, where the switches land, what provisions are made for under-cabinet wiring and accent fixtures, are made during framing and cannot be revisited after the walls are closed without significant cost and disruption.
In Franklin and Brentwood remodels where the investment in materials and finishes is substantial, the lighting plan that fails to show those materials at their best is a significant missed opportunity. A kitchen with beautifully specified cabinetry and honed quartzite countertops deserves task lighting that removes counter shadows, pendant lighting that creates a focal moment above the island, and ambient lighting that makes the space feel warm and inhabited in the evening. Those outcomes require decisions made at the design stage.
Sebring Design Build designs lighting plans for kitchen, bathroom and whole-home remodels throughout Franklin, Brentwood and Williamson County as an integrated part of each project design. If you are ready to transform your home's lighting as part of a comprehensive remodel, contact Sebring Design Build to schedule your complimentary consultation. Learn more about our home remodeling services in Franklin, TN, or explore our portfolio of finished projects.



