
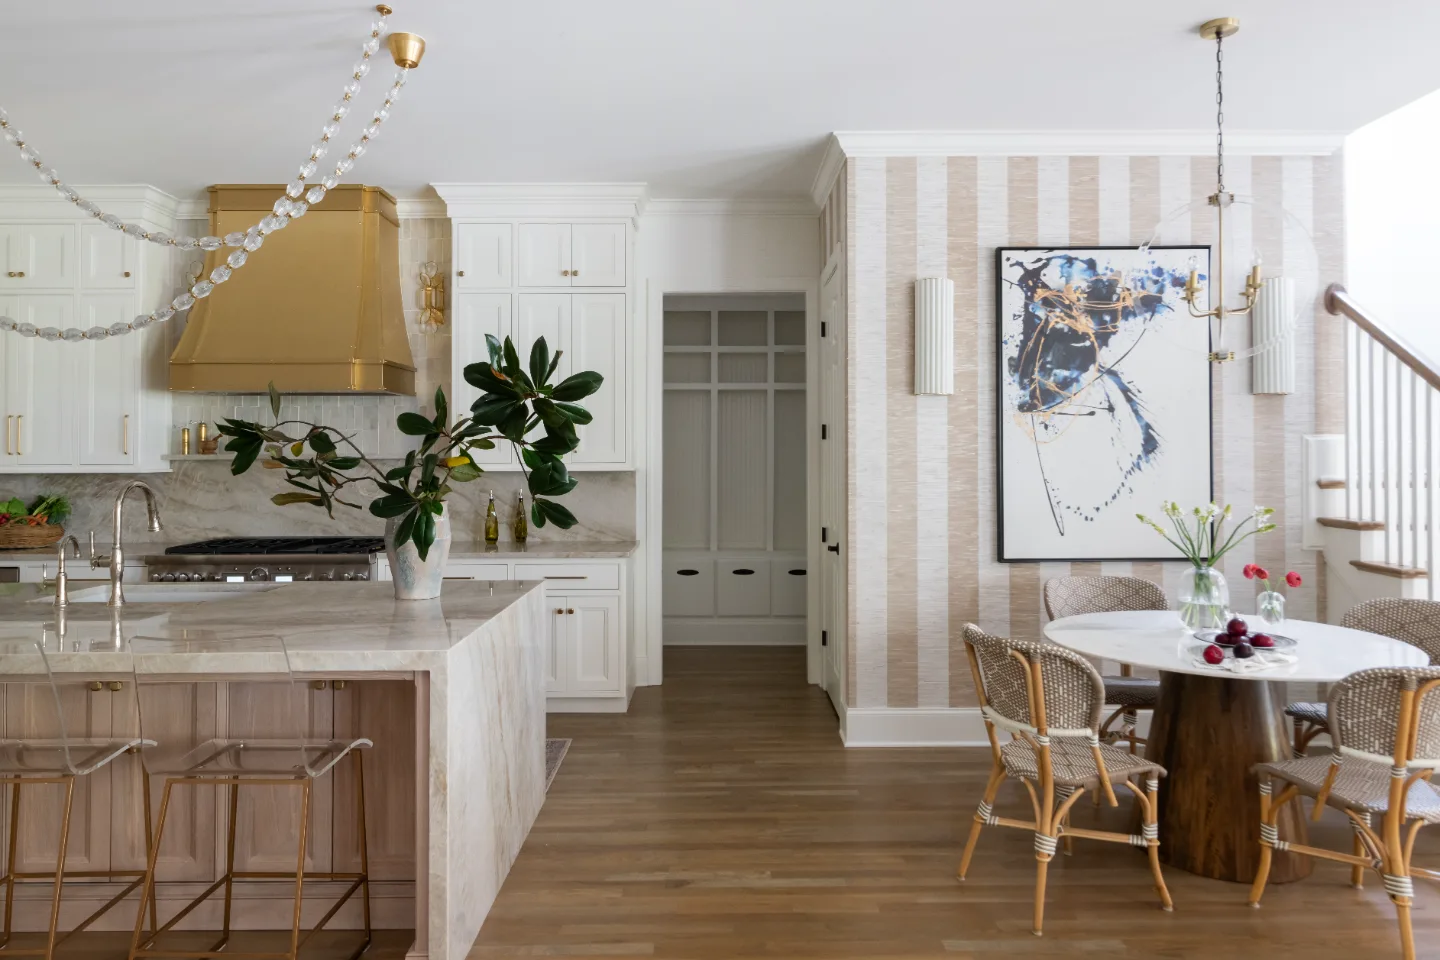
A high-end kitchen remodel transforms more than appearances. It redefines how the kitchen functions, how it feels to use each day and how the home presents itself to each person who enters it. In Franklin and Brentwood homes, where kitchens are the central gathering space for family life and the room guests see first, the quality of a kitchen remodel is felt in each interaction with the space, from the weight of a drawer closing to the warmth of the light at dinner.
The features that distinguish a genuinely high-end kitchen remodel from one that simply costs more are the ones that combine material quality, design precision and functional intelligence. These ten features are present in the most successful luxury kitchen remodels across Williamson County, and they are the ones worth prioritizing when planning a project of this scope, many of which are on display throughout our kitchen remodel portfolio.
1. Custom Cabinetry Built to the Space and the Household
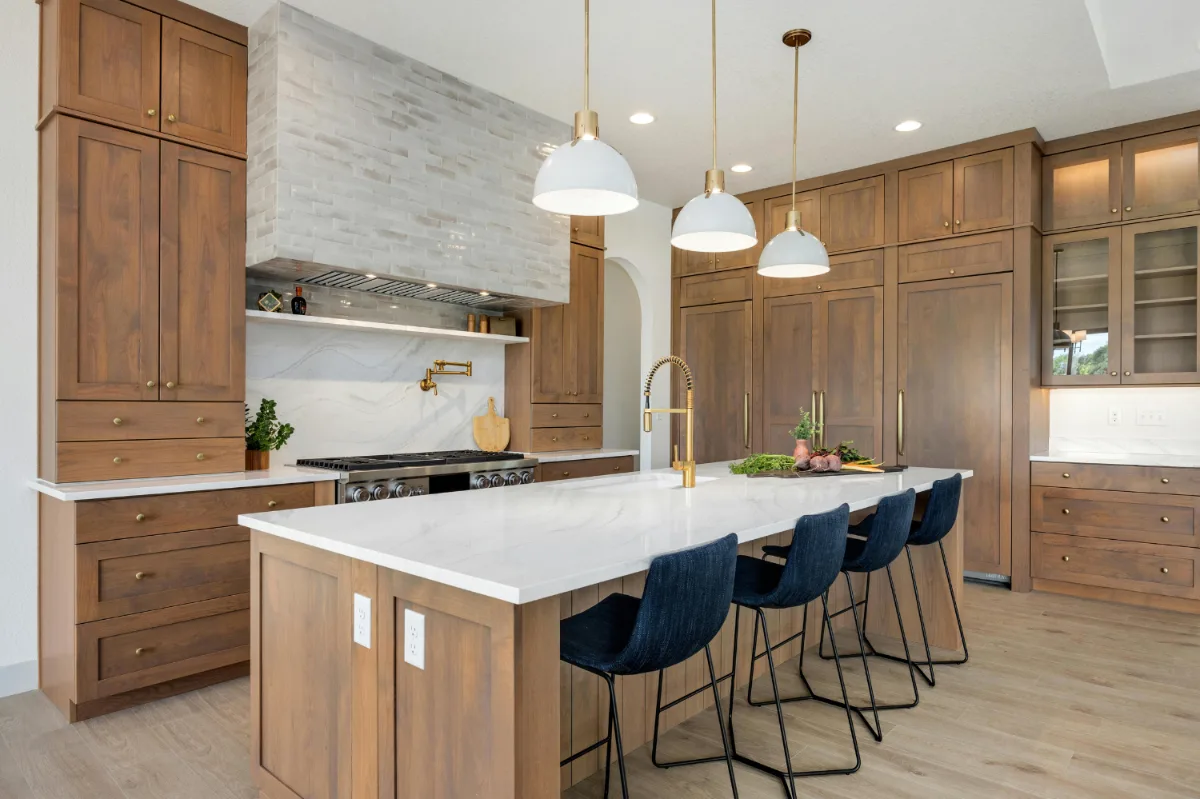
Custom cabinetry is the structural and visual foundation of any high-end kitchen remodel. Unlike stock or semi-custom cabinetry, a fully custom cabinet program is designed specifically for the kitchen's floor plan, ceiling height and the household's storage habits, with each inch of available space resolved deliberately rather than approximated.
"The difference between custom cabinetry and everything else is not just the materials," says Bryan Sebring, CGR. "It's the way the cabinetry responds to the specific room. A custom program can take advantage of a wall that is nine feet, four inches tall and run the cabinetry to the ceiling with crown molding that meets it precisely. A stock cabinet leaves a gap or a filler that never reads as fully resolved. In a high-end kitchen, each detail reads."
The construction quality of custom cabinetry separates it from alternatives even where it is not visible. Plywood box construction resists the racking and humidity cycling that particleboard cannot. Solid wood face frames with dovetail-jointed drawer boxes are the construction standard that holds up for decades rather than years. Inset door construction, where the door sits flush within the face frame rather than over it, is the detail that immediately signals quality to anyone who looks closely. Interior cabinet finishes, painted, melamine-lined or natural wood veneer, complete the quality impression even in the spaces that only the household sees. Soft-close hinges and drawer slides, pull-out trays, built-in spice storage and vertical dividers for sheet pans are the functional refinements that custom cabinetry can incorporate and stock cabinetry cannot.
2. Professional-Grade Appliances That Perform and Endure
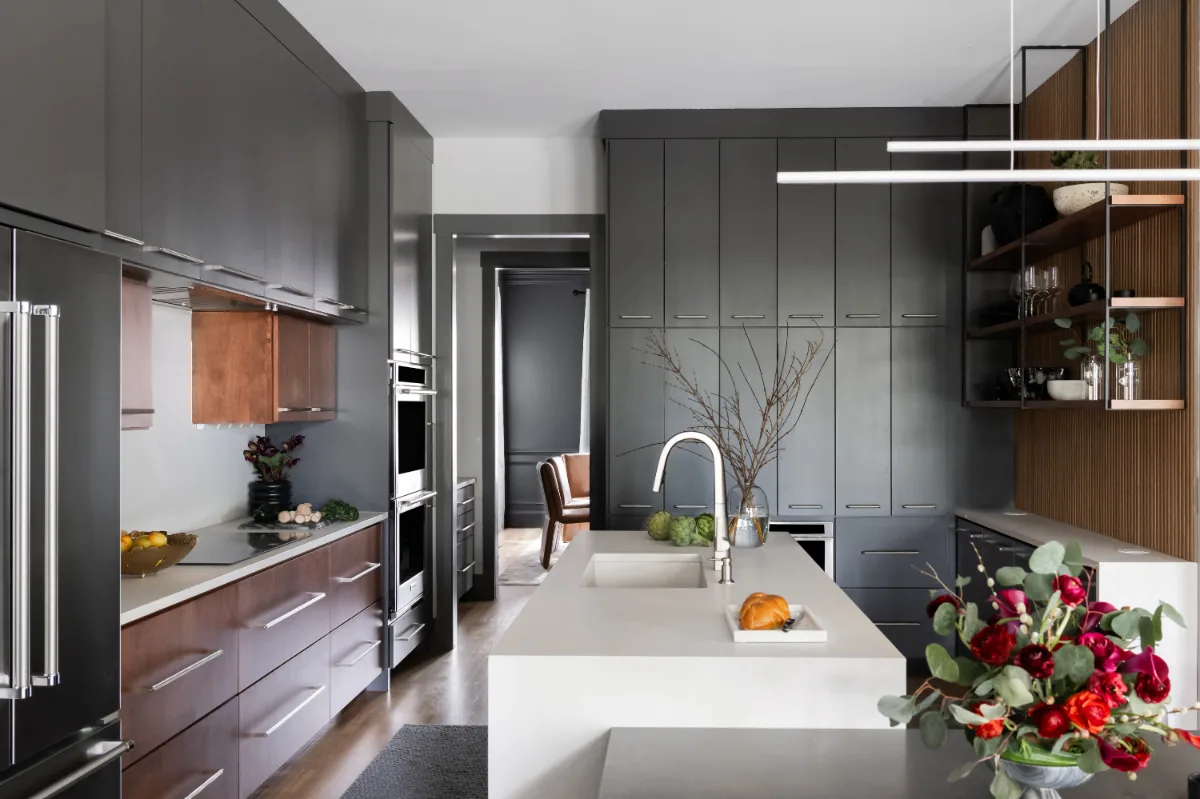
Professional-grade appliances are the performance layer of a high-end kitchen remodel, and the investment is felt each time the kitchen is used. Brands including Wolf, Sub-Zero, Thermador and Miele engineer their residential appliances to the specifications of commercial cooking equipment while designing them for integration into residential kitchen environments. The functional differences are significant: a professional dual-fuel range provides the precise heat control of commercial gas burners combined with the even baking performance of an electric convection oven; a column refrigerator maintains more consistent temperatures with less door-swing interference than a standard side-by-side configuration.
A thoughtfully specified appliance suite for a high-end Williamson County kitchen typically includes a 48-inch or 60-inch professional range as the focal point of the cooking zone, with a column refrigerator and column freezer integrated behind panel-ready cabinetry doors to maintain the visual continuity of the cabinetry run. A built-in steam oven or steam-convection combination oven integrated at eye height provides the cooking versatility that serious home cooks and entertainers rely on. A wine column or beverage center in the kitchen or adjacent butler's pantry handles the beverage service that a dedicated refrigerator drawer in the island cannot cover at volume.
The practical consideration in appliance specification that most homeowners underestimate is ventilation. A 48-inch professional range generating 60,000 BTUs or more requires a ventilation system scaled to that output. A custom plaster or stainless hood with the right CFM rating and a properly sized makeup air system is part of the appliance specification, not an afterthought.
3. Natural Stone Countertops With Considered Edge and Finish Profiles
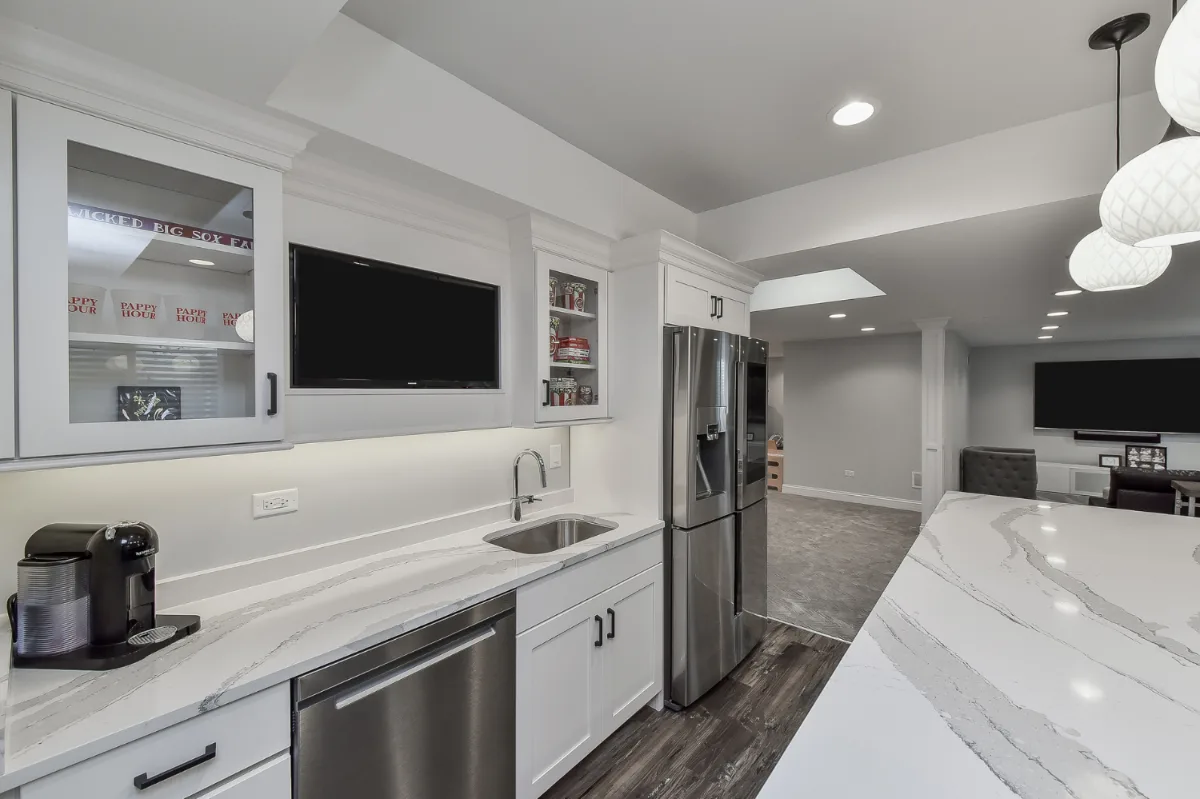
Countertops in a high-end kitchen remodel are the largest expressive material surface in the room, and the choice of stone, finish and edge profile affects each visual impression the kitchen makes. Natural stone in honed quartzite, Calacatta marble or book-matched slab configurations provides a quality and individuality that engineered quartz, however practical, cannot replicate.
Honed finishes, which absorb light rather than reflecting it, have become the dominant choice in Franklin and Brentwood luxury kitchens over the past several years. A honed Calacatta quartzite or honed white marble countertop reads as softer, more architectural and more genuinely luxurious than a polished surface, which can read as overly reflective in a kitchen with layered lighting. Honed natural stone requires more attentive maintenance than engineered quartz, but in a household that has invested in a high-end remodel, the care is proportional to the quality of the result.
Waterfall island countertop configurations, where the stone continues vertically from the countertop surface down to the floor at one or both ends of the island, create a dramatic material moment that anchors the island visually and demonstrates confidence in the material selection. Book-matched stone slabs, where two consecutive slabs from the same block are mirrored at their seam to create a symmetrical veining pattern, are the highest expression of stone specification and are typically reserved for backsplash or range wall applications where the pattern can be fully appreciated.
4. Smart Technology Integrated Without Visual Disruption

Smart kitchen technology serves a high-end remodel best when it is genuinely integrated rather than added on, when the technology makes the kitchen more capable without introducing visual complexity that competes with the design.
The most valuable smart integrations in a Williamson County luxury kitchen are the ones with the highest daily use frequency. A touchless or hands-free faucet in an architectural profile, brushed nickel, unlacquered brass or matte black, handles the most common kitchen task with the most friction, turning water on and off with full hands, without requiring a visible sensor panel or a design concession. Voice-controlled or scene-programmed lighting, accessible through a discreetly positioned keypad or a home automation system, allows the kitchen's three lighting layers to shift from task-bright for cooking to warm and ambient for entertaining without fumbling with individual switches. Motorized shades on kitchen windows adjacent to south or west-facing glazing manage solar heat gain and glare without requiring manual adjustment throughout the day.
Integrated smart appliances from brands like Wolf and Miele increasingly communicate with each other and with home automation systems to allow temperature monitoring, timer management and ventilation coordination from a single interface. These capabilities are most valuable to households that genuinely cook rather than those who primarily reheat, and the specification should reflect the household's actual cooking habits rather than a catalog of available features.
5. Layered Lighting Designed for Each Use of the Kitchen
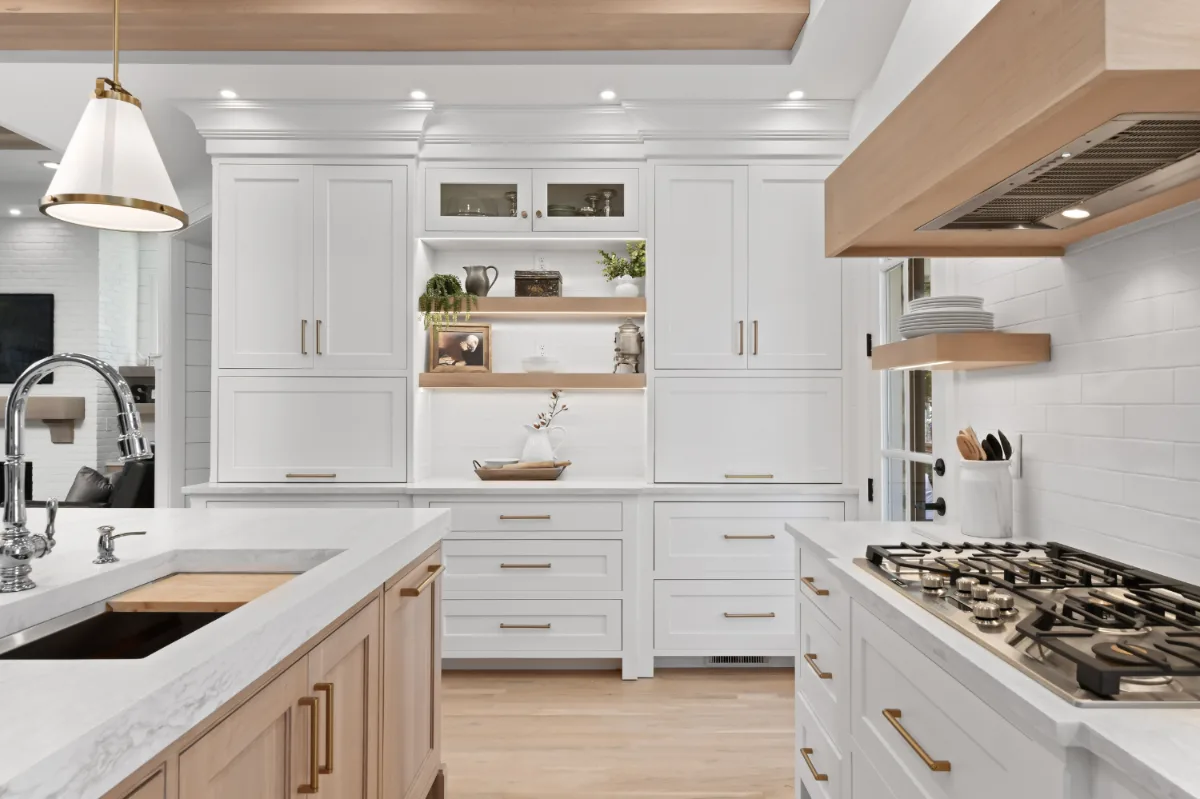
Lighting in a high-end kitchen requires the same design investment as any other major material selection, because the quality of the light determines how every other material in the kitchen reads. Honed quartzite under the wrong light reads flat and grey. Unlacquered brass hardware under warm, layered light glows. The kitchen that was designed in daylight but lit with flat overhead fixtures at night is a kitchen that fails its most important hours.
A well-designed lighting plan for a Franklin or Brentwood luxury kitchen layers three distinct sources. Ambient lighting, recessed fixtures on dimmer controls positioned to illuminate the entire kitchen volume, provides the adjustable baseline. Task lighting, under-cabinet LED strips positioned at the front of the cabinet base to cast light directly onto the countertop work surface without shadow, provides the functional illumination that cooking actually requires. Accent and decorative lighting, statement pendant lights over the island in an aged or unlacquered brass finish, toe-kick LED strips at the base of the island, and in-cabinet lighting behind glass-front cabinetry panels, provides the warmth and visual depth that distinguish a beautifully lit kitchen from a merely adequate one.
Natural light deserves as much consideration as artificial light in the design process. Oversized windows, a skylight above the sink or a glass door adjacent to the kitchen can bring the quality of natural light into the kitchen that no artificial source replicates, and the relationship between the kitchen's glazing and the sun's position throughout the day should inform the placement of countertops, seating and the primary work zones.
6. A Kitchen Island That Functions as the Room's Organizational Center
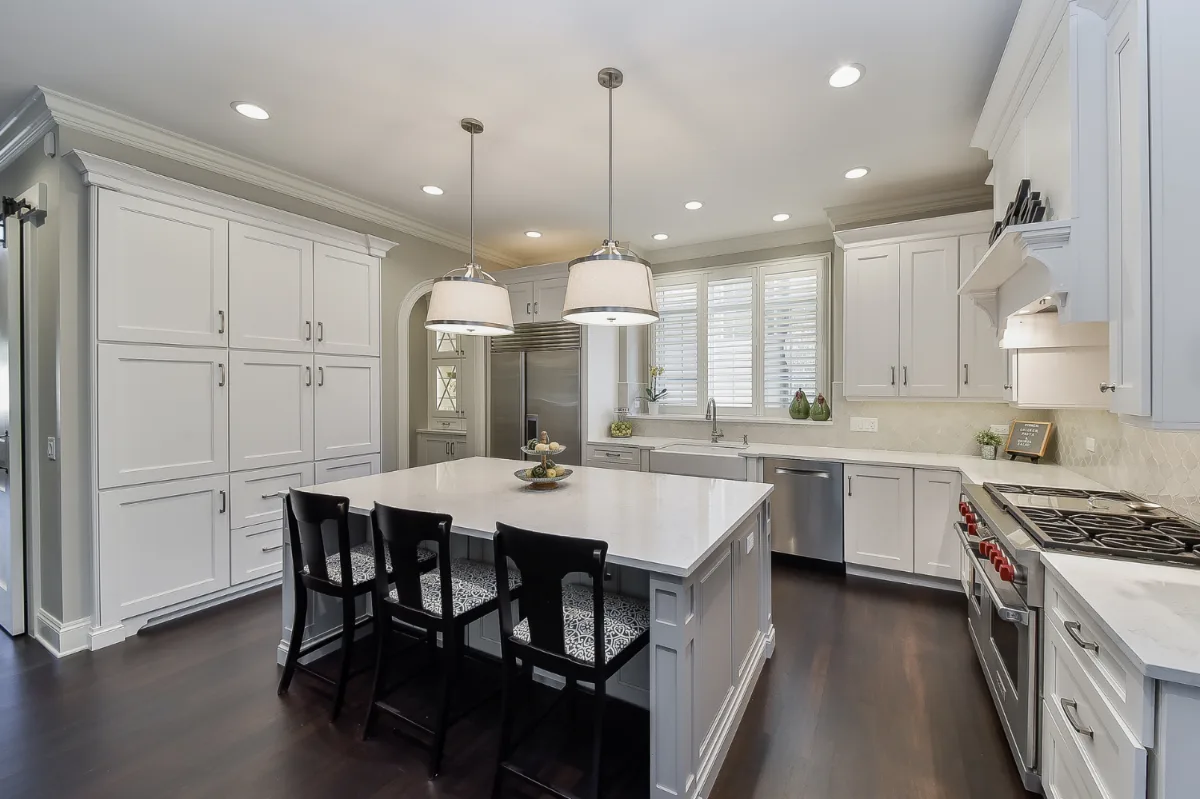
The kitchen island in a high-end Franklin or Brentwood kitchen is rarely just a prep surface. It is the organizational and social center of the entire kitchen, the space where cooking, seating, serving, storage and conversation all intersect simultaneously, and its design needs to accommodate all of those functions without privileging any one of them at the expense of the others.
Our guide to kitchen island design trends covers this balance in more depth. An island large enough to seat four to six people at its perimeter without crowding the cook who is working at the island surface provides the social capability that most homeowners want from their kitchen. The minimum clearance between the island perimeter and the surrounding cabinetry run is 42 inches for a single-cook kitchen and 48 inches for a kitchen where two people regularly cook together. An island that is visually compelling without those clearances is an island that frustrates its users.
The functional integrations that make a kitchen island genuinely high-functioning include a prep sink with an unlacquered brass or professional-style faucet positioned to keep the primary sink free during large meal preparation, concealed outlets and USB-C charging ports at the seating positions so that devices can charge without visible cord clutter, and beverage drawers or a wine column integrated into the island cabinetry to keep drink service independent from the primary refrigeration. Two-tone island cabinetry, where the island is finished in a contrasting color from the perimeter cabinetry, creates the visual centerpiece that makes the island read as the designed focal point it should be.
7. A Walk-In Pantry With the Same Design Intention as the Kitchen
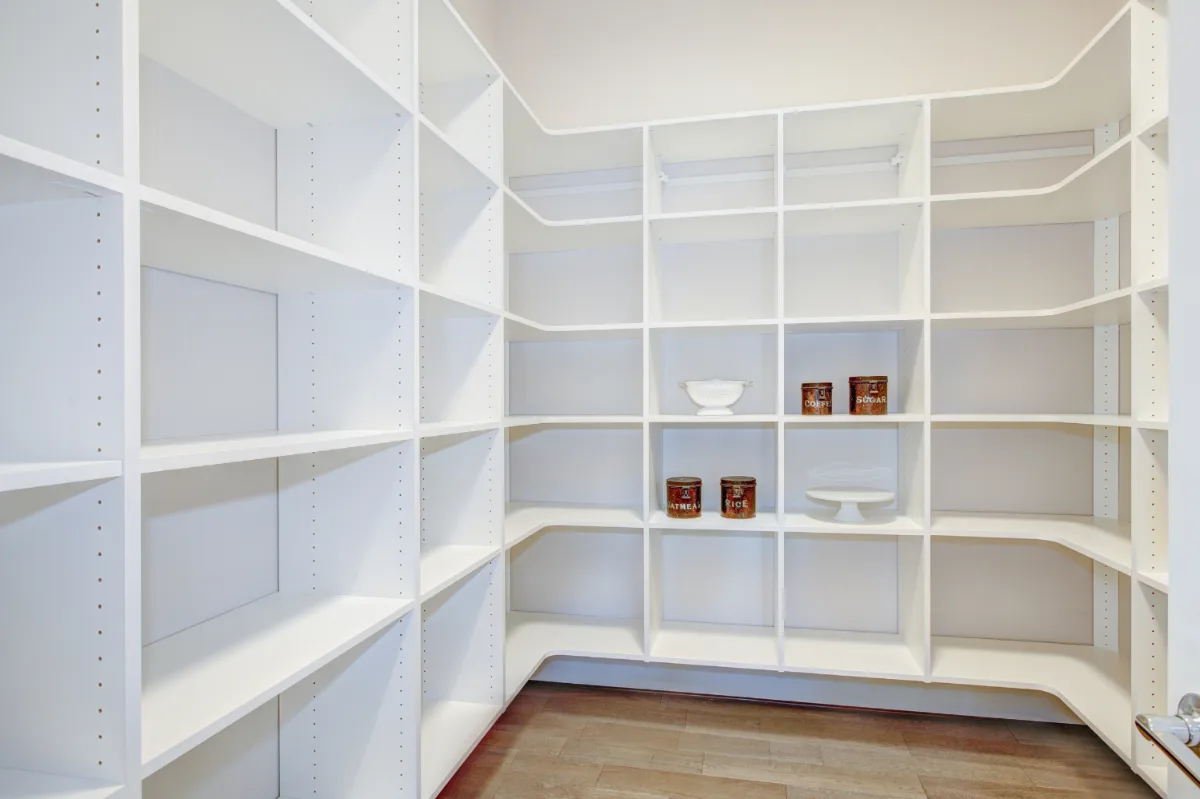
A walk-in pantry designed as an afterthought to a high-end kitchen remodel underserves both spaces. The pantries in the most successful Franklin and Brentwood kitchen remodels are designed with the same material quality, the same design intention and the same specificity to the household's habits as the kitchen itself, and they function as genuine secondary kitchen workspaces rather than simple storage rooms.
Our guide to kitchen pantry design trends covers the specific features worth prioritizing. The features that distinguish a luxury pantry from an adequate pantry are the ones that move daily tasks from the kitchen countertop into the pantry without requiring the household to sacrifice capability. A countertop workspace with dedicated outlets positioned for the coffee machine, the espresso maker, the toaster and any other appliance the household uses daily keeps those appliances accessible but off the primary kitchen countertop. An appliance garage with a door that closes and conceals the appliances when they are not in use removes the visual clutter entirely. A secondary prep sink in the pantry allows the island or perimeter sink to stay clear during large meal preparation. Custom shelving adjusted to the specific container sizes and bulk storage formats the household actually uses keeps the pantry organized without requiring daily maintenance effort.
The connection between the pantry and the kitchen in terms of design language matters as much as the pantry's internal organization. The cabinetry profile, paint color and hardware finish in the pantry should be consistent with the kitchen, so that opening the pantry door reveals a space that feels like a seamless extension of the kitchen rather than a room with a different design vocabulary.
8. Flooring That Connects the Kitchen to the Rest of the Home
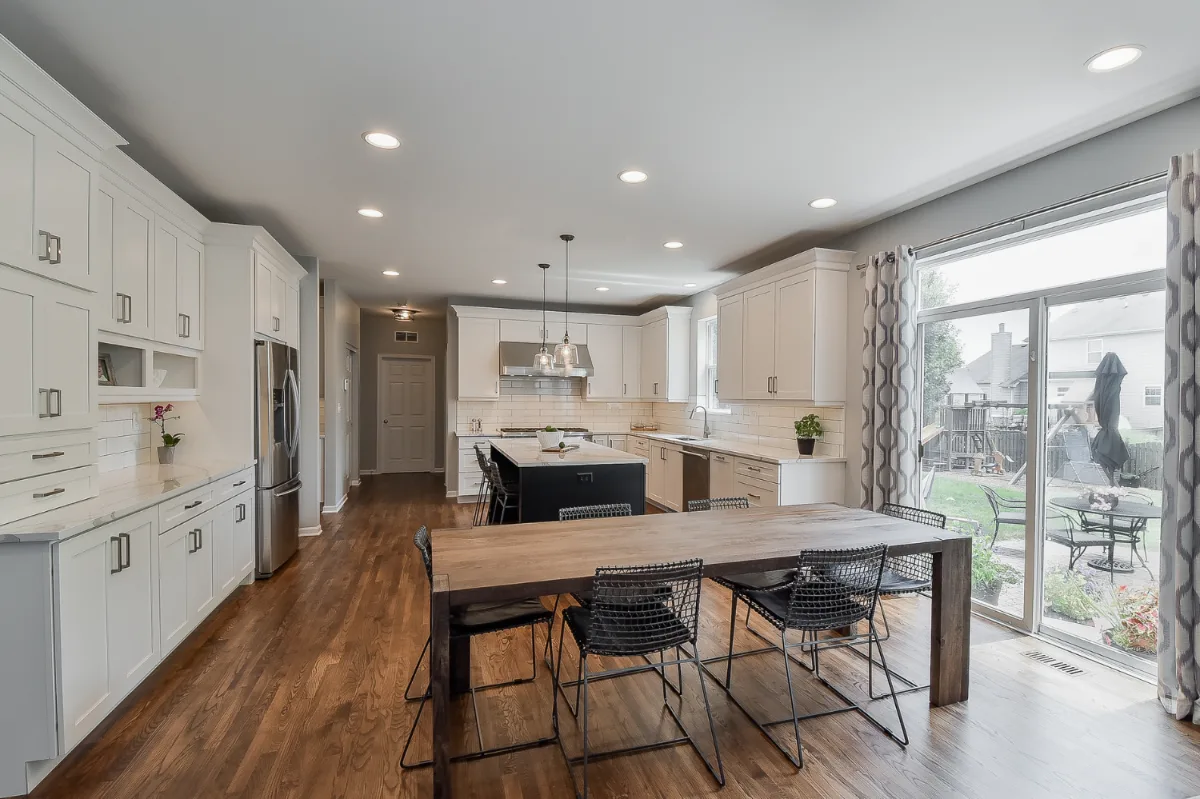
Flooring in a high-end kitchen remodel is the material that most directly determines how the kitchen connects to the rest of the home, because it is typically the one surface that either continues from the kitchen into adjacent living spaces or introduces a transition that separates them.
Wide-plank white oak flooring running continuously from the kitchen through the adjacent dining and living areas creates the visual continuity that makes open-plan Brentwood and Westhaven homes feel unified rather than assembled from separate rooms. The absence of a flooring transition between the kitchen and the living space is a design decision that requires coordination between the kitchen and the rest of the home's interior, and that coordination is one of the clear advantages of a design-build process where the kitchen is designed in relationship to the whole home rather than independently.
In kitchens where the concern about moisture exposure or maintenance makes wood flooring a less practical choice, large-format porcelain tile in a warm stone tone, installed in a continuous field that extends into the mudroom or utility areas adjacent to the kitchen, provides the material quality and visual continuity that the kitchen deserves without the maintenance considerations of natural wood. Radiant heat beneath the tile floor is the upgrade that transforms a beautiful floor into a genuinely luxurious daily experience, particularly relevant in the Williamson County climate where winter mornings in a kitchen that warms from the floor up are noticeably more pleasant than in one that does not.
9. An Integrated Sink and Countertop Configured for How Cooking Actually Works
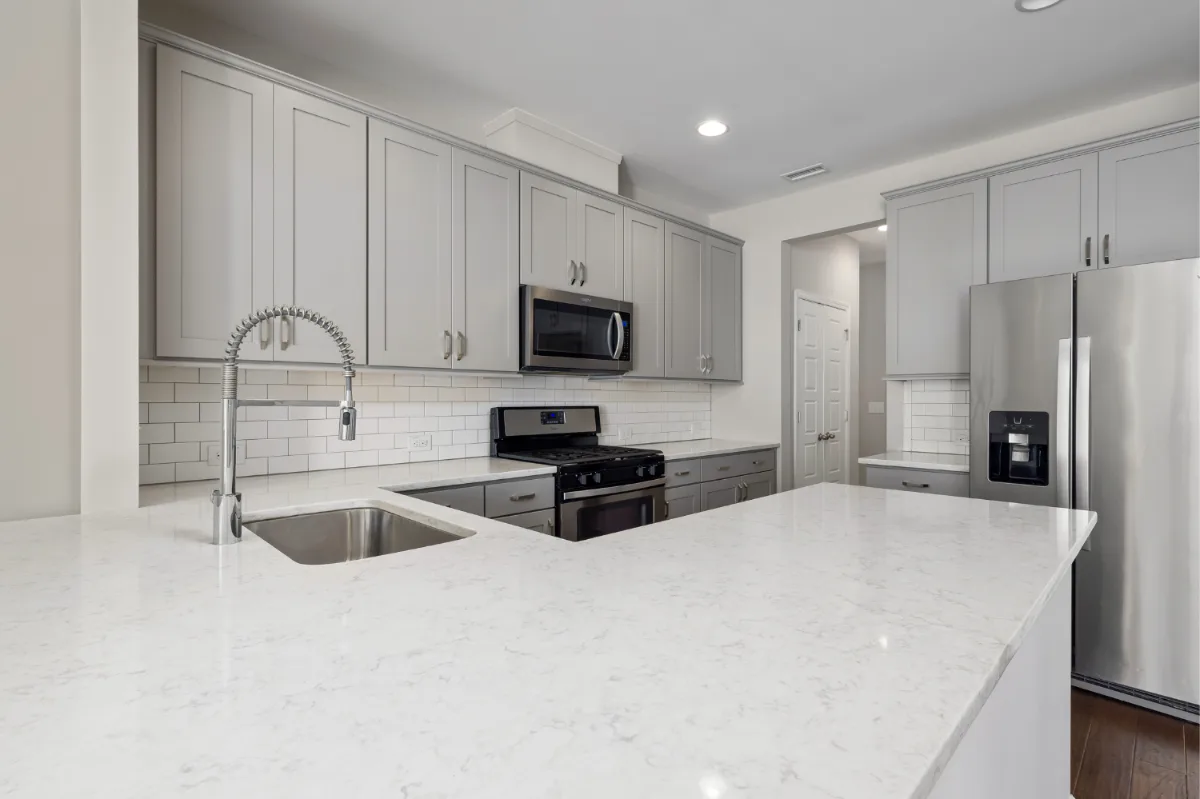
The sink zone in a high-end kitchen remodel is a workspace that deserves as much design attention as the cooking zone. The sink, faucet and countertop configuration immediately adjacent to the sink collectively handle a larger percentage of the kitchen's daily task volume than any other single location in the room, and the design of that configuration determines how efficiently and pleasantly those tasks happen.
Large single-basin sinks in white fireclay or stainless steel provide the clear basin depth and unobstructed space that serious cooking and entertaining require. A double-basin configuration divides the sink into smaller compartments that limit what can be washed, soaked or processed in either side. A farmhouse-style apron-front sink in white fireclay is the choice that combines the maximum basin capacity with the material warmth that a high-end traditional or transitional kitchen calls for. A workstation sink, which incorporates a ledge at the rim level that accepts a cutting board, colander or drying rack positioned over the basin, is the configuration that makes the sink zone function as a genuine prep station rather than simply a washing location.
The faucet paired with a high-end sink should be selected with the same design intention as the hardware throughout the kitchen. An unlacquered brass bridge faucet with a high arch and a separate side-spray provides the functional capability and the visual warmth that matches the unlacquered brass hardware on the cabinetry. A touchless or hands-free faucet in an architecturally appropriate profile adds the functional convenience of hands-free operation without requiring a design concession in finish or form.
10. Custom Finishes and Details That Make the Kitchen Singular
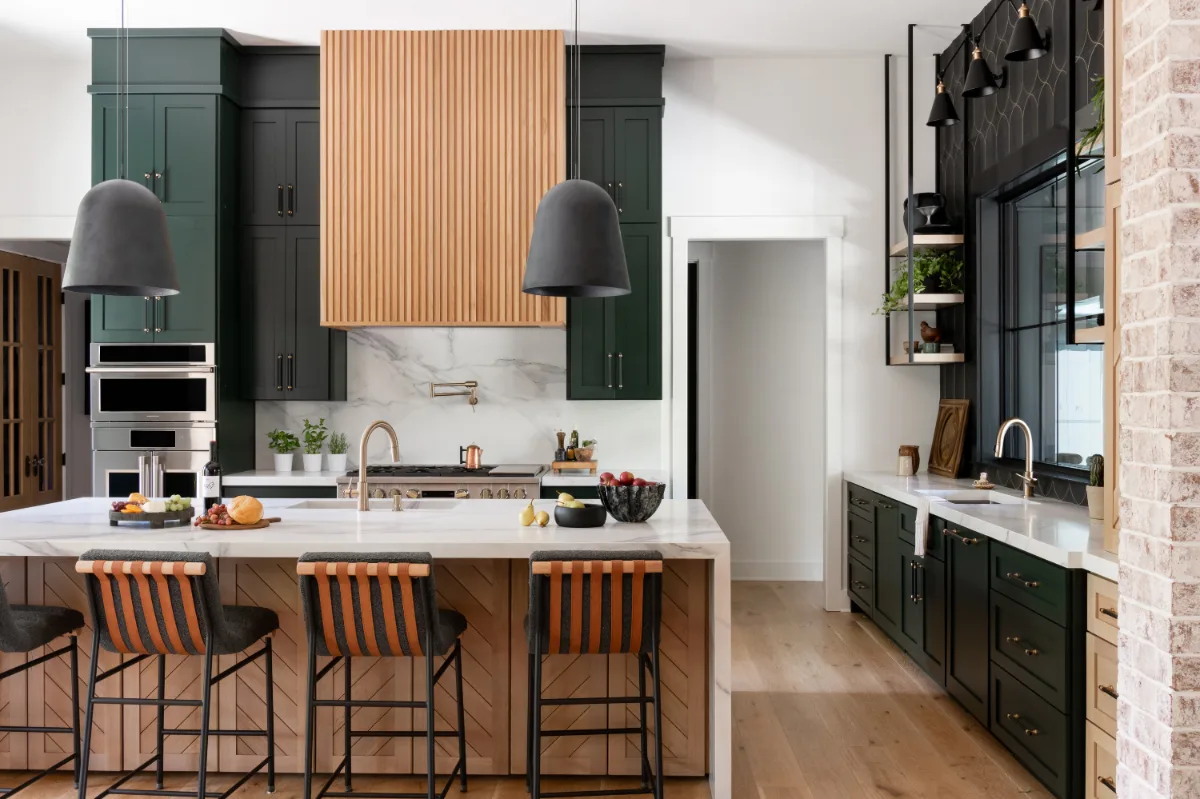
The details that make a high-end kitchen remodel singular rather than merely expensive are the ones that could only have been specified for this specific kitchen, in this specific home, for this specific household. A custom plaster hood above the range, formed and troweled by a skilled plasterer to a specific profile that responds to the ceiling height and the cabinetry proportions of the particular room, cannot be replicated from a catalog. Handcrafted zellige tile in a warm off-white or terracotta tone behind the range, each tile slightly irregular in the way that distinguishes hand-production from factory manufacture, reads as genuinely artisan in a way that machine-produced tile does not.
These singular details are the layer of a high-end kitchen remodel that separates a kitchen of genuine character from one that was assembled from premium components. The custom hood, the handcrafted backsplash tile, the floating shelves in white oak with carefully considered bracket profiles, the antique or vintage light fixture above the kitchen table: these are the elements that make the kitchen feel as if it was designed for this particular home rather than drawn from a standard palette of luxury kitchen features.
The finishing layer of unlacquered brass hardware throughout the kitchen, consistent in profile from the cabinet pulls and knobs to the faucet, the towel bar and the range knobs, creates the material cohesion that allows all of the individual design decisions to read as a single composed whole rather than a collection of individually good choices. Unlacquered brass is the hardware finish that most consistently achieves this cohesion in Williamson County kitchens because it is warm, timeless and develops a patina over time that makes the kitchen feel more beautiful at year five than it did at installation.
Planning a High-End Kitchen Renovation
A high-end kitchen renovation in Franklin or Brentwood typically runs about 8 to 14 weeks of construction once design is complete and permits are approved, or roughly 4 to 6 months from the first consultation to the final walkthrough. Custom cabinetry, professional appliances and natural stone carry the longest lead times, which is why they are selected and ordered before construction begins.
Investment depends on the kitchen's size, layout changes, cabinetry construction, stone and appliance package. Our kitchen remodel cost guide outlines realistic ranges for Franklin and Brentwood, and our guide to kitchen remodel timelines walks through each phase week by week.
A Kitchen That Earns Its Investment Each Day
The features described here are not simply a checklist of expensive components. They are the design and construction decisions that determine whether a kitchen remodel delivers genuine daily value for the decade after it is completed, or whether it looks impressive in photographs but introduces friction and frustration in the daily routines of the family using it.
Sebring Design Build designs and builds luxury kitchen remodels in Franklin, Brentwood, Westhaven and across Williamson County. Each project is guided by designers on staff who work in relationship to the construction team throughout the entire project, so that the kitchen that is built matches the kitchen that was designed and that the investment decisions made during design deliver their full value in the finished room.
It is time that you love your kitchen completely. If you are planning a kitchen remodel in Franklin, TN, contact Sebring Design Build to schedule your complimentary consultation and explore what a truly high-end kitchen remodel looks like for your home.



