
Imagine the first breakfast in your finished kitchen. The light falls across new quartzite countertops. The custom cabinetry holds everything exactly where it belongs. Coffee is already made because the appliances are finally where they make sense. The space that once felt cramped and outdated now feels like the heart of the home it always should have been.
That morning is closer than you might think, and knowing what the path looks like between today and that first breakfast is one of the best things you can do before you begin.
One of the most common questions we hear from homeowners in Franklin, Brentwood and across Williamson County is a simple one: how long does a kitchen remodel take? It's a fair question, and it deserves a direct answer.
A kitchen remodel with Sebring Design Build typically spans 8 to 14 weeks of active construction, once design is complete and permits are in hand. The full project, from your first consultation through final walkthrough, runs closer to 4 to 6 months when you include the design phase, material selection and permitting. Scopes that involve structural changes, custom cabinetry or specialty materials will sit toward the longer end.
Here is what that timeline actually looks like, phase by phase.
The Design Phase (Before Construction Begins)
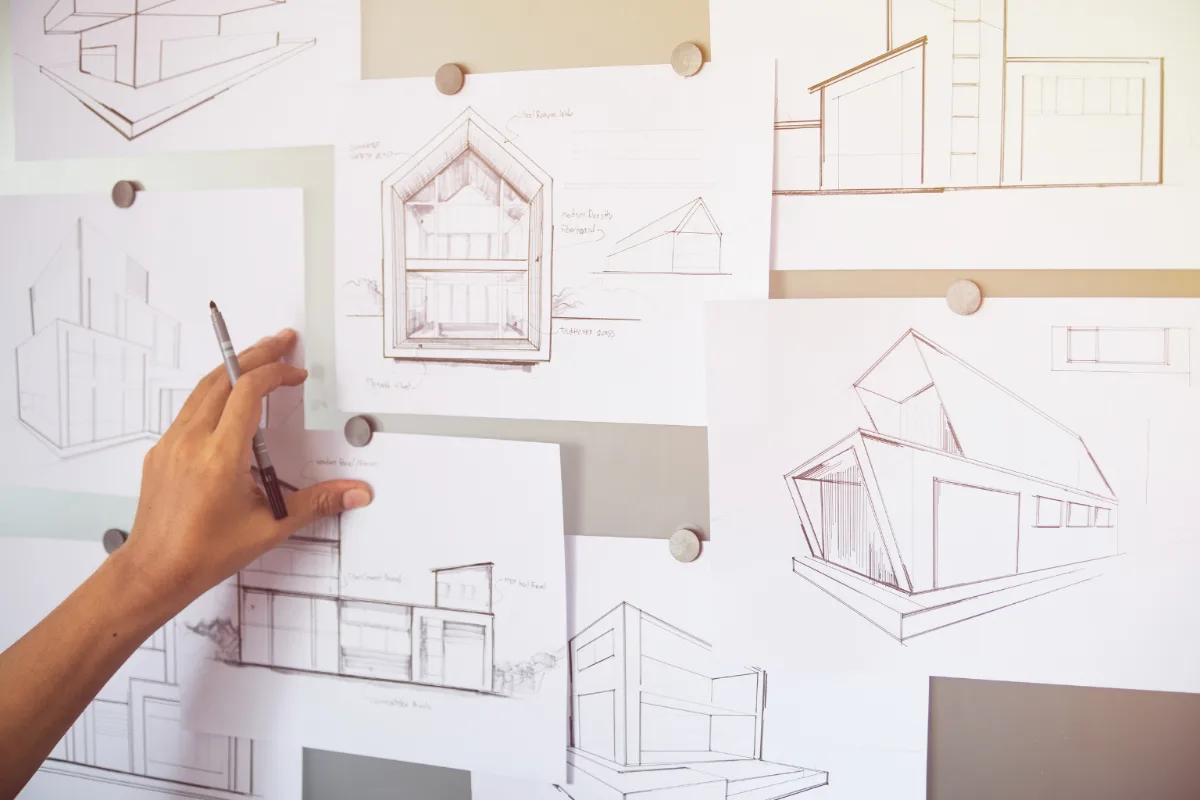
Most homeowners are surprised to learn that the design phase takes longer than any single construction phase. That is by design, and it is one of the most important reasons to work with a design-build firm rather than a contractor and a separate architect.
At Sebring, the design phase is where we reconcile your vision with your actual budget, plan the full scope of work and select each material before a single wall comes down. By the time our crews arrive, each cabinet, countertop, tile, fixture and appliance has already been ordered.
This matters to you in one very specific way: your construction timeline is far more predictable. A common reason kitchen remodels in Franklin run over schedule is that materials are ordered too late, arrive damaged or require substitutions mid-build. When selections are locked and materials are on-site, that risk drops considerably.
Our guide to the kitchen remodel process walks through each of these steps in more detail. The design phase typically includes:
- Discovery meeting at your home
- Design concept development and 3D renderings
- Budget alignment and scope refinement
- Final selections for cabinetry, countertops, fixtures, appliances and finishes
- Permit application and approval (Williamson County permitting timelines vary; plan for 2 to 4 weeks)
The Construction Timeline, Week by Week
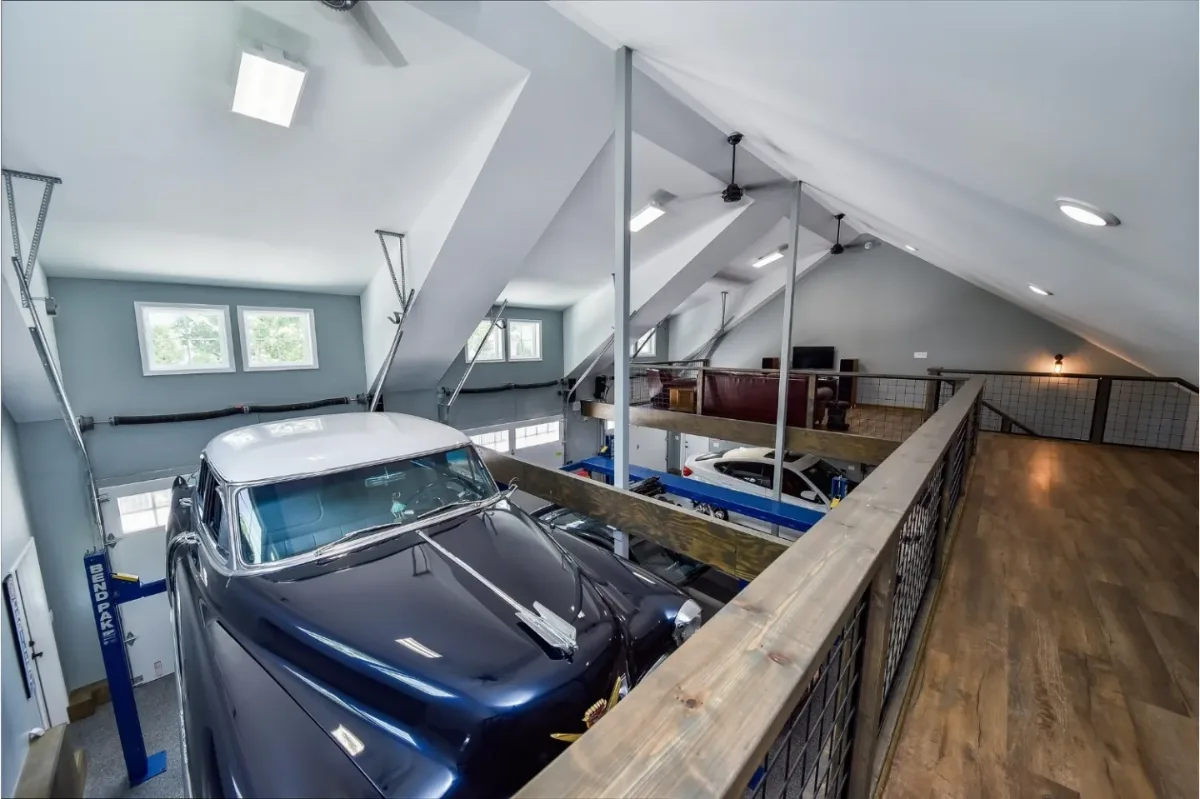
Once permits are approved and materials are staged, construction moves in a clear sequence. Here is a realistic week-by-week picture for a full kitchen remodel in a Williamson County home.
Weeks 1 to 2: Demolition and Rough Framing
The existing kitchen comes out. Cabinets, countertops, flooring, appliances, all removed and cleared. If the scope includes moving walls, expanding an opening or reconfiguring the layout, structural framing happens here. Dusty and loud, but satisfying. The space is being made ready for what comes next.
Weeks 2 to 3: Mechanical Rough-In
HVAC, plumbing and electrical are run to their new locations. If you're adding a gas range, relocating a sink or introducing under-cabinet lighting and new outlet placement, this is where it happens. Rough inspections from Williamson County building officials are scheduled during this phase.
Weeks 3 to 4: Insulation and Drywall
With mechanical inspections passed, walls are closed. Drywall is hung, taped, mudded and sanded. This phase requires patience: drywall finishing takes multiple passes and drying time between coats. Rushing it shows later in the finished paint work.
Weeks 4 to 5: Flooring
Depending on your selection, flooring is often installed before cabinetry to create a clean, continuous run beneath the toe kicks. Hardwood installation typically runs 3 to 4 days; tile can take slightly longer depending on layout complexity and grout cure time. Wide-plank white oak and large-format porcelain are popular choices in Franklin homes right now.
Weeks 5 to 7: Cabinet Installation and Countertop Templating
Cabinet installation is one of the most exacting phases of the project. Custom cabinetry must be plumb, level and precisely fitted to each wall, ceiling variation and corner, following the same cabinet sizing and specification standards set during design. Once cabinets are set, countertop fabricators return to the site to template, measuring exactly for stone cutting. If you've selected Calacatta marble, quartzite or another natural stone, fabrication typically takes 7 to 10 business days after templating.
Weeks 7 to 8: Countertop Installation and Backsplash
Countertops are set and plumbing rough-in connections are completed. Backsplash tile installation follows, one of the final details that brings the kitchen design trends together visually. Unlacquered brass fixtures, a statement range hood and a carefully planned backsplash tile pattern turn a beautiful design into a cohesive one.
Weeks 8 to 10: Finish Work
Painting, trim, lighting fixtures, hardware, and appliance installation. Final plumbing connections. Touch-ups. This phase is where the kitchen fully reveals itself, and it is deeply satisfying to be part of. For many clients, this is the first time they see the full design realized, and it is exactly what the renderings promised.
Weeks 10 to 14: Final Inspections and Punch List
Williamson County final inspections are scheduled. Our team walks the project with a detailed punch list: each door, drawer, seam and finish is reviewed. Anything that doesn't meet our standard is addressed before we call it complete.
What Can Extend the Timeline
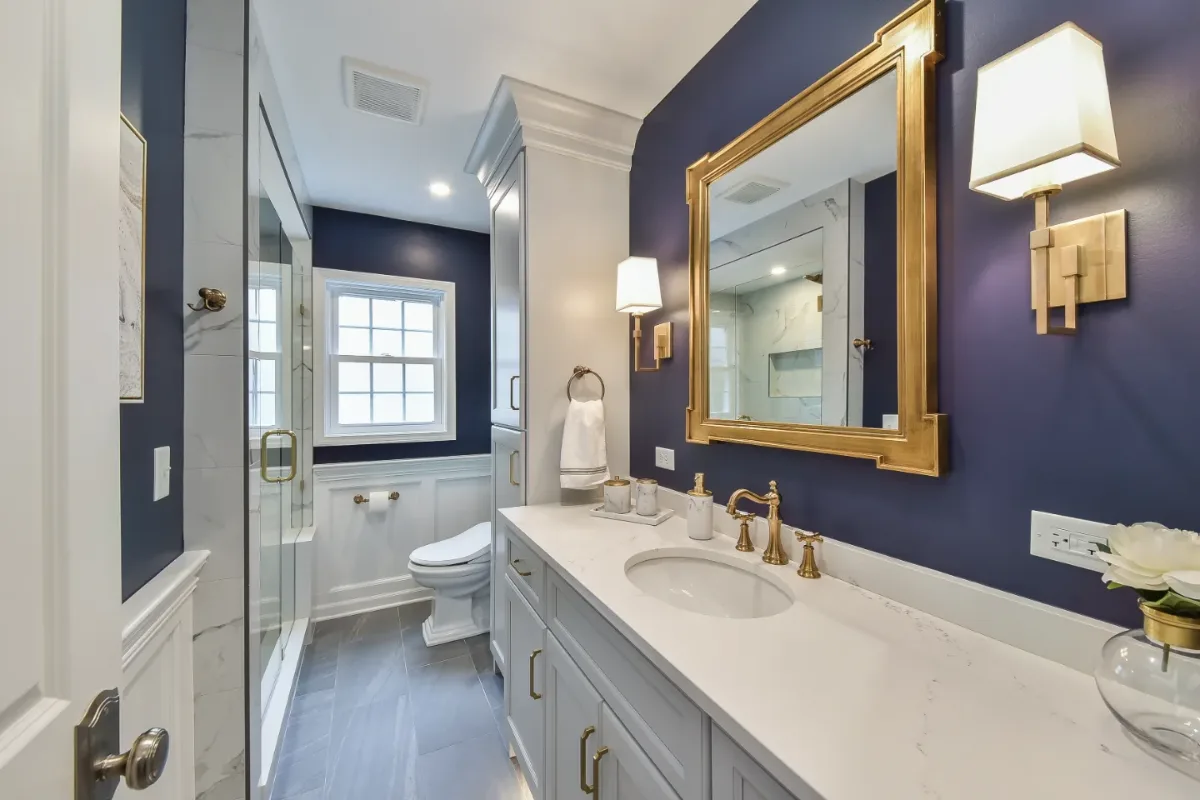
Being honest about timeline risks is part of how we earn trust with homeowners in Franklin. A few factors commonly add time:
Structural discoveries. Older homes near downtown Franklin and in established neighborhoods sometimes reveal aging wiring, outdated plumbing or framing that needs attention once walls open. We're transparent about this when we see it; it's better to address it than to cover it back up.
Custom and specialty orders. Imported tile, unlacquered brass fixtures, custom range hoods and furniture-style kitchen cabinet styles have longer lead times than stock products. We account for this in the design phase so it doesn't surprise you mid-build.
Permitting. Williamson County is an active, growing market. Permit timelines can vary. We handle all permitting on your behalf and build realistic windows into the project schedule.
Change orders. The cleaner the scope going into construction, the tighter the timeline coming out. Our design process is specifically structured to get decisions made before construction begins, because changes made after the walls are open cost time and money.
Why the Design-Build Process Protects Your Timeline
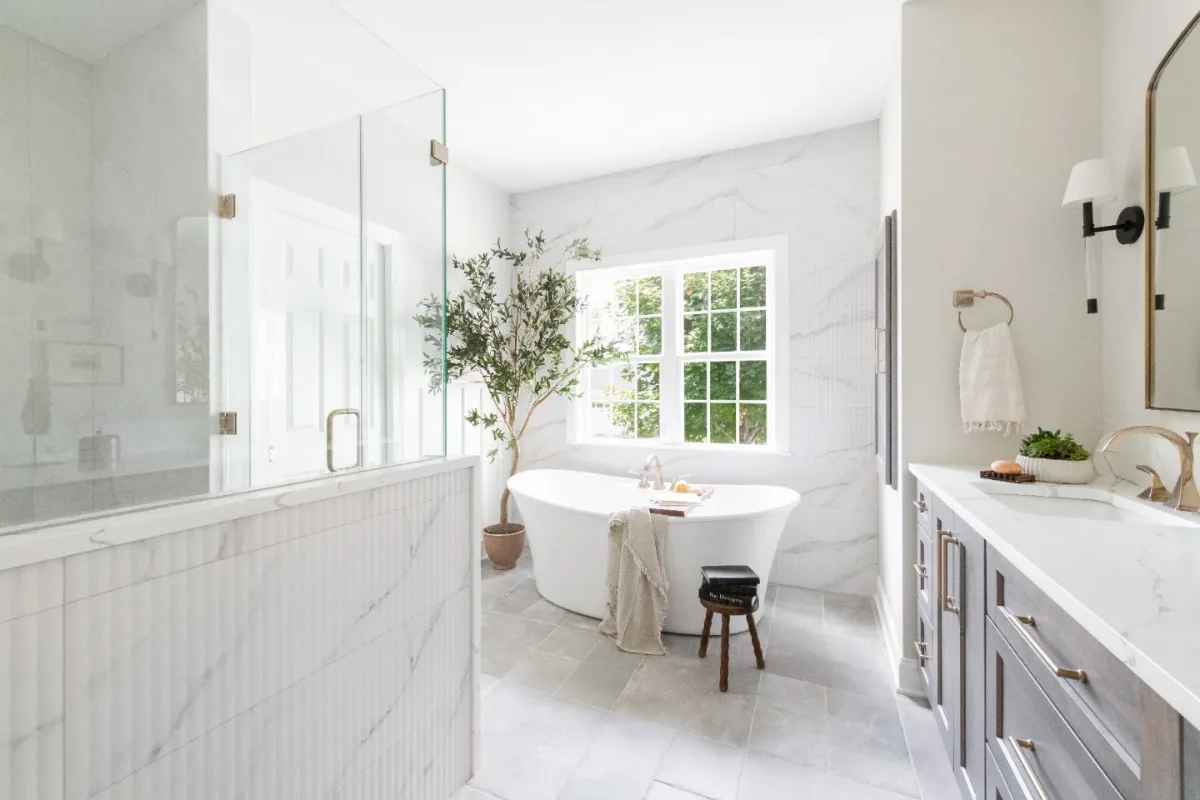
Working with Sebring means you have one accountable team from the first design conversation through final walkthrough. There is no gap between what the designer specified and what the builder executes. There is no finger-pointing between an architect and a contractor. There is no value-engineering happening on the fly.
Each selection made in the design phase is reviewed against your real construction budget before you commit. Materials are ordered before crews arrive. The schedule is built around material lead times, not the other way around.
This is what a calm, predictable kitchen remodel feels like and it is what 250+ reviews from Franklin and Brentwood homeowners across Google and Houzz reflect.
Timeline and investment are planned together. If you are also mapping out what your project will cost, our guide to kitchen remodel costs in Franklin and Brentwood walks through realistic investment ranges.
It's time that you love your home. And knowing the timeline is the first step toward making it happen.
Explore our kitchen remodel portfolio or learn more about our kitchen remodeling services in Franklin, TN.
Schedule your complimentary consultation to talk through your kitchen project. Our team serves Franklin, Brentwood, Leiper's Fork, College Grove, Thompson's Station and all of Williamson County.