
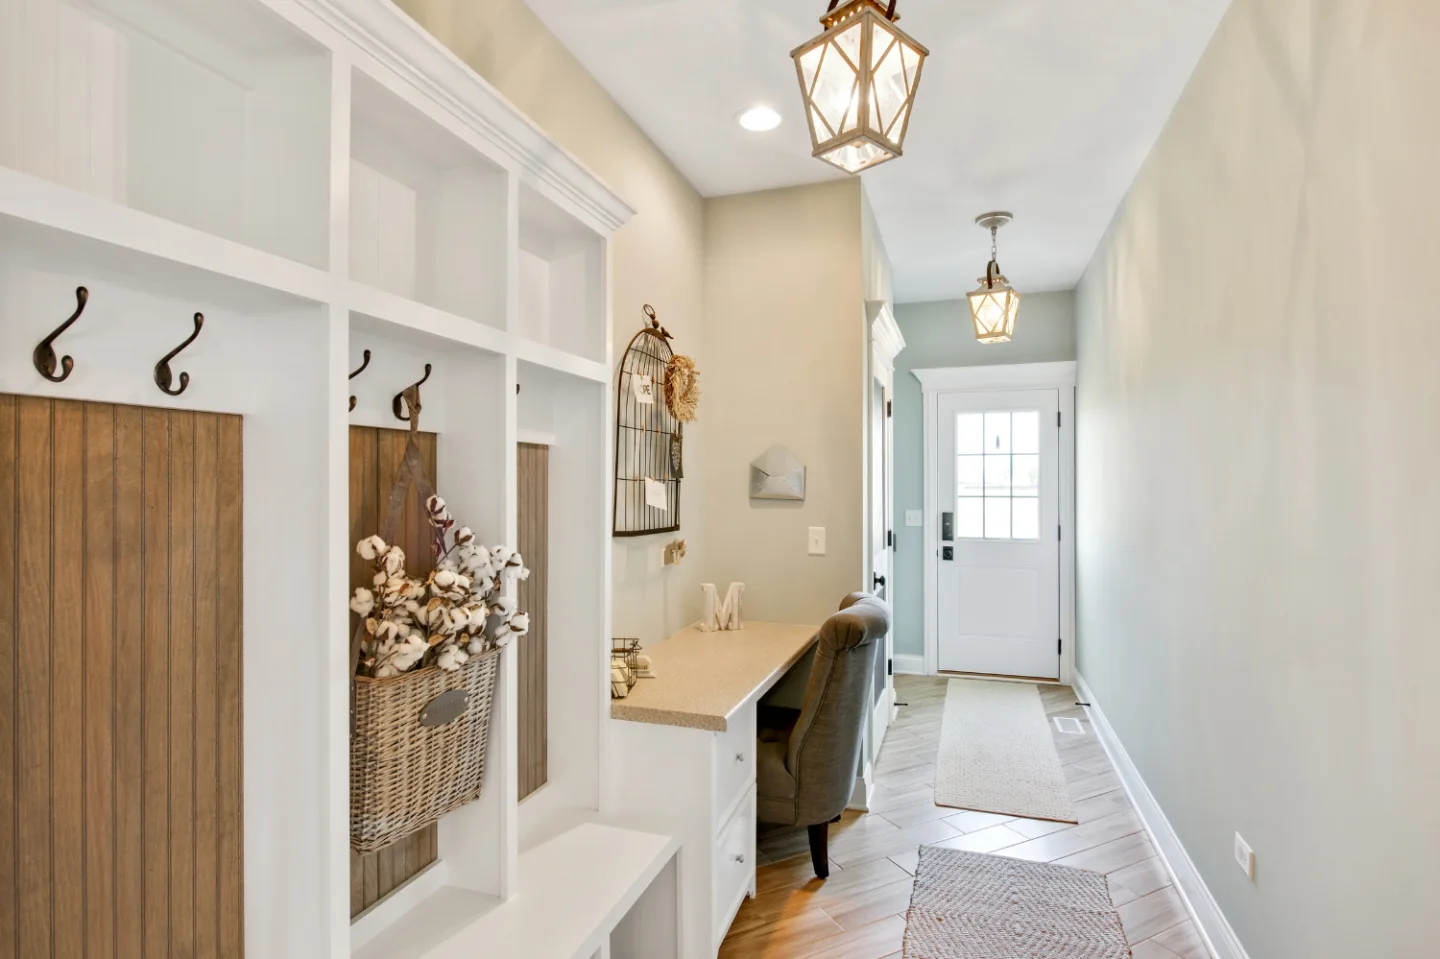
Mudrooms and entryways are among the most used spaces in any Franklin or Brentwood home, and among the least thoughtfully designed. Each day they absorb coats, backpacks, wet shoes, sporting equipment, dog leashes and the full weight of a household's daily arrivals and departures. When these spaces are not designed well, clutter spreads quickly into adjacent rooms and daily routines become more effortful than they need to be.
The way homeowners in Williamson County are approaching mudroom and entryway design has shifted substantially. Rather than treating these spaces as purely utilitarian afterthoughts, families are designing them with the same care and material investment they bring to kitchens and primary baths. The mudroom is a working room with its own specific demands, and the design vocabulary that serves it best is one that treats those demands as seriously as the aesthetic ones.
Entryways carry a different but equally important responsibility. They are the first space a guest encounters, the first impression a home makes and the transition zone between the outside world and the life inside. A well-designed entryway manages daily clutter, creates a welcoming arrival experience and connects visually with the rest of the home's design language rather than existing separately from it.
These ten mudroom and entryway design trends reflect what is being prioritized in Franklin and Brentwood homes right now, with guidance for bringing each one into your own space. Our companion piece on why families can't live without a mudroom covers why this room has become so essential.
Why Mudrooms and Entryways Matter More Than Ever
Daily life in a Williamson County home is active. Families are busy, schedules are full and the volume of things moving in and out of the house each day is genuinely significant. The mudroom is the space designed to absorb all of that activity before it spreads into the kitchen, the living room and the primary living spaces the household actually wants to keep calm and organized.
A mudroom that performs its job well keeps shoes off the kitchen floor, coats off dining room chairs and bags off countertops. It gives each household member a designated location for their daily essentials so that the morning search for keys and the after-school pile of backpacks each find their resolution at the threshold of the home rather than inside it. The entryway serves a parallel role for guests: it sets the tone, communicates the care taken with the home and provides a composed arrival experience before any other room is seen.
The most successful mudroom and entryway designs are the ones that begin with an honest assessment of how the space is actually used and design each element, storage, flooring, lighting and seating, in direct response to that reality.
1. Custom Built-Ins That Make Each Inch Work
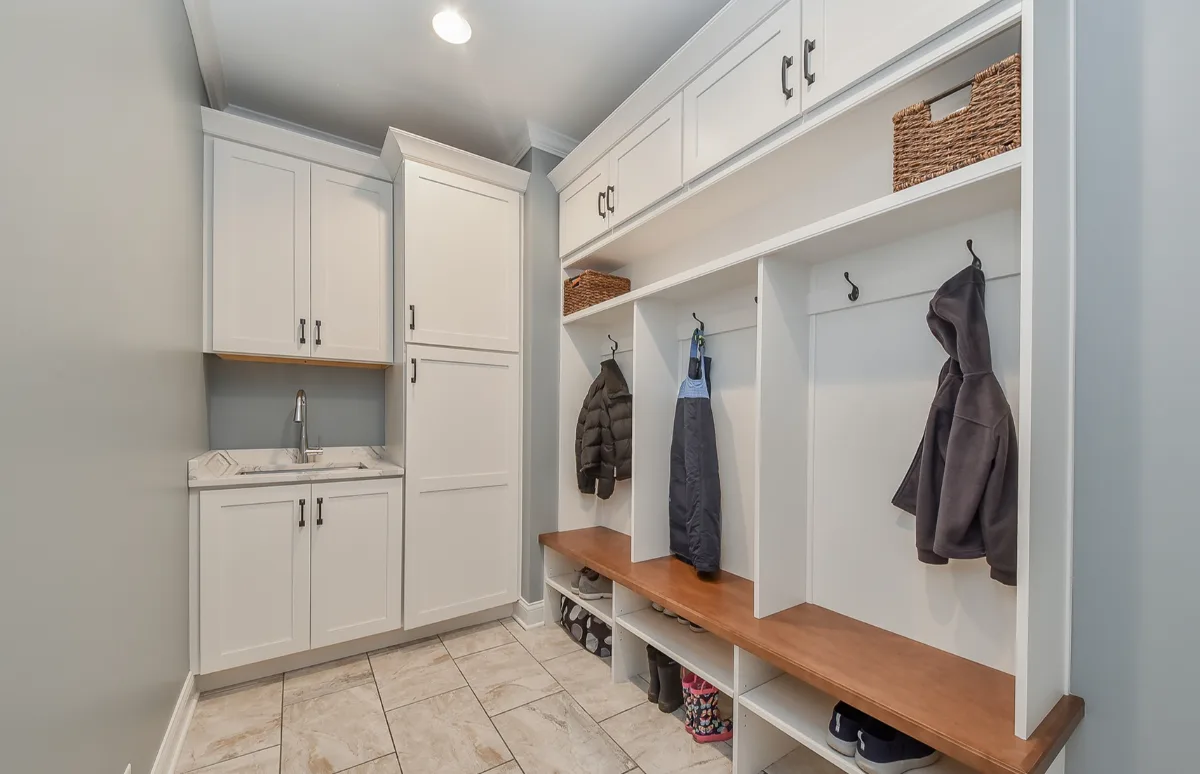
Custom cabinetry and millwork are one of the most impactful investments in a mudroom remodel, and the direction in Franklin and Brentwood homes is decisively toward built-in solutions rather than freestanding furniture or modular systems that do not respond to the specific dimensions and habits of the household.
Floor-to-ceiling cabinetry in a mudroom provides the maximum storage per square foot of any furniture configuration, and it reads as architecturally intentional rather than assembled. Individual cubbies sized for each family member create the accountability structure that allows the space to stay organized without requiring daily effort. A built-in bench at the right height, 18 to 19 inches for adult seating, with deep drawers or a lift-up compartment beneath it solves the shoe situation that derails most mudroom designs. Hooks positioned at two heights, adult height for coats and children's height for backpacks, complete the system.
The paint palette and hardware on mudroom built-ins should coordinate with the adjacent kitchen and living spaces so the mudroom reads as a designed room rather than a functional addition. In Franklin and Brentwood kitchens typically finished in painted white oak with unlacquered brass hardware, the mudroom built-ins should be in the same material family, reinforcing the visual continuity of the home.
2. Durable Flooring for the Hardest-Working Entry
Flooring in a mudroom or entryway receives more abuse per square foot than any other surface in the home. Wet boots, tracked-in dirt, heavy bags dropped on the floor and the constant impact of foot traffic all accumulate in a space that never gets a break from daily use. The flooring choice in this location is not primarily an aesthetic decision. It is a performance decision that determines how the space functions for the next fifteen years.
Large-format porcelain tile in a warm grey, aged stone or charcoal tone is the flooring material that most consistently serves mudrooms in Williamson County homes. It is essentially impervious to moisture, highly scratch-resistant and produces minimal grout lines in a large format, which is the most significant maintenance advantage of the larger tile sizes. A lightly textured or honed surface finish provides traction when wet without collecting debris in deep surface relief.
Darker tile tones conceal dirt between cleanings, which matters in a space that accumulates visible soil more quickly than any other room in the house. A runner of indoor-outdoor fabric or a washable mat at the primary entry point protects the floor from concentrated impact and provides additional comfort underfoot without compromising the floor's cleanability.
3. Mudrooms That Extend the Home's Design Language
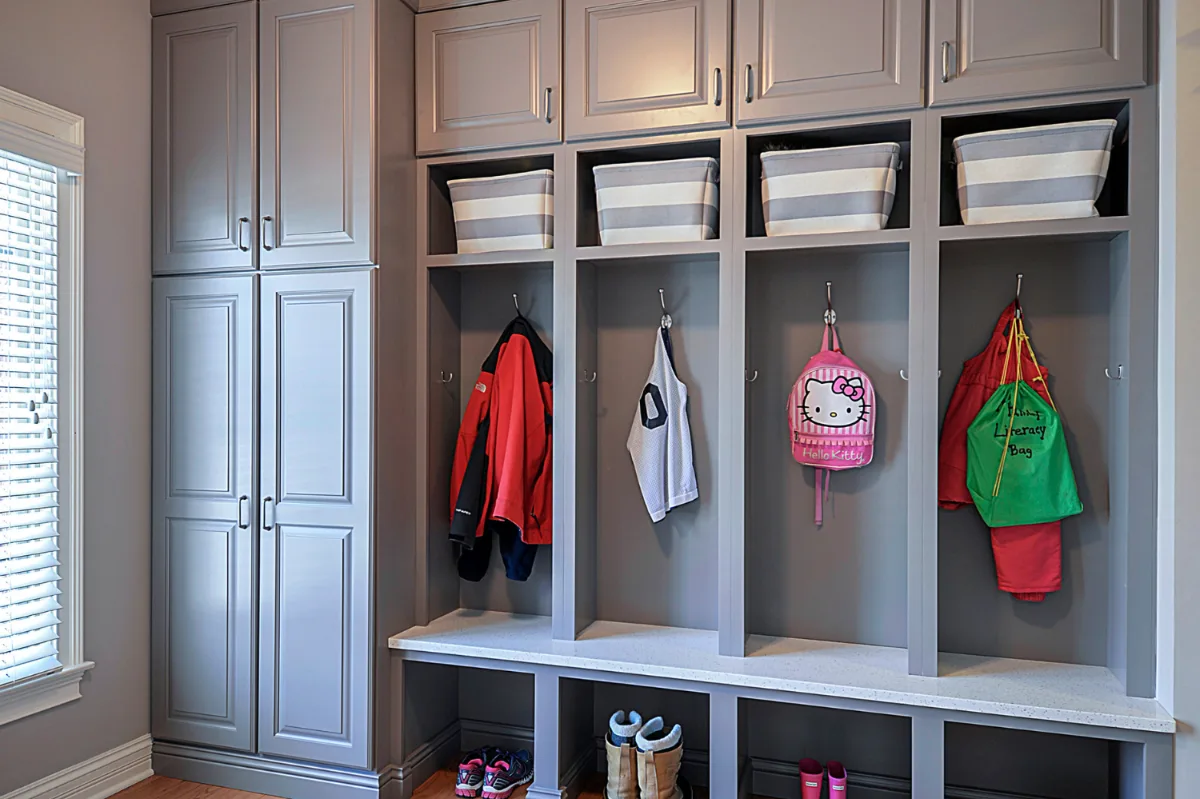
The mudroom that reads as a different room from the rest of the home, in a different cabinetry style, a different hardware finish, a different material palette, creates a visual discontinuity that is felt even when it is not consciously identified. The direction in Franklin and Brentwood mudroom design is toward spaces that extend the home's design language deliberately rather than resolving themselves independently.
This means specifying mudroom cabinetry in the same profile and finish as the adjacent kitchen cabinetry. It means using the same hardware finish throughout both spaces. It means choosing a tile flooring in the mudroom that is tonally compatible with the flooring in the adjacent kitchen or hallway, so that the transition between them reads as composed rather than arbitrary. In homes where the mudroom is visible from the kitchen, this continuity is particularly important: the two spaces should read as a coordinated whole rather than two separately designed rooms occupying adjacent square footage.
The practical benefit of this visual continuity is that it makes both spaces feel larger. When the design language flows without interruption from kitchen to mudroom, the connected square footage reads as a unified area rather than two smaller rooms.
4. Statement Entryways That Set the Tone
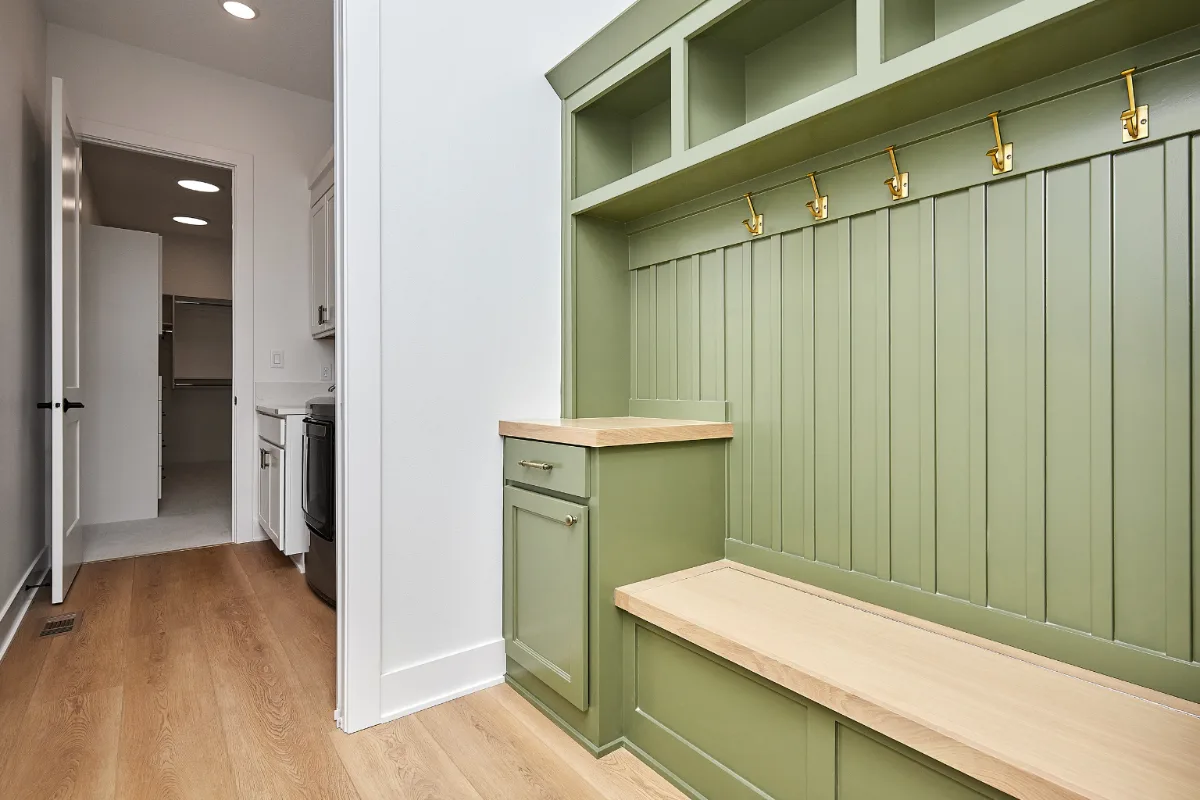
The entryway is not a hallway. It is the first designed space a guest experiences in a Franklin or Brentwood home, and its quality communicates the care taken with the rest of the house before any other room is seen. The direction in current entryway design is away from utilitarian corridors toward spaces that make a genuine and considered first impression while still managing the practical requirements of daily arrival and departure.
Architectural detailing at the entry, board-and-batten paneling, wainscoting, a coffered ceiling or a carefully chosen wall finish, establishes spatial character without requiring significant square footage. A statement light fixture in an aged brass or unlacquered brass finish creates a focal point that draws the eye and sets the warmth of the welcome. A console table with a mirror above it handles the practical functions of the entryway, a surface for keys and mail, a mirror for a last look before leaving, while contributing visual weight and materiality that transforms a corridor into a room.
The most effective entryway designs are the ones that resolve the practical requirements of the space so quietly that the design is what registers first, a principle explored in our guide to the psychology of space. Traffic flow is clear without being directed by barriers. Storage exists without reading as storage. The arrival experience feels composed and welcoming rather than managed.
5. Storage Designed Around the Household, Not a Template
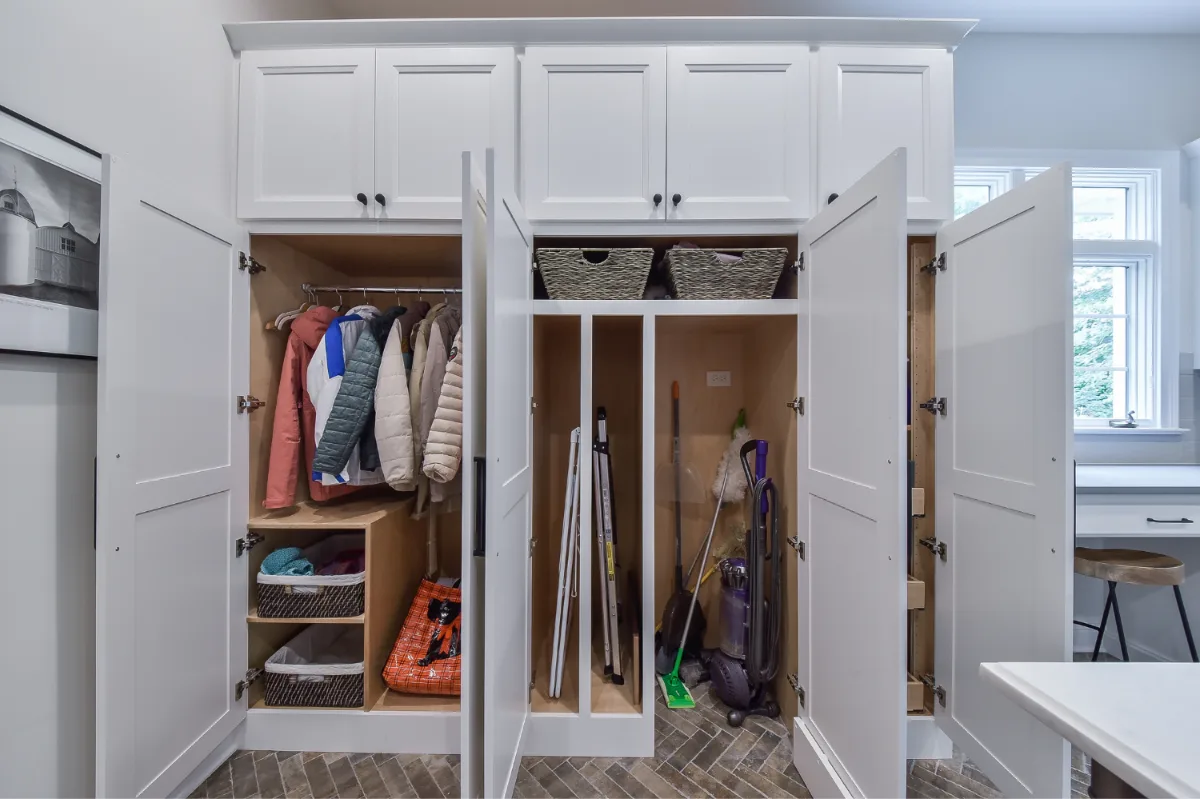
Our guide to why storage should be designed, not added covers this principle in more depth. Generic mudroom storage systems fail the same way generic closet organizers fail: they are designed around an idealized version of how people use a space rather than around how a specific household actually uses it. The mudroom that looks beautifully organized in the showroom photograph is impossible to maintain in the real household because the storage configuration does not match the real household's daily behavior.
"The question we start with in each mudroom design is not what should go here but what actually lands here every single day," says Bryan Sebring, CGR. "The answer to that question determines everything: the height of the hooks, the depth of the cubbies, where the charging station goes, whether we need a boot tray or a dedicated drawer for leashes. When the storage system reflects how the family actually lives, it stays organized on its own rather than requiring daily management."
This means designing lower hooks and cubbies for households with young children, at heights children can use independently. It means dedicated storage for sports equipment in households where that equipment rotates through the mudroom daily. It means a charging station for devices if the family arrives home and immediately plugs in. It means a dog corner with leash hooks and a towel drawer for households with pets. None of these features require significant additional square footage. All of them reduce daily friction in a way that generic storage cannot.
6. Integrated Laundry and Utility Functions
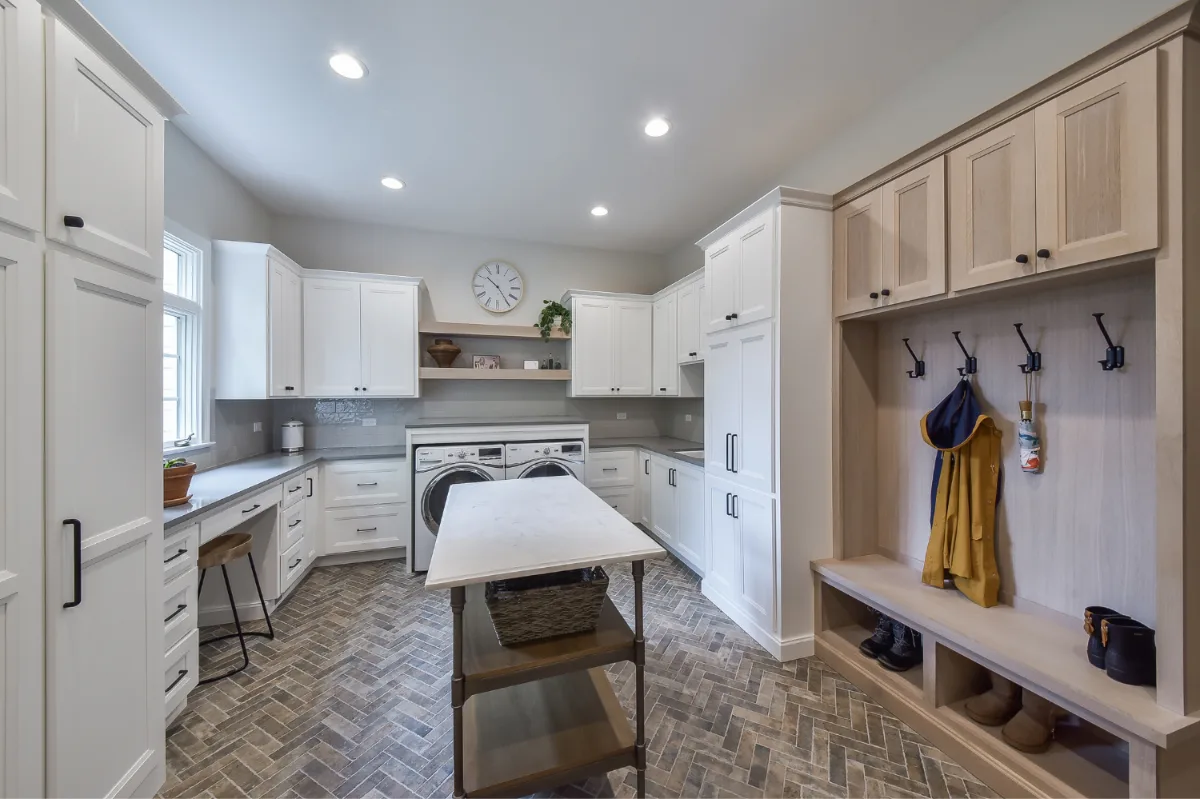
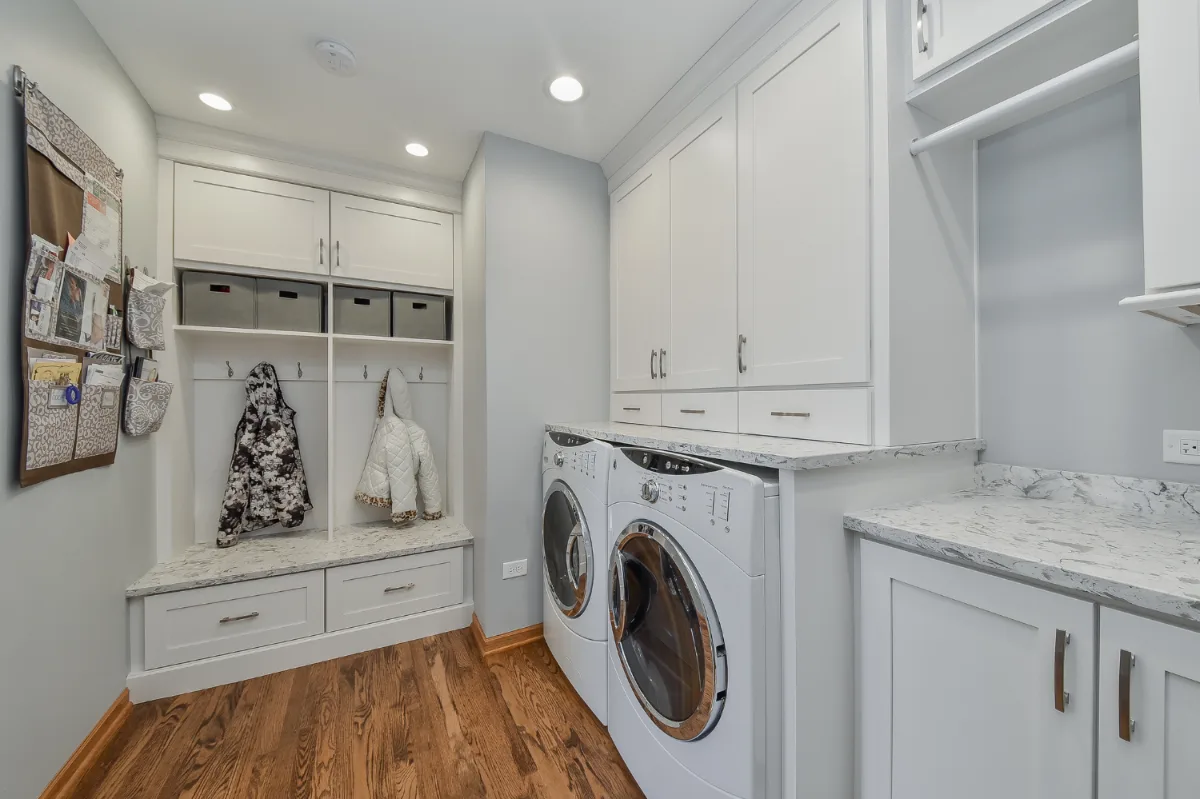
Combining the mudroom and laundry room into a single utility zone has become the most efficient use of that square footage in many Franklin and Brentwood homes, particularly in homes where both functions would otherwise occupy separate but modest rooms. A combined mudroom-laundry room that is designed thoughtfully rather than merely co-located is genuinely more functional than either room operating independently.
The design principle that makes a combined mudroom-laundry room work is clear zone differentiation within the shared space. The mudroom zone, hooks, cubbies, bench and shoe storage, is positioned at the entry point of the room. The laundry zone, washer and dryer, utility sink, folding counter and hamper storage, is positioned toward the interior. The two zones can share cabinetry style and finish while operating independently enough that dirty sports equipment arriving at the mudroom entry does not interfere with the laundry work happening at the other end of the room.
A utility sink is the element that most dramatically improves the functional quality of a combined mudroom-laundry room. It handles the pre-treatment of stained clothing, the rinsing of dirty equipment and the hand-washing of muddy pets that would otherwise require carrying all of those things to the nearest bathroom sink.
7. Warm, Grounded Color Palettes
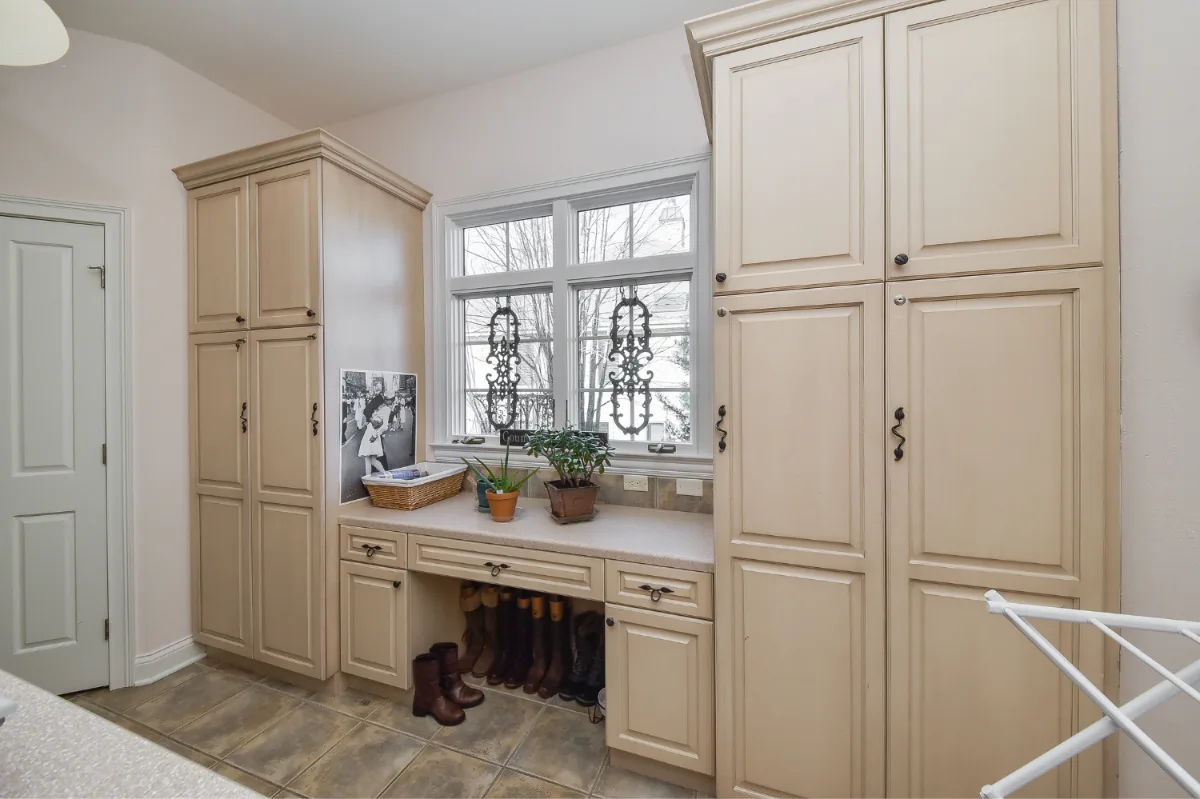
The all-white mudroom has practical limitations that have driven homeowners in Franklin and Brentwood toward warmer, more grounded color palettes for this space. White cabinetry in a room that accumulates daily dirt from boots and outdoor clothing shows scuffs, marks and wear more readily than deeper tones, and the clinical quality of a fully white mudroom can work against the warmth that this functional space benefits from projecting.
Earth tones, muted greens, muted blues, warm charcoal and deep neutrals are appearing in mudroom cabinetry across Williamson County remodels. These colors absorb the visual impact of daily use while creating a grounded, inviting quality that the space's functional role benefits from. A mudroom in deep forest green or ink blue with unlacquered brass hardware reads as beautifully considered rather than merely adequate, which transforms the experience of arriving home.
Natural wood elements, whether an open shelf section in white oak, a built-in bench in a warm stained wood, or a wood-toned floor runner, introduce the material warmth that Williamson County homeowners consistently respond to. These elements soften the cabinetry and tile palette of the mudroom and connect it visually to the wood accents present throughout the rest of the home, the kind of considered detail that also helps in adding value to the remodel.
8. Layered Lighting for Function and Welcome
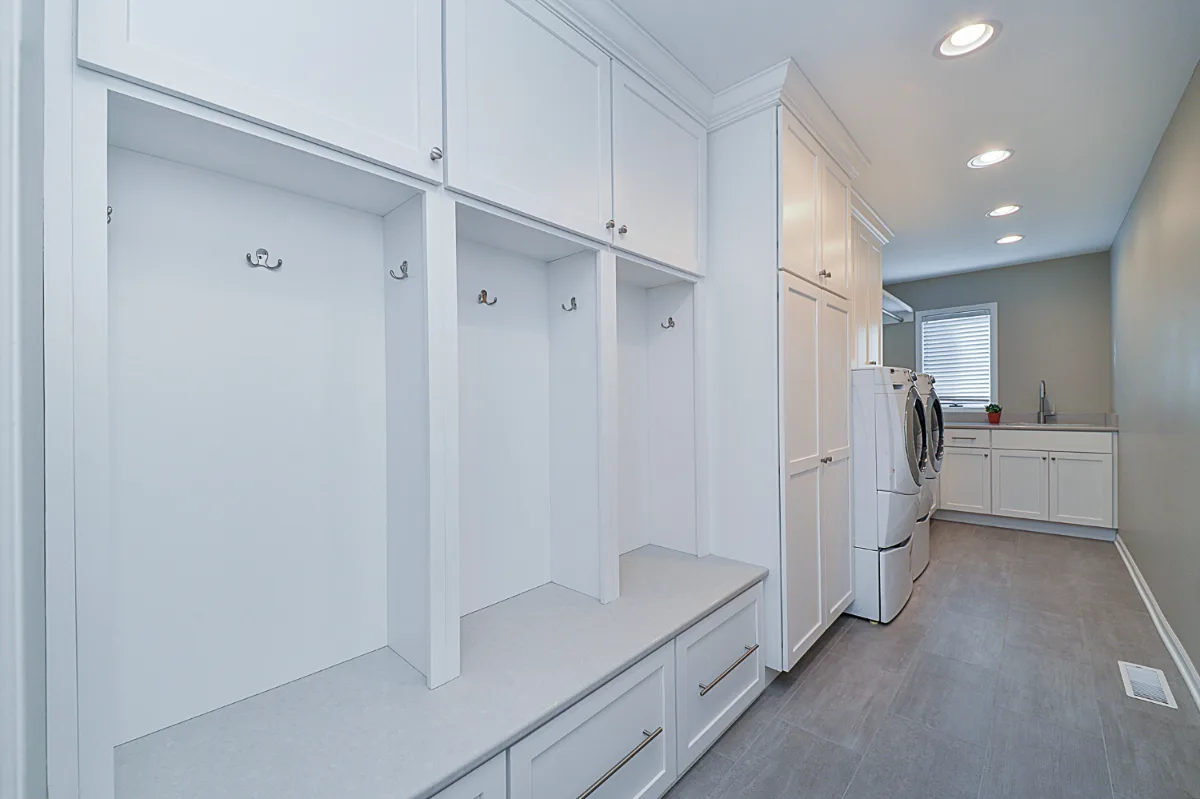
Our guide to lighting layers covers this concept in more depth. Lighting in a mudroom or entryway receives even less design attention than flooring does, and the results are proportionally similar: a space that functions adequately but misses the opportunity to be genuinely welcoming and comfortable for the household that uses it most.
A well-designed mudroom lighting plan layers three sources. Overhead ambient fixtures, either recessed on dimmers or a statement pendant at the entry point, provide the general illumination that makes the space usable. Under-cabinet or under-shelf LED strips illuminate the bench surface, the inside of cubbies and the floor area below the cabinetry, which is where boots and shoes actually land and where visibility matters most. A statement fixture in an aged or unlacquered brass at the primary entry creates the warm, welcoming focal point that transforms the mudroom from a functional room into a considered one.
Motion-activated lighting is particularly well-suited to mudrooms because the space is almost always entered with full hands. A motion sensor that switches the overhead lights on at the doorway eliminates the need to locate a switch while managing bags, coats and children. In a space used dozens of times daily, that single design decision removes dozens of small daily friction points.
9. Seating That Earns Its Place
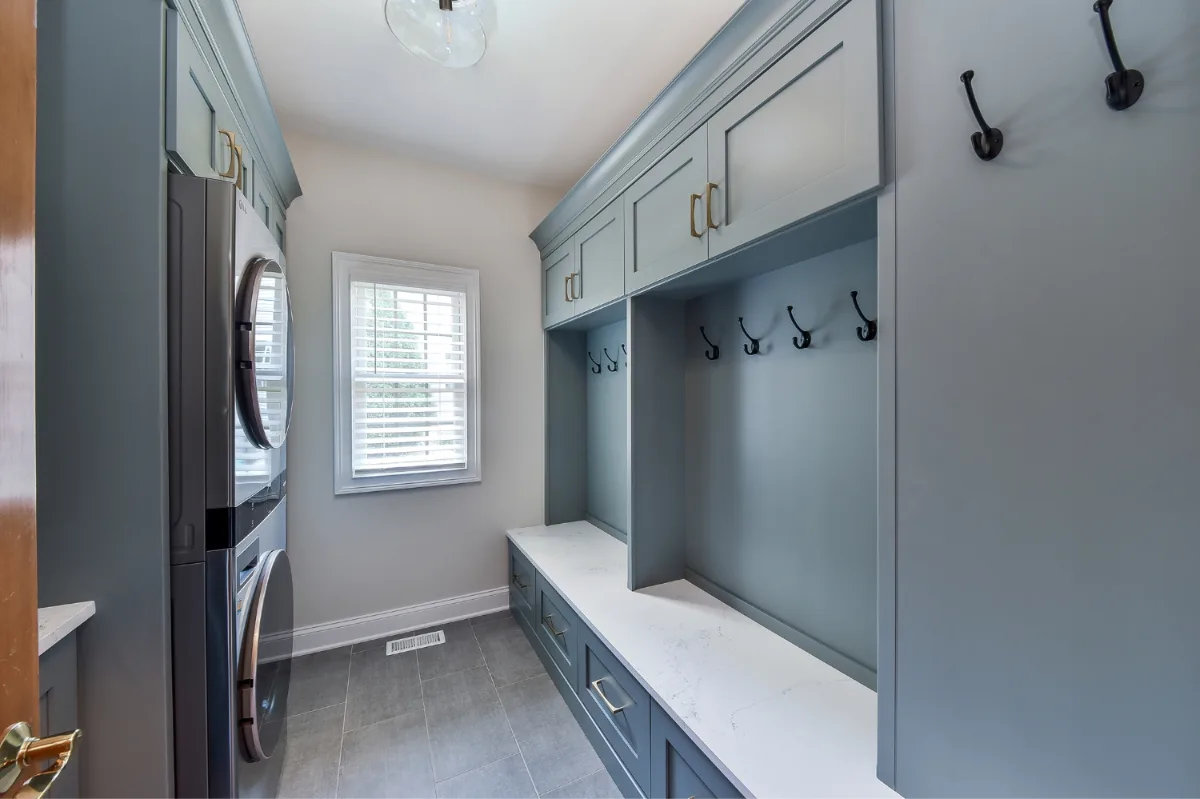
A bench in a mudroom is not a luxury. It is the element that makes the space function correctly for its primary purpose: putting on and taking off footwear. A mudroom without a bench asks each family member to navigate shoe changes while standing or retreating to another room, which defeats the purpose of the mudroom as a transition zone.
Built-in benches are preferred over freestanding alternatives in a custom mudroom because they can be sized precisely to the available wall space, positioned at the correct ergonomic height of 18 to 19 inches, and integrated with the cabinetry system above and the storage below. A bench with deep drawers beneath provides the most accessible and frequently used storage in the mudroom, at a height that requires no stooping or reaching, for the shoes and outdoor accessories that need to be quickly accessible at each departure.
Upholstered cushions on a mudroom bench in a performance fabric, durable linen or a tightly woven textile that resists staining and cleans easily, add warmth and comfort to the space without compromising its practical function. The cushion is also the single easiest element in the mudroom to refresh as the household's preferences evolve, making it one of the most cost-effective contributions to the room's overall warmth.
10. Durable, Natural Materials That Age Well
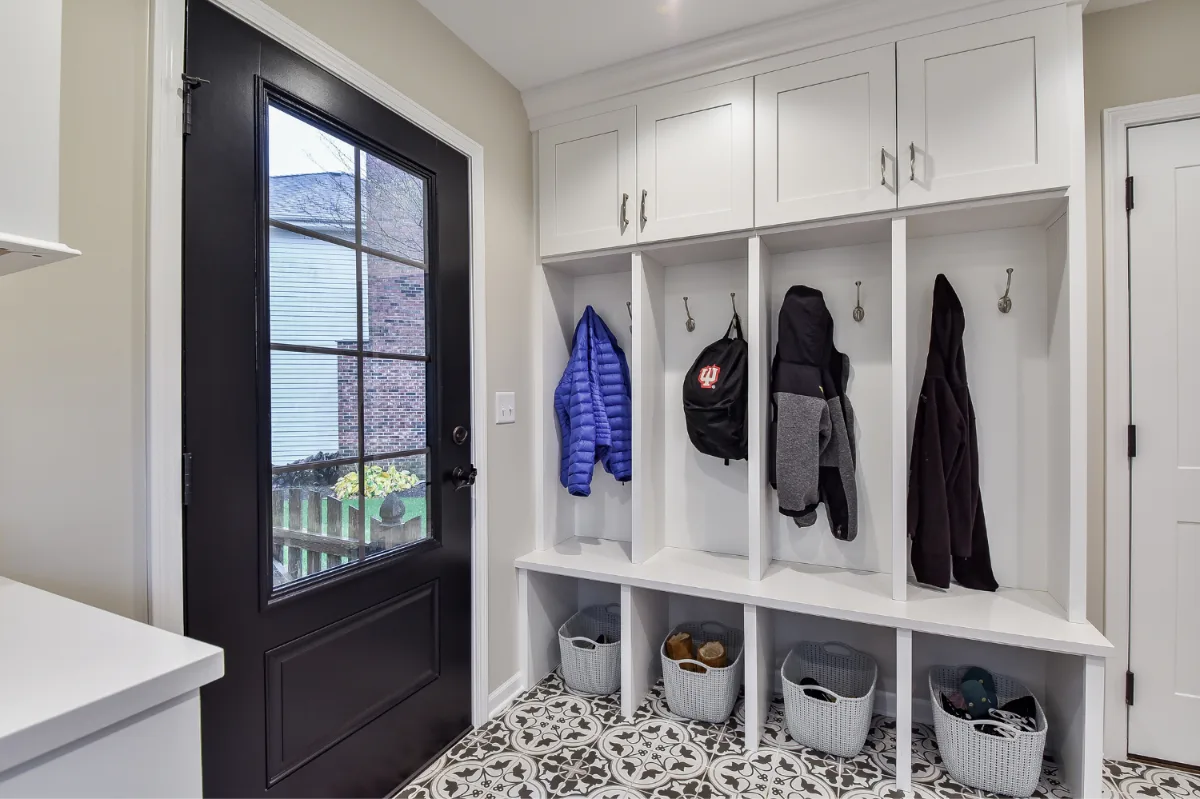
The materials that perform best in a mudroom are the ones that develop character over time rather than showing wear. The distinction is meaningful in a space that receives daily abuse at a level no other room in the house matches.
Painted cabinetry in a mudroom requires a topcoat specification that goes beyond standard interior paint. A two-part polyurethane or catalyzed conversion varnish topcoat on painted mudroom cabinetry resists the scuffs, chips and mark accumulation that standard latex paint cannot handle in this application. The investment in a harder finish pays dividends each year for the life of the cabinetry. Plywood box construction with a solid wood face frame resists the humidity cycling and daily impact loads that a mudroom generates, in a way that particleboard or MDF construction cannot.
Large-format porcelain tile develops no patina, requires no sealing and looks the same at year ten as it did at installation, which is exactly the right characteristic for a mudroom floor. Unlacquered brass hardware in the mudroom develops the same warm patina that makes it the preferred choice in kitchens across Williamson County, aging into something richer rather than deteriorating toward replacement.
Mudroom Laundry Room Layouts and Small Mudroom Ideas
When the mudroom and laundry share one room, the layout does most of the work, because both handle the same daily traffic: muddy clothes, sports gear and wet towels. A proven plan pairs a bench and cubby wall near the entry door with a stacked or side-by-side washer and dryer, a folding counter, a utility sink for rinsing boots or soaking stains and tall cabinets for cleaning supplies.
Durable, waterproof flooring and a floor drain or water sensor under the appliances protect the space, and closed cabinetry with doors keeps detergents and clutter out of sight. Even a small mudroom works hard with the right plan: a shallow bench with drawers below, a single row of hooks at two heights for adults and children, a wall-mounted rail for bags and vertical storage that climbs to the ceiling. Our guide to designed built-in storage covers how to fit cabinetry to the way your family actually moves through the space.
Garage Mudroom Ideas
For many Franklin and Brentwood families, the garage entry is the real front door, so a mudroom placed between the garage and the kitchen gets the most daily use. A full-height locker or cubby wall, a bench with boot trays below, a drop zone with charging for keys and phones and a landing spot for groceries keep the arrival organized before anything reaches the kitchen. Durable porcelain tile handles the grit tracked in from the garage, and a quiet exhaust fan or operable window helps wet gear dry.
The door between an attached garage and the house carries code requirements that are easy to overlook. Under the International Residential Code, it generally must be solid wood or solid or honeycomb-core steel at least 1-3/8 inches thick, or a door rated for 20 minutes of fire resistance, and many jurisdictions also require it to be self-closing. Your local building department confirms the exact requirement, and planning the door, the step and the landing during design keeps the entry both safe and beautiful.
Designing a Mudroom or Entryway That Works for Your Home
The mudroom and entryway design decisions that matter most are the ones made in direct response to how the specific household actually uses the space. Generic storage systems, standard cabinetry configurations and off-the-shelf solutions all fail the same way: they are designed for a hypothetical household rather than for the family that actually moves through the space dozens of times each day.
Sebring Design Build designs mudrooms and entryways as part of complete home remodels throughout Franklin, Brentwood and across Williamson County. The conversation begins with how the household lives, what comes through the door each day and what the space needs to accomplish before it is designed, not after.
It is time that you love the first space you see when you come home and the last space you see when you leave. If you are planning a remodel and want to include a mudroom or entryway that genuinely works for your family, contact Sebring Design Build to schedule your complimentary consultation. Learn more about our home remodeling services in Franklin, TN and how we design each space to support the life inside it. Explore our portfolio of finished projects.



